
Address
1525 Limekiln Pike, Dresher, PA
Price
$ 769,000
Property Attributes
- MLS#PAMC2130968
- TypeSingle Family
- Listing Status ACTIVE
- CountyMONTGOMERY
- CityDresher
- AreaUpper Dublin Twp
- NeighborhoodDresher
- Zip19025
- StyleConverted Barn,Colonial
- Year Built1920
- Taxes$ 9954
- Price$ 769,000
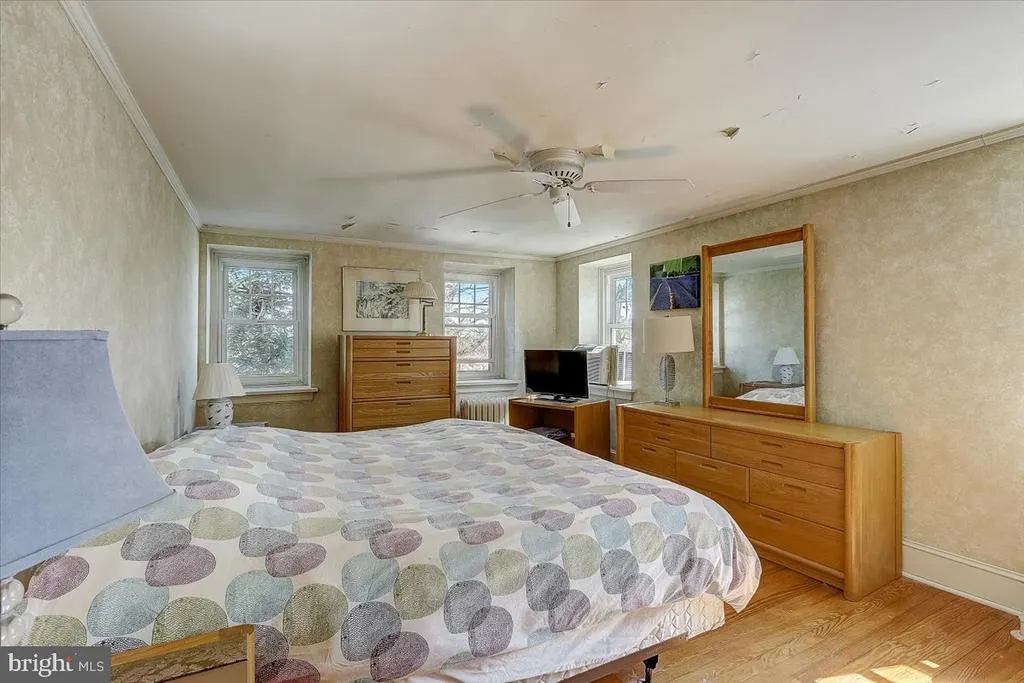
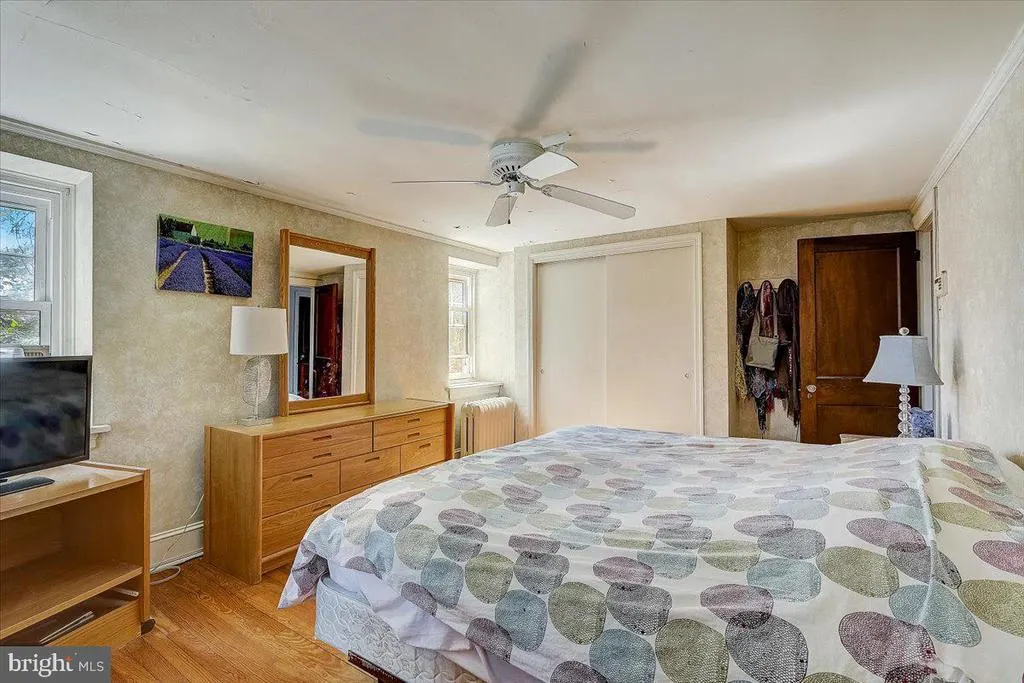
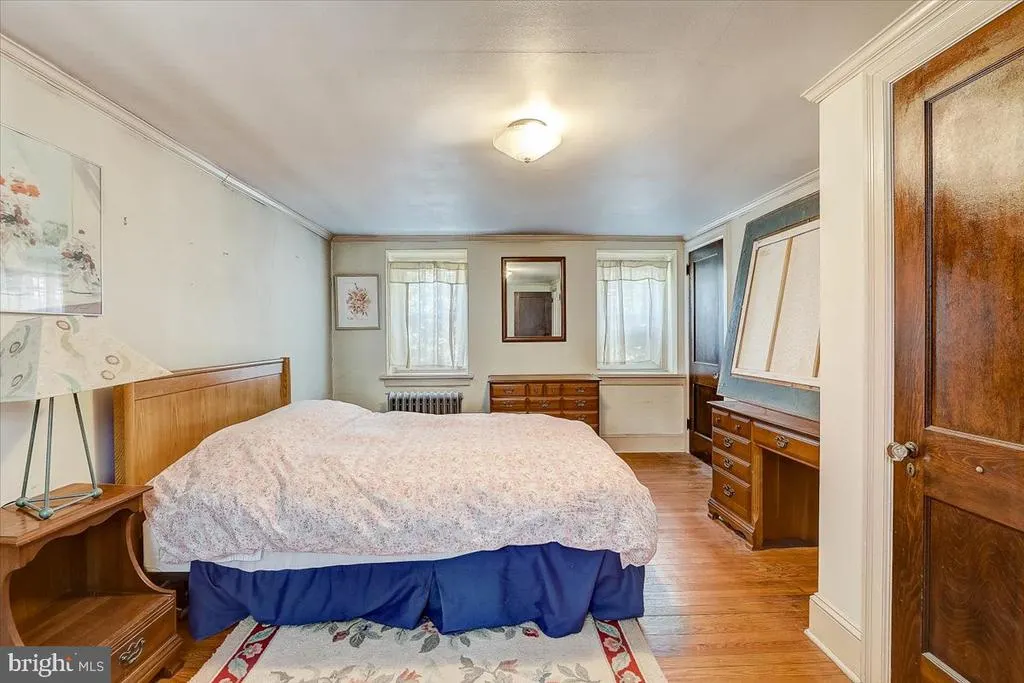
- Bedrooms5
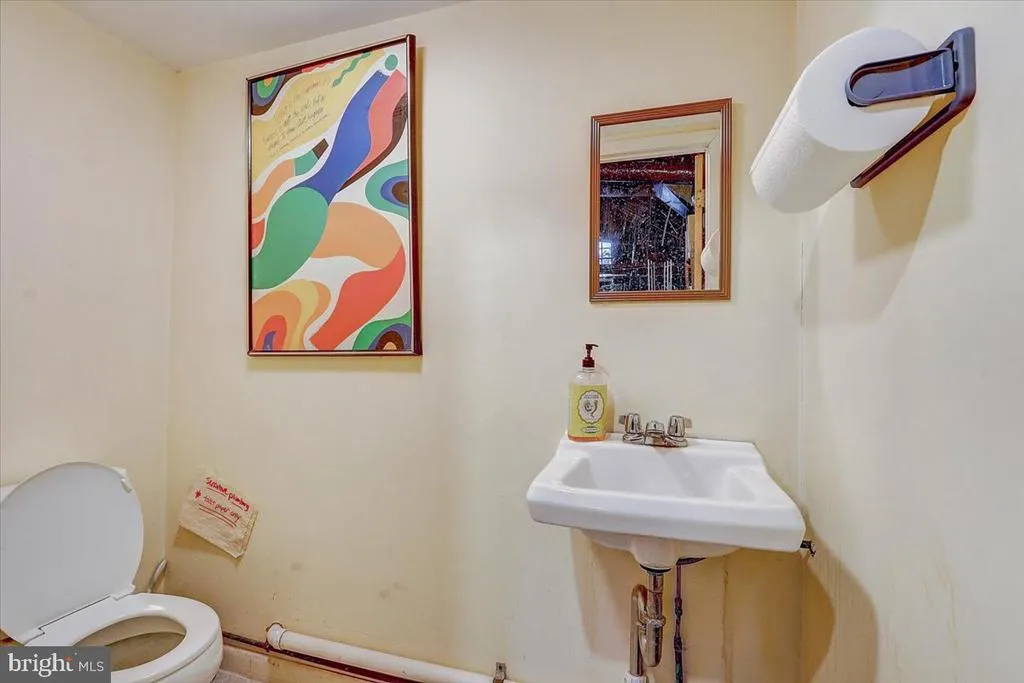
- Full Bathrooms1
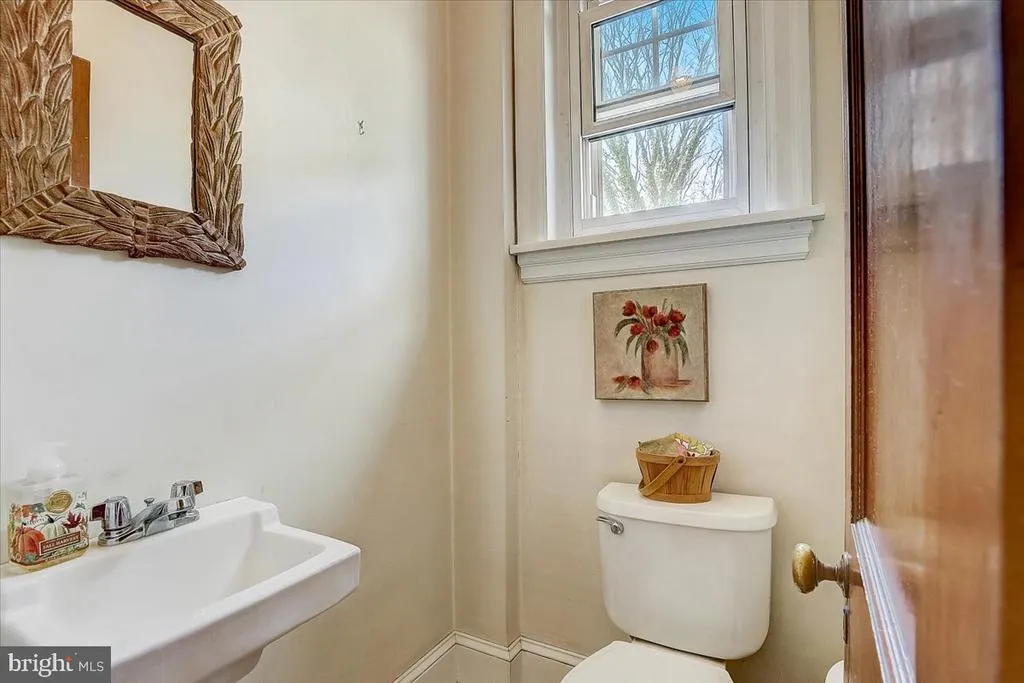
- Half Bathrooms1
- Sqr Footage6042
- Lot Size2.23 Acres
Data Source:
Bright MLS
Property Description
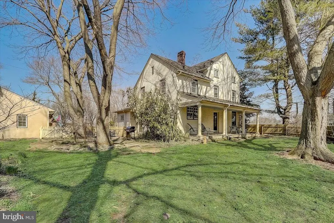
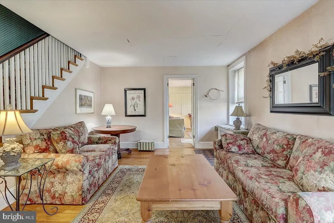
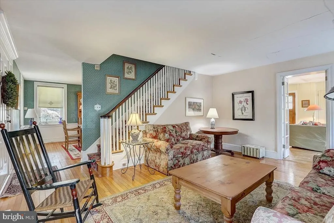
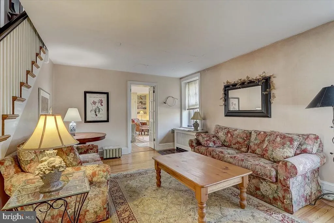
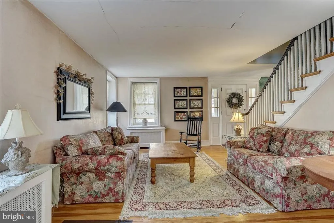
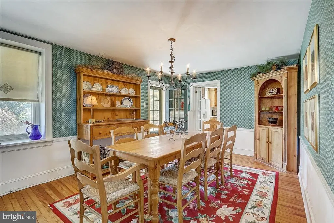
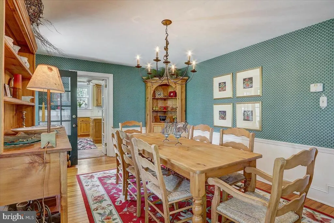
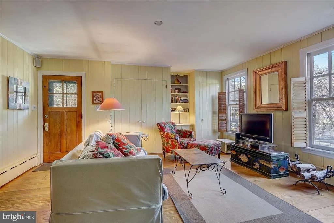
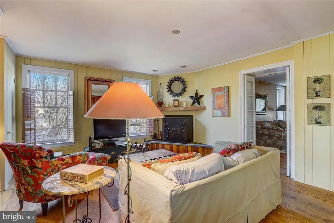
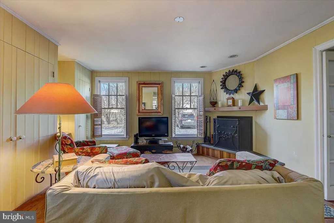
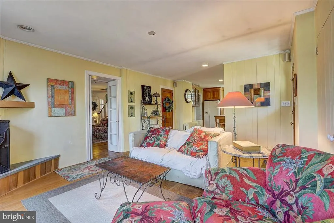
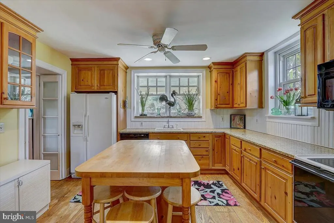
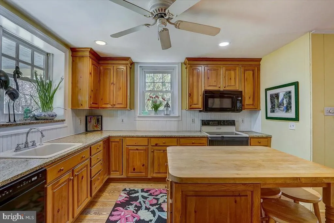
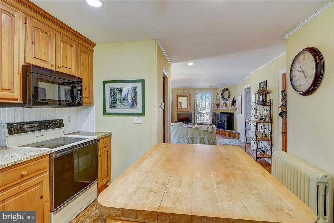
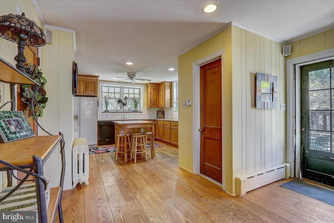
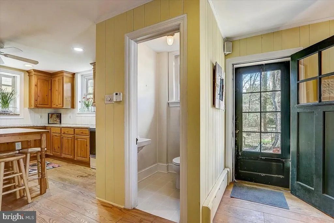
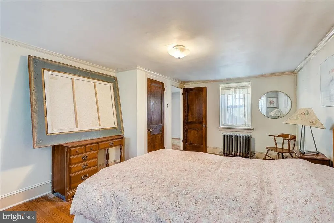
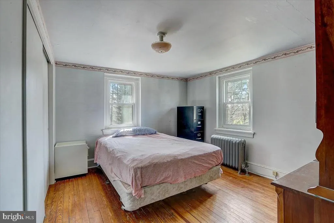
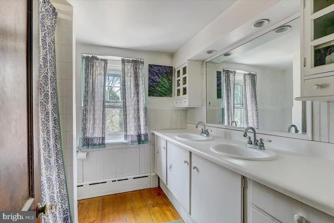
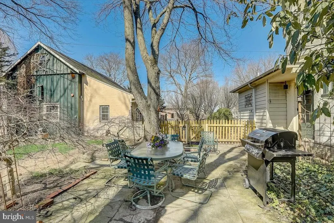
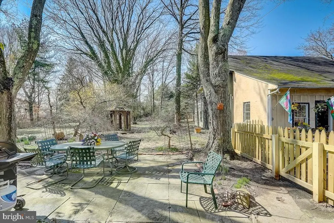
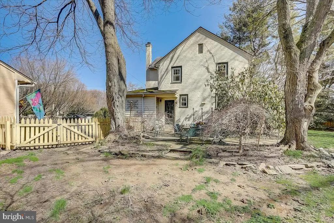
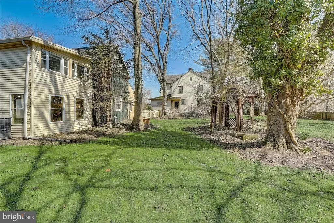
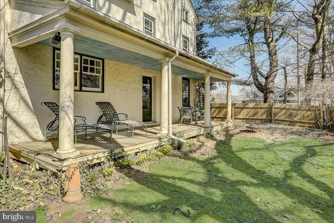
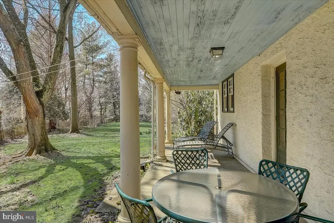
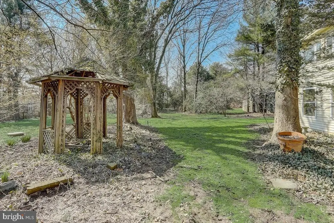
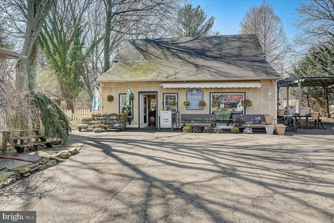
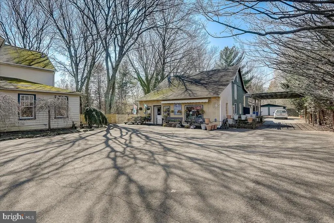
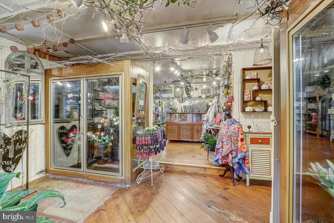
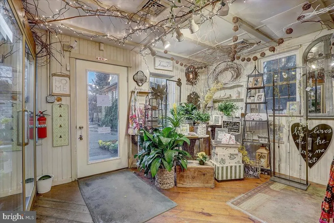
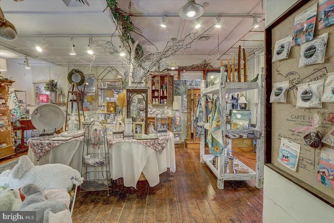
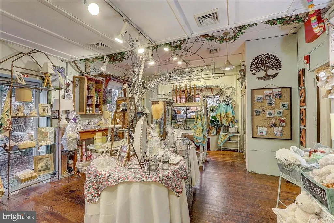
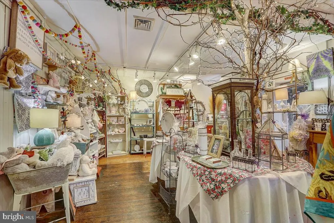
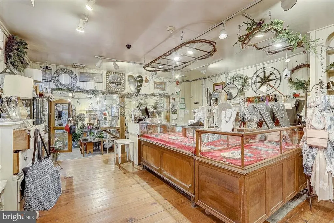
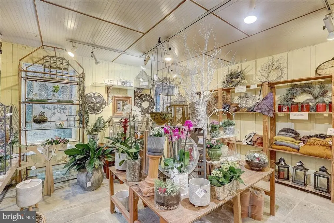
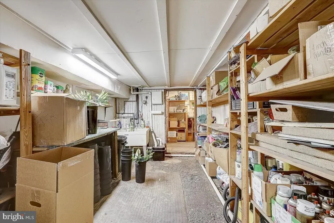
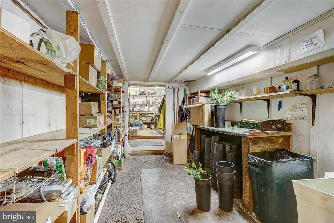
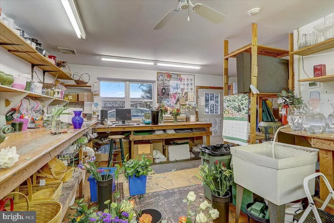
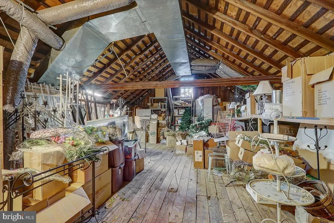
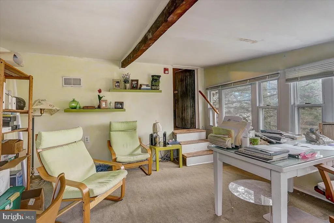
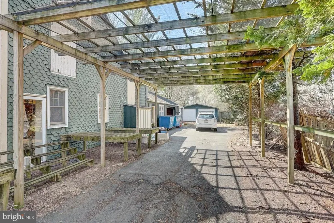
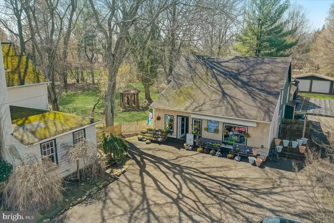
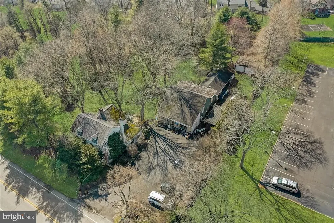
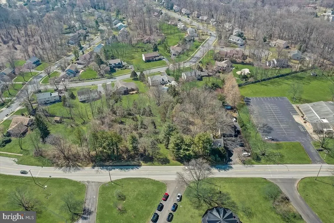
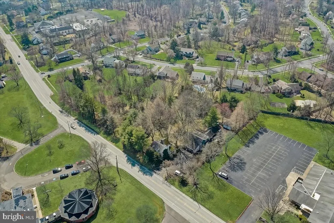
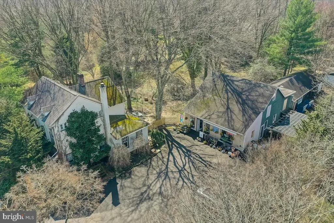
Rare Opportunity in Dresher! Farmhouse with Two Developable Lots A unique find in the highly sought-after Upper Dublin School District, this property features a five-bedroom, one-and-a-half bath farmhouse, a detached three-car garage, an additional two-car garage, and an extra climate-controlled building with office space overlooking wooded propertyperfect for an art studio, home office, or any professional/creative use. Plus, the sale includes two developable lots, offering unmatched potential for homeowners, builders, or investors. The farmhouse offers timeless charm with hardwood floors, spacious living areas, and five versatile bedroomsideal for family living, guest space, or work-from-home needs. The large yard with mature trees creates a peaceful setting while still being just minutes from shopping, dining, parks, and schools. What sets this property apart are the two subdividable lots, extensive garage space, and the unique climate-controlled building with additional office/studio space. Builders and investors will appreciate the potential for new construction homes, a family compound, or long-term investment in one of Montgomery Countys most desirable areas. Conveniently located near the PA Turnpike, Routes 202, 309, and the Blue Route (I-476), this property offers easy access to Philadelphia and surrounding suburbs, making it perfect for commuters and attractive to future buyers. Whether youre looking to enjoy a historic farmhouse with exceptional versatility, or to take advantage of a rare development opportunity in Dresher, this property offers unlimited potential. Aside from these living and retail spaces, there is land totaling 2.23 acres which can be subdivided. Public water and sewer are on the street, but not currently hooked up.
| Elementary School | Middle School | High School |
|---|---|---|
| Jarrettown Elementary School | Sandy Run Middle School | Upper Dublin High School |
| Price History | |
|---|---|
| 3/6/2025 | Listed $995,000 |
| 5/16/2025 | 5$949,000 |
| 9/3/2025 | 12$839,000 |
| 3/3/2026 | 5$799,000 |
| 6/2/2026 | 4$769,000 |
General Features
| Living Area | 6042 |
|---|---|
| Sewer | On Site Septic |
| Heating | Radiator |
| Cooling | None |
| Possession | Negotiable |
| Zoning | MIXED USE |
| Garage Spaces | 5.00 |
| Patio/Porch Features | Porch(es),Patio(s) |
| Architectural Style | Other,Converted Barn,Colonial |
| Construction Materials | Mixed |
| School District | UPPER DUBLIN |
| Year Built | 1920 |
| Levels | 3 |
| Tax Year | 2025 |
| Ownership | Fee Simple |
| Cool Fuel | None |
| Accessibility | None |
| County | MONTGOMERY |
| New Construction | No |
| Property Type | Residential |
| HOA | No |
| Subdivision Name | DRESHER |
| Garage Y/N | Yes |
| Water Access Y/N | No |
| Other Structures | Above Grade,Below Grade |
| Full Baths | 1 |
| Status | ACTIVE |
| Directions | Limekiln Pike between Dreshertown Rd. & Jarrettown Rd. |
| City | DRESHER |
| Senior Community Y/N | No |
| MLS Area | Upper Dublin Twp (10654) |
| Lot Size Units | Square Feet |
| Lot Size Square Feet | 97139.00 |
| Tax Assessed Value | 195780.0 |
| Tax Annual Amount | 9954.0 |
| Structure Type | Detached |
| Condo/Coop Association fee Y/N | No |
| Bathrooms Count Main Level | 1.00 |
| Price Per Sq Ft Total AG | 127.28 |
| Lease Considered Y/N | No |
| Vacation Rental Y/N | No |
| Virtual Tour | https://my.matterport.com/show/?m=gVmoE8453CW&mls=1 |
| Total SQFT | 6042 |
| Standard Status | Active |
| Year Built Source | Assessor |
| Tax Lot | 020 |
Interior Features
| Interior Amenities | Combination Kitchen/Living,Dining Area,Exposed Beams,Family Room Off Kitchen,Formal/Separate Dining Room,Kitchen - Eat-In,Wood Floors |
|---|---|
| Heating Fuel | Natural Gas |
| Basement | Partial,Unfinished |
| Flooring | Hardwood |
| Hot Water | Natural Gas |
| Basement (Y/N) | Yes |
| Heating Y/N | Yes |
| Above Grade Finished Area | 6042 |
| Half Baths | 1 |
| Central Air Y/N | No |
| Total Bedrooms | 5 |
| Below Grade Finished Area Unit Type | Square Feet |
| LivingAreaSource | Estimated |
| Laundry Type | Main Floor |
| Below Grade Unfin Area Units | Square Feet |
| Below Grade Unfin SQFT Source | Assessor |
| Below Grade Finished Area Source | Assessor |
| Bedrooms Count All Upper Levels | 5 |
| Bedrooms Count Upper Level 1 | 3 |
| Bedrooms Count Upper Level 2 | 2 |
| Bathrooms Half Main Level | 1 |
| Bathrooms Full Upper Level 1 | 1 |
| Bathrooms Full All Upper Levels | 1 |
| Bathrooms Count Upper Level 1 | 1.00 |
| Bathrooms Count All Upper Levels | 1 |
| Above Grade Finished Area Source | Estimated |
| Above Grade Finished Area Unit Type | Square Feet |
| Total Baths | 2 |
Exterior Features
| Pool | No Pool |
|---|---|
| Lot Features | Additional Lot(s),Irregular,Landscaping,Subdivision Possible |
| Water Source | Well |
| Total Parking Spaces | 11 |
| Garage Features | Garage - Rear Entry,Garage - Side Entry |
| Type of Parking | Detached Garage,Driveway,Parking Lot |
| Land Use Code | 4100 |
| Foundation Details | Slab |
| Water View Y/N | No |
| Lot Dimensions | 501.00 x 0.00 |
| Lot Size Acres | 2.23 |
| Lot Size Source | Assessor |
| Waterfront Y/N | No |
| Land Assessed Value | 0.00 |
| Navigable Water Y/N | No |
| Water Oriented Y/N | No |
| # of Detached Garage Spaces | 5 |
| LotDimensionsSource | Assessor |
| Parking Lot - # of Spaces | 6 |
Amenities
- Foreclosure
- Views
- Short Sale
- New Construction
- Adult 55+
- Lease To Own
- No HOA Fees
- Furnished
- Primary On Main
- Air Conditioning
- Seller Finance
- Green
- Fixer Upper
- Horse
- Golf
- Fireplace
- Deck
- Garage
- Basement
- Pool
Property vs Single Family Average in 19025
Price
Taxes
Year Built
Visits
 © BRIGHT, All Rights Reserved
