
Views
Address
648 & 652 Creighton Road, Villanova, PA
Price
$ 9,900,000
Property Attributes
- MLS#PAMC2163030
- TypeSingle Family
- Listing Status ACTIVE
- CountyMONTGOMERY
- CityVillanova
- AreaLower Merion Twp
- Zip19085
- StyleContemporary,Carriage House,Manor,Traditional,Tran
- Year Built1930
- Taxes$ 88920
- Price$ 9,900,000
- Bedrooms7
- Full Bathrooms7
- Half Bathrooms3
- Sqr Footage11418
- Lot Size3.85 Acres
Data Source:
Bright MLS
Property Description
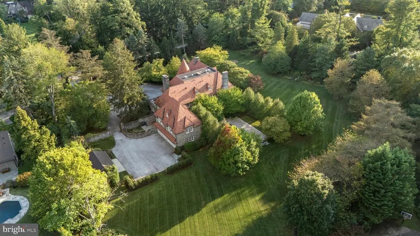
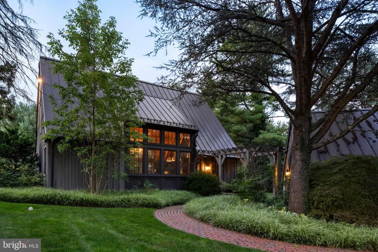
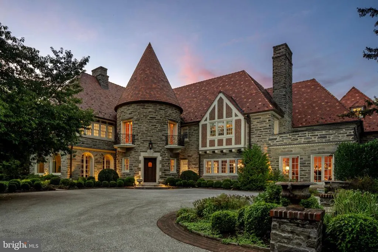
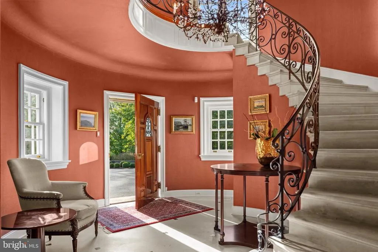
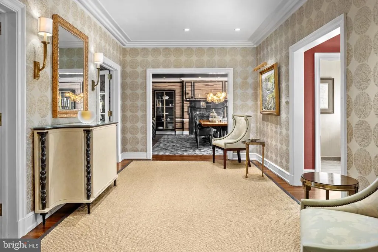
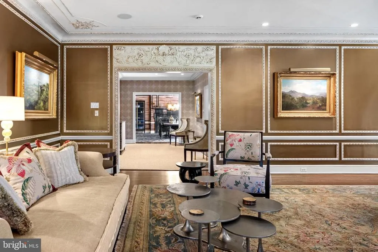
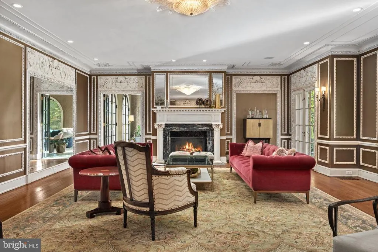
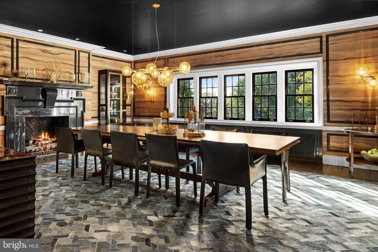
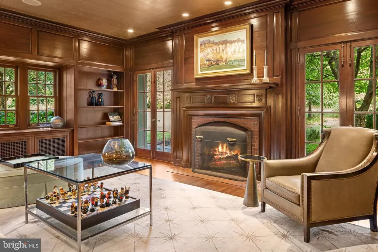
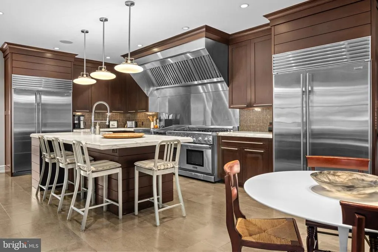
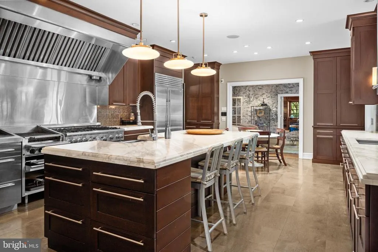
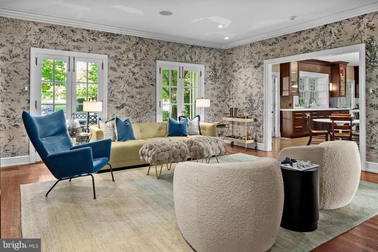
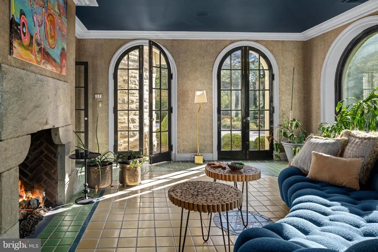
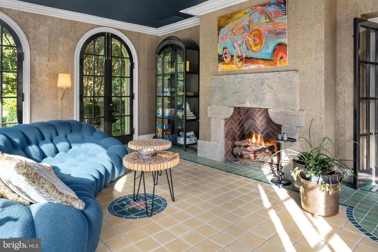
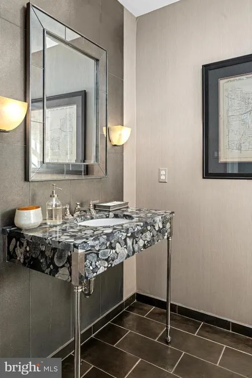
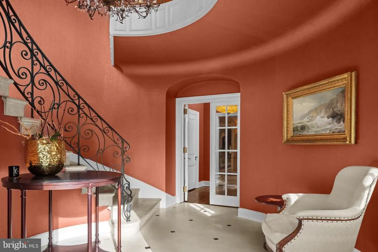
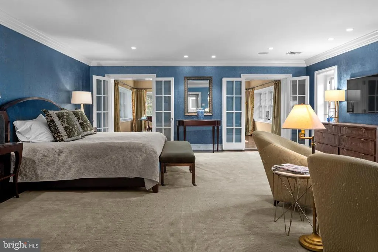
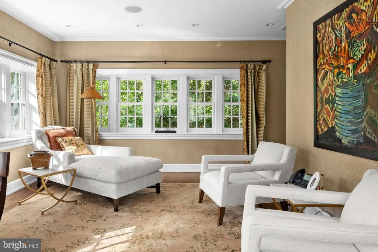
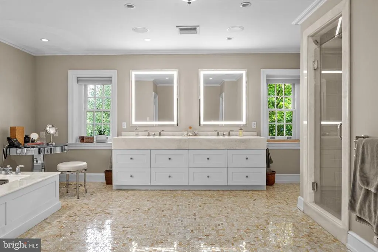
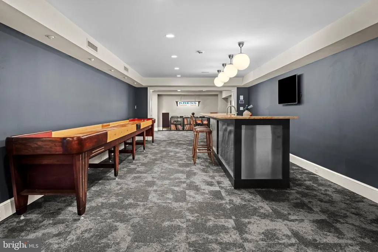
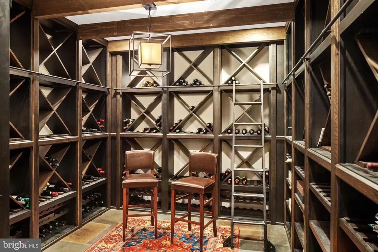
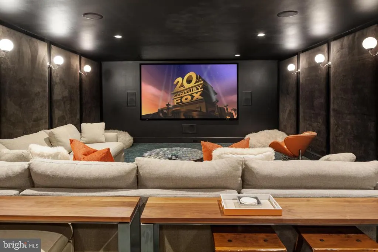
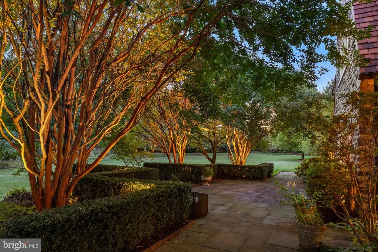
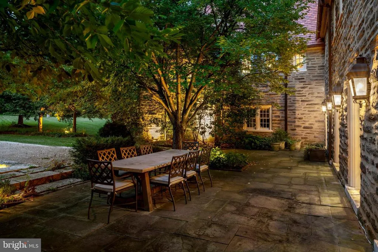
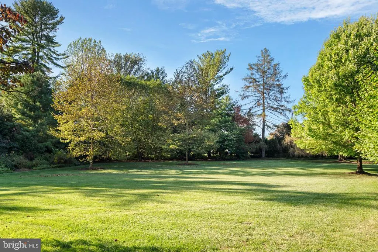
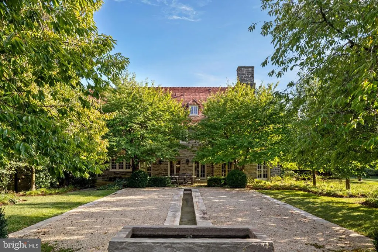
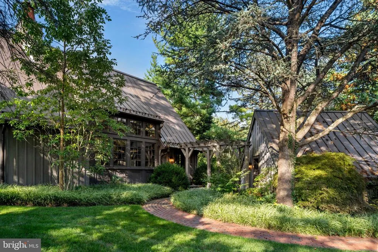
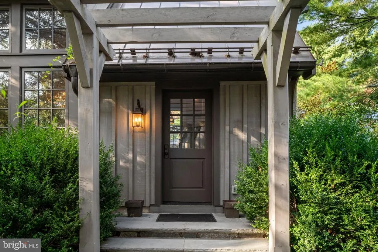
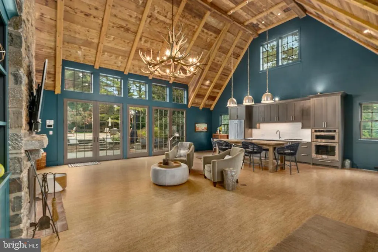
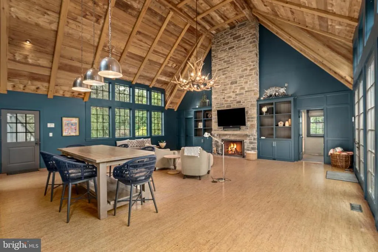
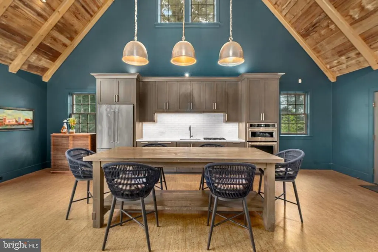
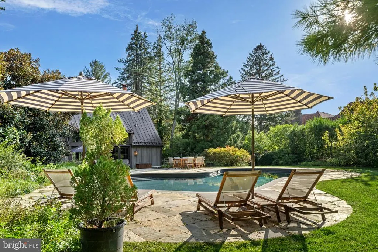
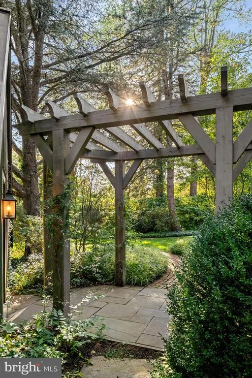
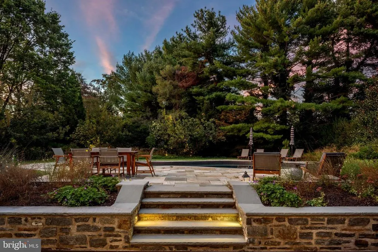
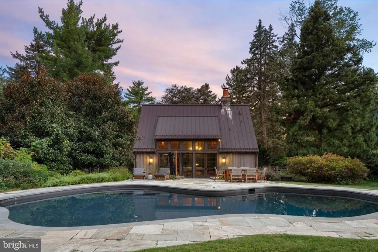
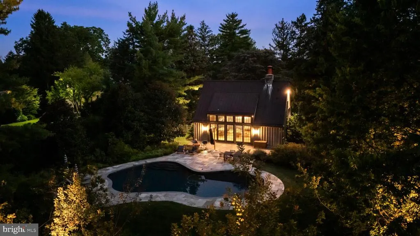
This quintessential Main Line estate, sits on more than 3 level acres of charming English gardens, rolling lawn, hedge fencing and tree lined entrance on a premier street. The stately Pennsylvania fieldstone home with its ludowici tile roof stands perfectly on the property. Completely refinished by Ed Mahoney Builders, the finished product impeccably saved the beauty of the old while bringing every functioning piece to modern excellence. Whether indoors or out, there is endless grand scale or intimate entertaining. Family friendly mudroom (including separate cubbies, deep drawers and individual electronic hubs), high ceiling lower level with outdoor access (including a theatre/media room, bar/kitchen and a 3000 bottle capacity climate controlled wine cellar), nanny suite, exercise studio, original plaster moldings, commercial kitchen, irrigation, camera system, landscape lighting, marble finishes, study, sunroom and mahogany library are part of this fine residence. 652 Creighton Road is included in this sale and offers a modern pool house/ carriage house with vaulted ceiling, kitchen and Living Space and a Bedroom and Bath. Oversized double doors open to a heated salt water pool with flagstone patio.
| Price History | |
|---|---|
| 12/5/2025 | Listed $9,900,000 |
General Features
| Living Area | 11418 |
|---|---|
| Sewer | Public Sewer |
| Heating | Central |
| Cooling | Central A/C |
| Possession | Negotiable |
| Roof | Tile |
| Appliances | Commercial Range,Dishwasher,Oven - Wall,Oven/Range - Gas,Range Hood,Refrigerator,Stainless Steel Appliances,Water Heater |
| Zoning | RESIDENTIAL |
| Garage Spaces | 6.00 |
| Patio/Porch Features | Patio(s),Terrace |
| Architectural Style | Contemporary,Carriage House,Manor,Traditional,Transitional |
| Pool Features | Heated,Saltwater |
| Construction Materials | Stone |
| School District | LOWER MERION |
| Year Built | 1930 |
| View | Garden/Lawn |
| Levels | 4 |
| Tax Year | 2025 |
| Ownership | Fee Simple |
| Cool Fuel | Electric |
| Accessibility | None |
| Additional Parcels Description | included in sale is 652 Creighton Road- tax id # 40-00-13534-007 1 BR/1 Bath Carriage/Pool House |
| County | MONTGOMERY |
| New Construction | No |
| Property Type | Residential |
| HOA | No |
| Subdivision Name | NONE AVAILABLE |
| Garage Y/N | Yes |
| Water Access Y/N | No |
| Other Structures | Above Grade,Below Grade |
| Full Baths | 7 |
| Status | ACTIVE |
| Directions | Spring Mill Road to Old Gulph Road. Right on Creighton Road. #648 and 652 on the left. |
| City | VILLANOVA |
| Senior Community Y/N | No |
| MLS Area | Lower Merion Twp (10640) |
| Lot Size Units | Square Feet |
| Lot Size Square Feet | 167706.00 |
| Tax Assessed Value | 1976850.0 |
| Tax Annual Amount | 88920.0 |
| Structure Type | Detached |
| Condo/Coop Association fee Y/N | No |
| Bathrooms Count Main Level | 2.00 |
| Price Per Sq Ft Total AG | 1002.02 |
| Additional Parcels Y/N | Yes |
| Vacation Rental Y/N | No |
| Total SQFT | 11418 |
| Standard Status | Active |
| Year Built Source | Assessor |
| Tax Lot | 041 |
Interior Features
| Interior Amenities | Breakfast Area,Built-Ins,Butlers Pantry,Cedar Closet(s),Carpet,Crown Moldings,Family Room Off Kitchen,Floor Plan - Traditional,Formal/Separate Dining Room,Kitchen - Gourmet,Kitchen - Island,Kitchen - |
|---|---|
| Heating Fuel | Natural Gas |
| Basement | Daylight,Full,Fully Finished,Heated,Sump Pump |
| Flooring | Concrete,Hardwood |
| Total Fireplaces | 4 |
| Fireplace Features | Gas/Propane |
| Hot Water | Natural Gas |
| Basement (Y/N) | Yes |
| Heating Y/N | Yes |
| Fireplace Y/N | Yes |
| Above Grade Finished Area | 9880 |
| Half Baths | 3 |
| Central Air Y/N | Yes |
| Total Bedrooms | 7 |
| Below Grade Finished Area | 1538 |
| Below Grade Finished Area Unit Type | Square Feet |
| LivingAreaSource | Estimated |
| Laundry Type | Lower Floor,Main Floor,Upper Floor |
| Below Grade Unfin Area Units | Square Feet |
| Below Grade Unfin SQFT Source | Assessor |
| Below Grade Finished Area Source | Estimated |
| Bedrooms Count All Upper Levels | 7 |
| Bedrooms Count Upper Level 1 | 6 |
| Bedrooms Count Upper Level 2 | 1 |
| Bathrooms Half Main Level | 2 |
| Bathrooms Half Lower Level 1 | 1 |
| Bathrooms Half All Lower Levels | 1 |
| Bathrooms Full Upper Level 2 | 1 |
| Bathrooms Full Upper Level 1 | 6 |
| Bathrooms Full All Upper Levels | 7 |
| Bathrooms Count Upper Level 2 | 1.00 |
| Bathrooms Count Upper Level 1 | 6.00 |
| Bathrooms Count Lower Level 1 | 1.00 |
| Bathrooms Count All Upper Levels | 7 |
| Bathrooms Count All Lower Levels | 1 |
| Above Grade Finished Area Source | Estimated |
| Above Grade Finished Area Unit Type | Square Feet |
| Total Baths | 10 |
Exterior Features
| Exterior Amenities | Extensive Hardscape,Exterior Lighting |
|---|---|
| Pool | Yes - Personal |
| Lot Features | Additional Lot(s),Cleared,Front Yard,Landscaping,Poolside,Premium,Private,Rear Yard,SideYard(s) |
| Water Source | Public |
| Total Parking Spaces | 6 |
| Garage Features | Garage Door Opener,Garage - Side Entry,Inside Access |
| Type of Parking | Attached Garage,Detached Garage |
| Land Use Code | 1101 |
| Foundation Details | Concrete Perimeter |
| Water View Y/N | No |
| Lot Dimensions | 269.00 x 0.00 |
| Lot Size Acres | 3.85 |
| Lot Size Source | Estimated |
| Waterfront Y/N | No |
| Door Features | French |
| Land Assessed Value | 0.00 |
| Navigable Water Y/N | No |
| Water Oriented Y/N | No |
| # of Attached Garage Spaces | 4 |
| # of Detached Garage Spaces | 2 |
| LotDimensionsSource | Assessor |
Amenities
- Foreclosure
- Views
- Short Sale
- New Construction
- Adult 55+
- Lease To Own
- No HOA Fees
- Furnished
- Primary On Main
- Air Conditioning
- Seller Finance
- Green
- Fixer Upper
- Horse
- Golf
- Fireplace
- Deck
- Garage
- Basement
- Pool
Property vs Single Family Average in 19085
Price
Taxes
Year Built
Visits
 © BRIGHT, All Rights Reserved
