
Price Reduction - Primary on Main
Address
1319 Remington Road, Wynnewood, PA
Price
$ 2,875,000
Property Attributes
- MLS#PAMC2171220
- TypeSingle Family
- Listing Status ACTIVE
- CountyMONTGOMERY
- CityWynnewood
- AreaLower Merion Twp
- NeighborhoodWynnewood
- Zip19096
- StyleVilla
- Year Built1950
- Taxes$ 17273
- Price$ 2,875,000
- Bedrooms8
- Full Bathrooms4
- Half Bathrooms2
- Sqr Footage8361
- Lot Size2.31 Acres
Data Source:
Bright MLS
Property Description
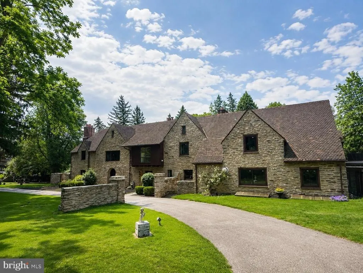
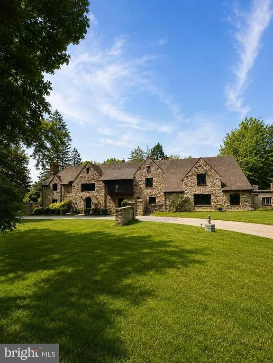
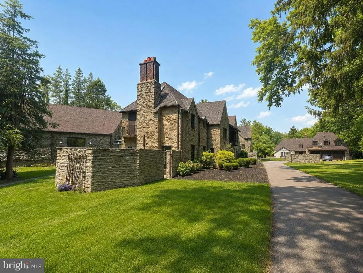
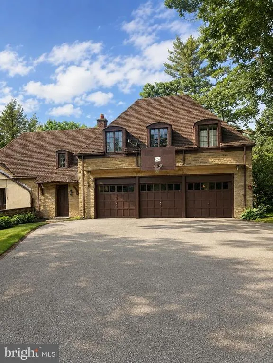
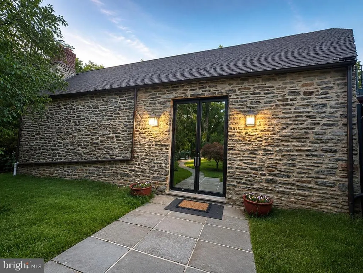
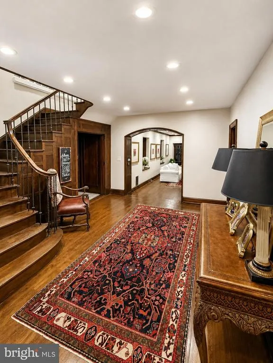
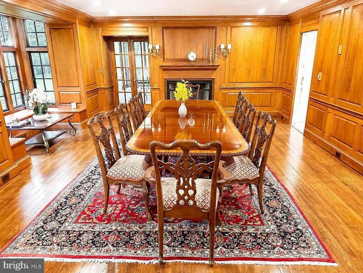
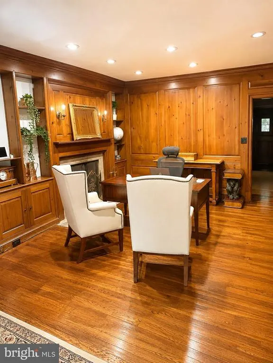
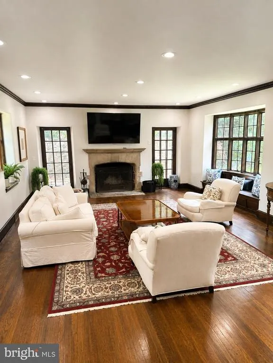
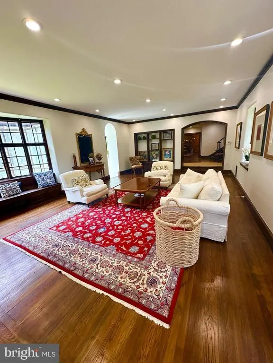
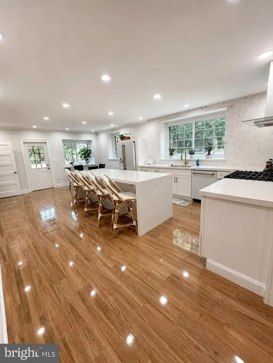
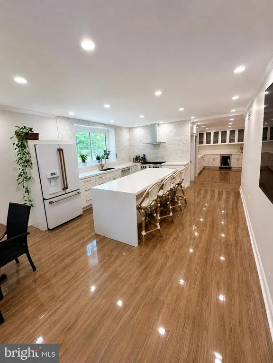
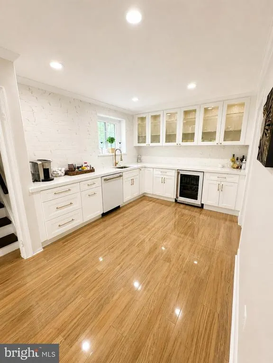
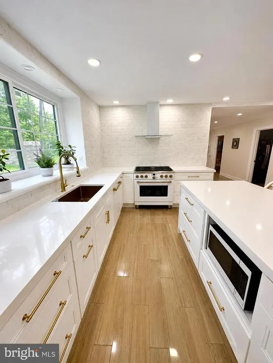
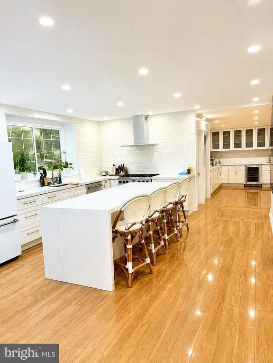
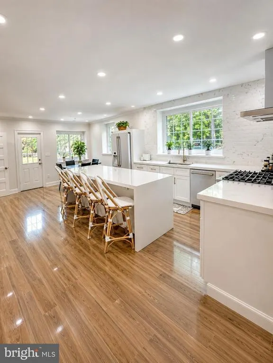
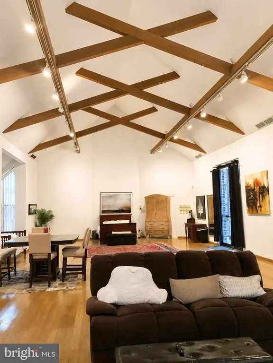
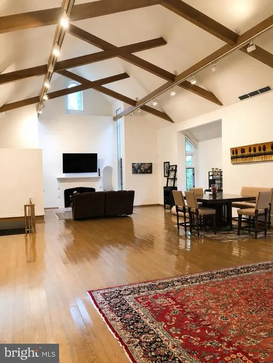
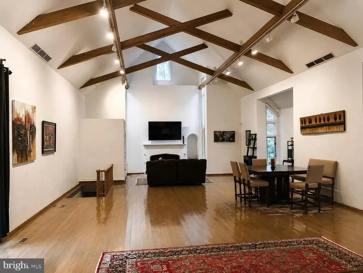
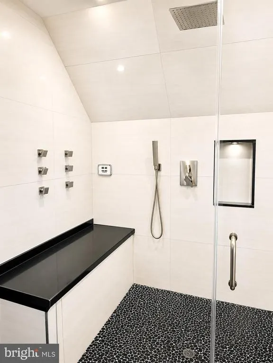
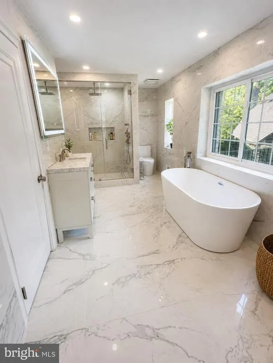
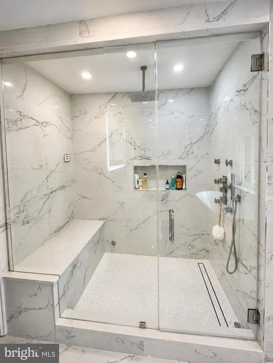
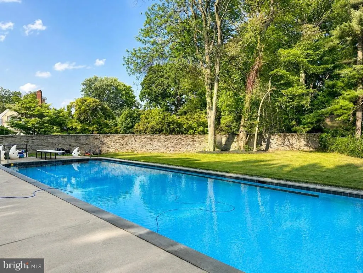
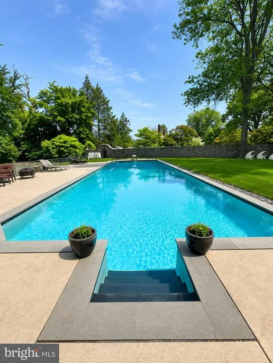
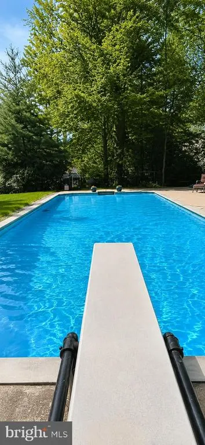
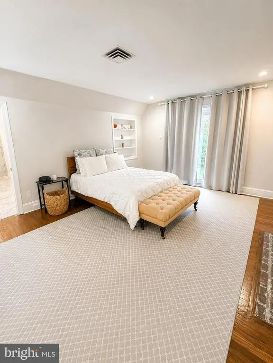
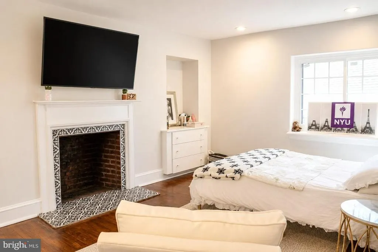
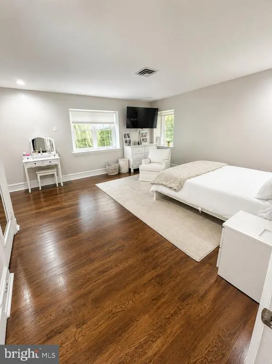
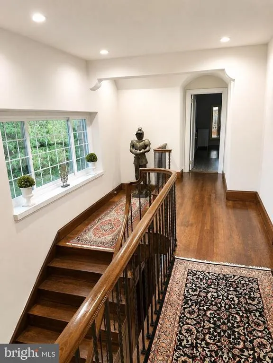
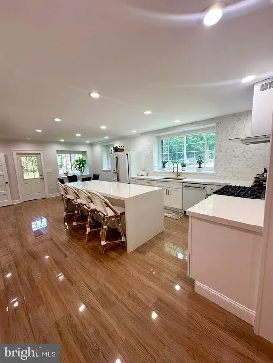
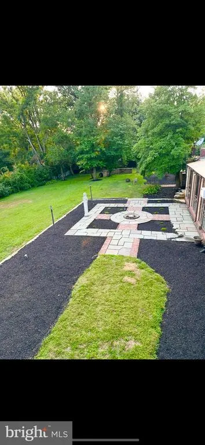
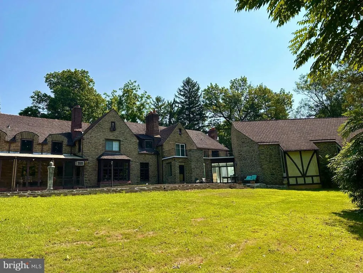
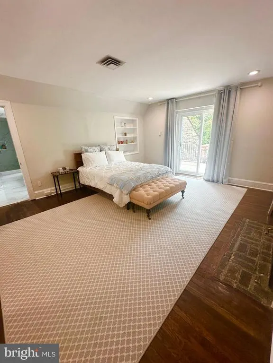
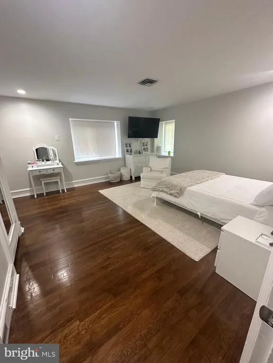
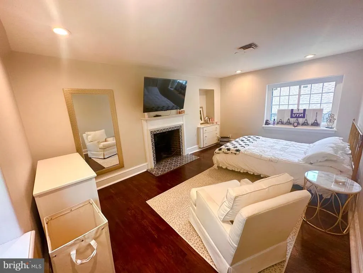
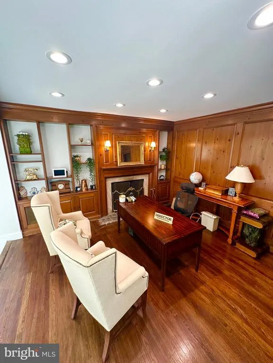
Set on 2.31 acres of private grounds, this 8,300+ sq ft stone estate offers a unique opportunity to own a compound-like property Located in one of the Main Lines most prestigious neighborhoods, this extra ordinary home features three self-contained living spaces, providing unparalleled flexibility. The main residence exudes warmth and elegance, with 8 bedrooms and 4 full baths, making it ideal for a growing household. Classic hardwood floors, multiple fireplaces, and exquisite custom woodwork create an inviting atmosphere throughout the home. The chefs kitchen, with quartz countertops and a spacious prep area, serves as the heart of the homeperfect for both meals and entertaining. The formal dining room, adorned with rich wood paneling, provides an elegant setting for larger gatherings, while the cozy living room with its wood-burning fireplace is perfect for relaxation. The wood-paneled office offers a quiet retreat for work or study, and the renovated bathrooms, including two with luxurious steam showers, provide both comfort and convenience. A true highlight of this estate is the expansive gallery spacea versatile space with vaulted ceilings, exposed beams, and a striking stone fireplace. This self-contained area includes its own kitchen, modern bath, laundry, and private entrance, offering limitless possibilities. Whether used as a home theater, playroom, art studio, event venue, or even a dedicated guest suite, this exceptional space can easily be adapted to suit your needs. Above the detached garage, the carriage house apartment provides another private living space with its own kitchen, living room, bedroom, and bathroomperfect for extended household, guests, or as a rental unit, The estates 2.31 acres create the perfect setting for outdoor enjoyment. Relax by the heated saltwater pool, host summer gatherings on the stone terrace, or unwind in the glass-enclosed sunroom overlooking the serene backyard. With dual private entrances from Remington and Morris Roads, the property offers complete privacy, while still providing easy access to surrounding amenities. Ample parking ensures your guests are always accommodated, making this estate ideal for reunions, holidays, or any large gathering. This estate is an extraordinary place to call home.
| High School |
|---|
| Lower Merion High School |
| Price History | |
|---|---|
| 3/20/2026 | Listed $2,975,000 |
| 8/5/2026 | 2$2,925,000 |
| 8/14/2026 | 2$2,895,000 |
| 8/22/2026 | 1$2,875,000 |
General Features
| Living Area | 8361 |
|---|---|
| Sewer | Public Sewer |
| Heating | Central |
| Cooling | Central A/C |
| Utilities | Cable TV Available,Electric Available,Natural Gas Available,Water Available |
| Possession | Negotiable |
| Roof | Other |
| Appliances | Dishwasher,Disposal,Dryer,Dryer - Electric,Extra Refrigerator/Freezer,Freezer,Oven - Single,Oven/Range - Gas,Washer/Dryer Stacked,Water Heater |
| Zoning | RES |
| Garage Spaces | 3.00 |
| Patio/Porch Features | Balcony,Patio(s) |
| Architectural Style | Villa |
| Construction Materials | Stone |
| School District | LOWER MERION |
| Year Built | 1950 |
| Levels | 2 |
| Tax Year | 2025 |
| Ownership | Fee Simple |
| Cool Fuel | Electric |
| Accessibility | 2+ Access Exits |
| County | MONTGOMERY |
| New Construction | No |
| Property Type | Residential |
| HOA | No |
| Subdivision Name | WYNNEWOOD |
| Garage Y/N | Yes |
| Water Access Y/N | No |
| Other Structures | Above Grade,Below Grade |
| Full Baths | 4 |
| Status | ACTIVE |
| Directions | REMINGTON RD BETWEEN LANCASTER AV AND HAVERFORD AV |
| City | WYNNEWOOD |
| Disclosures | Prop Disclosure |
| Senior Community Y/N | No |
| MLS Area | Lower Merion Twp (10640) |
| Lot Size Units | Square Feet |
| Lot Size Square Feet | 100624.00 |
| Tax Assessed Value | 375200.0 |
| Tax Annual Amount | 17273.0 |
| Structure Type | Detached |
| Condo/Coop Association fee Y/N | No |
| Bathrooms Full Main Level | 1 |
| Bathrooms Count Main Level | 3.00 |
| Price Per Sq Ft Total AG | 343.86 |
| Acceptable Financing | Conventional |
| Vacation Rental Y/N | No |
| Total SQFT | 8361 |
| Standard Status | Active |
| Year Built Source | Estimated |
| Tax Lot | 005 |
Interior Features
| Interior Amenities | 2nd Kitchen,Attic,Breakfast Area,Dining Area,Formal/Separate Dining Room,Kitchen - Eat-In,Wet/Dry Bar |
|---|---|
| Heating Fuel | Electric,Natural Gas |
| Basement | Partially Finished |
| Flooring | Hardwood,Tile/Brick |
| Total Fireplaces | 5 |
| Fireplace Features | Brick |
| Hot Water | Electric |
| Basement (Y/N) | Yes |
| Heating Y/N | Yes |
| Fireplace Y/N | Yes |
| Above Grade Finished Area | 8361 |
| Half Baths | 2 |
| Central Air Y/N | Yes |
| Total Bedrooms | 8 |
| Main Level Bedrooms | 3 |
| Below Grade Finished Area Unit Type | Square Feet |
| LivingAreaSource | Estimated |
| Laundry Type | Lower Floor,Upper Floor |
| Below Grade Unfin Area Units | Square Feet |
| Below Grade Unfin SQFT Source | Estimated |
| Below Grade Finished Area Source | Estimated |
| Bedrooms Count All Upper Levels | 5 |
| Bedrooms Count Upper Level 1 | 5 |
| Bathrooms Half Main Level | 2 |
| Bathrooms Full Upper Level 1 | 3 |
| Bathrooms Full All Upper Levels | 3 |
| Bathrooms Count Upper Level 1 | 3.00 |
| Bathrooms Count All Upper Levels | 3 |
| Above Grade Finished Area Source | Estimated |
| Above Grade Finished Area Unit Type | Square Feet |
| Total Baths | 6 |
Exterior Features
| Pool | Yes - Personal |
|---|---|
| Fencing | Wood |
| Parking Features | Asphalt Driveway |
| Lot Features | Front Yard,Rear Yard,SideYard(s) |
| Water Source | Public |
| Total Parking Spaces | 3 |
| Garage Features | Additional Storage Area |
| Type of Parking | Driveway,Parking Garage,Other |
| Land Use Code | 1108 |
| Foundation Details | Stone |
| Water View Y/N | No |
| Lot Dimensions | 192.00 x 0.00 |
| Lot Size Acres | 2.31 |
| Lot Size Source | Estimated |
| Waterfront Y/N | No |
| Horse Y/N | No |
| Land Assessed Value | 0.00 |
| Navigable Water Y/N | No |
| Water Oriented Y/N | No |
| LotDimensionsSource | Estimated |
| Parking Garage - # of Spaces | 3 |
Amenities
- Foreclosure
- Views
- Short Sale
- New Construction
- Adult 55+
- Lease To Own
- No HOA Fees
- Furnished
- Primary On Main
- Air Conditioning
- Seller Finance
- Green
- Fixer Upper
- Horse
- Golf
- Fireplace
- Deck
- Garage
- Basement
- Pool
Property vs Single Family Average in 19096
Price
Taxes
Year Built
Visits
 © BRIGHT, All Rights Reserved
