
Address
1126 Miles Court, Cheltenham, PA
Price
$ 799,900
Property Attributes
- MLS#PAMC2175974
- TypeSingle Family
- Listing Status ACTIVE
- CountyMONTGOMERY
- CityCheltenham
- AreaCheltenham Twp
- NeighborhoodAshbourne Meadows
- Zip19012
- StyleCraftsman
- Year Built2021
- Taxes$ 20118
- Price$ 799,900
- Bedrooms4
- Full Bathrooms4
- Half Bathrooms1
- Sqr Footage4020
- Lot Size0.27 Acres
Data Source:
Bright MLS
Property Description
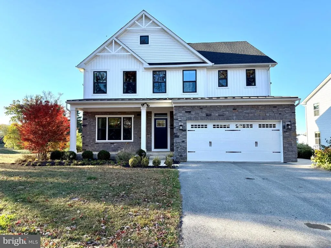
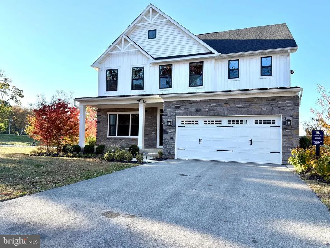
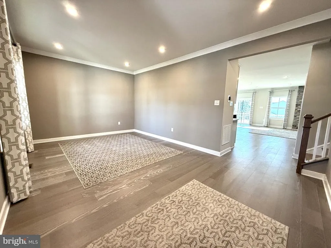
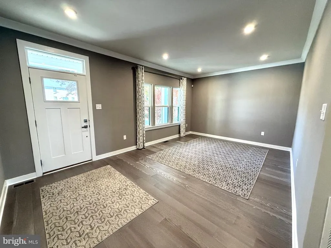
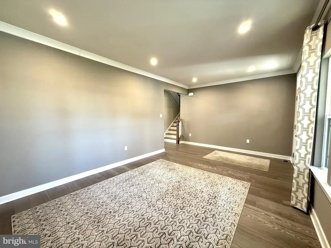
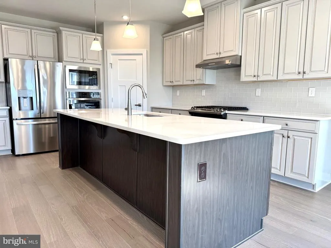
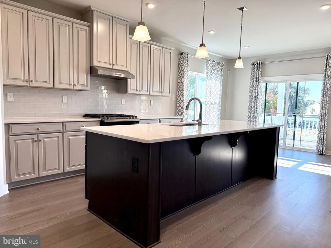
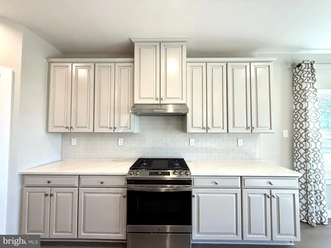
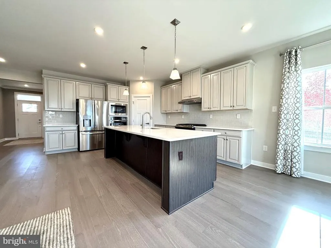
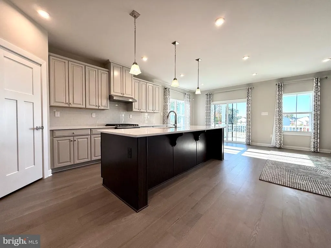
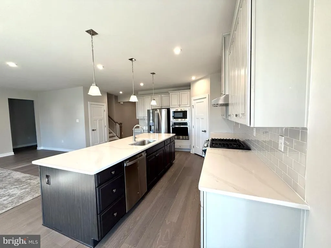
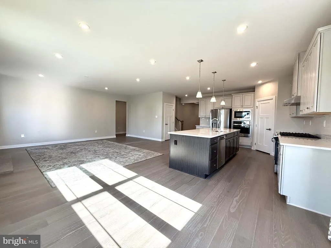
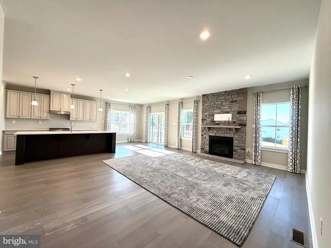
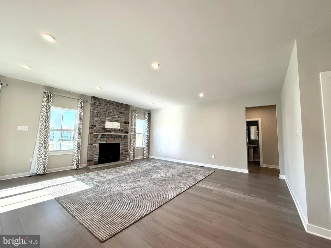
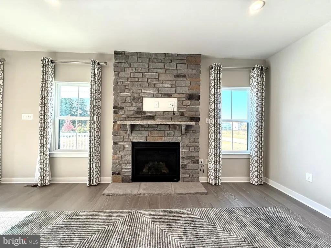
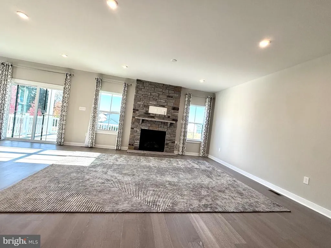
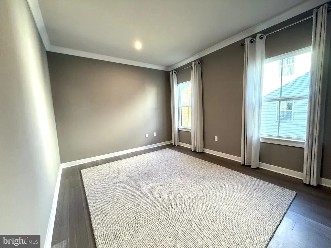
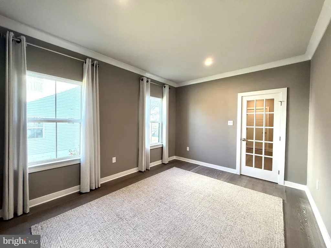
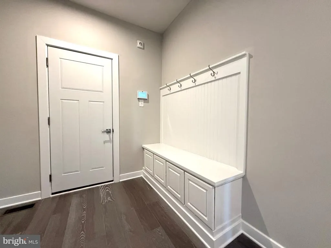
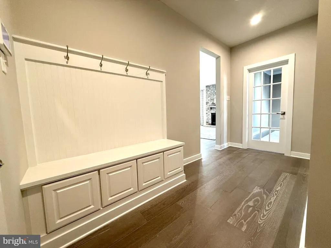
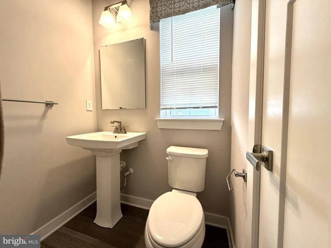
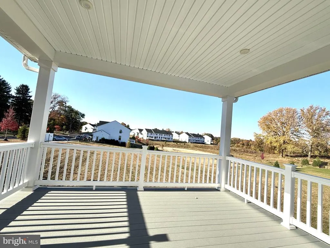
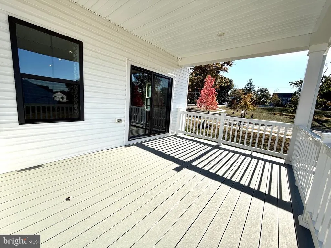
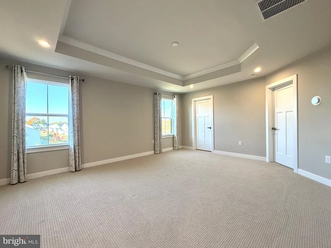
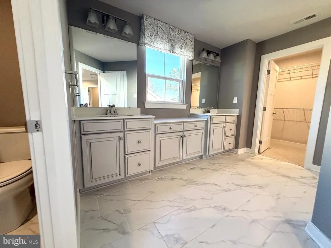
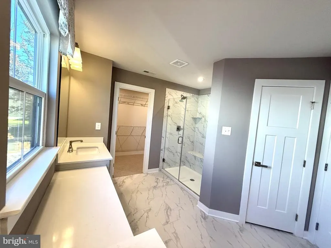
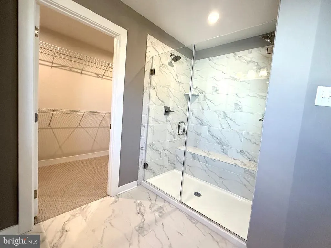
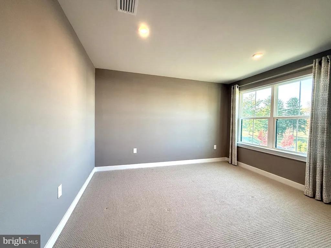
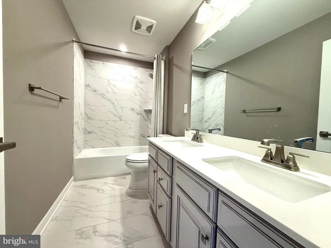
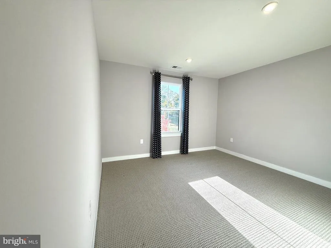
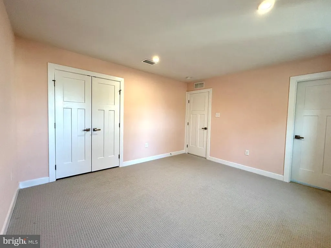
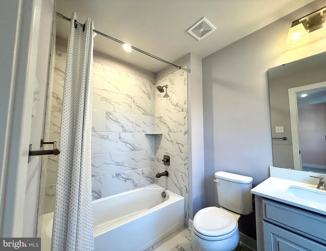
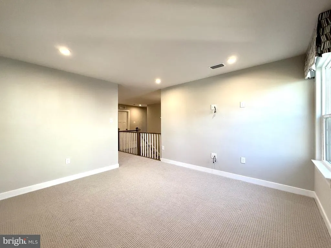
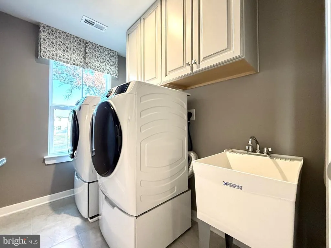
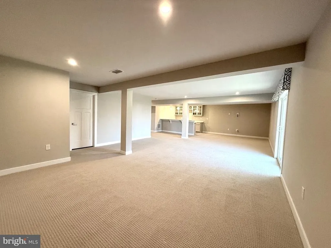
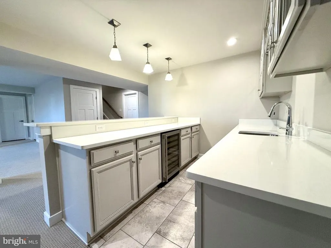
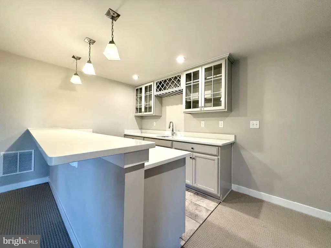
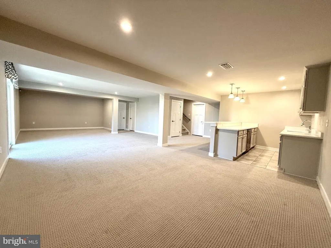
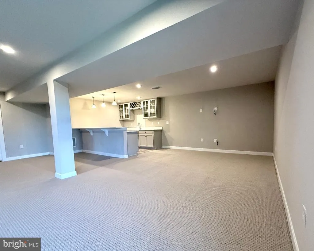
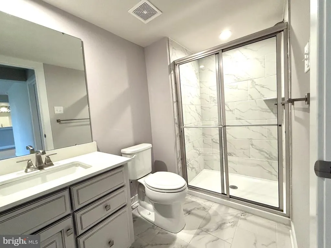
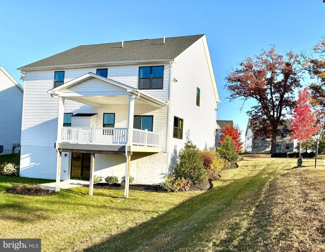
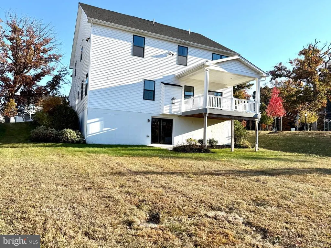
$8000 INCENTIVE TOWARDS CLOSING COST* FULLY UPGRADED BUILDER MODEL HOME WITH WALKOUT BASEMENT @ ASHBOURNE MEADOWS!!! This is the BUILDER MODEL HOME in this highly sought-after community! Move right in to this stunning, Craftsman-style Lehigh model, packed with premium upgrades and architectural charm. The stone exterior with a front porch and metal roof creates striking curb appeal, setting the tone for whats inside. Step into a spacious, open layout featuring gorgeous flooring and neutral decor, offering the perfect backdrop to make this home your own. The large living room (or playroom) welcomes you, while the custom kitchen is a chefs dream with a massive center island, two-tone cabinetry, quartz countertops, an elegant backsplash, and a walk-in pantry. High-end stainless appliances include a five-burner gas cooktop with griddle, vented hood, oven, built-in microwave/convection oven, and refrigerator. Enjoy meals in the open dining room, with sliders leading to a covered deck overlooking a serene, wooded landscape. The oversized family room boasts a gas-burning fireplace with a stunning stone wall. Just off the family room, the main-level office is bright and spacious, ideal for working from home. The rear entry foyer features a mudroom with bench and storage, and a convenient powder room. The two-car garage leads directly into this area, keeping everything neat and organized. Upstairs, the owners suite feels like a luxury retreat, with two large walk-in closets and an ensuite bath featuring dual vanities, a walk-in shower with dual showerheads and a bench, and a private water closet. Bedrooms two and three are generously sized, while bedroom four has its own ensuite bath. A second family room/play area and a laundry room on this level add convenience and practicality. The fully finished walkout lower level is perfect for entertaining, featuring a wet bar with matching kitchen cabinetry, a wine refrigerator, and a spacious island with seating. This wide-open space is ideal for a media room, game room, or whatever suits your lifestyle, complete with a fourth full bath and sliders leading to the backyard with an IRRIGATION SYSTEM. Additional touches like recessed lighting, pendant lights, and custom curtains add elegance throughout. With two-zone HVAC and a park-like setting on the former Ashbourne Country Club grounds, complete with walking trails, this home offers the best of both comfort and beauty. Close to schools and major routes, youll have everything at your fingertips. DO NOT WAITTHIS HOME WILL GO FAST! * You must finance your mortgage through Tesla Mortgage Group, LLC.
| Price History | |
|---|---|
| 4/17/2026 | Listed $834,900 |
| 6/6/2026 | 2$819,900 |
| 7/9/2026 | 3$799,900 |
General Features
| Living Area | 4020 |
|---|---|
| Sewer | Public Septic |
| Heating | Forced Air |
| Cooling | Central A/C |
| Utilities | Electric Available,Natural Gas Available,Sewer Available,Water Available |
| Possession | 0-30 Days CD |
| Roof | Shingle,Metal |
| Appliances | Disposal,Dryer,Microwave,Washer,Exhaust Fan,ENERGY STAR Refrigerator,ENERGY STAR Dishwasher,Oven/Range - Gas,Oven - Wall,Extra Refrigerator/Freezer,Water Heater |
| Zoning | RESIDENTIAL |
| HOA Fee | 150.00 |
| Garage Spaces | 2.00 |
| Association Fee Includes | Snow Removal |
| Patio/Porch Features | Deck(s),Porch(es) |
| Architectural Style | Craftsman |
| Construction Materials | Vinyl Siding,Stone |
| School District | CHELTENHAM |
| Year Built | 2021 |
| Levels | 2 |
| Tax Year | 2024 |
| Ownership | Fee Simple |
| Cool Fuel | Natural Gas |
| Accessibility | None |
| Assoc Fee Paid Per | Monthly |
| County | MONTGOMERY |
| New Construction | No |
| Property Type | Residential |
| Association Amenities | Common Grounds |
| HOA | Yes |
| Subdivision Name | ASHBOURNE MEADOWS |
| Garage Y/N | Yes |
| Water Access Y/N | No |
| Other Structures | Above Grade,Below Grade |
| Full Baths | 4 |
| Status | ACTIVE |
| Directions | Intersection of Oak Lane Rd and Ashbourne Rd,Cheltenham PA |
| City | CHELTENHAM |
| Disclosures | Agent Related to Owner |
| Association Name | ASHBOURNE MEADOWS |
| Senior Community Y/N | No |
| MLS Area | Cheltenham Twp (10631) |
| Lot Size Units | Square Feet |
| Lot Size Square Feet | 11970.00 |
| Tax Assessed Value | 288540.0 |
| Tax Annual Amount | 20118.0 |
| Home Warranty Y/N | No |
| Property Condition | Excellent |
| Structure Type | Detached |
| Condo/Coop Association fee Y/N | No |
| Bathrooms Count Main Level | 1.00 |
| Price Per Sq Ft Total AG | 265.75 |
| Acceptable Financing | Conventional,Cash |
| Vacation Rental Y/N | No |
| Total SQFT | 4020 |
| Builder Name | Lehigh |
| Standard Status | Active |
| Year Built Source | Estimated |
| Legal Subdivision | ASHBOURNE MEADOWS |
| Tax Lot | 001 |
Interior Features
| Interior Amenities | Breakfast Area,Family Room Off Kitchen,Floor Plan - Open,Kitchen - Eat-In,Kitchen - Island,Primary Bath(s),Recessed Lighting,Bathroom - Stall Shower,Bathroom - Tub Shower,Upgraded Countertops,Walk-in |
|---|---|
| Heating Fuel | Natural Gas |
| Basement | Walkout Level,Fully Finished,Heated,Windows |
| Flooring | Engineered Wood,Carpet |
| Total Fireplaces | 1 |
| Fireplace Features | Gas/Propane |
| Hot Water | Electric |
| Basement (Y/N) | Yes |
| Heating Y/N | Yes |
| Fireplace Y/N | Yes |
| Above Grade Finished Area | 3010 |
| Half Baths | 1 |
| Central Air Y/N | Yes |
| Total Bedrooms | 4 |
| Below Grade Finished Area | 1010 |
| Below Grade Finished Area Unit Type | Square Feet |
| LivingAreaSource | Estimated |
| Laundry Type | Upper Floor |
| Below Grade Finished Area Source | Estimated |
| Bedrooms Count All Upper Levels | 4 |
| Bedrooms Count Upper Level 1 | 4 |
| Bathrooms Half Main Level | 1 |
| Bathrooms Full Upper Level 1 | 3 |
| Bathrooms Full Lower Level 1 | 1 |
| Bathrooms Full All Upper Levels | 3 |
| Bathrooms Full All Lower Levels | 1 |
| Bathrooms Count Upper Level 1 | 3.00 |
| Bathrooms Count Lower Level 1 | 1.00 |
| Bathrooms Count All Upper Levels | 3 |
| Bathrooms Count All Lower Levels | 1 |
| Above Grade Finished Area Source | Estimated |
| Above Grade Finished Area Unit Type | Square Feet |
| Total Baths | 5 |
Exterior Features
| Exterior Amenities | Lawn Sprinkler |
|---|---|
| Pool | No Pool |
| Parking Features | Asphalt Driveway |
| Lot Features | Cleared,Front Yard |
| Water Source | Public |
| Inclusions | Washer/dryer,refrigerator,basement mini-refrigerator,microwave,dishwasher,stove,oven,curtains with rods,rugs |
| Total Parking Spaces | 2 |
| Garage Features | Garage - Front Entry |
| Type of Parking | Attached Garage,Driveway |
| Land Use Code | 1101 |
| Foundation Details | Other |
| Water View Y/N | No |
| Lot Size Acres | 0.27 |
| Lot Size Source | Estimated |
| Waterfront Y/N | No |
| Navigable Water Y/N | No |
| Water Oriented Y/N | No |
| # of Attached Garage Spaces | 2 |
Amenities
- Foreclosure
- Views
- Short Sale
- New Construction
- Adult 55+
- Lease To Own
- No HOA Fees
- Furnished
- Primary On Main
- Air Conditioning
- Seller Finance
- Green
- Fixer Upper
- Horse
- Golf
- Fireplace
- Deck
- Garage
- Basement
- Pool
Property vs Single Family Average in 19012
Price
Taxes
Year Built
Visits
 © BRIGHT, All Rights Reserved
