
Price Reduction - Views - Golf Course
Address
1780 S Limekiln Pike, Glenside, PA
Price
$ 399,900
Property Attributes
- MLS#PAMC2177202
- TypeSingle Family
- Listing Status ACTIVE
- CountyMONTGOMERY
- CityGlenside
- AreaUpper Dublin Twp
- NeighborhoodGlenside
- Zip19038
- StyleFarmhouse/National Folk,Traditional,Colonial
- Year Built1900
- Taxes$ 9766
- Price$ 399,900
- Bedrooms4
- Full Bathrooms1
- Half Bathrooms1
- Sqr Footage1920
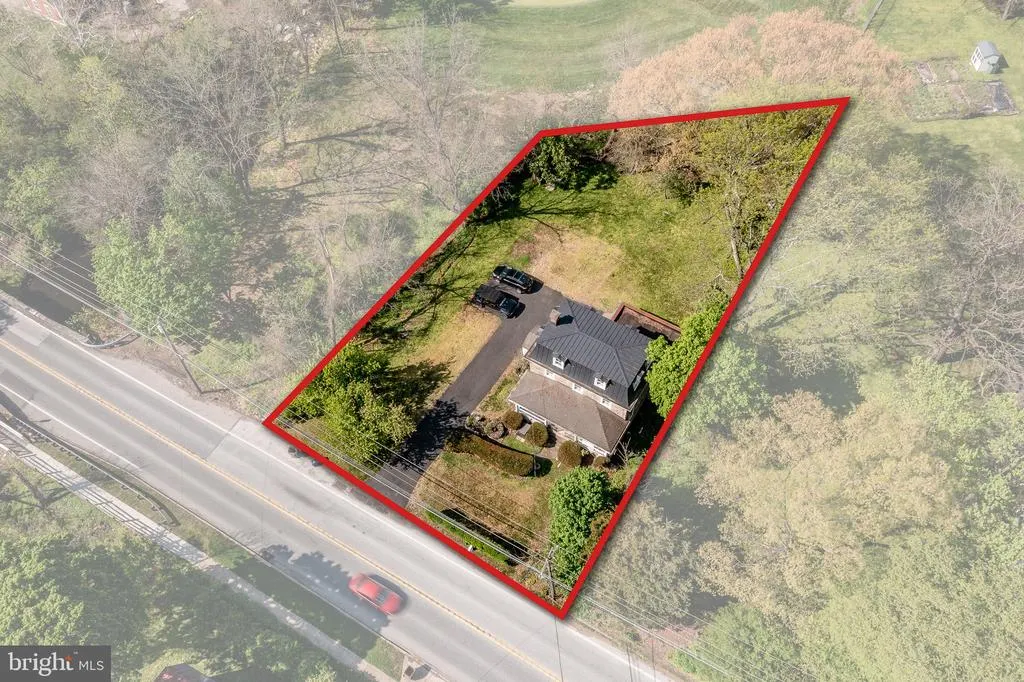
- Lot Size0.29 Acres
Data Source:
Bright MLS
Property Description
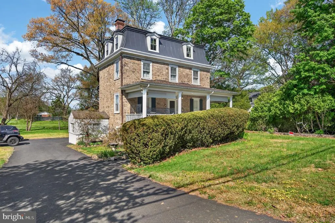
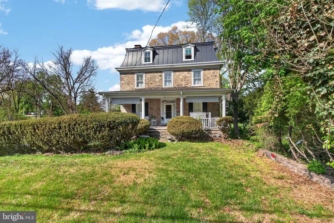
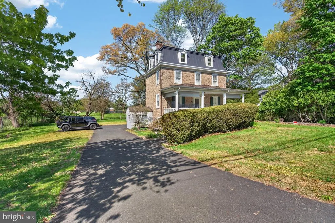
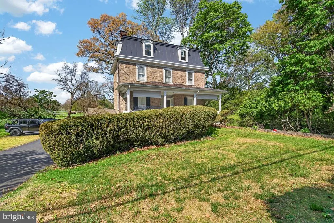
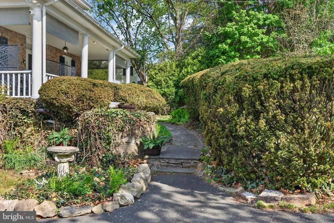
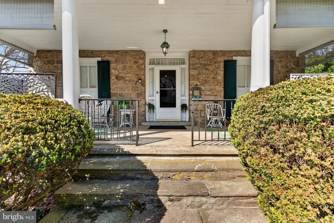
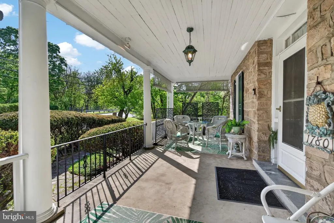
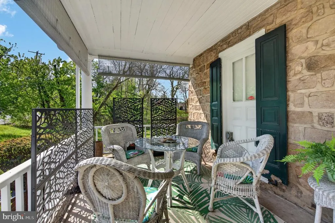
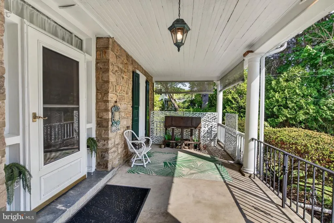
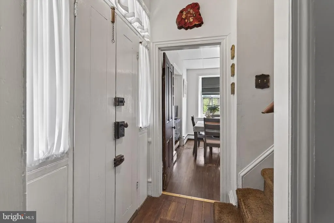
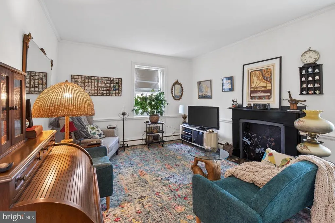
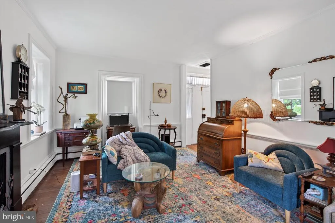
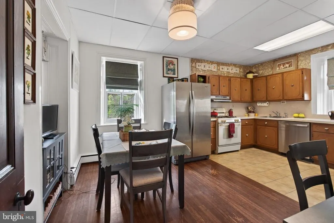
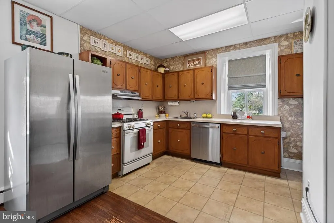
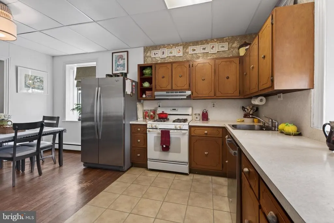
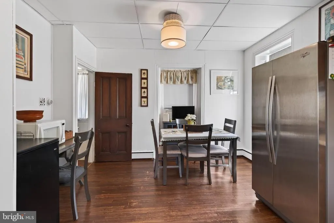
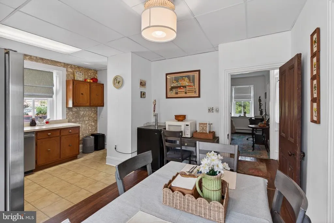
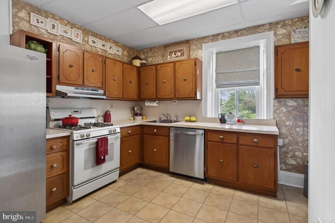
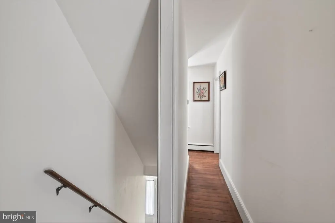
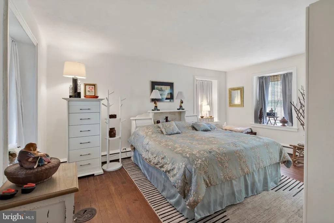
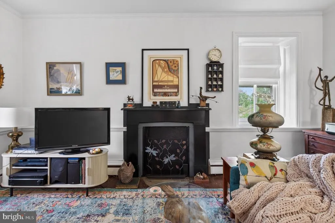
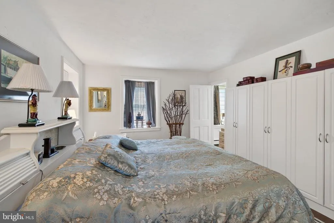
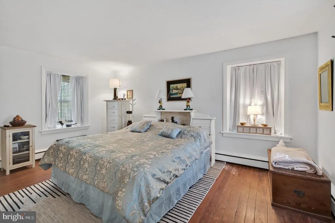
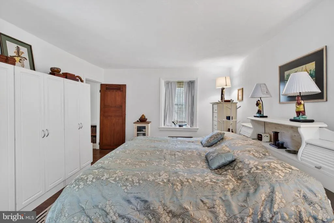
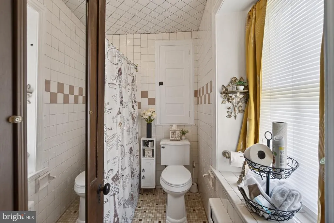
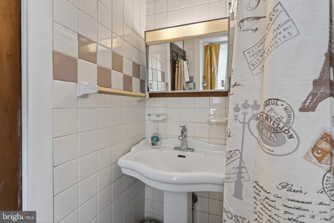
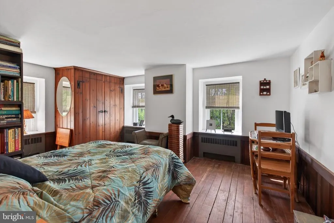
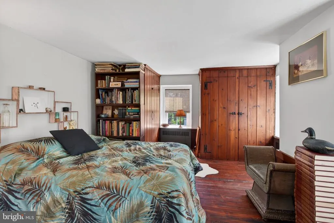
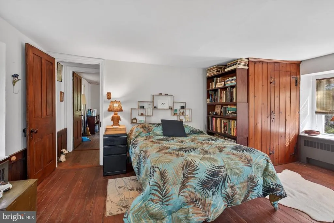
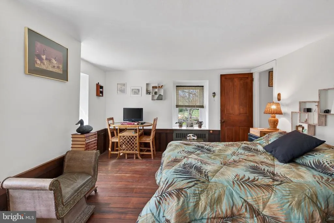
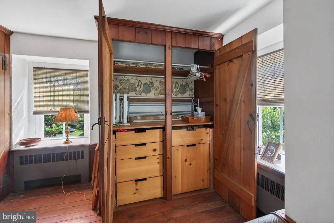
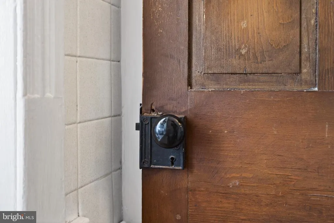
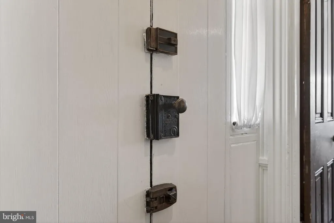
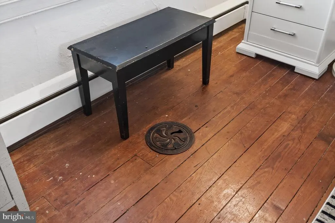
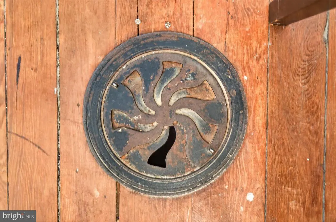
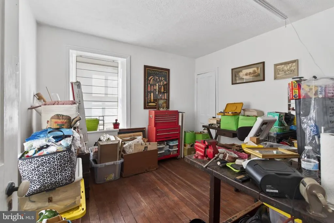
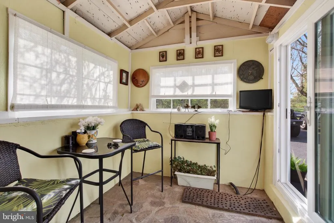
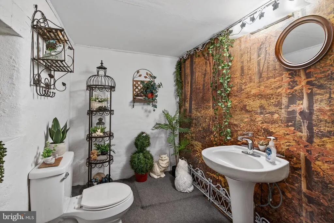
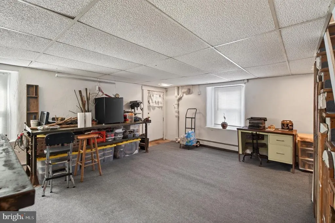
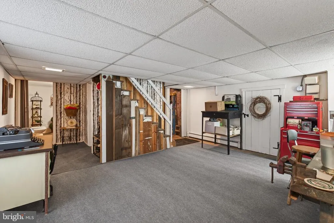
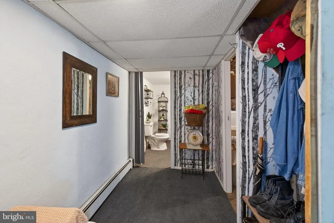
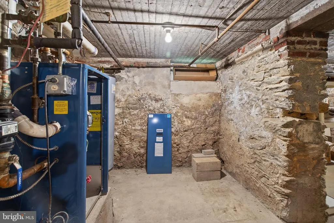
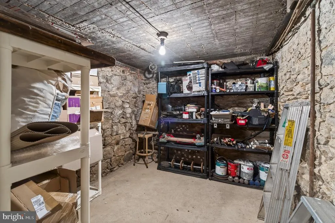
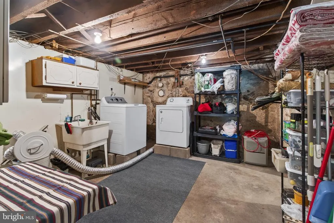
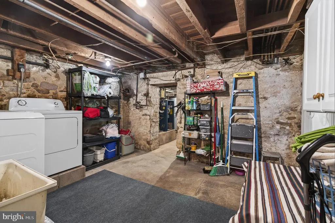
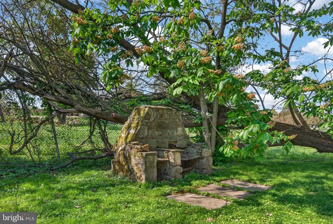
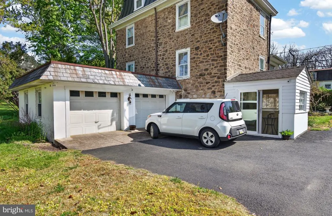
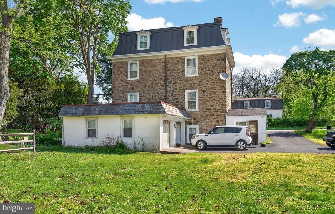
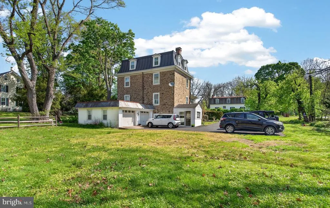
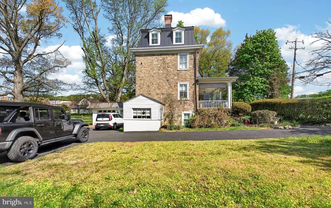
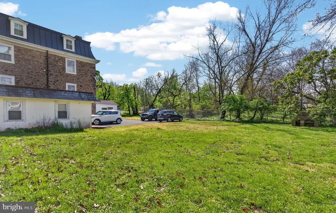
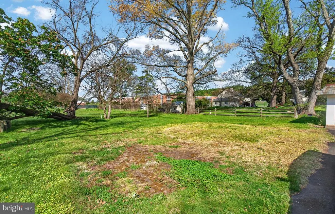
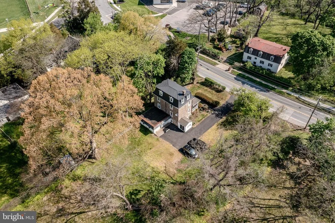
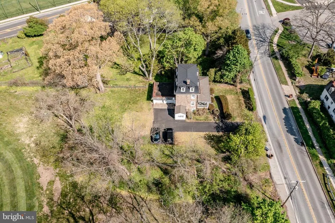
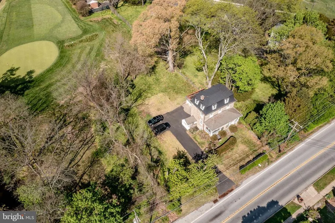
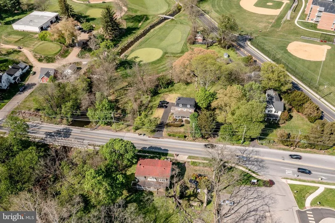
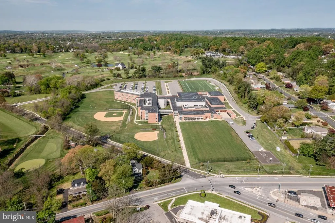
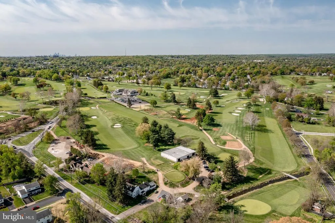
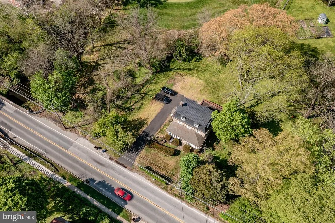
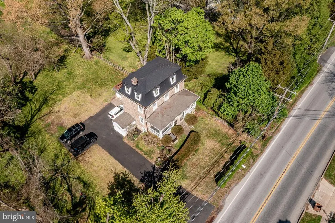
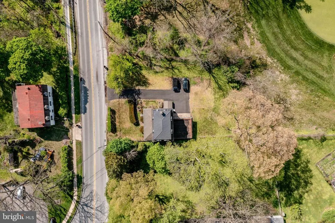
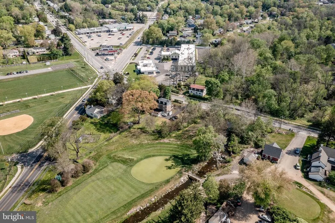
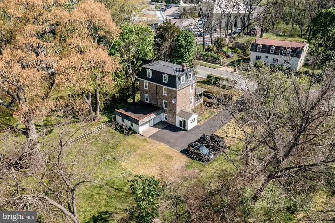
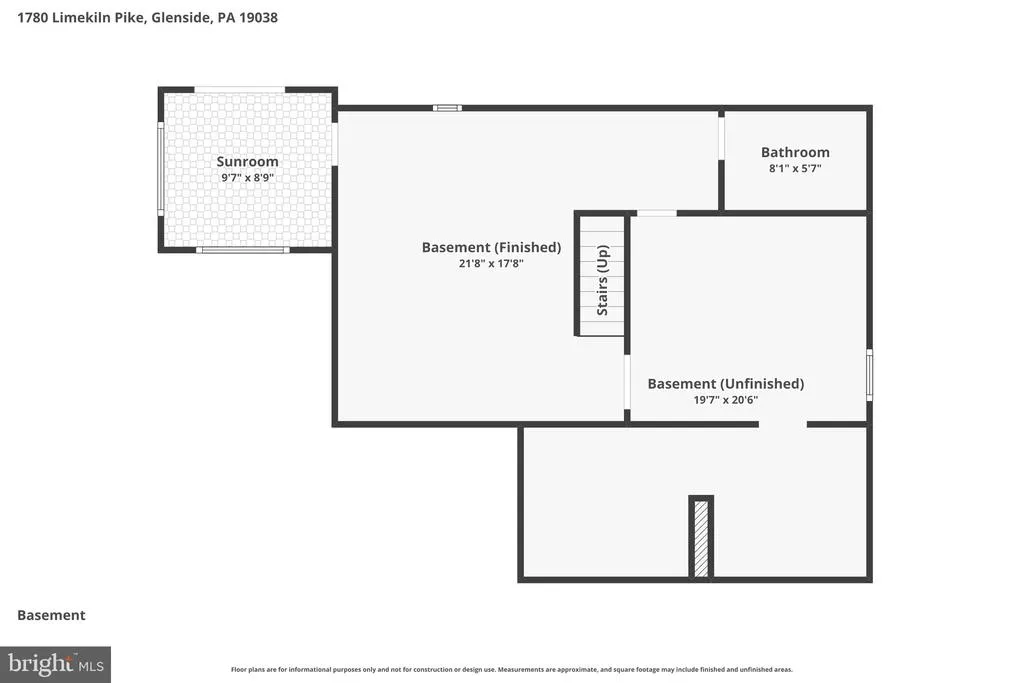
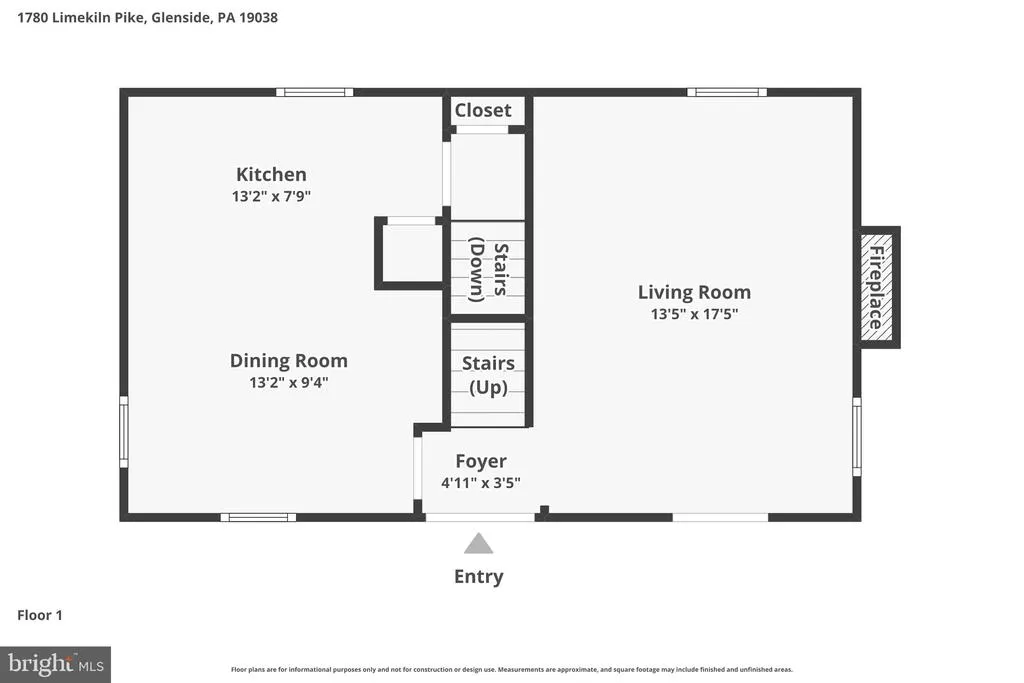
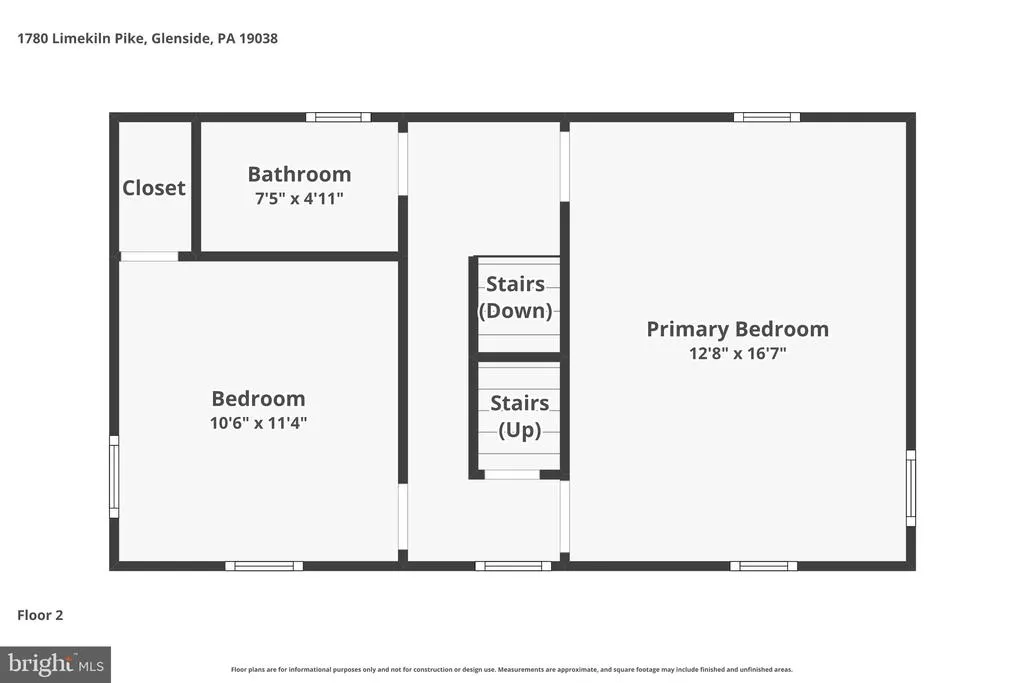
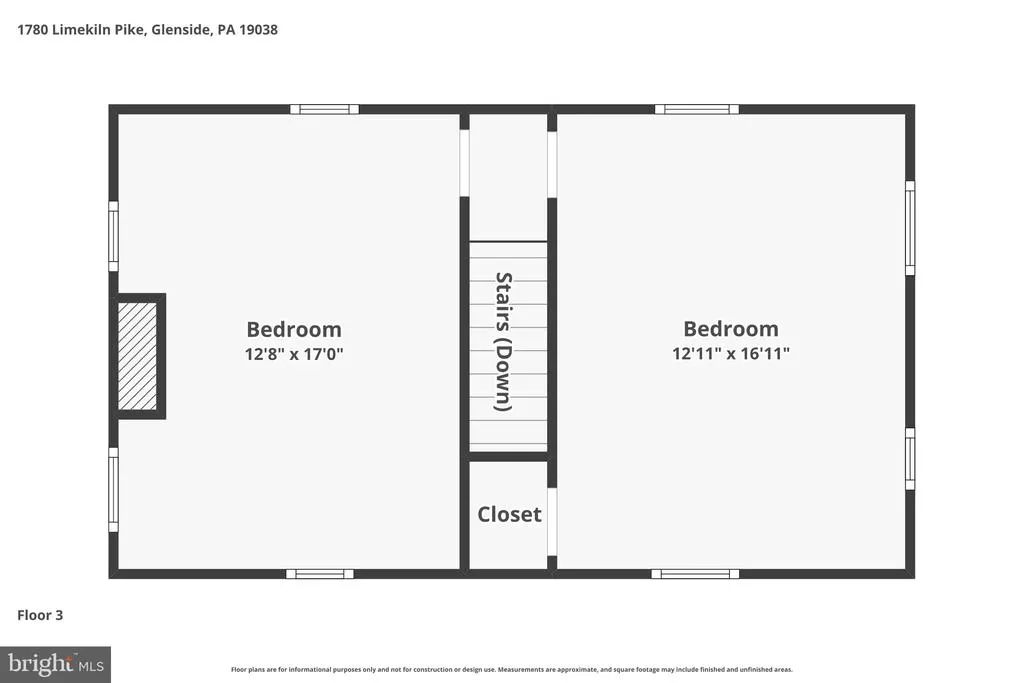
Welcome to 1780 S Limekiln Pike in Glenside. This beautiful 18th Century Home was part of the larger Fitzwater estate and used as the Millworkers quarters until 1900 when it was deeded as a separate parcel. This home retains much of its original charm, from the 100-year-old wisteria, wishing well, and stone summer kitchen outside, to the 18-inch stone walls, random-width wood flooring, custom millwork, and antique hardware inside. Modern amenities include the high-efficiency natural gas heating system, back-up generator and transfer switch, newer metal roofing, and public water and sewer! Adjacent to a local golf club, you will enjoy fresh air and open space on this .29 acre lot. The large private driveway and two car garage offer plenty of space for parking. Climb the steps to the beautiful covered porch to enter through the antique front entry door. Built in the traditional style, the first floor includes a large kitchen/ dining area to the left, and an equally large living room to the right. On the second floor you will find a well-maintained hall bath, large bedroom with built-in storage, and a second bedroom, currently used as a workshop. The third floor is home to the third bedroom, currently used as a guest bedroom, and a fourth bedroom currently used for storage. The full basement has several unfinished spaces, which are great for storage and workspace, as well as a powder room and an entry-level sitting room on the rear of the home. Cared for by the same owner for almost 35 years, this home has nearly unlimited potential for the right buyer to make it their own. To help make it a smooth transition, the seller is offering a 1 year home warranty from America's Preferred Home Warranty! Check out the 3D tour and schedule your private showing today!
| Price History | |
|---|---|
| 4/27/2026 | Listed $449,900 |
| 7/7/2026 | 4$434,900 |
| 7/28/2026 | 9$399,900 |
General Features
| Living Area | 1920 |
|---|---|
| Sewer | Public Sewer |
| Heating | Central |
| Cooling | Window Unit(s) |
| Possession | Settlement |
| Roof | Metal,Slate |
| Zoning | RES |
| Garage Spaces | 2.00 |
| Patio/Porch Features | Porch(es),Roof,Screened |
| Architectural Style | Farmhouse/National Folk,Traditional,Colonial |
| Construction Materials | Stone,Stucco,Asphalt,Combination |
| School District | UPPER DUBLIN |
| Year Built | 1900 |
| Electric | Generator,Circuit Breakers,200+ Amp Service |
| View | Golf Course,Creek/Stream,Garden/Lawn,Trees/Woods,Other |
| Levels | 4 |
| Tax Year | 2025 |
| Ownership | Fee Simple |
| Cool Fuel | Electric |
| Accessibility | None |
| County | MONTGOMERY |
| New Construction | No |
| Property Type | Residential |
| HOA | No |
| Subdivision Name | GLENSIDE |
| Garage Y/N | Yes |
| Water Access Y/N | No |
| Other Structures | Above Grade,Below Grade |
| Full Baths | 1 |
| Status | ACTIVE |
| Directions | I276 to E Penn ave,R Camp Hill,R Dreshertown,R Limekiln Pike. No sign in yard. |
| City | GLENSIDE |
| Disclosures | Prop Disclosure |
| Senior Community Y/N | No |
| MLS Area | Upper Dublin Twp (10654) |
| Lot Size Units | Square Feet |
| Lot Size Square Feet | 12600.00 |
| Tax Assessed Value | 189440.0 |
| Tax Annual Amount | 9766.0 |
| Home Warranty Y/N | Yes |
| Structure Type | Detached |
| Condo/Coop Association fee Y/N | No |
| Bathrooms Count Main Level | 1.00 |
| Price Per Sq Ft Total AG | 208.28 |
| Vacation Rental Y/N | No |
| Virtual Tour | https://www.zillow.com/view-imx/ea90d625-cd0b-4c8c-9ce7-77e588e735d2?setAttribution=mls&wl=true&initialViewType=pano&utm_source=dashboard |
| Total SQFT | 1920 |
| Location Type | Adjoins Golf Course |
| Standard Status | Active |
| Year Built Source | Assessor |
| Tax Lot | 023 |
Interior Features
| Interior Amenities | Bathroom - Tub Shower,Breakfast Area,Built-Ins,Butlers Pantry,Cedar Closet(s),Chair Railings,Combination Kitchen/Dining,Crown Moldings,Dining Area,Floor Plan - Traditional,Kitchen - Eat-In,Pantry,Woo |
|---|---|
| Heating Fuel | Natural Gas |
| Basement | Daylight,Partial,Drain,Full,Improved,Outside Entrance,Interior Access,Partially Finished,Rear Entrance,Sump Pump,Walkout Level,Water Proofing System,Windows,Workshop |
| Flooring | Hardwood,Luxury Vinyl Plank,Vinyl,Wood,Other |
| Total Fireplaces | 1 |
| Fireplace Features | Non-Functioning |
| Hot Water | Natural Gas |
| Basement (Y/N) | Yes |
| Heating Y/N | Yes |
| Fireplace Y/N | Yes |
| Above Grade Finished Area | 1920 |
| Half Baths | 1 |
| Central Air Y/N | No |
| Total Bedrooms | 4 |
| Below Grade Finished Area Unit Type | Square Feet |
| LivingAreaSource | Assessor |
| Laundry Type | Lower Floor,Has Laundry,Basement |
| Below Grade Unfin Area Units | Square Feet |
| Below Grade Unfin SQFT Source | Assessor |
| Below Grade Finished Area Source | Assessor |
| Bedrooms Count All Upper Levels | 4 |
| Bedrooms Count Upper Level 1 | 2 |
| Bedrooms Count Upper Level 2 | 2 |
| Bathrooms Half Main Level | 1 |
| Bathrooms Full Upper Level 1 | 1 |
| Bathrooms Full All Upper Levels | 1 |
| Bathrooms Count Upper Level 1 | 1.00 |
| Bathrooms Count All Upper Levels | 1 |
| Above Grade Finished Area Source | Assessor |
| Above Grade Finished Area Unit Type | Square Feet |
| Total Baths | 2 |
Exterior Features
| Exterior Amenities | Outbuilding(s),Other |
|---|---|
| Pool | No Pool |
| Fencing | Split Rail |
| Parking Features | Asphalt Driveway,Private |
| Water Source | Public |
| Inclusions | Refrigerator,washer,dryer. |
| Total Parking Spaces | 8 |
| Garage Features | Additional Storage Area,Garage - Rear Entry |
| Type of Parking | Attached Garage,Driveway |
| Land Use Code | 1101 |
| Foundation Details | Stone |
| Water View Y/N | Yes |
| Lot Dimensions | 85.00 x 0.00 |
| Lot Size Acres | 0.29 |
| Lot Size Source | Assessor |
| Waterfront Y/N | No |
| Land Assessed Value | 0.00 |
| Navigable Water Y/N | No |
| Water Oriented Y/N | No |
| # of Attached Garage Spaces | 2 |
| LotDimensionsSource | Assessor |
Amenities
- Foreclosure
- Views
- Short Sale
- New Construction
- Adult 55+
- Lease To Own
- No HOA Fees
- Furnished
- Primary On Main
- Air Conditioning
- Seller Finance
- Green
- Fixer Upper
- Horse
- Golf
- Fireplace
- Deck
- Garage
- Basement
- Pool
Property vs Single Family Average in 19038
Price
Taxes
Year Built
Visits
 © BRIGHT, All Rights Reserved
