
Primary on Main
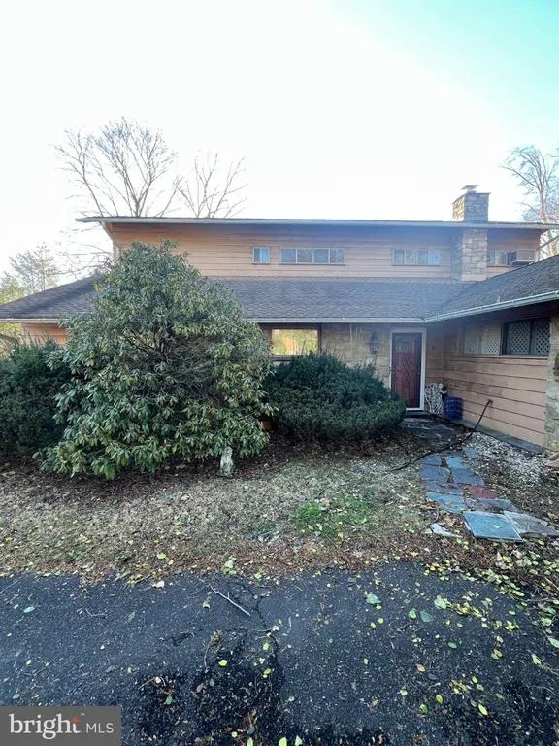
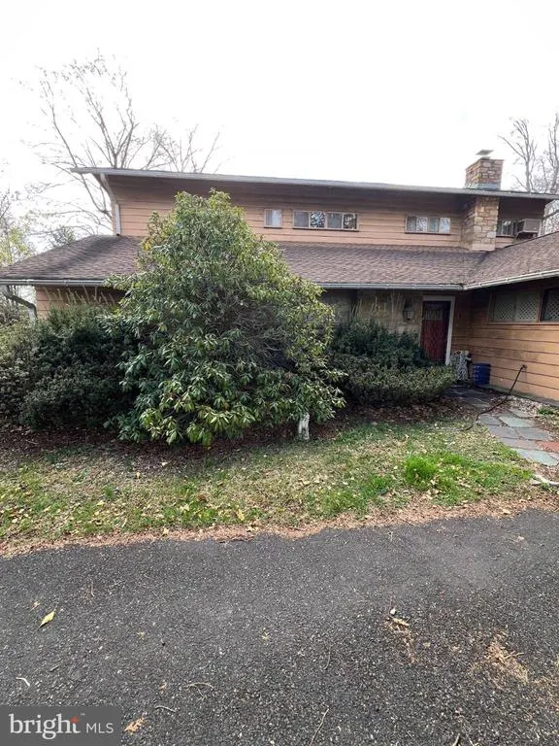
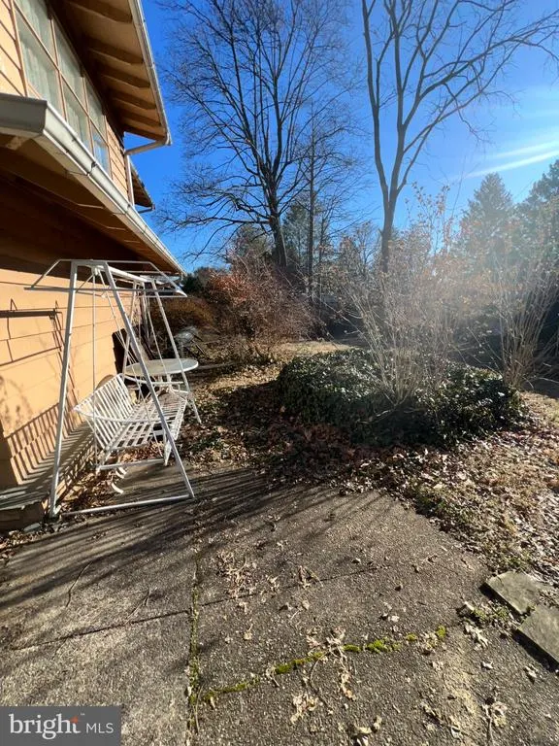
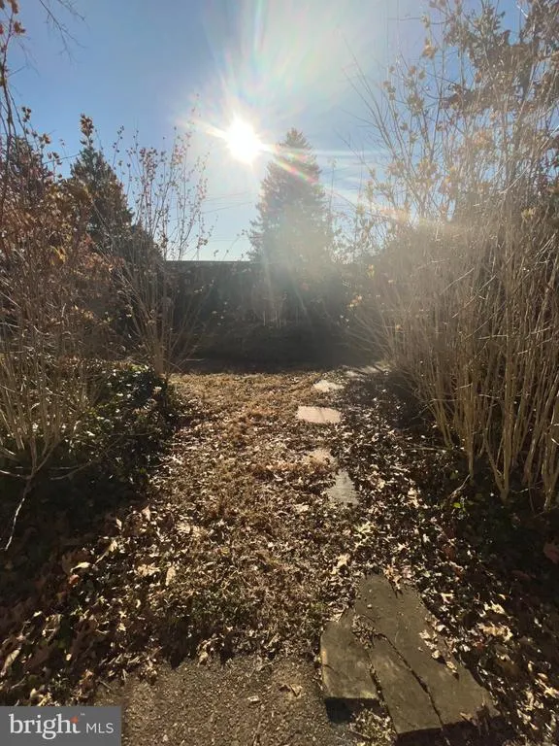
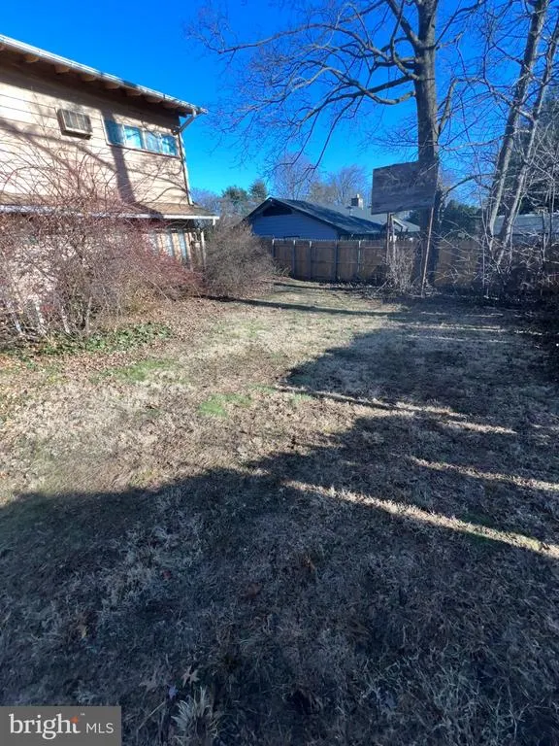
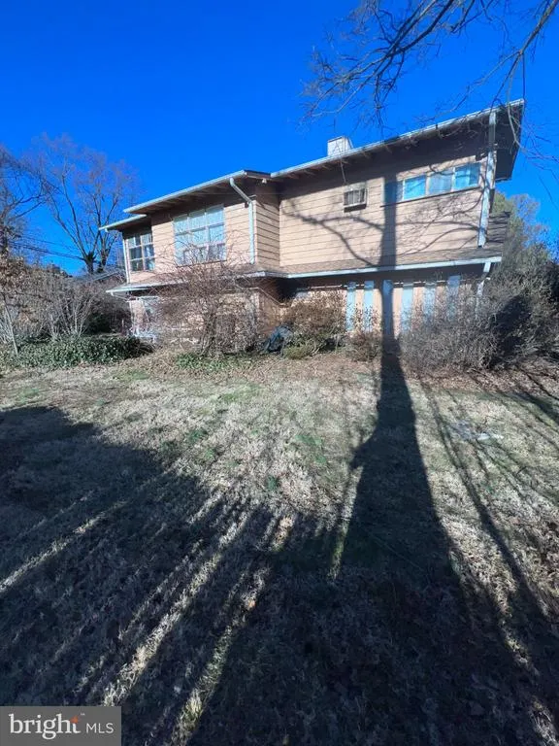
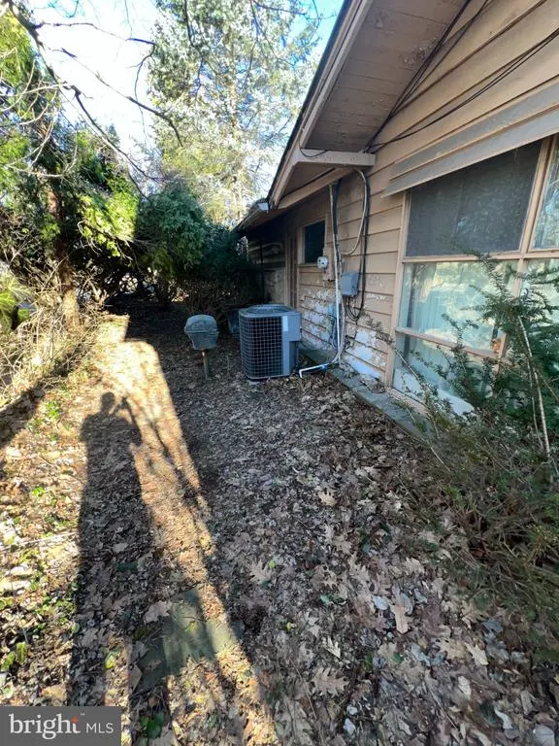
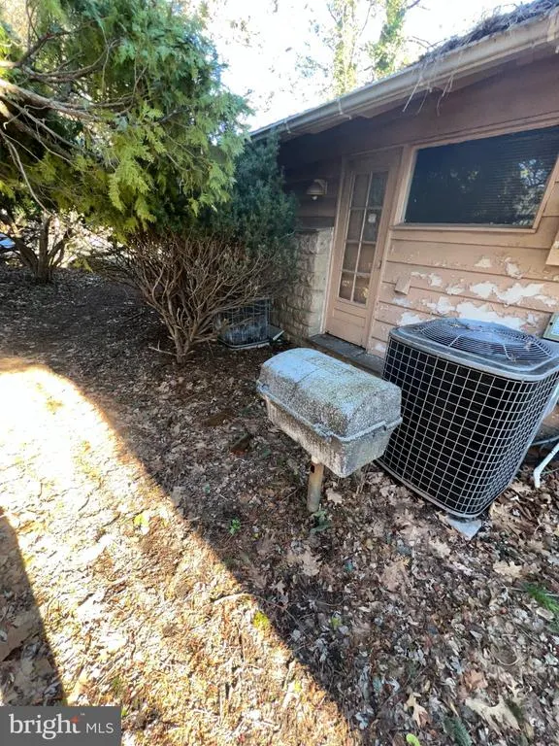
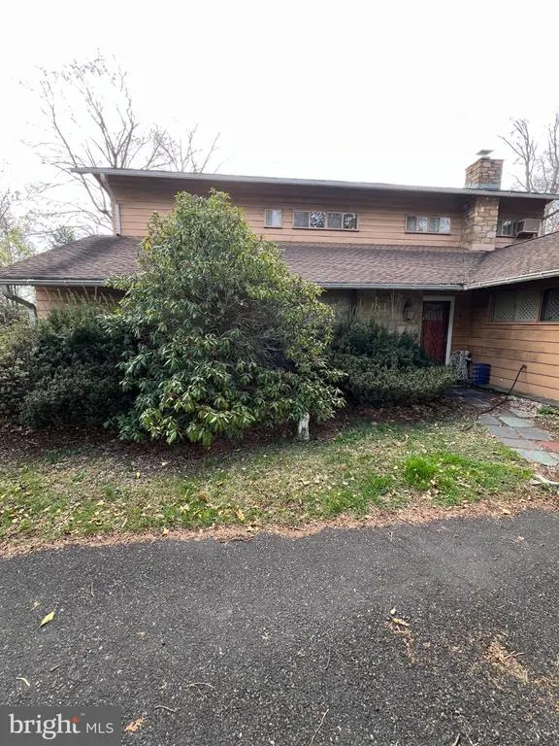
Address
7759 Mellon Road, Wyncote, PA
Price
$ 475,000
Property Attributes
- MLS#PAMC2181368
- TypeSingle Family
- Listing Status ACTIVE
- CountyMONTGOMERY
- CityWyncote
- AreaCheltenham Twp
- NeighborhoodWyncote
- Zip19095
- StyleTraditional
- Year Built1955
- Taxes$ 11139
- Price$ 475,000
- Bedrooms4
- Full Bathrooms3
- Half Bathrooms0
- Sqr Footage3315
- Lot Size0.24 Acres
Data Source:
Bright MLS
Property Description
Listed at $475,000 Single-Family Detached Home 2-Story Residence 5 Bedrooms 3 Full Bathrooms Approximately 3,310 Square Feet Enclosed Recreation Room Private Driveway Situated on 0.24 Acres Located in the Highly Desirable Cheltenham School District Approximately a 5-Minute Walk to Cheltenham Mall Plaza and Nearby Shopping Convenient Access to Major Roadways, Restaurants, and Public Transportation Spacious Layout Ideal for Large or Multi-Generational Families This home offers an exceptional combination of size, location, and value in one of Montgomery County's most sought-after communities.
| High School |
|---|
| Cheltenham High School |
| Price History | |
|---|---|
| 6/6/2026 | Listed $475,000 |
General Features
| Living Area | 3315 |
|---|---|
| Sewer | Public Sewer |
| Heating | Radiator |
| Cooling | Central A/C |
| Possession | Negotiable |
| Roof | Shingle |
| Zoning | RESIDENTIAL |
| Architectural Style | Traditional |
| Construction Materials | Masonry,Stone |
| School District | CHELTENHAM |
| Year Built | 1955 |
| Levels | 2 |
| Tax Year | 2026 |
| Ownership | Fee Simple |
| Cool Fuel | Electric |
| Accessibility | None |
| County | MONTGOMERY |
| New Construction | No |
| Property Type | Residential |
| HOA | No |
| Subdivision Name | WYNCOTE |
| Garage Y/N | No |
| Water Access Y/N | No |
| Other Structures | Above Grade,Below Grade |
| Full Baths | 3 |
| Status | ACTIVE |
| Directions | Driving NE on Washington Lane make a left on Clements Road and then a quick left onto Mellon Road. home is on your left. |
| City | WYNCOTE |
| Disclosures | None |
| Senior Community Y/N | No |
| MLS Area | Cheltenham Twp (10631) |
| Lot Size Units | Square Feet |
| Lot Size Square Feet | 10454.00 |
| Tax Assessed Value | 159190.0 |
| Tax Annual Amount | 11139.0 |
| Home Warranty Y/N | No |
| Structure Type | Detached |
| Condo/Coop Association fee Y/N | No |
| Bathrooms Full Main Level | 2 |
| Bathrooms Count Main Level | 2.00 |
| Price Per Sq Ft Total AG | 143.29 |
| Acceptable Financing | Cash,FHA,FHA 203(b),FHA 203(k),VA,Private,Conventional |
| Lease Considered Y/N | No |
| Vacation Rental Y/N | No |
| Total SQFT | 3315 |
| Standard Status | Active |
| Year Built Source | Estimated |
| Tax Lot | 006 |
| Association Recreation Fee | No |
Interior Features
| Heating Fuel | Natural Gas |
|---|---|
| Flooring | Hardwood |
| Total Fireplaces | 1 |
| Fireplace Features | Stone |
| Hot Water | Natural Gas |
| Basement (Y/N) | No |
| Heating Y/N | Yes |
| Fireplace Y/N | Yes |
| Above Grade Finished Area | 3315 |
| Central Air Y/N | Yes |
| Total Bedrooms | 4 |
| Room Type | Living Room,Dining Room,Primary Bedroom,Bedroom 2,Bedroom 3,Bedroom 4,Kitchen,Den,Study,Laundry,Bathroom 1,Bathroom 2,Attic |
| Main Level Bedrooms | 1 |
| Below Grade Finished Area Unit Type | Square Feet |
| LivingAreaSource | Assessor |
| Laundry Type | Main Floor |
| Below Grade Finished Area Source | Assessor |
| Bedrooms Count All Upper Levels | 3 |
| Bedrooms Count Upper Level 1 | 3 |
| Bathrooms Full Upper Level 1 | 1 |
| Bathrooms Full All Upper Levels | 1 |
| Bathrooms Count Upper Level 1 | 1.00 |
| Bathrooms Count All Upper Levels | 1 |
| Above Grade Finished Area Source | Assessor |
| Above Grade Finished Area Unit Type | Square Feet |
| Total Baths | 3 |
Exterior Features
| Pool | No Pool |
|---|---|
| Water Source | Public |
| Total Parking Spaces | 3 |
| Type of Parking | Driveway |
| Foundation Details | Stone |
| Spa | No |
| Water View Y/N | No |
| Lot Size Acres | 0.24 |
| Lot Size Source | Estimated |
| Waterfront Y/N | No |
| Other Equipment | None |
| Horse Y/N | No |
| Land Assessed Value | 0.00 |
| Navigable Water Y/N | No |
| Water Oriented Y/N | No |
Room Details
| Room | Dimensions | Level | Flooring | Details |
|---|---|---|---|---|
| Attic | Main | |||
| Bathroom 1 | Main | |||
| Bathroom 2 | Main | |||
| Bathroom 2 | Upper 1 | |||
| Bedroom 2 | Upper 1 | |||
| Bedroom 3 | Upper 1 | |||
| Bedroom 4 | Upper 1 | |||
| Den | Main | |||
| Dining Room | Main | |||
| Kitchen | Main | |||
| Laundry | Main | |||
| Living Room | Main | |||
| Primary Bedroom | Main | |||
| Study | Main |
Amenities
- Foreclosure
- Views
- Short Sale
- New Construction
- Adult 55+
- Lease To Own
- No HOA Fees
- Furnished
- Primary On Main
- Air Conditioning
- Seller Finance
- Green
- Fixer Upper
- Horse
- Golf
- Fireplace
- Deck
- Garage
- Basement
- Pool
Property vs Single Family Average in 19095
Price
Taxes
Year Built
Visits
 © BRIGHT, All Rights Reserved
