
Price Reduction
Address
1410 Merlin Circle, Audubon, PA
Price
$ 800,000
Property Attributes
- MLS#PAMC2186572
- TypeSingle Family
- Listing Status ACTIVE
- CountyMONTGOMERY
- CityAudubon
- AreaLower Providence Twp
- NeighborhoodProvidence Oaks
- Zip19403
- StyleColonial
- Year Built1999
- Taxes$ 12808
- Price$ 800,000
- Bedrooms4
- Full Bathrooms3
- Half Bathrooms1
- Sqr Footage3748
Data Source:
Bright MLS
Property Description
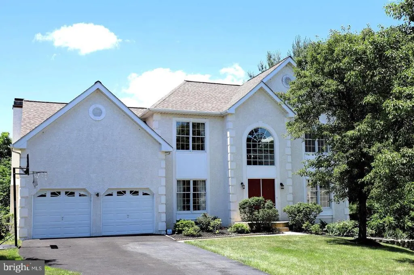
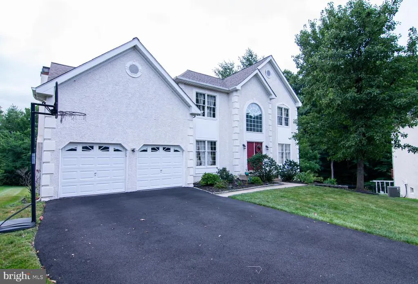
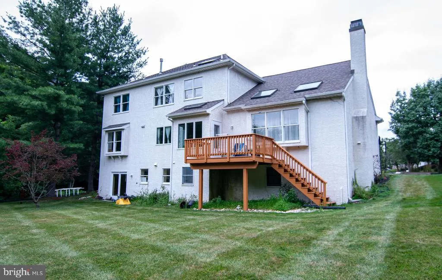
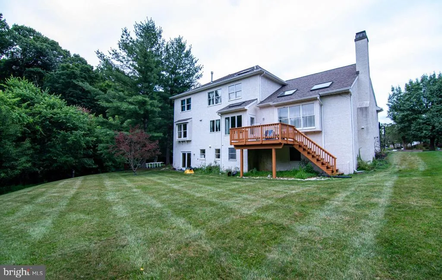
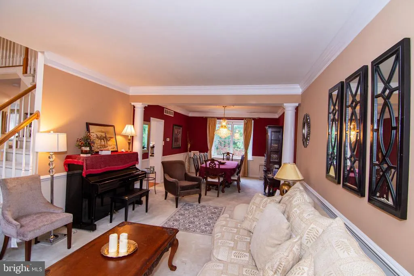
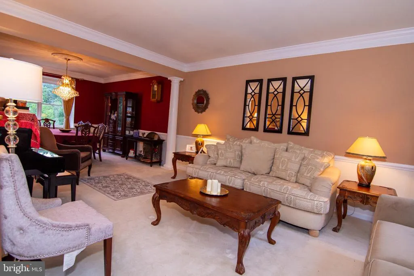
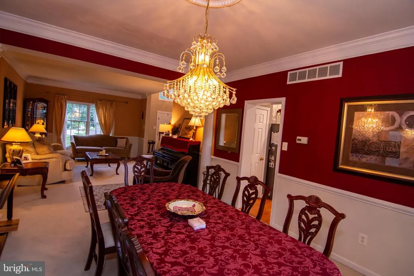
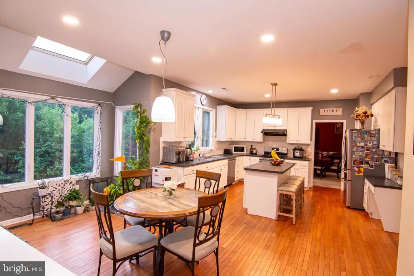
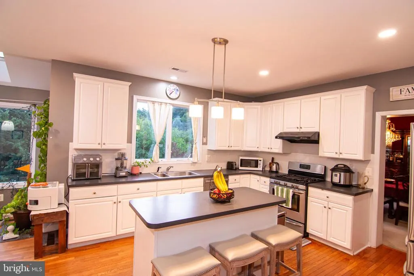
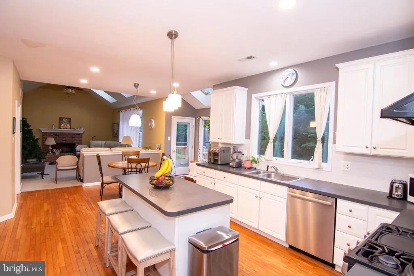
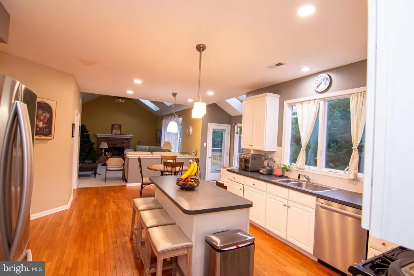
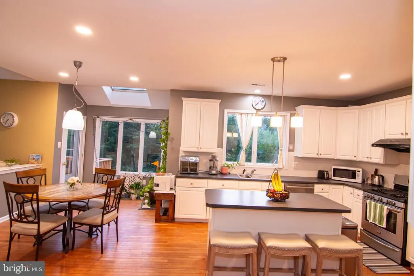
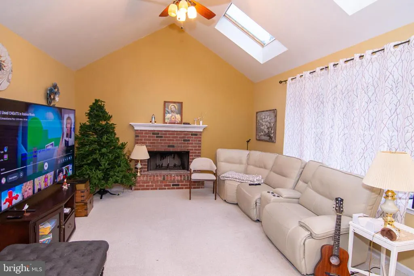
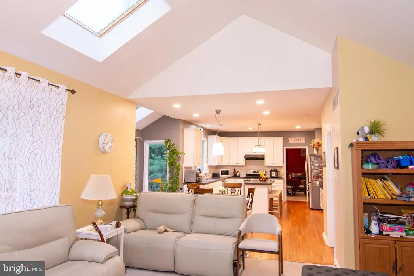
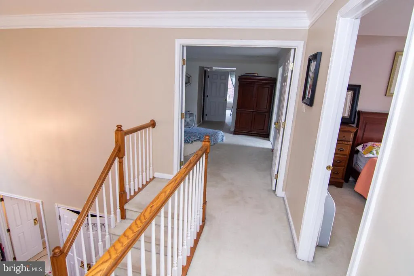
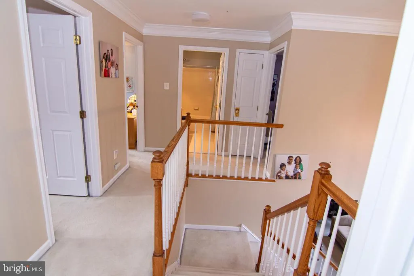
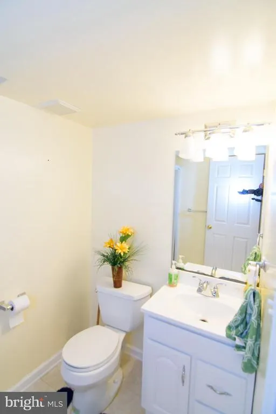
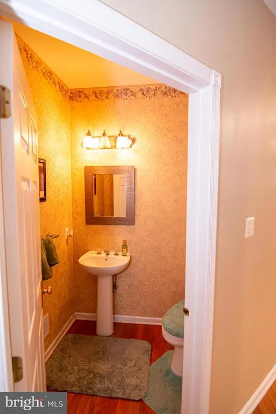
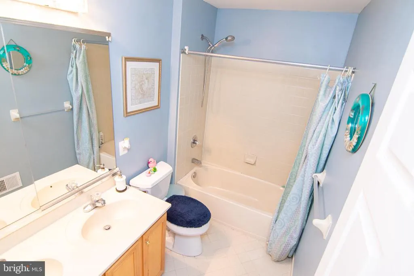
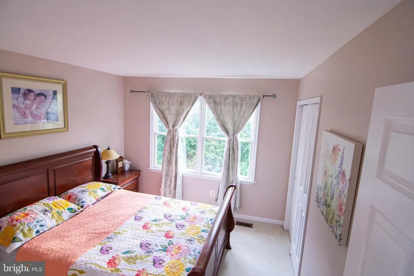
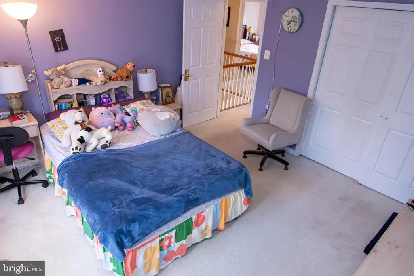
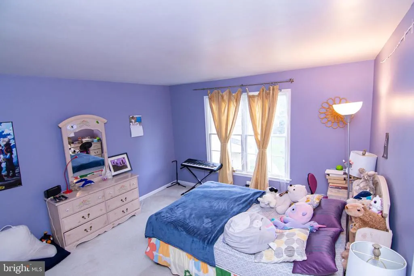
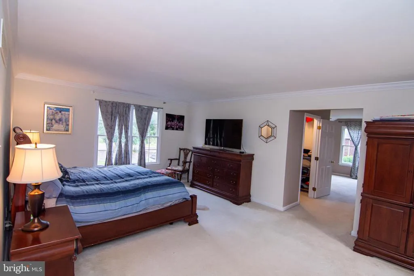
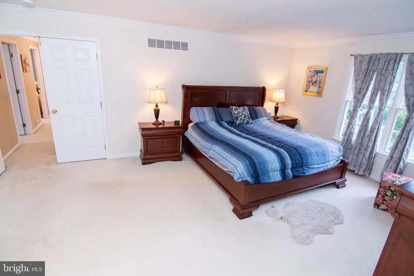
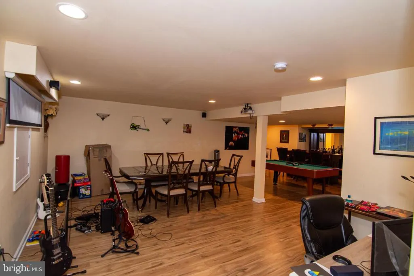
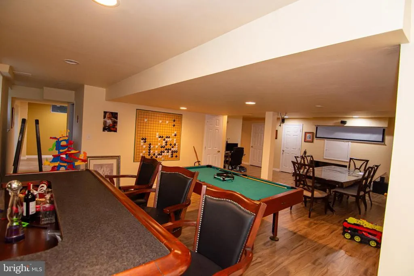
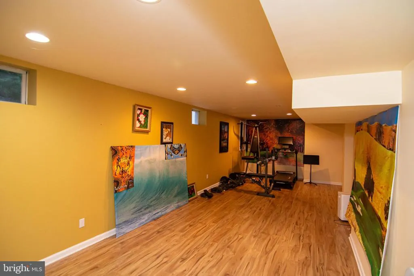
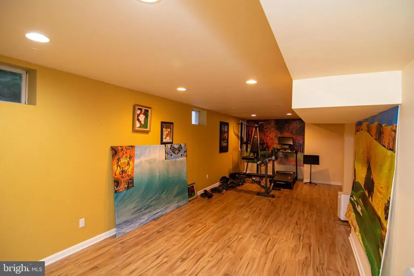
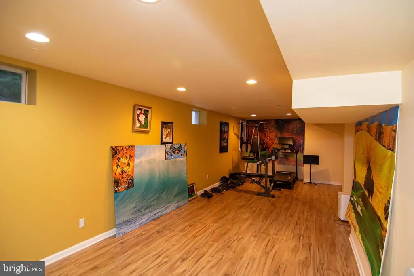
Sellers very motivated!!! Fantastic sunny and bright single-family house on a quiet cul-de-sac in the highly sought-after Providence Oaks community. This beautiful house is located in an award-winning Methacton School District. 4 bedrooms, 3 bathrooms, finished walkout basement with bar, 9-foot ceilings on the first floor. The first-floor Office/library, bright and wide living room and dining room. This home has a wonderful floorplan with a private wooded back yard. Family room with skylights and fireplace. The master suite has a sitting area, dressing area and walk-in closet. The master bath skylight with an oversized tub. Moving outside, there is a spacious deck which overlooks the huge and usable backyard. New roof in 2019. New tesla car charger installed in the garage. conveniently located near tons of shopping, dining, and entertainment sites. Minutes to major highways like 422, PA turnpike, 476 and 76, less than 15 minutes to train station and King of Prussia Mall
| Middle School | High School |
|---|---|
| Arcola Middle School | Methacton High School |
| Price History | |
|---|---|
| 7/6/2026 | Listed $849,999 |
| 7/22/2026 | 2$835,000 |
| 8/19/2026 | 5$800,000 |
General Features
| Living Area | 3748 |
|---|---|
| Sewer | Public Sewer |
| Heating | Forced Air |
| Cooling | Central A/C |
| Utilities | Cable TV |
| Possession | 31-60 Days CD |
| Roof | Shingle |
| Appliances | Dishwasher,Disposal,Dryer,Microwave,Water Heater,Stove,Washer |
| Zoning | RESIDENTIAL |
| HOA Fee | 425.00 |
| Garage Spaces | 2.00 |
| Architectural Style | Colonial |
| Construction Materials | Stucco,Vinyl Siding |
| School District | METHACTON |
| Year Built | 1999 |
| Levels | 2 |
| Tax Year | 2025 |
| Ownership | Other |
| Cool Fuel | Electric |
| Accessibility | None |
| Assoc Fee Paid Per | Annually |
| County | MONTGOMERY |
| New Construction | No |
| Property Type | Residential |
| HOA | Yes |
| Subdivision Name | PROVIDENCE OAKS |
| Facing Direction | East |
| Garage Y/N | Yes |
| Water Access Y/N | No |
| Other Structures | Above Grade,Below Grade |
| Full Baths | 3 |
| Status | ACTIVE |
| Directions | Eagleville to Pintail to Merlin |
| City | AUDUBON |
| Senior Community Y/N | No |
| MLS Area | Lower Providence Twp (10643) |
| Tax Assessed Value | 288440.0 |
| Tax Annual Amount | 12808.0 |
| Home Warranty Y/N | No |
| Property Condition | Very Good |
| Structure Type | Detached |
| Condo/Coop Association fee Y/N | No |
| Bathrooms Count Main Level | 1.00 |
| Price Per Sq Ft Total AG | 260.76 |
| Acceptable Financing | Cash,Conventional,FHA |
| Vacation Rental Y/N | No |
| Total SQFT | 3748 |
| Builder Name | Toll Brothers |
| Standard Status | Active |
| Year Built Source | Assessor |
| Tax Lot | 026 |
Interior Features
| Interior Amenities | Breakfast Area,Ceiling Fan(s),Crown Moldings,Kitchen - Eat-In,Kitchen - Island,Wet/Dry Bar,Bar,Carpet,Dining Area,Store/Office,Pantry,Recessed Lighting,Skylight(s),Walk-in Closet(s),Water Treat Syste |
|---|---|
| Heating Fuel | Natural Gas |
| Basement | Fully Finished,Walkout Level |
| Flooring | Carpet,Ceramic Tile,Hardwood |
| Total Fireplaces | 1 |
| Fireplace Features | Wood |
| Hot Water | Natural Gas |
| Basement (Y/N) | Yes |
| Heating Y/N | Yes |
| Fireplace Y/N | Yes |
| Above Grade Finished Area | 3068 |
| Half Baths | 1 |
| Central Air Y/N | Yes |
| Total Bedrooms | 4 |
| Below Grade Finished Area | 680 |
| Below Grade Finished Area Unit Type | Square Feet |
| LivingAreaSource | Assessor |
| Laundry Type | Upper Floor |
| Below Grade Unfin Area Units | Square Feet |
| Below Grade Unfin SQFT Source | Assessor |
| Below Grade Finished Area Source | Assessor |
| Bedrooms Count All Upper Levels | 4 |
| Bedrooms Count Upper Level 1 | 4 |
| Bathrooms Half Main Level | 1 |
| Bathrooms Full Upper Level 1 | 2 |
| Bathrooms Full Lower Level 1 | 1 |
| Bathrooms Full All Upper Levels | 2 |
| Bathrooms Full All Lower Levels | 1 |
| Bathrooms Count Upper Level 1 | 2.00 |
| Bathrooms Count Lower Level 1 | 1.00 |
| Bathrooms Count All Upper Levels | 2 |
| Bathrooms Count All Lower Levels | 1 |
| Above Grade Finished Area Source | Assessor |
| Above Grade Finished Area Unit Type | Square Feet |
| Total Baths | 4 |
Exterior Features
| Exterior Amenities | Sidewalks |
|---|---|
| Pool | No Pool |
| Water Source | Public |
| Inclusions | Washer,Dryer,Refrigerator in the kitchen and in the garage -all as is condition. |
| Total Parking Spaces | 4 |
| Garage Features | Garage - Front Entry,Garage Door Opener |
| Type of Parking | Attached Garage,Driveway,On Street |
| Land Use Code | 1101 |
| Foundation Details | Concrete Perimeter |
| Spa | No |
| Water View Y/N | No |
| Lot Dimensions | 53.00 x 0.00 |
| Waterfront Y/N | No |
| Door Features | Sliding Glass |
| Other Equipment | Negotiable |
| Horse Y/N | No |
| Land Assessed Value | 0.00 |
| Navigable Water Y/N | No |
| Water Oriented Y/N | No |
| # of Attached Garage Spaces | 2 |
| LotDimensionsSource | Assessor |
Amenities
- Foreclosure
- Views
- Short Sale
- New Construction
- Adult 55+
- Lease To Own
- No HOA Fees
- Furnished
- Primary On Main
- Air Conditioning
- Seller Finance
- Green
- Fixer Upper
- Horse
- Golf
- Fireplace
- Deck
- Garage
- Basement
- Pool
Property vs Single Family Average in 19403
Price
Taxes
Year Built
Visits
 © BRIGHT, All Rights Reserved
