
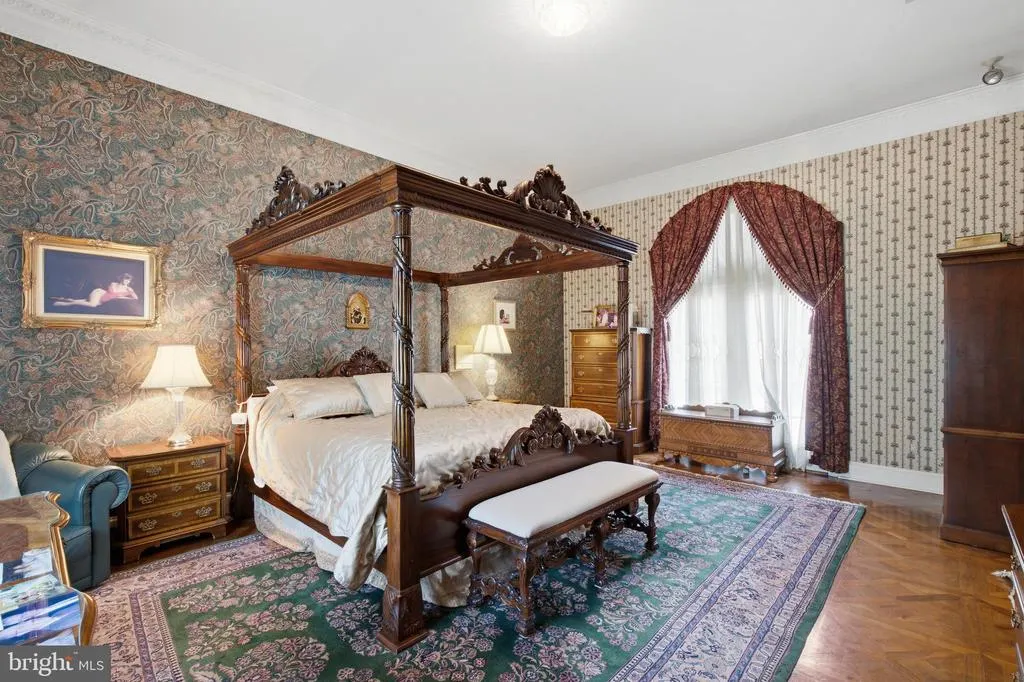
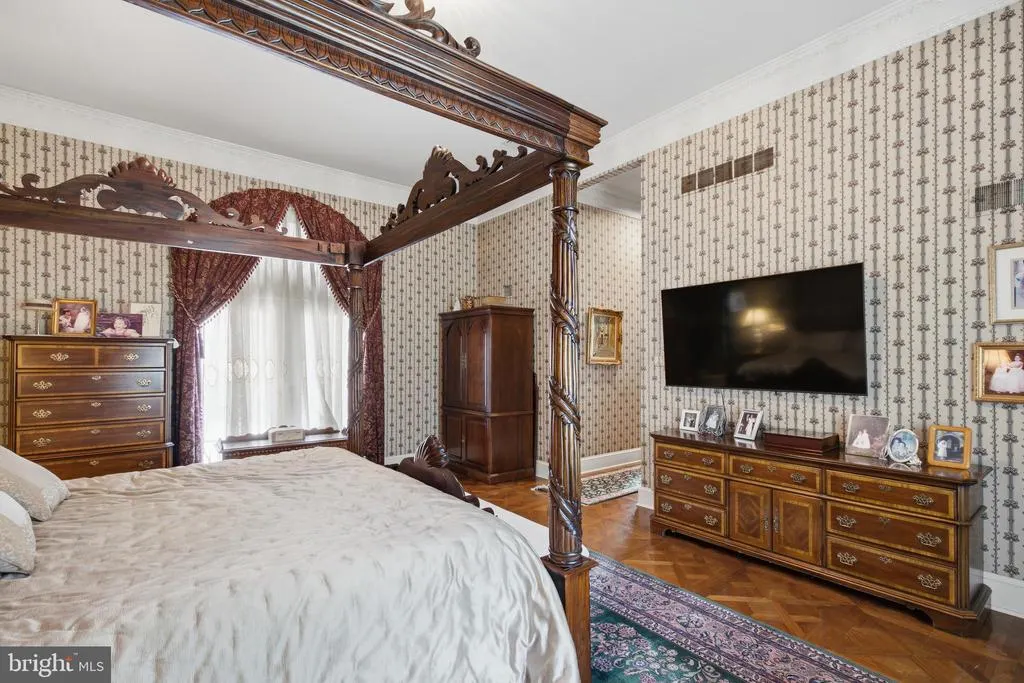
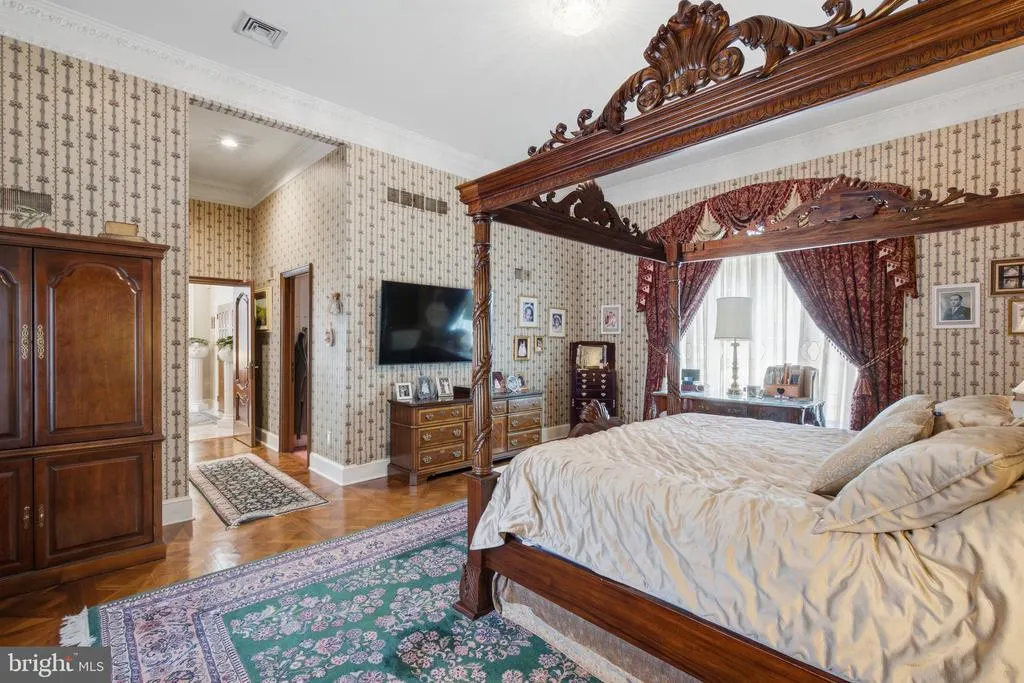
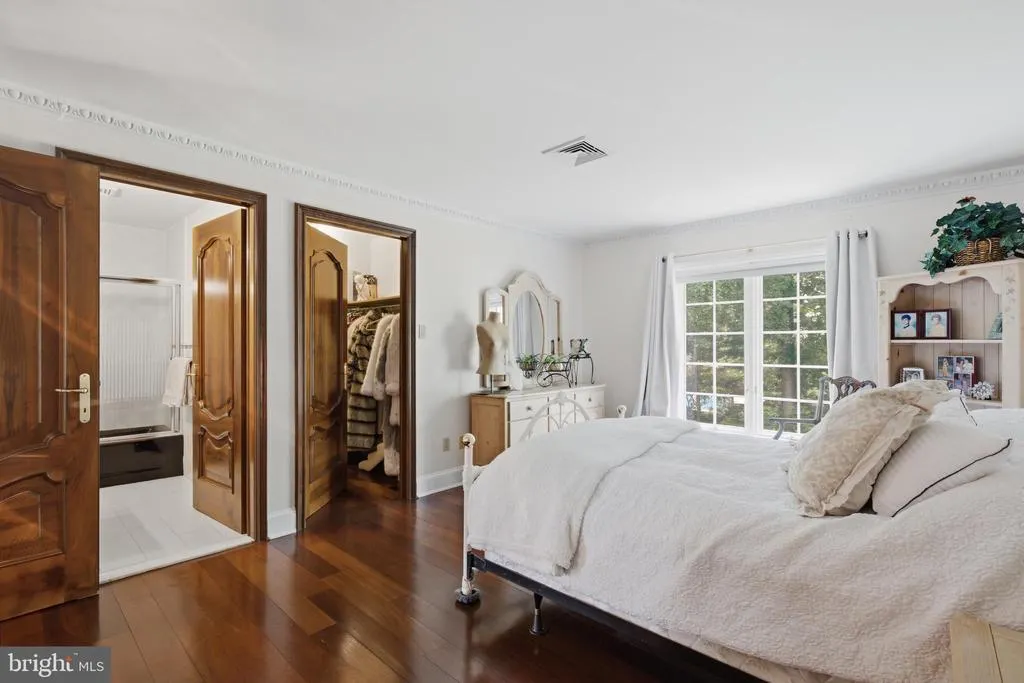
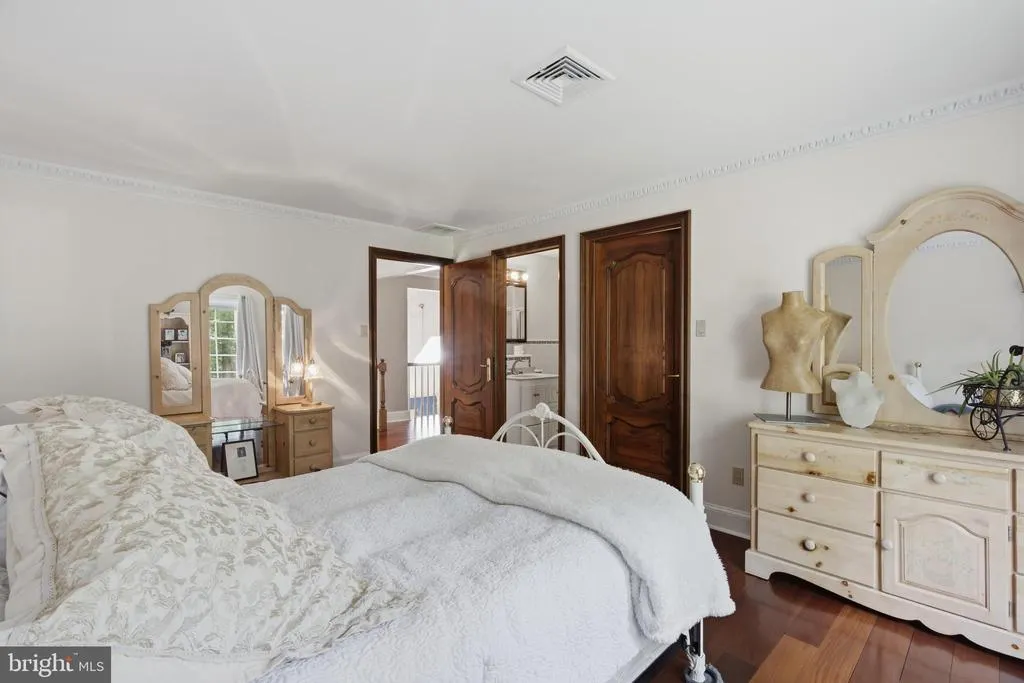
Primary on Main
Address
1733 Stocton Road, Meadowbrook, PA
Price
$ 1,950,000
Property Attributes
- MLS#PAMC2186952
- TypeSingle Family
- Listing Status ACTIVE
- CountyMONTGOMERY
- CityMeadowbrook
- AreaAbington Twp
- NeighborhoodPennock Woods
- Zip19046
- StyleTraditional
- Year Built1989
- Taxes$ 24673
- Price$ 1,950,000
- Bedrooms4
- Full Bathrooms5
- Half Bathrooms0
- Sqr Footage5206
- Lot Size3.8 Acres
Data Source:
Bright MLS
Property Description
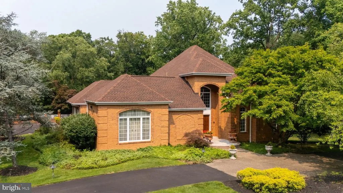
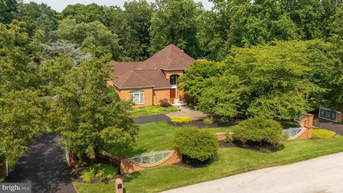
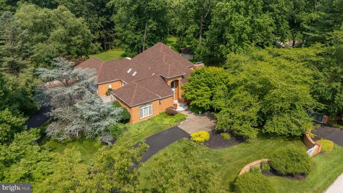
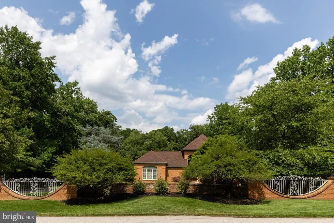
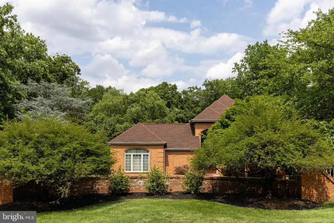
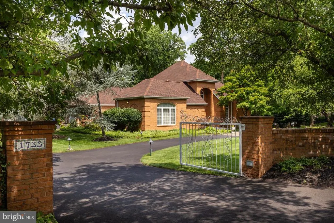
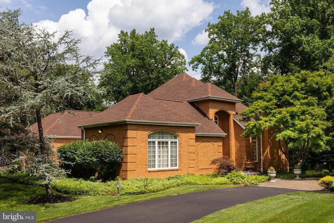
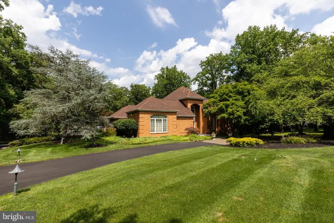
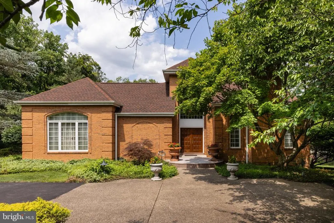
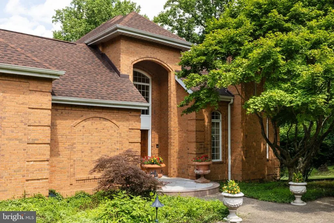
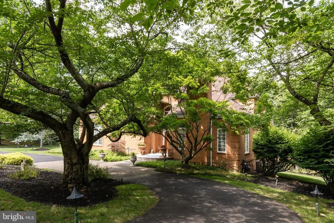
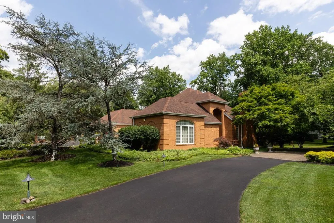
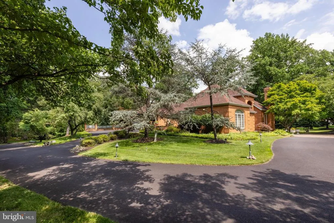
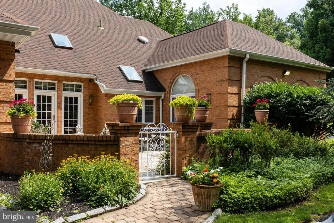
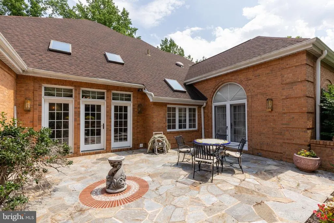
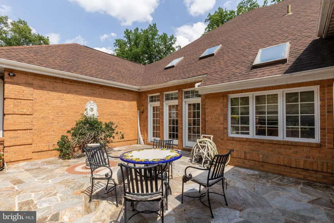
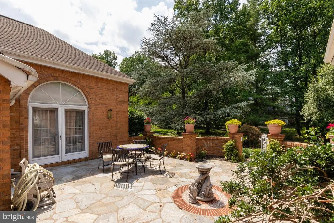
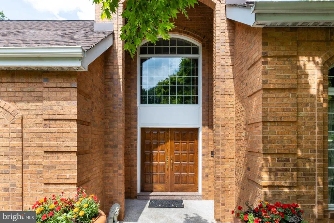
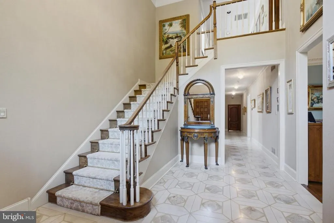
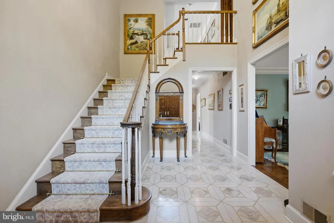
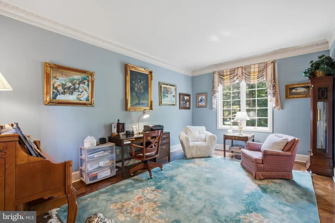
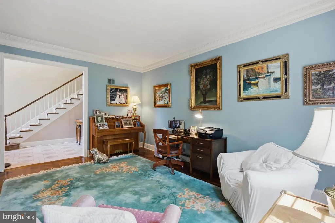
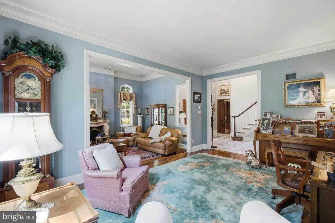
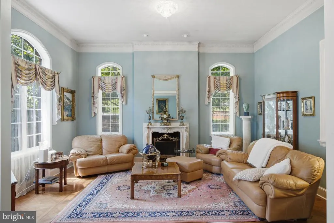
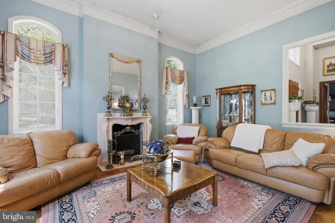
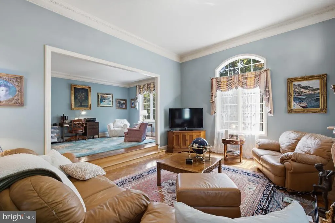
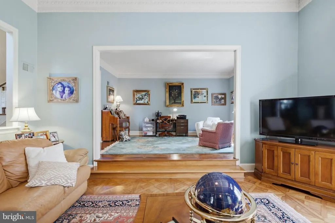
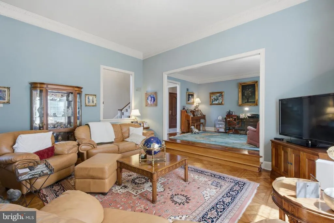

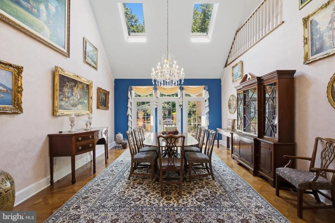
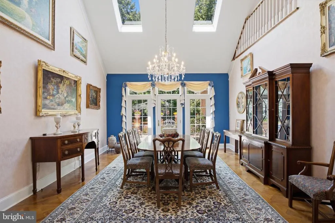
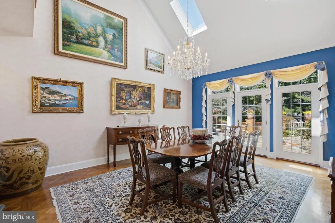
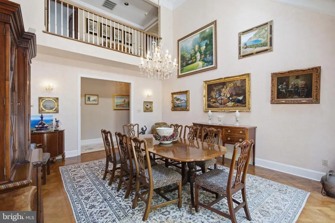
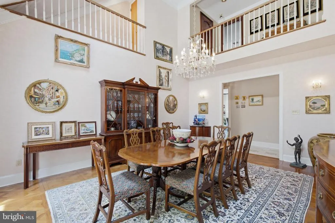
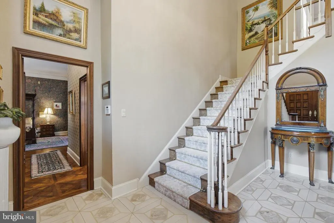
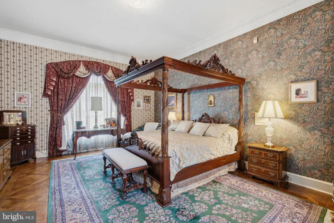
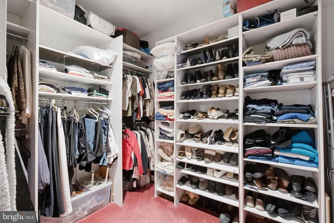
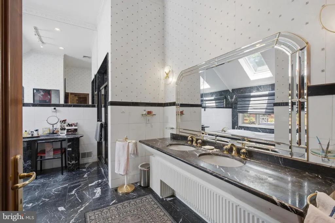
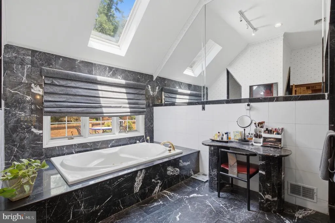
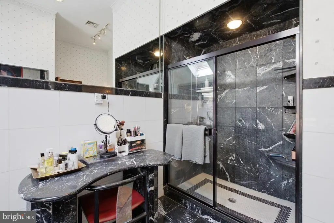
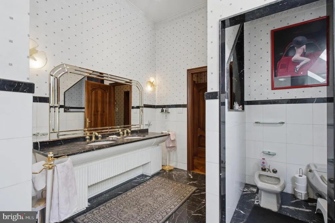
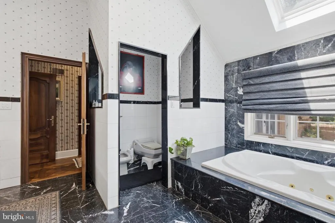
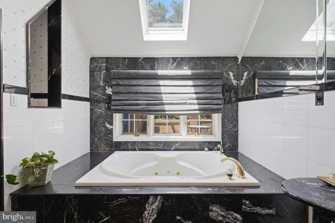
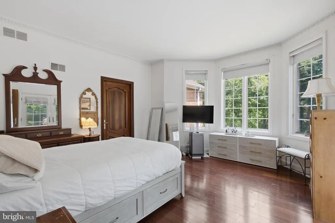
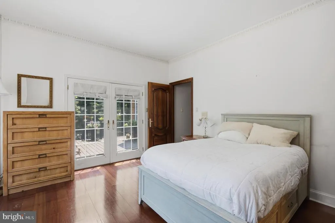
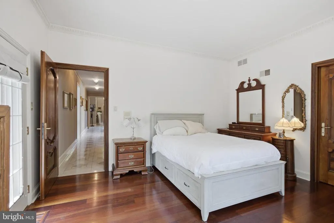
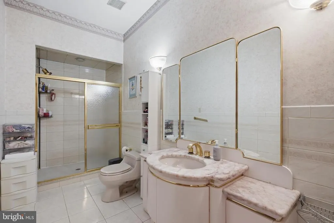
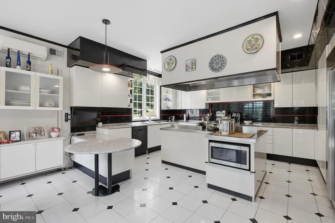
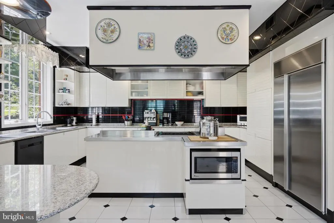
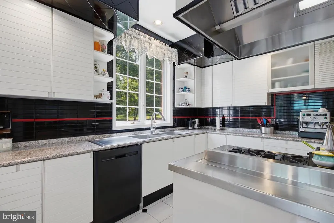
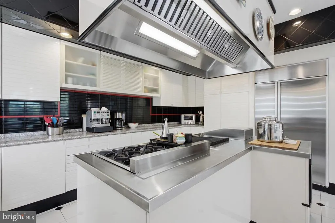
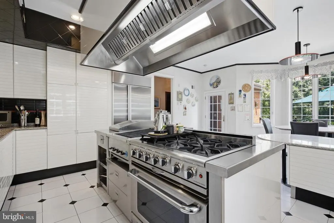
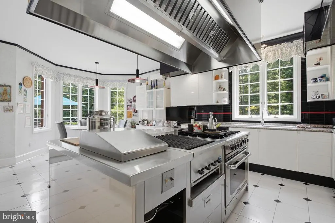
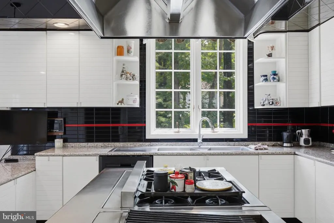
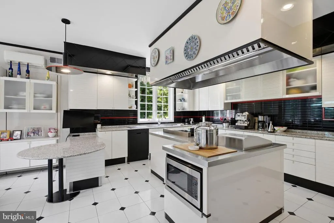
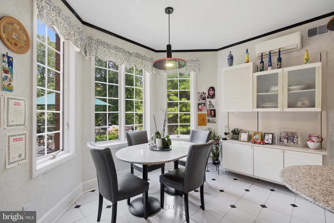
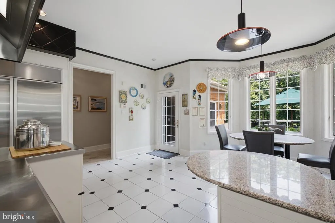
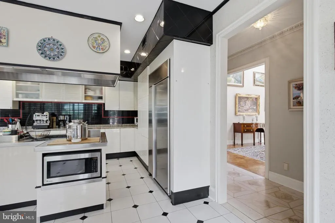
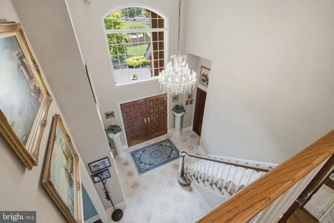
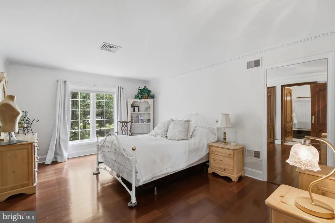
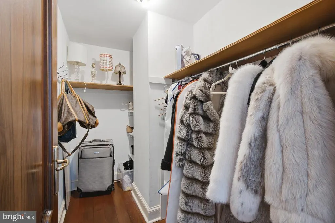
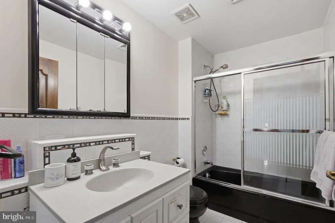
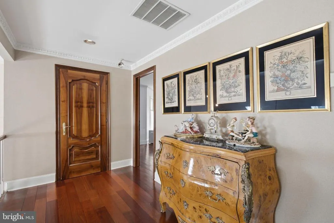
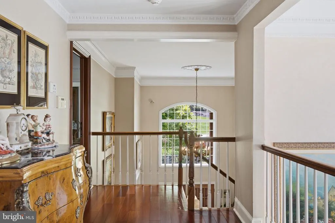

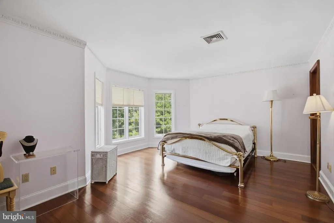
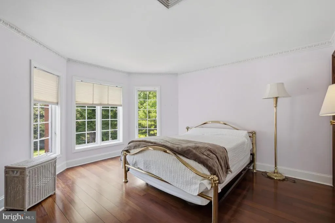
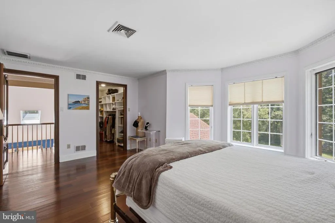
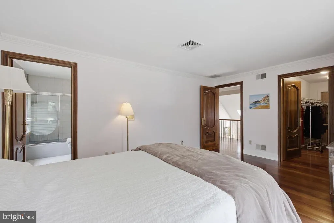
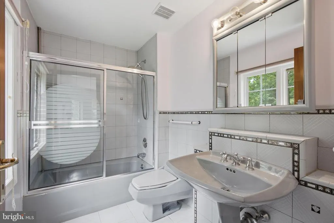
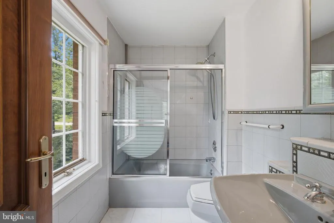
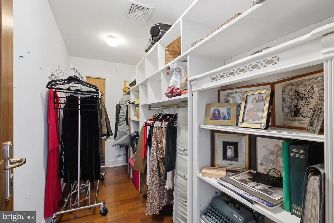
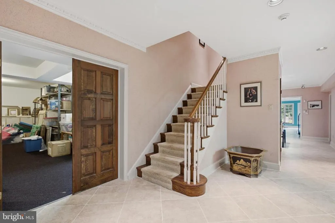
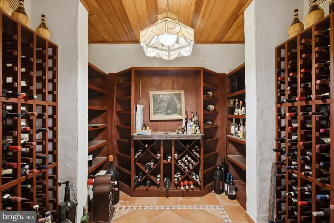
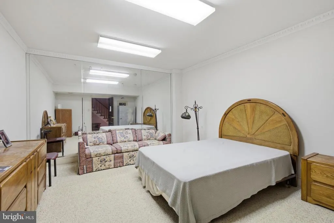
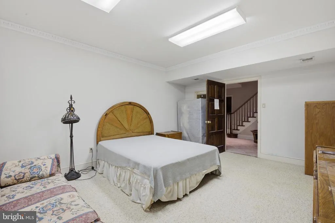
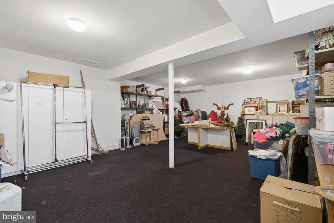
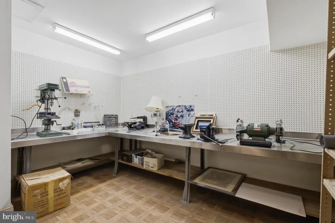
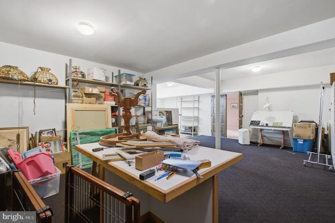
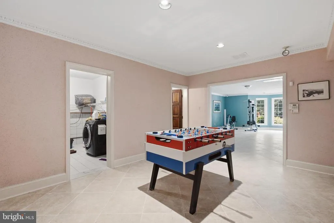
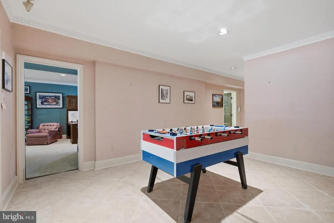
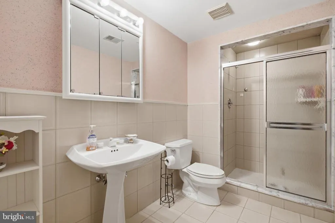
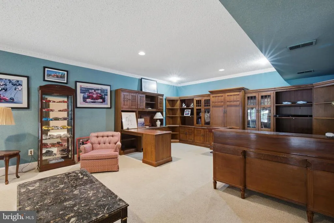
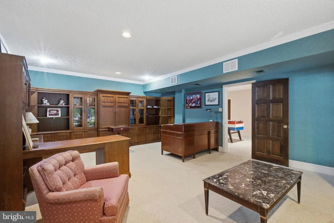
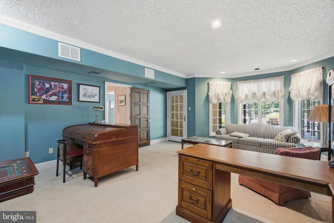
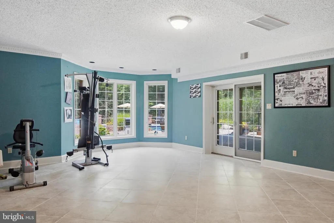
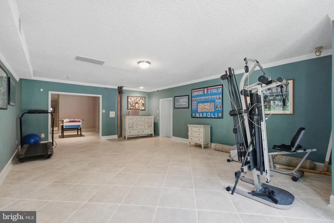
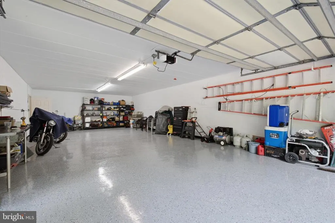
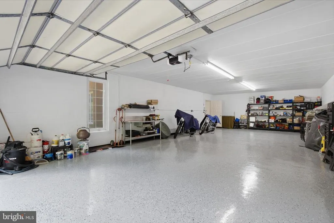
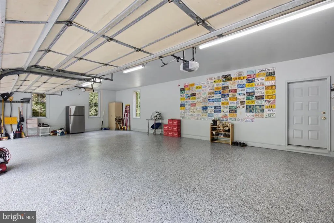
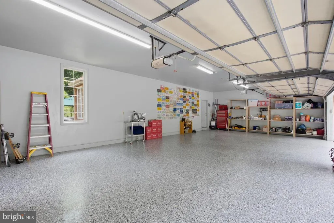
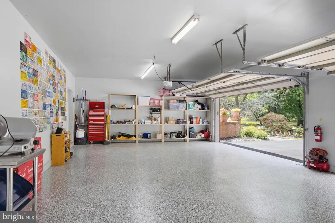
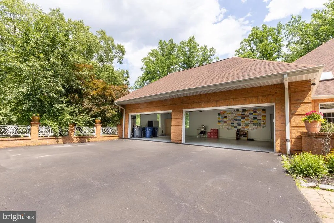
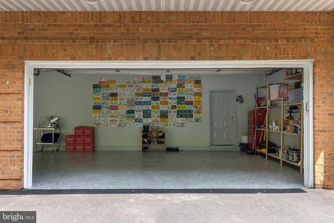
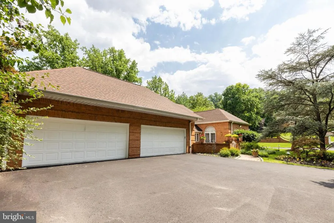
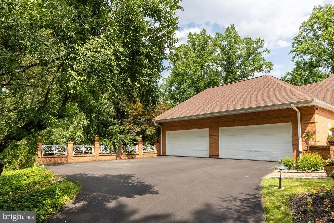
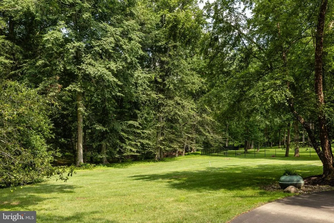
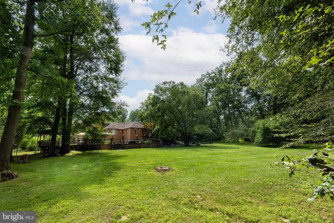
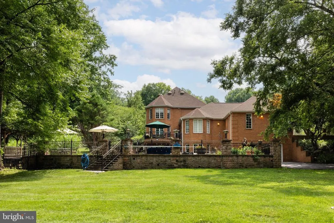
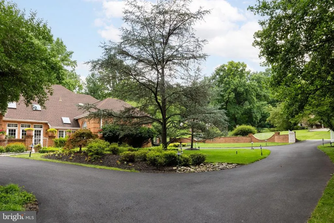
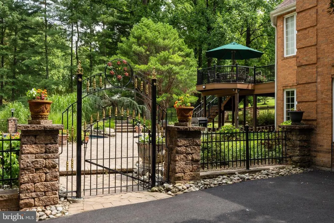
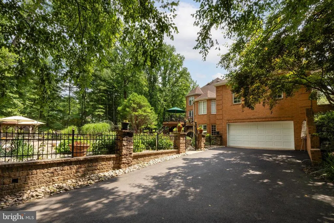
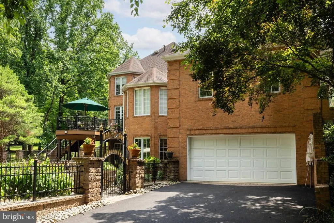
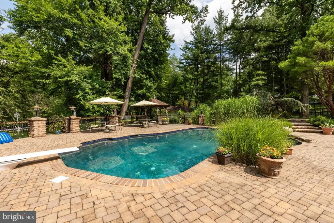
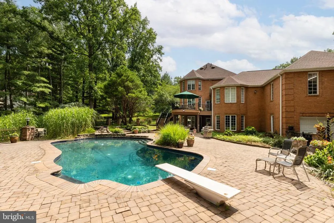
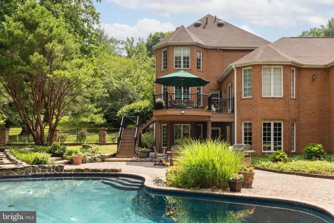
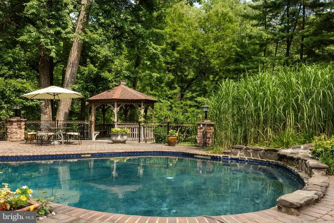
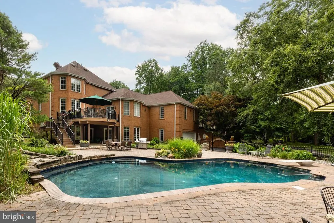
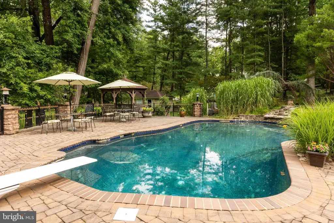
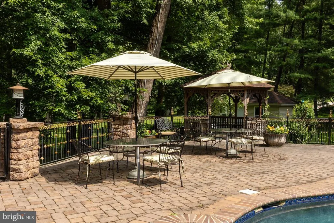
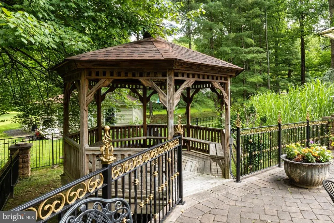
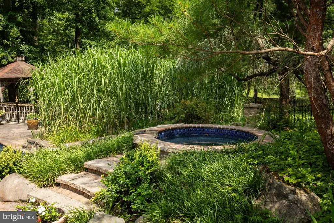
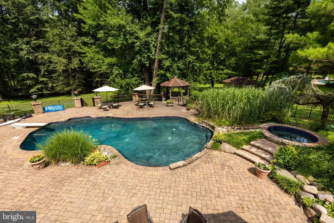
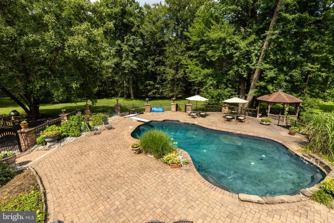
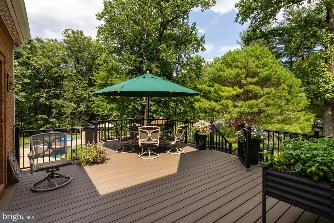
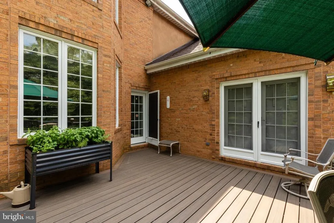
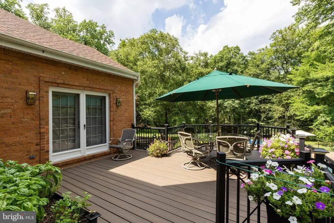
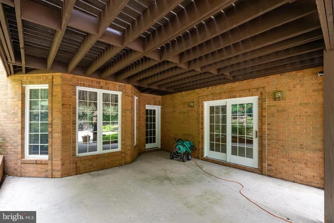
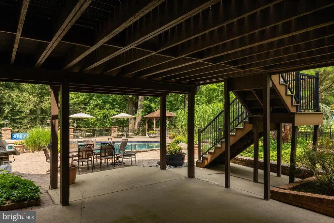
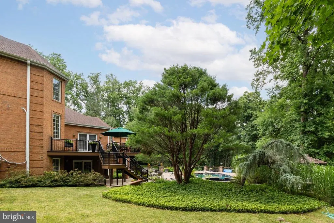
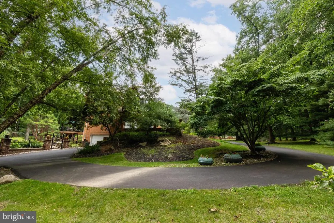
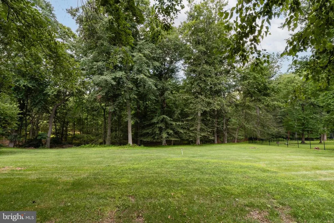
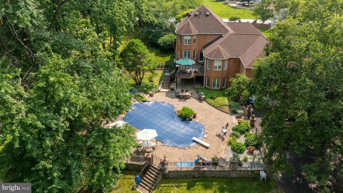
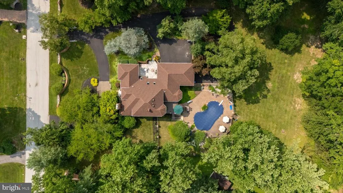
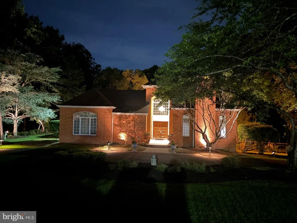
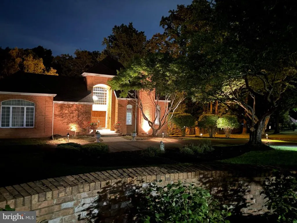
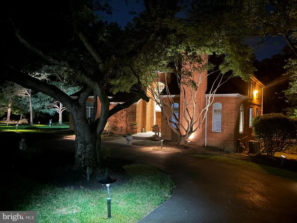
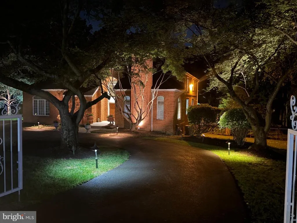
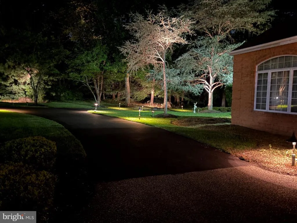
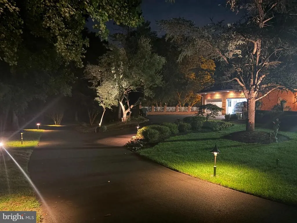
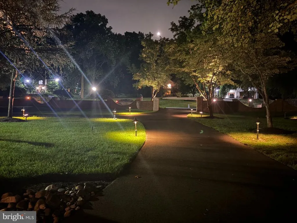
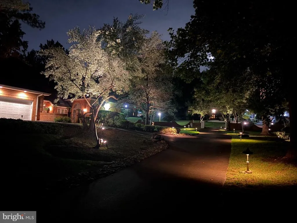
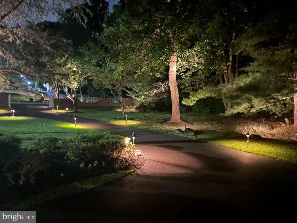
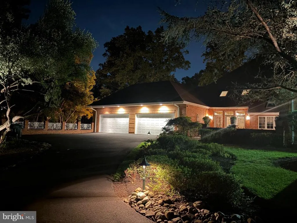
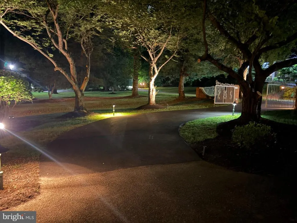
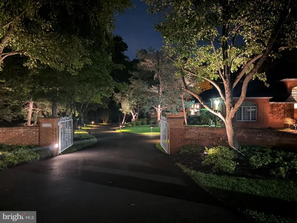
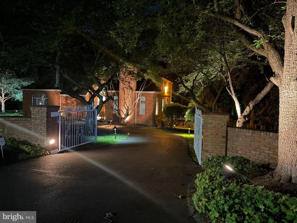
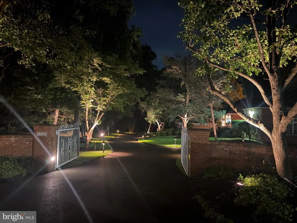
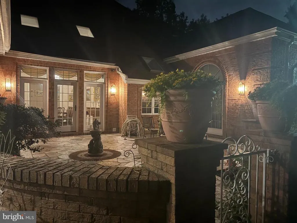
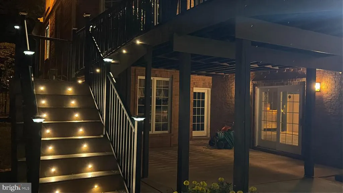
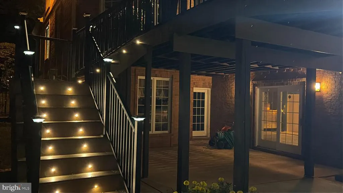
Tucked within the prestigious enclave of Pennock Woods in Montgomery County, this exquisite traditional residence embodies the pinnacle of luxury living. Spanning an impressive 3 stories with 5,206 square feet, this meticulously crafted home offers an unparalleled blend of elegance and comfort, set against a sprawling 3.8-acre backdrop that ensures both privacy and tranquility. As you approach the property, the stately brick faade exudes timeless charm, while the meticulously landscaped grounds invite you into a world of sophistication. The expansive driveway leads to an oversized attached garage, providing ample space for vehicles and additional storage, ensuring convenience for the discerning homeowner. Step inside to discover a harmonious blend of classic design and modern amenities. The heart of the home features a grand living area, accentuated by a stunning fireplace that serves as a focal point for gatherings and cozy evenings. The seamless flow from the truly customized chef's kitchen to the dining area creates an inviting atmosphere, perfect for entertaining guests. Retreat to the luxurious first floor primary suite, a sanctuary of serenity featuring an en-suite bathroom that rivals the finest spas. With four spacious bedrooms and five opulent bathrooms, this residence accommodates both comfort and privacy for all. The fully finished walk-out basement offers a versatile space, perfect for entertainment or relaxation, further enhancing the home's appeal. Step outside to your own private oasis, where a stunning personal pool and jacuzzi awaits. Surrounded by lush landscaping, this outdoor haven is perfect for sun-soaked afternoons or evening soirees under the stars. The expansive outdoor space offers endless possibilities for relaxation and recreation, making it a true extension of the home. This property is not just a home; it is a lifestyle. Experience the tranquility of nature while being just moments away from the vibrant amenities of the surrounding area. With its exceptional features and prime location in the Abington School District, this residence in Pennock Woods is a rare gem that promises an extraordinary living experience. Indulge in the luxury you deserve and make this exquisite property your own.
| Price History | |
|---|---|
| 7/19/2026 | Listed $1,950,000 |
General Features
| Living Area | 5206 |
|---|---|
| Sewer | Public Sewer |
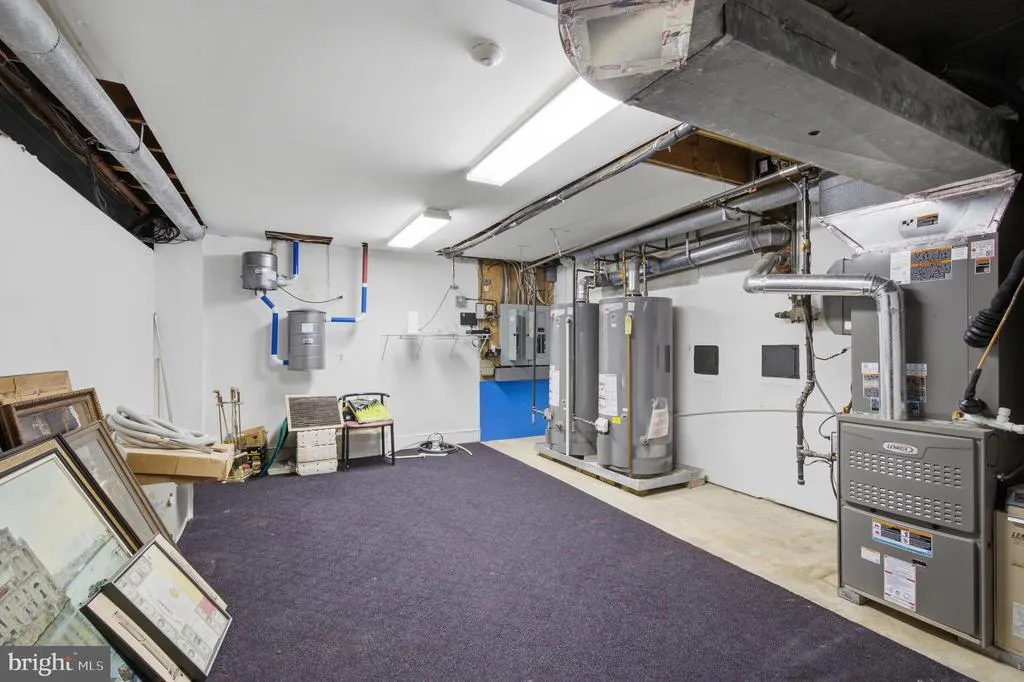
| Heating | Central |
| Cooling | Central A/C |
| Possession | 0-30 Days CD,31-60 Days CD |
| Roof | Shingle |
| Zoning | RES 1 |
| Garage Spaces | 8.00 |
| Architectural Style | Traditional |
| Construction Materials | Brick |
| School District | ABINGTON |
| Year Built | 1989 |
| Electric | 440 Volts |
| Levels | 2 |
| Tax Year | 2025 |
| Ownership | Fee Simple |
| Cool Fuel | Natural Gas |
| Accessibility | None |
| County | MONTGOMERY |
| New Construction | No |
| Property Type | Residential |
| HOA | No |
| Subdivision Name | PENNOCK WOODS |
| Garage Y/N | Yes |
| Water Access Y/N | No |
| Other Structures | Above Grade,Below Grade |
| Full Baths | 5 |
| Status | ACTIVE |
| Directions | Use GPS |
| City | MEADOWBROOK |
| Senior Community Y/N | No |
| MLS Area | Abington Twp (10630) |
| Lot Size Units | Square Feet |
| Lot Size Square Feet | 165528.00 |
| Tax Assessed Value | 486900.0 |
| Tax Annual Amount | 24673.0 |
| Home Warranty Y/N | No |
| Structure Type | Detached |
| Condo/Coop Association fee Y/N | No |
| Bathrooms Full Main Level | 2 |
| Bathrooms Count Main Level | 2.00 |
| Price Per Sq Ft Total AG | 526.17 |
| Acceptable Financing | Cash,Conventional |
| Lease Considered Y/N | No |
| Vacation Rental Y/N | No |
| Virtual Tour | https://drive.google.com/file/d/1_TVI6WhkeyUz-Iz-X-VlMNV91NrYGIb3/view?usp=sharing |
| Total SQFT | 5206 |
| Standard Status | Active |
| Year Built Source | Assessor |
| Tax Lot | 017 |
Interior Features
| Heating Fuel | Natural Gas |
|---|---|
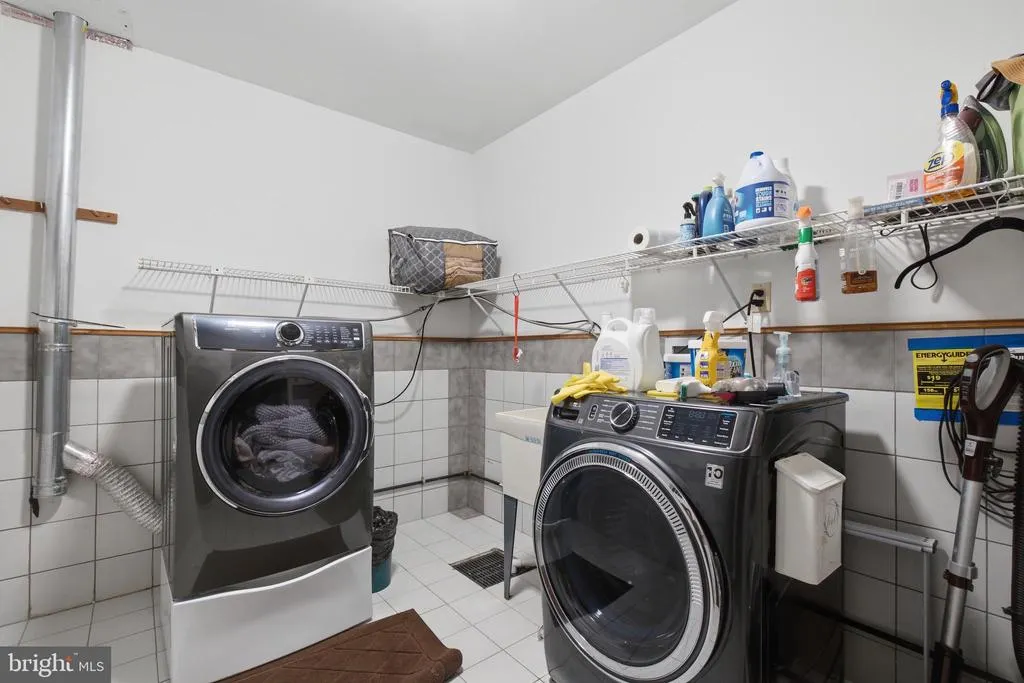
| Basement | Fully Finished |
| Total Fireplaces | 1 |
| Hot Water | Multi-tank |
| Basement (Y/N) | Yes |
| Heating Y/N | Yes |
| Fireplace Y/N | Yes |
| Above Grade Finished Area | 3706 |
| Central Air Y/N | Yes |
| Total Bedrooms | 4 |
| Below Grade Finished Area | 1500 |
| Main Level Bedrooms | 2 |
| Below Grade Finished Area Unit Type | Square Feet |
| LivingAreaSource | Assessor |
| Below Grade Unfin Area Units | Square Feet |
| Below Grade Unfin SQFT Source | Assessor |
| Below Grade Finished Area Source | Assessor |
| Bedrooms Count All Upper Levels | 2 |
| Bedrooms Count Upper Level 1 | 2 |
| Bathrooms Full Upper Level 1 | 2 |
| Bathrooms Full Lower Level 1 | 1 |
| Bathrooms Full All Upper Levels | 2 |
| Bathrooms Full All Lower Levels | 1 |
| Bathrooms Count Upper Level 1 | 2.00 |
| Bathrooms Count Lower Level 1 | 1.00 |
| Bathrooms Count All Upper Levels | 2 |
| Bathrooms Count All Lower Levels | 1 |
| Above Grade Finished Area Source | Assessor |
| Above Grade Finished Area Unit Type | Square Feet |
| Total Baths | 5 |
Exterior Features
| Pool | Yes - Personal |
|---|---|
| Water Source | Public |
| Total Parking Spaces | 16 |
| Garage Features | Oversized,Inside Access,Additional Storage Area,Garage - Side Entry,Garage - Rear Entry |
| Type of Parking | Attached Garage,Driveway |
| Land Use Code | 1101 |
| Foundation Details | Slab |
| Water View Y/N | No |
| Lot Dimensions | 216.00 x 0.00 |
| Lot Size Acres | 3.80 |
| Lot Size Source | Assessor |
| Waterfront Y/N | No |
| Land Assessed Value | 0.00 |
| Navigable Water Y/N | No |
| Water Oriented Y/N | No |
| # of Attached Garage Spaces | 8 |
| LotDimensionsSource | Assessor |
Amenities
- Foreclosure
- Views
- Short Sale
- New Construction
- Adult 55+
- Lease To Own
- No HOA Fees
- Furnished
- Primary On Main
- Air Conditioning
- Seller Finance
- Green
- Fixer Upper
- Horse
- Golf
- Fireplace
- Deck
- Garage
- Basement
- Pool
Property vs Single Family Average in 19046
Price
Taxes
Year Built
Visits
 © BRIGHT, All Rights Reserved
