
Primary on Main - Adult 55+
Address
265 Haven Drive, Pottstown, PA
Price
$ 547,975
Property Attributes
- MLS#PAMC2187804
- TypeSingle Family
- Listing Status ACTIVE
- CountyMONTGOMERY
- CityPottstown
- AreaLower Pottsgrove Twp
- NeighborhoodPottsgrove Hunt
- Zip19464
- StyleTraditional
- Year Built2024
- Taxes$ 7745
- Price$ 547,975
- Bedrooms4
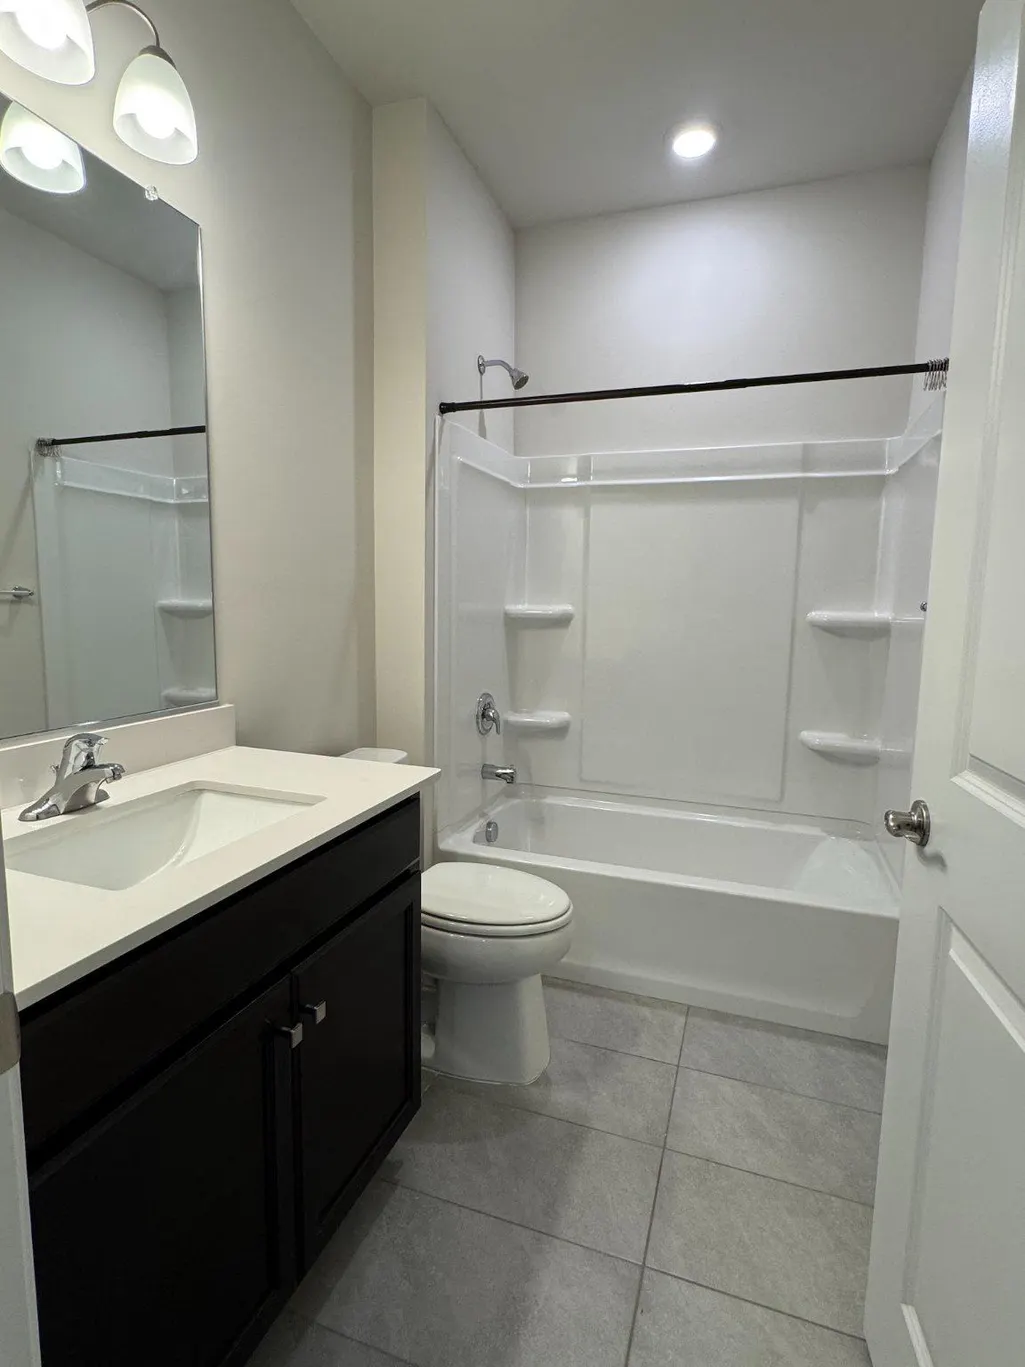
- Full Bathrooms3
- Half Bathrooms0
- Sqr Footage2613
Data Source:
Bright MLS
Property Description
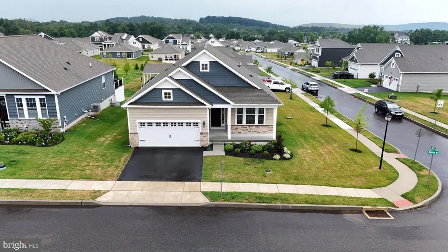
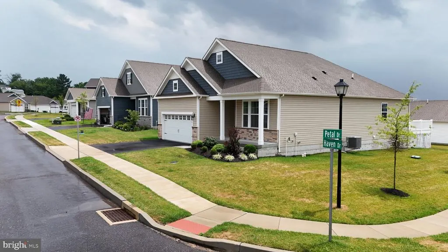
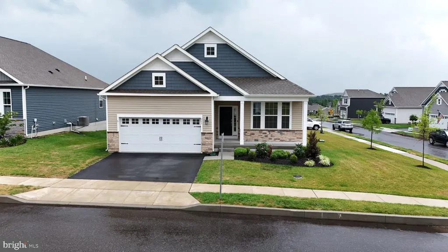
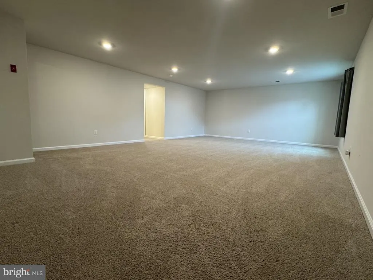

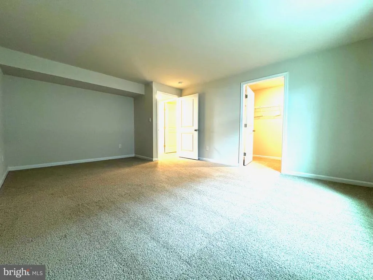
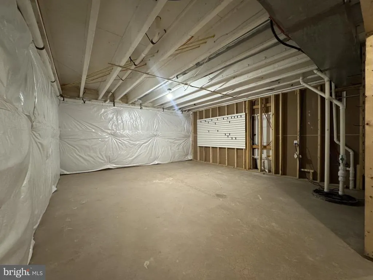
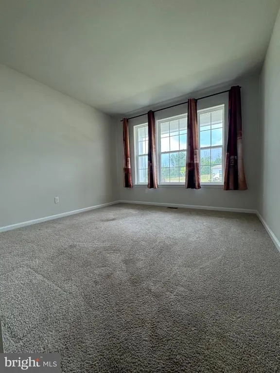
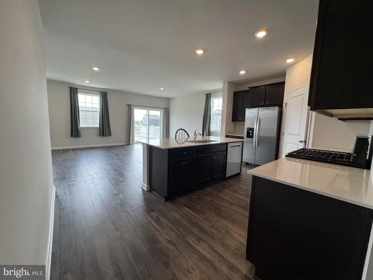
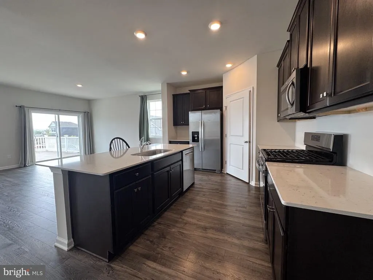
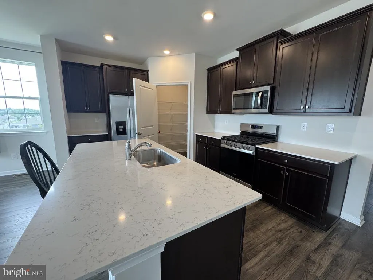
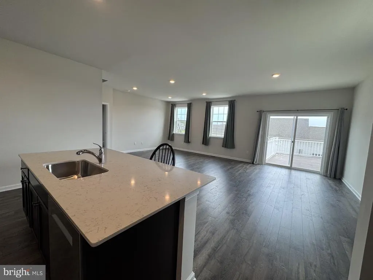
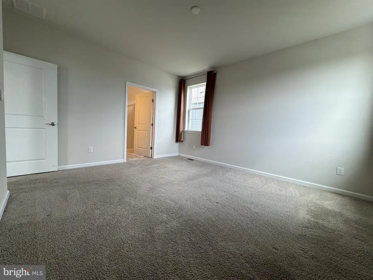
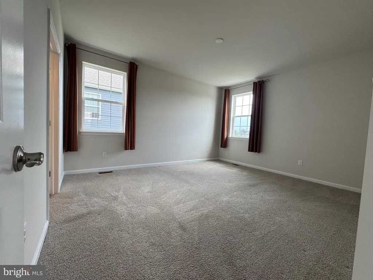
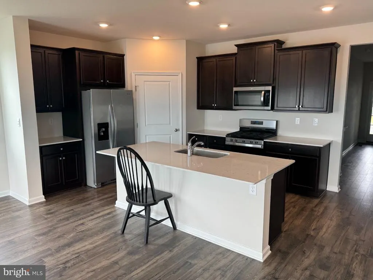
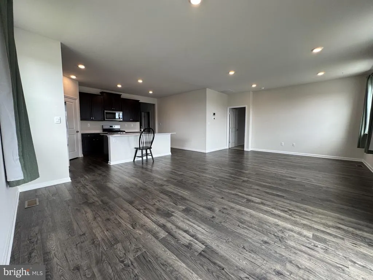
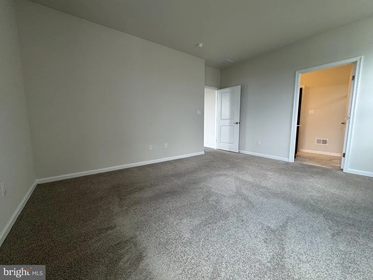
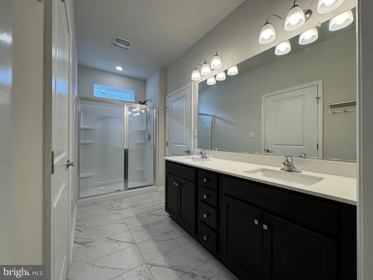
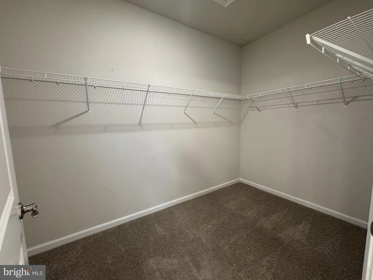
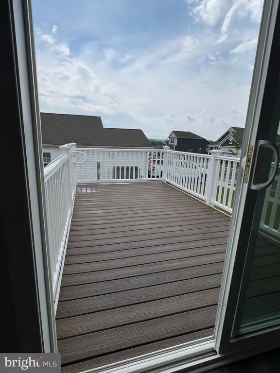
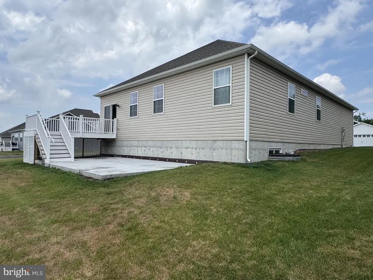
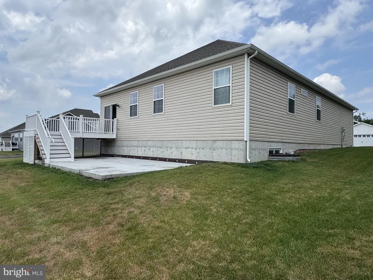
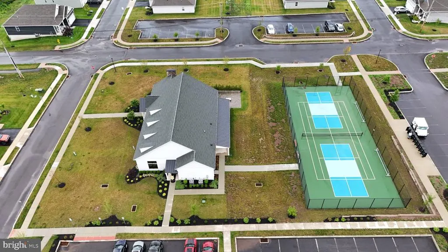
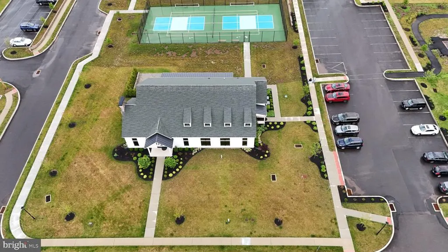
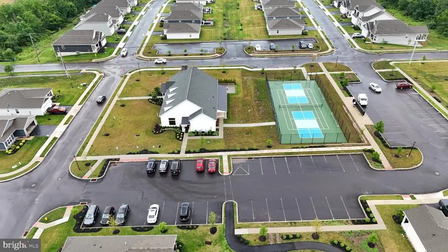
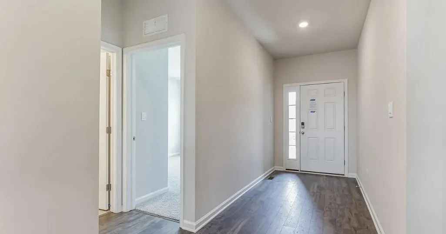
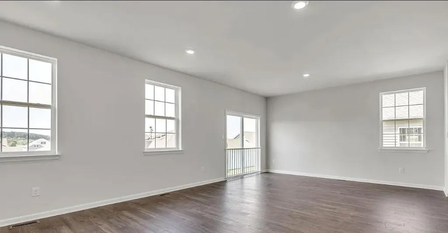
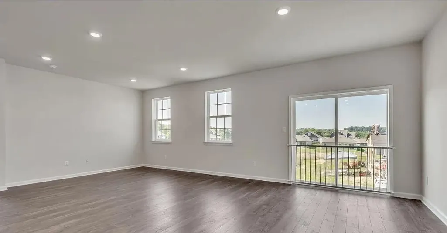
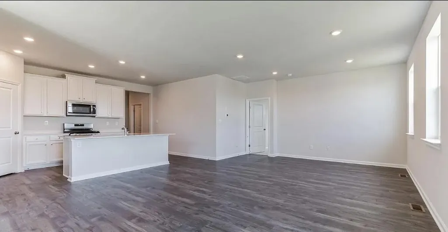
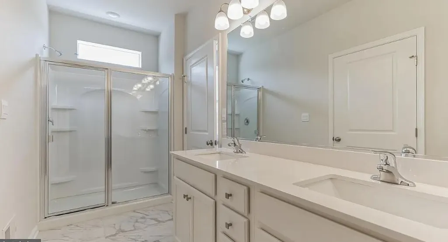
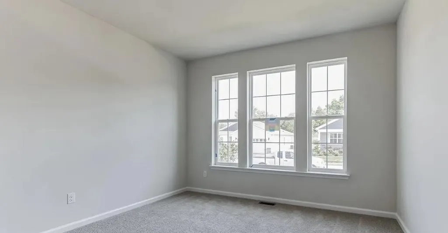
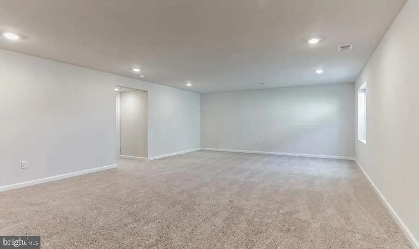
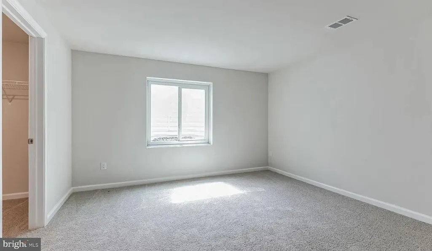
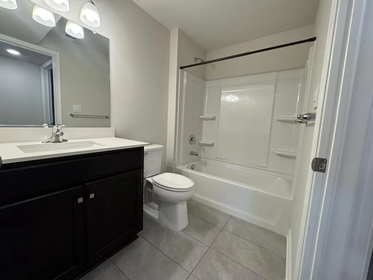
Welcome to 265 Haven Drive, located in the highly sought-after **Pottsgrove Hunt**, a premier **D.R. Horton 55+ active adult community** offering luxury, low-maintenance living. This beautifully maintained 4-bedroom, 3-full-bath home combines elegant design with everyday comfort, featuring a bright open-concept floor plan filled with natural light and thoughtfully designed spaces for both relaxing and entertaining. The spacious kitchen offers abundant cabinetry, generous counter space, and a large center island that flows seamlessly into the living and dining areas. The private primary suite provides a peaceful retreat with a walk-in closet and well-appointed en-suite bath, while additional bedrooms offer flexibility for guests, a home office, or hobby space. The expansive finished lower level adds exceptional living space, perfect for a media room, recreation area, fitness studio, or overnight visitors. Outside, enjoy attractive curb appeal, professional landscaping, and a welcoming front porch. Residents of Pottsgrove Hunt enjoy a beautifully appointed clubhouse with gathering spaces and community amenities designed to support an active, social lifestyle, all within a professionally maintained neighborhood. Conveniently located near shopping, dining, healthcare, recreation, and major commuter routes, this move-in-ready home offers the perfect blend of luxury, convenience, and carefree living. Schedule your private tour today and discover everything this exceptional home and community have to offer. The Seller will pay $5,500.00 towards the buyer's closing cost!
| Elementary School | Middle School | High School |
|---|---|---|
| L Pottsgrove Elementary School | Pottsgrove Middle School | Pottsgrove High School |
| Price History | |
|---|---|
| 7/16/2026 | Listed $547,975 |
General Features
| Living Area | 2613 |
|---|---|
| Sewer | Public Sewer |
| Heating | 90% Forced Air,Central,Energy Star Heating System,Programmable Thermostat |
| Cooling | Central A/C |
| Possession | 0-30 Days CD,31-60 Days CD |
| Roof | Architectural Shingle |
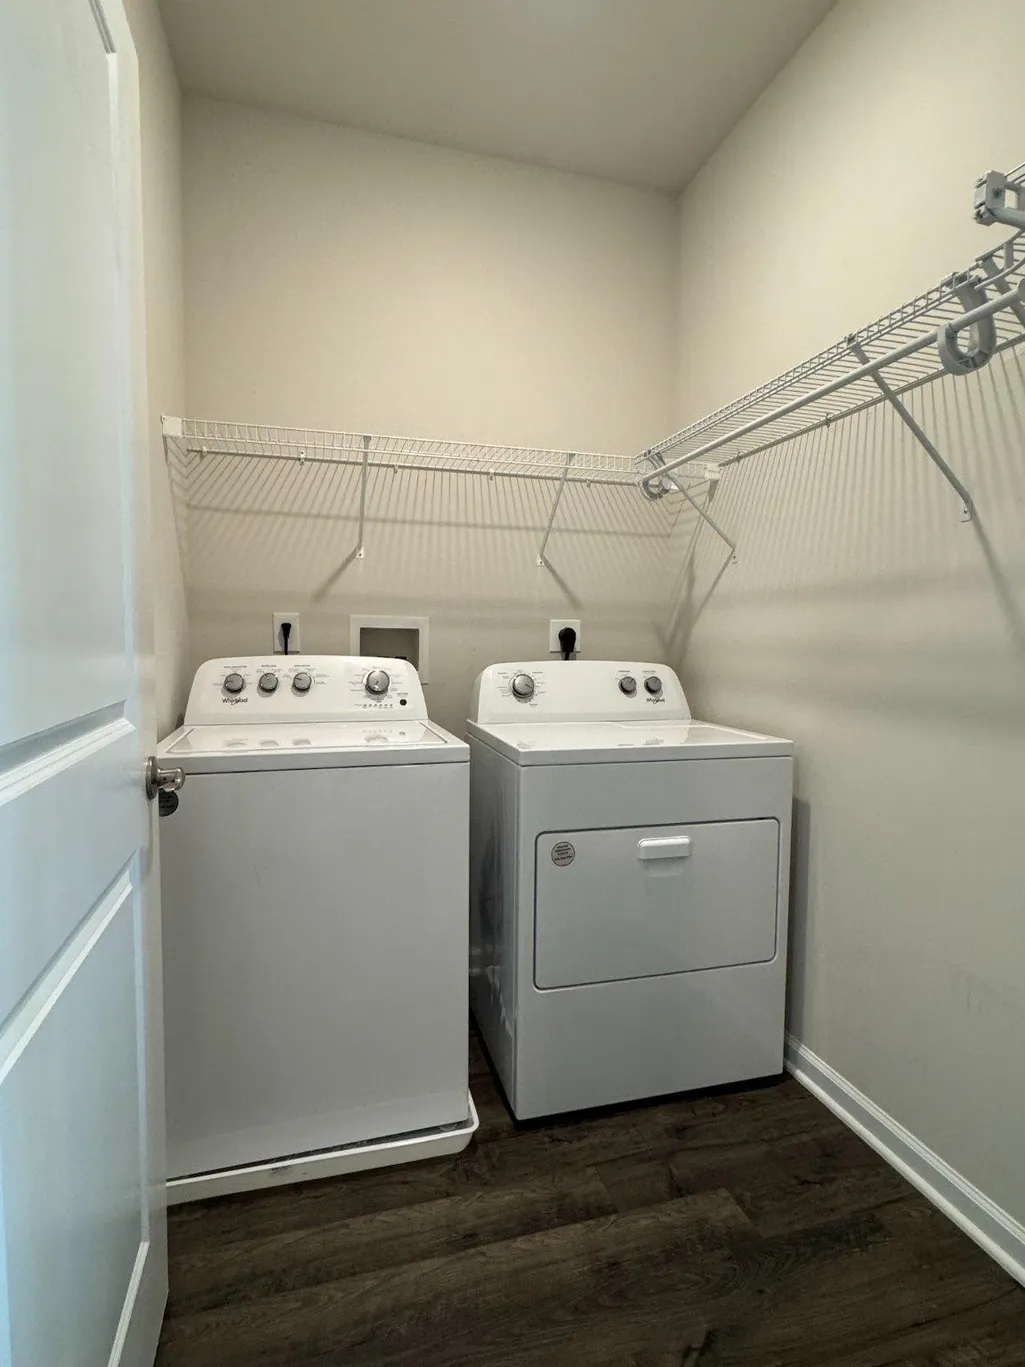
| Appliances | Built-In Microwave,Dishwasher,Disposal,Dryer,Energy Efficient Appliances,ENERGY STAR Freezer,Humidifier,Oven - Self Cleaning,Refrigerator,Stainless Steel Appliances,Washer,Water Heater - High-Efficie |
| Zoning | RESIDENTIAL |
| HOA Fee | 307.00 |
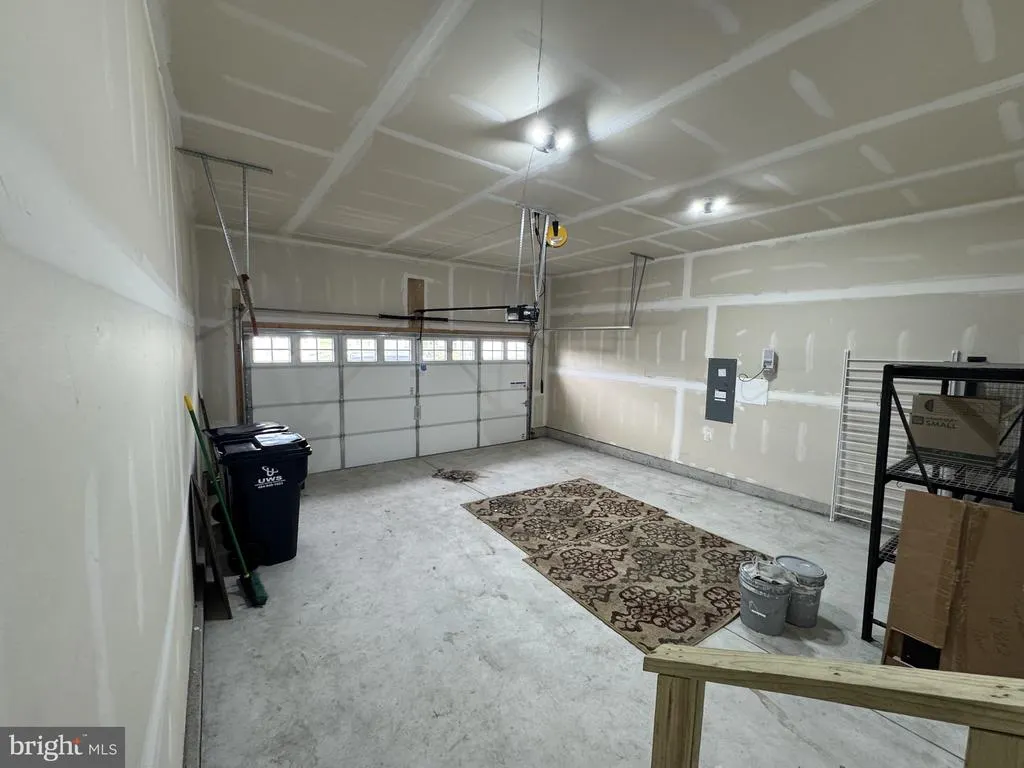
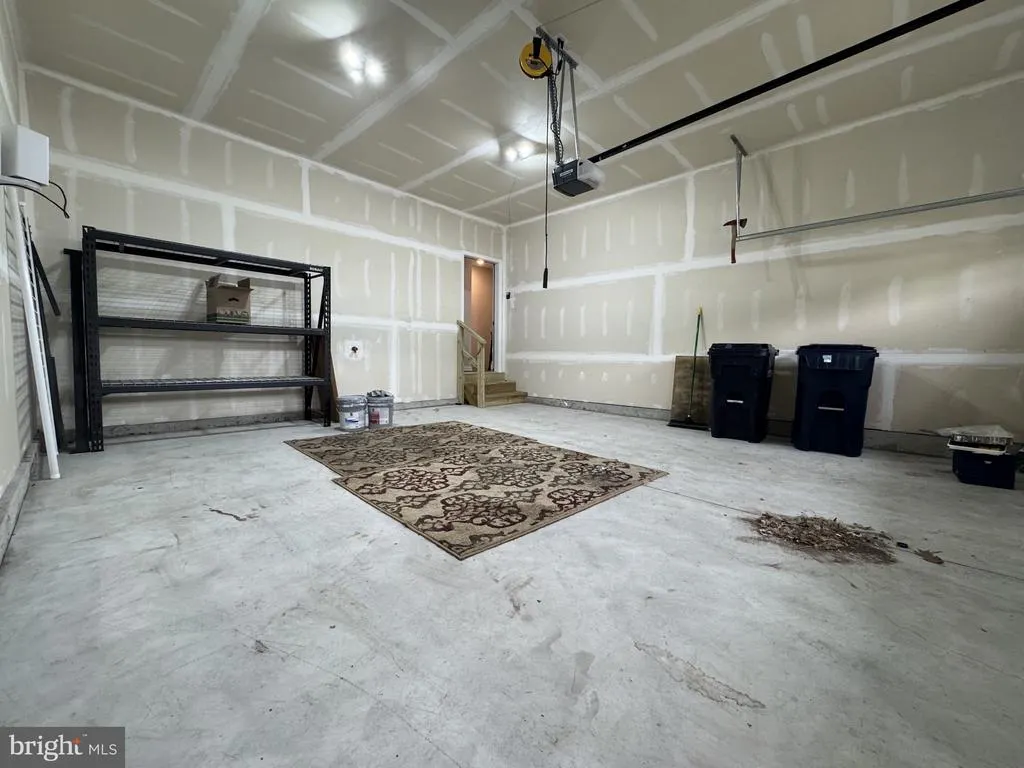
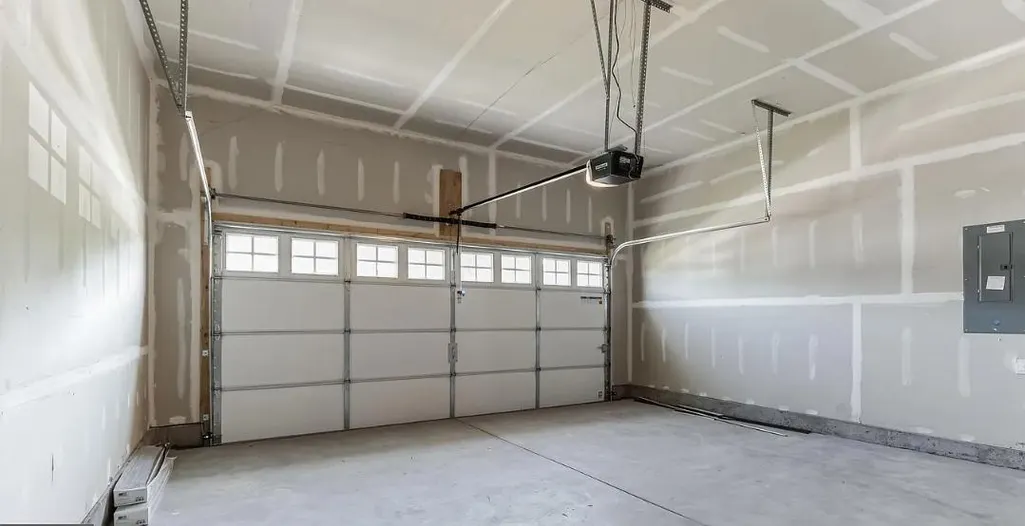
| Garage Spaces | 2.00 |
| Association Fee Includes | All Ground Fee,Common Area Maintenance,Lawn Maintenance,Management,Recreation Facility,Snow Removal |
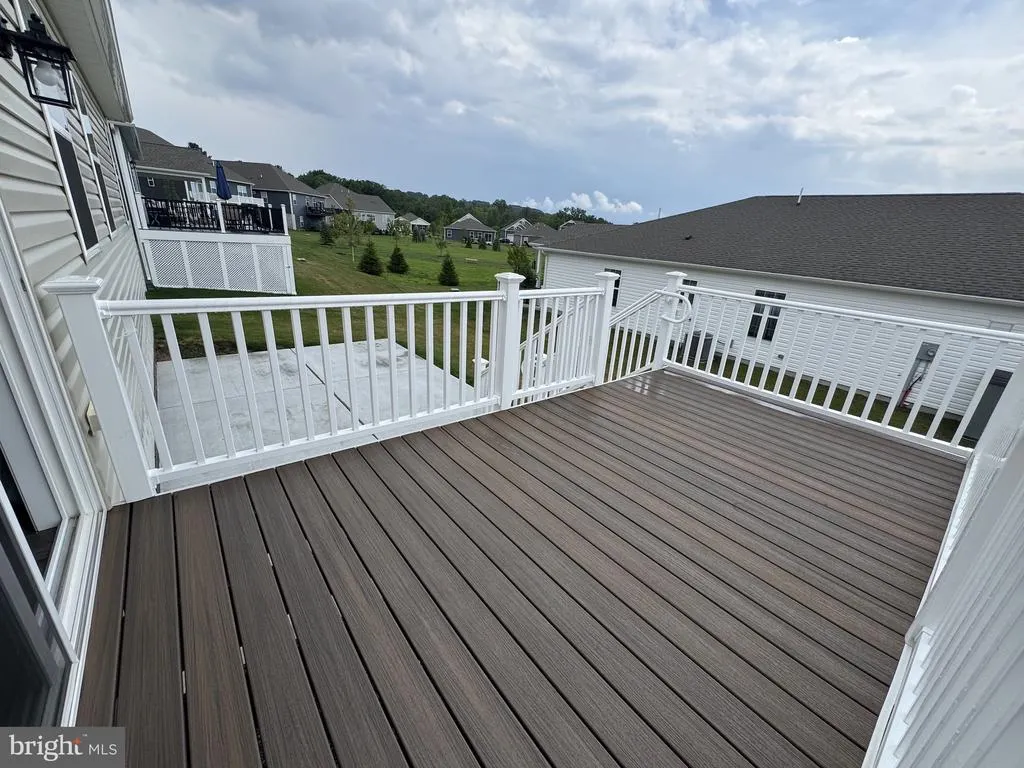
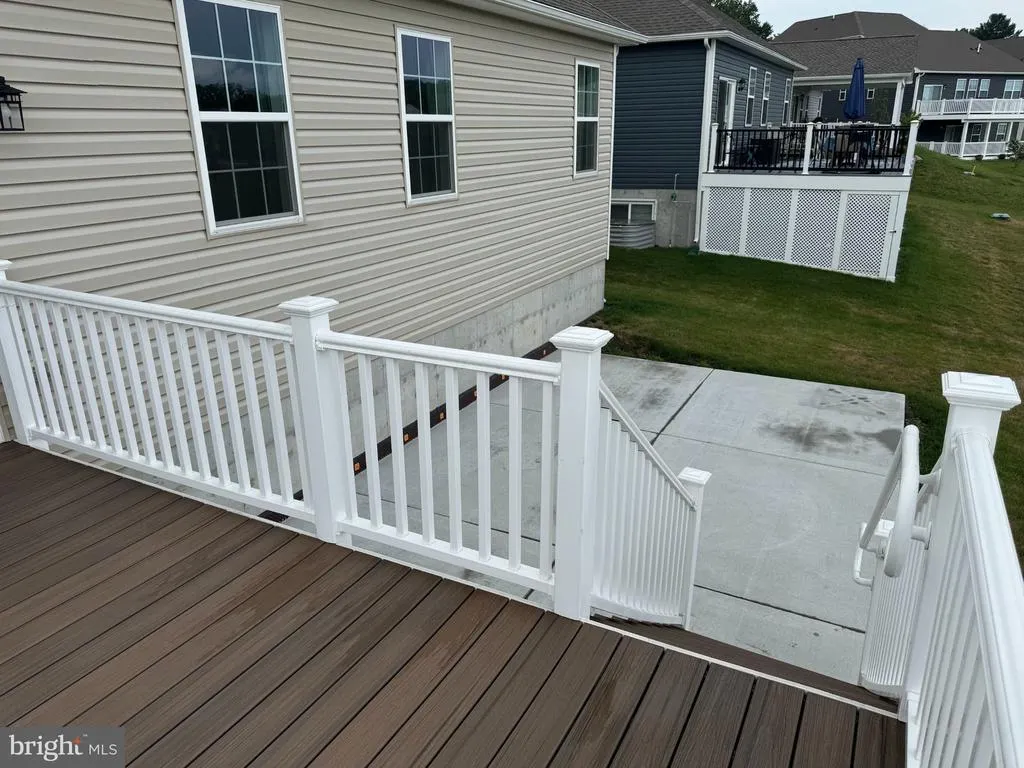
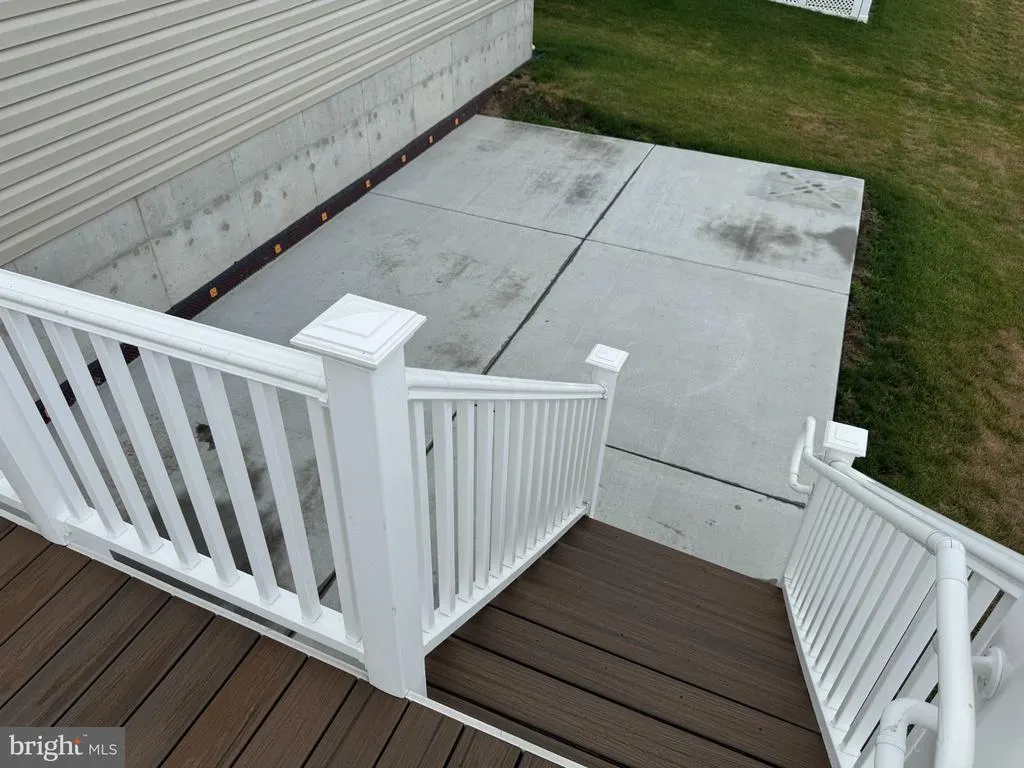
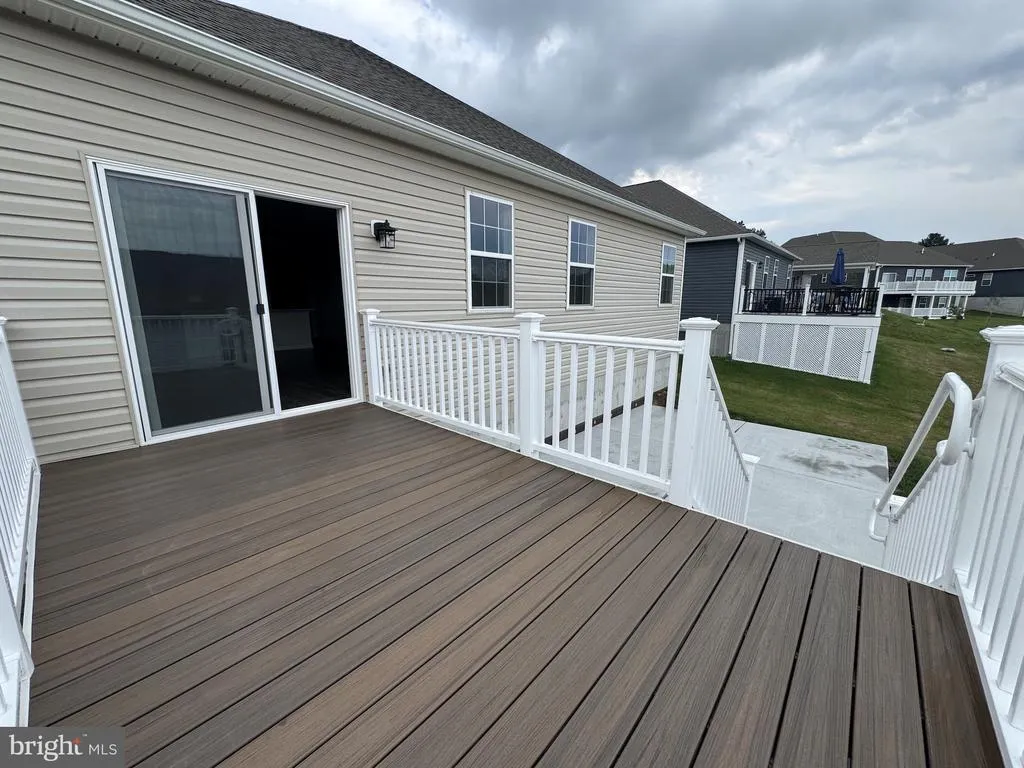
| Patio/Porch Features | Deck(s),Patio(s),Porch(es) |
| Architectural Style | Traditional |
| Construction Materials | Vinyl Siding |
| School District | POTTSGROVE |
| Year Built | 2024 |
| Levels | 2 |
| Tax Year | 2026 |
| Ownership | Fee Simple |
| Cool Fuel | Natural Gas,Electric |
| Accessibility | None |
| Assoc Fee Paid Per | Monthly |
| County | MONTGOMERY |
| New Construction | No |
| Property Type | Residential |
| Association Amenities | Club House,Community Center,Fitness Center,Game Room,Jog/Walk Path,Meeting Room,Pickleball Courts,Recreational Center |
| HOA | Yes |
| Subdivision Name | POTTSGROVE HUNT |
| Garage Y/N | Yes |
| Water Access Y/N | No |
| Other Structures | Above Grade,Below Grade |
| Total Rooms | 9 |
| Full Baths | 3 |
| Status | ACTIVE |
| Directions | From Pine Ford Rd. to Haven Dr. Development Signage at Rd. |
| City | POTTSTOWN |
| Association Name | POTTSGROVE HUNT |
| Senior Community Y/N | Yes |
| MLS Area | Lower Pottsgrove Twp (10642) |
| Lot Size Units | Square Feet |
| Lot Size Square Feet | 8766.00 |
| Tax Assessed Value | 147650.0 |
| Tax Annual Amount | 7745.0 |
| Home Warranty Y/N | No |
| Property Condition | Excellent |
| Structure Type | Detached |
| Condo/Coop Association fee Y/N | No |
| Bathrooms Full Main Level | 3 |
| Bathrooms Count Main Level | 3.00 |
| Price Per Sq Ft Total AG | 274.95 |
| Acceptable Financing | Cash,Conventional,VA |
| Historic Y/N | No |
| Lease Considered Y/N | No |
| Senior Community Age Req | 55 |
| Vacation Rental Y/N | No |
| Virtual Tour | https://chatgpt.com/s/m_6a59199cc6448191bdca8d38235ec067 |
| Total SQFT | 2873 |
| Location Type | Corner Lot/Unit |
| Builder Name | DR Horton |
| Standard Status | Active |
| Year Built Source | Estimated |
| Legal Subdivision | POTTSGROVE HUNT |
| Tax Lot | 100 |
| Association Recreation Fee | No |
Interior Features
| Interior Amenities | Bathroom - Walk-In Shower,Bathroom - Soaking Tub,Breakfast Area,Built-Ins,Carpet,Dining Area,Entry Level Bedroom,Floor Plan - Open,Kitchen - Eat-In,Kitchen - Gourmet,Kitchen - Island,Pantry,Primary B |
|---|---|
| Heating Fuel | Natural Gas,Electric,Central |
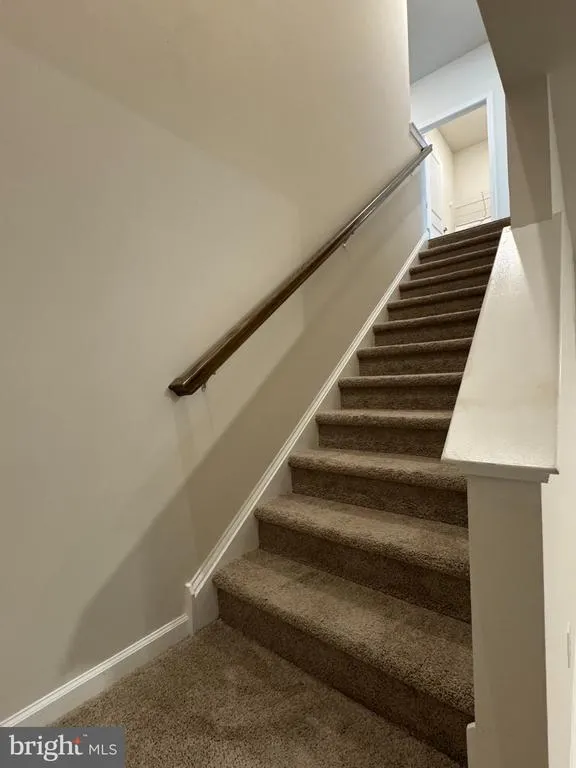
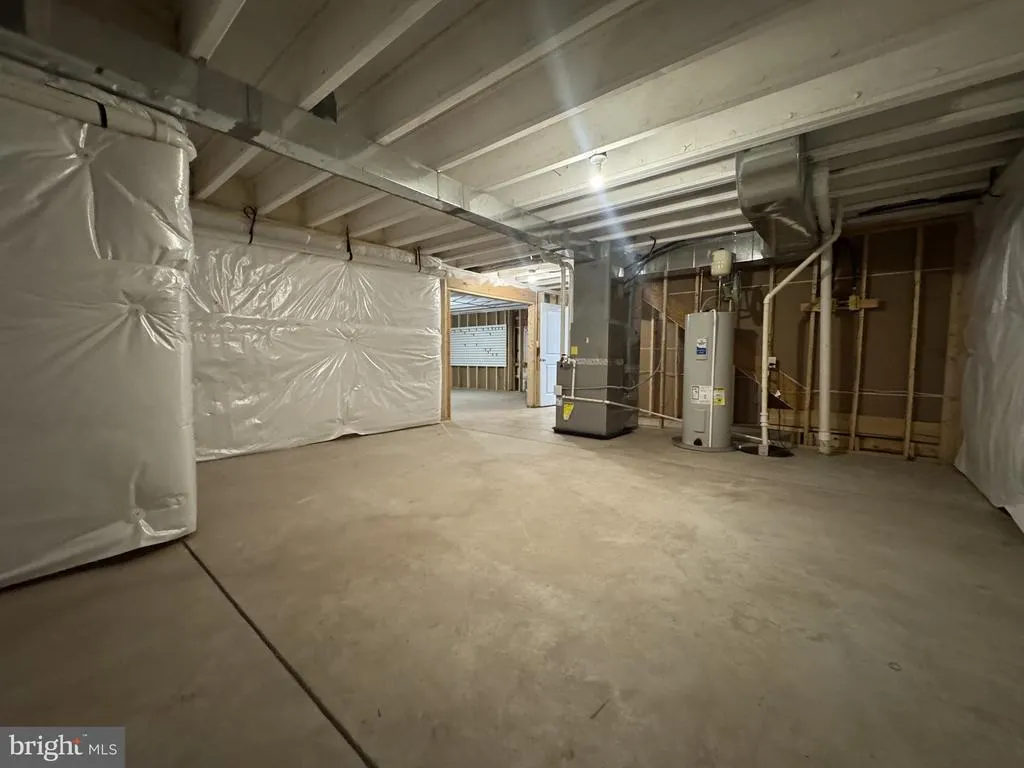
| Basement | Partially Finished,Space For Rooms,Sump Pump,Windows |
| Flooring | Ceramic Tile,Engineered Wood,Luxury Vinyl Plank,Partially Carpeted,Rough-In,Vinyl |
| Hot Water | Natural Gas |
| Basement (Y/N) | Yes |
| Heating Y/N | Yes |
| Fireplace Y/N | No |
| Above Grade Finished Area | 1993 |
| Central Air Y/N | Yes |
| Total Bedrooms | 4 |
| Below Grade Finished Area | 620 |
| Room Type | Dining Room,Bedroom 4,Kitchen,Family Room,Basement,Laundry,Storage Room,Bathroom 3 |
| Main Level Bedrooms | 4 |
| Below Grade Finished Area Unit Type | Square Feet |
| LivingAreaSource | Estimated |
| Below Grade Unfin Area Units | Square Feet |
| Below Grade Unfin SQFT | 260 |
| Below Grade Unfin SQFT Source | Estimated |
| Below Grade Finished Area Source | Estimated |
| Above Grade Finished Area Source | Estimated |
| Above Grade Finished Area Unit Type | Square Feet |
| Total Baths | 3 |
Exterior Features
| Exterior Amenities | Sidewalks,Other |
|---|---|
| Pool | No Pool |
| Lot Features | Corner,Front Yard,Landscaping,Rear Yard,SideYard(s) |
| Water Source | Public |
| Total Parking Spaces | 4 |
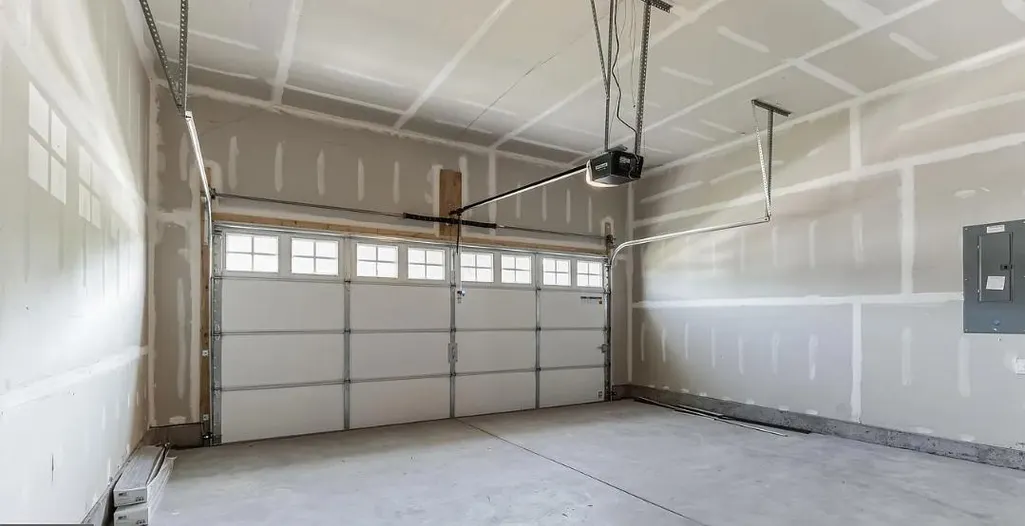
| Garage Features | Additional Storage Area,Built In,Garage - Front Entry,Garage Door Opener,Inside Access |
| Type of Parking | Attached Garage,Driveway,Off Site |
| Foundation Details | Other |
| Spa | No |
| Water View Y/N | No |
| Lot Dimensions | Corner lot |
| Lot Size Acres | 0.00 |
| Lot Size Source | Estimated |
| Waterfront Y/N | No |
| Builder Model | Laurel |
| Horse Y/N | No |
| Land Assessed Value | 0.00 |
| Navigable Water Y/N | No |
| Water Oriented Y/N | No |
| # of Attached Garage Spaces | 2 |
| LotDimensionsSource | Estimated |
Room Details
| Room | Dimensions | Level | Flooring | Details |
|---|---|---|---|---|
| Basement | Lower 1 | |||
| Bathroom 3 | Lower 1 | |||
| Bedroom 4 | Lower 1 | |||
| Dining Room | Main | |||
| Family Room | Lower 1 | |||
| Kitchen | Main | |||
| Laundry | Main | |||
| Storage Room | Lower 1 |
Amenities
- Foreclosure
- Views
- Short Sale
- New Construction
- Adult 55+
- Lease To Own
- No HOA Fees
- Furnished
- Primary On Main
- Air Conditioning
- Seller Finance
- Green
- Fixer Upper
- Horse
- Golf
- Fireplace
- Deck
- Garage
- Basement
- Pool
Property vs Single Family Average in 19464
Price
Taxes
Year Built
Visits
 © BRIGHT, All Rights Reserved
