
Price Reduction
Address
351 Hidden River Road, Penn Valley, PA
Price
$ 1,130,000
Property Attributes
- MLS#PAMC2188726
- TypeSingle Family
- Listing Status ACTIVE
- CountyMONTGOMERY
- CityPenn Valley
- AreaLower Merion Twp
- NeighborhoodPenn Valley
- Zip19072
- StyleSplit Level
- Year Built1962
- Taxes$ 15369
- Price$ 1,130,000
- Bedrooms6
- Full Bathrooms2
- Half Bathrooms1
- Sqr Footage3169
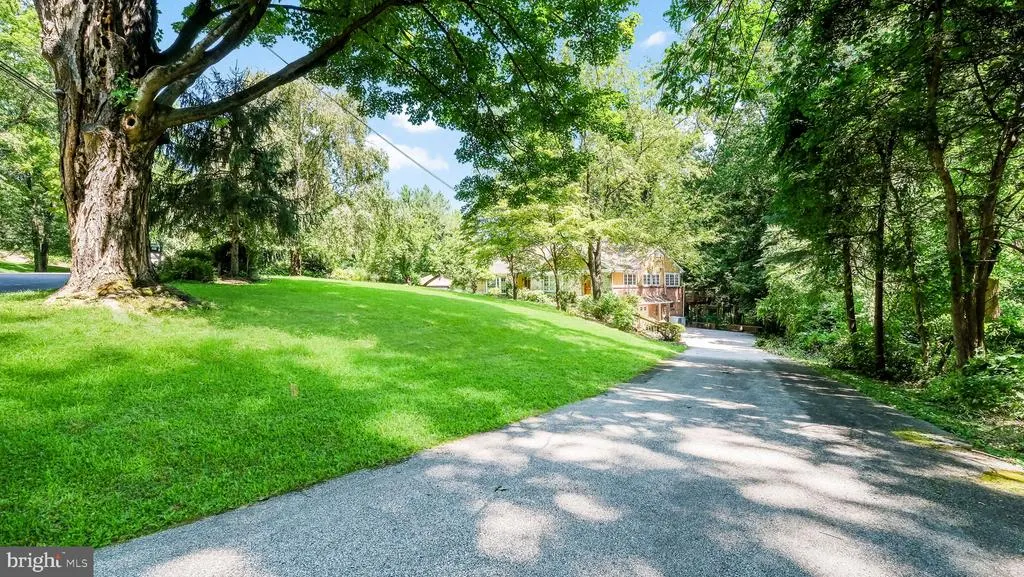
- Lot Size1.73 Acres
Data Source:
Bright MLS
Property Description
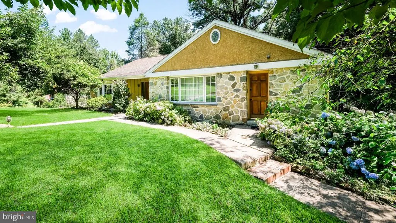
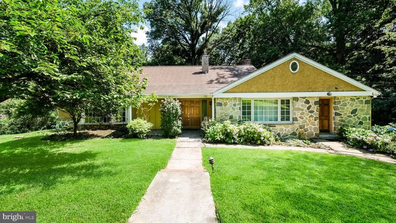
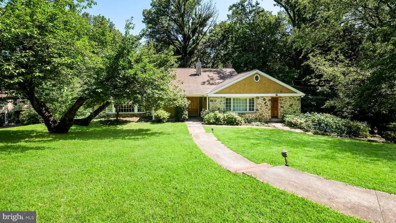
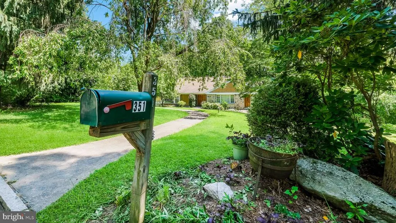
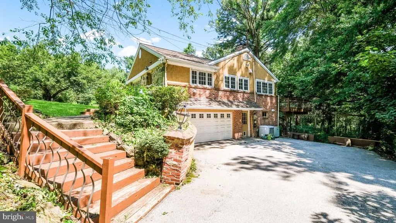
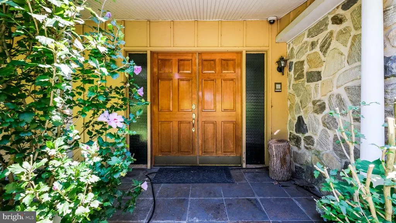
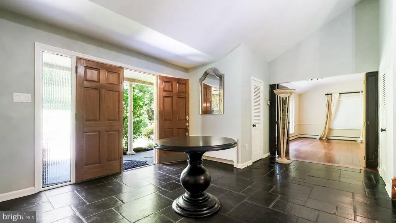
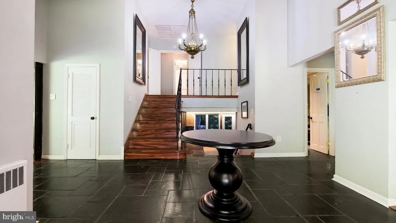
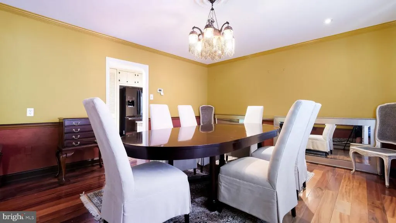
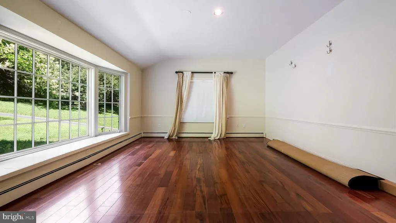
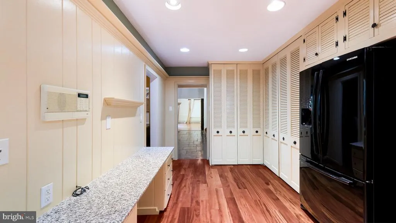
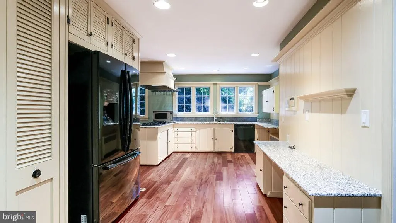
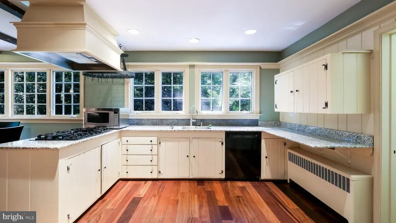
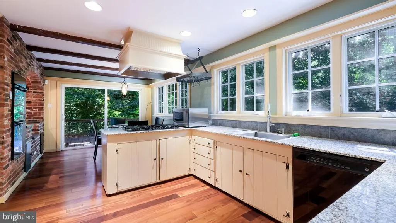
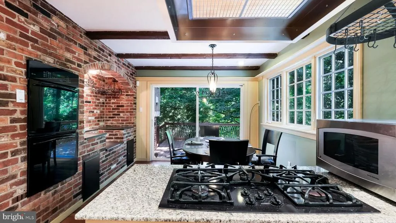
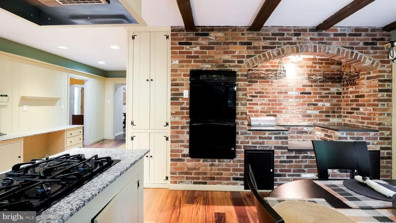
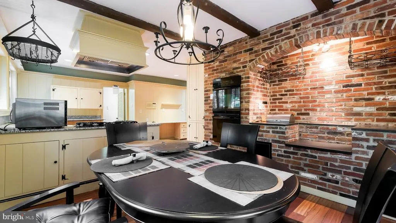
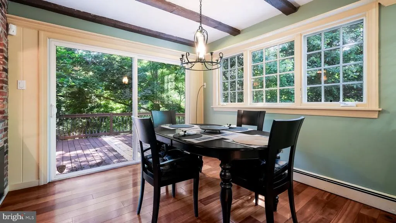
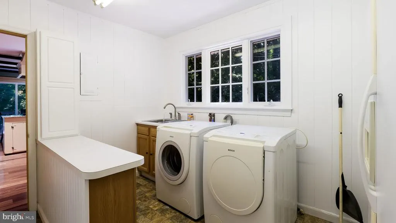
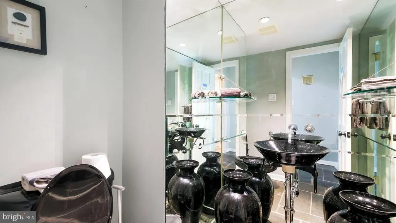
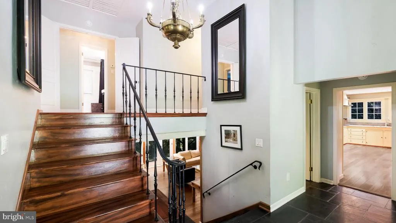
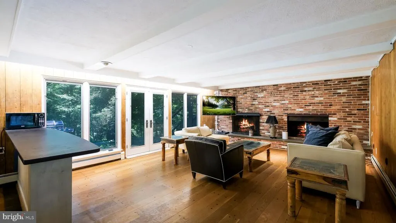
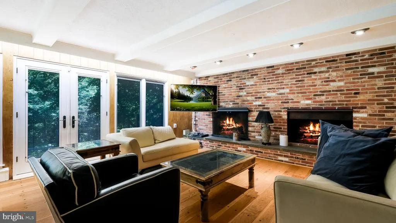
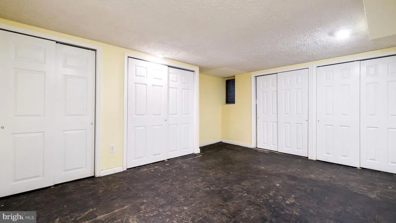
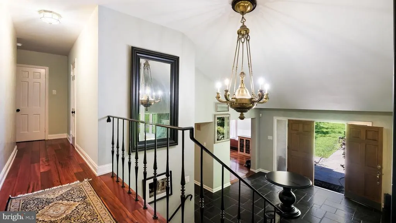
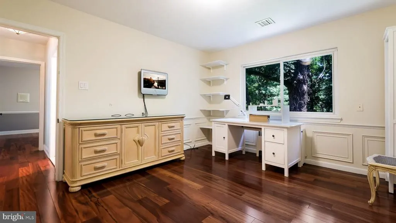
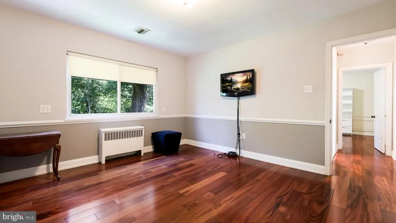
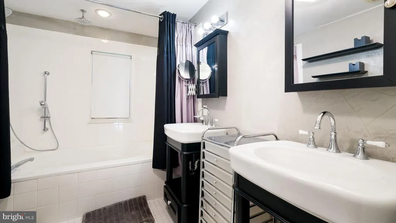
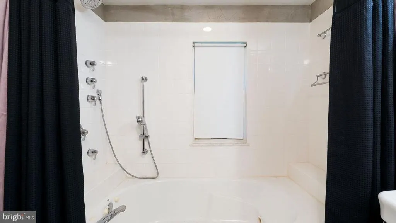
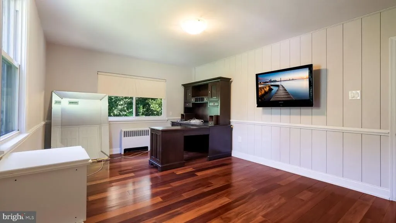
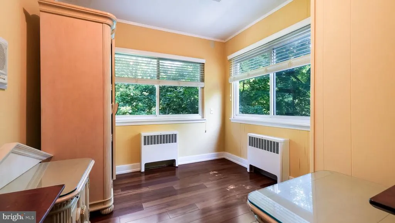
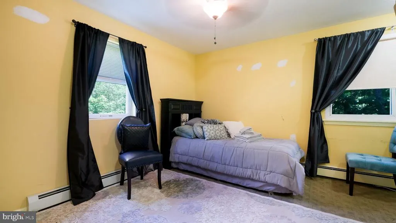
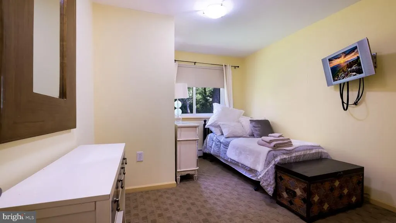
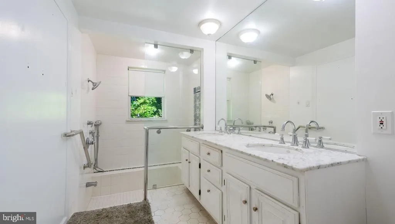
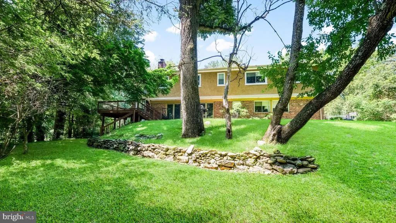
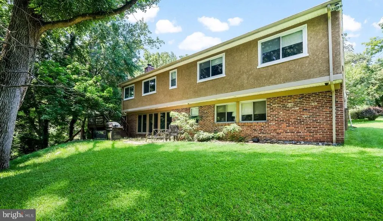
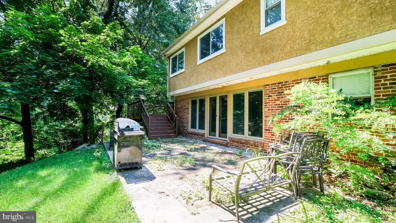
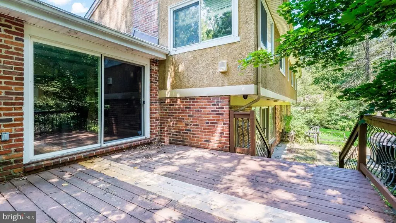
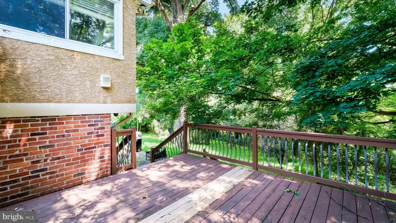
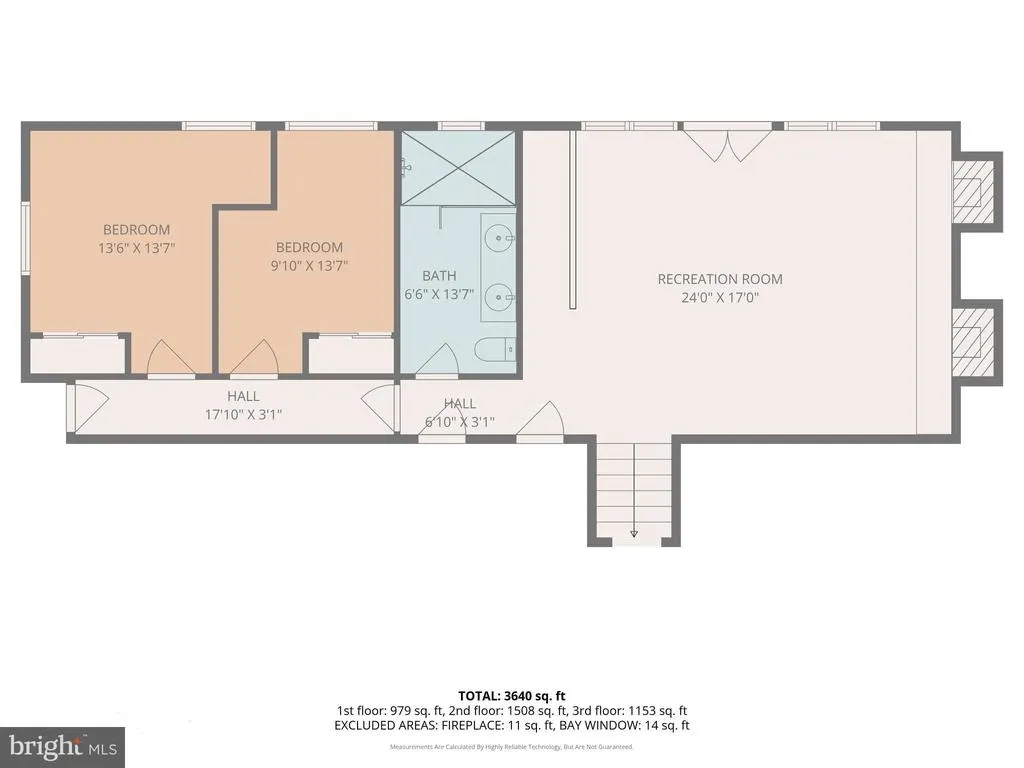
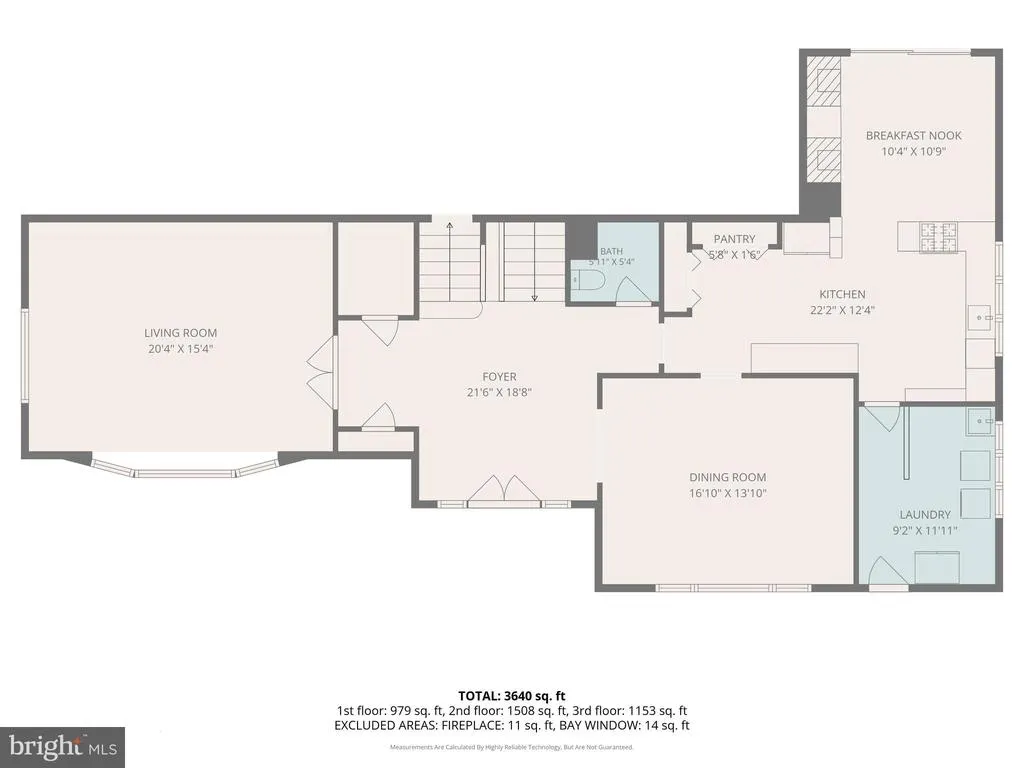
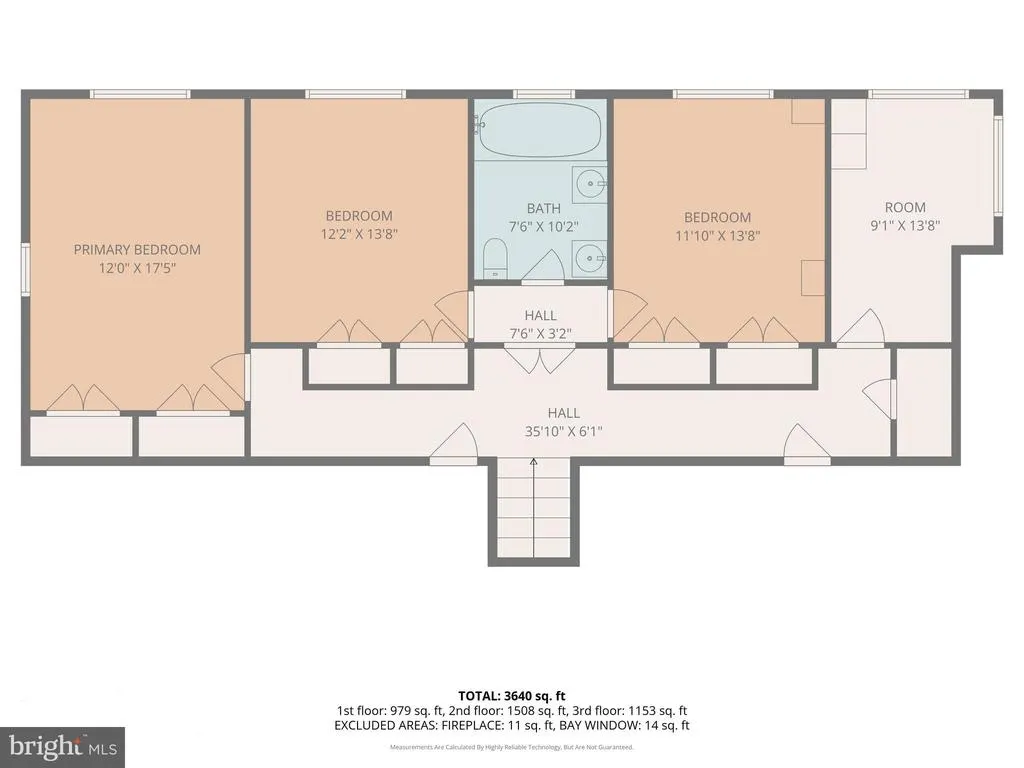
Welcome to this lovely and spacious three-level home situated on close to 2 acres in one of Lower Merion's most prestigious neighborhoods. This charming property features 6 bedrooms, 2 full bathrooms, and 1 powder room. The lower level features the 2-bedroom in-law or au pair suite with wall-to-wall carpeting, a full expanded modern bathroom with an accessible shower configuration, and a spacious den area with a wet bar and two brick wood-burning fireplaces. Doors from this level lead to the rear yard and patio, with rear stairs leading to a wood deck. This level offers excellent flexibility for multigenerational living and guest accommodations. The main level features a spacious eat-in kitchen with a large breakfast nook, along with a formal dining room, spacious living room, and modern powder room. Beautiful hardwood flooring adds warmth and character to the main living areas. The kitchen and main level also provide access to the rear deck and stairs. A laundry area includes a washer, dryer, and second refrigerator, with an additional door providing access to the front yard. The upper level features 4 bedrooms, a full modern bathroom, beautiful hardwood flooring, and ample closet space. The property also includes a small basement and an attached 2-car garage with direct access to the home. The garage offers abundant cabinet storage, a remote garage door, and an additional door leading to the basement. The long, spacious driveway provides parking for an additional 4-5 vehicles, with additional street parking available. The expansive rear yard offers excellent potential for a pool, hot tub, or other outdoor amenities. A lovely lighted cement walkway leads from the main front entrance to the mailbox at street level. Ideally located near major roadways for an easy commute to Center City and surrounding areas. The Wynnewood Train Station is just minutes away, with convenient access to shopping, schools, supermarkets including Whole Foods, Giant, and Acme, numerous restaurants, drug stores, FedEx, car dealers, banks, religious institutions, and other amenities. Philadelphia International Airport is also conveniently located nearby. A wonderful opportunity to own a spacious and versatile home in one of the Main Line's most sought-after locations.
| Elementary School | Middle School | High School |
|---|---|---|
| Belmont Hills Elementary School | Welsh Valley Middle School | Harriton Senior High School |
| Price History | |
|---|---|
| 7/23/2026 | Listed $1,300,000 |
| 8/19/2026 | 14$1,130,000 |
General Features
| Living Area | 3169 |
|---|---|
| Sewer | Public Sewer |
| Heating | Baseboard - Hot Water,Radiator |
| Cooling | Central A/C |
| Utilities | Natural Gas Available,Cable TV,Electric Available,Water Available,Sewer Available |
| Possession | 31-60 Days CD |
| Roof | Unknown |
| Appliances | Cooktop,Built-In Range,Microwave,Oven - Wall,Oven/Range - Gas,Refrigerator,Dishwasher,Disposal |
| Zoning | LDR2 |
| Garage Spaces | 2.00 |
| Architectural Style | Split Level |
| Security Features | Security System |
| Construction Materials | Masonry |
| School District | LOWER MERION |
| Exclusions | Art work and photographs. Persian carpets and furniture. Cable boxes and equipment. Artistic knick knacks. |
| Year Built | 1962 |
| Levels | 3 |
| Tax Year | 2025 |
| Ownership | Fee Simple |
| Cool Fuel | Natural Gas |
| Accessibility | 2+ Access Exits |
| County | MONTGOMERY |
| New Construction | No |
| Property Type | Residential |
| HOA | No |
| Subdivision Name | PENN VALLEY |
| Garage Y/N | Yes |
| Water Access Y/N | No |
| Other Structures | Above Grade,Below Grade |
| Total Rooms | 10 |
| Full Baths | 2 |
| Status | ACTIVE |
| Directions | 76 to Gulph Mills exit,left on Sprague Road,left on Hidden River Road,Property is on the left side of the street |
| City | PENN VALLEY |
| Senior Community Y/N | No |
| MLS Area | Lower Merion Twp (10640) |
| Lot Size Units | Square Feet |
| Lot Size Square Feet | 75400.00 |
| Tax Assessed Value | 341690.0 |
| Tax Annual Amount | 15369.0 |
| Home Warranty Y/N | No |
| Structure Type | Detached |
| Floors In Unit Count | 3 |
| Condo/Coop Association fee Y/N | No |
| Bathrooms Count Main Level | 1.00 |
| Price Per Sq Ft Total AG | 444.18 |
| Acceptable Financing | Cash,Conventional,Bank Portfolio |
| Lease Considered Y/N | No |
| Vacation Rental Y/N | No |
| Total SQFT | 3169 |
| Location Type | Suburban |
| Standard Status | Active |
| Year Built Source | Estimated |
| Tax Lot | 010 |
Interior Features
| Interior Amenities | Bathroom - Tub Shower,Attic,Dining Area,Intercom,Kitchen - Eat-In,Kitchen - Table Space,Window Treatments,Wood Floors |
|---|---|
| Heating Fuel | Natural Gas |
| Basement | Partial |
| Flooring | Hardwood,Partially Carpeted |
| Total Fireplaces | 2 |
| Fireplace Features | Brick,Wood |
| Hot Water | Natural Gas |
| Basement (Y/N) | Yes |
| Heating Y/N | Yes |
| Fireplace Y/N | Yes |
| Above Grade Finished Area | 2544 |
| Half Baths | 1 |
| Central Air Y/N | Yes |
| Total Bedrooms | 6 |
| Below Grade Finished Area | 625 |
| Entry Level | 2 |
| Room Type | Bedroom 2,Bedroom 3,Bedroom 4,Bedroom 1,In-Law/auPair/Suite,Bathroom 1,Half Bath |
| Below Grade Finished Area Unit Type | Square Feet |
| LivingAreaSource | Estimated |
| Laundry Type | Main Floor,Washer In Unit,Dryer In Unit,Has Laundry |
| Below Grade Finished Area Source | Estimated |
| Bedrooms Count All Lower Levels | 2 |
| Bedrooms Count All Upper Levels | 4 |
| Bedrooms Count Lower Level 1 | 2 |
| Bedrooms Count Upper Level 1 | 4 |
| Bathrooms Half Main Level | 1 |
| Bathrooms Full Upper Level 1 | 1 |
| Bathrooms Full Lower Level 1 | 1 |
| Bathrooms Full All Upper Levels | 1 |
| Bathrooms Full All Lower Levels | 1 |
| Bathrooms Count Upper Level 1 | 1.00 |
| Bathrooms Count Lower Level 1 | 1.00 |
| Bathrooms Count All Upper Levels | 1 |
| Bathrooms Count All Lower Levels | 1 |
| Above Grade Finished Area Source | Estimated |
| Above Grade Finished Area Unit Type | Square Feet |
| Total Baths | 3 |
Exterior Features
| Exterior Amenities | Exterior Lighting,Street Lights |
|---|---|
| Pool | No Pool |
| Parking Features | Asphalt Driveway,Free,Private |
| Lot Features | Backs to Trees,Front Yard,Partly Wooded,Rear Yard,SideYard(s) |
| Water Source | Public |
| Inclusions | Washer,dryer,stove,microwave,range hood,refrigerator included with no monetary value assigned. |
| Total Parking Spaces | 2 |
| Garage Features | Garage - Front Entry,Inside Access,Garage Door Opener,Oversized,Additional Storage Area |
| Type of Parking | Attached Garage,Driveway,On Street |
| Land Use Code | 1101 |
| Foundation Details | Brick/Mortar |
| Spa | No |
| Water View Y/N | No |
| Lot Size Acres | 1.73 |
| Road Surface Type | Paved |
| Lot Size Source | Estimated |
| Waterfront Y/N | No |
| Soil Types | Unknown |
| Land Assessed Value | 0.00 |
| Navigable Water Y/N | No |
| Water Oriented Y/N | No |
| # of Attached Garage Spaces | 2 |
Room Details
| Room | Dimensions | Level | Flooring | Details |
|---|---|---|---|---|
| Bathroom 1 | Lower 1 | |||
| Bathroom 1 | Upper 1 | |||
| Bedroom 1 | Lower 1 | |||
| Bedroom 1 | Upper 1 | |||
| Bedroom 2 | Lower 1 | |||
| Bedroom 2 | Upper 1 | |||
| Bedroom 3 | Upper 1 | |||
| Bedroom 4 | Upper 1 | |||
| Half Bath | Main | |||
| In-Law/auPair/Suite | Lower 1 | Attached Bathroom,Basement - Partially Finished,Bathroom - Walk-In Shower,Fireplace - Wood Burning,Flooring - HardWood |
Amenities
- Foreclosure
- Views
- Short Sale
- New Construction
- Adult 55+
- Lease To Own
- No HOA Fees
- Furnished
- Primary On Main
- Air Conditioning
- Seller Finance
- Green
- Fixer Upper
- Horse
- Golf
- Fireplace
- Deck
- Garage
- Basement
- Pool
Property vs Single Family Average in 19072
Price
Taxes
Year Built
Visits
 © BRIGHT, All Rights Reserved
