
Views
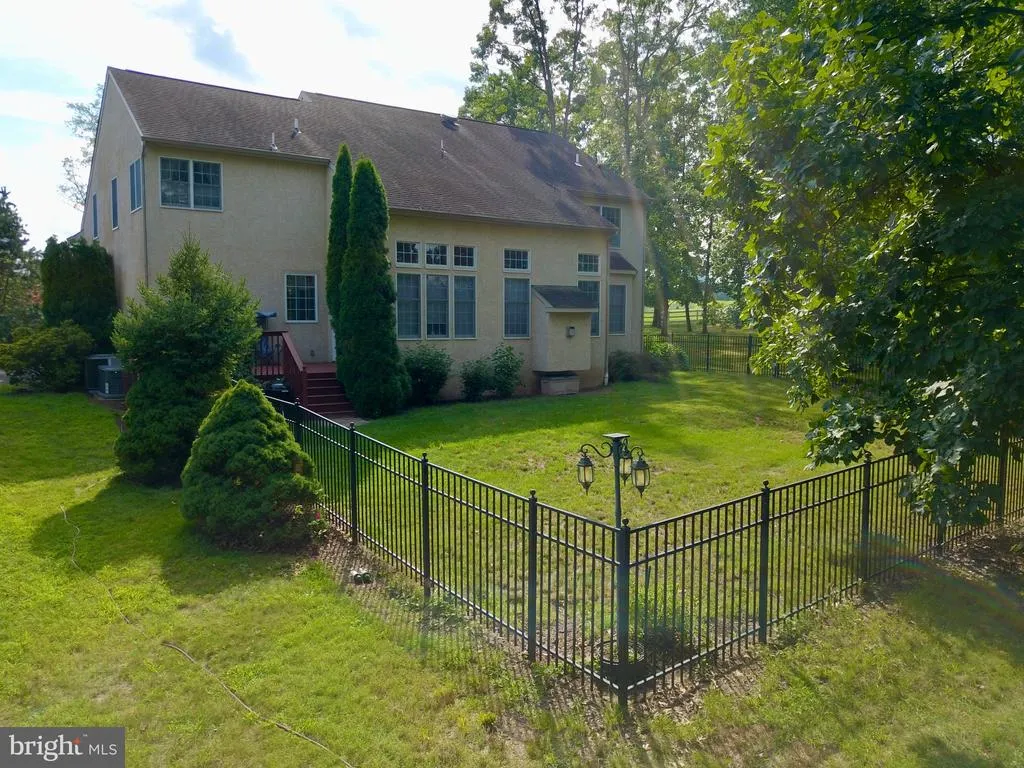
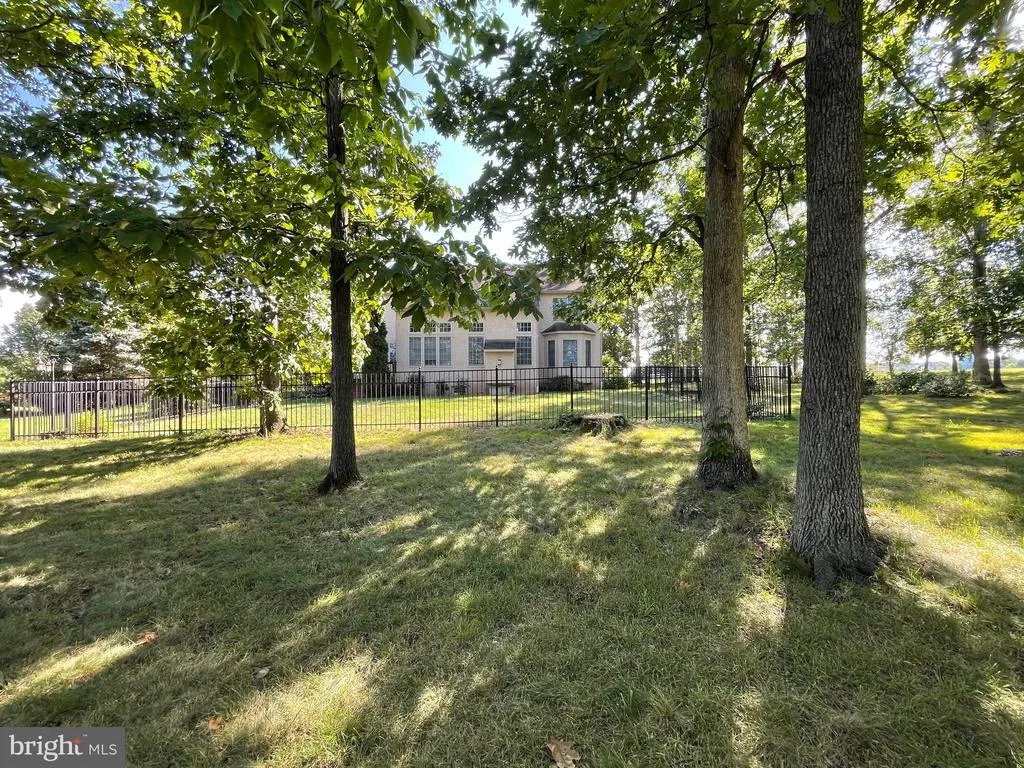
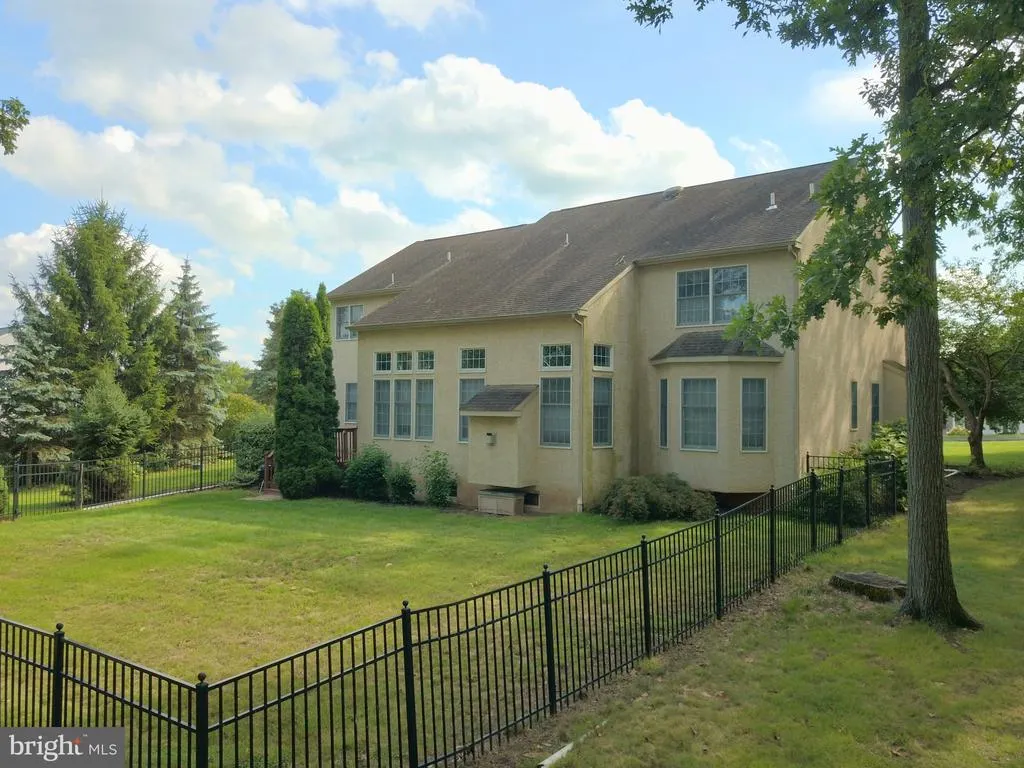
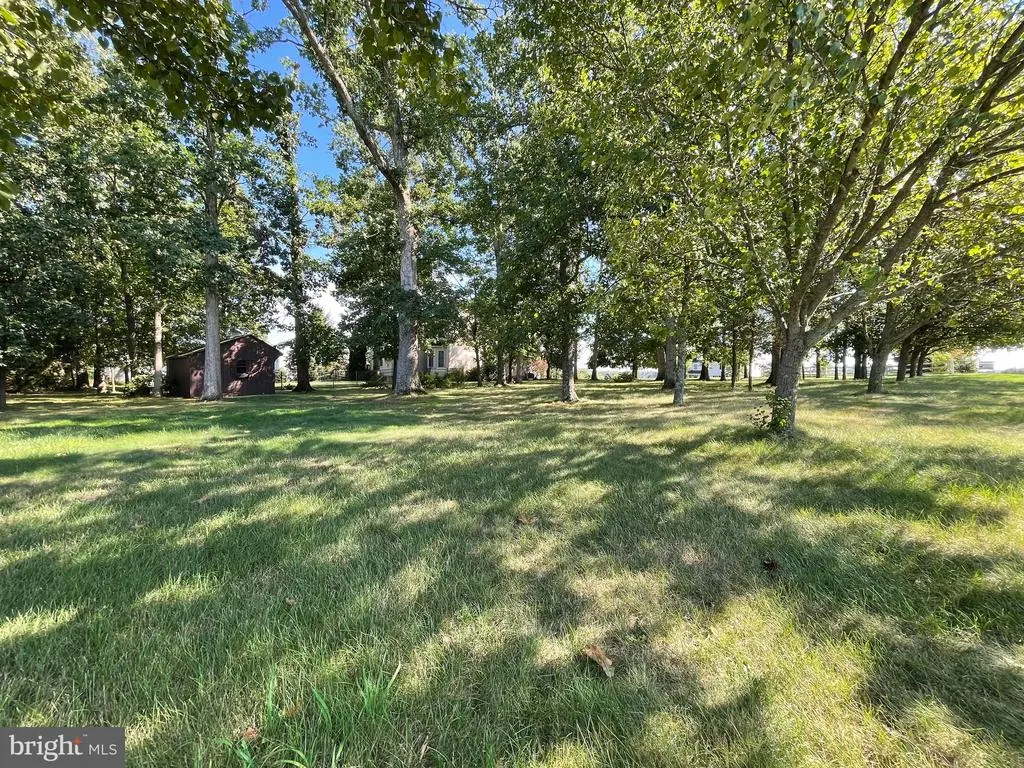
Address
1 Eagleview Lane, Schwenksville, PA
Price
$ 850,000
Property Attributes
- MLS#PAMC2188760
- TypeSingle Family
- Listing Status ACTIVE
- CountyMONTGOMERY
- CitySchwenksville
- AreaPerkiomen Twp
- NeighborhoodEagle View Manor
- Zip19473
- StyleColonial
- Year Built2004
- Taxes$ 15143
- Price$ 850,000
- Bedrooms4
- Full Bathrooms2
- Half Bathrooms2
- Sqr Footage4262
- Lot Size1.03 Acres
Data Source:
Bright MLS
Property Description
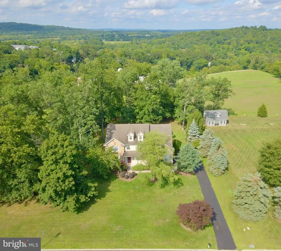
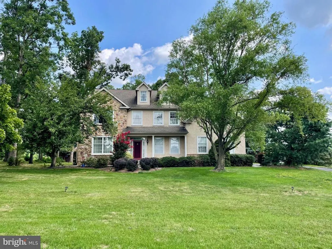
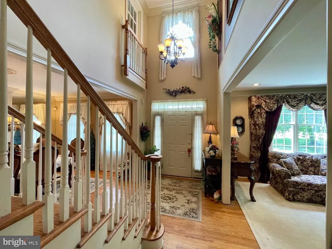
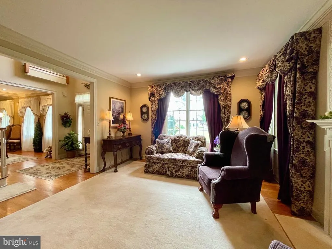
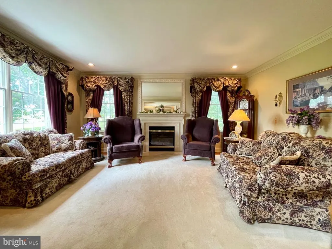
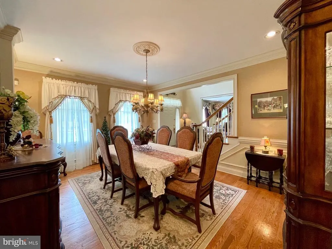
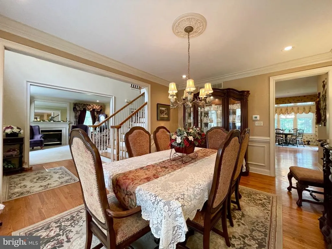
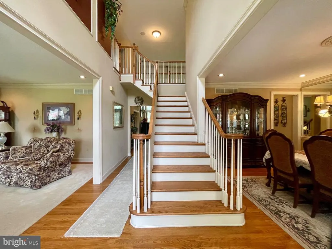
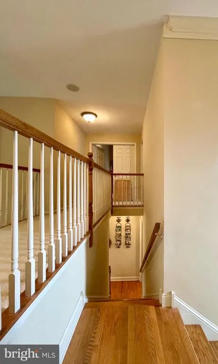
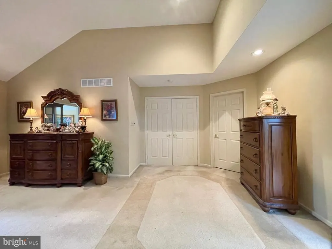
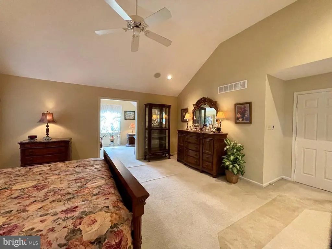
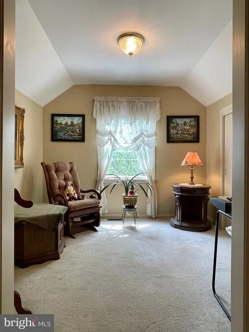
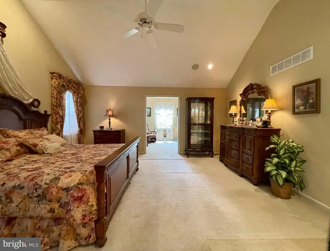
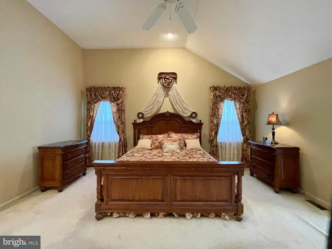
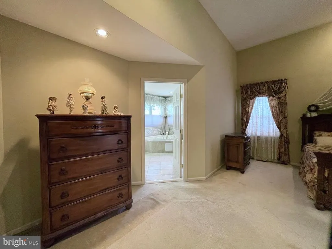
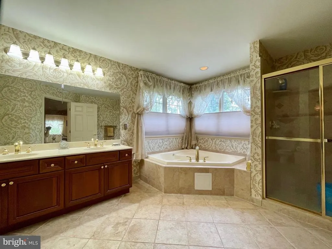
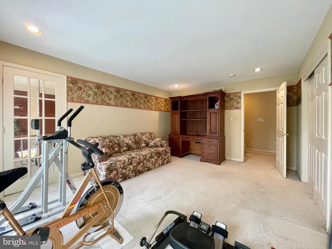
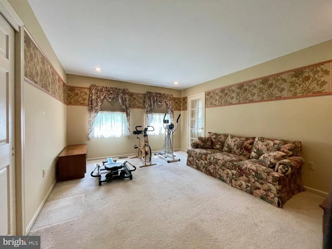
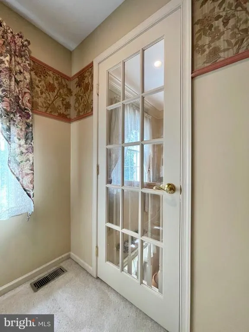
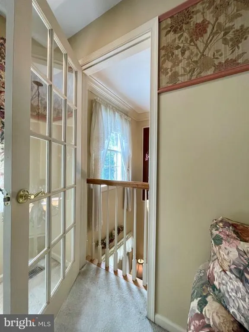
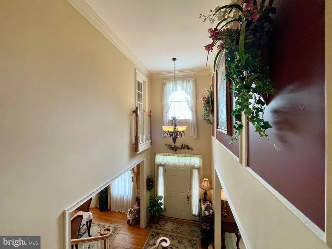
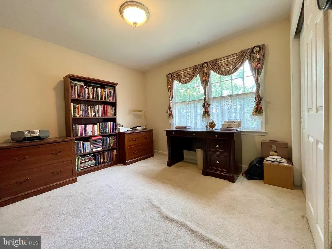
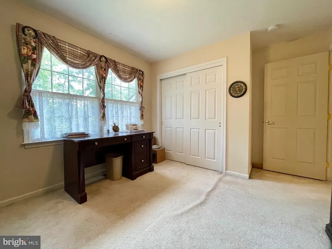
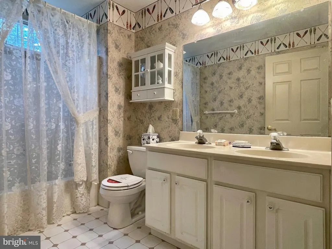
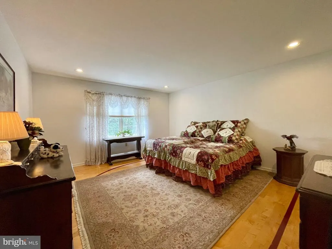
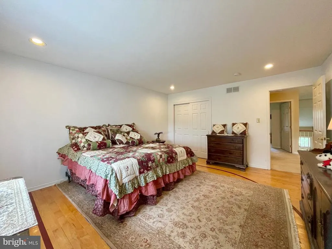
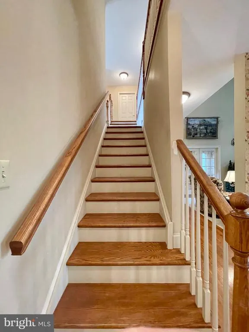
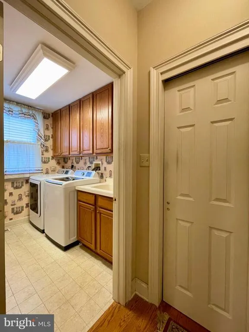
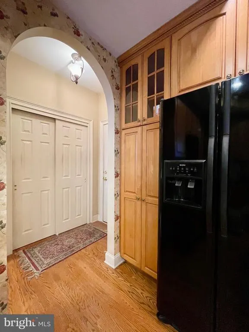
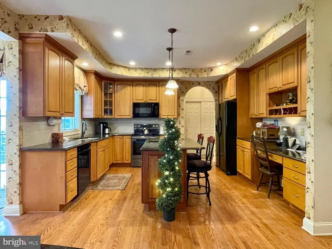
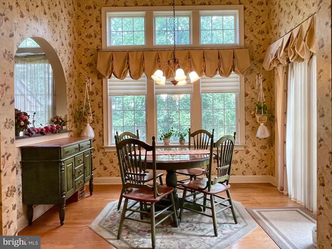
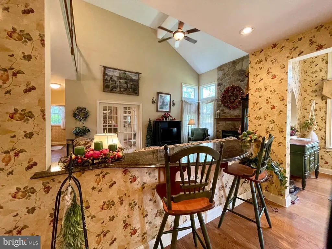
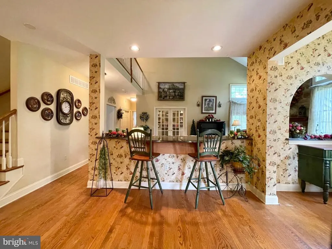
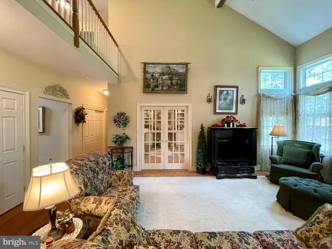
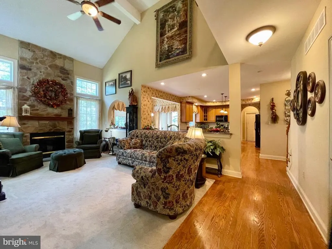
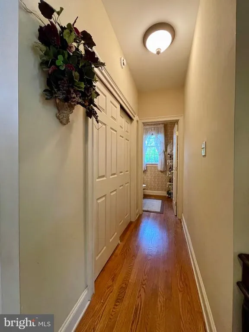
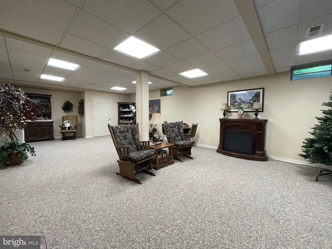
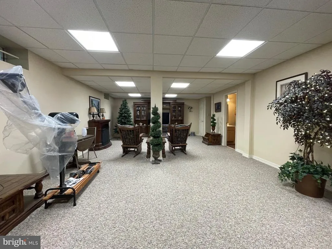
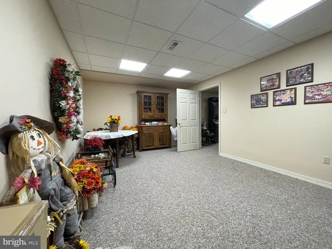
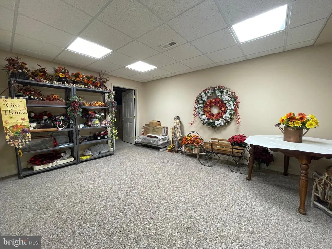
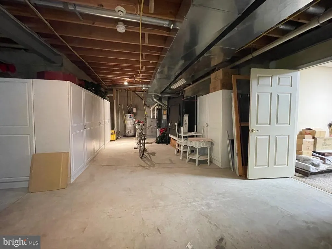
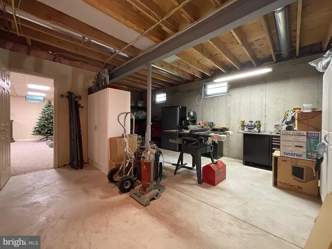
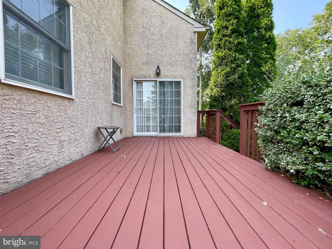
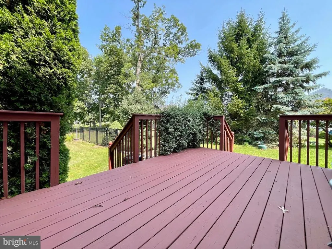
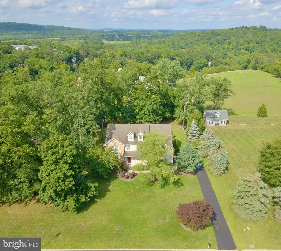
NOW SHOWING - sprawling estate-style custom home (original sample) loaded with numerous builder upgrades throughout in sought-after Eagle View Manor. This impressive single boasts over 4,200+ SF of living space, a fabulous location adjacent to open fields & horse pasture, and comes with no association fees! The main entry features an inviting 2-story foyer with custom finishes & turn-staircase, spacious living room with fireplace, crown molding & recessed lighting, and large dining room featuring wainscotting, crown molding, recessed lighting and boasts hardwood floors throughout the entire main level. Through the center hallway youll discover expansive 2-story great room featuring balcony overlook, 2nd (stone) fireplace, ceiling fan, windows galore and French doors leading to library/office (not photographed) with custom wood finishes and bow window overlooking fenced in rear yard. The gourmet kitchen is appointed with premium granite countertops & beautiful cabinetry, nice center island with sink & seating area, plus bonus breakfast bar with additional seating adjoining the great room area. The kitchen also features a traditional work station, pantry, and easy access to full size laundry area. Just off the kitchen you'll find delightful breakfast room vaulted ceiling & custom finishes, and sliders to private rear deck & fenced in rear yard! Ascend the rear staircase to the 2nd level and youll discover all very spacious bedrooms & great closet space with many featuring recessed lighting and custom finishes such as a sporty basketball half court design in flooring, while another bedroom features a unique balcony overlook of foyer! Across the 2nd floor great room/balcony overlook you're welcomed by a generously sized owners suite is an inviting with double doors, vaulted ceilings & recessed lighting, oversize main bath with stall shower & jacuzzi tub, including a huge walk-in closet plus relaxing retreat/sitting room! Need more room? The basement has it all - finished with supersized family room & hall bath, plus a bonus 17 x 12 bonus/craft room and huge 33 x 24 storage/utility area featuring high-efficiency HVAC system and water heater plus Honeywell back-up home generator for piece of mind! This Eagle View Manor home is located in the highly desired Perkiomen Valley School District, convenient to Collegeville & Skippack and major routes, plus just minutes to the Perkiomen Trail & Plank Road Park. Check out all the amazing features home has to offer - call and schedule your appointment today!
| Middle School | High School |
|---|---|
| Perkiomen Valley Middle School West | Perkiomen Valley High School |
| Price History | |
|---|---|
| 7/27/2026 | Listed $850,000 |
General Features
| Living Area | 4262 |
|---|---|
| Sewer | Public Sewer |
| Heating | Forced Air |
| Cooling | Central A/C |
| Possession | Negotiable |
| Zoning | 1101 RES: 1 FAM |
| Garage Spaces | 2.00 |
| Architectural Style | Colonial |
| Construction Materials | Stucco |
| School District | PERKIOMEN VALLEY |
| Year Built | 2004 |
| Levels | 2 |
| Tax Year | 2025 |
| Ownership | Fee Simple |
| Cool Fuel | Electric |
| Accessibility | None |
| County | MONTGOMERY |
| New Construction | No |
| Property Type | Residential |
| HOA | No |
| Subdivision Name | EAGLE VIEW MANOR |
| Garage Y/N | Yes |
| Water Access Y/N | No |
| Other Structures | Above Grade,Below Grade |
| Full Baths | 2 |
| Status | ACTIVE |
| Directions | From Rt 29 (Gravel Pike) turn onto Ott Rd. Turn right on Miller Rd then right onto Eagleview Lane. Home on corner. |
| City | SCHWENKSVILLE |
| Senior Community Y/N | No |
| MLS Area | Perkiomen Twp (10648) |
| Lot Size Units | Square Feet |
| Lot Size Square Feet | 44875.00 |
| Tax Assessed Value | 332070.0 |
| Tax Annual Amount | 15143.0 |
| Structure Type | Detached |
| Condo/Coop Association fee Y/N | No |
| Bathrooms Count Main Level | 1.00 |
| Price Per Sq Ft Total AG | 245.95 |
| Acceptable Financing | Cash,Conventional,FHA,VA |
| Vacation Rental Y/N | No |
| Total SQFT | 4262 |
| Standard Status | Active |
| Year Built Source | Assessor |
| Tax Lot | 001 |
Interior Features
| Heating Fuel | Natural Gas |
|---|---|
| Basement | Fully Finished,Poured Concrete |
| Total Fireplaces | 2 |
| Hot Water | Propane |
| Basement (Y/N) | Yes |
| Heating Y/N | Yes |
| Fireplace Y/N | Yes |
| Above Grade Finished Area | 3456 |
| Half Baths | 2 |
| Central Air Y/N | Yes |
| Total Bedrooms | 4 |
| Below Grade Finished Area | 806 |
| Room Type | Living Room,Dining Room,Primary Bedroom,Sitting Room,Bedroom 2,Bedroom 3,Bedroom 4,Kitchen,Family Room,Foyer,Breakfast Room,Great Room,Laundry,Other,Office,Storage Room,Utility Room,Bonus Room,Primar |
| Below Grade Finished Area Unit Type | Square Feet |
| LivingAreaSource | Estimated |
| Below Grade Unfin Area Units | Square Feet |
| Below Grade Unfin SQFT Source | Assessor |
| Below Grade Finished Area Source | Estimated |
| Bedrooms Count All Upper Levels | 4 |
| Bedrooms Count Upper Level 1 | 4 |
| Bathrooms Half Main Level | 1 |
| Bathrooms Half Lower Level 1 | 1 |
| Bathrooms Half All Lower Levels | 1 |
| Bathrooms Full Upper Level 1 | 2 |
| Bathrooms Full All Upper Levels | 2 |
| Bathrooms Count Upper Level 1 | 2.00 |
| Bathrooms Count Lower Level 1 | 1.00 |
| Bathrooms Count All Upper Levels | 2 |
| Bathrooms Count All Lower Levels | 1 |
| Above Grade Finished Area Source | Assessor |
| Above Grade Finished Area Unit Type | Square Feet |
| Total Baths | 4 |
Exterior Features
| Pool | No Pool |
|---|---|
| Water Source | Public |
| Inclusions | House Generator,Shed,Refrigerator,Washer & Dryer,Island Stools,Breakfast Bar Stools and much more is available. |
| Total Parking Spaces | 2 |
| Garage Features | Garage - Side Entry,Garage Door Opener,Inside Access |
| Type of Parking | Driveway,Attached Garage |
| Land Use Code | 1101 |
| Foundation Details | Permanent |
| Water View Y/N | No |
| Lot Dimensions | 185.00 x 0.00 |
| Lot Size Acres | 1.03 |
| Lot Size Source | Assessor |
| Waterfront Y/N | No |
| Builder Model | The Barrington |
| Land Assessed Value | 0.00 |
| Navigable Water Y/N | No |
| Water Oriented Y/N | No |
| # of Attached Garage Spaces | 2 |
| LotDimensionsSource | Assessor |
Room Details
| Room | Dimensions | Level | Flooring | Details |
|---|---|---|---|---|
| Bedroom 2 | Upper 1 | Flooring - Carpet,Lighting - Recessed | ||
| Bedroom 3 | Upper 1 | Flooring - Carpet | ||
| Bedroom 4 | Upper 1 | Flooring - HardWood,Lighting - Recessed | ||
| Bonus Room | Lower 1 | Flooring - Carpet | ||
| Breakfast Room | Main | Flooring - HardWood,Cathedral/Vaulted Ceiling,Skylight(s) | ||
| Dining Room | Main | Flooring - HardWood,Crown Molding,Lighting - Wall sconces | ||
| Family Room | Lower 1 | Flooring - Carpet | ||
| Foyer | Main | Flooring - HardWood,Cathedral/Vaulted Ceiling | ||
| Full Bath | Upper 1 | Flooring - Ceramic Tile | ||
| Great Room | Main | Fireplace - Gas,Cathedral/Vaulted Ceiling,Ceiling Fan(s),Lighting - Ceiling,Flooring - HardWood | ||
| Half Bath | Lower 1 | Flooring - Other | ||
| Half Bath | Main | Flooring - HardWood | ||
| Kitchen | Main | Flooring - HardWood,Countertop(s) - Quartz,Double Sink,Breakfast Nook,Breakfast Bar,Lighting - Recessed | ||
| Laundry | Main | Flooring - Laminated | ||
| Living Room | Main | Fireplace - Gas,Flooring - HardWood,Lighting - Recessed,Crown Molding | ||
| Office | Main | Flooring - HardWood,Built-Ins,Lighting - Recessed | ||
| Other | Main | Flooring - HardWood | ||
| Primary Bathroom | Upper 1 | Flooring - Ceramic Tile,Double Sink,Bathroom - Jetted Tub,Bathroom - Stall Shower | ||
| Primary Bedroom | Upper 1 | Flooring - Carpet,Cathedral/Vaulted Ceiling,Ceiling Fan(s),Lighting - Recessed | ||
| Sitting Room | Upper 1 | Flooring - Carpet | ||
| Storage Room | Lower 1 | Flooring - Concrete | ||
| Utility Room | Lower 1 | Flooring - Concrete |
Amenities
- Foreclosure
- Views
- Short Sale
- New Construction
- Adult 55+
- Lease To Own
- No HOA Fees
- Furnished
- Primary On Main
- Air Conditioning
- Seller Finance
- Green
- Fixer Upper
- Horse
- Golf
- Fireplace
- Deck
- Garage
- Basement
- Pool
Property vs Single Family Average in 19473
Price
Taxes
Year Built
Visits
 © BRIGHT, All Rights Reserved
