
Primary on Main
Address
26 Edgemoor Road, Cheltenham, PA
Price
$ 400,000
Property Attributes
- MLS#PAMC2189180
- TypeSingle Family
- Listing Status ACTIVE
- CountyMONTGOMERY
- CityCheltenham
- AreaCheltenham Twp
- NeighborhoodOak Lane Manor
- Zip19012
- StyleRanch/Rambler
- Year Built1953
- Taxes$ 9164
- Price$ 400,000
- Bedrooms3
- Full Bathrooms2
- Half Bathrooms0
- Sqr Footage1520
- Lot Size0.29 Acres
Data Source:
Bright MLS
Property Description
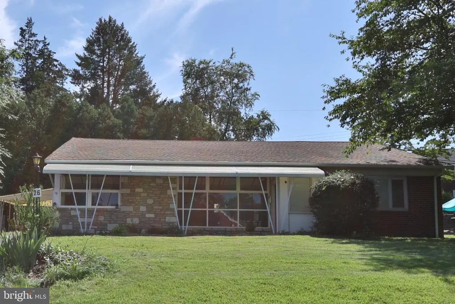
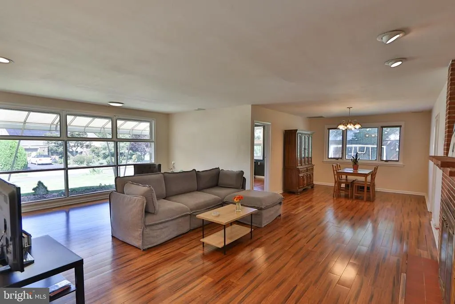
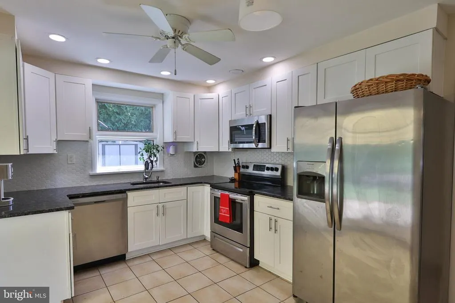
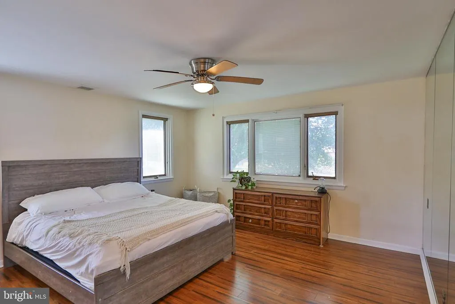
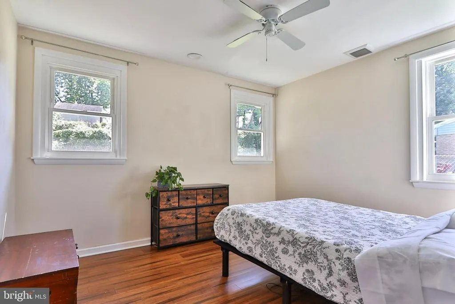
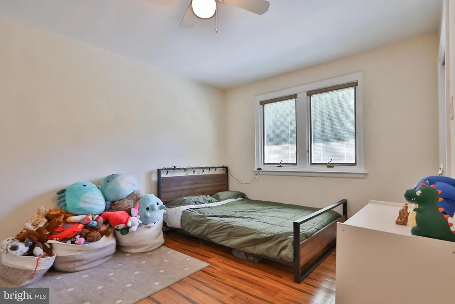
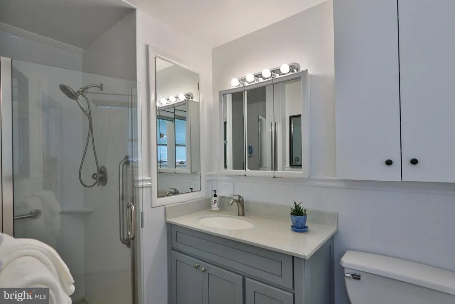
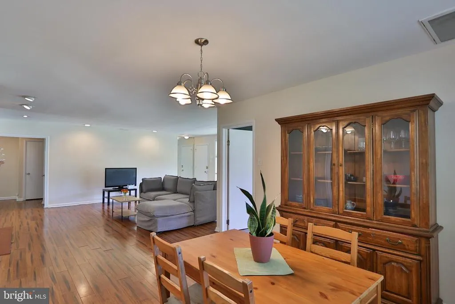
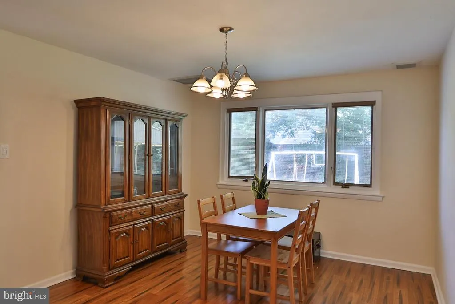
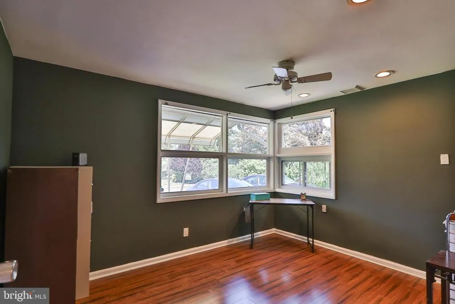
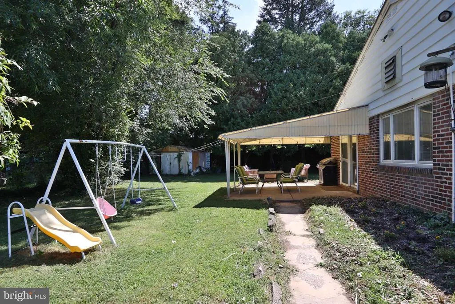
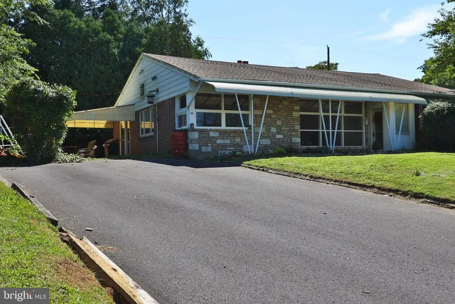
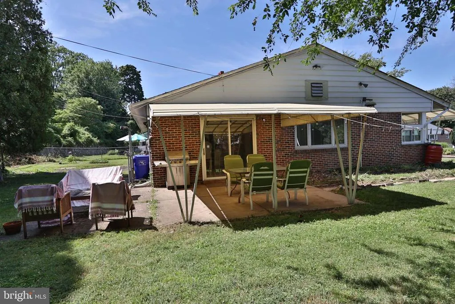
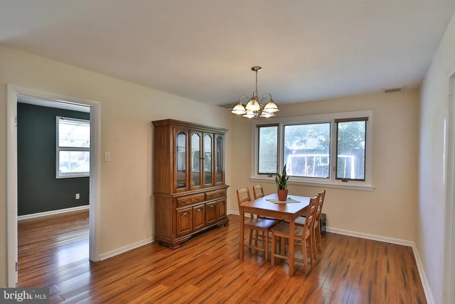
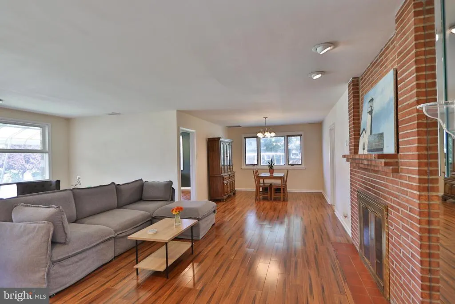
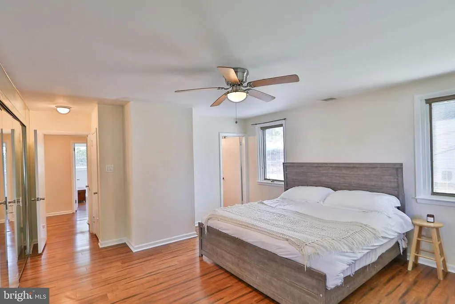
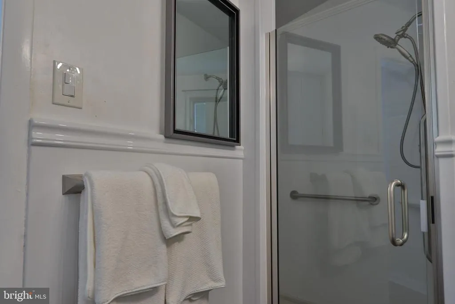
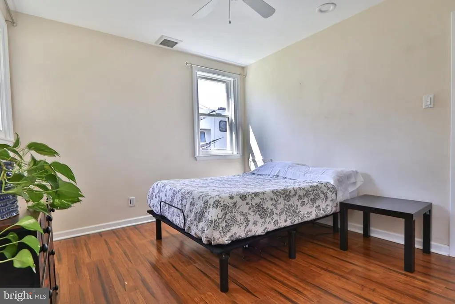
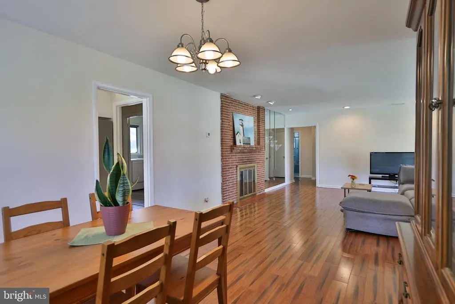
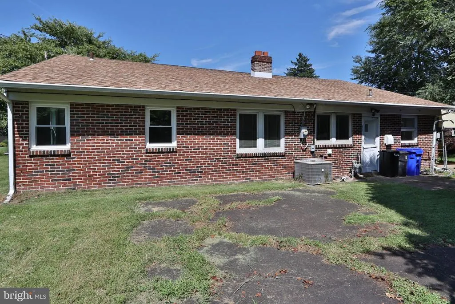
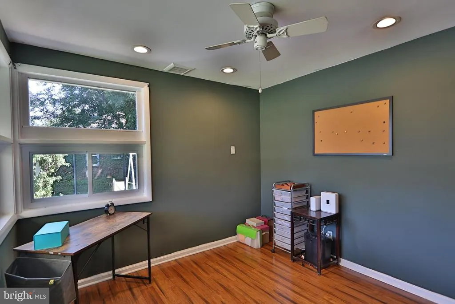
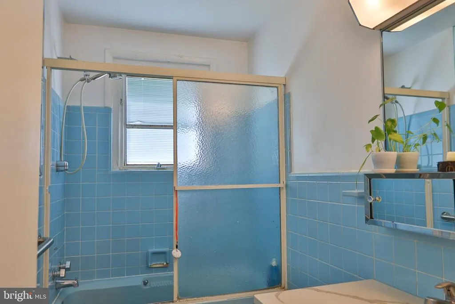
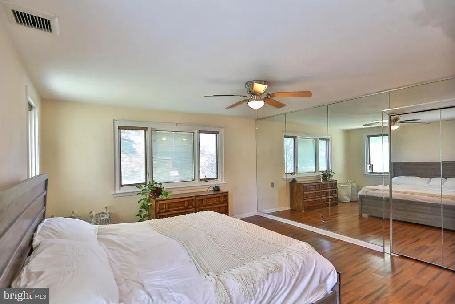
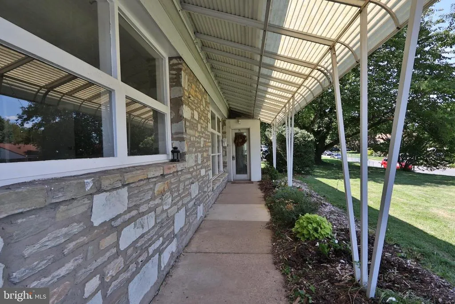
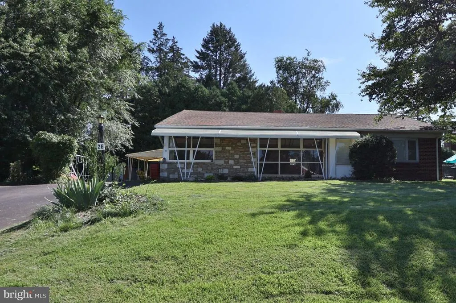
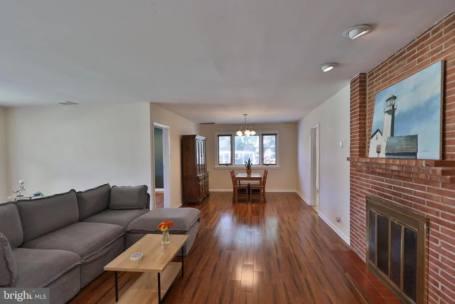
Welcome to this beautifully maintained ranch/rambler offering the comfort and convenience of one floor living in the highly desirable Oak Lane neighborhood. Freshly painted and professionally cleaned, the home features a bright, airy interior and an inviting open floor plan designed for both everyday living and entertaining family and friends. The spacious layout includes three generously sized bedrooms and two full baths, including one recently remodeled. A versatile bonus room provides the flexibility to serve as a 4th bedroom, home office, guest room or private quiet space. The large eat in kitchen offers updated countertops and plenty of room for casual dining. Flooring adds appeal to living and dining. Additional features are covered front porch and side yard covered patio ideal for grilling and enjoying down time. Owners had driveway replaced in 2022. With its convenient single level layout, flexible floor plan and desirable location, this move in ready home offers comfort, convenience and exceptional everyday appeal.
| Price History | |
|---|---|
| 8/10/2026 | Listed $400,000 |
General Features
| Living Area | 1520 |
|---|---|
| Sewer | Public Sewer |
| Heating | Forced Air |
| Cooling | Central A/C |
| Possession | Negotiable |
| Zoning | RES |
| Architectural Style | Ranch/Rambler |
| Construction Materials | Brick,Stone |
| School District | CHELTENHAM |
| Year Built | 1953 |
| Electric | 200+ Amp Service |
| Levels | 1 |
| Tax Year | 2026 |
| Ownership | Fee Simple |
| Cool Fuel | Electric |
| Accessibility | None |
| County | MONTGOMERY |
| New Construction | No |
| Property Type | Residential |
| HOA | No |
| Subdivision Name | OAK LANE MANOR |
| Garage Y/N | No |
| Water Access Y/N | No |
| Other Structures | Above Grade,Below Grade |
| Full Baths | 2 |
| Status | ACTIVE |
| Directions | East on West Cheltenham Ave,left on Front St,right Johns Rd,left on Edgemoor |
| City | CHELTENHAM |
| Disclosures | Lead Based Paint - Federal,Prop Disclosure |
| Senior Community Y/N | No |
| MLS Area | Cheltenham Twp (10631) |
| Lot Size Units | Square Feet |
| Lot Size Square Feet | 12800.00 |
| Tax Assessed Value | 124710.0 |
| Tax Annual Amount | 9164.0 |
| Structure Type | Detached |
| Condo/Coop Association fee Y/N | No |
| Bathrooms Full Main Level | 2 |
| Bathrooms Count Main Level | 2.00 |
| Price Per Sq Ft Total AG | 263.16 |
| Lease Considered Y/N | No |
| Vacation Rental Y/N | No |
| Total SQFT | 1520 |
| Standard Status | Active |
| Year Built Source | Assessor |
| Tax Lot | 034 |
Interior Features
| Interior Amenities | Attic,Bathroom - Stall Shower,Bathroom - Tub Shower,Floor Plan - Open,Kitchen - Eat-In,Upgraded Countertops,Window Treatments,Ceiling Fan(s),Recessed Lighting |
|---|---|
| Heating Fuel | Natural Gas |
| Total Fireplaces | 1 |
| Fireplace Features | Gas/Propane |
| Hot Water | Natural Gas |
| Basement (Y/N) | No |
| Heating Y/N | Yes |
| Window Features | Double Pane |
| Fireplace Y/N | Yes |
| Above Grade Finished Area | 1520 |
| Central Air Y/N | Yes |
| Total Bedrooms | 3 |
| Main Level Bedrooms | 3 |
| Below Grade Finished Area Unit Type | Square Feet |
| LivingAreaSource | Assessor |
| Laundry Type | Main Floor |
| Below Grade Unfin Area Units | Square Feet |
| Below Grade Unfin SQFT Source | Assessor |
| Below Grade Finished Area Source | Assessor |
| Above Grade Finished Area Source | Assessor |
| Above Grade Finished Area Unit Type | Square Feet |
| Total Baths | 2 |
Exterior Features
| Exterior Amenities | Sidewalks,Awning(s) |
|---|---|
| Pool | No Pool |
| Water Source | Public |
| Inclusions | washer,dryer,refrigerator,window treatments all in as is condition without warranty |
| Total Parking Spaces | 5 |
| Type of Parking | Driveway,Attached Carport |
| Land Use Code | 1101 |
| Foundation Details | Slab |
| Water View Y/N | No |
| Lot Dimensions | 93.00 x 0.00 |
| Lot Size Acres | 0.29 |
| Lot Size Source | Assessor |
| Waterfront Y/N | No |
| Land Assessed Value | 0.00 |
| Navigable Water Y/N | No |
| Water Oriented Y/N | No |
| # of Attached Carport Spaces | 1 |
| LotDimensionsSource | Assessor |
Amenities
- Foreclosure
- Views
- Short Sale
- New Construction
- Adult 55+
- Lease To Own
- No HOA Fees
- Furnished
- Primary On Main
- Air Conditioning
- Seller Finance
- Green
- Fixer Upper
- Horse
- Golf
- Fireplace
- Deck
- Garage
- Basement
- Pool
Property vs Single Family Average in 19012
Price
Taxes
Year Built
Visits
 © BRIGHT, All Rights Reserved
