
Views - Primary on Main
Address
1145 Kepler Road, Pottstown, PA
Price
$ 419,900
Property Attributes
- MLS#PAMC2189792
- TypeSingle Family
- Listing Status ACTIVE
- CountyMONTGOMERY
- CityPottstown
- AreaLower Pottsgrove Twp
- NeighborhoodShady Grove Manor
- Zip19464
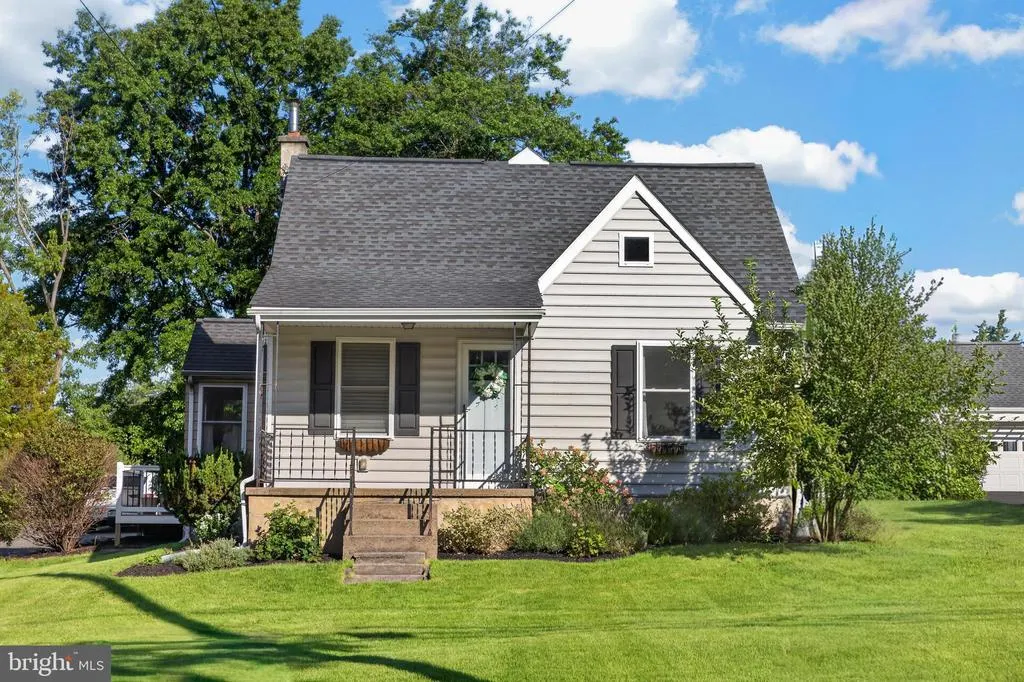
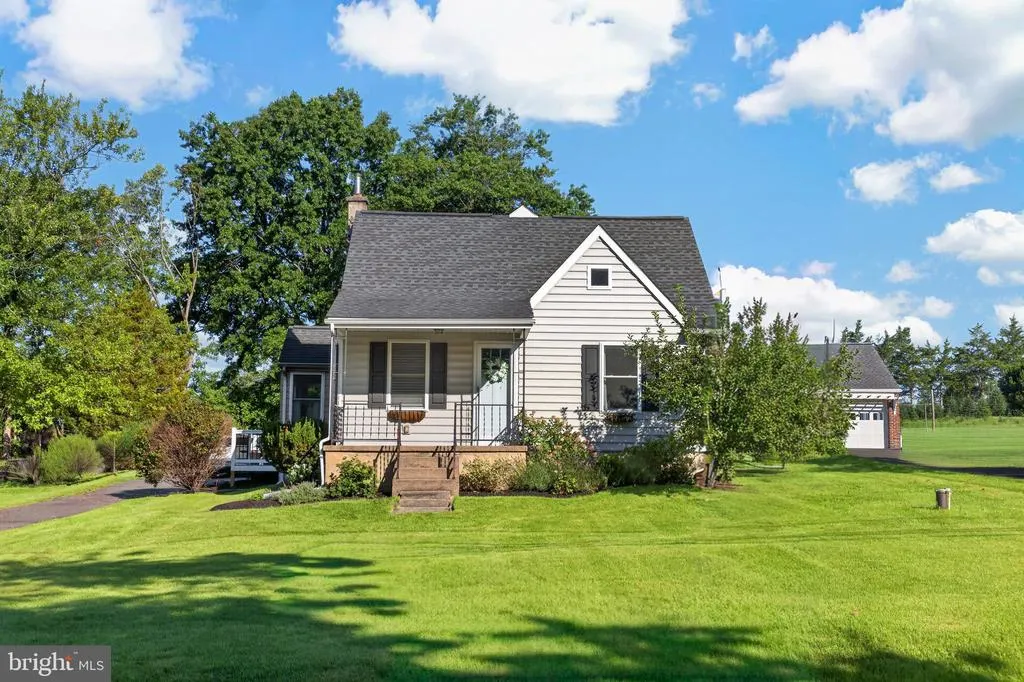
- StyleCape Cod
- Year Built1943
- Taxes$ 5156
- Price$ 419,900
- Bedrooms3
- Full Bathrooms2
- Half Bathrooms0
- Sqr Footage1741
- Lot Size0.45 Acres
Data Source:
Bright MLS
Property Description
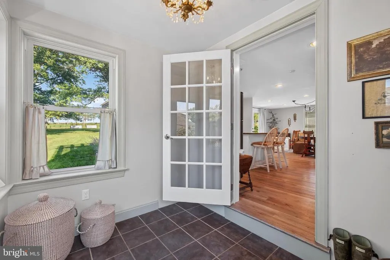
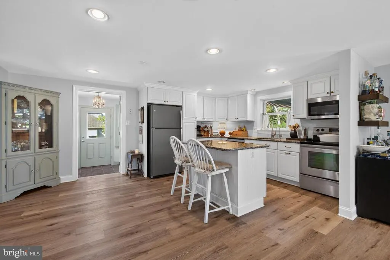
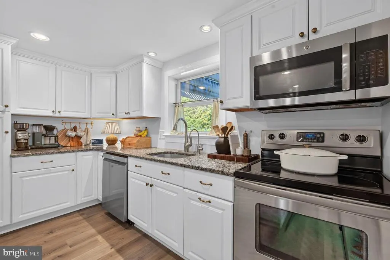
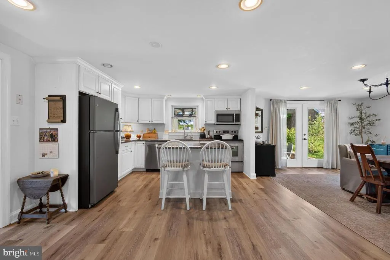
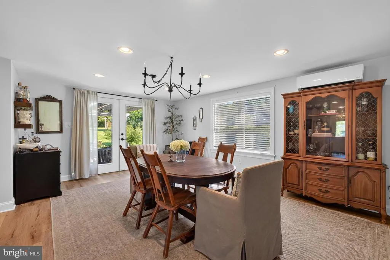
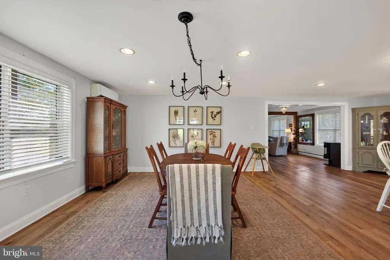
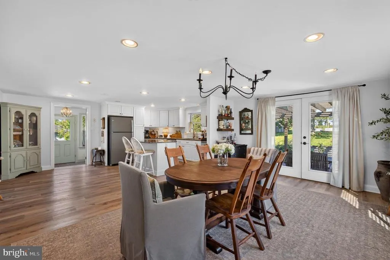
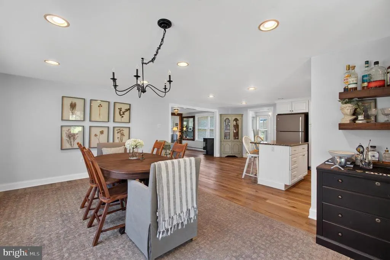
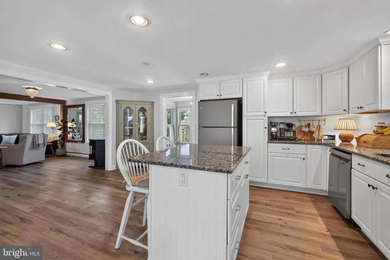
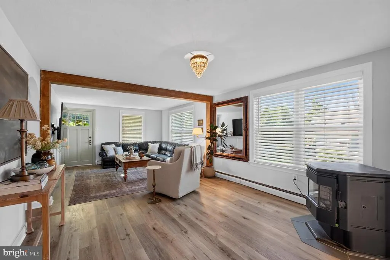
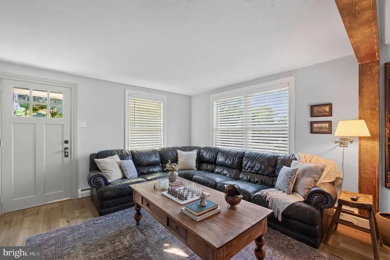
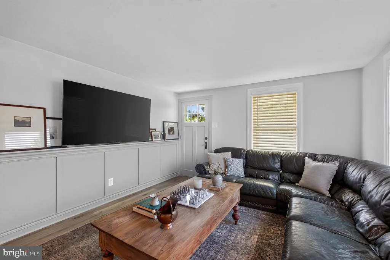
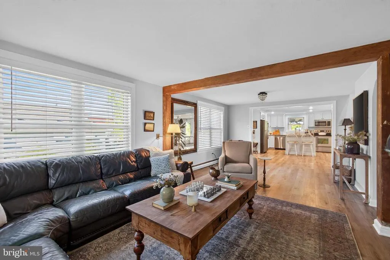
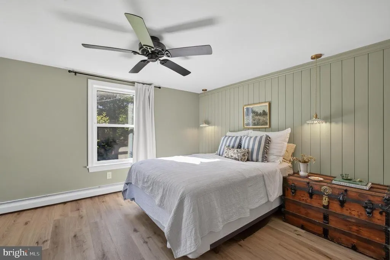
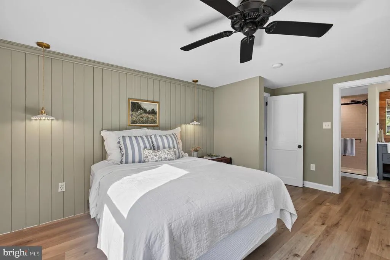
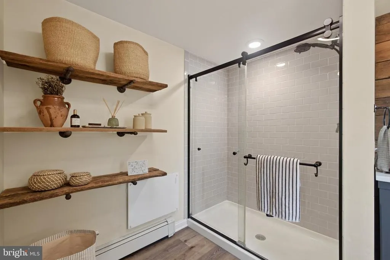
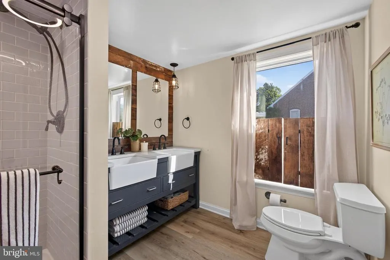
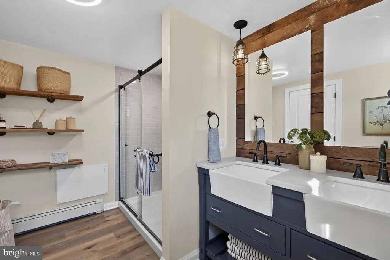
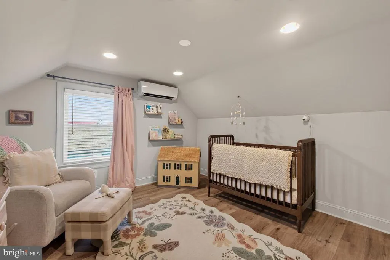
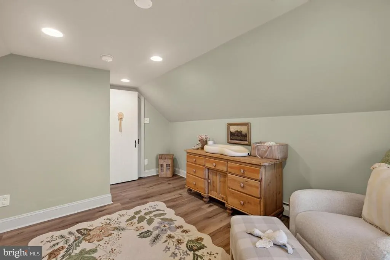
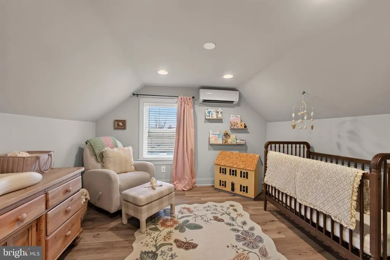
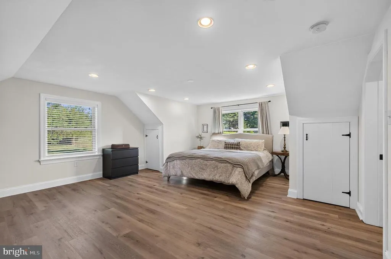
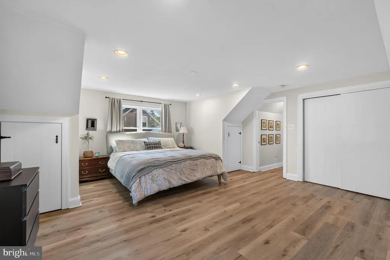
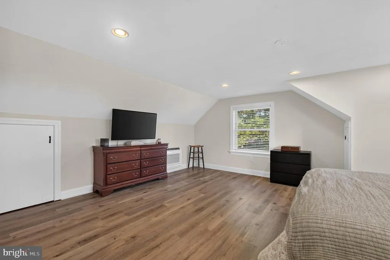
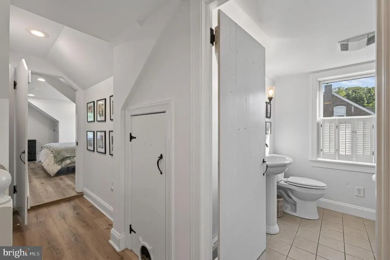
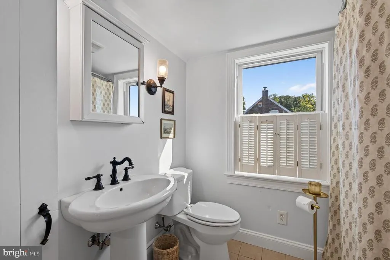
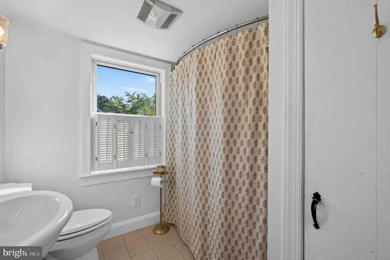
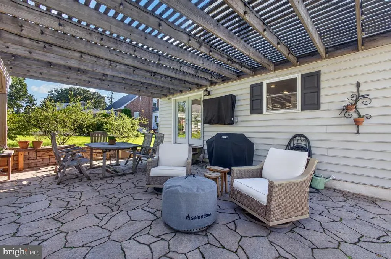
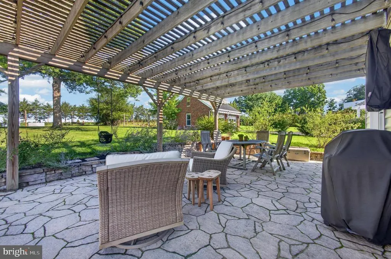
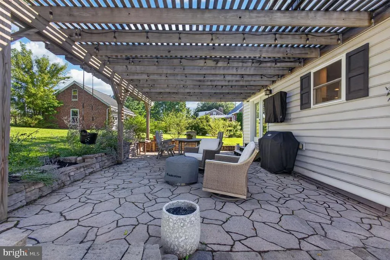
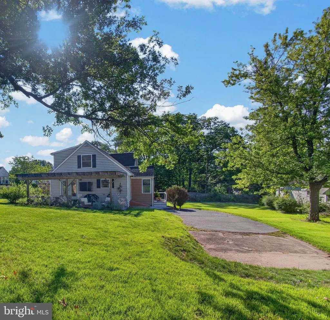
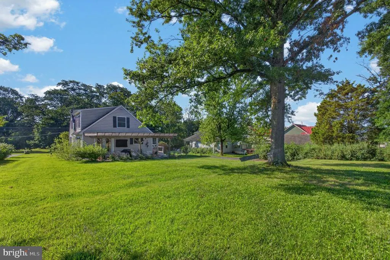
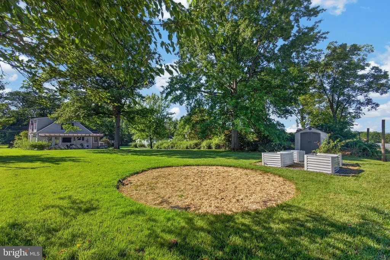
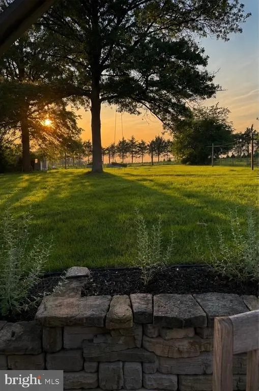
Welcome to 1145 Kepler Road, a beautifully updated home offering stylish, move-in-ready living in a peaceful Lower Pottsgrove setting. Thoughtfully improved throughout, this home combines a fresh, modern feel with comfortable spaces designed for everyday living and entertainingincluding the convenience of a first-floor primary bedroom. Step inside to find a bright and inviting interior with tasteful updates, an easy-flowing floor plan, and plenty of natural light. The updated kitchen serves as the heart of the home, opening easily to the surrounding living spaces and creating a comfortable place to gather with family and friends. The first-floor primary bedroom offers the ease of one-level living, while additional bedrooms provide plenty of space for family, guests, or a home office. Updated baths and finishes throughout mean the next owner can simply move in and enjoy. Outside is where this property truly stands apart. A spacious patio creates the perfect setting for outdoor dining, entertaining, or relaxing at the end of the day, while the backyard enjoys a beautiful backdrop of open space. Backing up to a preserved tree farm the setting feels private and peaceful and offers wonderful views of the changing seasons. Conveniently located near shopping, dining, major routes, and everyday amenities, 1145 Kepler Road offers a combination that can be hard to findan updated, move-in-ready home with a first-floor primary bedroom, inviting outdoor living space, and a backyard that feels wonderfully private. Welcome home.
| Price History | |
|---|---|
| 8/20/2026 | Listed $419,900 |
General Features
| Living Area | 1741 |
|---|---|
| Sewer | Public Sewer |
| Heating | Central |
| Cooling | Ductless/Mini-Split |
| Possession | Settlement |
| Zoning | R2 |
| Architectural Style | Cape Cod |
| Construction Materials | Vinyl Siding |
| School District | POTTSGROVE |
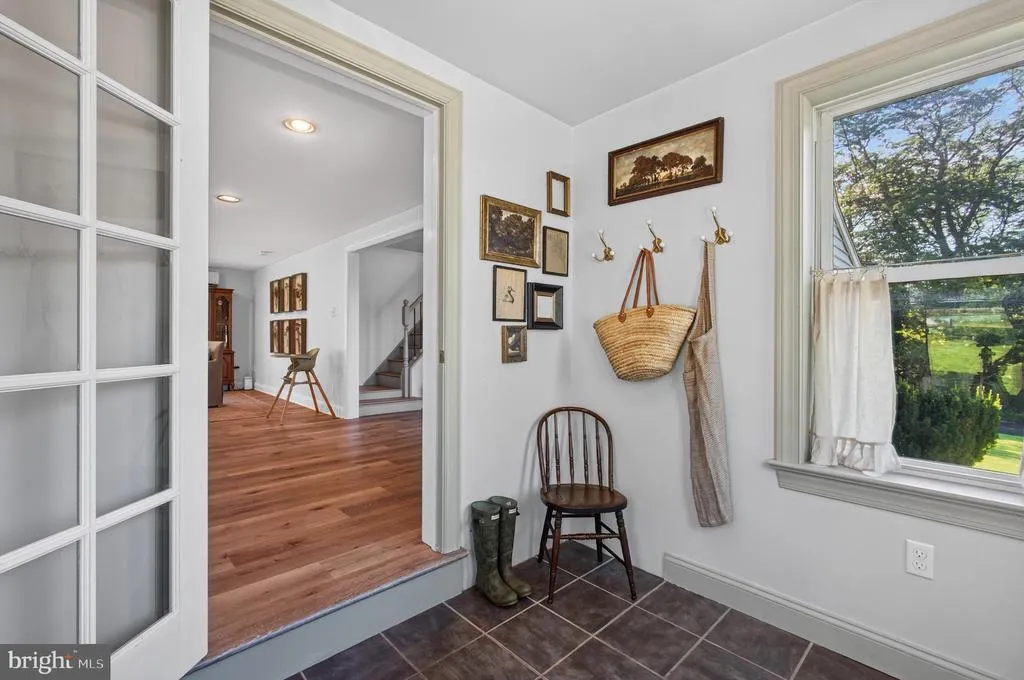
| Exclusions | Chandelier in mud room off side entrance |
| Year Built | 1943 |
| Levels | 2 |
| Tax Year | 2026 |
| Ownership | Fee Simple |
| Cool Fuel | Electric |
| Accessibility | None |
| County | MONTGOMERY |
| New Construction | No |
| Property Type | Residential |
| HOA | No |
| Subdivision Name | SHADY GROVE MANOR |
| Garage Y/N | No |
| Water Access Y/N | No |
| Other Structures | Above Grade,Below Grade |
| Full Baths | 2 |
| Status | ACTIVE |
| Directions | See GPS for accurate directions |
| City | POTTSTOWN |
| Senior Community Y/N | No |
| MLS Area | Lower Pottsgrove Twp (10642) |
| Lot Size Units | Square Feet |
| Lot Size Square Feet | 19575.00 |
| Tax Assessed Value | 95580.0 |
| Tax Annual Amount | 5156.0 |
| Structure Type | Detached |
| Condo/Coop Association fee Y/N | No |
| Bathrooms Full Main Level | 1 |
| Bathrooms Count Main Level | 1.00 |
| Price Per Sq Ft Total AG | 241.18 |
| Vacation Rental Y/N | No |
| Total SQFT | 1741 |
| Standard Status | Active |
| Year Built Source | Assessor |
| Tax Lot | 152 |
Interior Features
| Interior Amenities | Bathroom - Tub Shower,Bathroom - Walk-In Shower,Combination Kitchen/Dining,Entry Level Bedroom,Exposed Beams,Family Room Off Kitchen,Floor Plan - Open,Kitchen - Island,Primary Bath(s),Upgraded Counte |
|---|---|
| Heating Fuel | Electric |
| Basement | Unfinished,Walkout Stairs |
| Hot Water | Electric |
| Basement (Y/N) | Yes |
| Heating Y/N | Yes |
| Fireplace Y/N | No |
| Above Grade Finished Area | 1741 |
| Central Air Y/N | No |
| Total Bedrooms | 3 |
| Room Type | Living Room,Dining Room,Kitchen,Mud Room |
| Main Level Bedrooms | 1 |
| Below Grade Finished Area Unit Type | Square Feet |
| LivingAreaSource | Assessor |
| Below Grade Unfin Area Units | Square Feet |
| Below Grade Unfin SQFT Source | Assessor |
| Below Grade Finished Area Source | Assessor |
| Bedrooms Count All Upper Levels | 2 |
| Bedrooms Count Upper Level 1 | 2 |
| Bathrooms Full Upper Level 1 | 1 |
| Bathrooms Full All Upper Levels | 1 |
| Bathrooms Count Upper Level 1 | 1.00 |
| Bathrooms Count All Upper Levels | 1 |
| Above Grade Finished Area Source | Assessor |
| Above Grade Finished Area Unit Type | Square Feet |
| Total Baths | 2 |
Exterior Features
| Pool | No Pool |
|---|---|
| Water Source | Well |
| Inclusions | washer/dryer/refrigerator |
| Type of Parking | Driveway |
| Land Use Code | 1101 |
| Foundation Details | Permanent |
| Water View Y/N | No |
| Lot Dimensions | 75.00 x 0.00 |
| Lot Size Acres | 0.45 |
| Lot Size Source | Assessor |
| Waterfront Y/N | No |
| Land Assessed Value | 0.00 |
| Navigable Water Y/N | No |
| Water Oriented Y/N | No |
| LotDimensionsSource | Assessor |
Room Details
| Room | Dimensions | Level | Flooring | Details |
|---|---|---|---|---|
| Dining Room | Main | |||
| Kitchen | Main | |||
| Living Room | Main | |||
| Mud Room | Main |
Amenities
- Foreclosure
- Views
- Short Sale
- New Construction
- Adult 55+
- Lease To Own
- No HOA Fees
- Furnished
- Primary On Main
- Air Conditioning
- Seller Finance
- Green
- Fixer Upper
- Horse
- Golf
- Fireplace
- Deck
- Garage
- Basement
- Pool
Property vs Single Family Average in 19464
Price
Taxes
Year Built
 © BRIGHT, All Rights Reserved
