
New Construction
Address
0 Store Road, Skippack, PA
Price
$ 1,175,052
Property Attributes
- MLS#PAMC2190766
- TypeSingle Family
- Listing Status ACTIVE
- CountyMONTGOMERY
- CitySkippack
- AreaSkippack Twp
- NeighborhoodSkippack
- Zip19474
- StyleTraditional
- Taxes$ 5747
- Price$ 1,175,052
- Bedrooms4
- Full Bathrooms2
- Half Bathrooms1
- Sqr Footage2947
- Lot Size1.86 Acres
Data Source:
Bright MLS
Property Description
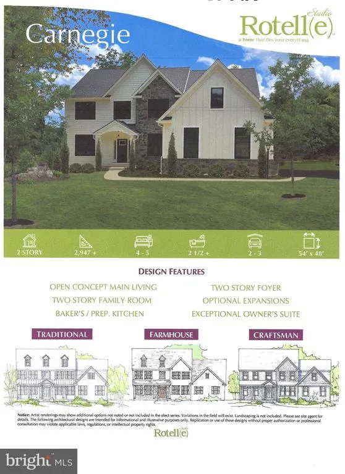
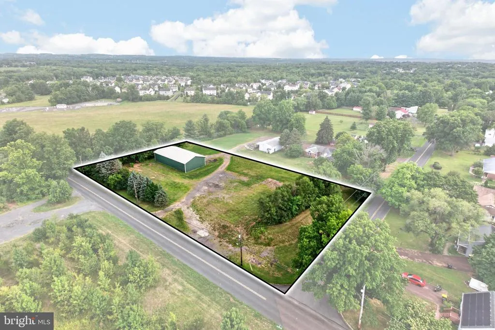
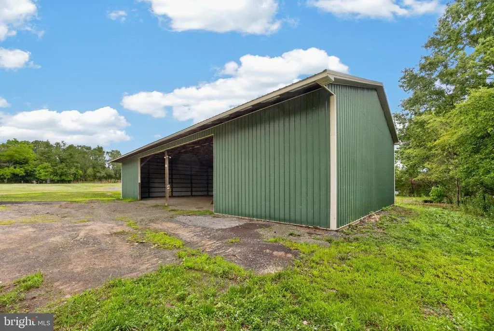
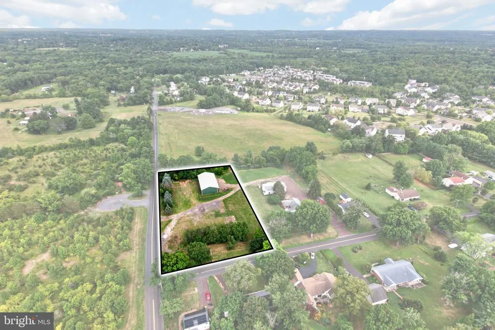
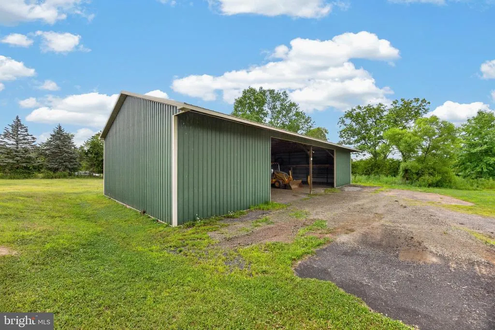
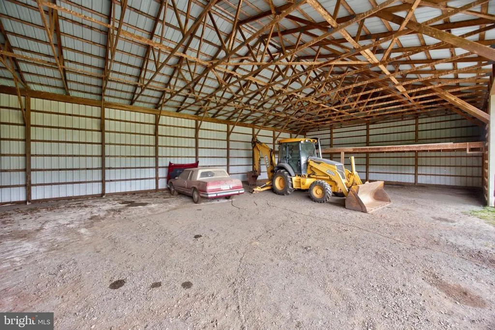
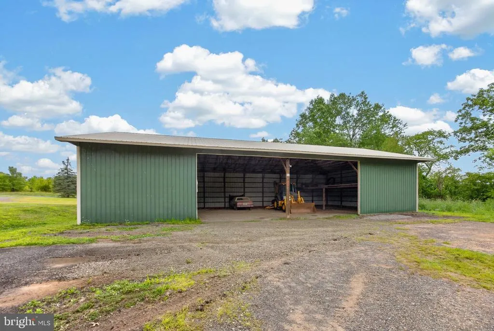
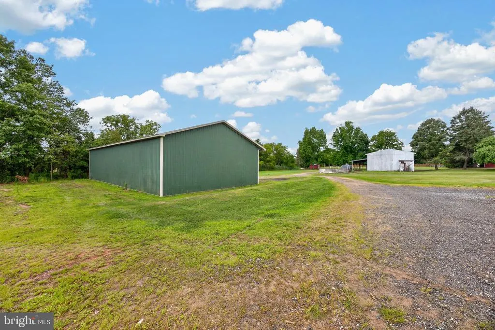
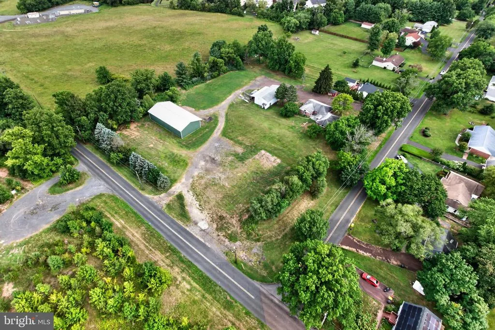
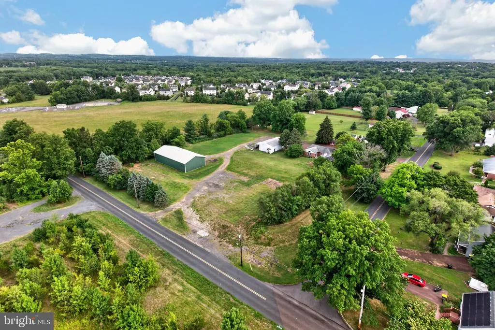
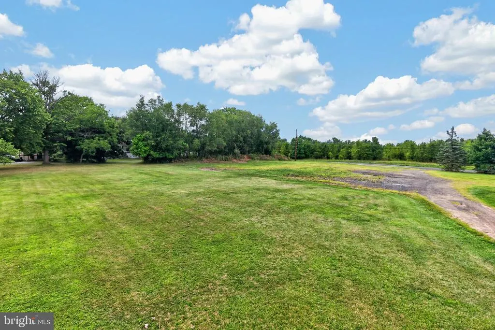
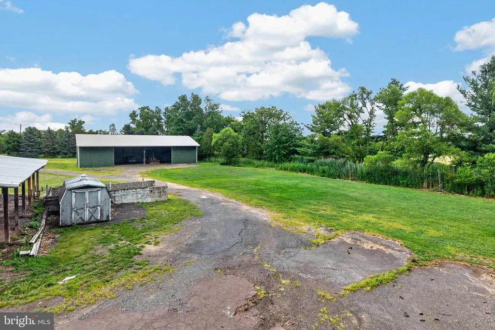
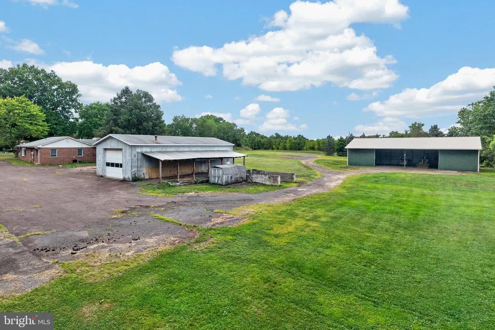
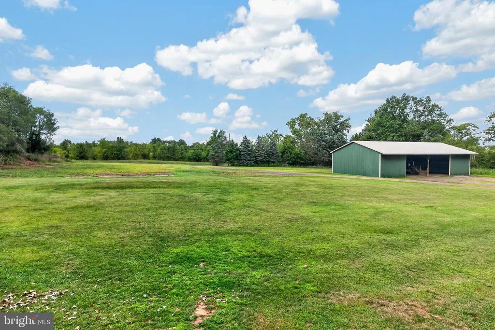
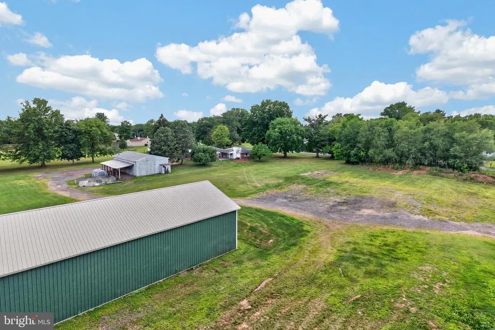
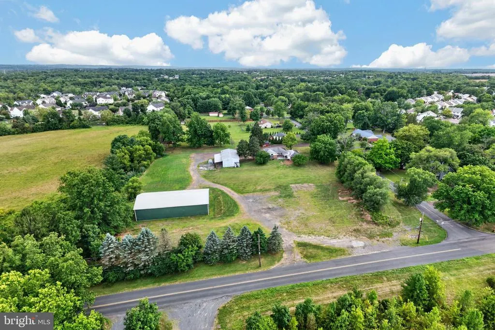
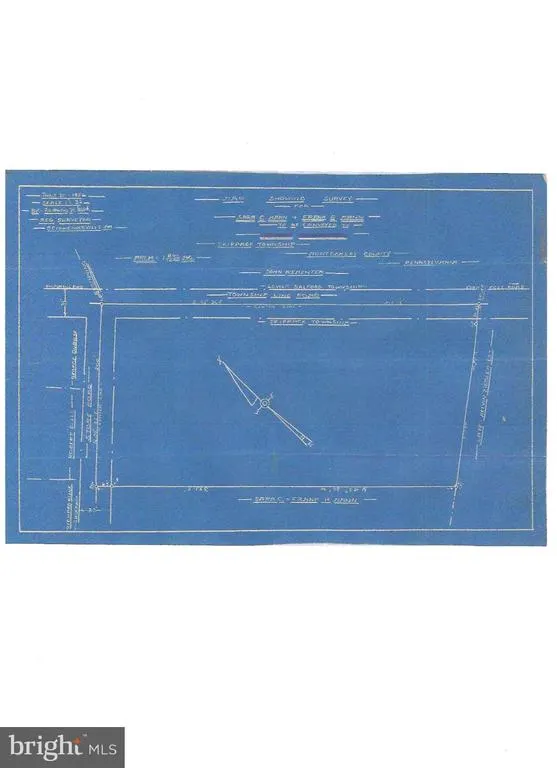
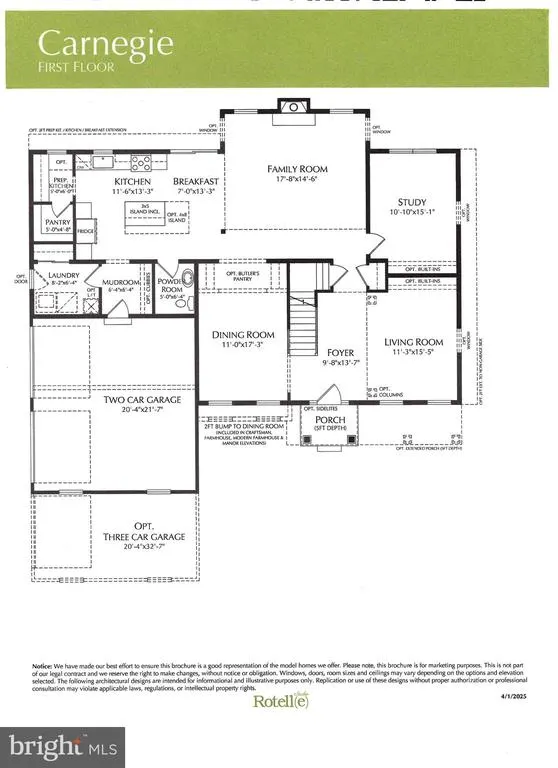
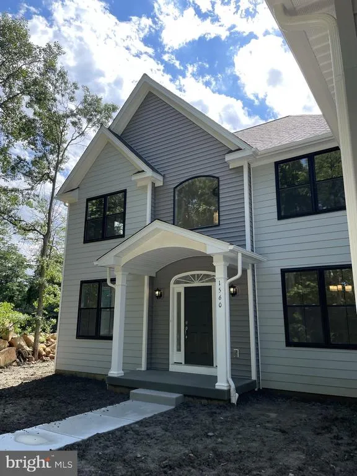
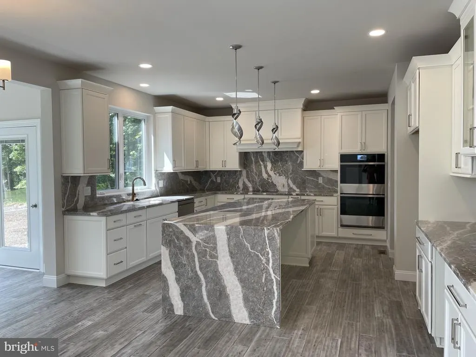
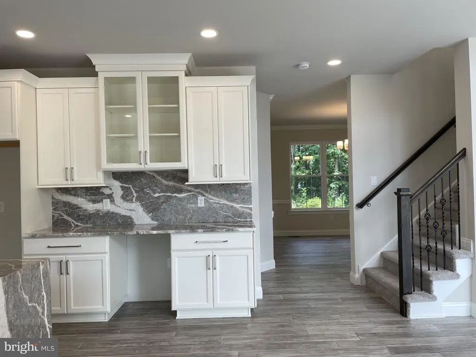
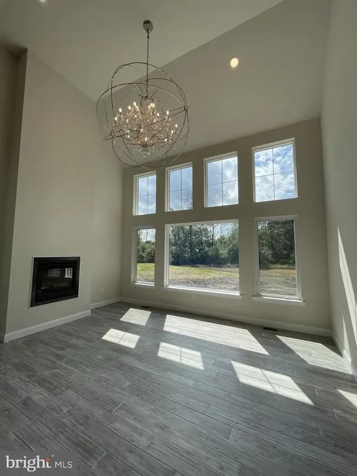
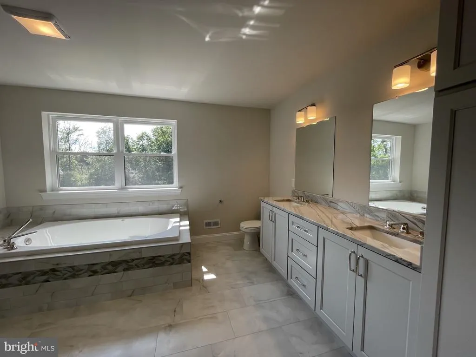
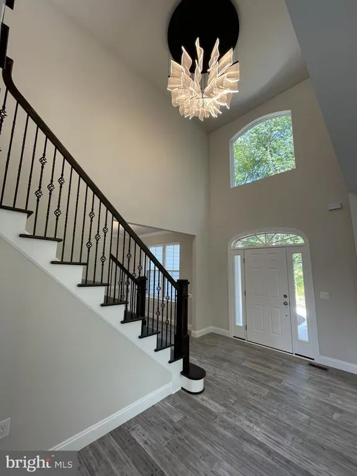
NEW CONSTRUCTION IN SKIPPACK TOWNSHIP! CARNEGIE HOME ON 1.86 ACRES WITH 40' X 80' POLE BARN! Bring your vision to this exceptional Skippack Township property and create a new home with the space, flexibility, and amenities youve been looking for. There is NO BUILDER TIE-IN! You are free to use the builder of your choice and bring your own plans and vision to the property. If the Carnegie is the home you've been looking for, or another Rotelle design, they will help you make your dreams come true. The proposed Rotelle Carnegie offers approximately 2,947 square feet of living space with an open-concept design, dramatic two-story family room, exceptional owner's suite, and versatile spaces designed for today's lifestyle. The Carnegie welcomes you with an open main living area that creates an easy flow between the kitchen, dining, and family spaces. The two-story family room provides an impressive focal point for everyday living and entertaining, while the baker's/prep kitchen adds valuable workspace and storage for those who love to cook and entertain. The exceptional owner's suite provides a private retreat, and the flexible floor plan offers 45 bedrooms, 2+ baths, and 23 additional spaces that can be customized to suit your needswhether you envision a home office, guest space, exercise room, playroom, or additional living area. The proposed home has an approximate 54' x 48' footprint and will be situated on a beautiful 1.86-acre open parcel, giving you room to enjoy the outdoors without sacrificing convenience. Adding even more value is the existing 40' x 80' pole barn with 14-foot-high doors, offering an incredible amount of space for vehicles, equipment, storage, a workshop, or other approved uses. A public sewer EDU has already been purchased, and public water is accessible, providing a valuable head start for your building plans. Located just mile from Skippack Village, youll be close to historic charm, boutique shops, restaurants, and local amenities while enjoying the space and privacy of your own acreage. Buyer is responsible for verifying zoning, permitted uses, building requirements, utility availability, development potential, commercial use, building plans, specifications, and all other property requirements with Skippack Township and the appropriate authorities. Proposed home price and features are subject to builder plans, selections, site conditions, and final specifications. Taxes do not reflect what they would be with a new home on property.
| Price History | |
|---|---|
| 8/11/2026 | Listed $1,175,052 |
General Features
| Living Area | 2947 |
|---|---|
| Sewer | Public Sewer,Public Hook/Up Avail |
| Heating | Forced Air |
| Cooling | Central A/C |
| Possession | Immediate |
| Zoning | R1 |
| Garage Spaces | 2.00 |
| Architectural Style | Traditional |
| Construction Materials | Mixed |
| School District | PERKIOMEN VALLEY |
| Levels | 2 |
| Tax Year | 2026 |
| Ownership | Fee Simple |
| Cool Fuel | Electric |
| Accessibility | None |
| County | MONTGOMERY |
| New Construction | Yes |
| Property Type | Residential |
| HOA | No |
| Subdivision Name | SKIPPACK |
| Garage Y/N | Yes |
| Water Access Y/N | No |
| Other Structures | Above Grade,Below Grade |
| Full Baths | 2 |
| Status | ACTIVE |
| Directions | Rt 73 to Rt 113 north right on Townshipline Rd,right on Store Rd property on left. Also from the Skippack Village turn on Store road,about a 1/2 mile in on the right. |
| City | SKIPPACK |
| Senior Community Y/N | No |
| MLS Area | Skippack Twp (10651) |
| Lot Size Units | Square Feet |
| Lot Size Square Feet | 81021.60 |
| Tax Assessed Value | 126290.0 |
| Tax Annual Amount | 5747.0 |
| Structure Type | Detached |
| Condo/Coop Association fee Y/N | No |
| Bathrooms Count Main Level | 1.00 |
| Price Per Sq Ft Total AG | 398.73 |
| Additional Parcels Y/N | No |
| Construction Completed Y/N | No |
| Vacation Rental Y/N | No |
| Virtual Tour | https://www.dropbox.com/scl/fi/59k6n5wokf6u8xlkiqpn5/2114-Store-Rd-Harleysville-PA-19438-U.mp4?rlkey=ys8wk6gwbfe71v3k74oalyg15&st=efka3na3&dl=0 |
| Total SQFT | 2947 |
| Standard Status | Active |
| Year Built Source | Assessor |
| Tax Lot | 022 |
Interior Features
| Heating Fuel | Propane - Leased |
|---|---|
| Basement | Poured Concrete |
| Hot Water | Electric |
| Basement (Y/N) | Yes |
| Heating Y/N | Yes |
| Fireplace Y/N | No |
| Above Grade Finished Area | 2947 |
| Half Baths | 1 |
| Central Air Y/N | Yes |
| Total Bedrooms | 4 |
| Room Type | Living Room,Dining Room,Primary Bedroom,Bedroom 2,Bedroom 3,Bedroom 4,Kitchen,Basement,Laundry,Mud Room,Office,Bathroom 1,Bathroom 3,Primary Bathroom |
| Below Grade Finished Area Unit Type | Square Feet |
| LivingAreaSource | Estimated |
| Laundry Type | Main Floor |
| Below Grade Unfin Area Units | Square Feet |
| Below Grade Unfin SQFT Source | Assessor |
| Below Grade Finished Area Source | Assessor |
| Bedrooms Count All Upper Levels | 4 |
| Bedrooms Count Upper Level 1 | 4 |
| Bathrooms Half Main Level | 1 |
| Bathrooms Full Upper Level 1 | 2 |
| Bathrooms Full All Upper Levels | 2 |
| Bathrooms Count Upper Level 1 | 2.00 |
| Bathrooms Count All Upper Levels | 2 |
| Above Grade Finished Area Source | Estimated |
| Above Grade Finished Area Unit Type | Square Feet |
| Total Baths | 3 |
Exterior Features
| Pool | No Pool |
|---|---|
| Parking Features | Paved Driveway |
| Lot Features | Open |
| Water Source | Public Hook-up Available |
| Total Parking Spaces | 2 |
| Garage Features | Garage - Side Entry |
| Type of Parking | Attached Garage |
| Land Use Code | 2107 |
| Foundation Details | Concrete Perimeter |
| Water View Y/N | No |
| Lot Dimensions | 200.00 x 0.00 |
| Lot Size Acres | 1.86 |
| Lot Size Source | Estimated |
| Waterfront Y/N | No |
| Horse Y/N | No |
| Land Assessed Value | 0.00 |
| Navigable Water Y/N | No |
| Water Oriented Y/N | No |
| # of Attached Garage Spaces | 2 |
| LotDimensionsSource | Assessor |
Room Details
| Room | Dimensions | Level | Flooring | Details |
|---|---|---|---|---|
| Basement | Lower 1 | |||
| Bathroom 1 | Main | |||
| Bathroom 3 | Upper 1 | |||
| Bedroom 2 | Upper 1 | |||
| Bedroom 3 | Upper 1 | |||
| Bedroom 4 | Upper 1 | |||
| Dining Room | Main | |||
| Kitchen | Main | |||
| Laundry | Main | |||
| Living Room | Main | |||
| Mud Room | Main | |||
| Office | Main | |||
| Primary Bathroom | Upper 1 | |||
| Primary Bedroom | Upper 1 |
Amenities
- Foreclosure
- Views
- Short Sale
- New Construction
- Adult 55+
- Lease To Own
- No HOA Fees
- Furnished
- Primary On Main
- Air Conditioning
- Seller Finance
- Green
- Fixer Upper
- Horse
- Golf
- Fireplace
- Deck
- Garage
- Basement
- Pool
Property vs Single Family Average in 19474
Price
Taxes
Visits
 © BRIGHT, All Rights Reserved
