
Views - Primary on Main
Address
2586 Cherry Court, Gilbertsville, PA
Price
$ 525,000
Property Attributes
- MLS#PAMC2190858
- TypeSingle Family
- Listing Status ACTIVE
- CountyMONTGOMERY
- CityGilbertsville
- AreaNew Hanover Twp
- NeighborhoodColonial Ridge
- Zip19525
- StyleRanch/Rambler
- Year Built2000
- Taxes$ 6943
- Price$ 525,000
- Bedrooms3
- Full Bathrooms2
- Half Bathrooms0
- Sqr Footage1641
- Lot Size0.34 Acres
Data Source:
Bright MLS
Property Description
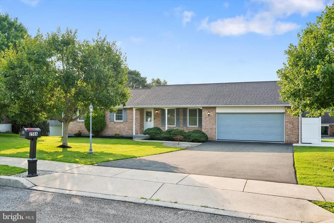
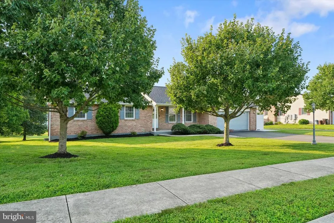
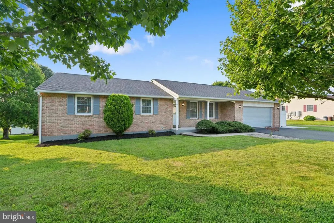
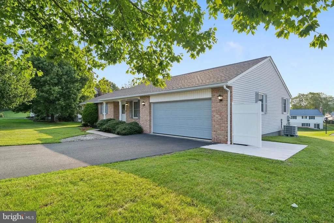
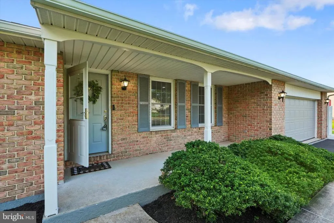
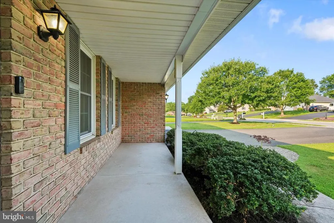
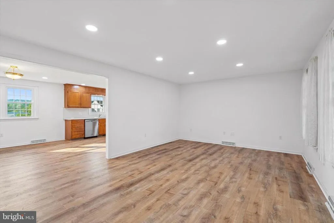
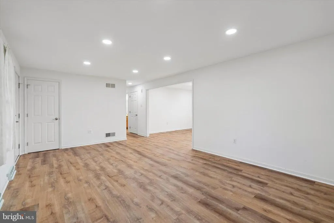
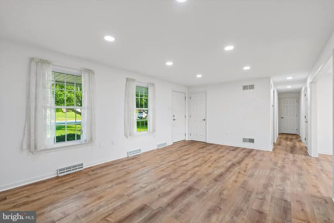
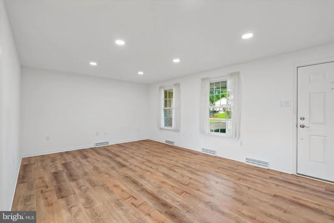
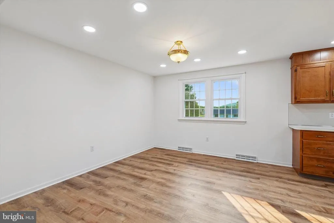
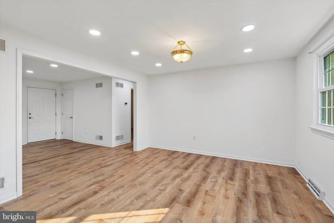
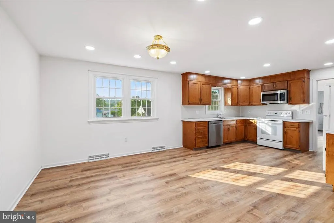
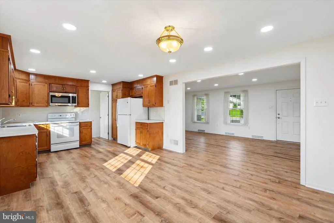
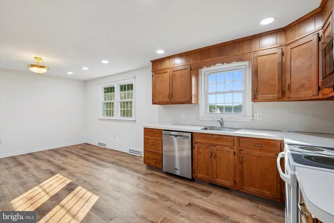
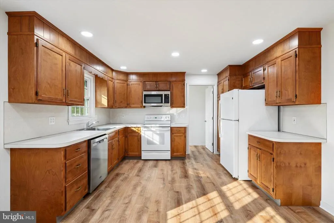
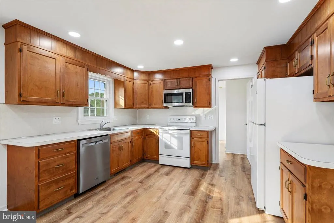
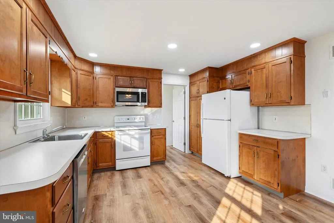
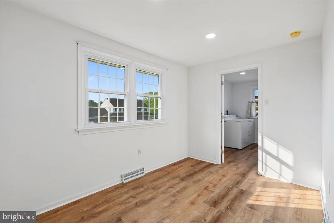
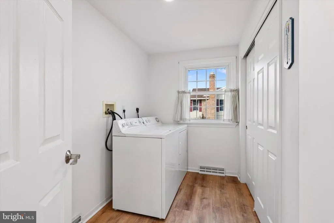
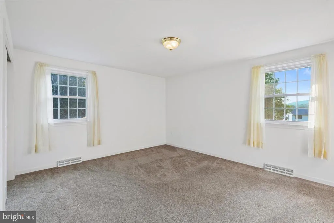
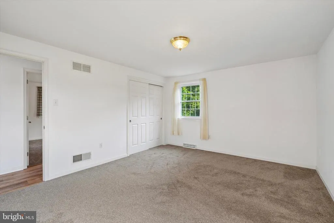
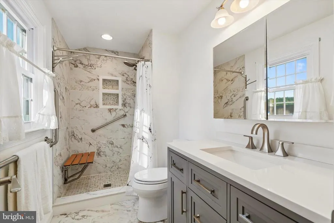
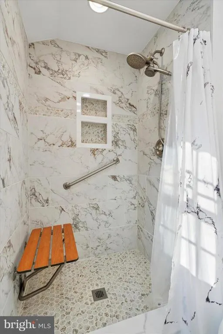
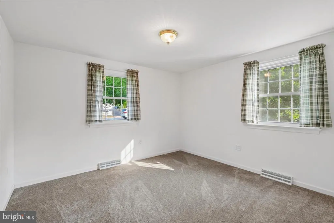
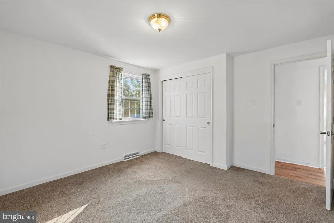
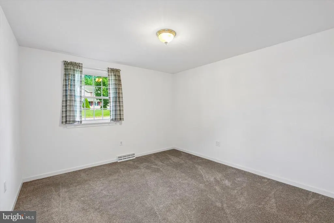
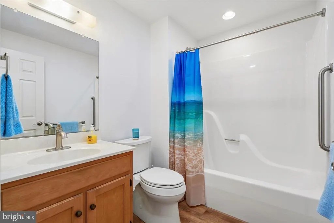
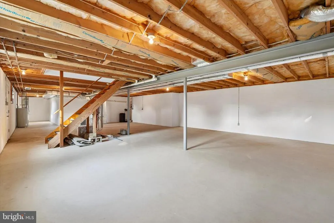
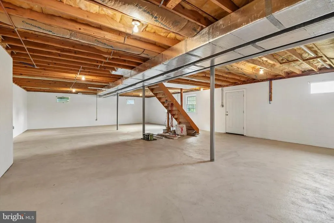
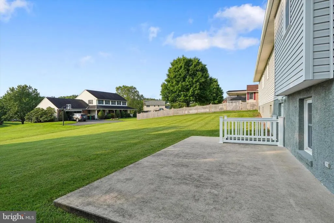
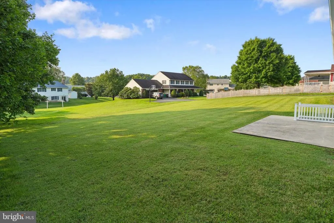
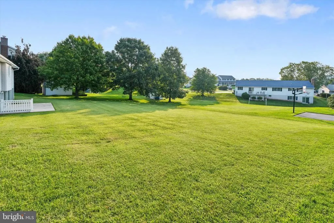
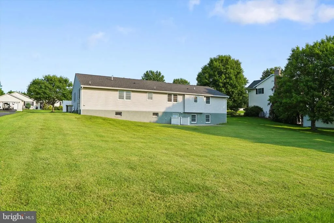
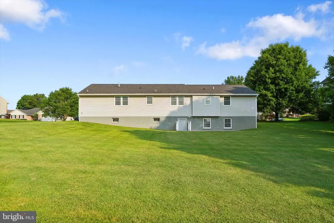
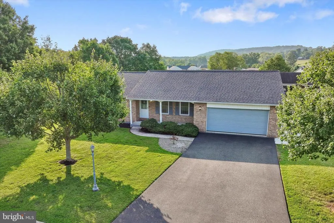
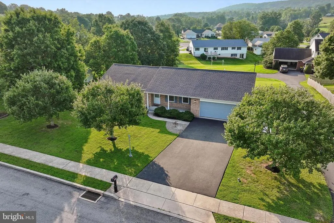
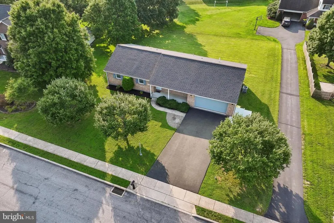
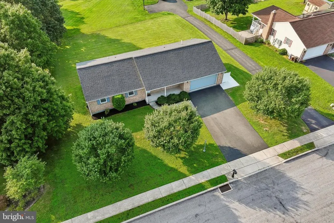
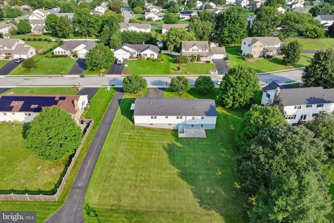
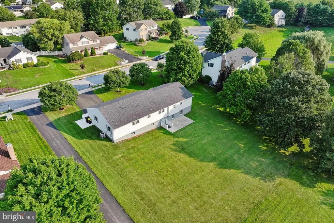
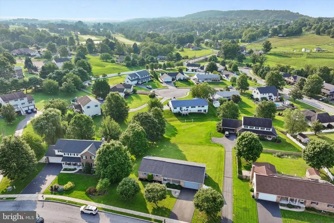
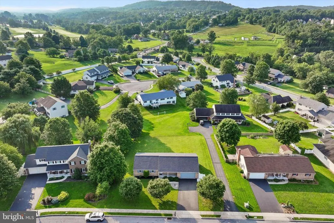
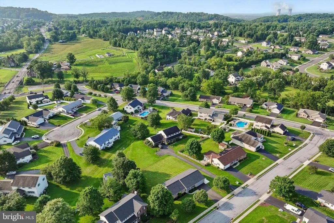
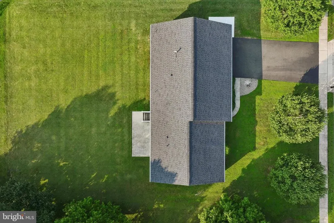
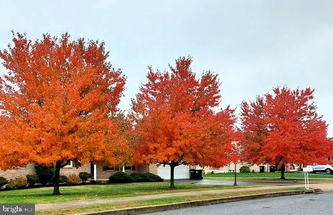
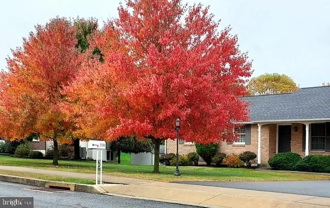
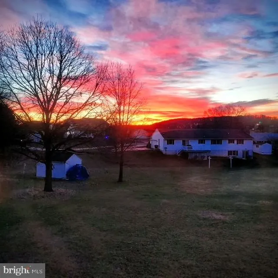
**OPEN HOUSE THIS SUNDAY AUGUST 23RD FROM 11AM-1PM!!**Looking for easy one-floor living in a quality built Paul Moyer home in Gilbertsville? Then dont let this rare opportunity get away. Its the 1st time this 3-bedroom, 2 full bath Ranch home in Boyertown SD is being offered for sale. Its evident immediately how lovingly its been cared for the moment you step inside the front door. Situated on a quiet cul-de-sac & on a level lot, this brick front home has a covered front porch to enjoy coffee in the mornings or watch the sun set. Just inside the front door & to the right, youll find the large family room. Straight ahead is the dining area, which adjoins the kitchen for ease in entertaining. The kitchen has plenty of cabinets for storage, counter space for easy food prep, recessed lighting (2024), & a new stainless steel built-in dishwasher (2024) & microwave (2025). Continue to the other side of the kitchen to find the spacious mudroom, which flows into the laundry room with its own storage closet. Just off the laundry room is access to the oversized 2-car garage as well. Completing this level is the Primary bedroom, which has an en suite full bathroom. The primary bath, completely remodeled in 2024, has a large walk-in tiled shower with a folding bench, an updated cabinet, & a built-in medicine cabinet for plenty of storage. There are also 2 more bedrooms & a full hall bathroom with a tub/shower combination. All 3 bedrooms have newer carpeting (2023). Theres also a full, unfinished walkout basement, recently sealed in 2023 with waterproof sealer paint and is the perfect space to finish if more room is desired. A lovely concrete patio out back is accessible from the basement, the perfect spot to enjoy the sunrise & views of the hills in the distance. The seller has done the work so you dont have to: heating & A/C installed in 2023 & serviced regularly, a radon system installed in 2023, a new roof in 2022, a new hot water tank in 2023, a water softener & filter in 2024, & replaced windows on the main floor & the large basement windows in 2024. These are just a few of the updates see the uploaded list for the complete picture, and youll see all you need to do is move right in! This home is in a quiet neighborhood with NO HOA fees but offers easy access to both Rts. 422 & 100, plus plenty of restaurants & shopping within about 10 minutes. This area is also perfect for any golfer as there are several local golf courses to choose from. Dont hesitate to schedule your showing before its too late!
| Elementary School | Middle School | High School |
|---|---|---|
| New Hanover Elementary School | Boyertown Area Jhs-East Middle School | Boyertown Area Senior High School |
| Price History | |
|---|---|
| 8/14/2026 | Listed $525,000 |
General Features
| Living Area | 1641 |
|---|---|
| Sewer | Public Sewer |
| Heating | Central |
| Cooling | Central A/C |
| Possession | Immediate |
| Roof | Architectural Shingle |
| Appliances | Built-In Microwave,Dishwasher,Oven/Range - Electric,Washer,Water Heater,Dryer |
| Zoning | 1101 RESIDENTIAL |
| Garage Spaces | 2.00 |
| Architectural Style | Ranch/Rambler |
| Construction Materials | Masonry |
| School District | BOYERTOWN AREA |
| Year Built | 2000 |
| Levels | 1 |
| Tax Year | 2026 |
| Ownership | Fee Simple |
| Cool Fuel | Electric |
| Accessibility | None |
| County | MONTGOMERY |
| New Construction | No |
| Property Type | Residential |
| HOA | No |
| Subdivision Name | COLONIAL RIDGE |
| Garage Y/N | Yes |
| Water Access Y/N | No |
| Other Structures | Above Grade,Below Grade |
| Full Baths | 2 |
| Status | ACTIVE |
| Directions | Use GPS |
| City | GILBERTSVILLE |
| Disclosures | Prop Disclosure |
| Senior Community Y/N | No |
| MLS Area | New Hanover Twp (10647) |
| Lot Size Units | Square Feet |
| Lot Size Square Feet | 15000.00 |
| Tax Assessed Value | 154620.0 |
| Tax Annual Amount | 6943.0 |
| Home Warranty Y/N | No |
| Property Condition | Excellent |
| Structure Type | Detached |
| Condo/Coop Association fee Y/N | No |
| Bathrooms Full Main Level | 2 |
| Bathrooms Count Main Level | 2.00 |
| Price Per Sq Ft Total AG | 319.93 |
| Acceptable Financing | Cash,Conventional |
| Vacation Rental Y/N | No |
| Total SQFT | 1641 |
| Builder Name | Paul Moyer |
| Standard Status | Active |
| Year Built Source | Assessor |
| Tax Lot | 019 |
Interior Features
| Interior Amenities | Bathroom - Tub Shower,Bathroom - Walk-In Shower,Carpet,Combination Kitchen/Dining,Primary Bath(s),Recessed Lighting |
|---|---|
| Heating Fuel | Electric |
| Basement | Full,Outside Entrance,Unfinished,Walkout Level,Windows |
| Flooring | Ceramic Tile,Carpet,Luxury Vinyl Plank |
| Hot Water | Electric |
| Basement (Y/N) | Yes |
| Heating Y/N | Yes |
| Fireplace Y/N | No |
| Above Grade Finished Area | 1641 |
| Central Air Y/N | Yes |
| Total Bedrooms | 3 |
| Room Type | Living Room,Dining Room,Primary Bedroom,Bedroom 2,Bedroom 3,Kitchen,Laundry,Mud Room,Primary Bathroom |
| Main Level Bedrooms | 3 |
| Below Grade Finished Area Unit Type | Square Feet |
| LivingAreaSource | Assessor |
| Laundry Type | Main Floor |
| Below Grade Unfin Area Units | Square Feet |
| Below Grade Unfin SQFT Source | Assessor |
| Below Grade Finished Area Source | Assessor |
| Above Grade Finished Area Source | Assessor |
| Above Grade Finished Area Unit Type | Square Feet |
| Total Baths | 2 |
Exterior Features
| Pool | No Pool |
|---|---|
| Parking Features | Paved Driveway |
| Lot Features | Cul-de-sac,Rear Yard,Front Yard |
| Water Source | Public |
| Inclusions | Washer,dryer,dehumidifier,and refrigerator all in as is condition with no monetary value |
| Total Parking Spaces | 2 |
| Garage Features | Garage - Front Entry,Garage Door Opener,Inside Access |
| Type of Parking | Attached Garage,Driveway |
| Land Use Code | 1101 |
| Foundation Details | Block |
| Water View Y/N | No |
| Lot Dimensions | 100.00 x 0.00 |
| Lot Size Acres | 0.34 |
| Lot Size Source | Assessor |
| Waterfront Y/N | No |
| Land Assessed Value | 0.00 |
| Navigable Water Y/N | No |
| Water Oriented Y/N | No |
| # of Attached Garage Spaces | 2 |
| LotDimensionsSource | Assessor |
Room Details
| Room | Dimensions | Level | Flooring | Details |
|---|---|---|---|---|
| Bedroom 2 | Main | Flooring - Carpet | ||
| Bedroom 3 | Main | Flooring - Carpet | ||
| Dining Room | Main | Flooring - Luxury Vinyl Plank,Lighting - Recessed | ||
| Kitchen | Main | Flooring - Luxury Vinyl Plank,Kitchen - Eat-in,Kitchen - Electric Cooking,Lighting - Recessed | ||
| Laundry | Main | Flooring - Luxury Vinyl Plank,Lighting - Recessed | ||
| Living Room | Main | Flooring - Luxury Vinyl Plank,Lighting - Recessed | ||
| Mud Room | Main | Lighting - Recessed,Flooring - Luxury Vinyl Plank | ||
| Primary Bathroom | Main | Bathroom - Walk-In Shower,Flooring - Ceramic Tile | ||
| Primary Bedroom | Main | Flooring - Carpet,Attached Bathroom |
Amenities
- Foreclosure
- Views
- Short Sale
- New Construction
- Adult 55+
- Lease To Own
- No HOA Fees
- Furnished
- Primary On Main
- Air Conditioning
- Seller Finance
- Green
- Fixer Upper
- Horse
- Golf
- Fireplace
- Deck
- Garage
- Basement
- Pool
Property vs Single Family Average in 19525
Price
Taxes
Year Built
Visits
 © BRIGHT, All Rights Reserved
