
Address
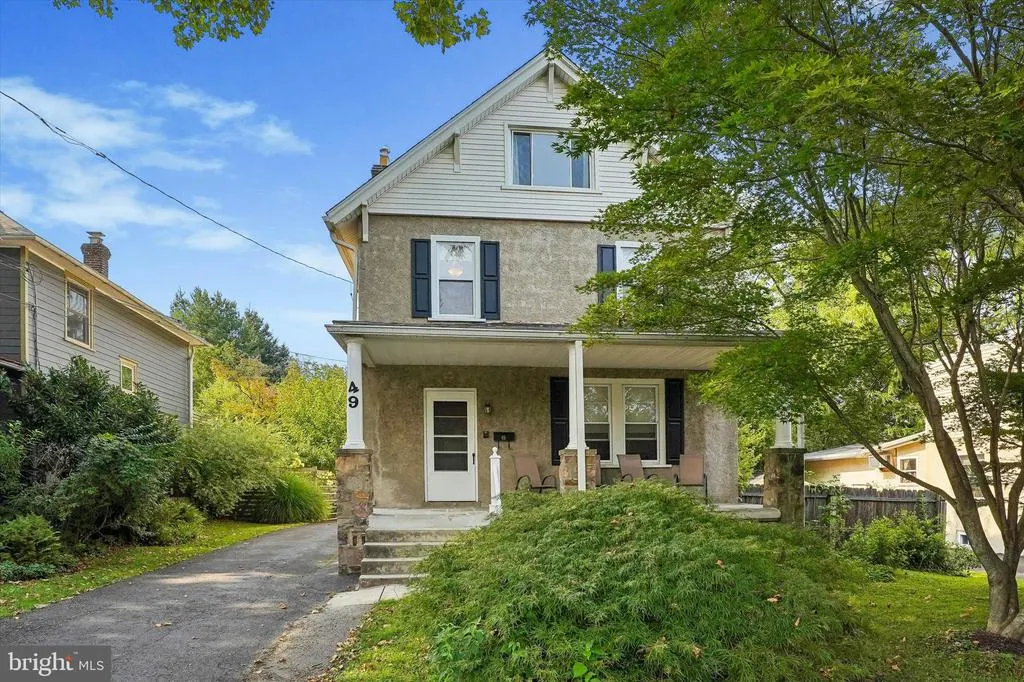
49 Weiss Avenue, Flourtown, PA
Price
$ 569,000
Property Attributes
- MLS#PAMC2191128
- TypeSingle Family
- Listing Status ACTIVE
- CountyMONTGOMERY
- CityFlourtown
- AreaSpringfield Twp
- NeighborhoodFlourtown
- Zip19031
- StyleTraditional
- Year Built1900
- Taxes$ 8301
- Price$ 569,000
- Bedrooms4
- Full Bathrooms2
- Half Bathrooms0
- Sqr Footage2385
- Lot Size0.25 Acres
Data Source:
Bright MLS
Property Description
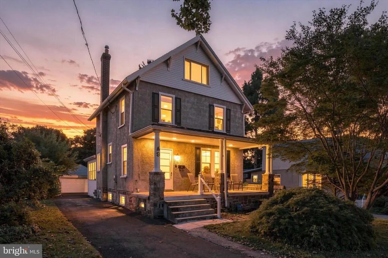
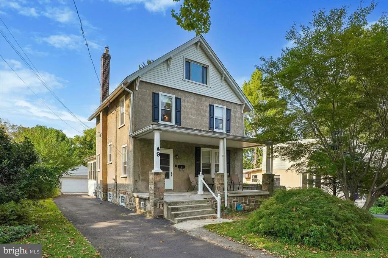
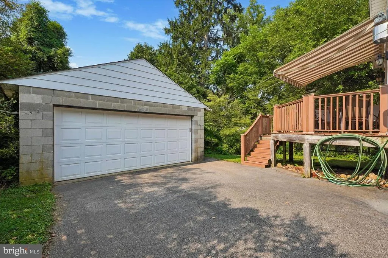
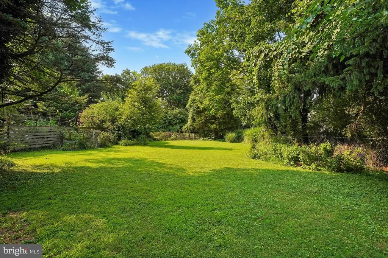
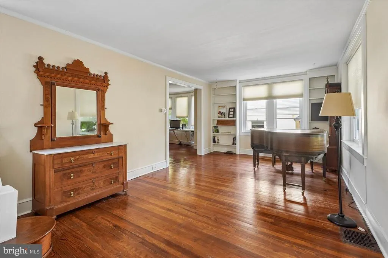
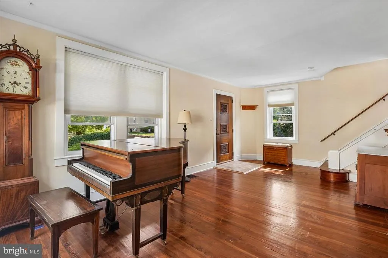
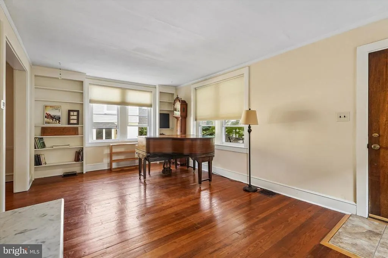
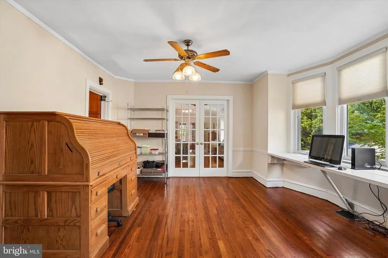
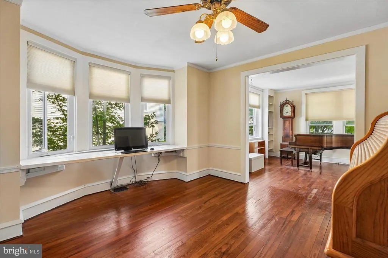
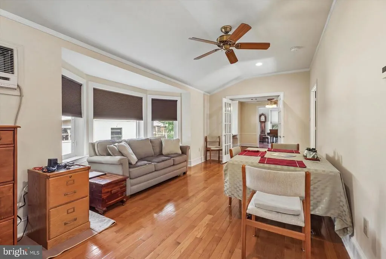
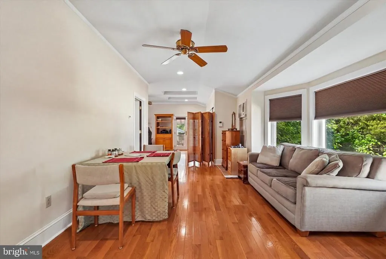
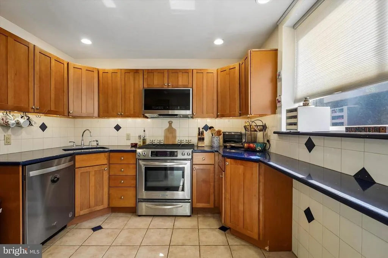
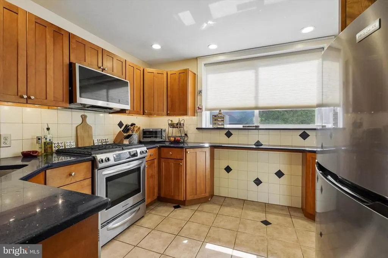
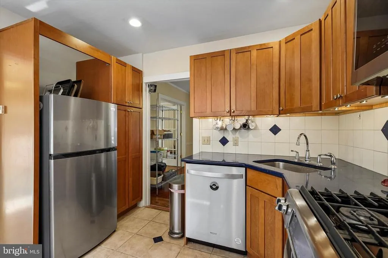
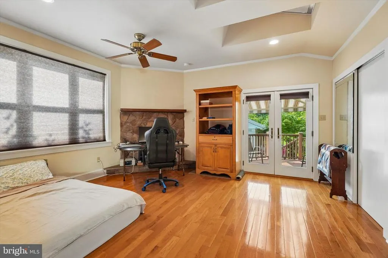
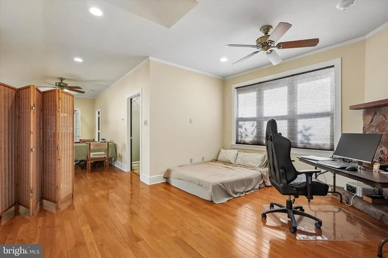

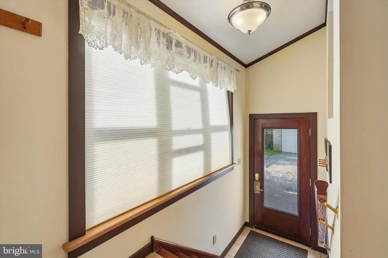
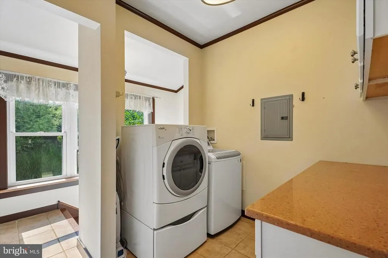
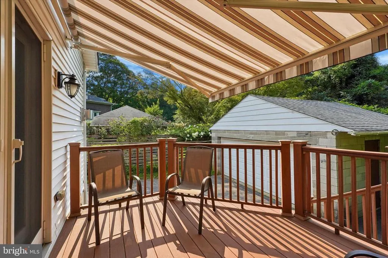
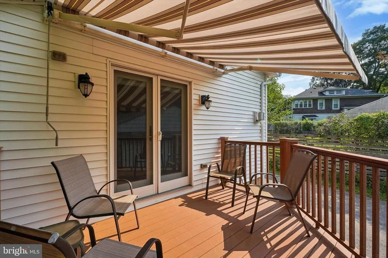
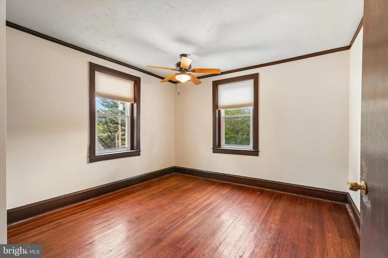
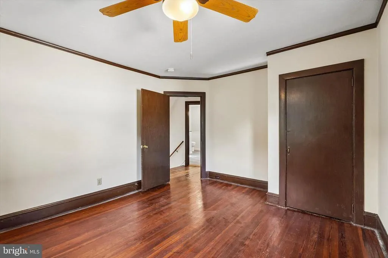
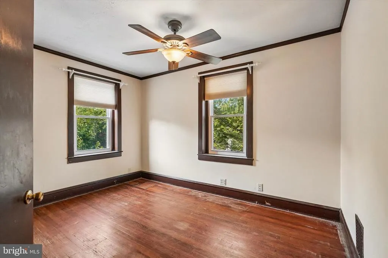
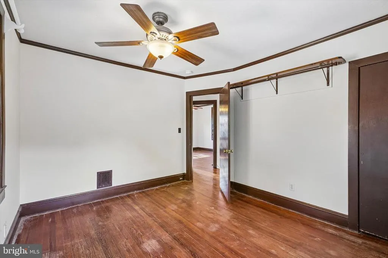
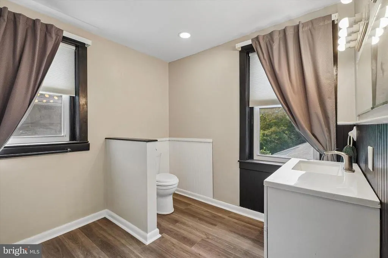
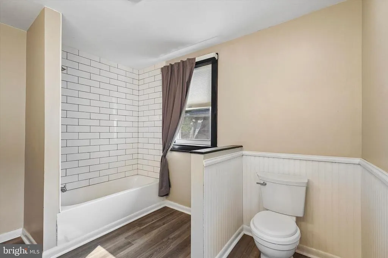
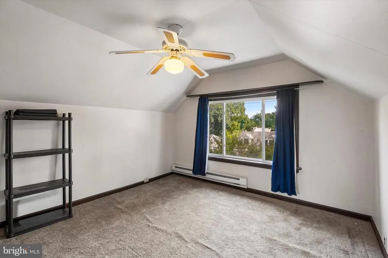
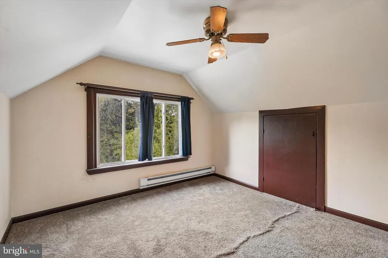
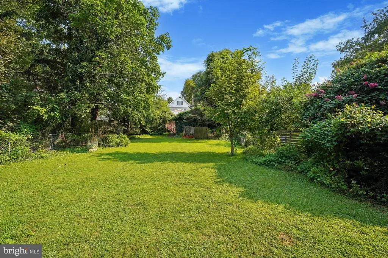
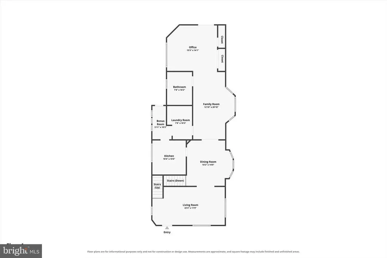
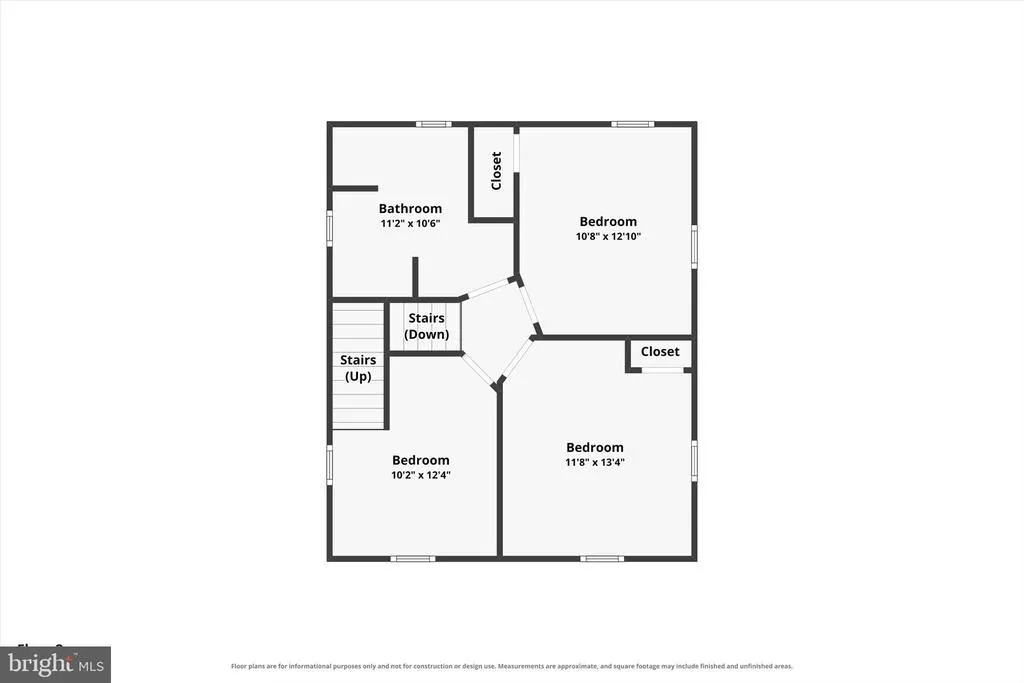
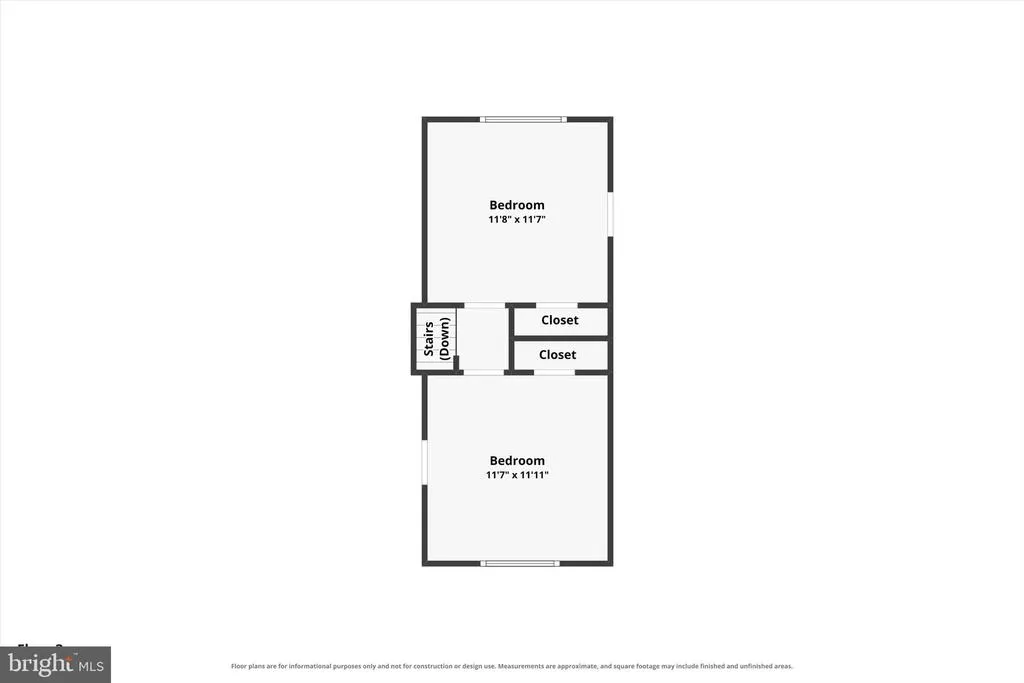
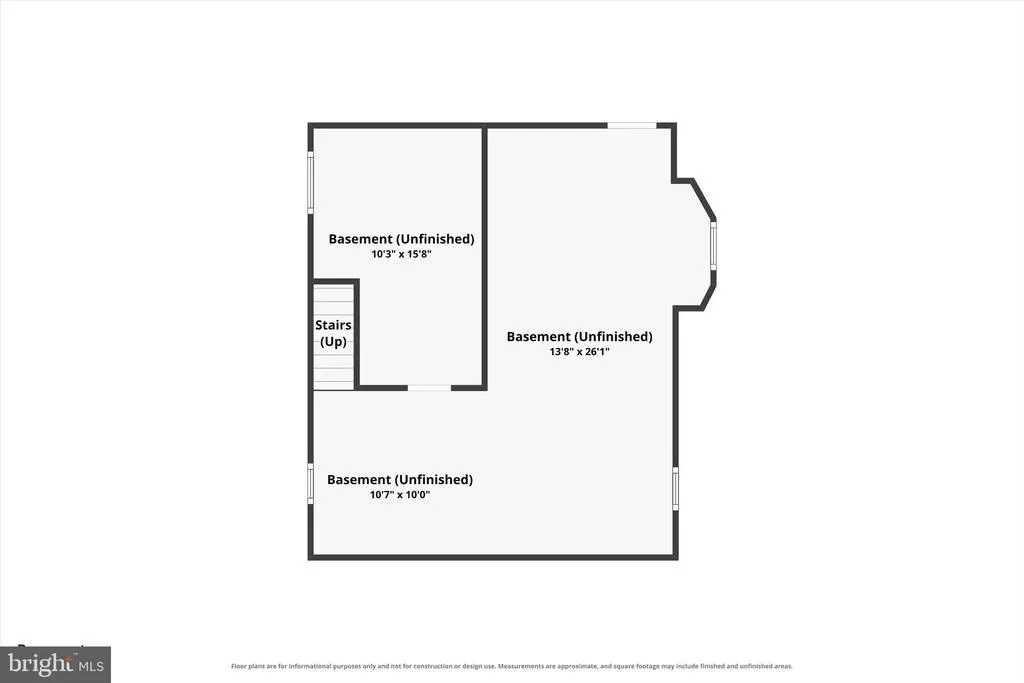
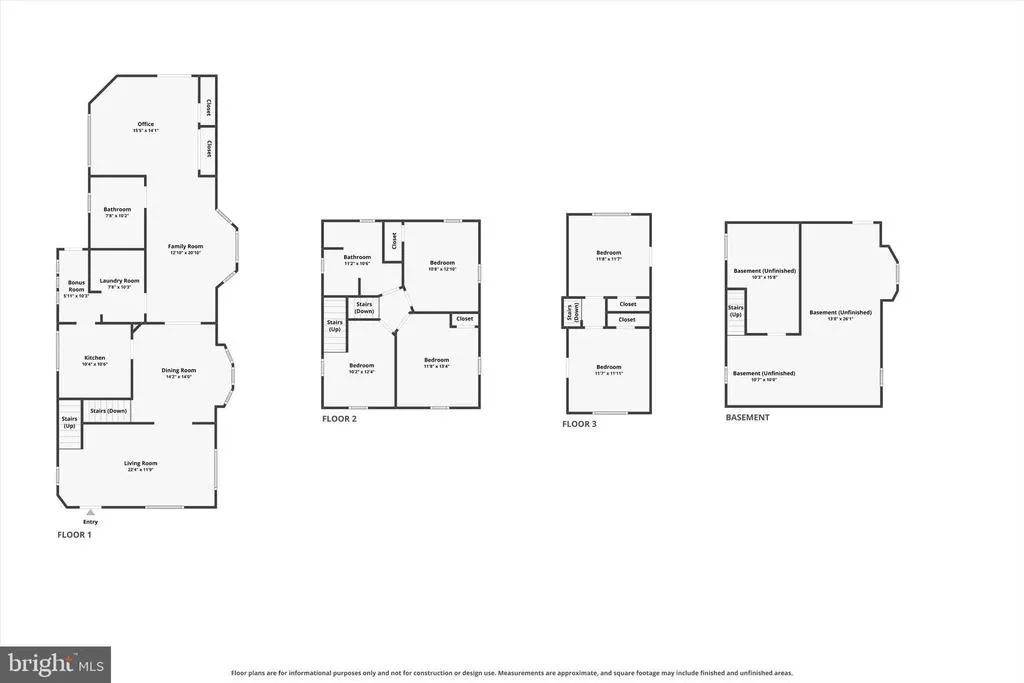
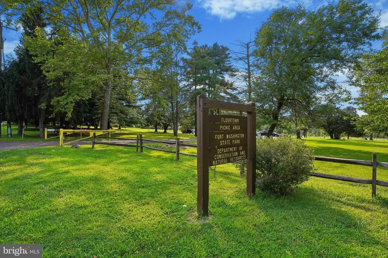
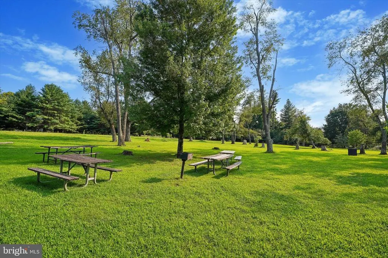
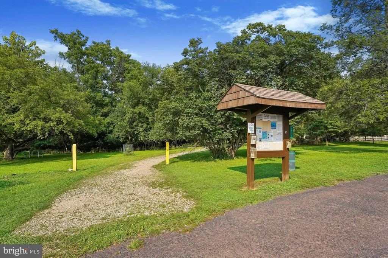
Character, Space & an Unbeatable Location in Flourtown! This one-of-a-kind 4-bedroom, 2-full-bath home offers timeless character, flexible living space and an exceptional location just steps from Fort Washington State Park. Set on a beautiful, oversized lot with a huge private rear yard, large driveway and 2-car garage, this special property offers a rare combination of charm, space and convenience.Enter from the covered front porch with slate tile into a spacious, light-filled living room featuring hardwood flooring, two built-in bookshelves, high baseboards and a beautiful wood staircase leading to the second floor. The inviting dining room boasts a bay window and built-in desk area, and it opens to the maple Shaker-style kitchen, complete with granite countertops, gas cooking, stainless steel appliances, abundant counterspace, a double window and recessed lighting.From the kitchen, a tiled side-entry foyer with a vaulted ceiling provides convenient access to the driveway and garage and opens to the main-level laundry and pantry area. The impressive rear addition, originally designed as an in-law area, adds exceptional flexibility with radiant heat, separate electric, wall A/C, a bonus room, family room and full bath. The family room features a beautiful stone gas fireplace with a slate hearth and wood mantel, double closets, two skylights and a dramatic triple-window area that fills the space with natural light. French doors lead to the rear composite deck with a retractable awning, creating an ideal spot to enjoy the expansive yard.The first-floor full bath offers a large vanity with granite countertop, ceramic tile flooring, heated towel rack and generous linen and storage closets. The second floor features two bright bedrooms with hardwood flooring and ceiling fans, along with an updated hall bath featuring a tub/shower with subway tile and LVP flooring. A versatile office area provides additional workspace, hobby space or whatever best suits your needs and leads to the third floor, where two additional bedrooms offer supplemental baseboard heat.Additional features include 200-amp electrical service, ceiling fans throughout, recessed lighting, crown molding, hardwood flooring throughout much of the home and an unfinished basement offering excellent storage. Outside, the private rear yard provides plenty of room to relax, entertain and enjoy the surrounding natural beauty, while the adjacent Fort Washington State Park offers an incredible extension of your backyard. This location isjust minutes from the shops, restaurants and everyday conveniences of Flourtown, including the Flourtown Shopping Center and the many dining options along Bethlehem Pike. For commuters, the nearby Fort Washington SEPTA station and convenient access to major roadways make regional travel easy. Enjoy the best of suburban living while being conveniently located near Philadelphia, Chestnut Hill, King of Prussia and the surrounding Montgomery County communities. All of these areasoffer an exceptional selection of shopping, dining and entertainment.A truly distinctive Flourtown property with character you simply don't find every day, generous living space and a location that is hard to beat. Come see all that this special home has to offer!
| Price History | |
|---|---|
| 8/13/2026 | Listed $569,000 |
General Features
| Living Area | 2385 |
|---|---|
| Sewer | Public Sewer |
| Heating | Central |
| Cooling | Central A/C,Wall Unit |
| Possession | Negotiable |
| Appliances | Dishwasher |
| Zoning | RESIDENTIAL |
| Garage Spaces | 2.00 |
| Architectural Style | Traditional |
| Construction Materials | Stucco |
| School District | SPRINGFIELD TOWNSHIP |
| Year Built | 1900 |
| Electric | 200+ Amp Service,Circuit Breakers |
| Levels | 3 |
| Tax Year | 2026 |
| Ownership | Fee Simple |
| Cool Fuel | Electric |
| Accessibility | None |
| County | MONTGOMERY |
| New Construction | No |
| Property Type | Residential |
| HOA | No |
| Subdivision Name | FLOURTOWN |
| Garage Y/N | Yes |
| Water Access Y/N | No |
| Other Structures | Above Grade,Below Grade |
| Full Baths | 2 |
| Status | ACTIVE |
| Directions | From Stenton turn onto W Mill Road to slight right onto Weiss Ave. |
| City | FLOURTOWN |
| Senior Community Y/N | No |
| MLS Area | Springfield Twp (10652) |
| Lot Size Units | Square Feet |
| Lot Size Square Feet | 11000.00 |
| Tax Assessed Value | 156510.0 |
| Tax Annual Amount | 8301.0 |
| Structure Type | Detached |
| Condo/Coop Association fee Y/N | No |
| Bathrooms Full Main Level | 1 |
| Bathrooms Count Main Level | 1.00 |
| Price Per Sq Ft Total AG | 238.57 |
| Acceptable Financing | Cash,Conventional,FHA,VA |
| Vacation Rental Y/N | No |
| Total SQFT | 2385 |
| Standard Status | Active |
| Year Built Source | Assessor |
| Tax Lot | 068 |
Interior Features
| Interior Amenities | Additional Stairway,Bathroom - Tub Shower,Built-Ins,Ceiling Fan(s),Crown Moldings,Floor Plan - Open,Pantry,Recessed Lighting,Upgraded Countertops,Wood Floors |
|---|---|
| Heating Fuel | Natural Gas |
| Basement | Unfinished |
| Flooring | Hardwood,Ceramic Tile |
| Total Fireplaces | 1 |
| Fireplace Features | Gas/Propane,Mantel(s),Stone |
| Hot Water | Natural Gas |
| Basement (Y/N) | Yes |
| Heating Y/N | Yes |
| Fireplace Y/N | Yes |
| Above Grade Finished Area | 2385 |
| Central Air Y/N | Yes |
| Total Bedrooms | 4 |
| Room Type | Living Room,Dining Room,Bedroom 2,Bedroom 3,Bedroom 4,Kitchen,Family Room,Bedroom 1,Office,Bonus Room,Full Bath |
| Below Grade Finished Area Unit Type | Square Feet |
| LivingAreaSource | Assessor |
| Laundry Type | Main Floor |
| Below Grade Unfin Area Units | Square Feet |
| Below Grade Unfin SQFT Source | Assessor |
| Below Grade Finished Area Source | Assessor |
| Bedrooms Count All Upper Levels | 4 |
| Bedrooms Count Upper Level 1 | 2 |
| Bedrooms Count Upper Level 2 | 2 |
| Bathrooms Full Upper Level 1 | 1 |
| Bathrooms Full All Upper Levels | 1 |
| Bathrooms Count Upper Level 1 | 1.00 |
| Bathrooms Count All Upper Levels | 1 |
| Above Grade Finished Area Source | Assessor |
| Above Grade Finished Area Unit Type | Square Feet |
| Total Baths | 2 |
Exterior Features
| Exterior Amenities | Awning(s),Exterior Lighting |
|---|---|
| Pool | No Pool |
| Parking Features | Paved Driveway,Asphalt Driveway,Private |
| Water Source | Public |
| Inclusions | Refrigerator,Washer and Dryer |
| Total Parking Spaces | 8 |
| Garage Features | Garage - Front Entry |
| Type of Parking | Detached Garage,Driveway |
| Land Use Code | 1101 |
| Foundation Details | Stone |
| Water View Y/N | No |
| Lot Dimensions | 50.00 x 0.00 |
| Lot Size Acres | 0.25 |
| Lot Size Source | Assessor |
| Waterfront Y/N | No |
| Land Assessed Value | 0.00 |
| Navigable Water Y/N | No |
| Water Oriented Y/N | No |
| # of Detached Garage Spaces | 2 |
| LotDimensionsSource | Assessor |
Room Details
| Room | Dimensions | Level | Flooring | Details |
|---|---|---|---|---|
| Bedroom 1 | Upper 1 | Flooring - HardWood | ||
| Bedroom 2 | Upper 1 | Flooring - HardWood | ||
| Bedroom 3 | Upper 2 | Flooring - HardWood | ||
| Bedroom 4 | Upper 2 | Flooring - HardWood | ||
| Bonus Room | Main | Flooring - HardWood,Crown Molding,Lighting - Recessed | ||
| Dining Room | Main | Flooring - HardWood,Ceiling Fan(s) | ||
| Family Room | Main | Flooring - HardWood,Fireplace - Gas | ||
| Full Bath | Main | |||
| Full Bath | Upper 1 | |||
| Kitchen | Main | Countertop(s) - Granite,Flooring - Ceramic Tile,Kitchen - Gas Cooking,Lighting - Recessed | ||
| Living Room | Main | Flooring - HardWood,Built-Ins | ||
| Office | Upper 1 | Flooring - HardWood |
Amenities
- Foreclosure
- Views
- Short Sale
- New Construction
- Adult 55+
- Lease To Own
- No HOA Fees
- Furnished
- Primary On Main
- Air Conditioning
- Seller Finance
- Green
- Fixer Upper
- Horse
- Golf
- Fireplace
- Deck
- Garage
- Basement
- Pool
Property vs Single Family Average in 19031
Price
Taxes
Year Built
Visits
 © BRIGHT, All Rights Reserved
