
Address
218 Linwood Avenue, Ardmore, PA
Price
$ 1,295,000
Property Attributes
- MLS#PAMC2191314
- TypeSingle Family
- Listing Status ACTIVE
- CountyMONTGOMERY
- CityArdmore
- AreaLower Merion Twp
- NeighborhoodArdmore
- Zip19003
- StyleColonial
- Year Built1900
- Taxes$ 7131
- Price$ 1,295,000
- Bedrooms4
- Full Bathrooms3
- Half Bathrooms1
- Sqr Footage2777
- Lot Size0.14 Acres
Data Source:
Bright MLS
Property Description
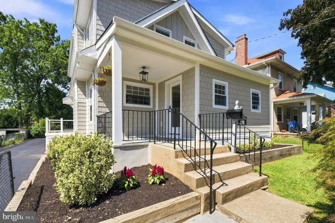
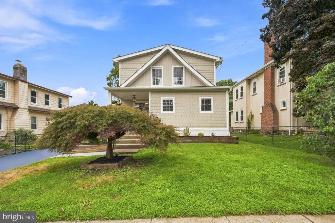
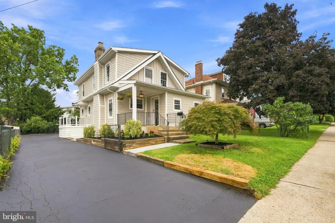
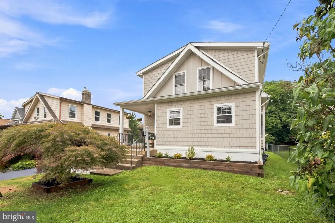
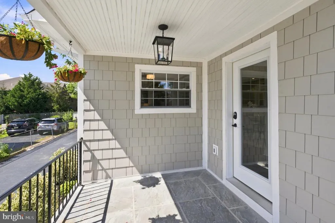
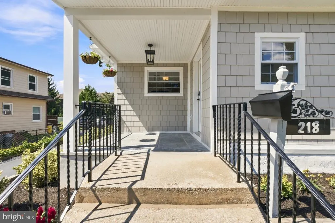
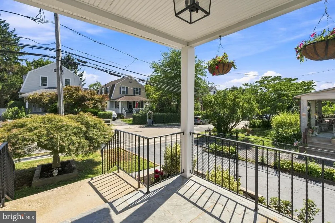
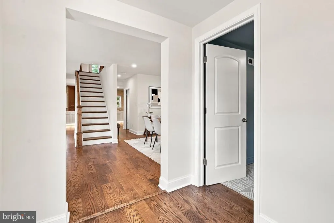
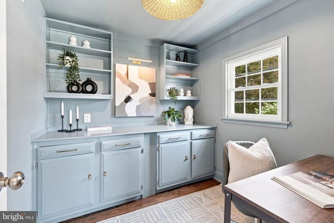
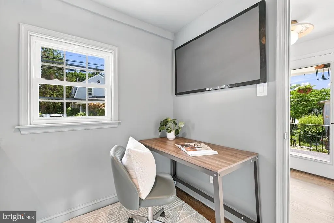
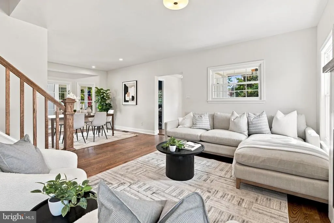
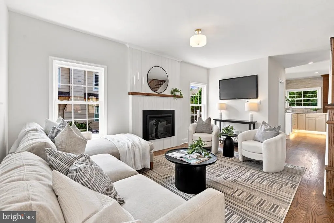
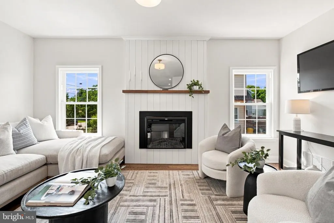
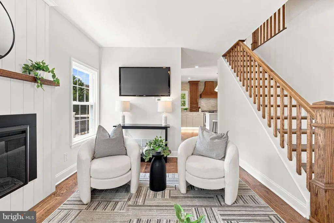
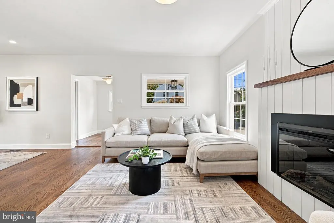
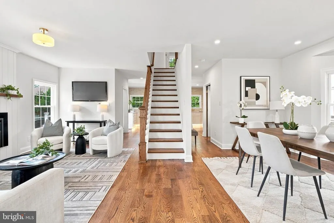
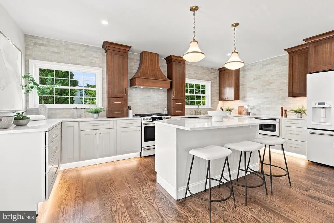
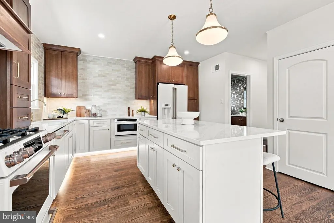
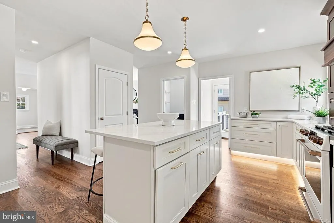
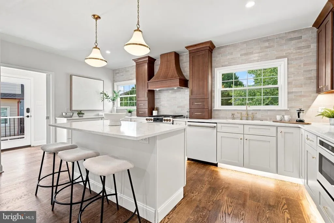
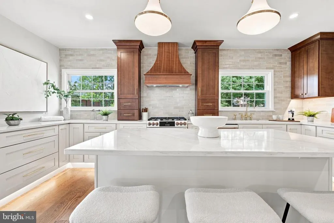
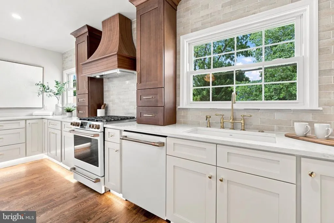
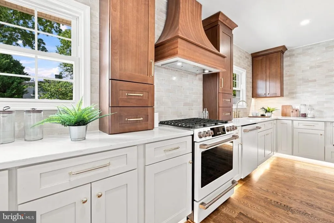
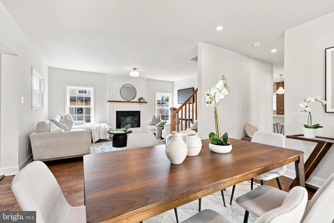
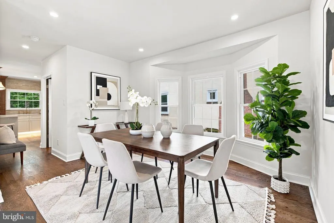
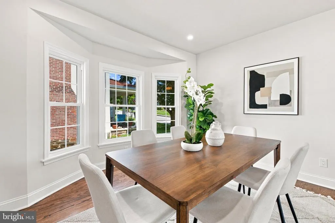
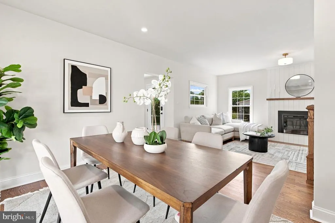
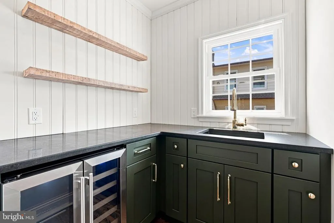
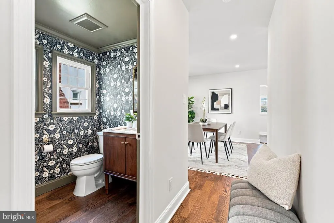
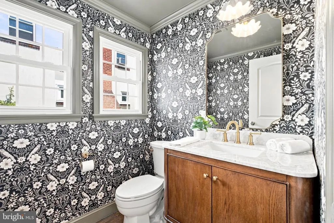
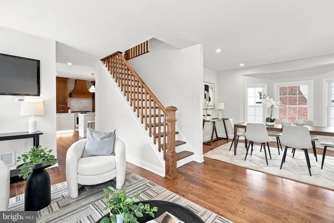
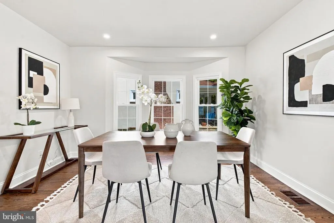
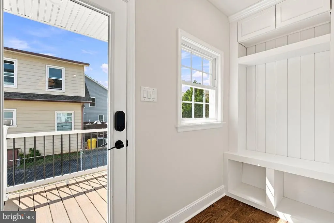
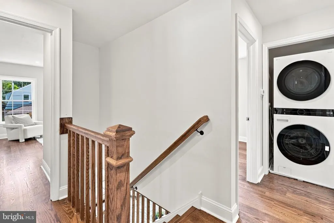
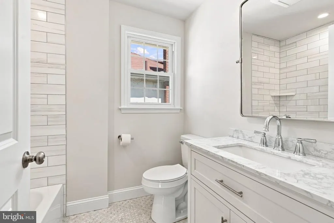
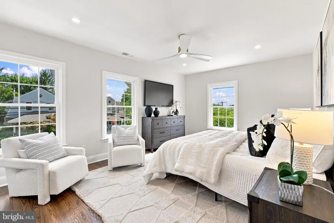
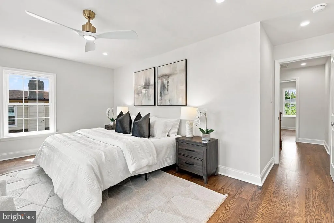
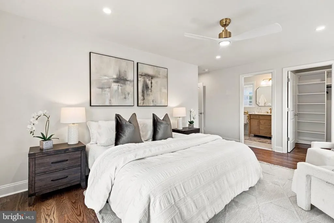
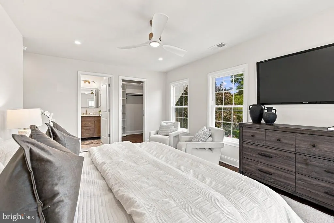
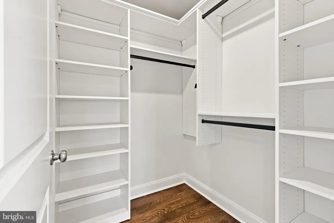
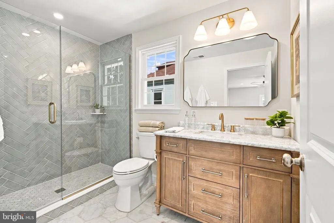
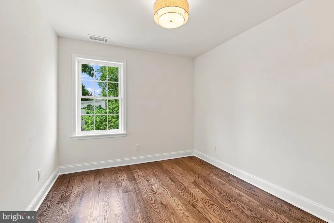
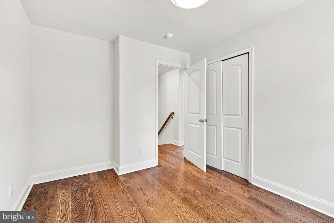
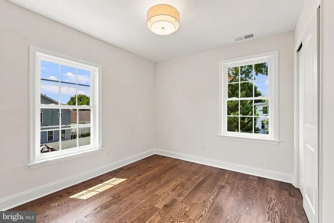
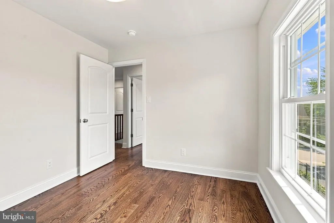
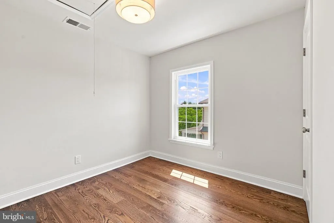
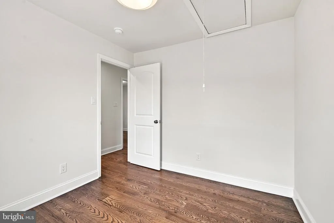
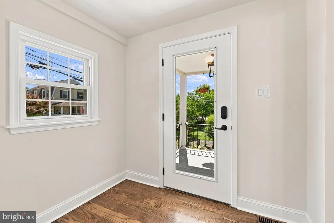
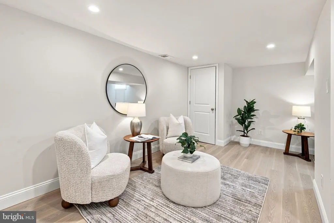
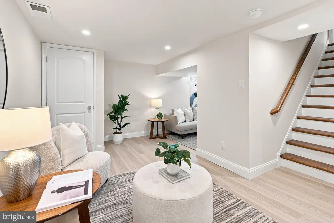
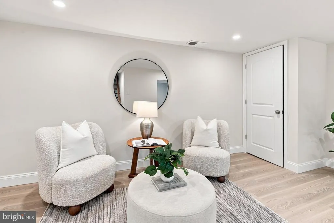
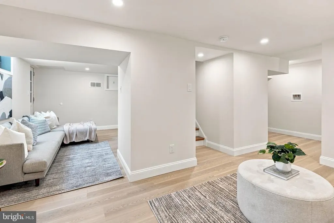
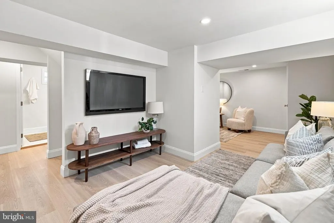
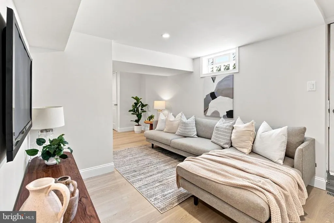
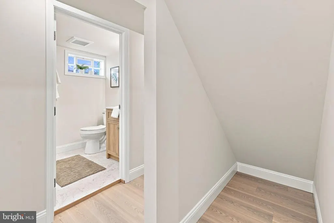
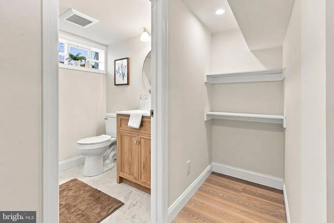
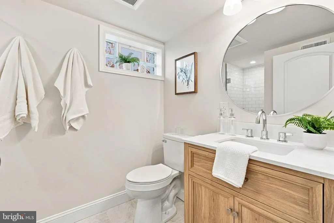
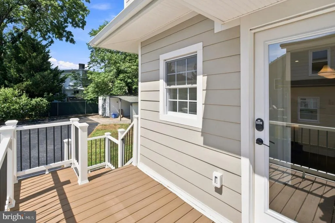
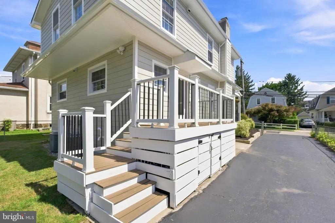
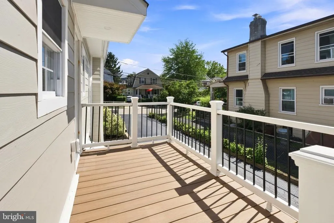
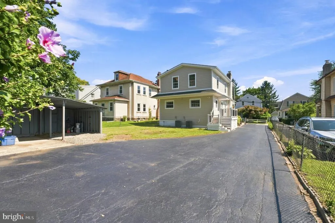
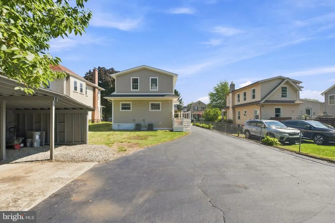
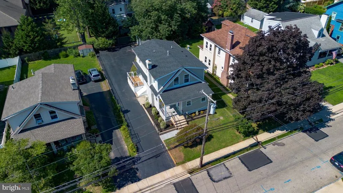
Welcome to this fully renovated 4-bedroom home in the heart of Ardmore, Lower Merion Township. Thoughtfully designed by marshall sabatini architecture+ the 2026 Best of the Main Line Architect and built by Survivors GH, in conjunction with interior designer Tara McNally Homes. With modern living in mind, this home offers the feel, finishes, and functionality of new construction while being perfectly situated in one of the Main Line's most desirable communities. The main level welcomes you with a gracious foyer and private office, along with a bright, open layout designed for both everyday living and entertaining. The beautifully appointed kitchen features a dedicated butler's pantry and a built-in mudroom just off the kitchen, providing exceptional storage and functionality. A convenient first-floor powder room completes the main level, while the kitchen opens directly to the outdoor deck and backyard. Upstairs, you'll find four generously sized bedrooms, including a spacious primary suite with a walk-in closet and beautifully appointed private bathroom. The home is finished with durable Hardie siding and offers two-zone heating and central air for year-round comfort. The finished lower level adds valuable living space and includes a full bathroom, making it ideal for a family room, home office, gym, playroom, or guest space. With essentially everything new and no major updates needed, this is a rare opportunity to enjoy a turnkey home in Lower Merion Township, just minutes from the shops, restaurants, transportation, and amenities that make Ardmore so special.
| Price History | |
|---|---|
| 8/17/2026 | Listed $1,295,000 |
General Features
| Living Area | 2777 |
|---|---|
| Sewer | Public Sewer |
| Heating | Central |
| Cooling | Central A/C,Zoned |
| Possession | Immediate |
| Zoning | RES |
| Architectural Style | Colonial |
| Construction Materials | Vinyl Siding |
| School District | LOWER MERION |
| Year Built | 1900 |
| Levels | 2 |
| Tax Year | 2026 |
| Ownership | Fee Simple |
| Cool Fuel | Electric |
| Accessibility | 2+ Access Exits |
| County | MONTGOMERY |
| New Construction | No |
| Property Type | Residential |
| HOA | No |
| Subdivision Name | ARDMORE |
| Garage Y/N | No |
| Water Access Y/N | No |
| Other Structures | Above Grade,Below Grade |
| Full Baths | 3 |
| Status | ACTIVE |
| Directions | . |
| City | ARDMORE |
| Senior Community Y/N | No |
| MLS Area | Lower Merion Twp (10640) |
| Lot Size Units | Square Feet |
| Lot Size Square Feet | 6256.00 |
| Tax Assessed Value | 150860.0 |
| Tax Annual Amount | 7131.0 |
| Structure Type | Detached |
| Condo/Coop Association fee Y/N | No |
| Bathrooms Count Main Level | 1.00 |
| Price Per Sq Ft Total AG | 640.45 |
| Vacation Rental Y/N | No |
| Total SQFT | 3176 |
| Builder Name | Survivors GH |
| Standard Status | Active |
| Year Built Source | Assessor |
| Tax Lot | 228 |
Interior Features
| Interior Amenities | Butlers Pantry,Primary Bath(s),Recessed Lighting,Store/Office,Wood Floors,Walk-in Closet(s) |
|---|---|
| Heating Fuel | Natural Gas |
| Basement | Fully Finished |
| Total Fireplaces | 1 |
| Fireplace Features | Electric |
| Hot Water | Natural Gas |
| Basement (Y/N) | Yes |
| Heating Y/N | Yes |
| Fireplace Y/N | Yes |
| Above Grade Finished Area | 2022 |
| Half Baths | 1 |
| Central Air Y/N | Yes |
| Total Bedrooms | 4 |
| Below Grade Finished Area | 755 |
| Below Grade Finished Area Unit Type | Square Feet |
| LivingAreaSource | Estimated |
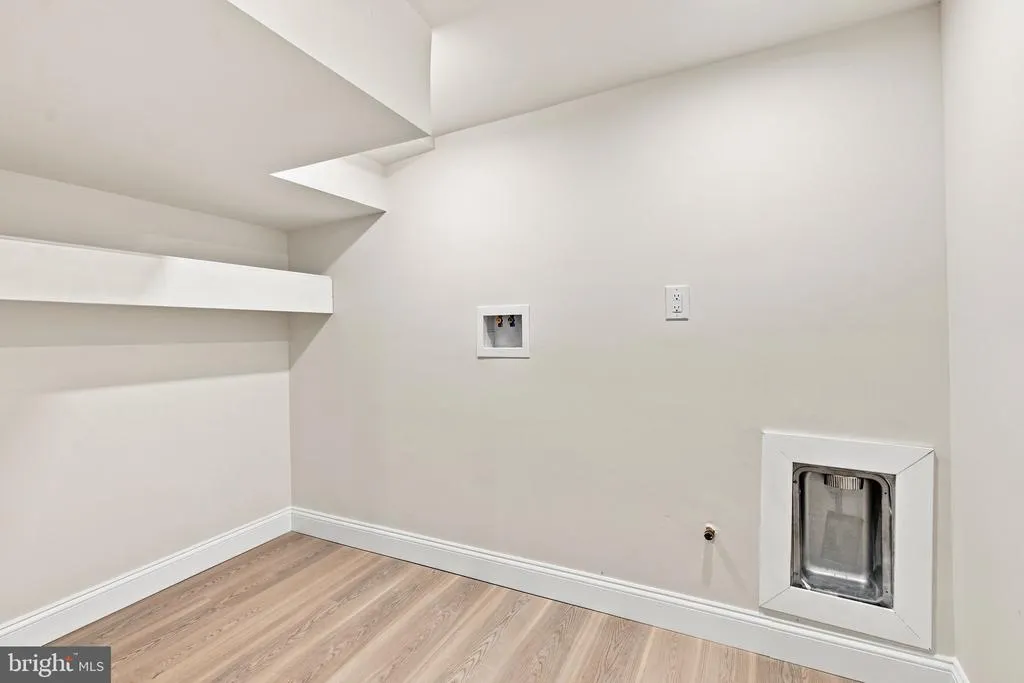
| Laundry Type | Upper Floor,Basement |
| Below Grade Unfin Area Units | Square Feet |
| Below Grade Unfin SQFT | 399 |
| Below Grade Unfin SQFT Source | Estimated |
| Below Grade Finished Area Source | Estimated |
| Bedrooms Count All Upper Levels | 4 |
| Bedrooms Count Upper Level 1 | 4 |
| Bathrooms Half Main Level | 1 |
| Bathrooms Full Upper Level 1 | 2 |
| Bathrooms Full Lower Level 1 | 1 |
| Bathrooms Full All Upper Levels | 2 |
| Bathrooms Full All Lower Levels | 1 |
| Bathrooms Count Upper Level 1 | 2.00 |
| Bathrooms Count Lower Level 1 | 1.00 |
| Bathrooms Count All Upper Levels | 2 |
| Bathrooms Count All Lower Levels | 1 |
| Above Grade Finished Area Source | Estimated |
| Above Grade Finished Area Unit Type | Square Feet |
| Total Baths | 4 |
Exterior Features
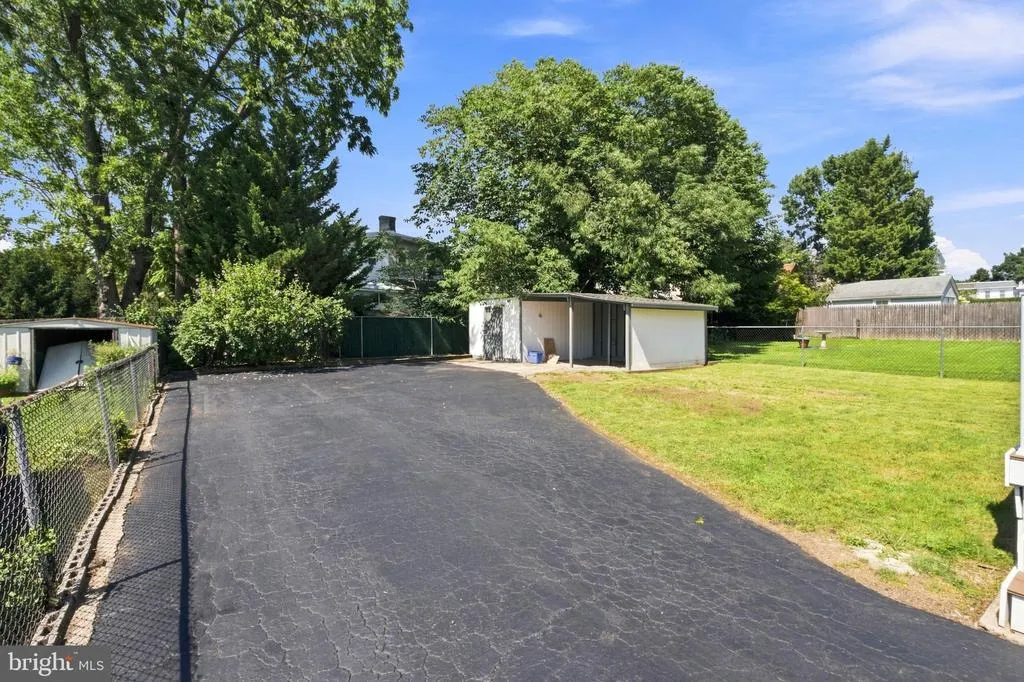
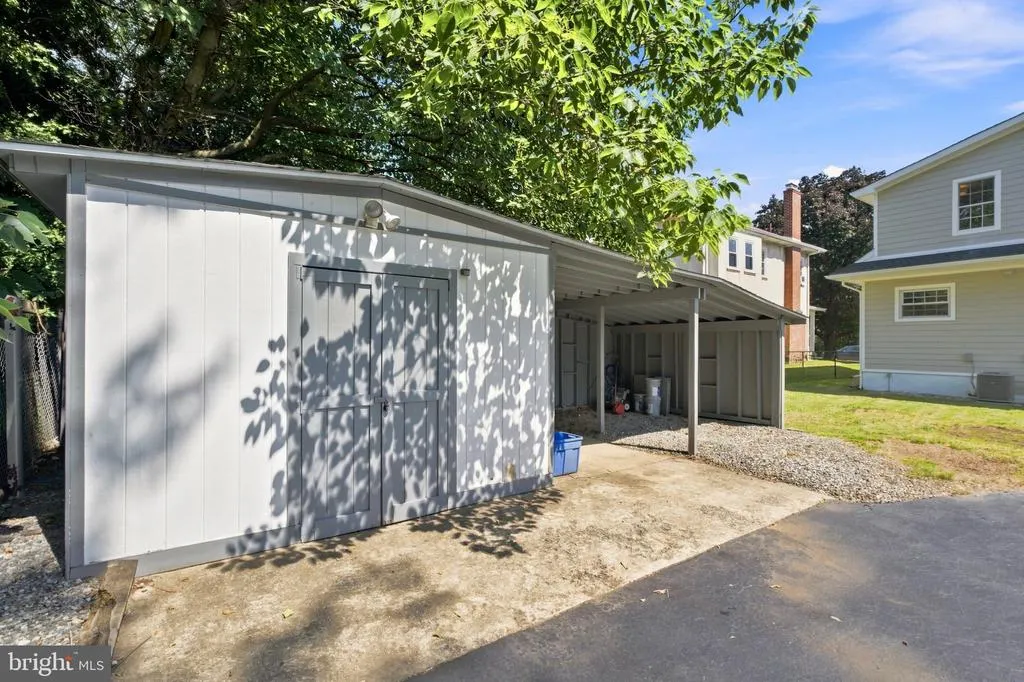
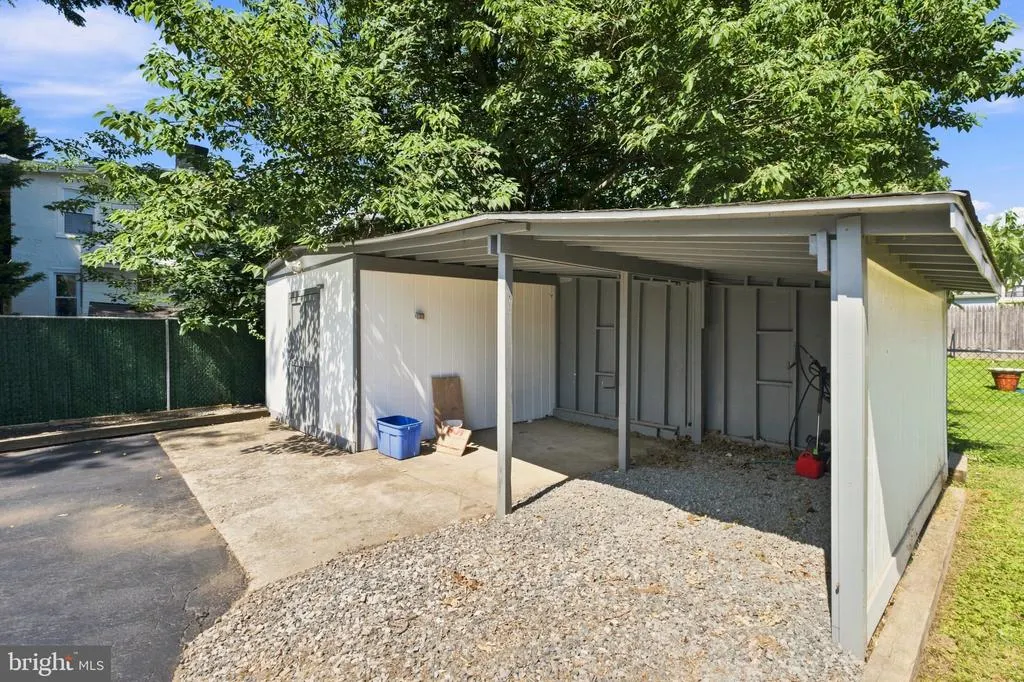
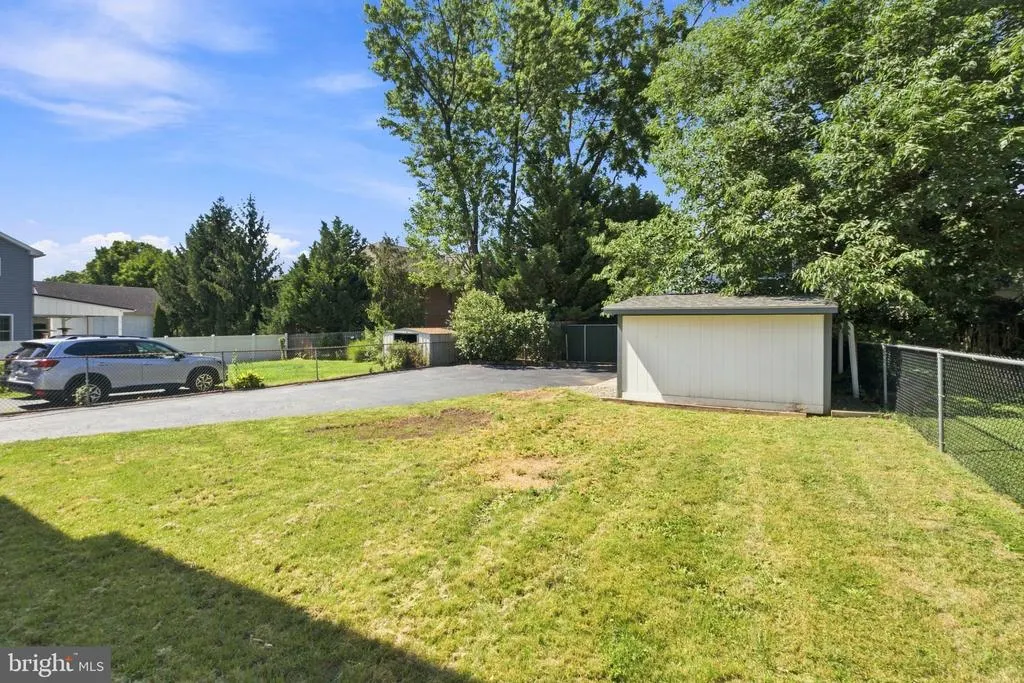
| Exterior Amenities | Secure Storage |
|---|---|
| Pool | No Pool |
| Water Source | Public |
| Inclusions | Refrigerator,stackable washer/dryer and mini fridge. Shed/carport in as-is condition. |
| Total Parking Spaces | 8 |
| Type of Parking | Detached Carport,Driveway |
| Land Use Code | 1101 |
| Foundation Details | Brick/Mortar |
| Water View Y/N | No |
| Lot Dimensions | 50.00 x 0.00 |
| Lot Size Acres | 0.14 |
| Lot Size Source | Assessor |
| Waterfront Y/N | No |
| Land Assessed Value | 0.00 |
| Navigable Water Y/N | No |
| Water Oriented Y/N | No |
| # of Detached Carport Spaces | 2 |
| LotDimensionsSource | Assessor |
Amenities
- Foreclosure
- Views
- Short Sale
- New Construction
- Adult 55+
- Lease To Own
- No HOA Fees
- Furnished
- Primary On Main
- Air Conditioning
- Seller Finance
- Green
- Fixer Upper
- Horse
- Golf
- Fireplace
- Deck
- Garage
- Basement
- Pool
Property vs Single Family Average in 19003
Price
Taxes
Year Built
Visits
 © BRIGHT, All Rights Reserved
