
Views - Primary on Main
Address
4331 E Campbell Road, Pennsburg, PA
Price
$ 849,500
Property Attributes
- MLS#PAMC2191324
- TypeSingle Family
- Listing Status ACTIVE
- CountyMONTGOMERY
- CityPennsburg
- AreaMarlborough Twp
- Zip18073
- StyleRanch/Rambler
- Year Built1967
- Taxes$ 8968
- Price$ 849,500
- Bedrooms4
- Full Bathrooms4
- Half Bathrooms1
- Sqr Footage3500
- Lot Size11 Acres
Data Source:
Bright MLS
Property Description
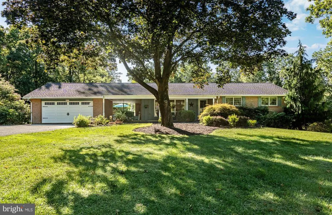
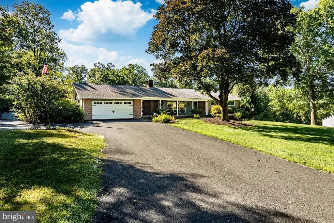
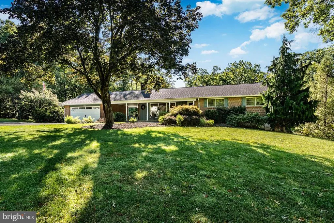
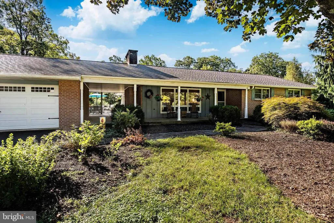
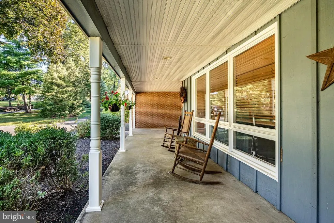
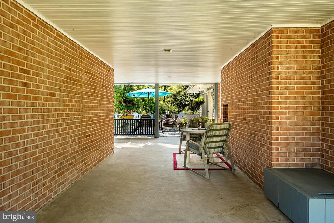
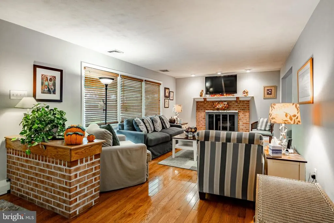
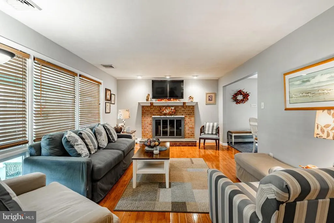
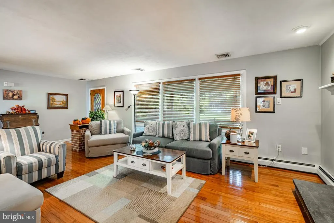
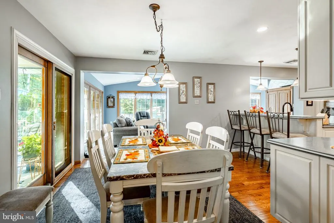
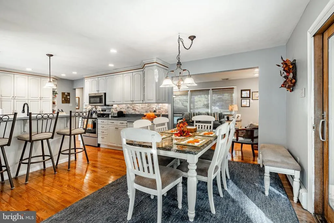
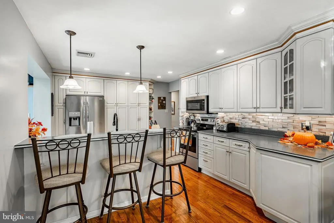
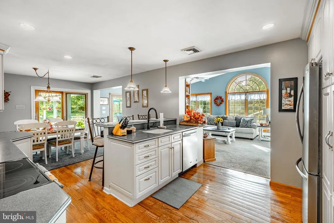
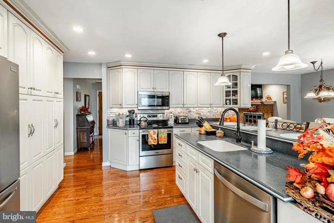
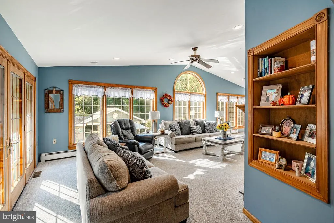
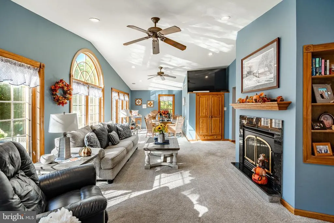
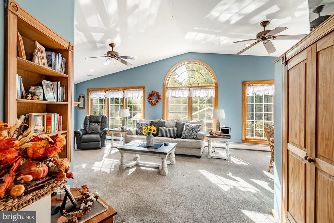
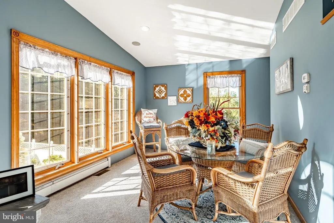
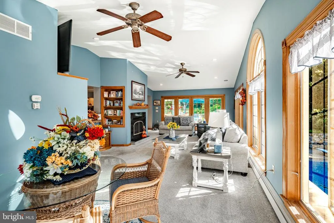
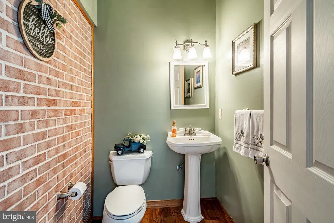
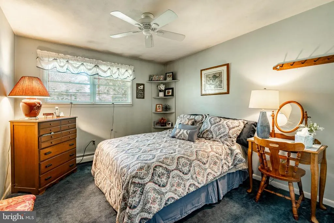
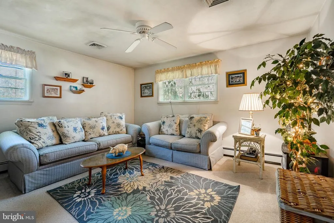
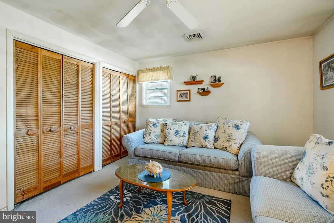
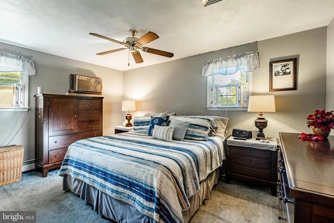
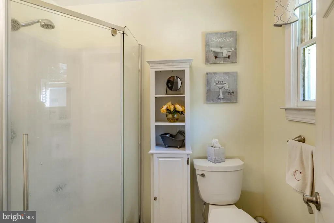
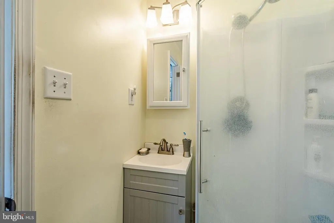
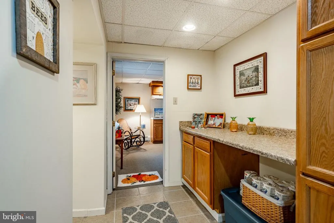
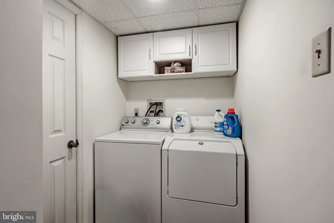
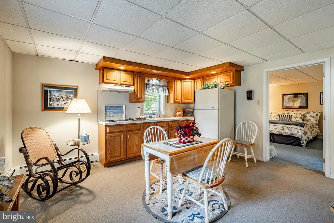
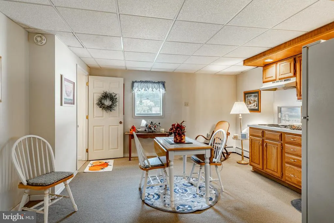
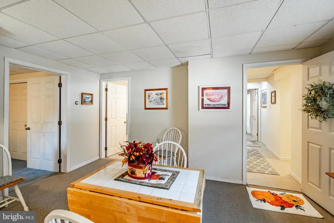
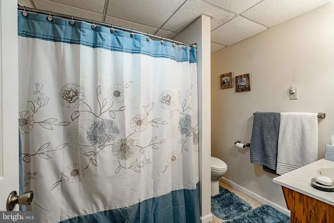
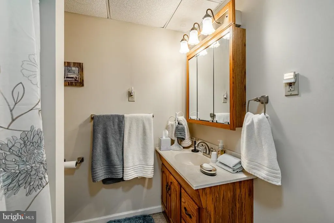
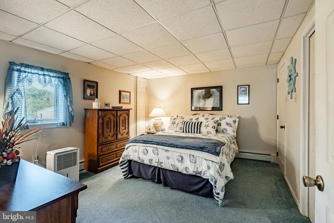
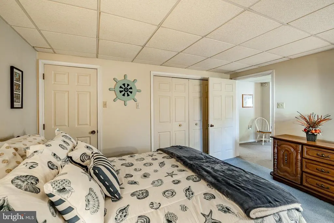
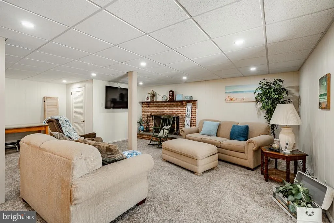
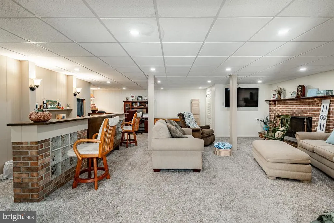
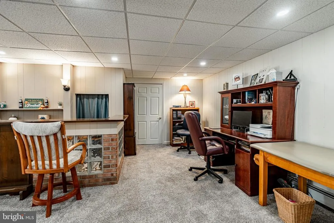
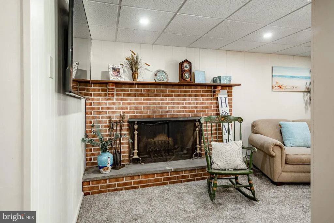
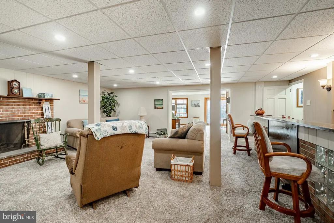
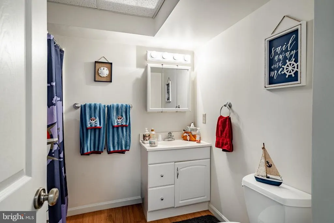
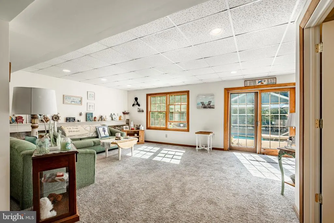
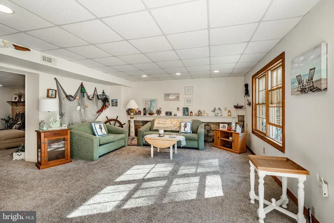
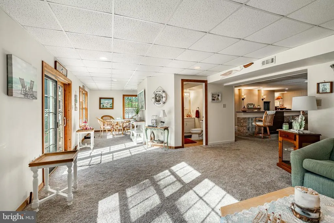
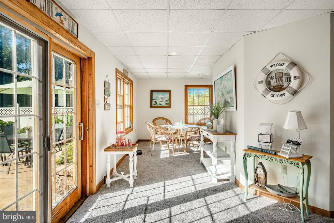
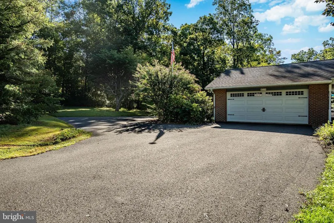
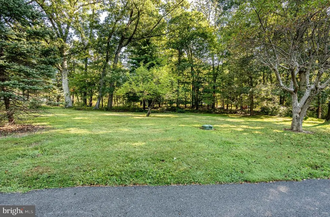
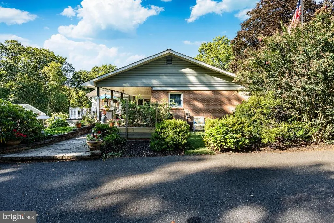
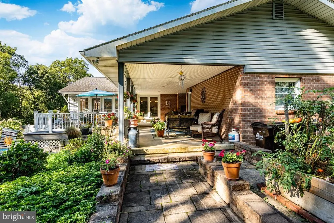
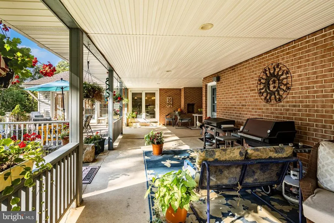
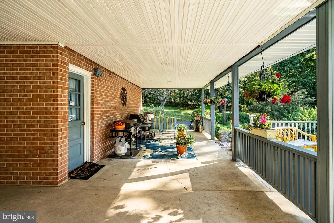
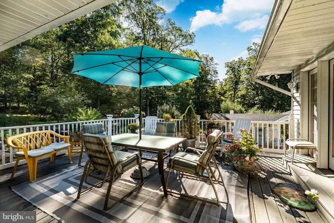
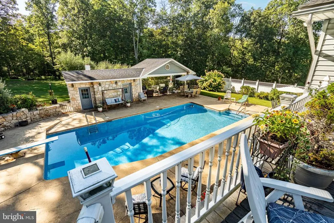
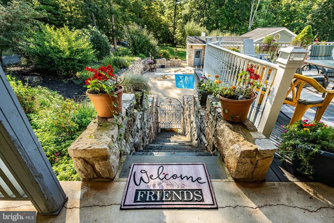
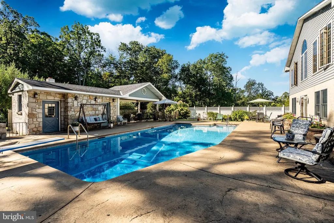
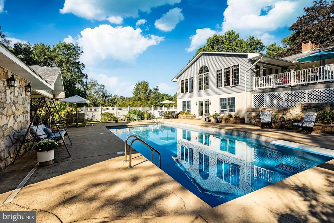
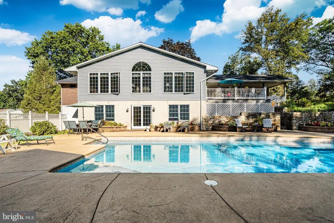
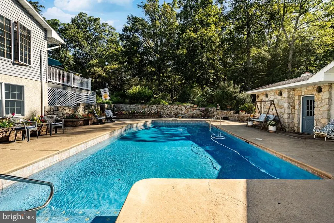
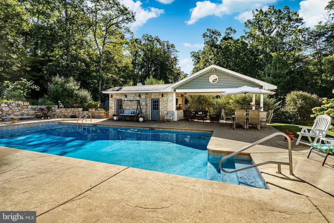
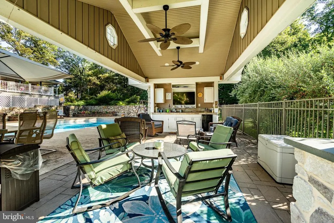
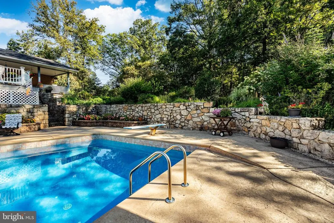
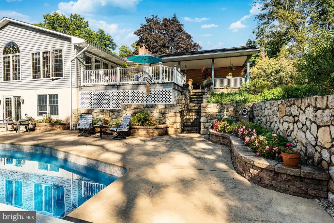
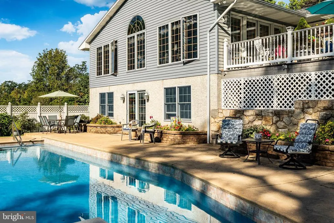
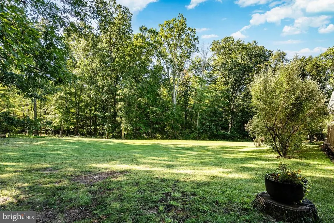
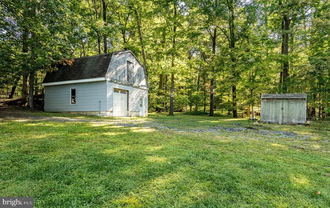
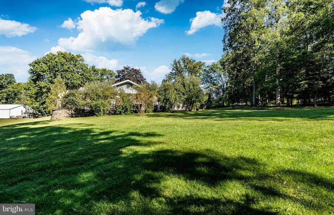
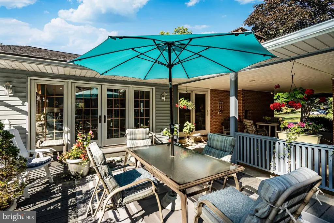
Entertainers Paradise with acreage welcome to 4331 E. Campbell Rd. This ranch home sits on 11 private acres mixed with woods and open spaces. This 4bedroom, 4.5bath home has lots of charm offering multiple living areas, a full inlaw/guest suite, and an outdoor oasis built for your relaxation and enjoyment. Inside, the home unfolds with spaces crafted for comfort and connection. The sunroomstyle family room with Cathedral ceilings, is warmed by a propane fireplace, invites natural light and views of the pool area . The formal living room with wood floors features a wood burning fireplace adding ambiance throughout the seasons. The eatin kitchen serves as the heart of the home, perfect for everyday meals or entertaining. A standout feature is inlaw/guest suite, complete with its own kitchenette, sitting area, and private bathroom ideal for extended family, guests, or multigenerational living. A dedicated laundry room and a bar area open to a bright living room and bonus room, creating a seamless flow to the outdoors through sliders leading directly to the pool. The inground pool is framed by a pool house and a covered entertaining pavilion featuring a counter, ceiling fans, and TV mounting the perfect setting for summer parties, game days, and evening gatherings. An upperlevel wraparound porch and deck overlook the entire pool area, offering elevated views and peaceful moments. For hobbyists, collectors, or those needing extra storage, the home includes a twocar garage plus an additional onecar garage/barn, providing flexible space for vehicles, equipment, or workshop needs. With its blend of indoor luxury, outdoor recreation, and multisuite versatility, this property is more than a home its a destination. A place where memories are made, guests are welcomed, and every day feels like a retreat Located close by major highways for easy commutes to NYC, Philadelphia and Allentown.
| Price History | |
|---|---|
| 8/15/2026 | Listed $849,500 |
General Features
| Living Area | 3500 |
|---|---|
| Sewer | On Site Septic |
| Heating | Central |
| Cooling | Ceiling Fan(s),Zoned |
| Utilities | Cable TV,Phone Available |
| Possession | Settlement |
| Roof | Architectural Shingle |
| Zoning | RESIDENTIAL |
| Garage Spaces | 2.00 |
| Patio/Porch Features | Deck(s),Patio(s),Porch(es),Wrap Around |
| Architectural Style | Ranch/Rambler |
| Pool Features | In Ground,Saltwater,Fenced |
| Construction Materials | Brick |
| School District | UPPER PERKIOMEN |
| Exclusions | personal belongings |
| Year Built | 1967 |
| View | Trees/Woods,Other |
| Levels | 2 |
| Tax Year | 2026 |
| Ownership | Fee Simple |
| Cool Fuel | Electric |
| Accessibility | None |
| County | MONTGOMERY |
| New Construction | No |
| Property Type | Residential |
| HOA | No |
| Subdivision Name | NONE AVAILABLE |
| Garage Y/N | Yes |
| Water Access Y/N | No |
| Other Structures | Above Grade,Below Grade |
| Full Baths | 4 |
| Status | ACTIVE |
| Directions | Rt 663 to Geryville pike turn onto E Campbell Rd,home will be on the right |
| City | PENNSBURG |
| Disclosures | Agent Related to Owner |
| Senior Community Y/N | No |
| MLS Area | Marlborough Twp (10645) |
| Lot Size Units | Square Feet |
| Lot Size Square Feet | 479160.00 |
| Tax Assessed Value | 233440.0 |
| Tax Annual Amount | 8968.0 |
| Structure Type | Detached |
| Condo/Coop Association fee Y/N | No |
| Bathrooms Full Main Level | 2 |
| Bathrooms Count Main Level | 3.00 |
| Price Per Sq Ft Total AG | 242.71 |
| Acceptable Financing | Cash,Conventional |
| Vacation Rental Y/N | No |
| Virtual Tour | https://youtu.be/SZT6FOhlJHo |
| Total SQFT | 3500 |
| Standard Status | Active |
| Year Built Source | Assessor |
| Tax Lot | 014 |
Interior Features
| Heating Fuel | Oil |
|---|---|
| Basement | Daylight,Full,Fully Finished,Heated,Interior Access,Outside Entrance,Walkout Level,Windows,Other |
| Flooring | Carpet,Wood,Tile/Brick |
| Total Fireplaces | 3 |
| Fireplace Features | Gas/Propane,Wood,Mantel(s),Brick,Fireplace - Glass Doors,Other |
| Hot Water | S/W Changeover,Propane |
| Basement (Y/N) | Yes |
| Heating Y/N | Yes |
| Fireplace Y/N | Yes |
| Above Grade Finished Area | 3500 |
| Half Baths | 1 |
| Central Air Y/N | No |
| Total Bedrooms | 4 |
| Room Type | Living Room,Bedroom 2,Bedroom 3,Kitchen,Family Room,Bedroom 1,Great Room,In-Law/auPair/Suite,Recreation Room,Bathroom 1,Half Bath |
| Main Level Bedrooms | 3 |
| Below Grade Finished Area Unit Type | Square Feet |
| LivingAreaSource | Estimated |
| Laundry Type | Has Laundry |
| Below Grade Unfin Area Units | Square Feet |
| Below Grade Unfin SQFT Source | Assessor |
| Below Grade Finished Area Source | Assessor |
| Bedrooms Count All Lower Levels | 1 |
| Bedrooms Count Lower Level 1 | 1 |
| Bathrooms Half Main Level | 1 |
| Bathrooms Full Lower Level 1 | 2 |
| Bathrooms Full All Lower Levels | 2 |
| Bathrooms Count Lower Level 1 | 2.00 |
| Bathrooms Count All Lower Levels | 2 |
| Above Grade Finished Area Source | Estimated |
| Above Grade Finished Area Unit Type | Square Feet |
| Total Baths | 5 |
Exterior Features
| Exterior Amenities | Extensive Hardscape,Flood Lights,Gutter System,Outbuilding(s),Stone Retaining Walls |
|---|---|
| Pool | Yes - Personal |
| Fencing | Aluminum,Masonry/Stone,Privacy |
| Parking Features | Asphalt Driveway |
| Lot Features | Backs to Trees,Front Yard,Landscaping,Level,Not In Development,Rear Yard |
| Water Source | Well |
| Inclusions | Washer and Dryer,refrigerator,Range,Microwave,Dishwasher,Tv Brackets,1000 Gallon Propane tankl |
| Total Parking Spaces | 12 |
| Garage Features | Garage Door Opener,Garage - Front Entry |
| Type of Parking | Detached Garage,Other,Driveway |
| Land Use Code | 1101 |
| Foundation Details | Concrete Perimeter |
| Water View Y/N | No |
| Lot Dimensions | 250.00 x 0.00 |
| Lot Size Acres | 11.00 |
| Lot Size Source | Assessor |
| Waterfront Y/N | No |
| Land Assessed Value | 0.00 |
| Navigable Water Y/N | No |
| Water Oriented Y/N | No |
| # of Detached Garage Spaces | 2 |
| LotDimensionsSource | Assessor |
Room Details
| Room | Dimensions | Level | Flooring | Details |
|---|---|---|---|---|
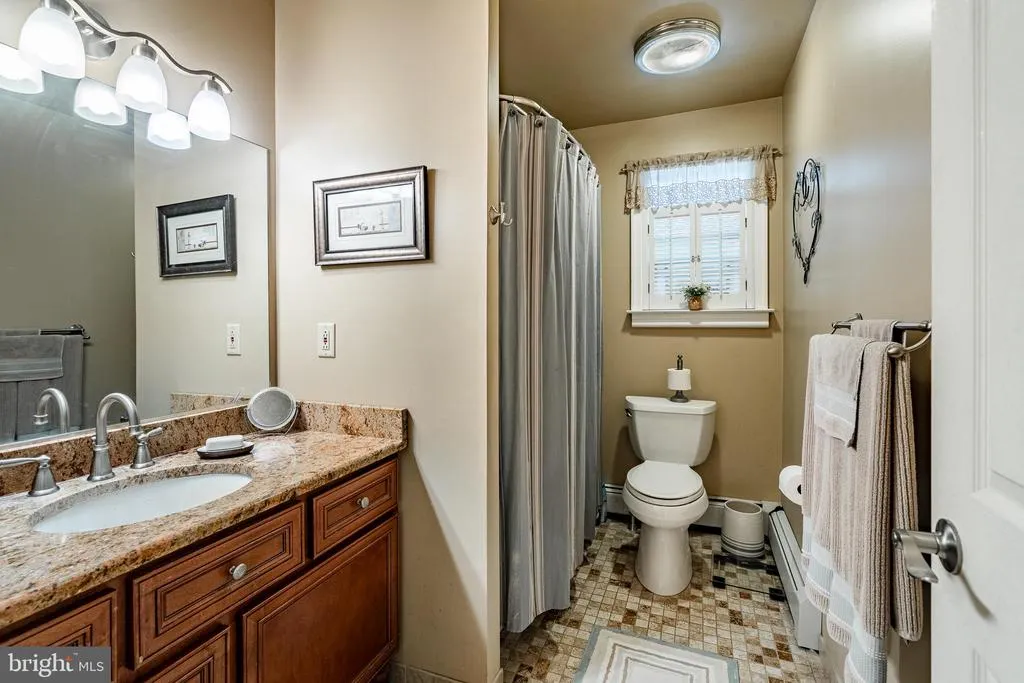
| Bathroom 1 | Main | Flooring - Ceramic Tile | ||
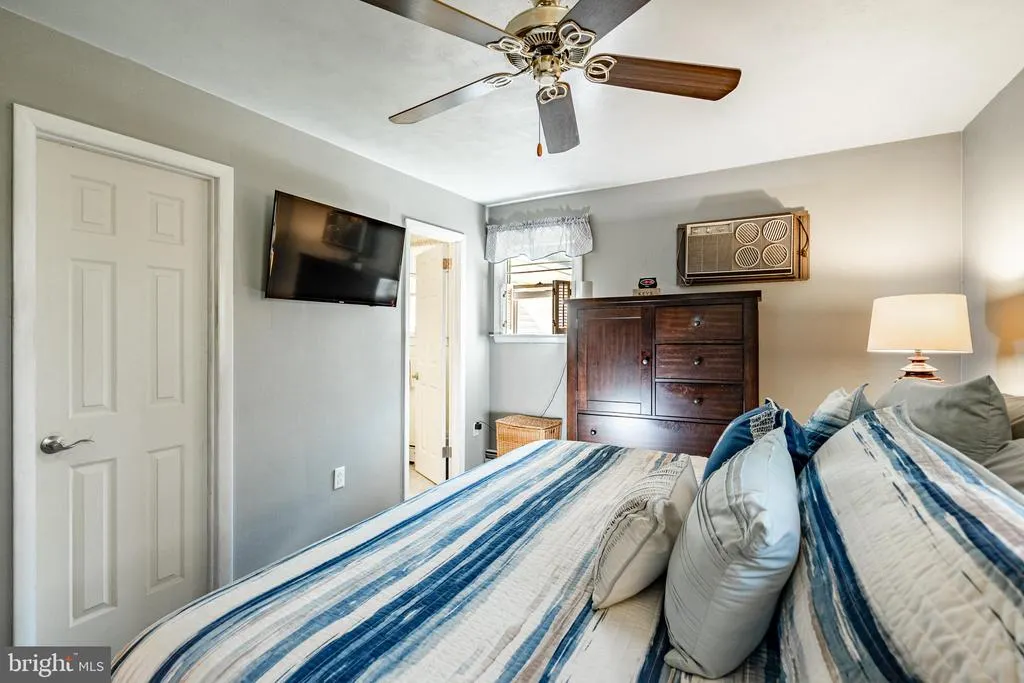
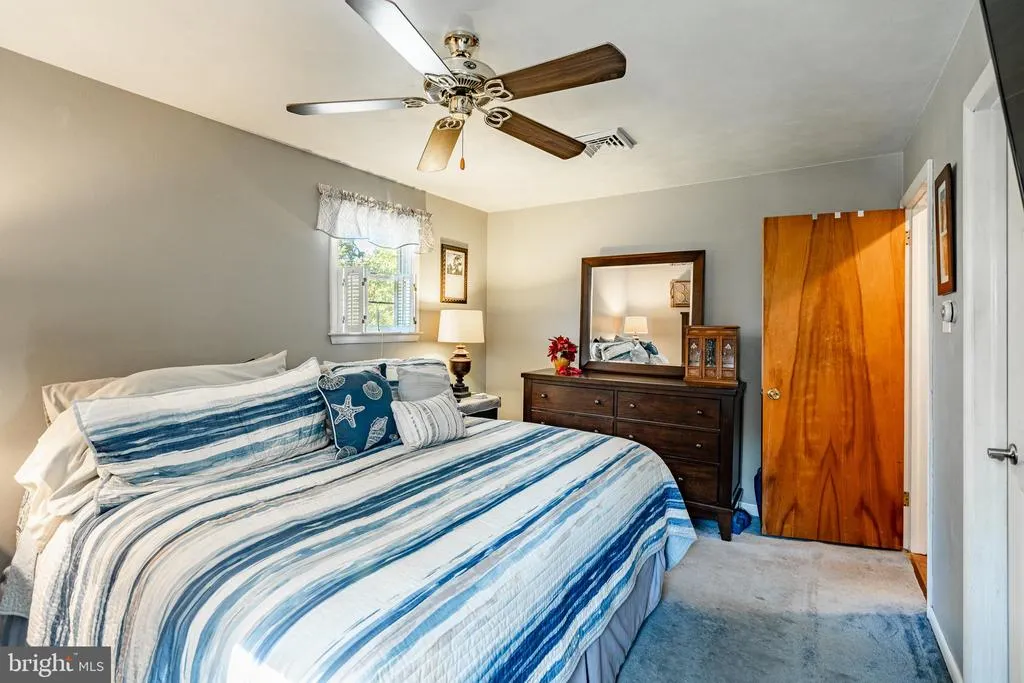
| Bedroom 1 | Main | Attached Bathroom,Ceiling Fan(s),Walk-In Closet(s),Window Treatments | ||
| Bedroom 2 | Main | Flooring - Carpet,Ceiling Fan(s) | ||
| Bedroom 3 | Main | Ceiling Fan(s),Flooring - Carpet | ||
| Family Room | Lower 1 | Wet Bar,Fireplace - Wood Burning,Flooring - Carpet | ||
| Great Room | Main | Built-Ins,Ceiling Fan(s),Fireplace - Gas,Flooring - Carpet,Cathedral/Vaulted Ceiling | ||
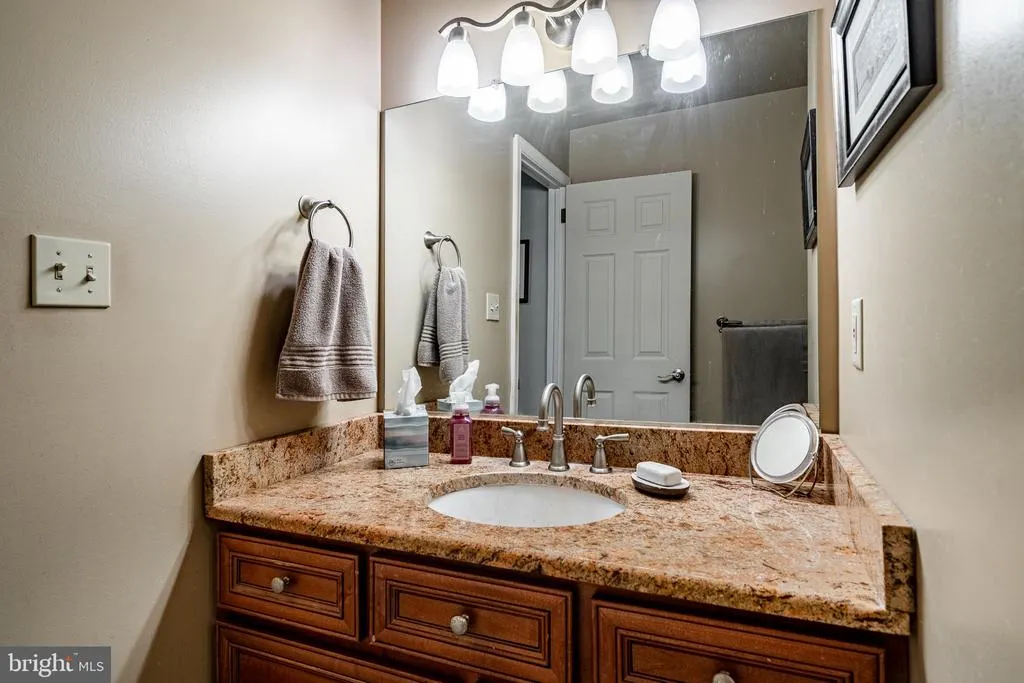
| Half Bath | Main | |||
| In-Law/auPair/Suite | Lower 1 | Attached Bathroom,Bathroom - Tub Shower,Dining Area | ||
| Kitchen | Main | Flooring - Wood,Kitchen - Electric Cooking,Lighting - Ceiling,Lighting - Recessed,Breakfast Bar,Kitchen - Eat-in | ||
| Living Room | Main | Fireplace - Wood Burning,Flooring - Wood | ||
| Recreation Room | Lower 1 | Bathroom - Tub Shower |
Amenities
- Foreclosure
- Views
- Short Sale
- New Construction
- Adult 55+
- Lease To Own
- No HOA Fees
- Furnished
- Primary On Main
- Air Conditioning
- Seller Finance
- Green
- Fixer Upper
- Horse
- Golf
- Fireplace
- Deck
- Garage
- Basement
- Pool
Property vs Single Family Average in 18073
Price
Taxes
Year Built
 © BRIGHT, All Rights Reserved
