
Address
1903 Parkside Lane, Harleysville, PA
Price
$ 575,000
Property Attributes
- MLS#PAMC2191670
- TypeSingle Family
- Listing Status ACTIVE UNDER CONTRACT
- CountyMONTGOMERY
- CityHarleysville
- AreaTowamencin Twp
- NeighborhoodTowamencin Vil
- Zip19438
- StyleColonial
- Year Built1982
- Taxes$ 6511
- Price$ 575,000
- Bedrooms3
- Full Bathrooms1
- Half Bathrooms1
- Sqr Footage1689
- Lot Size0.3 Acres
Data Source:
Bright MLS
Property Description
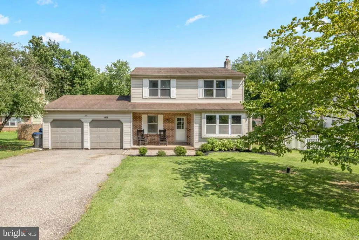
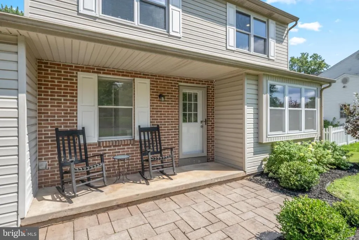
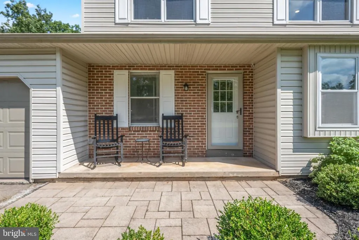
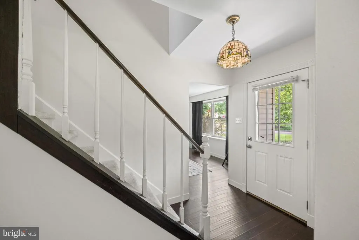
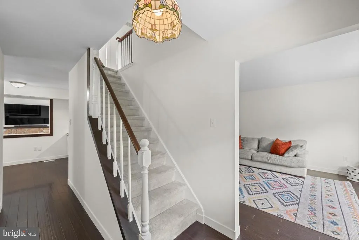
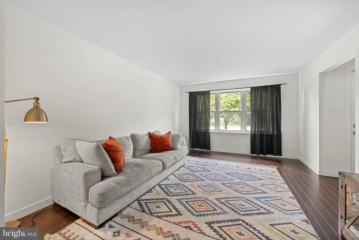
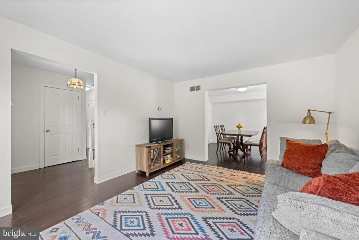
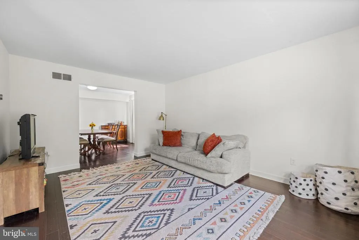
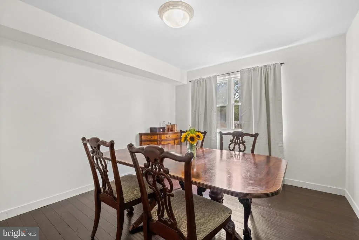
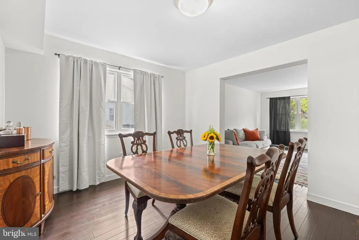
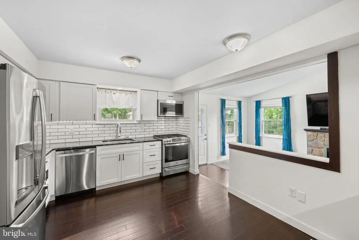
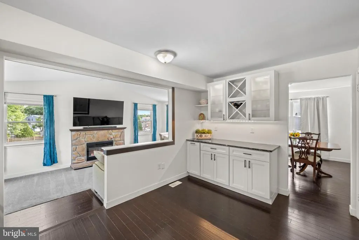
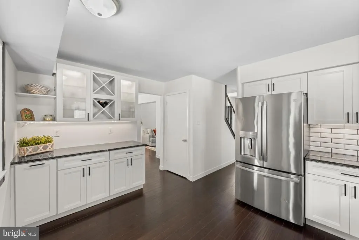
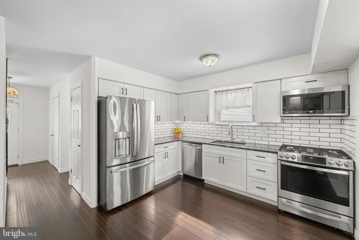
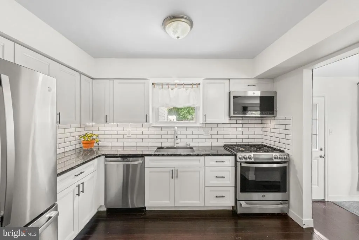
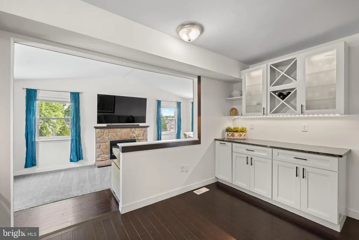
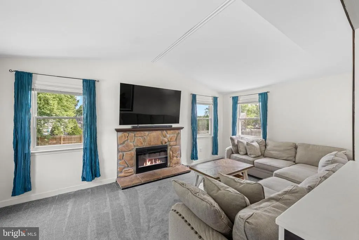
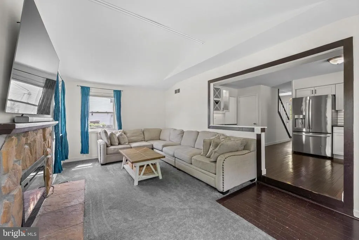
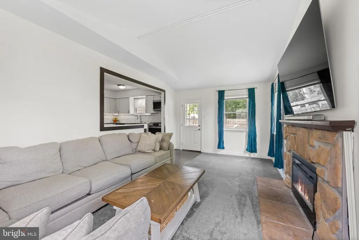
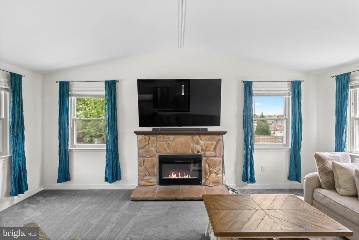
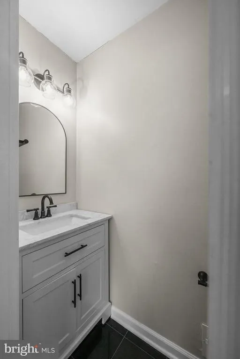
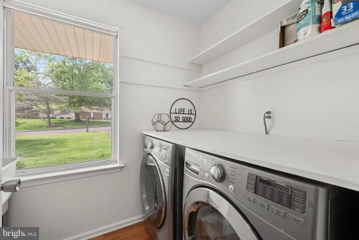
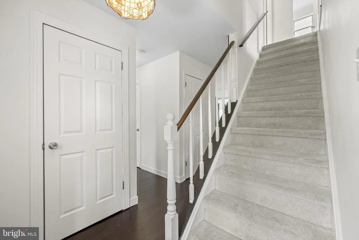
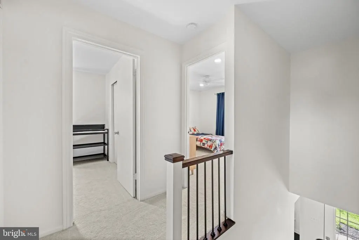
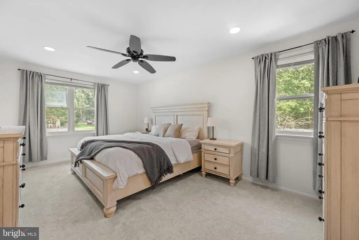
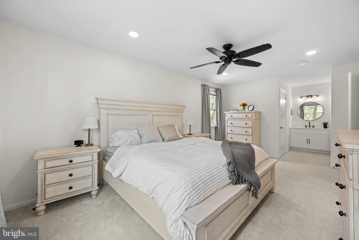
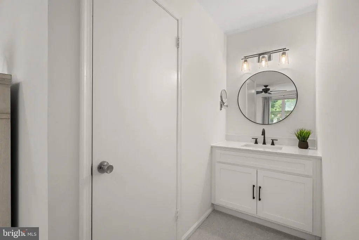
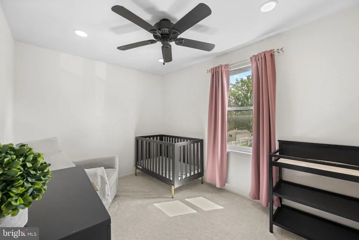
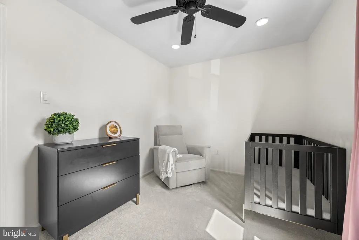
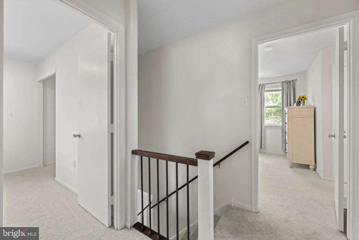
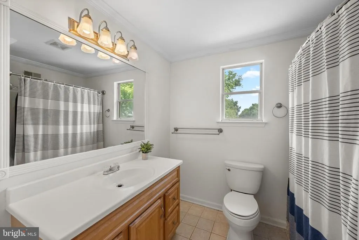
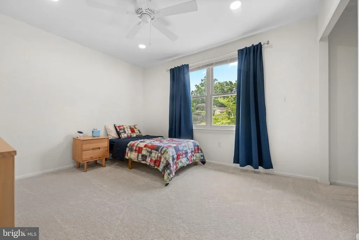
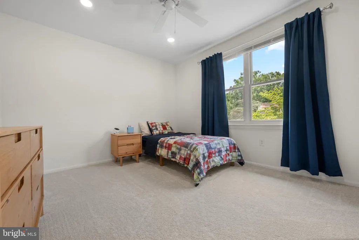
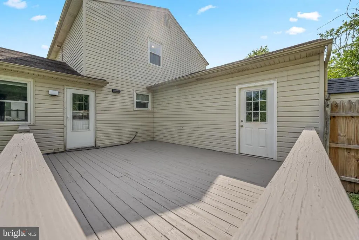
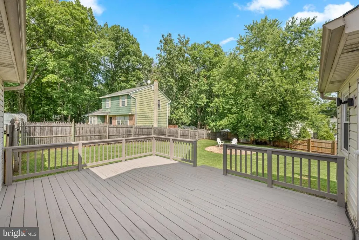
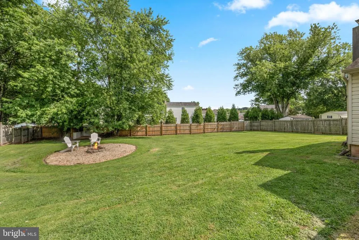
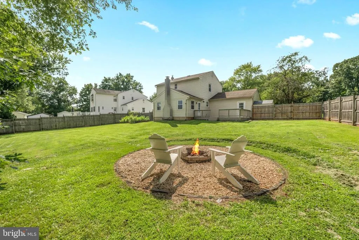
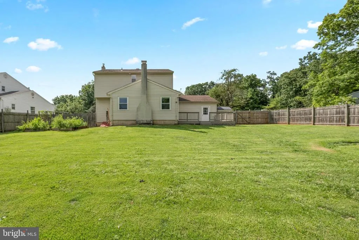
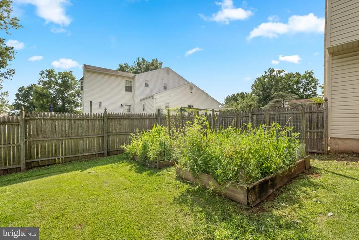
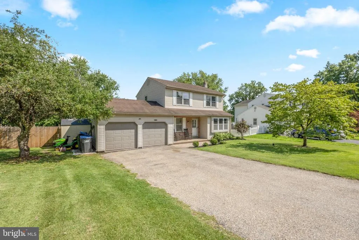
Welcome to 1903 Parkside Lane, a well-maintained 3-bedroom, 1.5-bath Colonial tucked away on a spacious cul-de-sac lot in the desirable Towamencin Village community. A charming covered front porch welcomes you inside, where rich wood floors flow from the foyer through the formal living room, dining room, and remodeled kitchen. Just off the main living area, the inviting family room features a dramatic cathedral ceiling and stone fireplace, creating the perfect space to relax and unwind. Step outside onto the deck overlooking the fenced backyard, offering plenty of room for entertaining, play, pets, or simply enjoying the outdoors. The main level also features a convenient laundry room with utility sink, along with inside access to the two-car garage and additional attic storage. Upstairs, lush carpeting runs throughout. The spacious primary bedroom features a large walk-in closet and its own private vanity area, with access to the full hall bathroom shared with two additional generously sized bedrooms. Need even more space? The full unfinished basement offers plenty of storage and endless possibilities for future living space, with convenient outside access. Located just a short walk from General Nash Elementary School and close to shopping, dining, parks, and everyday conveniences. Commuters will love the easy access to the PA Turnpike, with Merck just minutes away and convenient routes to the Lehigh Valley, King of Prussia, and Philadelphia. A spacious lot, fantastic neighborhood, and move-in-ready home all come together at 1903 Parkside Lane. This is one you wont want to miss! Open House on Thursday 8/20 5:30-7pm
| Price History | |
|---|---|
| 8/18/2026 | Listed $575,000 |
General Features
| Living Area | 1689 |
|---|---|
| Sewer | Public Sewer |
| Heating | Central |
| Cooling | Central A/C |
| Possession | Negotiable |
| Zoning | RESIDENTIAL |
| Garage Spaces | 2.00 |
| Architectural Style | Colonial |
| Construction Materials | Vinyl Siding |
| School District | NORTH PENN |
| Exclusions | Tv mounts and work bench in the garage |
| Year Built | 1982 |
| Levels | 2 |
| Tax Year | 2026 |
| Ownership | Fee Simple |
| Cool Fuel | Electric |
| Accessibility | None |
| County | MONTGOMERY |
| New Construction | No |
| Property Type | Residential |
| HOA | No |
| Subdivision Name | TOWAMENCIN VIL |
| Garage Y/N | Yes |
| Water Access Y/N | No |
| Other Structures | Above Grade,Below Grade |
| Full Baths | 1 |
| Status | ACTIVE UNDER CONTRACT |
| Directions | From Sumneytown Pike,turn onto Green Lane Rd. Right onto Liberty Bell Dr,right onto Parkside |
| City | HARLEYSVILLE |
| Senior Community Y/N | No |
| MLS Area | Towamencin Twp (10653) |
| Lot Size Units | Square Feet |
| Lot Size Square Feet | 12864.00 |
| Tax Assessed Value | 143530.0 |
| Tax Annual Amount | 6511.0 |
| Structure Type | Detached |
| Condo/Coop Association fee Y/N | No |
| Bathrooms Count Main Level | 1.00 |
| Price Per Sq Ft Total AG | 340.44 |
| Vacation Rental Y/N | No |
| Total SQFT | 1689 |
| Standard Status | Active Under Contract |
| Year Built Source | Assessor |
| Tax Lot | 043 |
Interior Features
| Heating Fuel | Natural Gas |
|---|---|
| Basement | Full |
| Total Fireplaces | 1 |
| Hot Water | Natural Gas |
| Basement (Y/N) | Yes |
| Heating Y/N | Yes |
| Fireplace Y/N | Yes |
| Above Grade Finished Area | 1689 |
| Half Baths | 1 |
| Central Air Y/N | Yes |
| Total Bedrooms | 3 |
| Below Grade Finished Area Unit Type | Square Feet |
| LivingAreaSource | Assessor |
| Below Grade Unfin Area Units | Square Feet |
| Below Grade Unfin SQFT Source | Assessor |
| Below Grade Finished Area Source | Assessor |
| Bedrooms Count All Upper Levels | 3 |
| Bedrooms Count Upper Level 1 | 3 |
| Bathrooms Half Main Level | 1 |
| Bathrooms Full Upper Level 1 | 1 |
| Bathrooms Full All Upper Levels | 1 |
| Bathrooms Count Upper Level 1 | 1.00 |
| Bathrooms Count All Upper Levels | 1 |
| Above Grade Finished Area Source | Assessor |
| Above Grade Finished Area Unit Type | Square Feet |
| Total Baths | 2 |
Exterior Features
| Pool | No Pool |
|---|---|
| Water Source | Public |
| Inclusions | Washer,dryer,and refrigerator |
| Total Parking Spaces | 2 |
| Garage Features | Garage - Front Entry |
| Type of Parking | Attached Garage |
| Land Use Code | 1101 |
| Foundation Details | Concrete Perimeter |
| Water View Y/N | No |
| Lot Dimensions | 79.00 x 0.00 |
| Lot Size Acres | 0.30 |
| Lot Size Source | Assessor |
| Waterfront Y/N | No |
| Land Assessed Value | 0.00 |
| Navigable Water Y/N | No |
| Water Oriented Y/N | No |
| # of Attached Garage Spaces | 2 |
| LotDimensionsSource | Assessor |
Amenities
- Foreclosure
- Views
- Short Sale
- New Construction
- Adult 55+
- Lease To Own
- No HOA Fees
- Furnished
- Primary On Main
- Air Conditioning
- Seller Finance
- Green
- Fixer Upper
- Horse
- Golf
- Fireplace
- Deck
- Garage
- Basement
- Pool
Property vs Single Family Average in 19438
Price
Taxes
Year Built
Visits
 © BRIGHT, All Rights Reserved
