
Views - Primary on Main
Address
700 Whiskey Road, Mcclure, PA
Price
$ 600,000
Property Attributes
- MLS#PAMF2052990
- TypeSingle Family
- Listing Status ACTIVE
- CountyMIFFLIN
- CityMcclure
- AreaDecatur Twp
- NeighborhoodDecatur
- Zip17841
- StyleColonial
- Year Built1930
- Taxes$ 3712
- Price$ 600,000
- Bedrooms3
- Full Bathrooms3
- Half Bathrooms0
- Sqr Footage1576
- Lot Size2.2 Acres
Data Source:
Bright MLS
Property Description
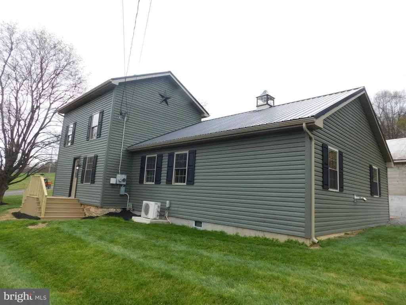
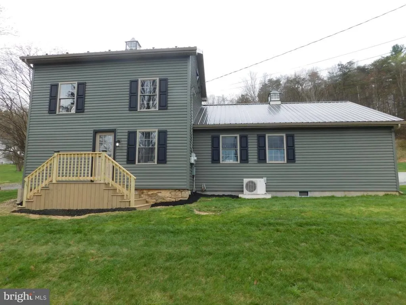
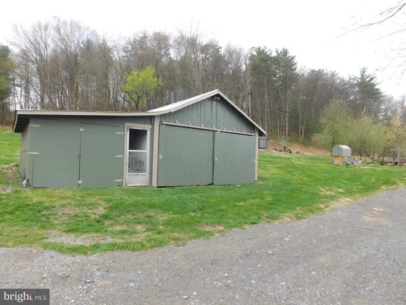
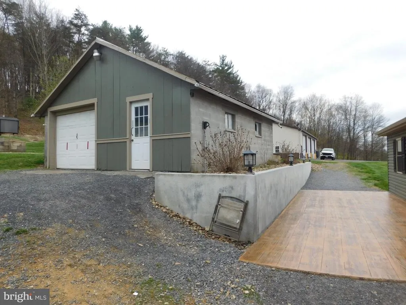
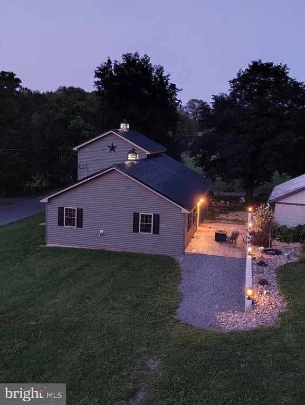
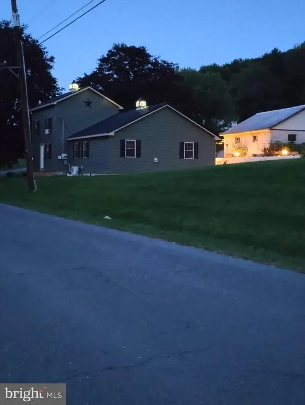
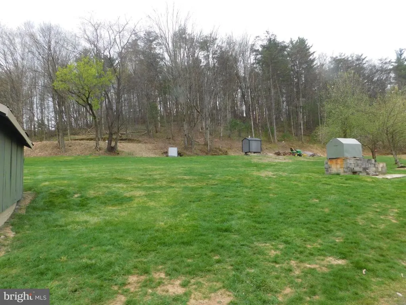
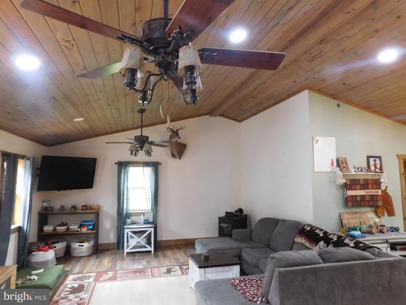
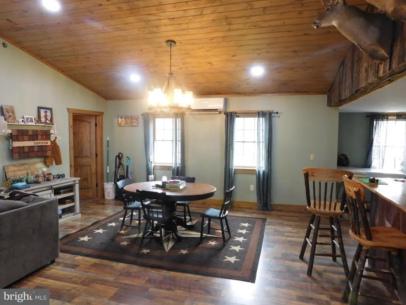
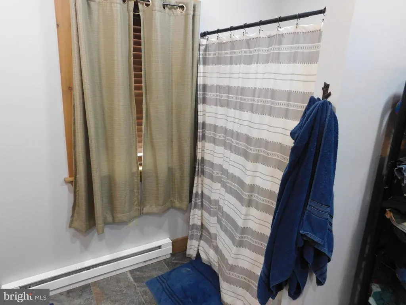
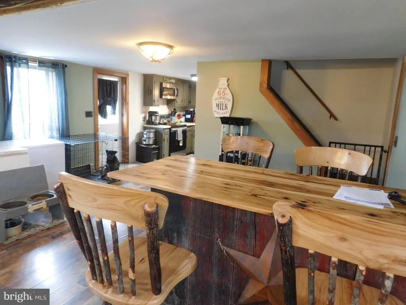
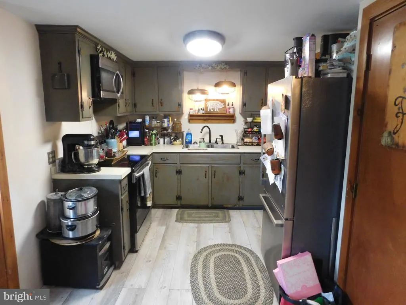
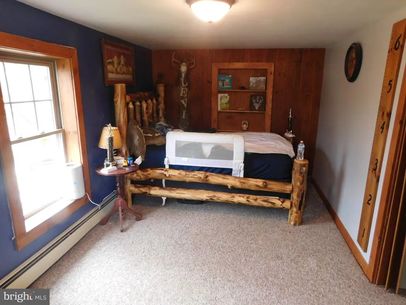
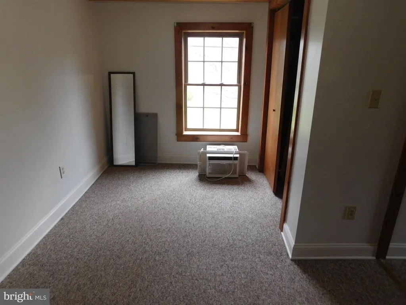
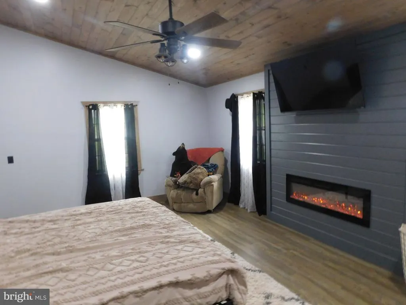
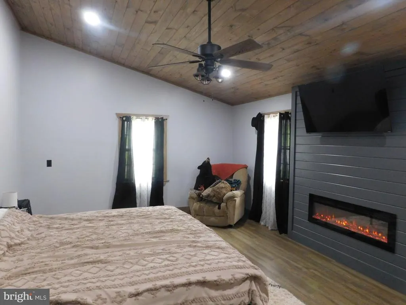
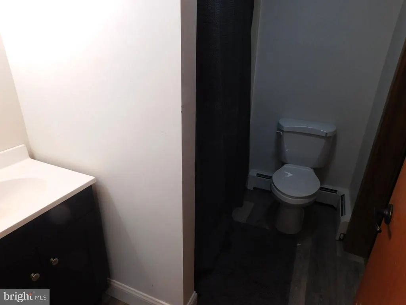
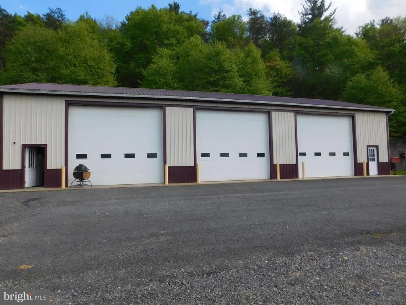
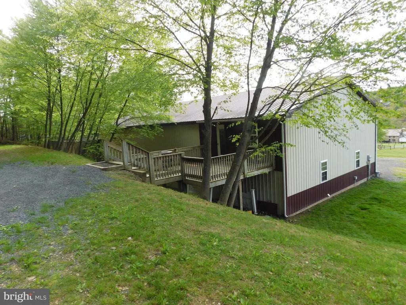
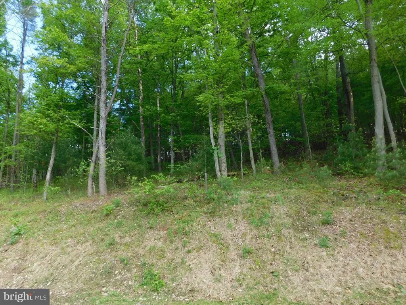
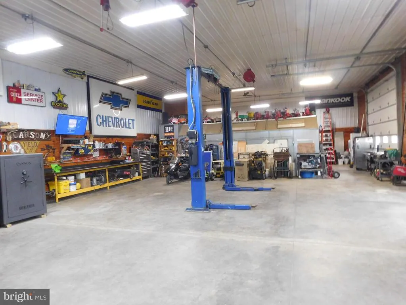
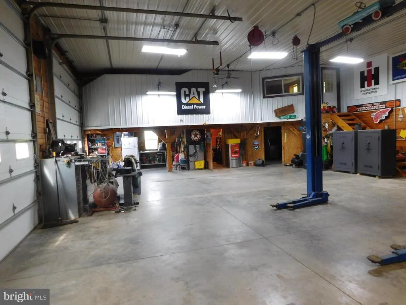
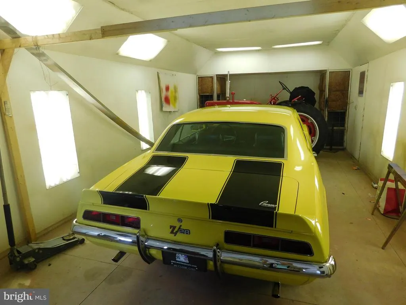
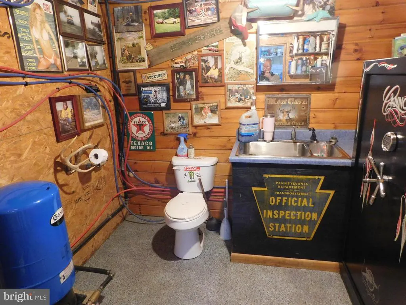
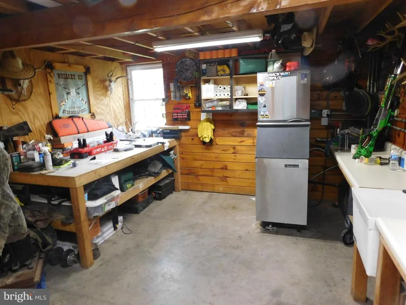
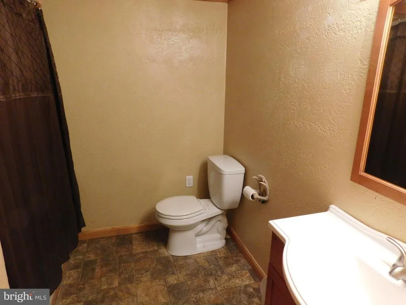
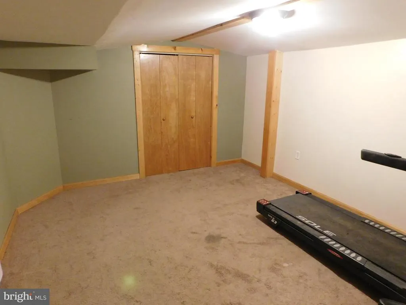
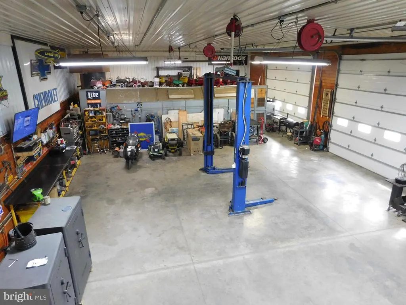
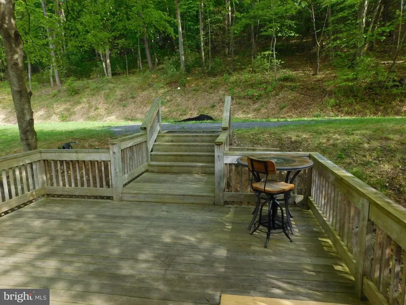
Country living at its finest. This beautifully updated home features a new metal roof, new windows and numerous modern upgrades throughout. enjoy the airy feel of a cathedral-ceiling living room, a main level master bedroom and 2 full bathrooms for added convenience, Upstairs offers two additional bedrooms perfect for family, guest, or office. Also included a spacious 40x80 garage with radiant heated floors and endless possibilities. Designed for both work and comfort, the main level includes a dedicated paint room, vehicle lift, office space and a bathroom. Upstairs offers comfortable living quarters with 1 bedroom, a full bath and a living room with space ready for a kitchen installation to complete the apartment setup. This impressive 3-bay garage for serious equipment and storage needs, featuring oversized 12x14 garage doors and soaring 16- foot ceilings. The building is efficiently heated by an outdoor wood burner and powered by a 200-amp electrical panel. Step outside onto the nice deck overlooking the peaceful wooded surroundings, all situated on 2.2 private acres. This unique property is perfect for hobbyists, contractors, collectors or anyone looking for a live/work opportunity with room to grow.
| Price History | |
|---|---|
| 4/17/2026 | Listed $295,000 |
General Features
| Living Area | 1576 |
|---|---|
| Sewer | Septic < # of BR |
| Heating | Hot Water |
| Cooling | Ductless/Mini-Split |
| Possession | Settlement |
| Roof | Metal |
| Zoning | R |
| Garage Spaces | 1.00 |
| Architectural Style | Colonial |
| Construction Materials | Vinyl Siding |
| School District | MIFFLIN COUNTY |
| Year Built | 1930 |
| Electric | 100 Amp Service |
| View | Mountain |
| Levels | 2 |
| Tax Year | 2025 |
| Ownership | Fee Simple |
| Cool Fuel | Electric |
| Accessibility | None |
| County | MIFFLIN |
| New Construction | No |
| Property Type | Residential |
| HOA | No |
| Subdivision Name | DECATUR |
| Garage Y/N | Yes |
| Water Access Y/N | No |
| Other Structures | Above Grade,Below Grade |
| Total Rooms | 6 |
| Full Baths | 3 |
| Status | ACTIVE |
| Directions | Whiskey Rd Mcclure |
| City | MCCLURE |
| Senior Community Y/N | No |
| MLS Area | Decatur Twp (156150) |
| Lot Size Units | Square Feet |
| Lot Size Square Feet | 95832.00 |
| Tax Assessed Value | 35550.0 |
| Tax Annual Amount | 3712.12 |
| Property Condition | Very Good |
| Structure Type | Detached |
| Condo/Coop Association fee Y/N | No |
| Bathrooms Full Main Level | 2 |
| Bathrooms Count Main Level | 2.00 |
| Price Per Sq Ft Total AG | 380.71 |
| Acceptable Financing | Cash,Conventional |
| Additional Parcels Y/N | No |
| Historic Y/N | No |
| Lease Considered Y/N | No |
| Vacation Rental Y/N | No |
| Total SQFT | 2364 |
| Standard Status | Active |
| Year Built Source | Estimated |
| Association Recreation Fee | No |
Interior Features
| Heating Fuel | Oil |
|---|---|
| Basement | Full |
| Flooring | Carpet,Laminated |
| Total Fireplaces | 1 |
| Fireplace Features | Electric |
| Hot Water | Electric |
| Basement (Y/N) | Yes |
| Heating Y/N | Yes |
| Fireplace Y/N | Yes |
| Above Grade Finished Area | 1576 |
| Central Air Y/N | No |
| Total Bedrooms | 3 |
| Room Type | Living Room,Bedroom 2,Kitchen,Bedroom 1,Bathroom 1,Full Bath |
| Main Level Bedrooms | 1 |
| Below Grade Finished Area Unit Type | Square Feet |
| LivingAreaSource | Estimated |
| Laundry Type | Main Floor |
| Below Grade Unfin Area Units | Square Feet |
| Below Grade Unfin SQFT | 788 |
| Below Grade Unfin SQFT Source | Estimated |
| Below Grade Finished Area Source | Assessor |
| Bedrooms Count All Upper Levels | 2 |
| Bedrooms Count Upper Level 1 | 2 |
| Bathrooms Full Upper Level 1 | 1 |
| Bathrooms Full All Upper Levels | 1 |
| Bathrooms Count Upper Level 1 | 1.00 |
| Bathrooms Count All Upper Levels | 1 |
| Above Grade Unfin Area Units | Square Feet |
| Above Grade Unfin SQFT Source | Estimated |
| Above Grade Finished Area Source | Estimated |
| Above Grade Finished Area Unit Type | Square Feet |
| Total Baths | 3 |
Exterior Features
| Pool | No Pool |
|---|---|
| Parking Features | Dirt Driveway |
| Water Source | Well |
| Total Parking Spaces | 1 |
| Garage Features | Garage - Front Entry |
| Type of Parking | Detached Garage |
| Foundation Details | Stone |
| Spa | No |
| Water View Y/N | No |
| Lot Size Acres | 2.20 |
| Road Surface Type | Paved |
| Lot Size Source | Estimated |
| Waterfront Y/N | No |
| Road Responsibility | Boro/Township |
| Horse Y/N | No |
| Land Assessed Value | 25000.00 |
| Navigable Water Y/N | No |
| Water Oriented Y/N | No |
| # of Detached Garage Spaces | 1 |
Room Details
| Room | Dimensions | Level | Flooring | Details |
|---|---|---|---|---|
| Bathroom 1 | Upper 1 | |||
| Bedroom 1 | Upper 1 | Flooring - Carpet | ||
| Bedroom 1 | Main | |||
| Bedroom 2 | Upper 1 | Flooring - Carpet | ||
| Full Bath | Main | |||
| Full Bath | Main | |||
| Kitchen | Main | |||
| Living Room | Main |
Amenities
- Foreclosure
- Views
- Short Sale
- New Construction
- Adult 55+
- Lease To Own
- No HOA Fees
- Furnished
- Primary On Main
- Air Conditioning
- Seller Finance
- Green
- Fixer Upper
- Horse
- Golf
- Fireplace
- Deck
- Garage
- Basement
- Pool
Property vs Single Family Average in 17841
Price
Taxes
Year Built
Visits
 © BRIGHT, All Rights Reserved
