
Views - Primary on Main
Address
173 Bossinger Road, Lewistown, PA
Price
$ 315,000
Property Attributes
- MLS#PAMF2053440
- TypeSingle Family
- Listing Status ACTIVE
- CountyMIFFLIN
- CityLewistown
- AreaBratton Twp
- Zip17044
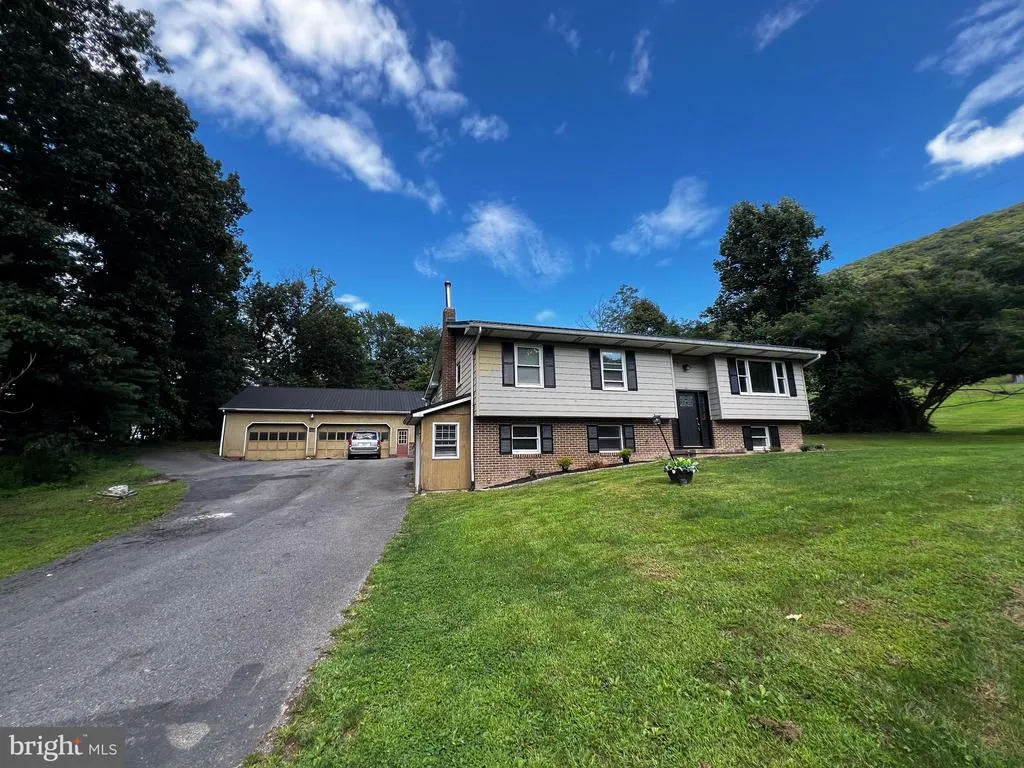
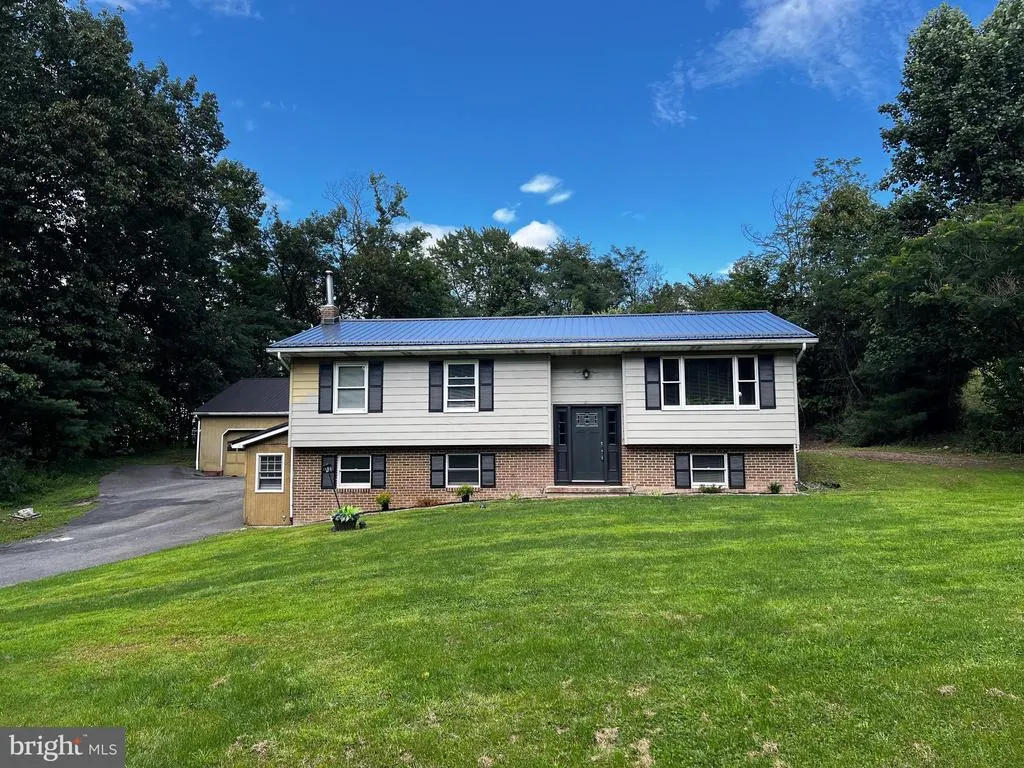
- StyleBi-level
- Year Built1979
- Taxes$ 2856
- Price$ 315,000
- Bedrooms5
- Full Bathrooms2
- Half Bathrooms0
- Sqr Footage2413
- Lot Size1.03 Acres
Data Source:
Bright MLS
Property Description
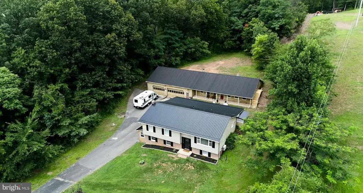
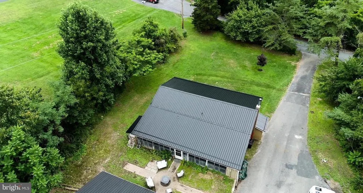
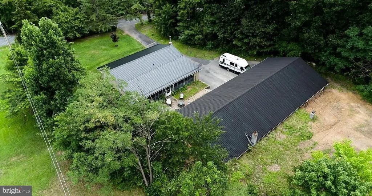
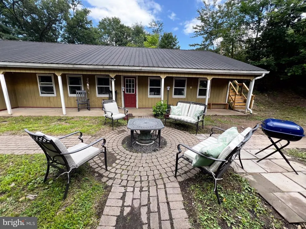
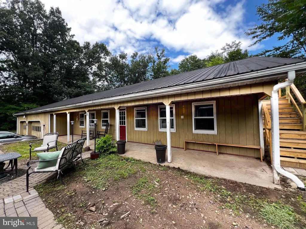
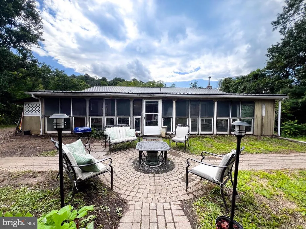
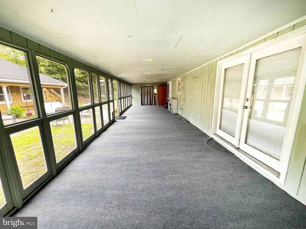
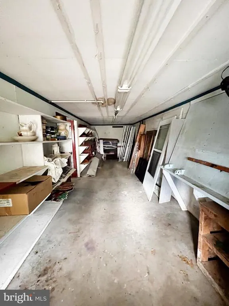
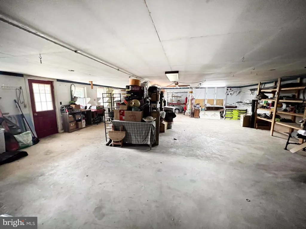
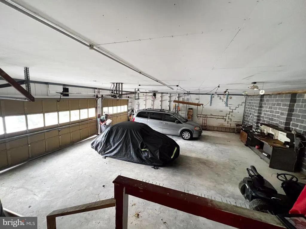
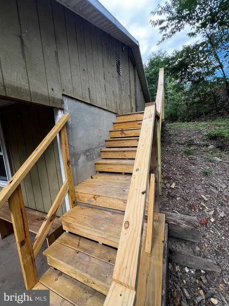
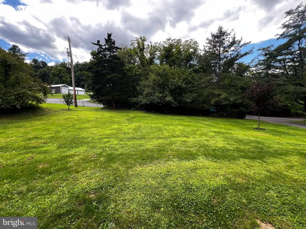
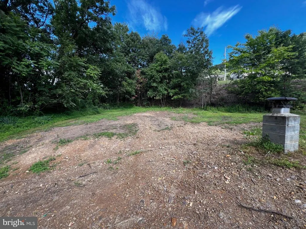
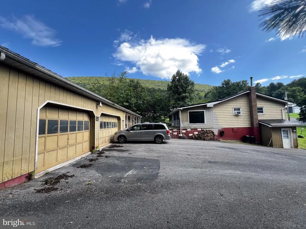
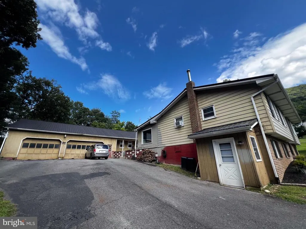
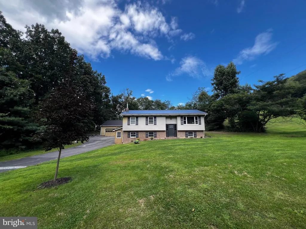
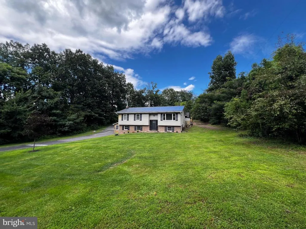
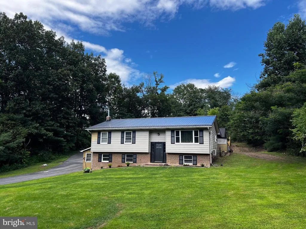
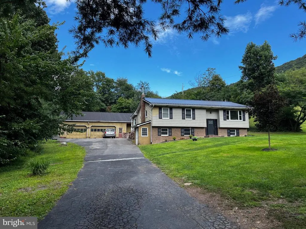
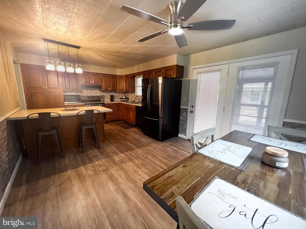
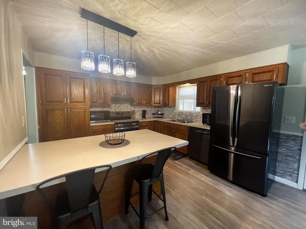
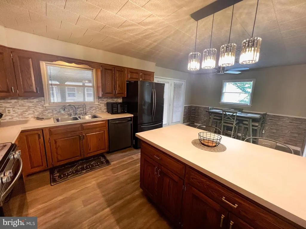
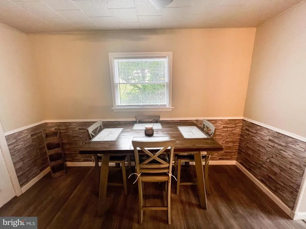
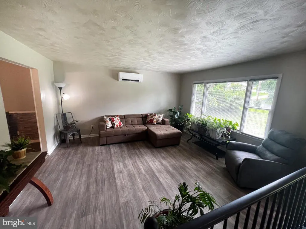
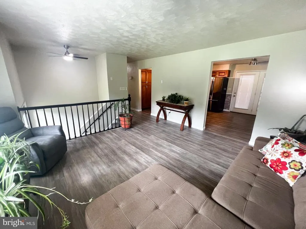
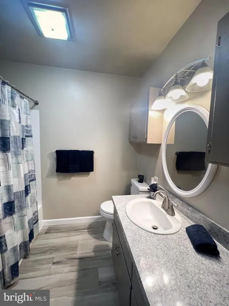
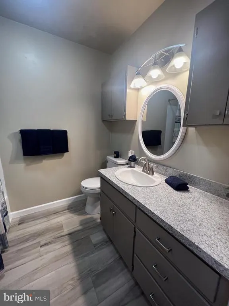
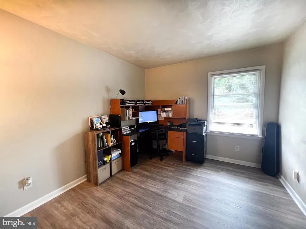
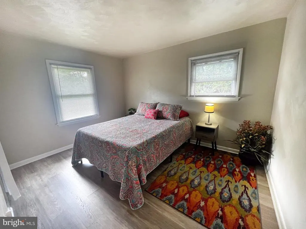
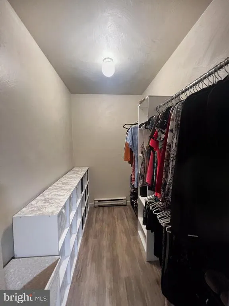
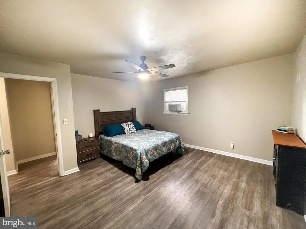
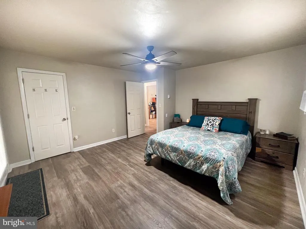
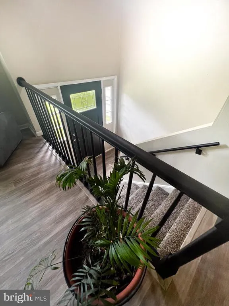
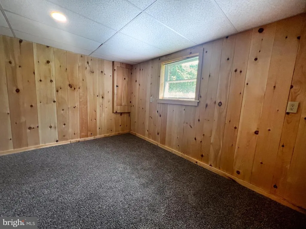
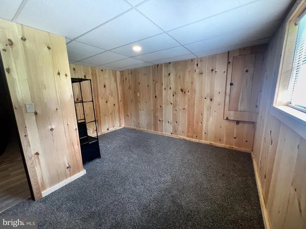
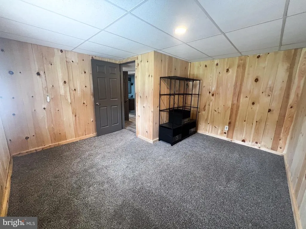
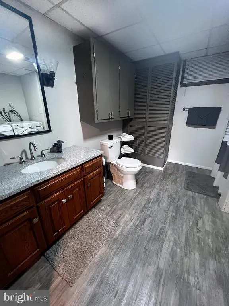
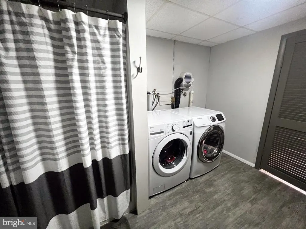
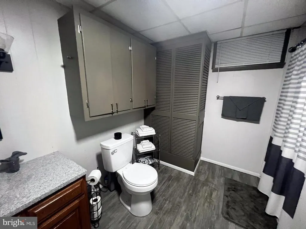
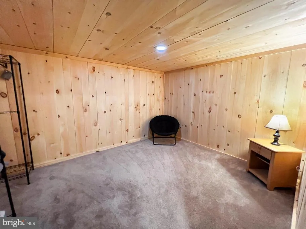
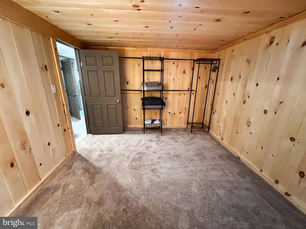
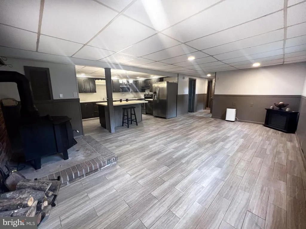
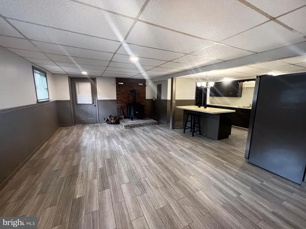
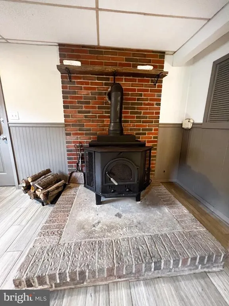
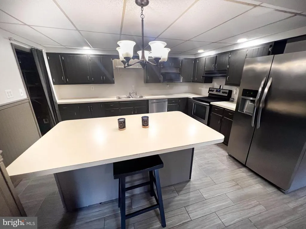
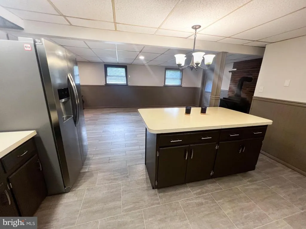
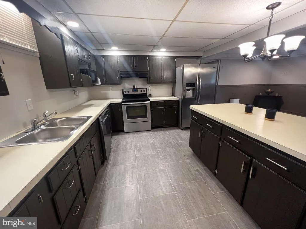
Welcome home to this beautifully renovated bi-level in 2026, on 1.03 acres, with peaceful mountain views. The main level features three bedrooms, including a spacious primary bedroom with a walk-in closet and access to a screened porch. Theres also an updated full bathroom with a soaking tub, a bright kitchen with stainless appliances, and a living area with warm engineered hardwood floors. What makes this home truly unique is the finished lower level with its own kitchen, bedroom, oversized bathroom, bonus room, luxury ceramic tile flooring, and a private entrance. Perfect for an in-law suite or second living space. Outdoors, enjoy the screened porch, scenic backdrop, and roomy yard. Plus, the oversized detached garage of around 3,000 square feet is ideal for vehicles, hobbies, storage, or even a home-based business. A home with space, flexibility, and beautiful surroundings.
| Price History | |
|---|---|
| 8/25/2026 | Listed $315,000 |
General Features
| Living Area | 2413 |
|---|---|
| Sewer | Public Sewer |
| Heating | Baseboard - Electric,Wood Burn Stove,Radiant,Ceiling |
| Cooling | Ductless/Mini-Split,Window Unit(s) |
| Possession | Settlement |
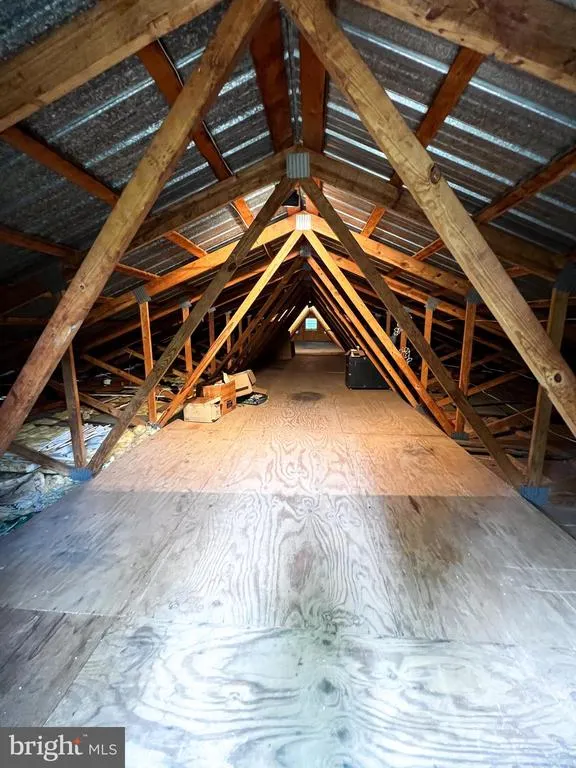
| Roof | Metal |
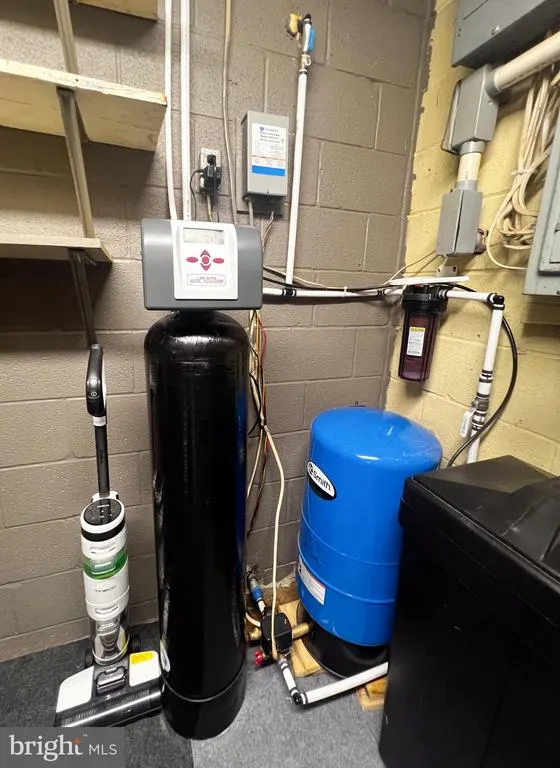
| Appliances | Dishwasher,Dryer - Electric,Oven/Range - Electric,Refrigerator,Washer,Water Conditioner - Owned,Water Heater,Stainless Steel Appliances |
| Zoning | RESIDENTIAL |
| Garage Spaces | 3.00 |
| Patio/Porch Features | Screened,Patio(s) |
| Architectural Style | Bi-level |
| Construction Materials | Aluminum Siding |
| School District | MIFFLIN COUNTY |
| Year Built | 1979 |
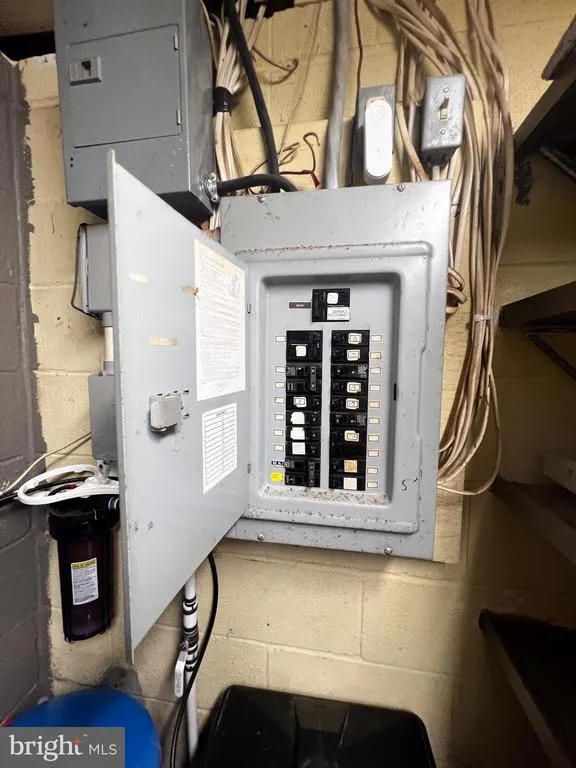
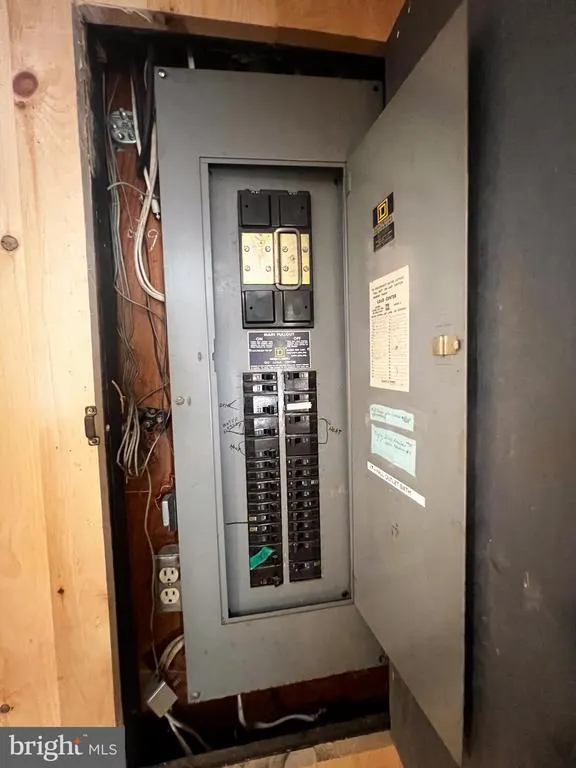
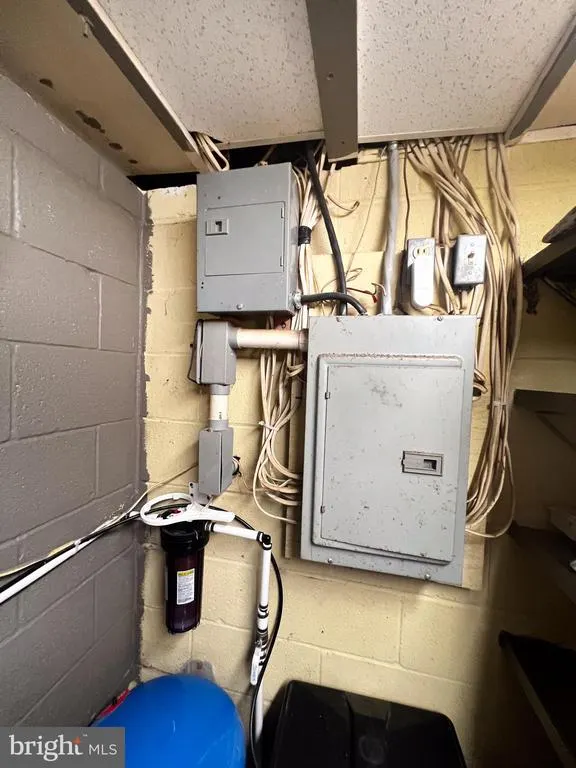
| Electric | 200+ Amp Service |
| View | Mountain |
| Levels | 2 |
| Tax Year | 2026 |
| Ownership | Fee Simple |
| Cool Fuel | Electric |
| Accessibility | None |
| County | MIFFLIN |
| New Construction | No |
| Property Type | Residential |
| HOA | No |
| Subdivision Name | NONE AVAILABLE |
| Garage Y/N | Yes |
| Water Access Y/N | No |
| Other Structures | Above Grade,Below Grade |
| Full Baths | 2 |
| Status | ACTIVE |
| Directions | Off 103 |
| City | LEWISTOWN |
| Senior Community Y/N | No |
| MLS Area | Bratton Twp (156130) |
| Lot Size Units | Square Feet |
| Lot Size Square Feet | 44867.00 |
| Tax Assessed Value | 53600.0 |
| Tax Annual Amount | 2856.0 |
| Property Condition | Very Good |
| Structure Type | Detached |
| Condo/Coop Association fee Y/N | No |
| Bathrooms Full Main Level | 1 |
| Bathrooms Count Main Level | 1.00 |
| Price Per Sq Ft Total AG | 257.14 |
| Acceptable Financing | Cash,Conventional,FHA,USDA,VA |
| Historic Y/N | No |
| Vacation Rental Y/N | No |
| Virtual Tour | https://www.facebook.com/reel/1381234690170524 |
| Total SQFT | 2413 |
| Standard Status | Active |
| Year Built Source | Estimated |
| Association Recreation Fee | No |
Interior Features
| Interior Amenities | Other,Built-Ins,Bathroom - Tub Shower,Bathroom - Walk-In Shower,Combination Kitchen/Dining,Entry Level Bedroom,Kitchen - Eat-In,Kitchen - Island,Stove - Wood,Upgraded Countertops,Walk-in Closet(s) |
|---|---|
| Heating Fuel | Electric,Wood |
| Basement | Full,Fully Finished,Walkout Level |
| Flooring | Luxury Vinyl Plank,Engineered Wood |
| Hot Water | Electric |
| Total Stories | 2 |
| Basement (Y/N) | Yes |
| Heating Y/N | Yes |
| Window Features | Double Pane,Replacement |
| Fireplace Y/N | No |
| Above Grade Finished Area | 1225 |
| Central Air Y/N | No |
| Total Bedrooms | 5 |
| Below Grade Finished Area | 1188 |
| Room Type | Living Room,Primary Bedroom,Bedroom 2,Kitchen,Bedroom 1,In-Law/auPair/Suite,Full Bath |
| Main Level Bedrooms | 3 |
| Below Grade Finished Area Unit Type | Square Feet |
| LivingAreaSource | Estimated |
| Laundry Type | Lower Floor |
| Below Grade Finished Area Source | Estimated |
| Bedrooms Count All Lower Levels | 2 |
| Bedrooms Count Lower Level 1 | 2 |
| Bathrooms Full Lower Level 1 | 1 |
| Bathrooms Full All Lower Levels | 1 |
| Bathrooms Count Lower Level 1 | 1.00 |
| Bathrooms Count All Lower Levels | 1 |
| Above Grade Finished Area Source | Estimated |
| Above Grade Finished Area Unit Type | Square Feet |
| Total Baths | 2 |
Exterior Features
| Exterior Amenities | Extensive Hardscape,Outbuilding(s),Sidewalks,Stone Retaining Walls |
|---|---|
| Pool | No Pool |
| Parking Features | Asphalt Driveway |
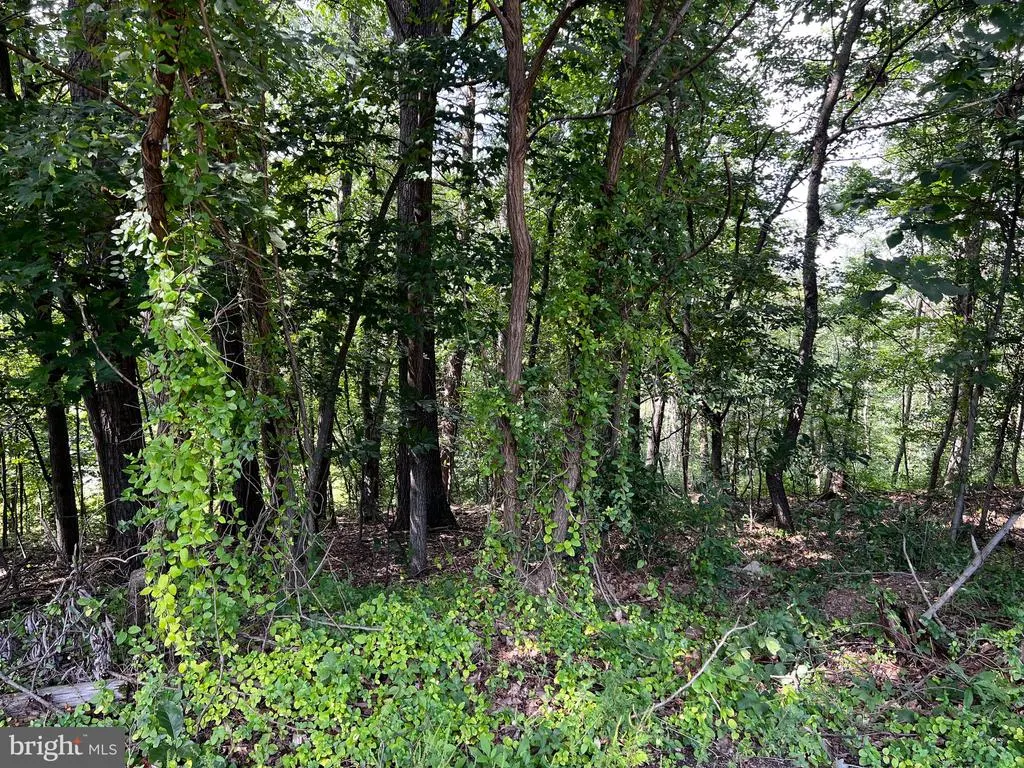
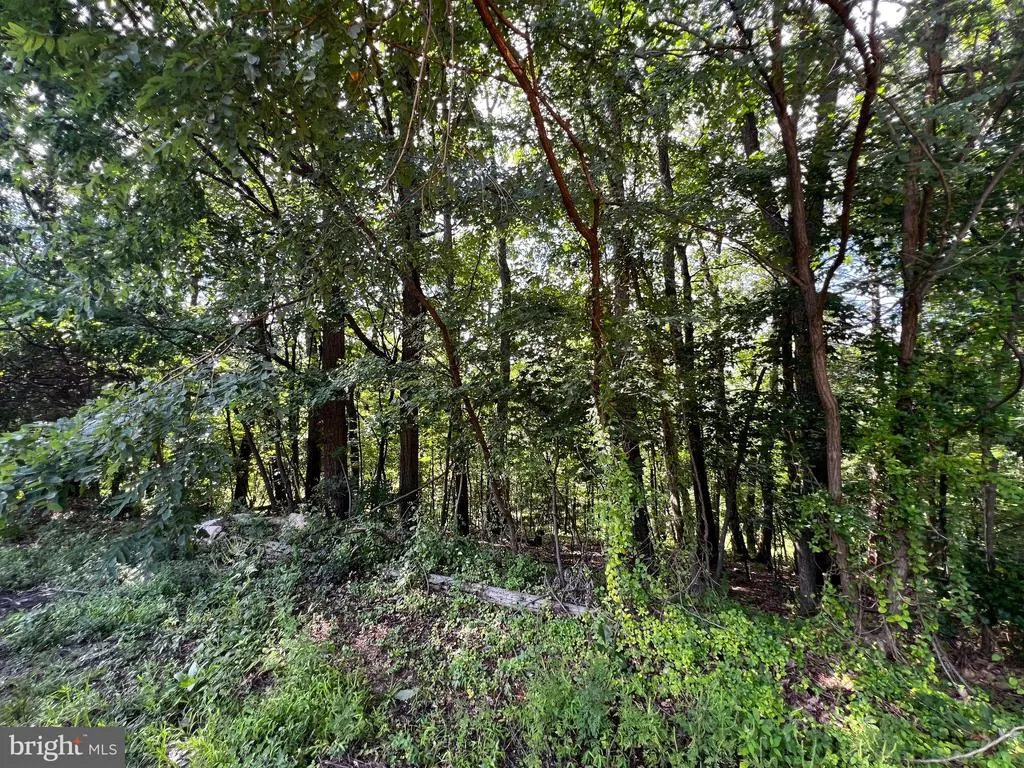
| Lot Features | No Thru Street,Partly Wooded,Private,Rural,Secluded |
| Water Source | Private |
| Inclusions | All appliances and window air. |
| Total Parking Spaces | 3 |
| Garage Features | Garage - Front Entry,Oversized,Additional Storage Area |
| Type of Parking | Detached Garage,Driveway |
| Foundation Details | Block |
| Spa | No |
| Water View Y/N | No |
| Lot Size Acres | 1.03 |
| Road Frontage Length | 150 |
| Lot Size Source | Estimated |
| Waterfront Y/N | No |
| Door Features | Insulated |
| Land Assessed Value | 12500.00 |
| Navigable Water Y/N | No |
| Water Oriented Y/N | No |
| # of Detached Garage Spaces | 3 |
Room Details
| Room | Dimensions | Level | Flooring | Details |
|---|---|---|---|---|
| Bedroom 1 | Main | Flooring - Laminated | ||
| Bedroom 2 | Main | Flooring - Laminated | ||
| Full Bath | Main | |||
| In-Law/auPair/Suite | Lower 1 | Basement - Finished,Bathroom - Soaking Tub,Bathroom - Tub Shower,Breakfast Bar,Flooring - Luxury Vinyl Plank,Island,Wood Stove | ||
| Kitchen | Main | Breakfast Bar,Flooring - Laminated,Kitchen - Eat-in,Kitchen - Electric Cooking,Lighting - Pendants | ||
| Living Room | Main | Flooring - Laminated | ||
| Primary Bedroom | Main | Flooring - Laminated,Walk-In Closet(s) |
Amenities
- Foreclosure
- Views
- Short Sale
- New Construction
- Adult 55+
- Lease To Own
- No HOA Fees
- Furnished
- Primary On Main
- Air Conditioning
- Seller Finance
- Green
- Fixer Upper
- Horse
- Golf
- Fireplace
- Deck
- Garage
- Basement
- Pool
Property vs Single Family Average in 17044
Price
Taxes
Year Built
 © BRIGHT, All Rights Reserved
