
Views
Address
1025 Bloom Road, Danville, PA
Price
$ 499,000
Property Attributes
- MLS#PAMN2000448
- TypeSingle Family
- Listing Status ACTIVE
- CountyMONTOUR
- CityDanville
- AreaAll Montour County
- Zip17821
- Style
- Year Built1804
- Taxes$ 3322
- Price$ 499,000
- Bedrooms4
- Full Bathrooms2
- Half Bathrooms1
- Sqr Footage3036
- Lot Size2.02 Acres
Data Source:
Bright MLS
Property Description
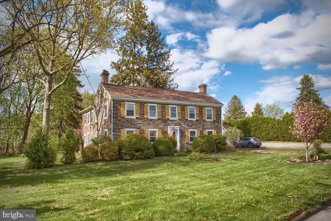
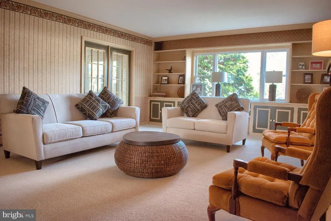
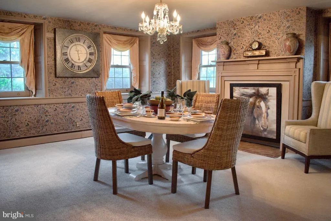
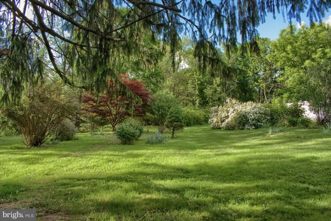
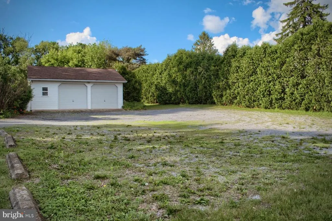
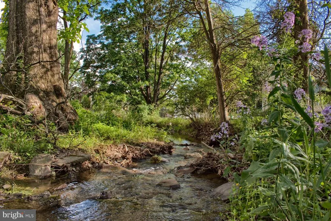
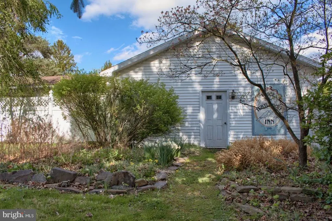
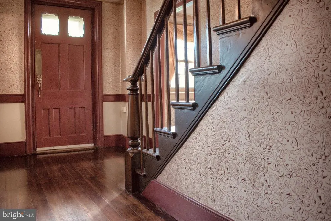
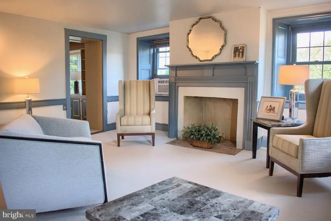
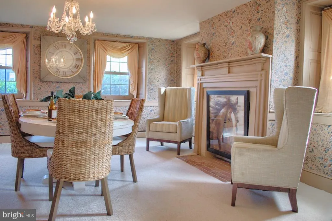
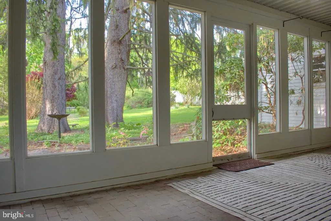
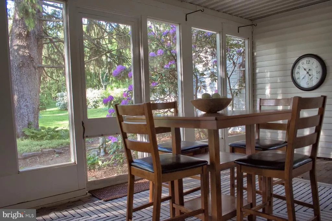
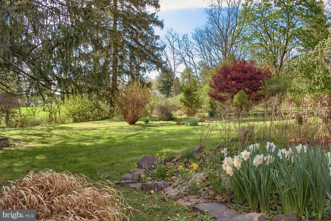
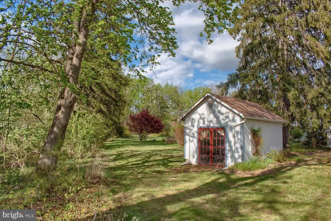
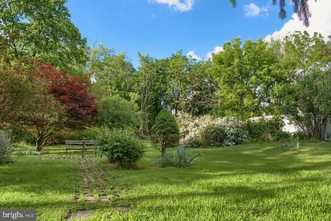
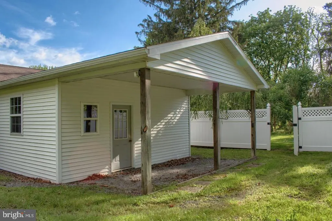
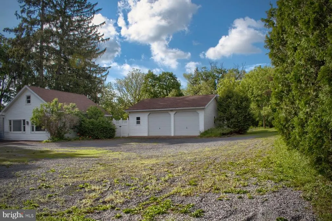
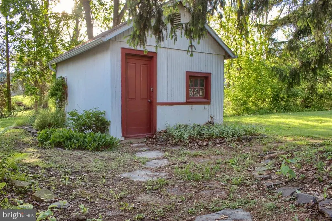
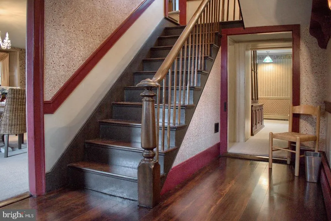
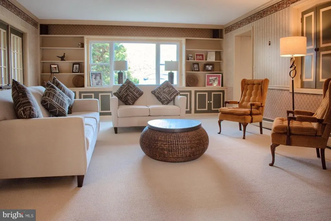
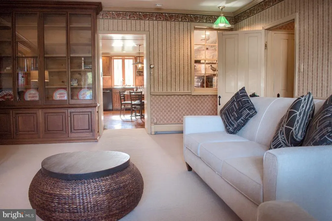
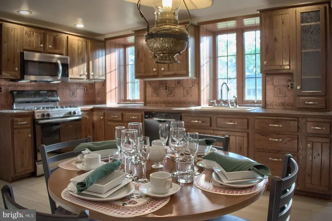
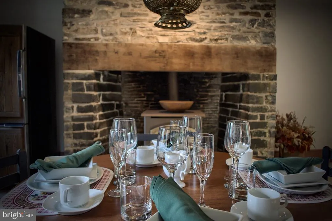
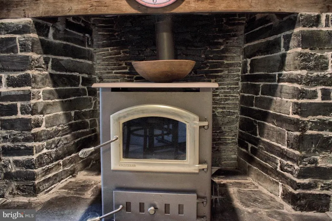
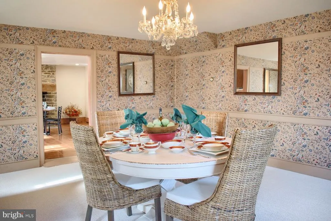
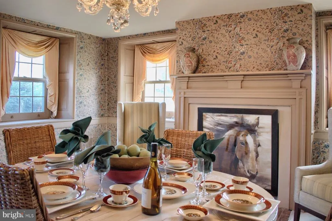
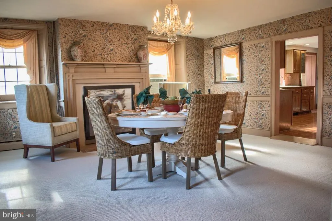
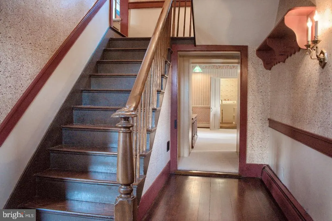
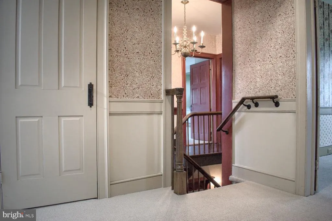
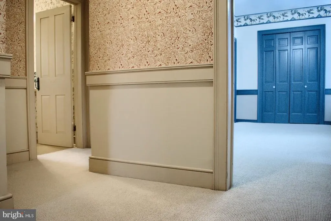
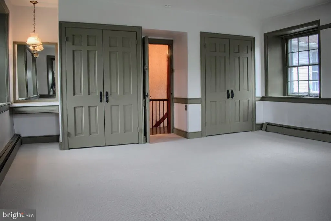
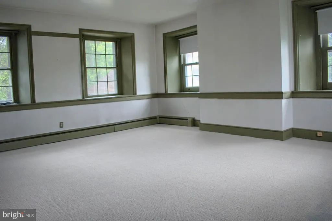
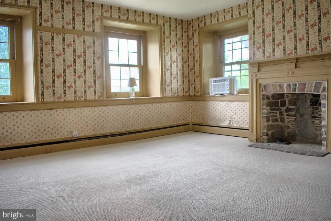
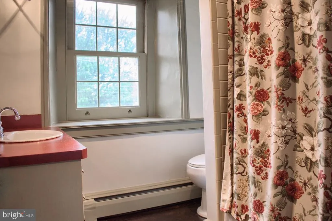
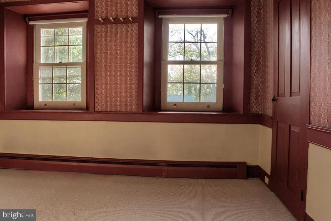
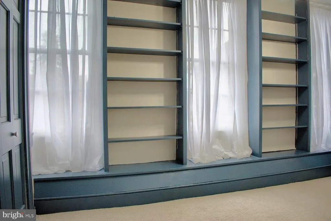
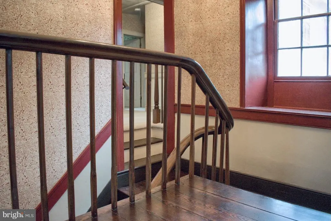
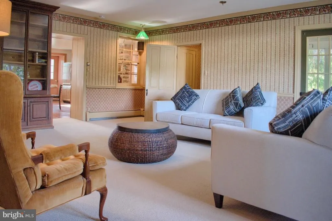
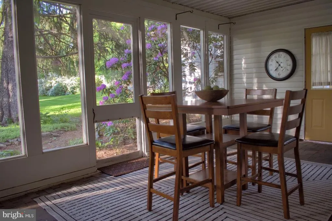
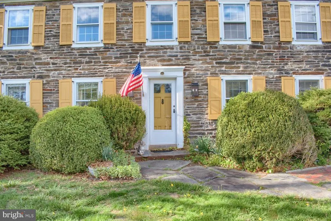
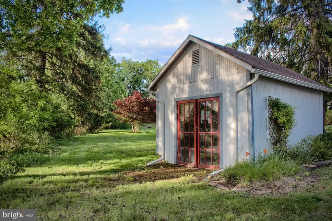
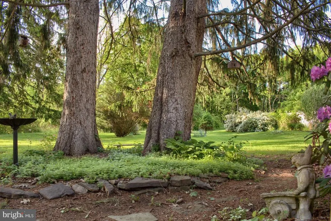
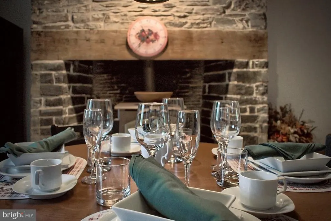
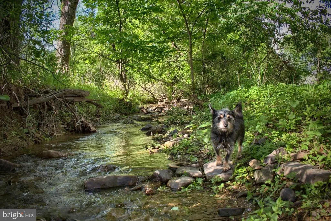
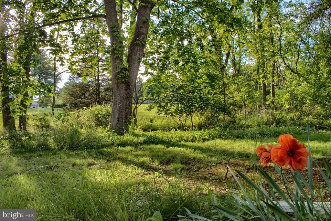
OPEN HOUSE Sat 1-3 PM Within a mile of Geisinger and downtown is this stellar, historic 1804 building on over 2 acres of serene landscaping. With plenty of off-street parking to accommodate your small business, cars and RVs, a separate garage and office building and charming garden shed, this property has room for all your plans! Host your family or business in this spacious home with a grand, dine-in kitchen with stone fireplace, bright dining room and spacious sitting room with access to the private, tree-lined backyard. This historic property features original wood floors, ornate woodwork, spacious bedrooms with views, and a charming setting only minutes from stores, restaurants and entertainment. Don't miss out on this opportunity! Square footage to be independently verified.
| Price History | |
|---|---|
| 2/18/2026 | Listed $549,000 |
| 3/10/2026 | 1$548,000 |
| 4/30/2026 | 2$539,000 |
| 7/17/2026 | 8$499,000 |
General Features
| Living Area | 3036 |
|---|---|
| Sewer | Public Sewer |
| Heating | Baseboard - Electric |
| Cooling | Window Unit(s) |
| Possession | Settlement |
| Appliances | Dishwasher,Oven/Range - Gas,Refrigerator |
| Zoning | HR |
| Garage Spaces | 2.00 |
| Patio/Porch Features | Enclosed,Porch(es),Screened |
| Architectural Style | Other |
| Construction Materials | Frame,Stick Built,Stone |
| School District | DANVILLE AREA |
| Year Built | 1804 |
| View | Panoramic |
| Levels | 2 |
| Tax Year | 2024 |
| Ownership | Fee Simple |
| Cool Fuel | Electric |
| Accessibility | 2+ Access Exits |
| County | MONTOUR |
| New Construction | No |
| Property Type | Residential |
| HOA | No |
| Subdivision Name | NONE AVAILABLE |
| Garage Y/N | Yes |
| Water Access Y/N | No |
| Other Structures | Above Grade |
| Total Rooms | 14 |
| Full Baths | 2 |
| Status | ACTIVE |
| Directions | 1025 Bloom Rd Danville - Look For Sign |
| City | DANVILLE |
| Senior Community Y/N | No |
| MLS Area | All Montour County (18200) |
| Lot Size Units | Square Feet |
| Lot Size Square Feet | 87991.20 |
| Tax Assessed Value | 180900.0 |
| Tax Annual Amount | 3322.66 |
| Property Condition | Excellent |
| Structure Type | Detached |
| Condo/Coop Association fee Y/N | No |
| Bathrooms Count Main Level | 1.00 |
| Price Per Sq Ft Total AG | 164.36 |
| Acceptable Financing | Conventional,FHA,Cash,VA |
| Additional Parcels Y/N | No |
| Lease Considered Y/N | No |
| Vacation Rental Y/N | No |
| Total SQFT | 3916 |
| Location Type | Suburban |
| Standard Status | Active |
| Year Built Source | Estimated |
| Association Recreation Fee | No |
Interior Features
| Interior Amenities | Breakfast Area,Built-Ins,Carpet,Ceiling Fan(s),Chair Railings,Curved Staircase,Dining Area,Exposed Beams,Family Room Off Kitchen,Floor Plan - Open,Formal/Separate Dining Room,Kitchen - Gourmet,Kitche |
|---|---|
| Heating Fuel | Electric,Natural Gas |
| Basement | Partial |
| Flooring | Carpet,Wood,Other |
| Total Fireplaces | 3 |
| Fireplace Features | Stone,Mantel(s) |
| Hot Water | Natural Gas |
| Basement (Y/N) | Yes |
| Heating Y/N | Yes |
| Fireplace Y/N | Yes |
| Above Grade Finished Area | 3036 |
| Half Baths | 1 |
| Central Air Y/N | No |
| Total Bedrooms | 4 |
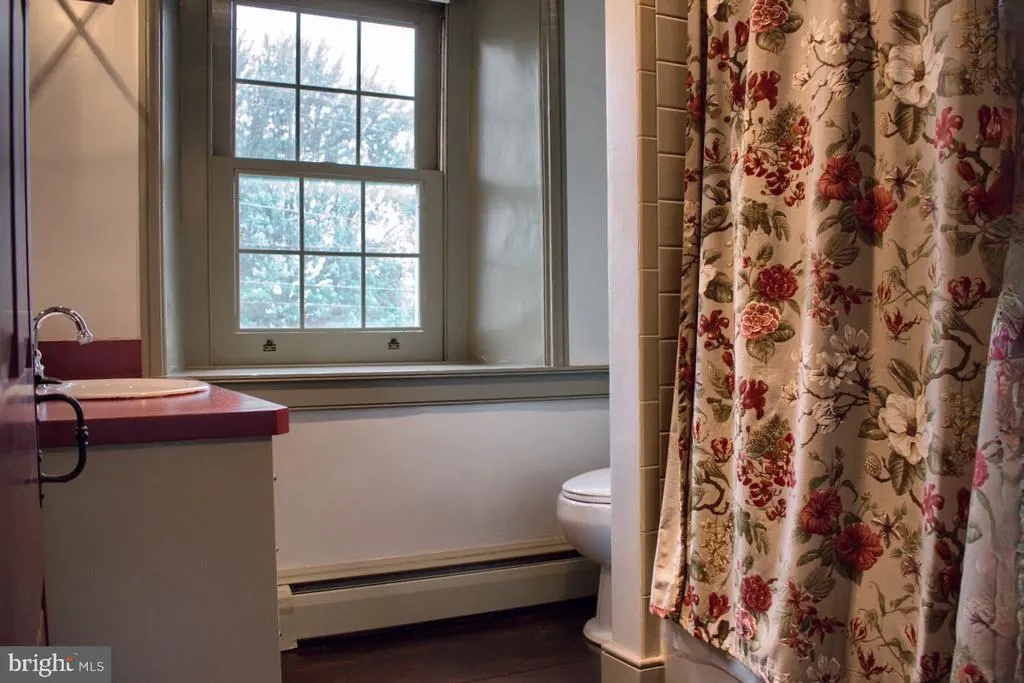
| Room Type | Living Room,Dining Room,Bedroom 2,Bedroom 3,Bedroom 4,Kitchen,Family Room,Foyer,Bedroom 1,Sun/Florida Room,Laundry,Full Bath,Half Bath |
| LivingAreaSource | Estimated |
| Below Grade Unfin Area Units | Square Feet |
| Below Grade Unfin SQFT | 880 |
| Below Grade Unfin SQFT Source | Estimated |
| Bedrooms Count All Upper Levels | 4 |
| Bedrooms Count Upper Level 1 | 4 |
| Bathrooms Half Main Level | 1 |
| Bathrooms Full Upper Level 1 | 2 |
| Bathrooms Full All Upper Levels | 2 |
| Bathrooms Count Upper Level 1 | 2.00 |
| Bathrooms Count All Upper Levels | 2 |
| Above Grade Finished Area Source | Estimated |
| Above Grade Finished Area Unit Type | Square Feet |
| Total Baths | 3 |
Exterior Features
| Exterior Amenities | Boat Storage,Exterior Lighting,Outbuilding(s),Play Area |
|---|---|
| Pool | No Pool |
| Fencing | Vinyl |
| Parking Features | Asphalt Driveway,Crushed Stone,Paved Driveway,Private |
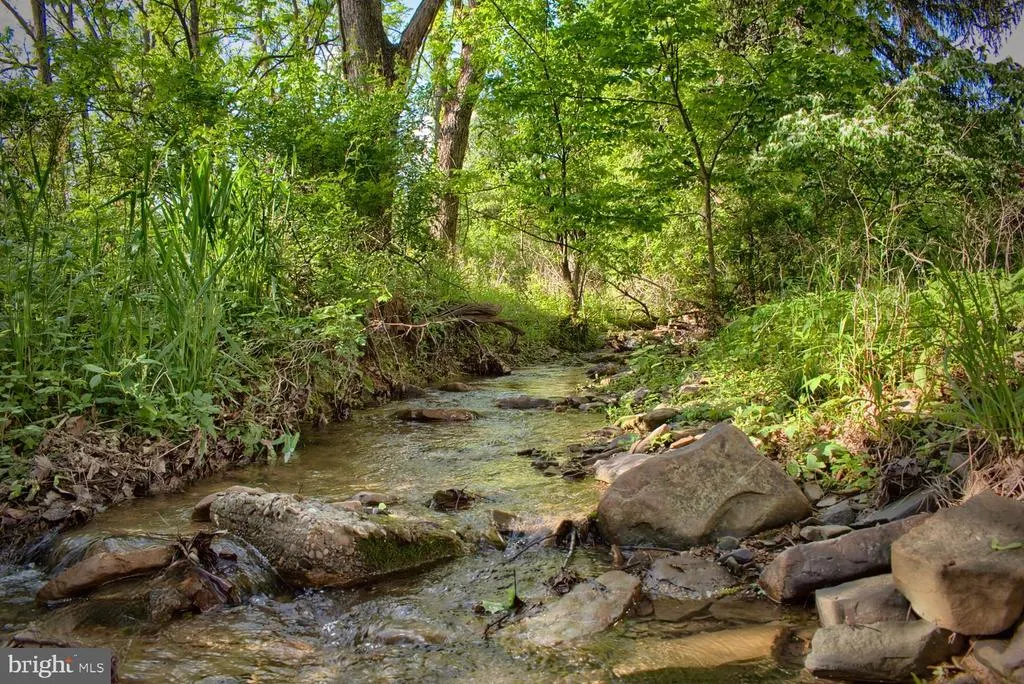
| Lot Features | Backs to Trees,Front Yard,Landscaping,Level,Open,Partly Wooded,Premium,Private,Rear Yard,Road Frontage,SideYard(s),Stream/Creek,Trees/Wooded,Unrestricted,Year Round Access |
| Water Source | Public |
| Total Parking Spaces | 16 |
| Garage Features | Additional Storage Area,Garage - Side Entry,Garage - Front Entry,Garage - Rear Entry,Oversized |
| Type of Parking | Detached Garage,Driveway,Off Street |
| Foundation Details | Block |
| Water View Y/N | No |
| Lot Size Acres | 2.02 |
| Lot Size Source | Estimated |
| Waterfront Y/N | No |
| Navigable Water Y/N | No |
| Water Oriented Y/N | No |
| # of Detached Garage Spaces | 2 |
| Off Street - # of Spaces | 10 |
Room Details
| Room | Dimensions | Level | Flooring | Details |
|---|---|---|---|---|
| Bedroom 1 | Upper 1 | |||
| Bedroom 2 | Upper 1 | |||
| Bedroom 3 | Upper 1 | |||
| Bedroom 4 | Upper 1 | |||
| Dining Room | Main | |||
| Family Room | Main | |||
| Foyer | Main | |||
| Full Bath | Upper 1 | |||
| Full Bath | Upper 1 | |||
| Half Bath | Main | |||
| Kitchen | Main | |||
| Laundry | Main | |||
| Living Room | Main | |||
| Sun/Florida Room | Main |
Amenities
- Foreclosure
- Views
- Short Sale
- New Construction
- Adult 55+
- Lease To Own
- No HOA Fees
- Furnished
- Primary On Main
- Air Conditioning
- Seller Finance
- Green
- Fixer Upper
- Horse
- Golf
- Fireplace
- Deck
- Garage
- Basement
- Pool
Property vs Single Family Average in 17821
Price
Taxes
Year Built
Visits
 © BRIGHT, All Rights Reserved
