
Price Reduction - Views - Primary on Main
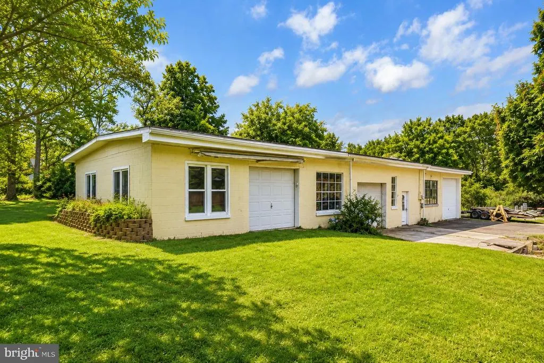
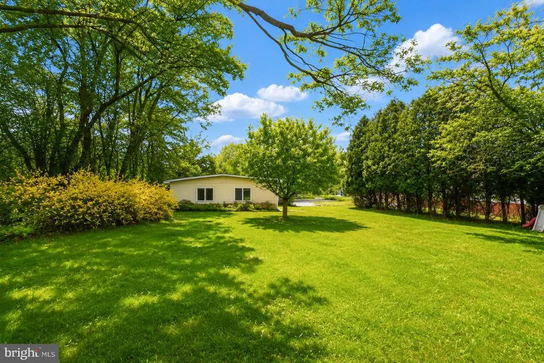
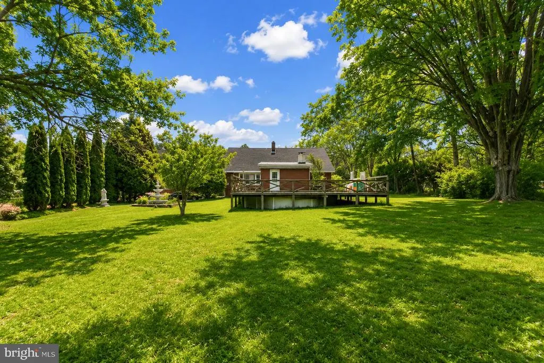
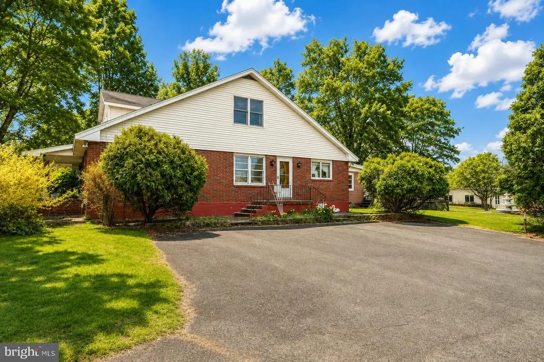
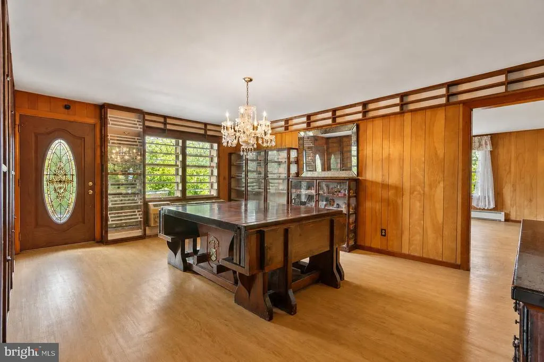
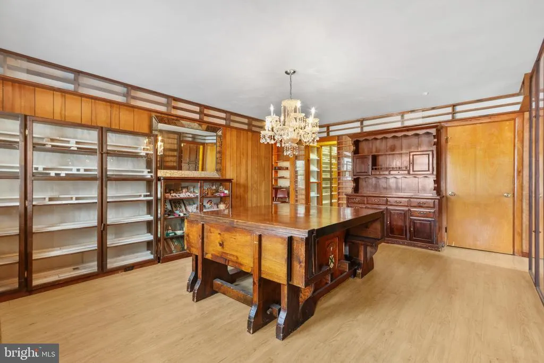
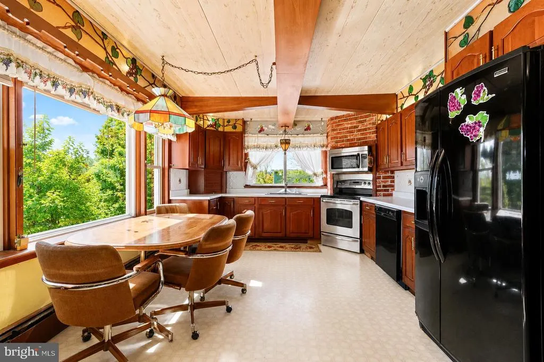
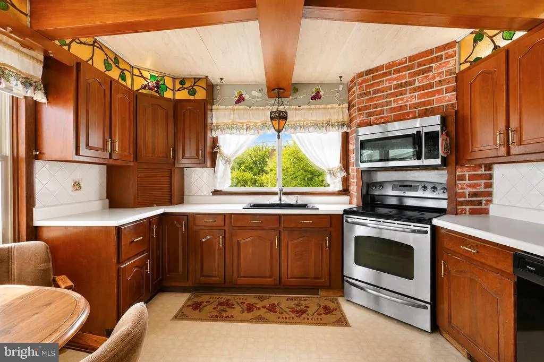
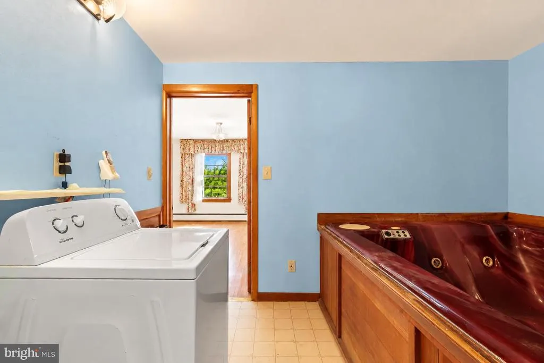
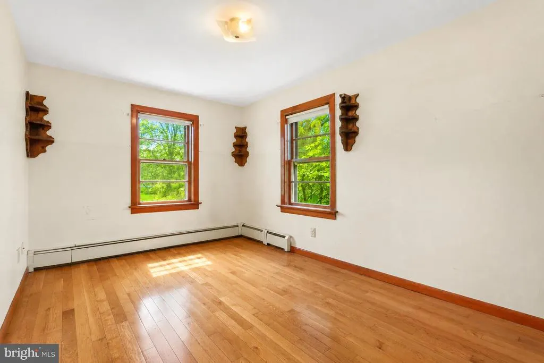
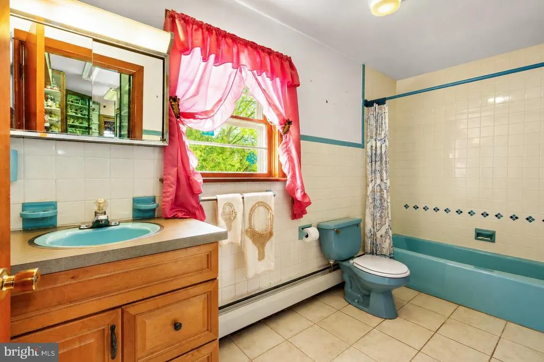
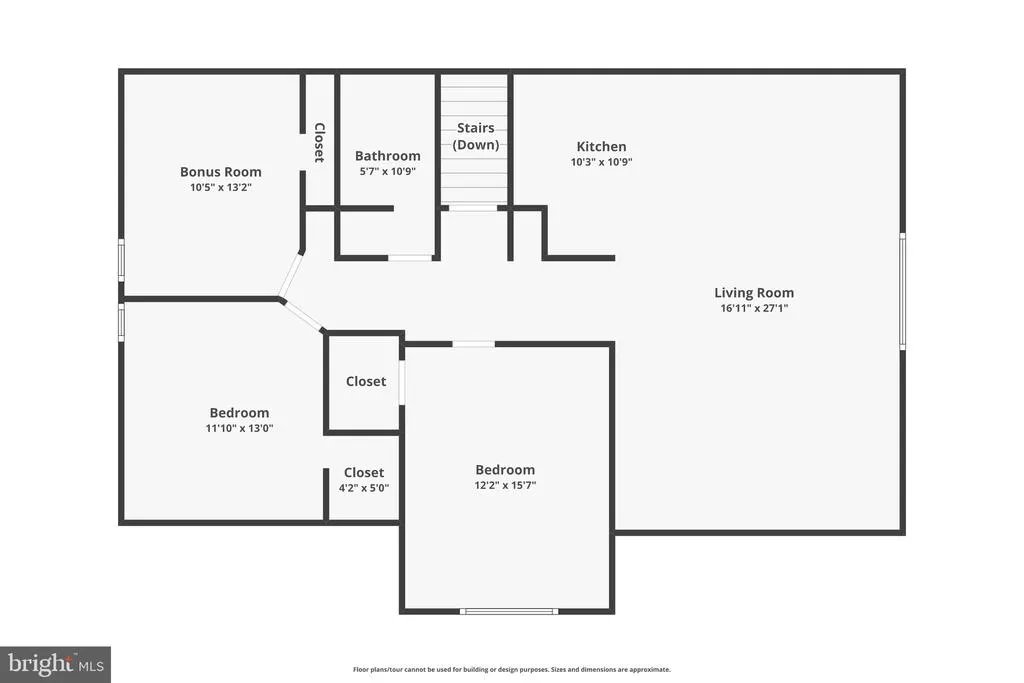
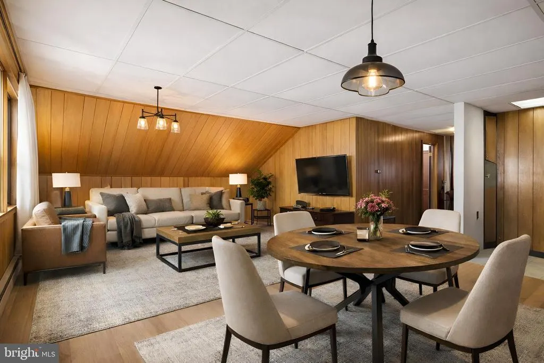
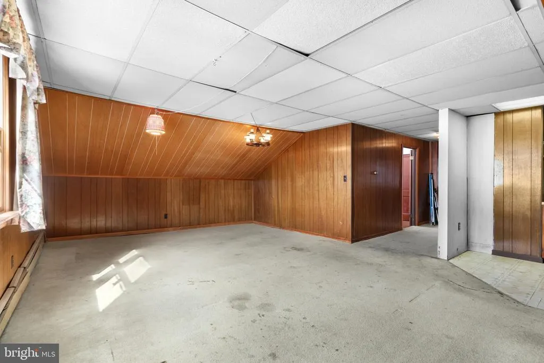
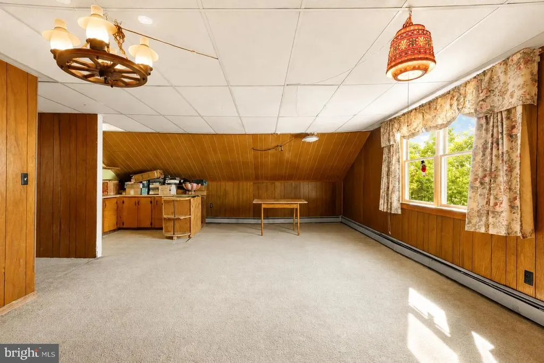
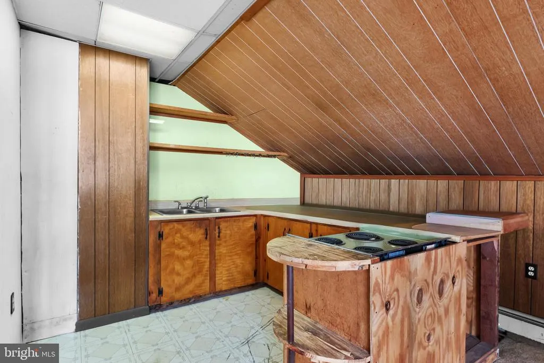
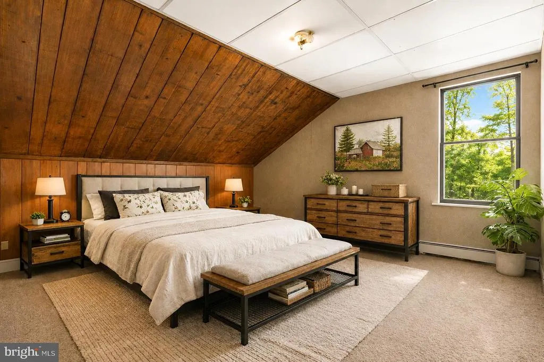
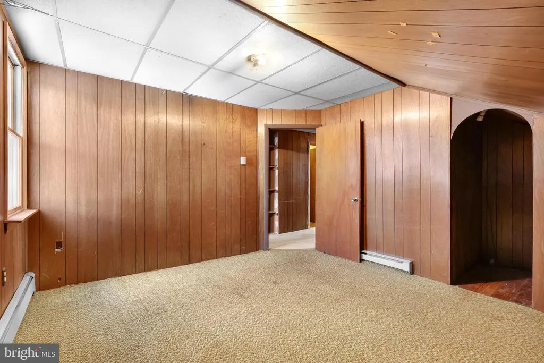
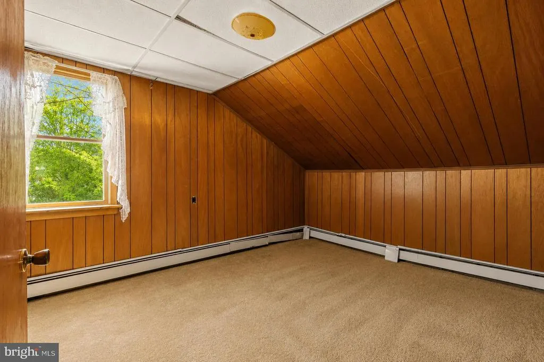
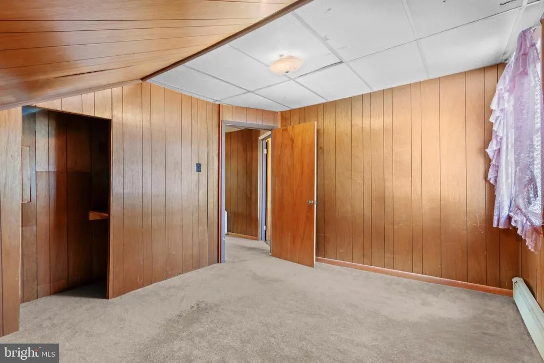
Address
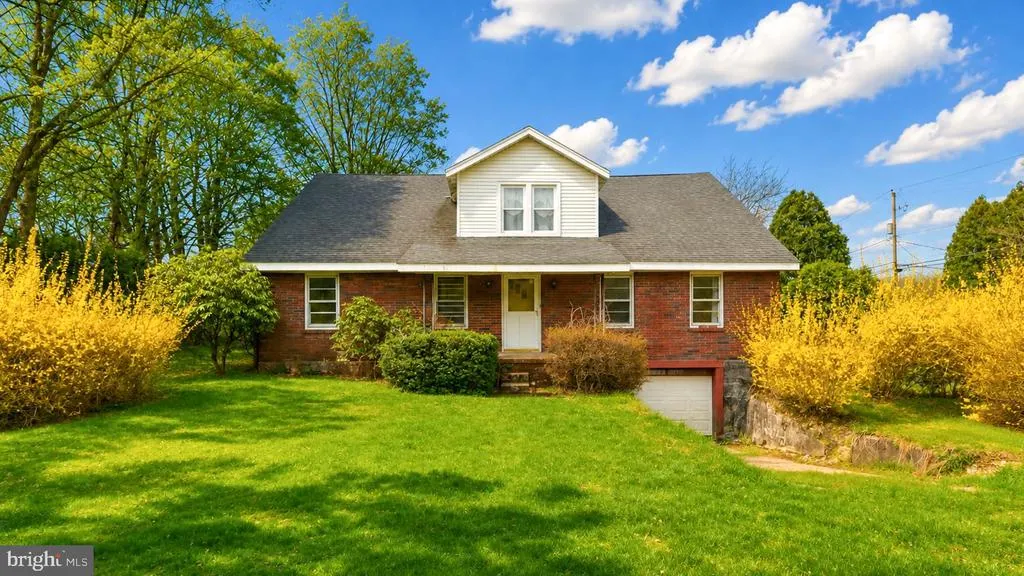
2115 W Main Street, Stroudsburg, PA
Price
$ 595,000
Property Attributes
- MLS#PAMR2007042
- TypeSingle Family
- Listing Status ACTIVE
- CountyMONROE
- CityStroudsburg
- AreaStroud Twp
- NeighborhoodNot In Developement
- Zip18360
- StyleCape Cod
- Year Built1944
- Taxes$ 12795
- Price$ 595,000
- Bedrooms4
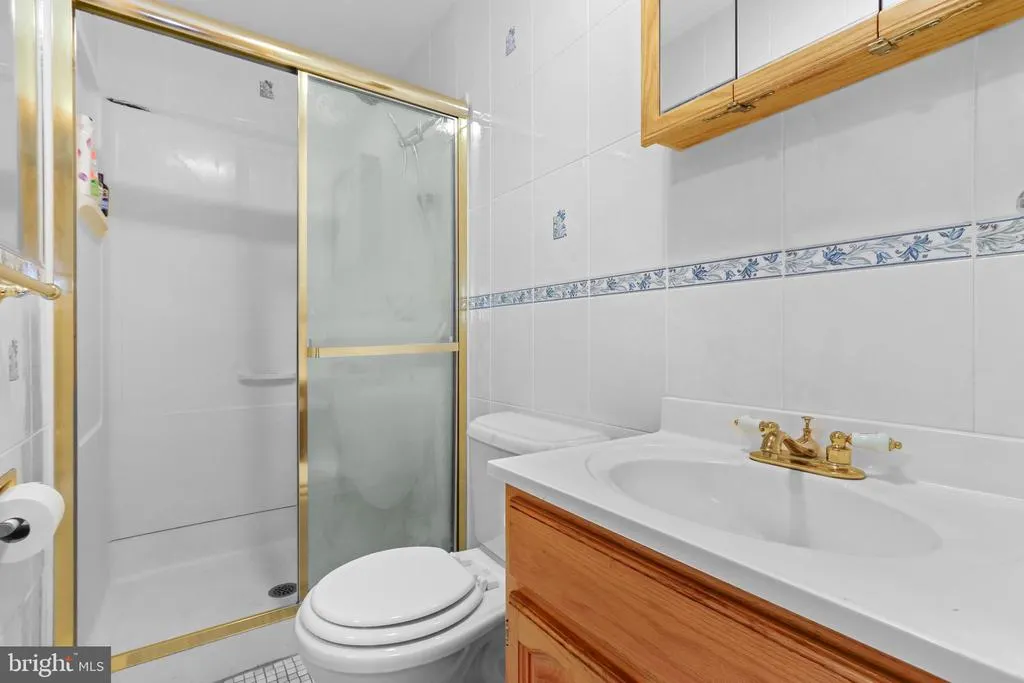
- Full Bathrooms3
- Half Bathrooms1
- Sqr Footage4000
- Lot Size1.15 Acres
Data Source:
Bright MLS
Property Description
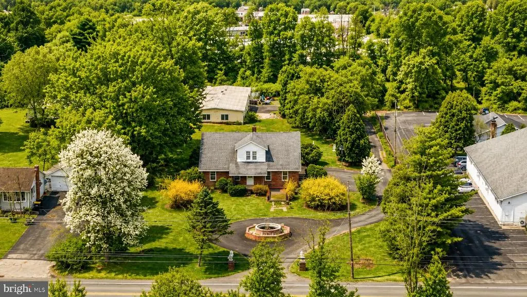
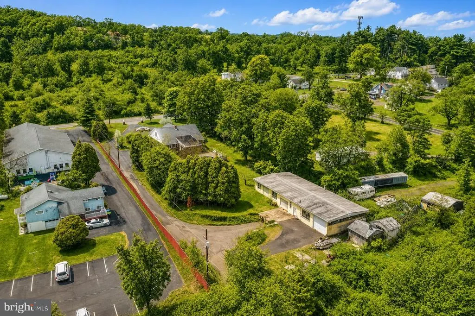
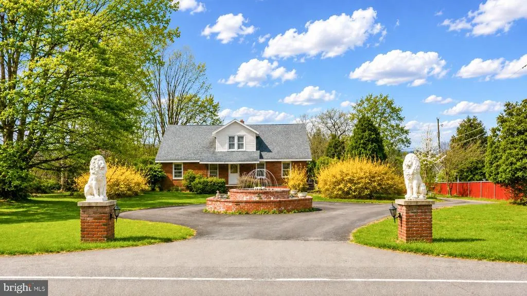
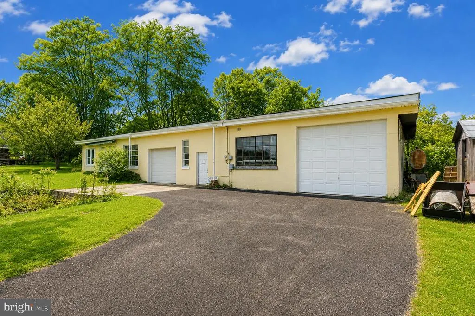
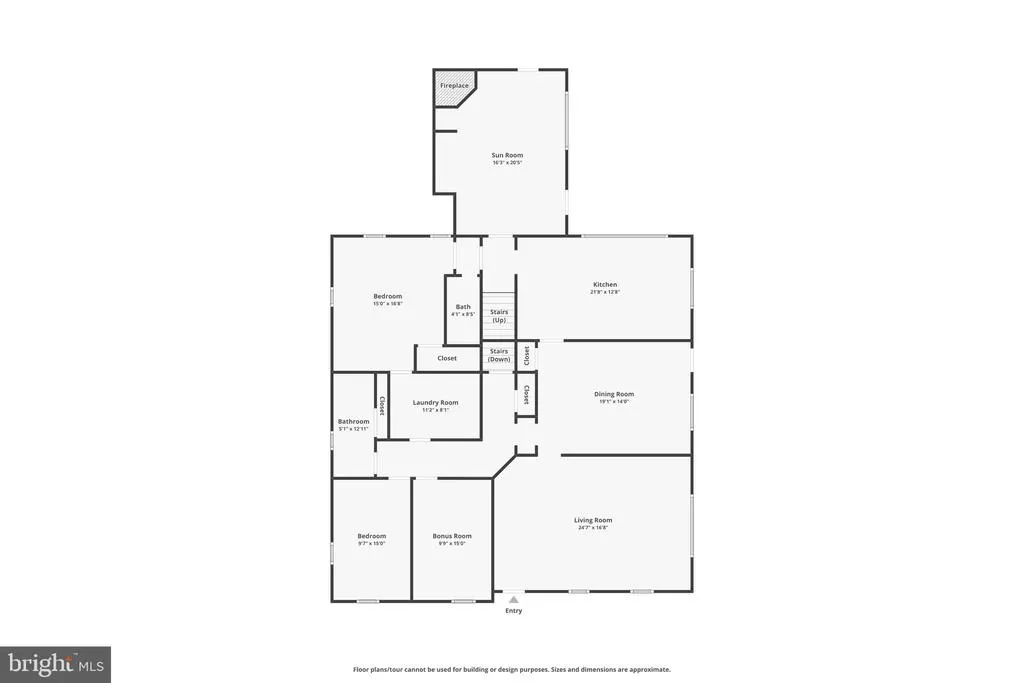
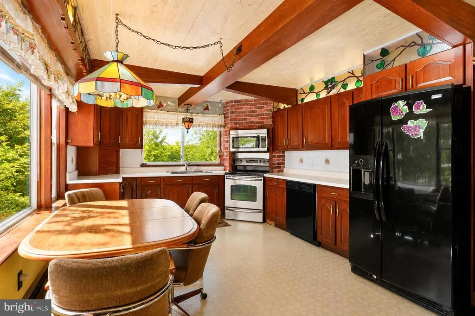
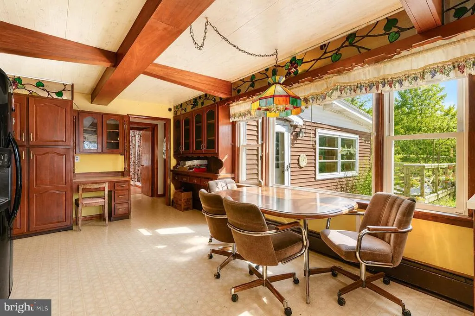
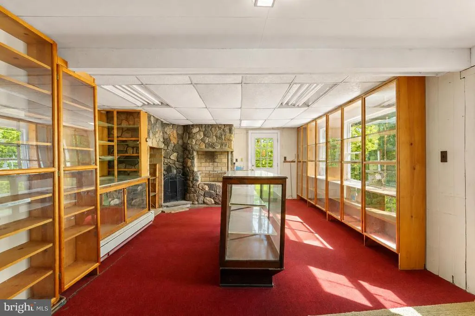
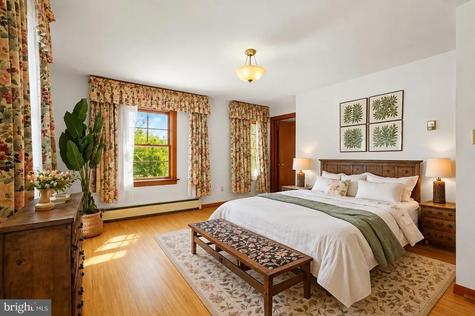
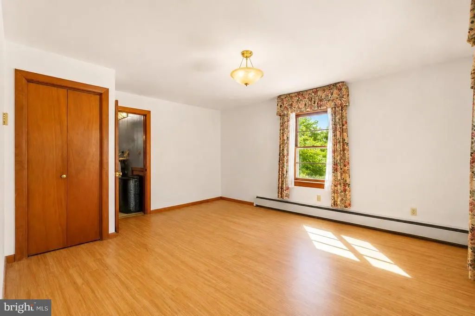
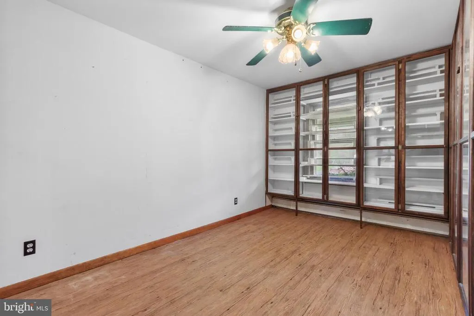
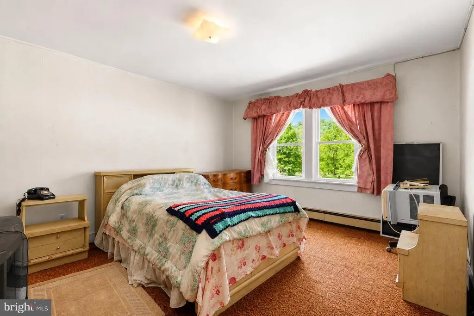
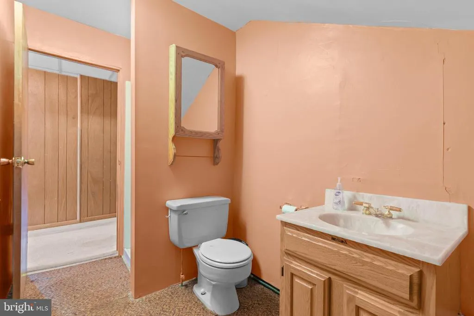
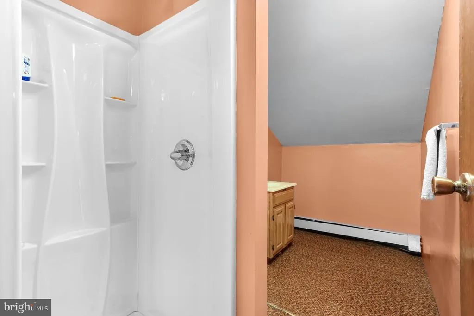
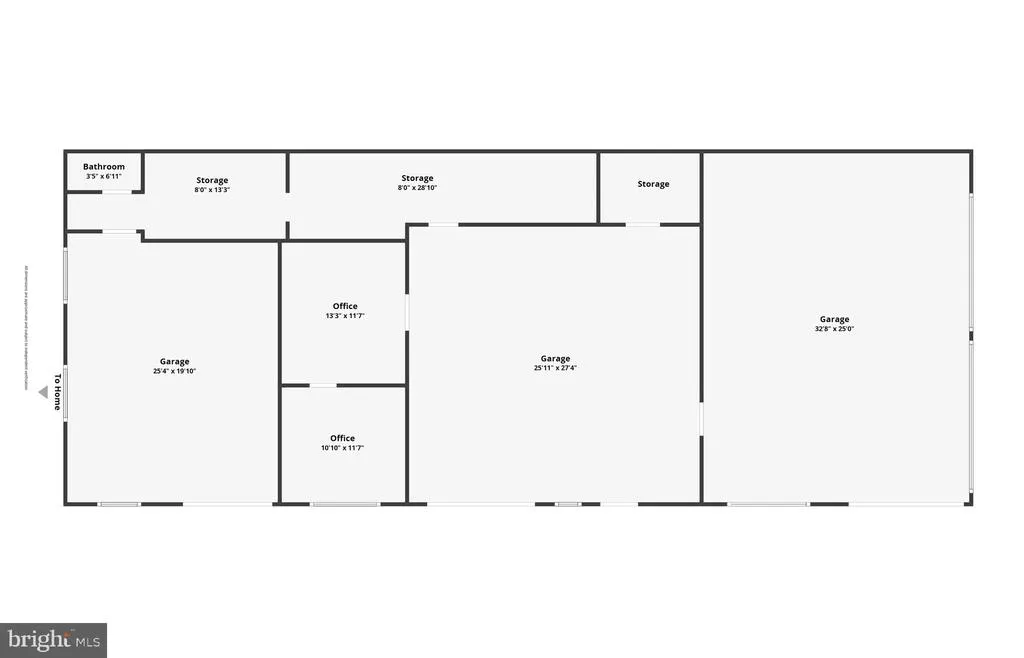
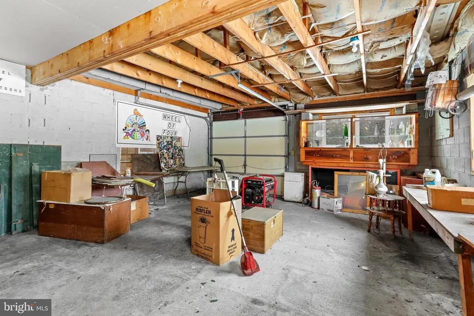
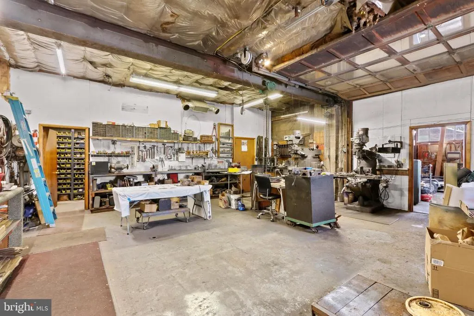
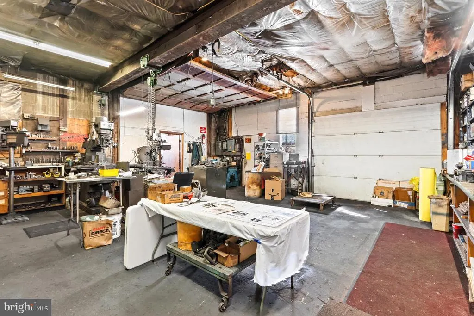
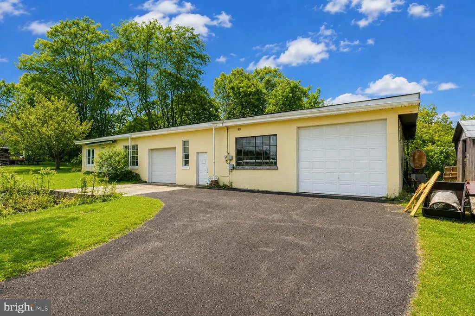
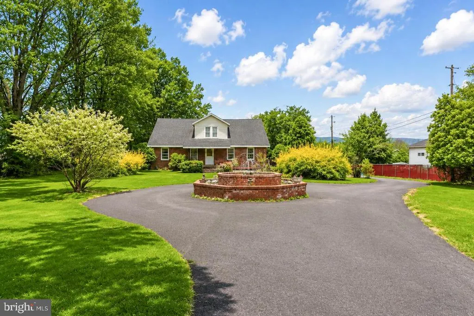
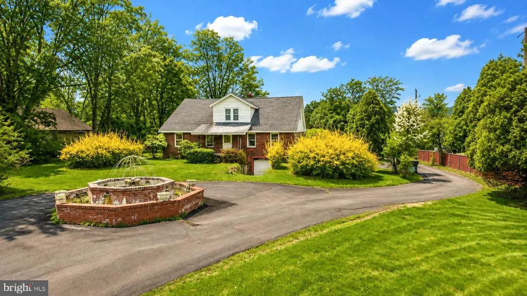
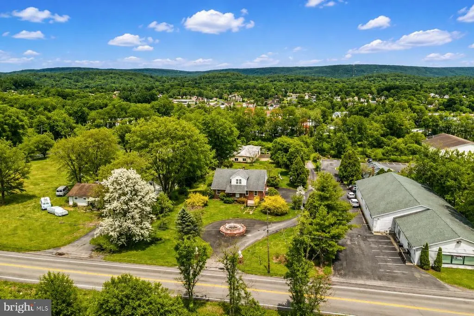
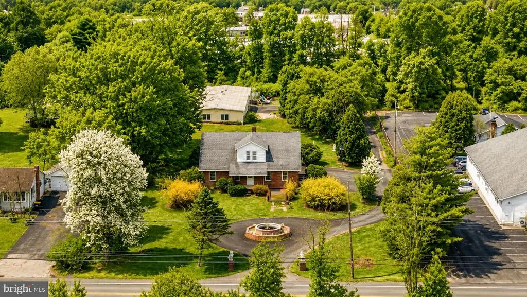
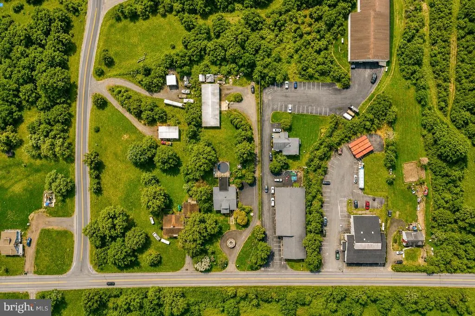
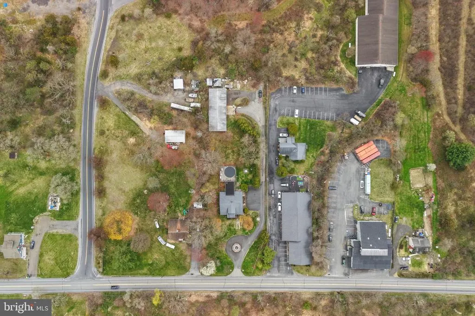
Versatile multi-faceted property and commercially zoned Garage with active Machining Business/equipment located on main Business Route 209 of Stroudsburg. Commercially zoned 2,888 Sq Ft GARAGE. Including three bays, office, half bath, separate septic, storage rooms, loading dock, 11 and 12 ft ceilings, and storage shed. The detached 4,000 sq ft main Home is a 4+ bedroom 3+ bathroom home including an in-law suite on the 2nd floor. Plenty of space for Extended Living options, separate entrance including 2nd kitchenette, allowing for multi-generational living or rental possibilities. With an additional built-in 1-car garage within the large unfinished basement. With high traffic exposure, commercial zoning, and flexible layout options, this property presents a rare opportunity for residential, commercial, or income-producing use. Machining Business/Equipment available separately if interested.
| Elementary School | Middle School | High School |
|---|---|---|
| Arlington Heights Elementary School | Stroudsburg Junior | Stroudsburg Area High School |
| Price History | |
|---|---|
| 7/30/2026 | Listed $625,000 |
| 8/15/2026 | 5$595,000 |
General Features
| Living Area | 4000 |
|---|---|
| Sewer | On Site Septic |
| Heating | Hot Water |
| Cooling | Ceiling Fan(s) |
| Possession | 61-90 Days CD,90-120 Days CD,Negotiable |
| Roof | Asphalt,Fiberglass |
| Appliances | Dishwasher,Microwave,Oven/Range - Electric,Refrigerator |
| Zoning | C-2 |
| Garage Spaces | 4.00 |
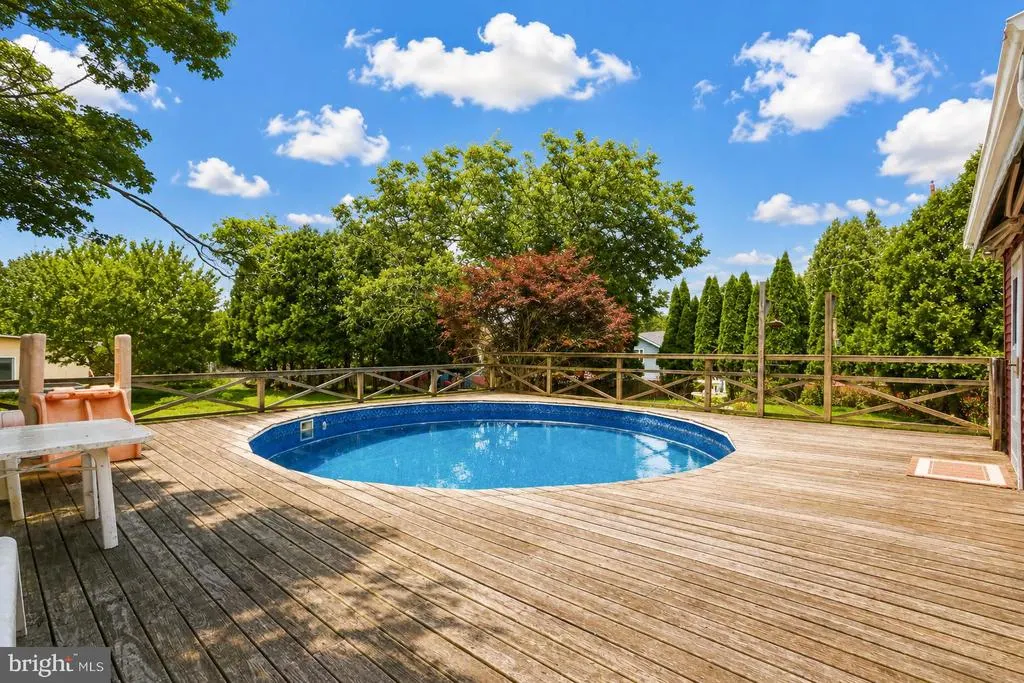
| Patio/Porch Features | Deck(s) |
| Architectural Style | Cape Cod |
| Pool Features | Above Ground |
| Construction Materials | Brick,Vinyl Siding |
| School District | STROUDSBURG AREA |
| Exclusions | Remaining Oil to be prorated at closing. |
| Year Built | 1944 |
| Electric | 200+ Amp Service |
| View | Mountain |
| Levels | 2 |
| Tax Year | 2025 |
| Ownership | Fee Simple |
| Cool Fuel | Electric |
| Accessibility | None |
| County | MONROE |
| New Construction | No |
| Property Type | Residential |
| HOA | No |
| Subdivision Name | NOT IN DEVELOPEMENT |
| Garage Y/N | Yes |
| Water Access Y/N | No |
| Other Structures | Above Grade,Below Grade |
| Total Rooms | 13 |
| Full Baths | 3 |
| Status | ACTIVE |
| Directions | Located on US-209 BUS N between Shafers School House Rd and Bridge St. |
| City | STROUDSBURG |
| Senior Community Y/N | No |
| MLS Area | Stroud Twp (13517) |
| Lot Size Units | Square Feet |
| Lot Size Square Feet | 50094.00 |
| Tax Assessed Value | 101500.0 |
| Tax Annual Amount | 12795.2 |
| Structure Type | Detached |
| Condo/Coop Association fee Y/N | No |
| Bathrooms Full Main Level | 2 |
| Bathrooms Count Main Level | 3.00 |
| Price Per Sq Ft Total AG | 148.75 |
| Acceptable Financing | Cash,Conventional |
| Vacation Rental Y/N | No |
| Virtual Tour | https://www.zillow.com/view-imx/b88e5368-fa45-4f63-b4c9-6a3ebe994b2e?setAttribution=mls&wl=true&initialViewType=pano&utm_source=dashboard |
| Total SQFT | 6025 |
| Standard Status | Active |
| Year Built Source | Assessor |
| Legal Subdivision | DBA VINTAGE ANTIQUES |
Interior Features
| Interior Amenities | Dining Area,Kitchen - Eat-In,Kitchenette,Primary Bath(s),WhirlPool/HotTub,Ceiling Fan(s) |
|---|---|
| Heating Fuel | Oil |
| Basement | Full,Outside Entrance |
| Flooring | Carpet,Laminated,Vinyl |
| Total Fireplaces | 1 |
| Fireplace Features | Stone |
| Hot Water | Oil |
| Basement (Y/N) | Yes |
| Heating Y/N | Yes |
| Fireplace Y/N | Yes |
| Above Grade Finished Area | 4000 |
| Half Baths | 1 |
| Central Air Y/N | No |
| Total Bedrooms | 4 |
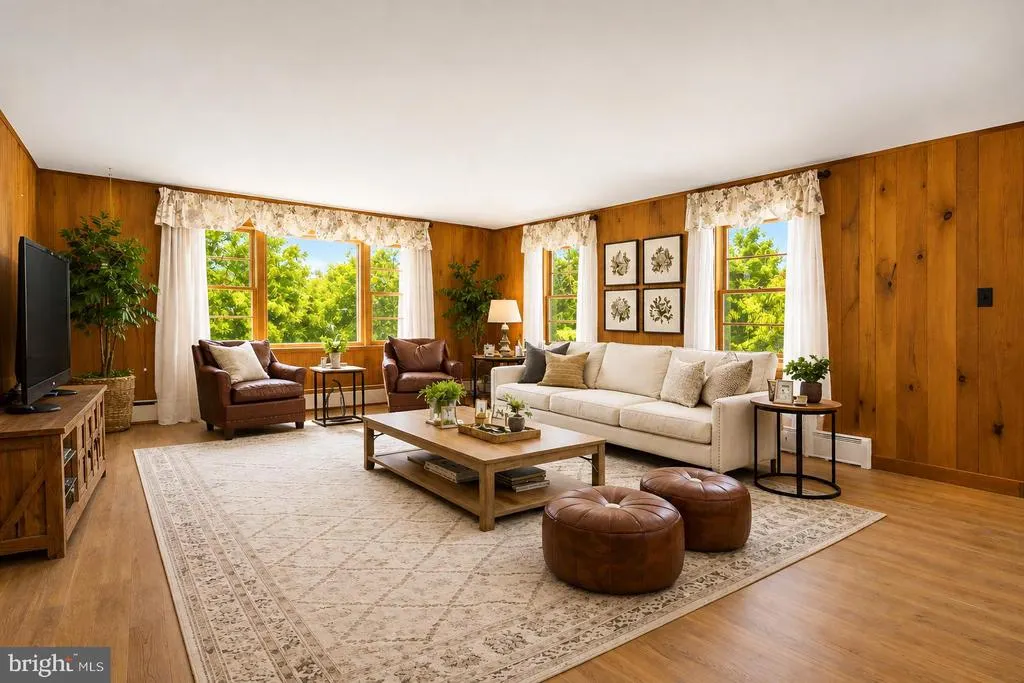
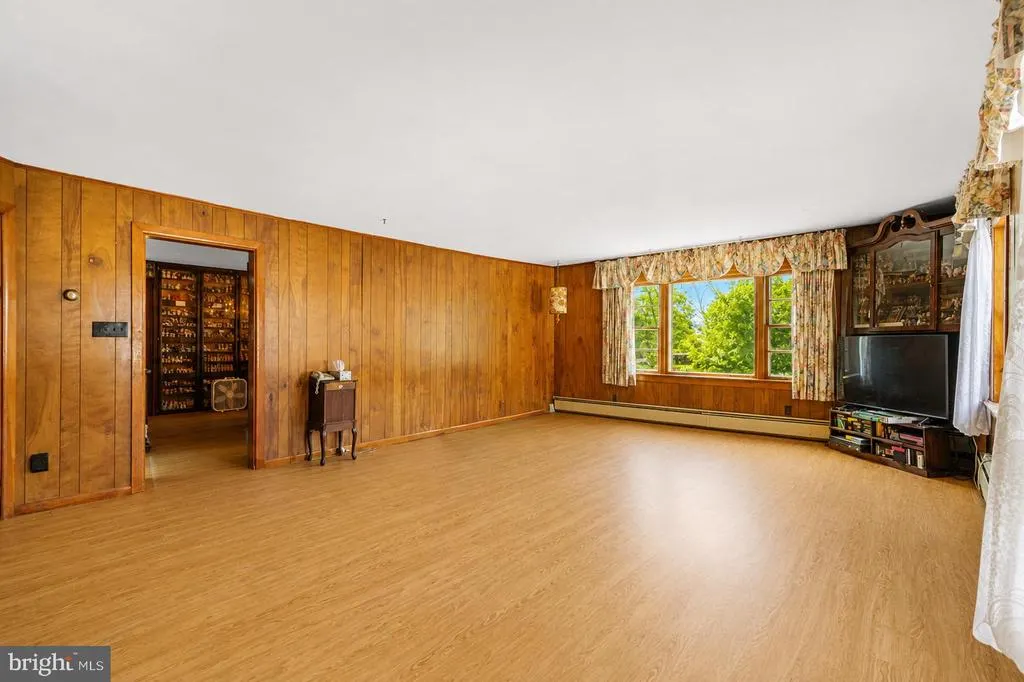
| Room Type | Living Room,Dining Room,Primary Bedroom,Bedroom 2,Bedroom 3,Bedroom 4,Kitchen,Sun/Florida Room,Laundry,Other,Office,Storage Room,Bonus Room,Primary Bathroom,Full Bath,Half Bath |
| Main Level Bedrooms | 2 |
| Below Grade Finished Area Unit Type | Square Feet |
| LivingAreaSource | Estimated |
| Laundry Type | Main Floor |
| Below Grade Unfin Area Units | Square Feet |
| Below Grade Unfin SQFT | 2025 |
| Below Grade Unfin SQFT Source | Estimated |
| Below Grade Finished Area Source | Assessor |
| Bedrooms Count All Upper Levels | 2 |
| Bedrooms Count Upper Level 1 | 2 |
| Bathrooms Half Main Level | 1 |
| Bathrooms Full Upper Level 1 | 1 |
| Bathrooms Full All Upper Levels | 1 |
| Bathrooms Count Upper Level 1 | 1.00 |
| Bathrooms Count All Upper Levels | 1 |
| Above Grade Unfin Area Units | Square Feet |
| Above Grade Unfin SQFT Source | Estimated |
| Above Grade Finished Area Source | Estimated |
| Above Grade Finished Area Unit Type | Square Feet |
| Total Baths | 4 |
Exterior Features
| Pool | Yes - Personal |
|---|---|
| Parking Features | Paved Driveway |
| Lot Features | Level,Not In Development |
| Water Source | Well |
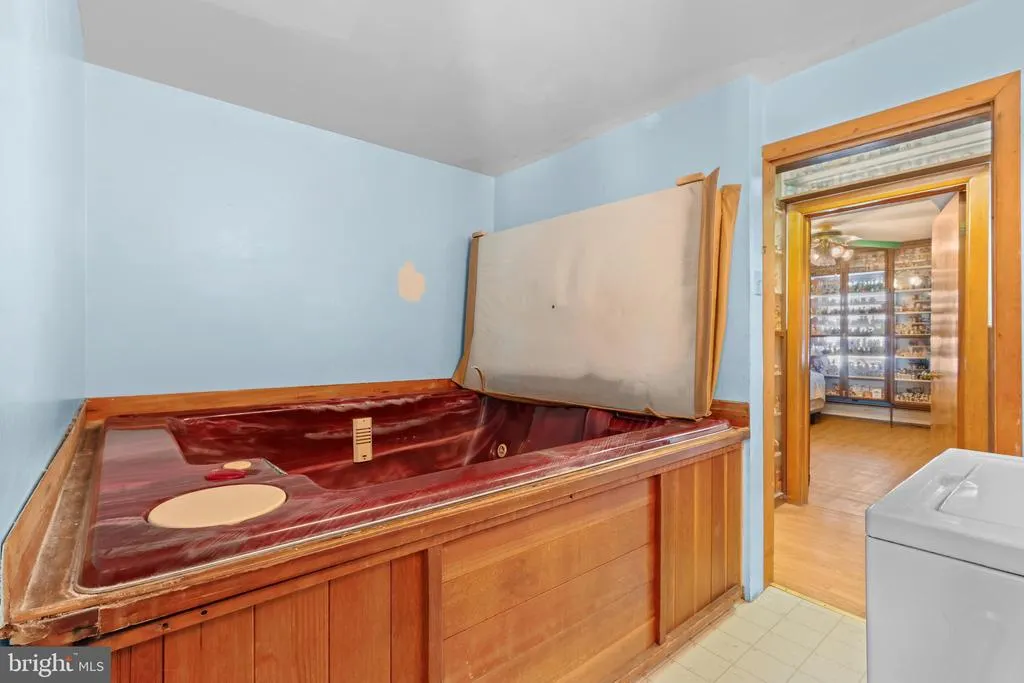
| Inclusions | Hot tub; Refrigerator |
| Total Parking Spaces | 4 |
| Garage Features | Built In,Garage - Front Entry,Garage - Side Entry |
| Type of Parking | Attached Garage,Detached Garage,Driveway,Off Street |
| Foundation Details | Slab |
| Water View Y/N | No |
| Lot Dimensions | 0.00 x 0.00 |
| Lot Size Acres | 1.15 |
| Road Surface Type | Paved |
| Lot Size Source | Assessor |
| Waterfront Y/N | No |
| Road Responsibility | Public |
| Navigable Water Y/N | No |
| Water Oriented Y/N | No |
| # of Attached Garage Spaces | 1 |
| # of Detached Garage Spaces | 3 |
| LotDimensionsSource | Assessor |
Room Details
| Room | Dimensions | Level | Flooring | Details |
|---|---|---|---|---|
| Bedroom 2 | Main | |||
| Bedroom 3 | Upper 1 | |||
| Bedroom 4 | Upper 1 | |||
| Bonus Room | Upper 1 | |||
| Dining Room | Main | |||
| Full Bath | Main | |||
| Full Bath | Upper 1 | |||
| Half Bath | Main | |||
| Kitchen | Main | |||
| Kitchen | Upper 1 | |||
| Laundry | Main | Hot Tub/Spa | ||
| Living Room | Upper 1 | |||
| Living Room | Main | |||
| Office | Main | |||
| Office | Main | |||
| Office | Main | |||
| Other | Main | |||
| Other | Main | |||
| Other | Main | |||
| Primary Bathroom | Main | |||
| Primary Bedroom | Main | |||
| Storage Room | Main | |||
| Storage Room | Main | |||
| Sun/Florida Room | Main |
Amenities
- Foreclosure
- Views
- Short Sale
- New Construction
- Adult 55+
- Lease To Own
- No HOA Fees
- Furnished
- Primary On Main
- Air Conditioning
- Seller Finance
- Green
- Fixer Upper
- Horse
- Golf
- Fireplace
- Deck
- Garage
- Basement
- Pool
Property vs Single Family Average in 18360
Price
Taxes
Year Built
Visits
 © BRIGHT, All Rights Reserved
