
Views - Primary on Main
Address
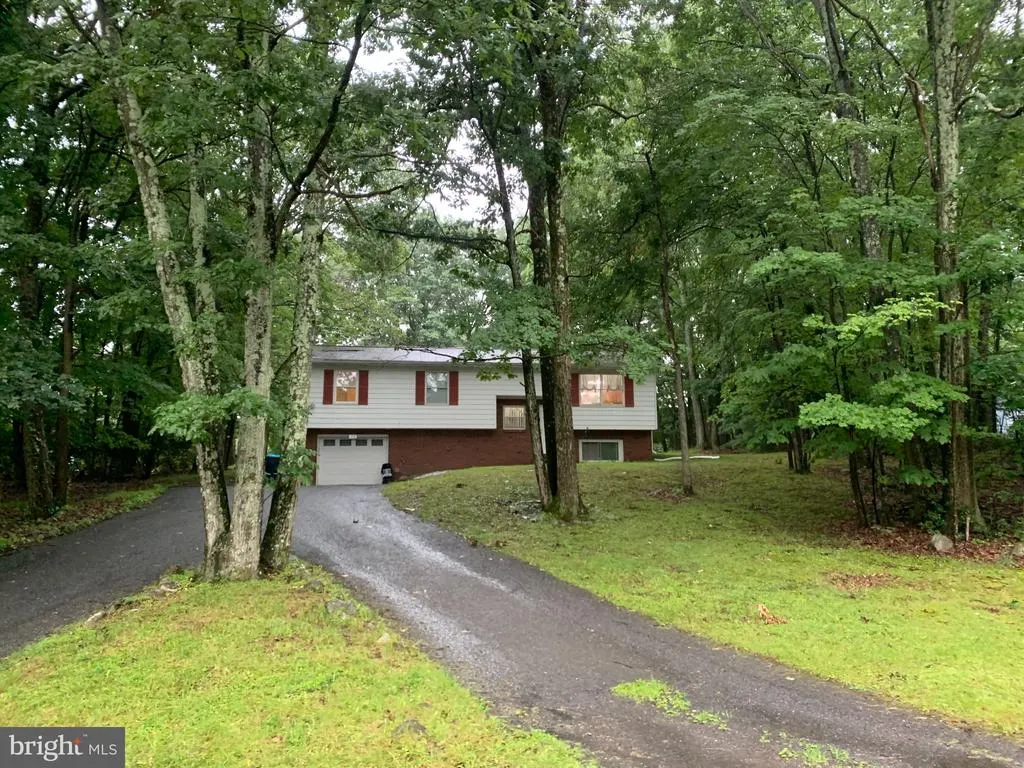
33 Seneca Road, Mount Pocono, PA
Price
$ 360,000
Property Attributes
- MLS#PAMR2007062
- TypeSingle Family
- Listing Status ACTIVE
- CountyMONROE
- CityMount Pocono
- AreaMount Pocono Boro
- Zip18344
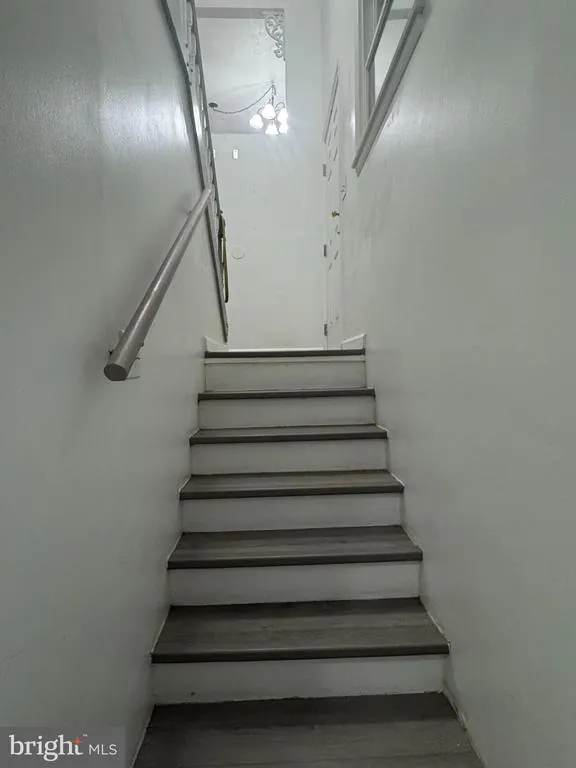
- StyleBi-level
- Year Built1979
- Taxes$ 3753
- Price$ 360,000
- Bedrooms4
- Full Bathrooms2
- Half Bathrooms1
- Sqr Footage2138
- Lot Size0.46 Acres
Data Source:
Bright MLS
Property Description
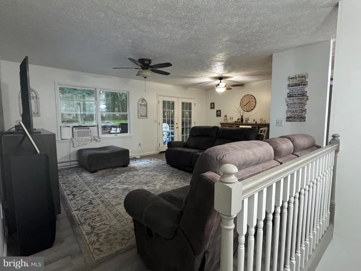
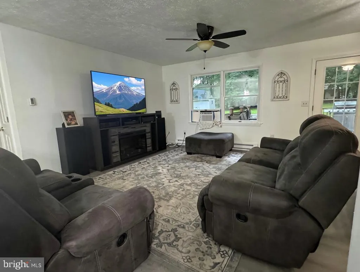
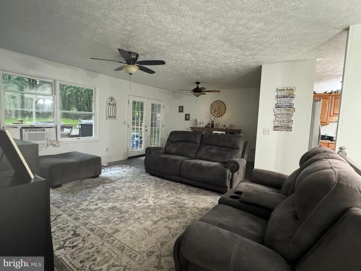
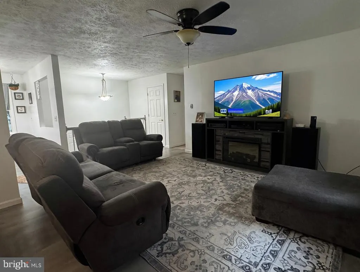
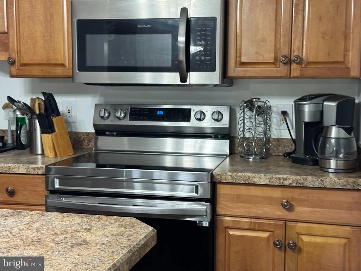
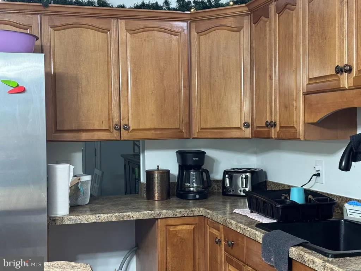
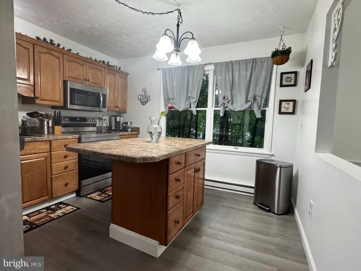
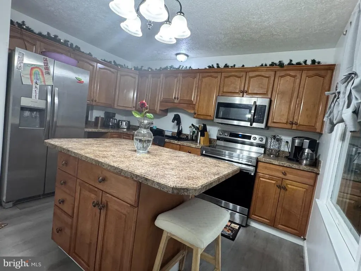
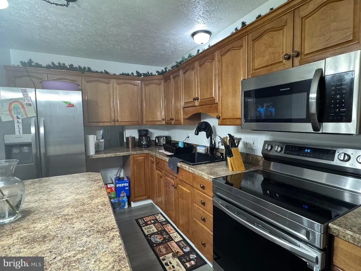
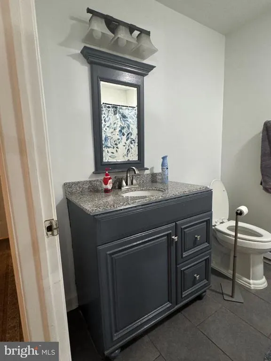
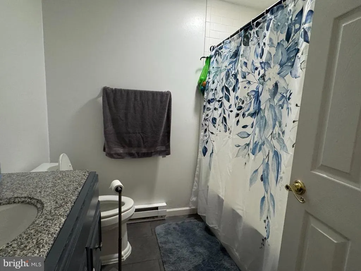
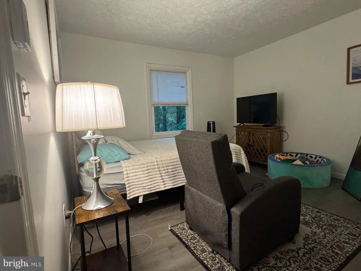
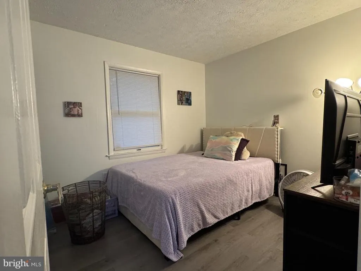
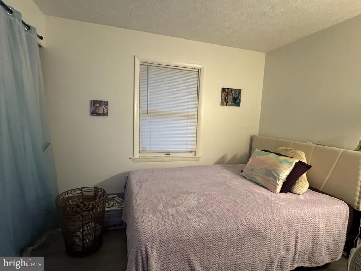
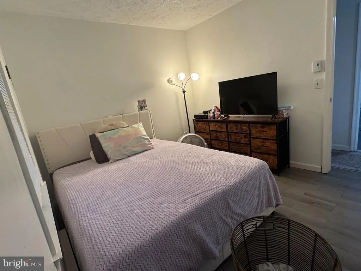
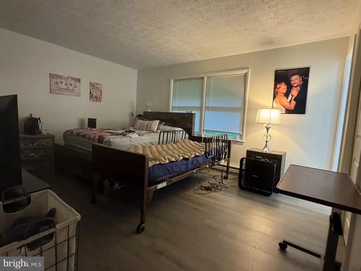
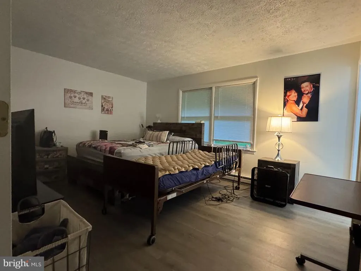
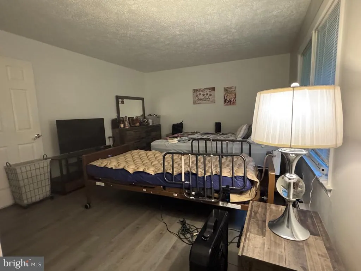
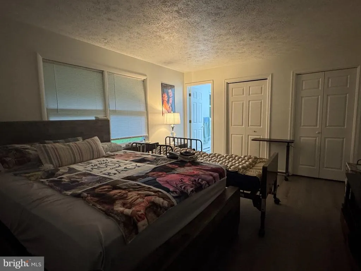
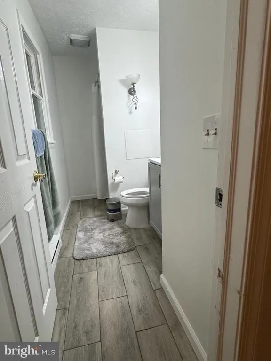
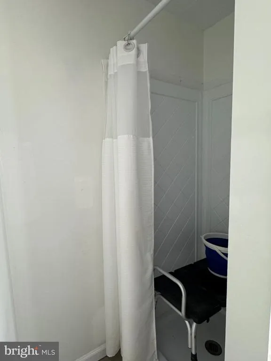
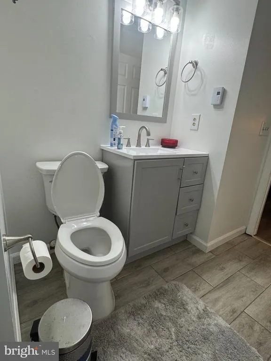
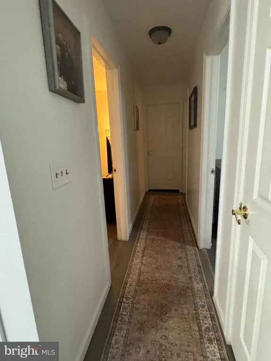
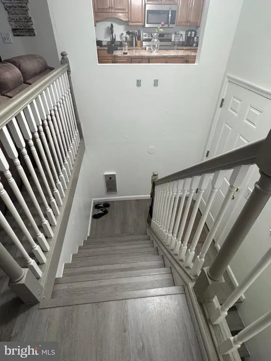
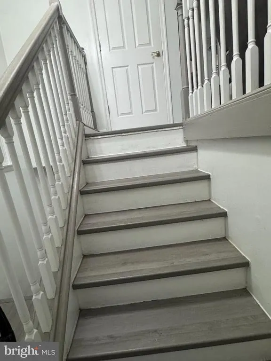
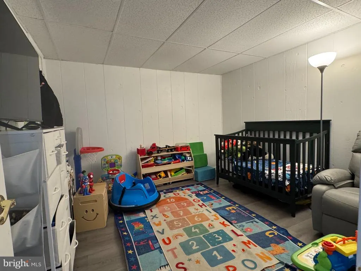
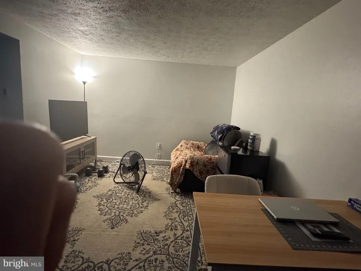
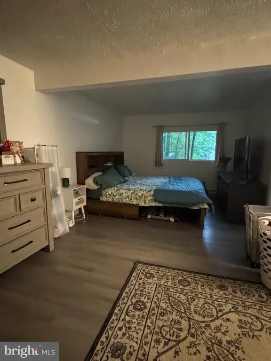
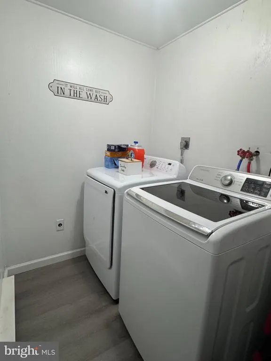
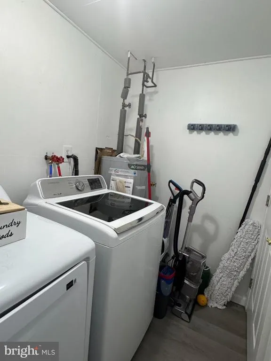
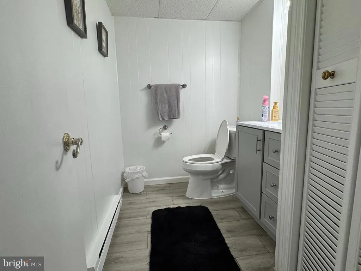
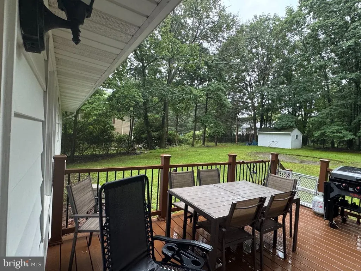
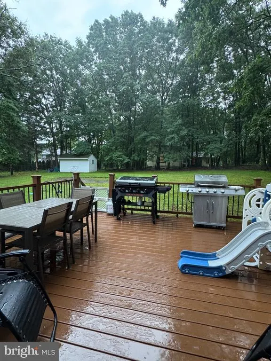
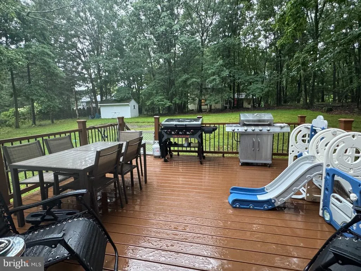
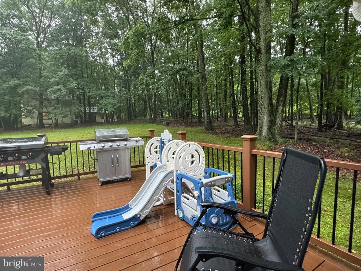
Welcome home to this beautifully maintained property featuring a thoughtfully remodeled kitchen with a spacious center island and abundant cabinet storage, making it perfect for both everyday living and entertaining. Step outside onto the low-maintenance Trex deck and enjoy peaceful views of the flat backyard, surrounded by mature woods and the natural beauty of the Poconosa wonderful setting for relaxing or hosting family and friends. Conveniently located just minutes from everyday shopping and amenities, this home is only 7 minutes from Mt. Airy Casino, 17 minutes from The Crossings Premium Outlets, and close to the many shops and restaurants along Route 611, as well as Great Wolf Lodge. The spacious primary suite offers a private retreat with a walk-in shower, while the finished lower level adds exceptional versatility with a convenient half bath, a home office or potential fifth bedroom, a generously sized fourth bedroom, and a dedicated laundry room. The walk-out lower level also provides direct access to the built-in one-car garage, adding both convenience and functionality.
| Price History | |
|---|---|
| 7/31/2026 | Listed $360,000 |
General Features
| Living Area | 2138 |
|---|---|
| Sewer | Public Sewer |
| Heating | Baseboard - Electric |
| Cooling | None |
| Possession | Settlement |
| Roof | Asphalt,Shingle |
| Appliances | Oven/Range - Electric |
| Zoning | R-2 |
| Garage Spaces | 1.00 |
| Patio/Porch Features | Deck(s) |
| Architectural Style | Bi-level |
| Construction Materials | Aluminum Siding,Brick |
| School District | POCONO MOUNTAIN |
| Year Built | 1979 |
| Electric | 200+ Amp Service |
| Levels | 2 |
| Tax Year | 2025 |
| Ownership | Fee Simple |
| Cool Fuel | None |
| Accessibility | None |
| County | MONROE |
| New Construction | No |
| Property Type | Residential |
| HOA | No |
| Subdivision Name | NONE AVAILABLE |
| Garage Y/N | Yes |
| Water Access Y/N | No |
| Other Structures | Above Grade,Below Grade |
| Total Rooms | 8 |
| Full Baths | 2 |
| Status | ACTIVE |
| Directions | PA 611N,R/PA 940E 0.4 mi,L/Crestwood Dr 0.3 mi,R/Seneca Rd |
| City | MOUNT POCONO |
| Senior Community Y/N | No |
| MLS Area | Mount Pocono Boro (13510) |
| Lot Size Units | Square Feet |
| Lot Size Square Feet | 20038.00 |
| Tax Assessed Value | 106520.0 |
| Tax Annual Amount | 3753.0 |
| Home Warranty Y/N | No |
| Structure Type | Detached |
| Condo/Coop Association fee Y/N | No |
| Bathrooms Full Main Level | 2 |
| Bathrooms Count Main Level | 2.00 |
| Price Per Sq Ft Total AG | 311.42 |
| Acceptable Financing | Cash,Conventional,FHA,PHFA,USDA,VA |
| Additional Parcels Y/N | No |
| Historic Y/N | No |
| Lease Considered Y/N | No |
| Vacation Rental Y/N | No |
| Total SQFT | 2138 |
| Standard Status | Active |
| Year Built Source | Estimated |
| Legal Subdivision | PINE HILL PARK |
| Tax Lot | 56 |
| Association Recreation Fee | No |
Interior Features
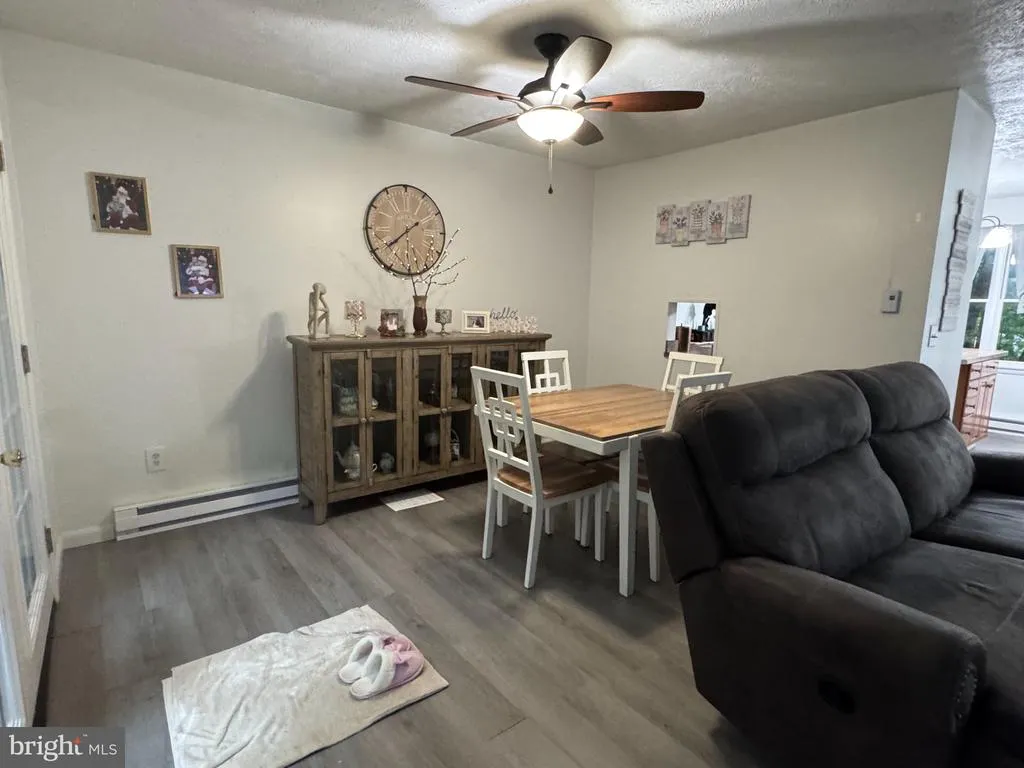
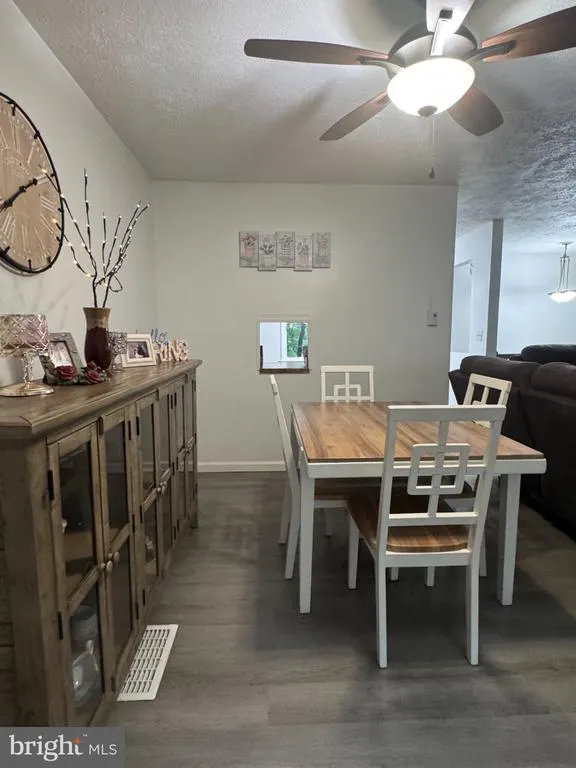
| Interior Amenities | Bathroom - Stall Shower,Bathroom - Tub Shower,Bathroom - Walk-In Shower,Ceiling Fan(s),Combination Dining/Living,Dining Area,Kitchen - Island |
|---|---|
| Heating Fuel | Electric |
| Basement | Full,Fully Finished,Heated |
| Hot Water | Electric |
| Total Stories | 2 |
| Basement (Y/N) | Yes |
| Heating Y/N | Yes |
| Fireplace Y/N | No |
| Above Grade Finished Area | 1156 |
| Half Baths | 1 |
| Central Air Y/N | No |
| Total Bedrooms | 4 |
| Below Grade Finished Area | 982 |
| Room Type | Living Room,Bedroom 2,Bedroom 3,Bedroom 4,Kitchen,Bedroom 1,Laundry,Bathroom 1,Bathroom 2,Bonus Room,Half Bath |
| Main Level Bedrooms | 3 |
| Below Grade Finished Area Unit Type | Square Feet |
| LivingAreaSource | Assessor |
| Laundry Type | Lower Floor |
| Below Grade Unfin Area Units | Square Feet |
| Below Grade Unfin SQFT Source | Estimated |
| Bedrooms Count All Lower Levels | 1 |
| Bedrooms Count Lower Level 1 | 1 |
| Bathrooms Half Lower Level 1 | 1 |
| Bathrooms Half All Lower Levels | 1 |
| Bathrooms Count Lower Level 1 | 1.00 |
| Bathrooms Count All Lower Levels | 1 |
| Above Grade Unfin Area Units | Square Feet |
| Above Grade Unfin SQFT Source | Estimated |
| Above Grade Finished Area Source | Assessor |
| Above Grade Finished Area Unit Type | Square Feet |
| Total Baths | 3 |
Exterior Features
| Pool | No Pool |
|---|---|
| Lot Features | Partly Wooded,Rear Yard,Road Frontage,Rural,Sloping |
| Water Source | Public |
| Total Parking Spaces | 3 |
| Garage Features | Built In |
| Type of Parking | Driveway,Off Street,Attached Garage |
| Foundation Details | Concrete Perimeter |
| Spa | No |
| Water View Y/N | No |
| Lot Dimensions | 99 x 215 |
| Lot Size Acres | 0.46 |
| Road Surface Type | Paved |
| Road Frontage Length | 100 |
| Lot Size Source | Estimated |
| Waterfront Y/N | No |
| Road Responsibility | Boro/Township |
| Horse Y/N | No |
| Land Assessed Value | 27060.00 |
| Navigable Water Y/N | No |
| Water Oriented Y/N | No |
| # of Attached Garage Spaces | 1 |
| LotDimensionsSource | Estimated |
| Off Street - # of Spaces | 1 |
Room Details
| Room | Dimensions | Level | Flooring | Details |
|---|---|---|---|---|
| Bathroom 1 | Main | |||
| Bathroom 2 | Main | |||
| Bedroom 1 | Main | Flooring - Laminated | ||
| Bedroom 2 | Main | |||
| Bedroom 3 | Main | |||
| Bedroom 4 | Lower 1 | |||
| Bonus Room | Lower 1 | |||
| Half Bath | Lower 1 | |||
| Kitchen | Main | |||
| Laundry | Lower 1 | |||
| Living Room | Main |
Amenities
- Foreclosure
- Views
- Short Sale
- New Construction
- Adult 55+
- Lease To Own
- No HOA Fees
- Furnished
- Primary On Main
- Air Conditioning
- Seller Finance
- Green
- Fixer Upper
- Horse
- Golf
- Fireplace
- Deck
- Garage
- Basement
- Pool
Property vs Single Family Average in 18344
Price
Taxes
Year Built
Visits
 © BRIGHT, All Rights Reserved
