
Address
104 Merriment Lane, Blakeslee, PA
Price
$ 395,000
Property Attributes
- MLS#PAMR2007274
- TypeSingle Family
- Listing Status ACTIVE
- CountyMONROE
- CityBlakeslee
- AreaTobyhanna Twp
- NeighborhoodCamelot Forest Conservation Assoc.
- Zip18610
- StyleSplit Level
- Year Built2000
- Taxes$ 5258
- Price$ 395,000
- Bedrooms3
- Full Bathrooms2
- Half Bathrooms0
- Sqr Footage1560
- Lot Size0.73 Acres
Data Source:
Bright MLS
Property Description
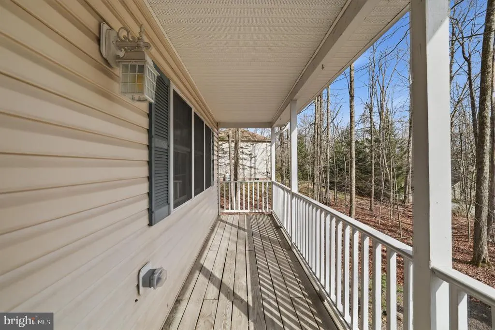
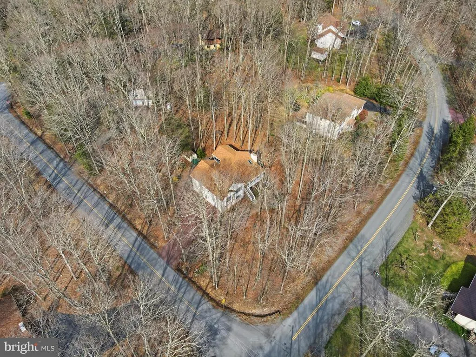
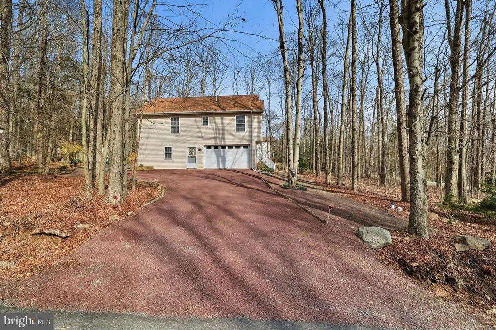
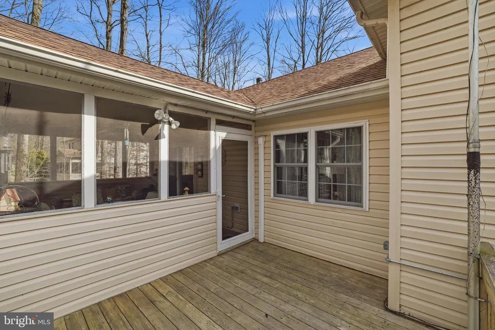
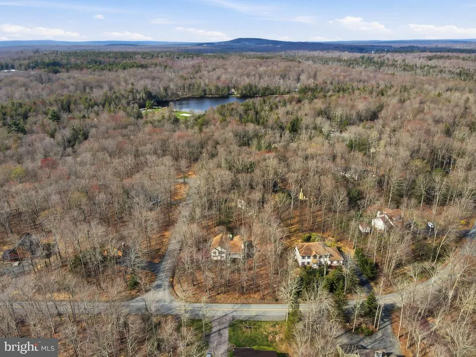
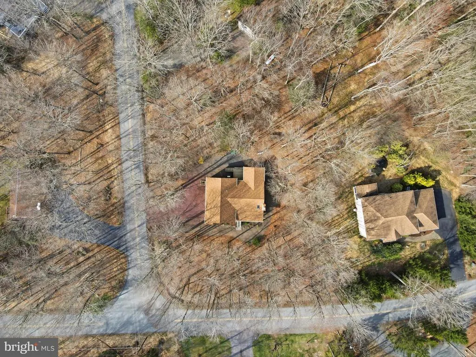
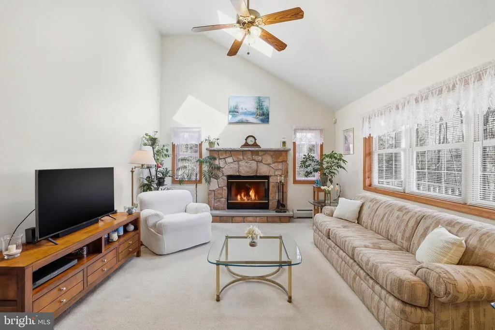
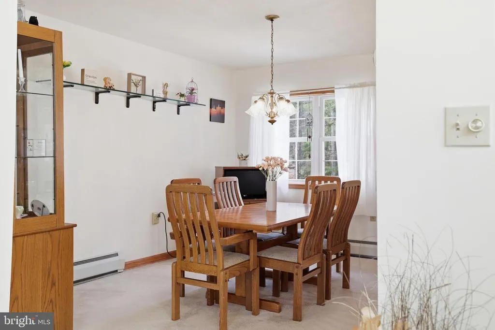
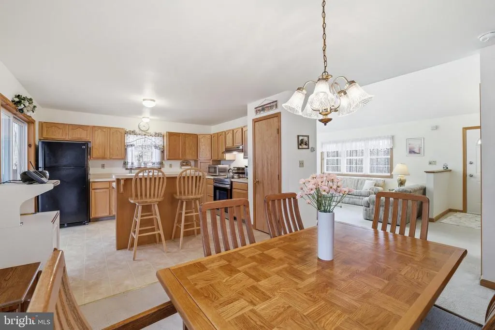
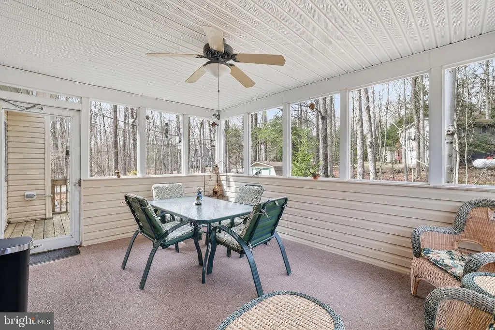
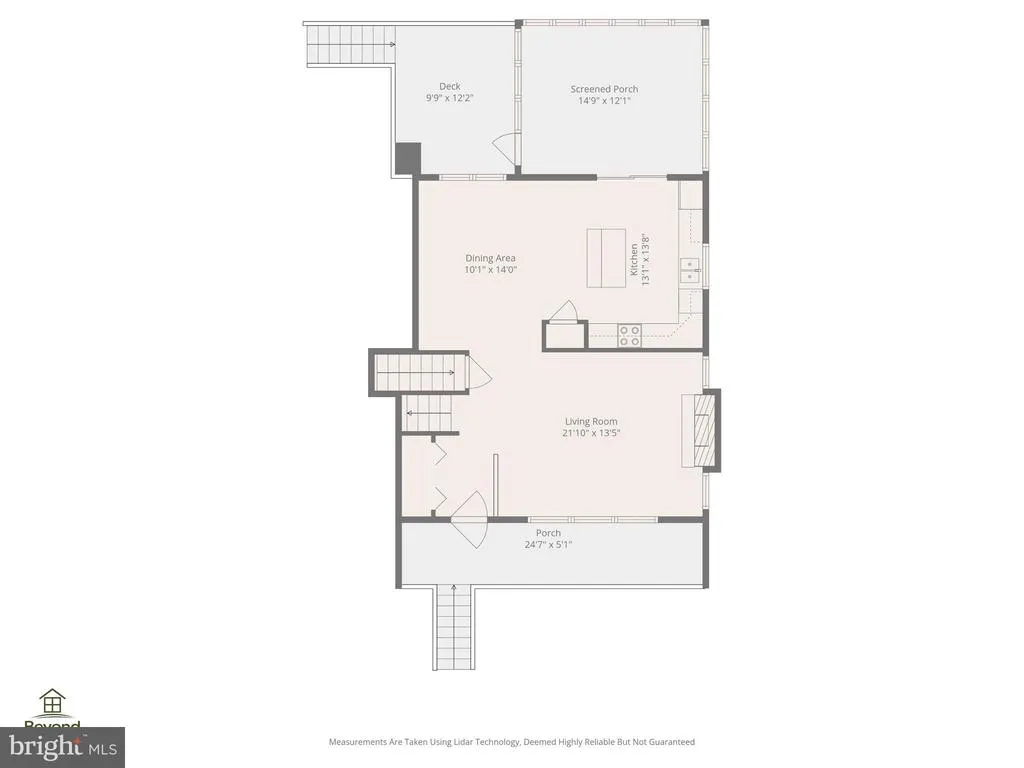
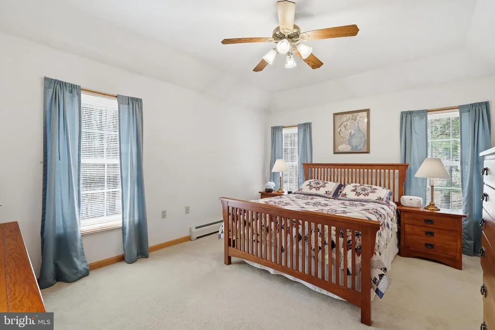
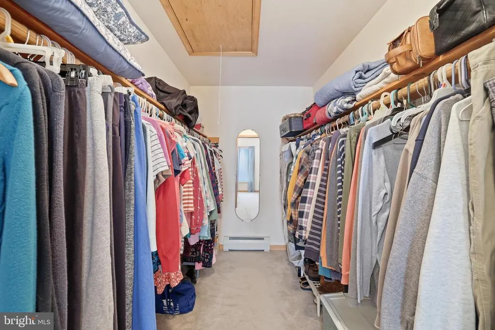
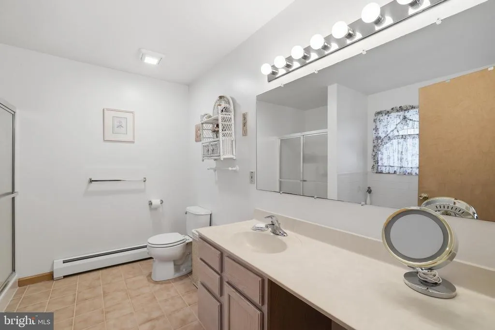
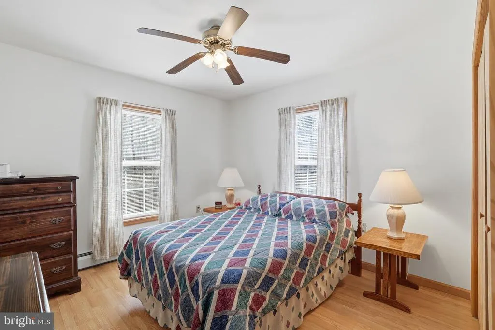
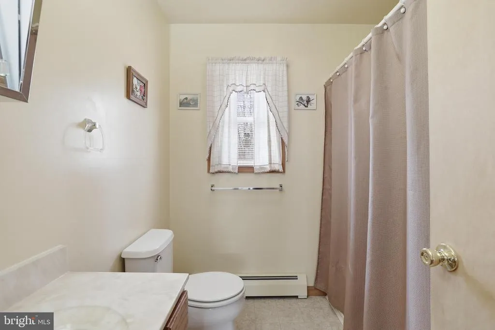
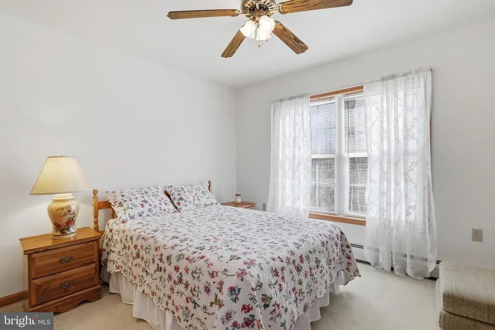
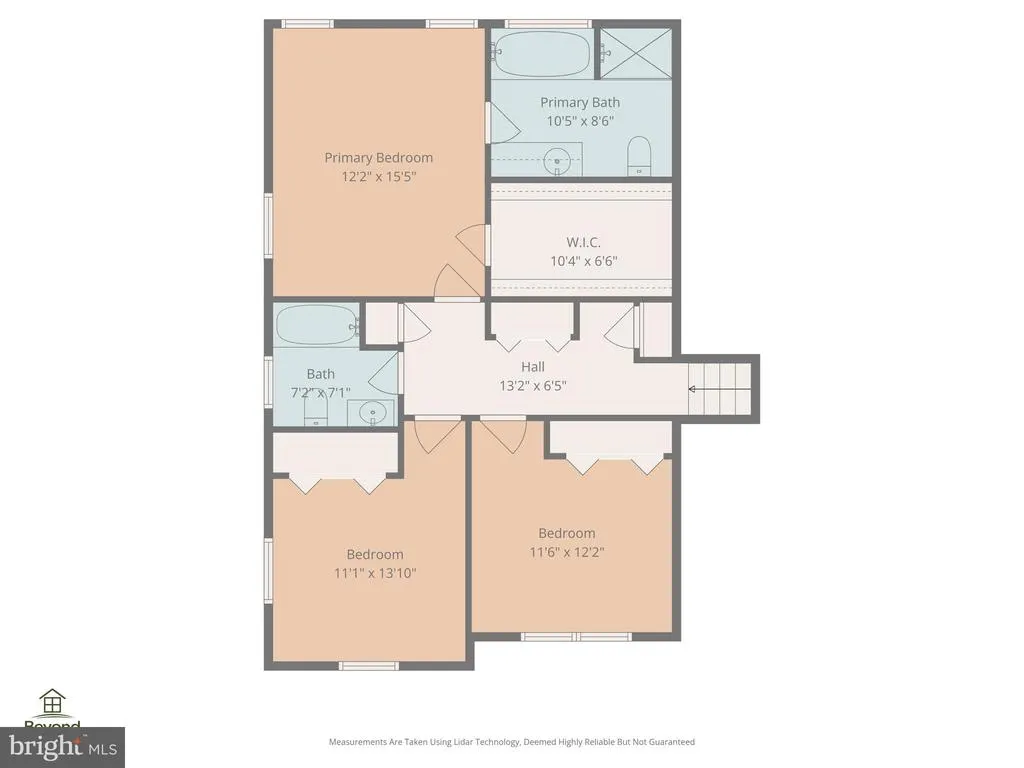
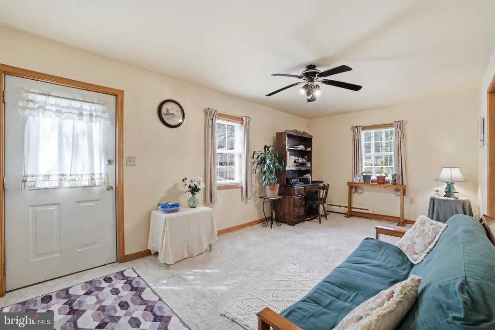
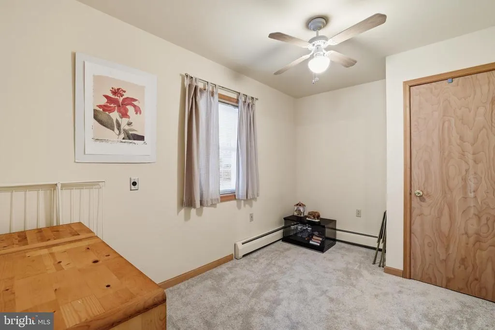
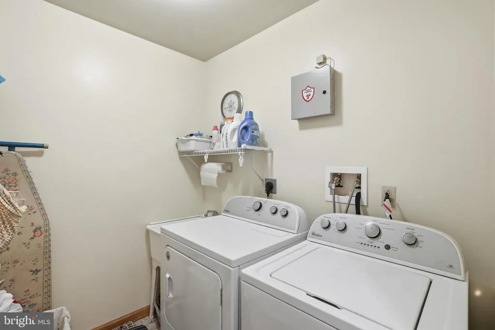
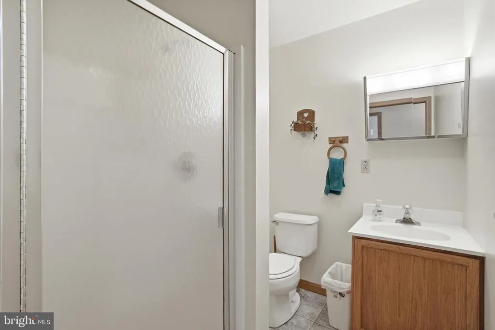
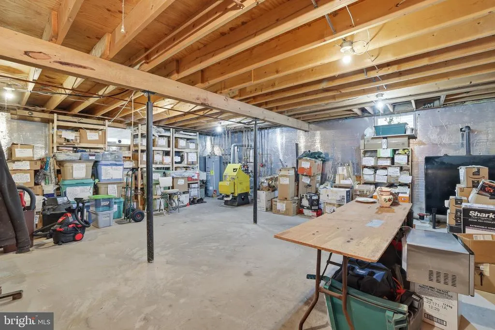
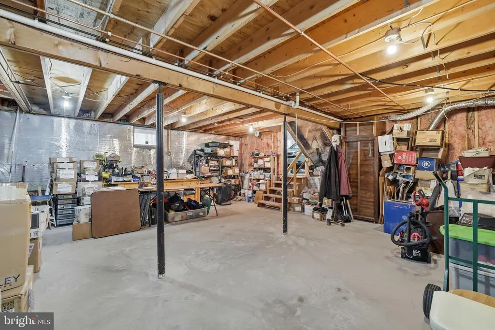
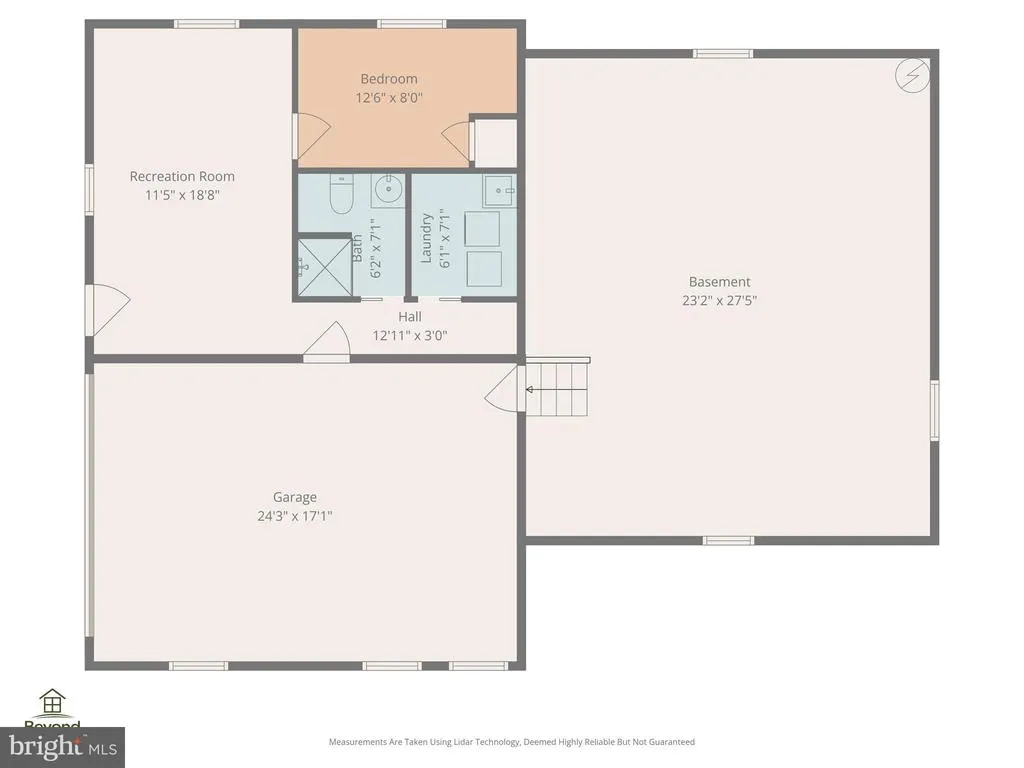
Tucked on a quiet street in Camelot Forest this well-maintained split-level home is ideally situated with close access to a community path leading to the lake, blending a peaceful setting with convenient outdoor recreation. The home offers a comfortable layout and a neutral interior ready for your personal touch. Cared for by the original owner, the property reflects pride of ownership. The main living area is filled with natural light, features a wood-burning fireplace and a comfortable layout that connects naturally to the rest of the home. The kitchen includes an island, giving added counter space for cooking enthusiasts, and it opens to the screened-in porch and rear deck, creating an easy transition to outdoor living. The home includes a primary suite with a spacious bathroom and large closet along with two additional bedrooms. Storage is a standout feature, with three hallway closets providing ample space. The lower level includes a separate family room with outside entrance, private office space, and a full bathroom, offering flexibility for a variety of uses. Outdoor living is enhanced by a front porch, screened-in porch, and rear deck for relaxing and entertaining. Recent improvements include a BRAND NEW ROOF, NEW SKYLIGHT, and new microwave. A basement, 2 car garage and shed complete the property. Conveniently located only 7 minutes from Route 80. Check with Camelot Forest Association regarding STR rules and fees. Schedule your showing today.
| Elementary School |
|---|
| Tobyhanna Elementary Center |
| Price History | |
|---|---|
| 8/21/2026 | Listed $395,000 |
General Features
| Living Area | 1560 |
|---|---|
| Sewer | Public Sewer |
| Heating | Hot Water |
| Cooling | Wall Unit |
| Possession | Settlement |
| Appliances | Dishwasher,Dryer,Washer,Refrigerator |
| Zoning | R1 |
| HOA Fee | 400.00 |
| Garage Spaces | 2.00 |
| Architectural Style | Split Level |
| Construction Materials | Vinyl Siding |
| School District | POCONO MOUNTAIN |
| Year Built | 2000 |
| Levels | 4 |
| Tax Year | 2025 |
| Ownership | Fee Simple |
| Cool Fuel | Electric |
| Accessibility | None |
| Assoc Fee Paid Per | Annually |
| County | MONROE |
| New Construction | No |
| Property Type | Residential |
| HOA | Yes |
| Subdivision Name | CAMELOT FOREST CONSERVATION ASSOC. |
| Garage Y/N | Yes |
| Water Access Y/N | No |
| Other Structures | Above Grade,Below Grade |
| Total Rooms | 9 |
| Full Baths | 2 |
| Status | ACTIVE |
| Directions | Take Route 115 to Route 940 East. Make a right on Camelot Drive,then right on King Arthur Road,then make a left on Merriment Lane. 1st house on the right. |
| City | BLAKESLEE |
| Association Name | CAMELOT FOREST CONSERVATION ASSOC. |
| Senior Community Y/N | No |
| MLS Area | Tobyhanna Twp (13519) |
| Lot Size Units | Square Feet |
| Lot Size Square Feet | 31799.00 |
| Tax Assessed Value | 168400.0 |
| Tax Annual Amount | 5258.0 |
| Structure Type | Detached |
| Condo/Coop Association fee Y/N | No |
| Price Per Sq Ft Total AG | 253.21 |
| Vacation Rental Y/N | No |
| Total SQFT | 1560 |
| Standard Status | Active |
| Year Built Source | Assessor |
| Legal Subdivision | CAMELOT FOREST |
| Tax Lot | 227 |
Interior Features
| Interior Amenities | Attic,Breakfast Area,Dining Area,Kitchen - Island,Skylight(s),Store/Office,Walk-in Closet(s) |
|---|---|
| Heating Fuel | Oil |
| Basement | Partial |
| Total Fireplaces | 1 |
| Hot Water | Oil |
| Basement (Y/N) | Yes |
| Heating Y/N | Yes |
| Fireplace Y/N | Yes |
| Above Grade Finished Area | 1560 |
| Central Air Y/N | No |
| Total Bedrooms | 3 |
| Room Type | Living Room,Dining Room,Primary Bedroom,Bedroom 2,Bedroom 3,Kitchen,Family Room,Basement,Foyer,Laundry,Other,Office,Bathroom 2,Bathroom 3,Primary Bathroom |
| Below Grade Finished Area Unit Type | Square Feet |
| LivingAreaSource | Assessor |
| Below Grade Unfin Area Units | Square Feet |
| Below Grade Unfin SQFT Source | Assessor |
| Below Grade Finished Area Source | Assessor |
| Bedrooms Count All Upper Levels | 3 |
| Bedrooms Count Upper Level 1 | 3 |
| Bathrooms Full Upper Level 1 | 2 |
| Bathrooms Full All Upper Levels | 2 |
| Bathrooms Count Upper Level 1 | 2.00 |
| Bathrooms Count All Upper Levels | 2 |
| Above Grade Finished Area Source | Assessor |
| Above Grade Finished Area Unit Type | Square Feet |
| Total Baths | 2 |
Exterior Features
| Pool | No Pool |
|---|---|
| Lot Features | Trees/Wooded,Corner |
| Water Source | Well |
| Total Parking Spaces | 2 |
| Garage Features | Garage - Side Entry |
| Type of Parking | Attached Garage,Off Street,Driveway |
| Land Use Code | 163 |
| Foundation Details | Block |
| Water View Y/N | No |
| Lot Dimensions | 181x170x188x164 |
| Lot Size Acres | 0.73 |
| Lot Size Source | Assessor |
| Waterfront Y/N | No |
| Navigable Water Y/N | No |
| Water Oriented Y/N | No |
| # of Attached Garage Spaces | 2 |
| LotDimensionsSource | Estimated |
Room Details
| Room | Dimensions | Level | Flooring | Details |
|---|---|---|---|---|
| Basement | Lower 2 | |||
| Bathroom 2 | Upper 1 | |||
| Bathroom 3 | Lower 1 | |||
| Bedroom 2 | Upper 1 | |||
| Bedroom 3 | Upper 1 | |||
| Dining Room | Main | |||
| Family Room | Lower 1 | |||
| Foyer | Main | |||
| Kitchen | Main | |||
| Laundry | Lower 1 | |||
| Living Room | Main | Fireplace - Wood Burning,Skylight(s),Cathedral/Vaulted Ceiling | ||
| Office | Lower 1 | |||
| Other | Upper 1 | Walk-In Closet(s) | ||
| Primary Bathroom | Upper 1 | |||
| Primary Bedroom | Upper 1 |
Amenities
- Foreclosure
- Views
- Short Sale
- New Construction
- Adult 55+
- Lease To Own
- No HOA Fees
- Furnished
- Primary On Main
- Air Conditioning
- Seller Finance
- Green
- Fixer Upper
- Horse
- Golf
- Fireplace
- Deck
- Garage
- Basement
- Pool
Property vs Single Family Average in 18610
Price
Taxes
Year Built
 © BRIGHT, All Rights Reserved
