
Views - Golf Course - Primary on Main - Adult 55+
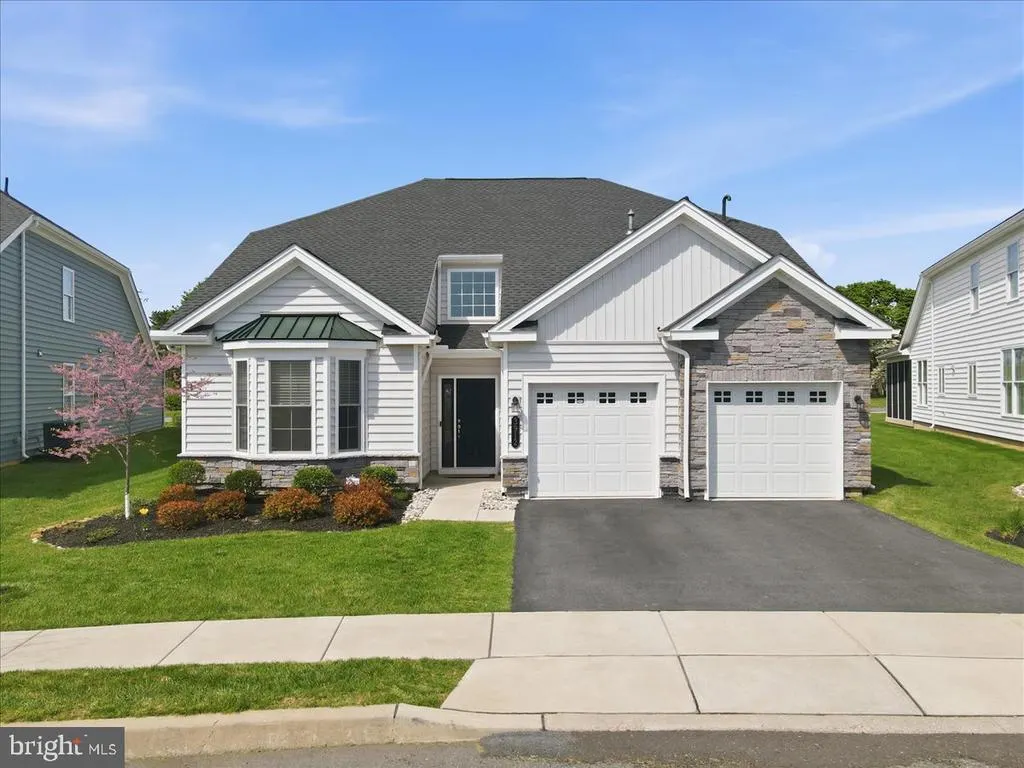
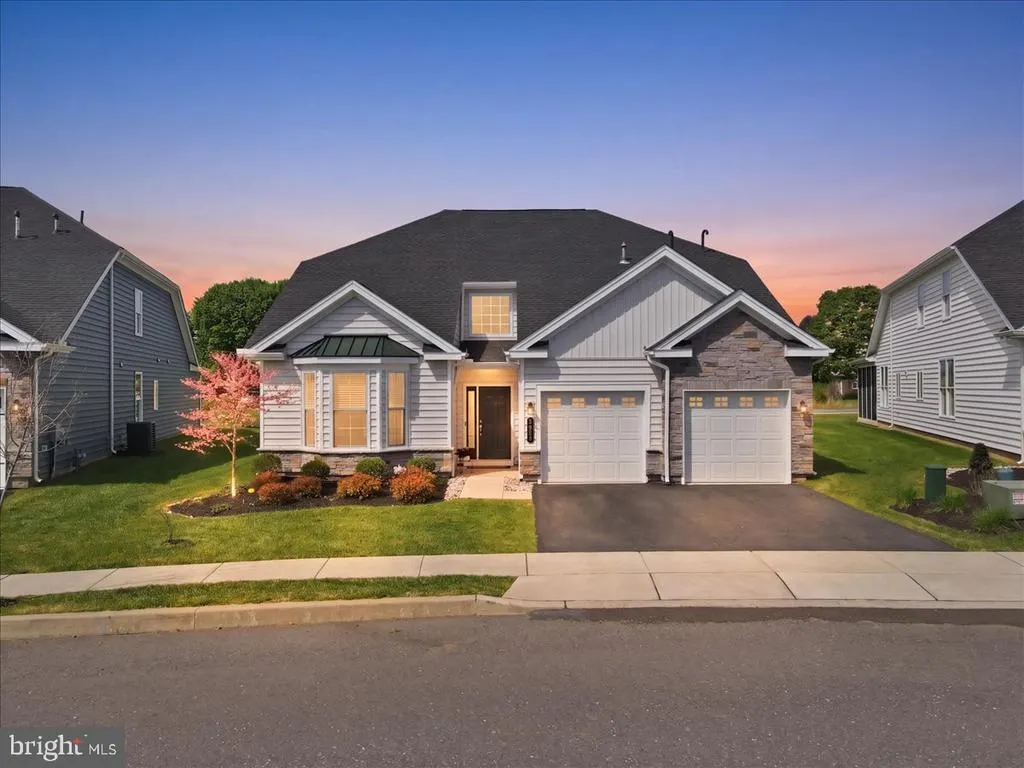
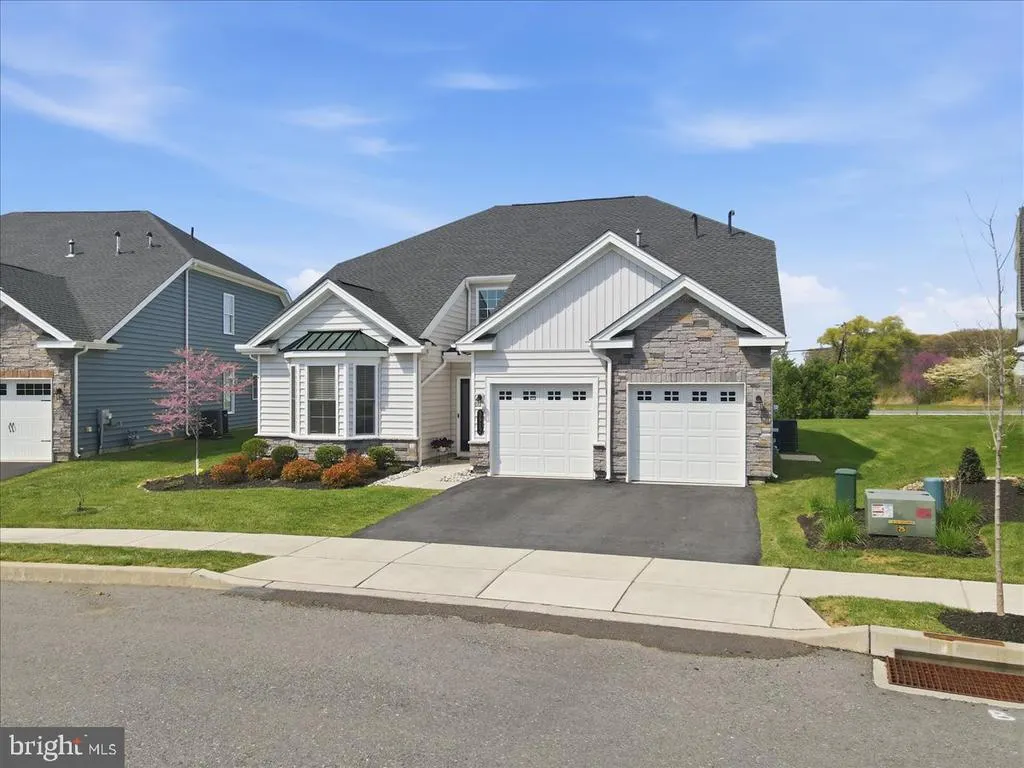
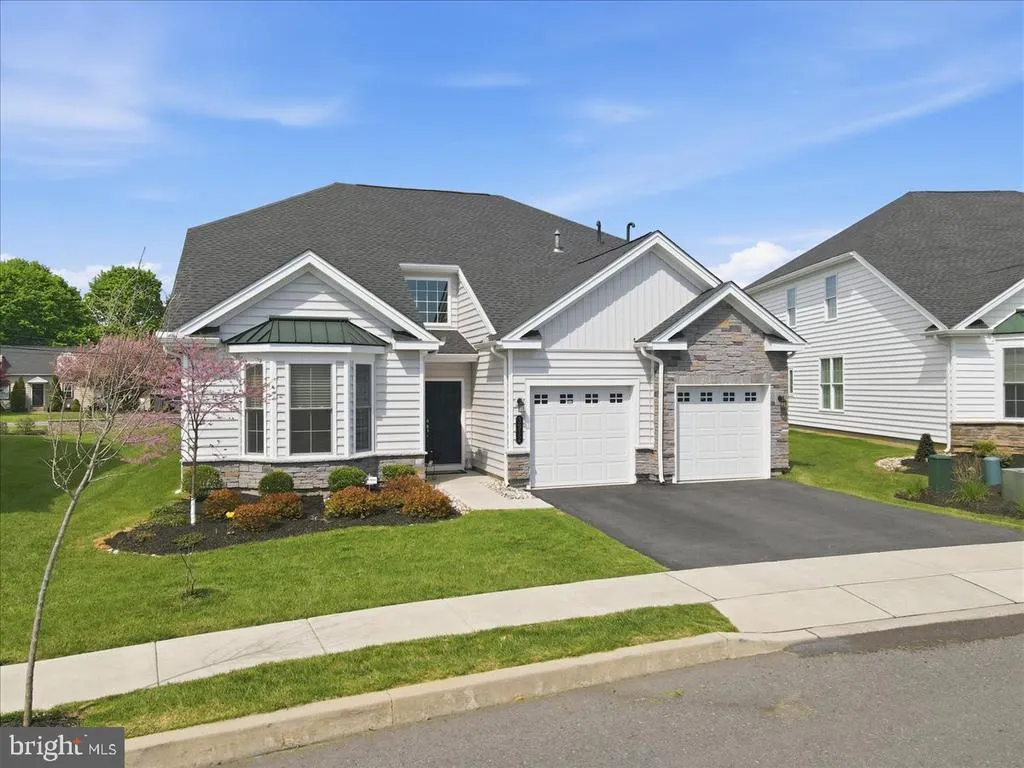
Address
3912 Independence Drive, Easton, PA
Price
$ 770,000
Property Attributes
- MLS#PANH2009814
- TypeSingle Family
- Listing Status ACTIVE
- CountyNORTHAMPTON
- CityEaston
- AreaBethlehem Twp
- NeighborhoodTraditions Of America At Green Pond
- Zip18045
- StyleColonial
- Year Built2023
- Taxes$ 10381
- Price$ 770,000
- Bedrooms3
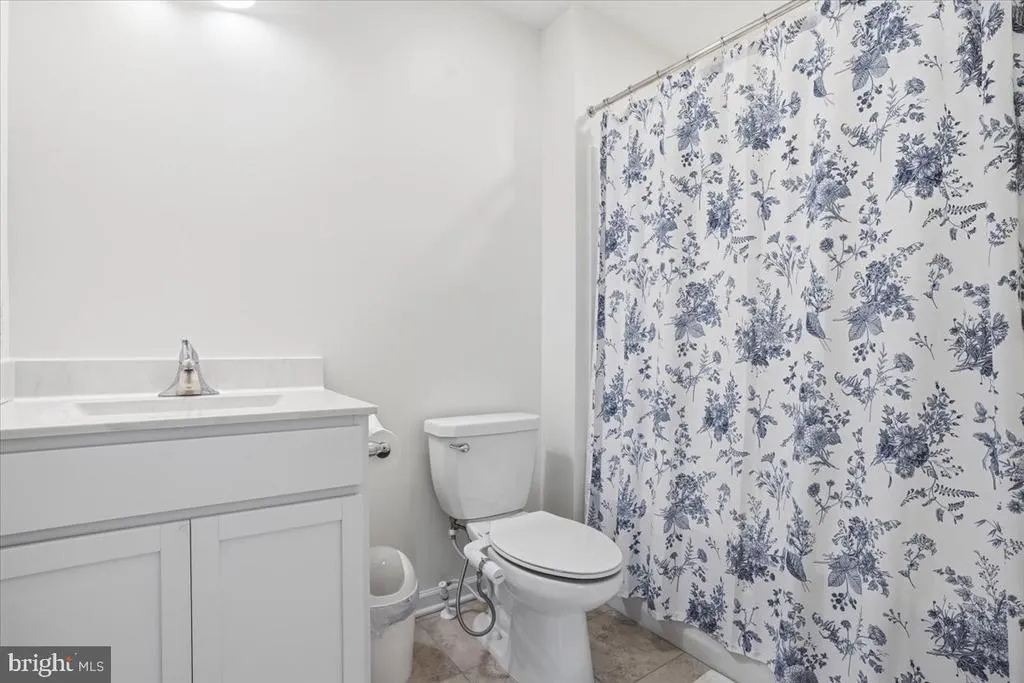
- Full Bathrooms3
- Half Bathrooms1
- Sqr Footage3378
- Lot Size0.07 Acres
Data Source:
Bright MLS
Property Description
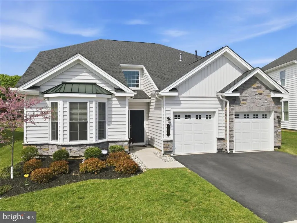
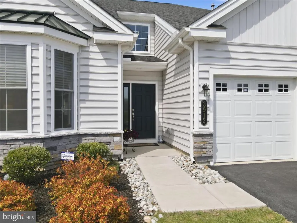
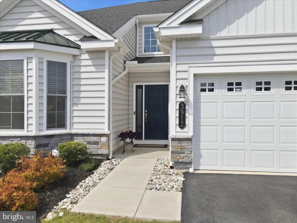
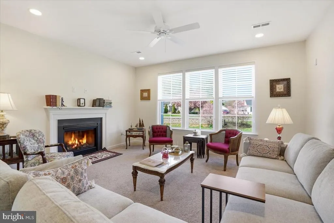
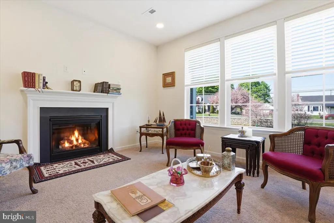
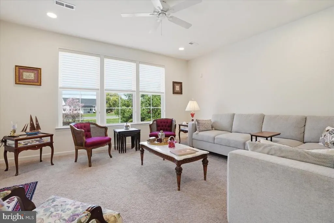
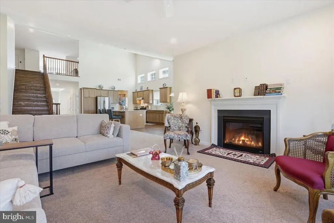
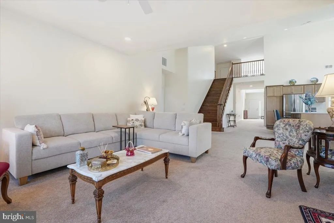
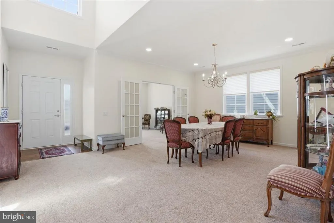
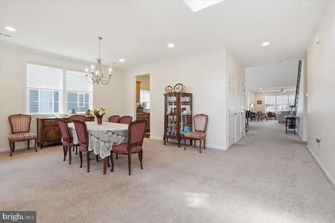
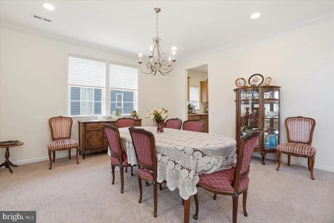
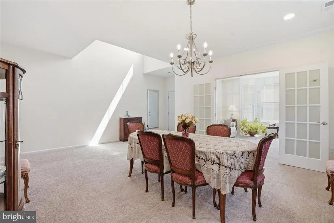
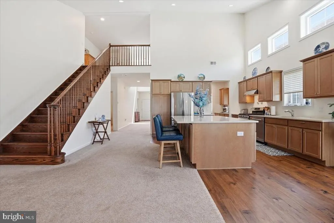
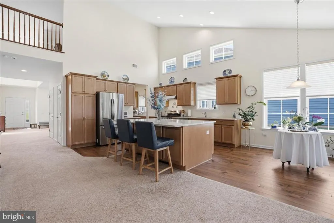
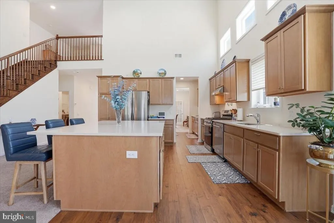
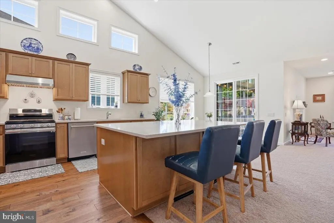
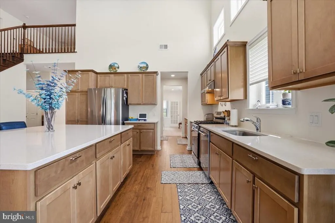
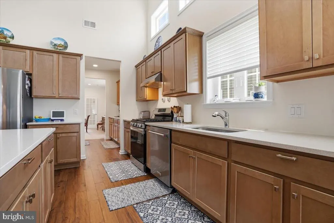
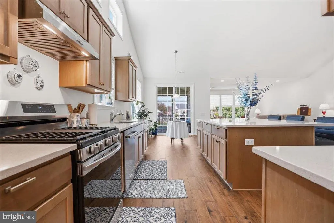
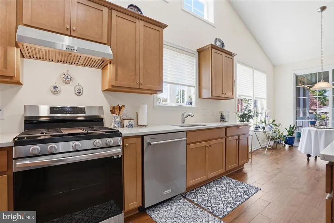
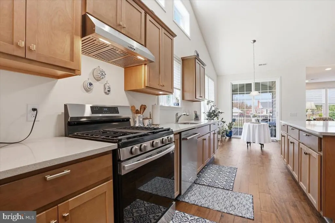
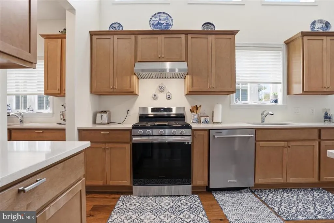
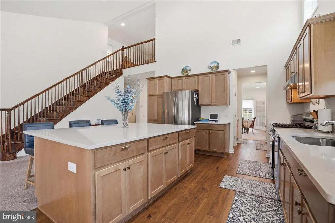
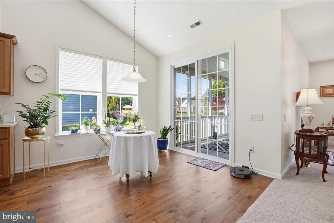
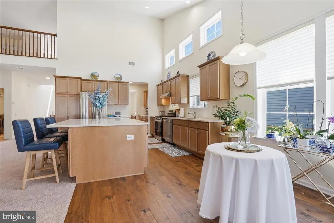
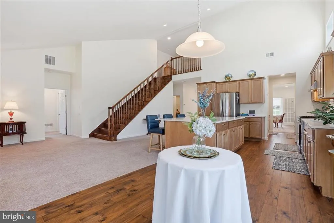
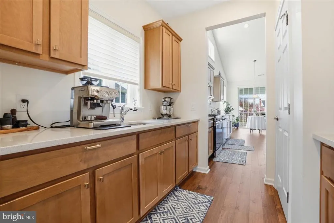
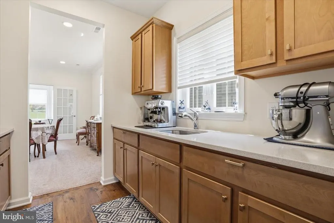
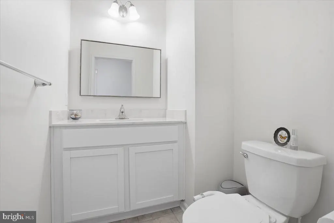
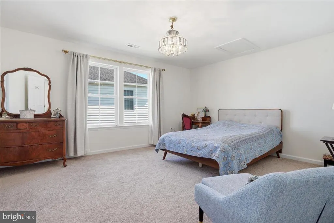
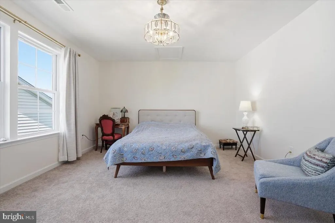
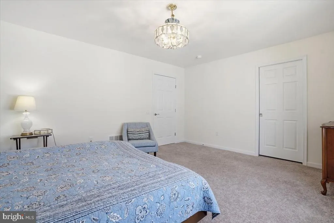
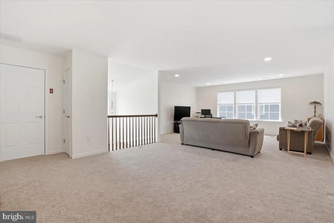
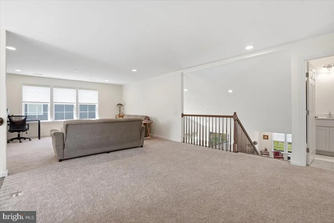
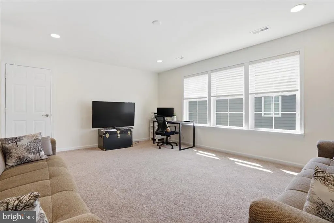
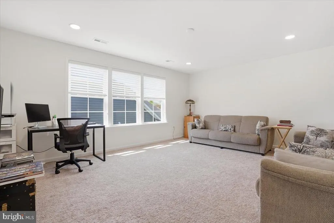
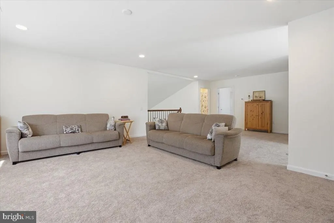
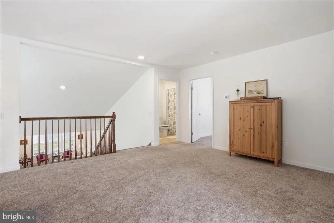
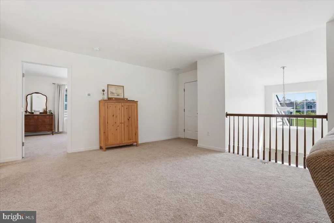
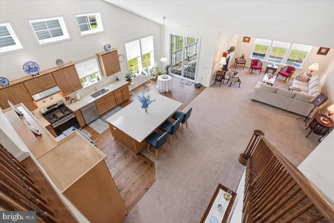
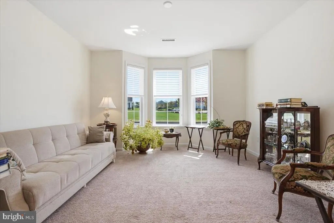
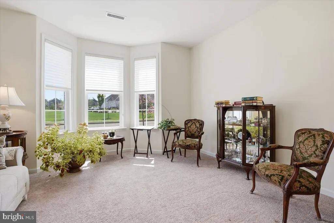
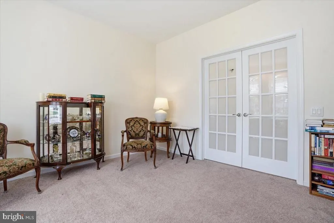
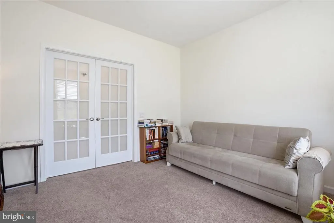
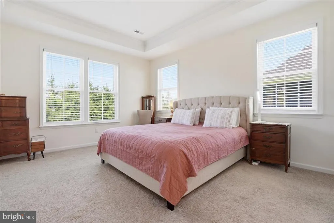
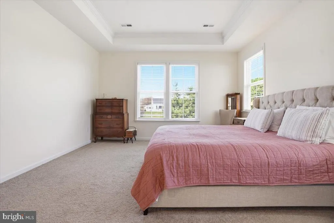
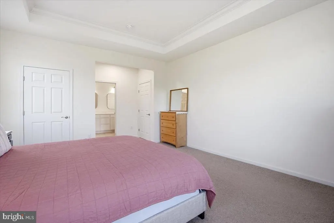
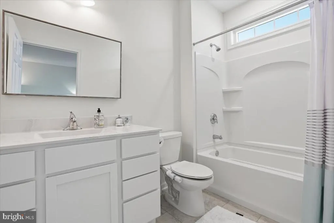
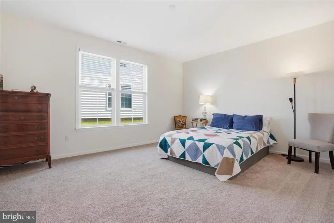
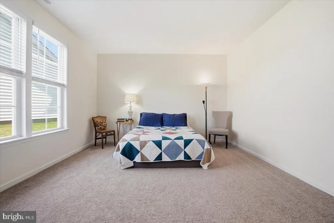
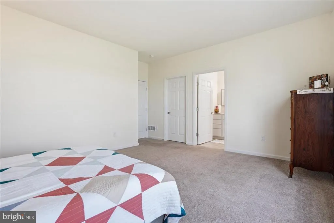
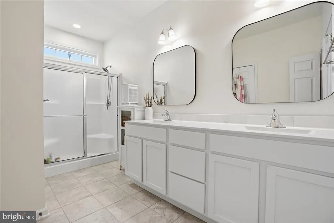
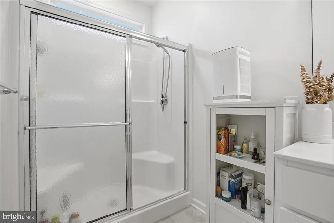
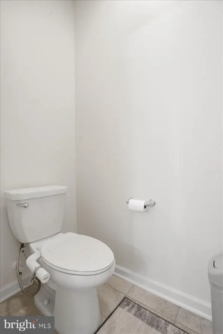
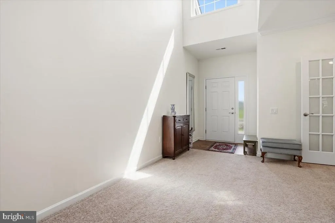
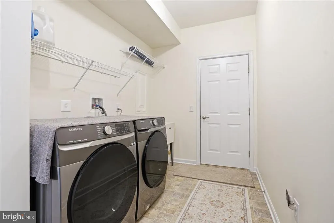
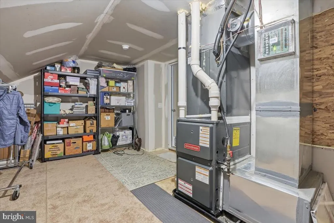
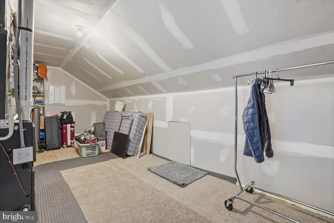
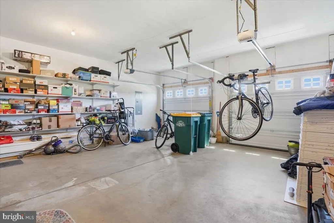
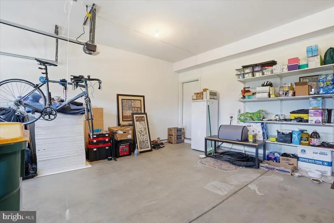
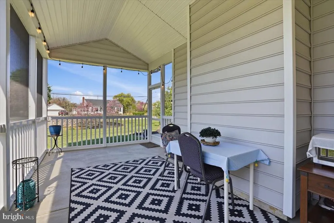
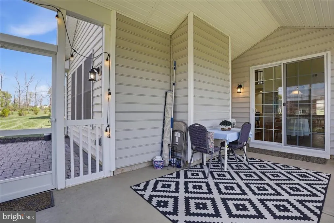
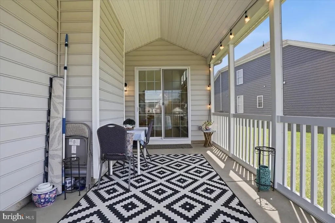
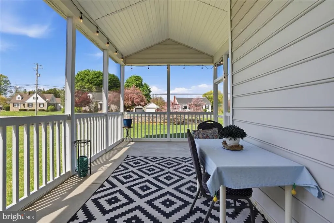
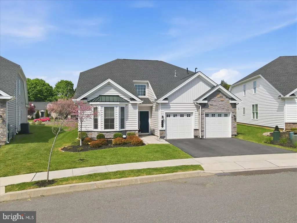
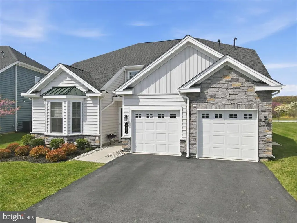
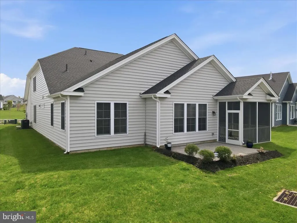
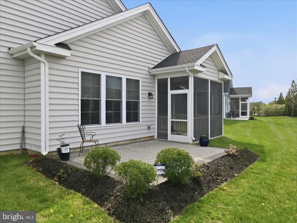
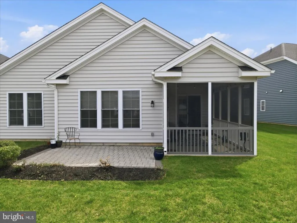
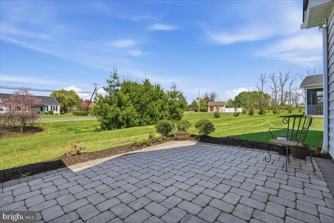
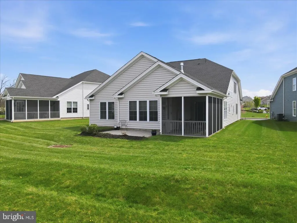
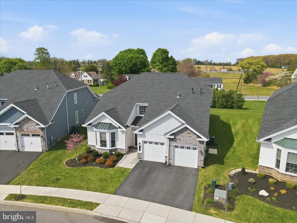
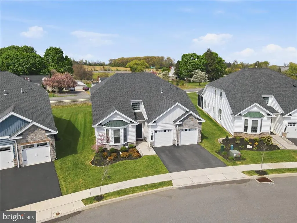
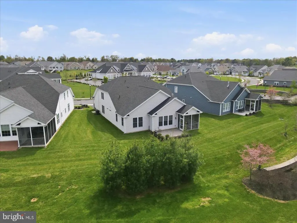
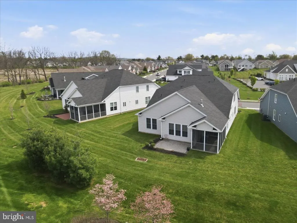
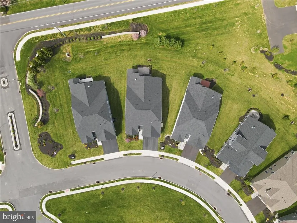
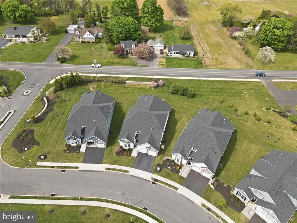
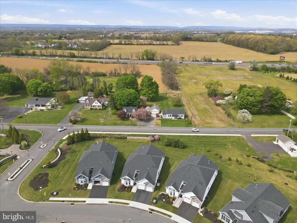
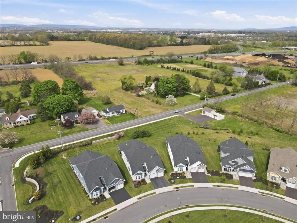
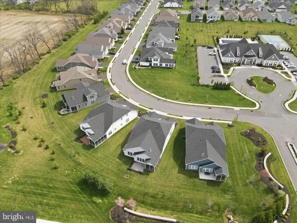
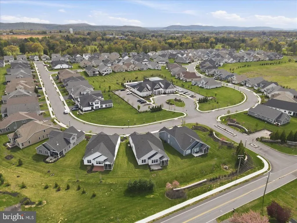
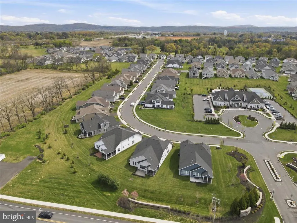
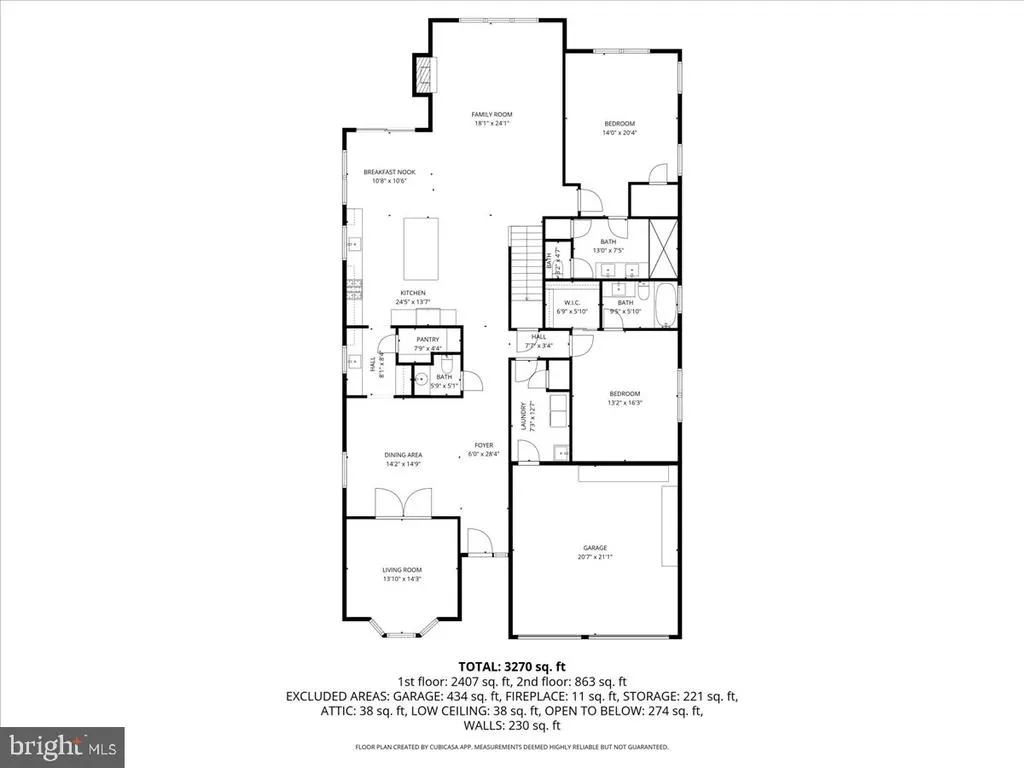
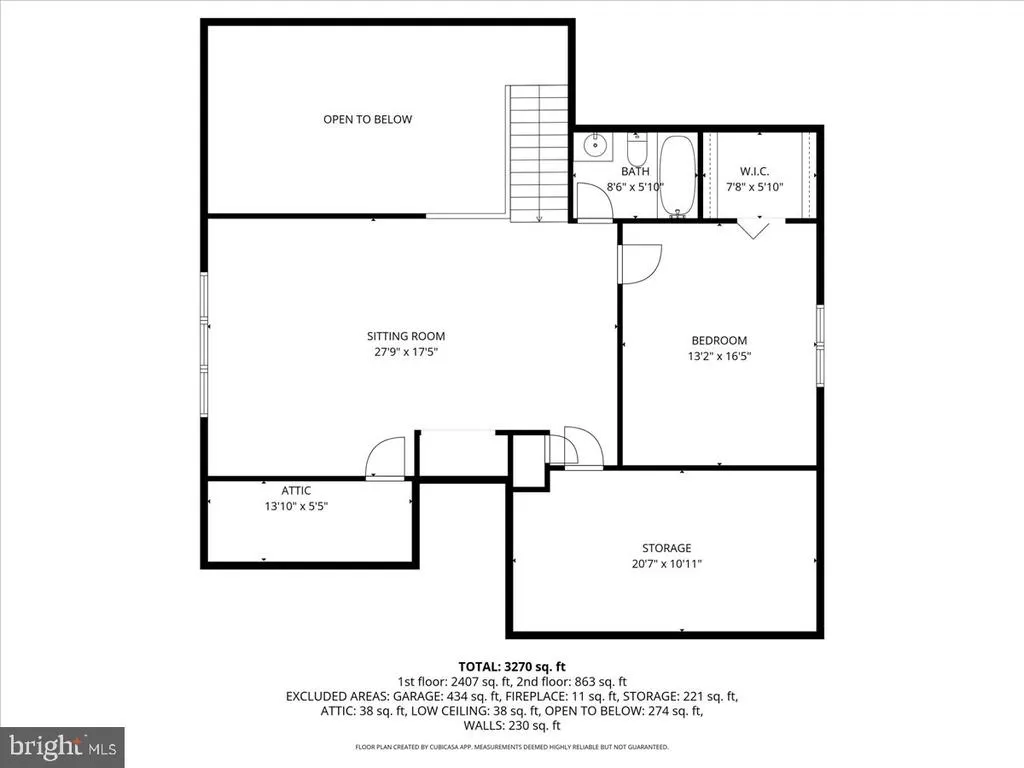
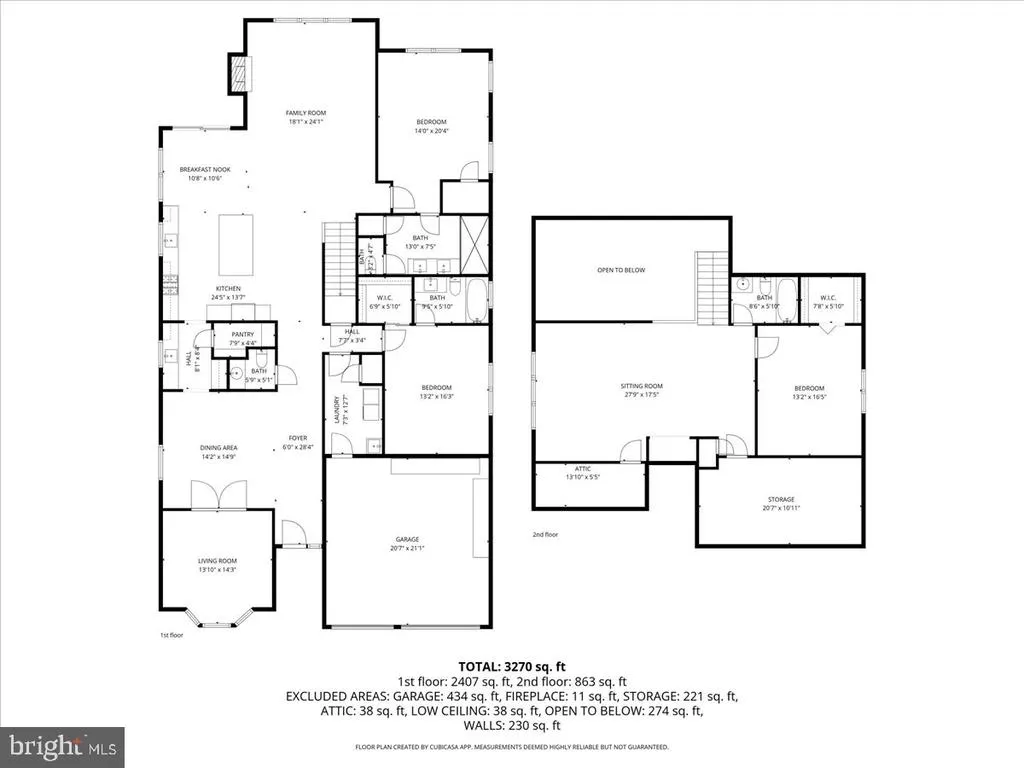
Welcome to easy, elevated living in the highly sought-after 55+ community of Traditions of America at Green Pond! This beautifully maintained 3-bedroom, 3.5-bath home offers the perfect blend of comfort, space, and low-maintenance convenience. Step inside to find a thoughtfully designed layout featuring a bright and open kitchen complete with stainless steel appliances, a center island, recessed lighting, a dedicated eat-in area, and a butlers pantry for added storage and prep space. The kitchen flows seamlessly into the formal dining room and inviting family roomideal for both everyday living and entertaining. Just off the main living area, enjoy your morning coffee or unwind in the evening on the screened porch or patio. The first floor is designed for true one-level living, offering two bedrooms, 2.5 baths, and a convenient first-floor laundry. Upstairs, youll find a private third bedroom, full bath, and a versatile sitting areaperfect for guests or a home office. An attached 2-car garage adds to the homes functionality. Living here means access to exceptional amenities, including a golf simulator, resort-style pool, hot tub, and a stunning clubhouse featuring a full kitchen, movie theater, dog spa, conference room, fitness center with weight and yoga rooms, and a billiards lounge. Plus, enjoy the ease of HOA-covered lawn care and snow removal. Experience a vibrant, active lifestyle in a beautifully designed home and community!
| Price History | |
|---|---|
| 5/1/2026 | Listed $825,000 |
| 6/9/2026 | 7$770,000 |
General Features
| Living Area | 3378 |
|---|---|
| Sewer | Public Sewer |
| Heating | Forced Air |
| Cooling | Central A/C |
| Possession | Negotiable |
| Roof | Asphalt,Fiberglass |
| Zoning | AG |
| HOA Fee | 318.00 |
| Garage Spaces | 2.00 |
| Association Fee Includes | Lawn Maintenance,Snow Removal |
| Patio/Porch Features | Patio(s),Screened,Porch(es) |
| Architectural Style | Colonial |
| Construction Materials | Vinyl Siding,Stone |
| School District | BETHLEHEM AREA |
| Year Built | 2023 |
| View | Panoramic |
| Levels | 2 |
| Tax Year | 2026 |
| Ownership | Fee Simple |
| Cool Fuel | Electric |
| Accessibility | None |
| Assoc Fee Paid Per | Monthly |
| County | NORTHAMPTON |
| New Construction | No |
| Property Type | Residential |
| Association Amenities | Billiard Room,Club House,Community Center,Exercise Room,Fitness Center,Game Room,Pool - Outdoor,Swimming Pool |
| HOA | Yes |
| Subdivision Name | TRADITIONS OF AMERICA AT GREEN POND |
| Garage Y/N | Yes |
| Water Access Y/N | No |
| Other Structures | Above Grade,Below Grade |
| Full Baths | 3 |
| Status | ACTIVE |
| Directions | I-78 West to PA-33 North,right on William Penn Highway,left on Country Club Road,left on Church Road,right on Country Club Road,left on Green Pond Road,left on Honor Drive,left on Independence Drive |
| City | EASTON |
| Senior Community Y/N | Yes |
| MLS Area | Bethlehem Twp (12405) |
| Lot Size Units | Square Feet |
| Lot Size Square Feet | 3200.00 |
| Tax Assessed Value | 126400.0 |
| Tax Annual Amount | 10381.0 |
| Structure Type | Detached |
| Condo/Coop Association fee Y/N | No |
| Bathrooms Full Main Level | 2 |
| Bathrooms Count Main Level | 3.00 |
| Price Per Sq Ft Total AG | 227.95 |
| Acceptable Financing | Cash,Conventional,VA |
| Senior Community Age Req | 55 |
| Vacation Rental Y/N | No |
| Total SQFT | 3378 |
| Standard Status | Active |
| Year Built Source | Estimated |
| Tax Lot | M8 |
Interior Features
| Interior Amenities | Butlers Pantry,Breakfast Area,Dining Area,Family Room Off Kitchen,Kitchen - Island,Pantry |
|---|---|
| Heating Fuel | Natural Gas |
| Hot Water | Natural Gas |
| Basement (Y/N) | No |
| Heating Y/N | Yes |
| Fireplace Y/N | No |
| Above Grade Finished Area | 3378 |
| Half Baths | 1 |
| Central Air Y/N | Yes |
| Total Bedrooms | 3 |
| Room Type | Living Room,Dining Room,Sitting Room,Bedroom 2,Bedroom 3,Kitchen,Family Room,Bedroom 1,Laundry,Other,Full Bath,Half Bath |
| Main Level Bedrooms | 2 |
| Below Grade Finished Area Unit Type | Square Feet |
| LivingAreaSource | Estimated |
| Below Grade Unfin Area Units | Square Feet |
| Below Grade Unfin SQFT Source | Assessor |
| Below Grade Finished Area Source | Assessor |
| Bedrooms Count All Upper Levels | 1 |
| Bedrooms Count Upper Level 1 | 1 |
| Bathrooms Half Main Level | 1 |
| Bathrooms Full Upper Level 1 | 1 |
| Bathrooms Full All Upper Levels | 1 |
| Bathrooms Count Upper Level 1 | 1.00 |
| Bathrooms Count All Upper Levels | 1 |
| Above Grade Finished Area Source | Estimated |
| Above Grade Finished Area Unit Type | Square Feet |
| Total Baths | 4 |
Exterior Features
| Pool | Yes - Community |
|---|---|
| Water Source | Public |
| Total Parking Spaces | 2 |
| Garage Features | Additional Storage Area |
| Type of Parking | Attached Garage,Driveway,Off Street |
| Land Use Code | 92 |
| Foundation Details | Slab |
| Water View Y/N | No |
| Lot Size Acres | 0.07 |
| Lot Size Source | Assessor |
| Waterfront Y/N | No |
| Navigable Water Y/N | No |
| Water Oriented Y/N | No |
| # of Attached Garage Spaces | 2 |
Room Details
| Room | Dimensions | Level | Flooring | Details |
|---|---|---|---|---|
| Bedroom 1 | Main | |||
| Bedroom 2 | Main | |||
| Bedroom 3 | Upper 1 | |||
| Dining Room | Main | |||
| Family Room | Main | |||
| Full Bath | Main | |||
| Full Bath | Main | |||
| Full Bath | Upper 1 | |||
| Half Bath | Main | |||
| Kitchen | Main | |||
| Laundry | Main | |||
| Living Room | Main | |||
| Other | Main | |||
| Other | Upper 1 | Walk-In Closet(s) | ||
| Sitting Room | Upper 1 |
Amenities
- Foreclosure
- Views
- Short Sale
- New Construction
- Adult 55+
- Lease To Own
- No HOA Fees
- Furnished
- Primary On Main
- Air Conditioning
- Seller Finance
- Green
- Fixer Upper
- Horse
- Golf
- Fireplace
- Deck
- Garage
- Basement
- Pool
Property vs Single Family Average in 18045
Price
Taxes
Year Built
Visits
 © BRIGHT, All Rights Reserved
