
Address
562 Country Club Road, Easton, PA
Price
$ 949,000
Property Attributes
- MLS#PANH2010122
- TypeSingle Family
- Listing Status ACTIVE
- CountyNORTHAMPTON
- CityEaston
- AreaEaston City
- NeighborhoodBethlehem Area
- Zip18045
- StyleContemporary
- Year Built2005
- Taxes$ 10676
- Price$ 949,000
- Bedrooms0
- Full Bathrooms0
- Half Bathrooms1
- Sqr Footage3505
- Lot Size1.62 Acres
Data Source:
Bright MLS
Property Description
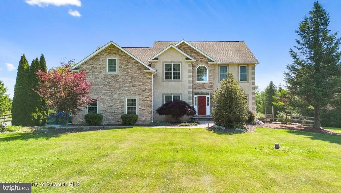
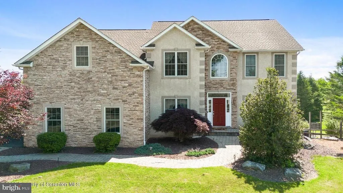
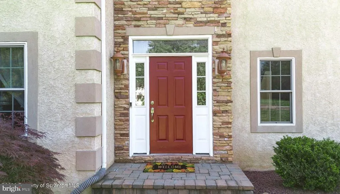
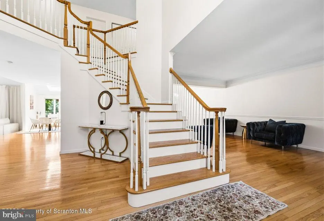
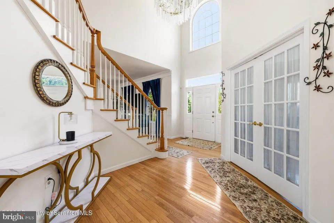
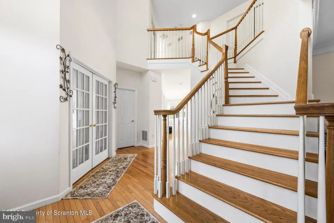
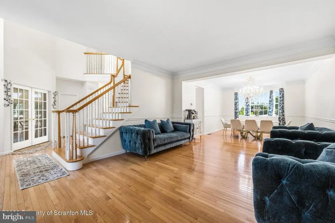
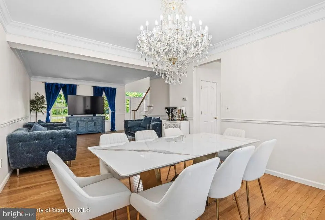
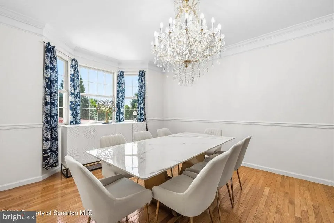
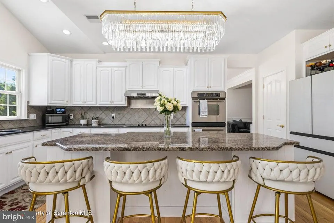
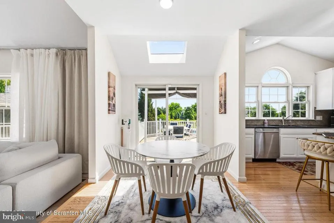
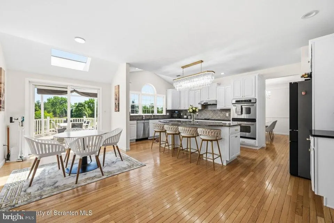
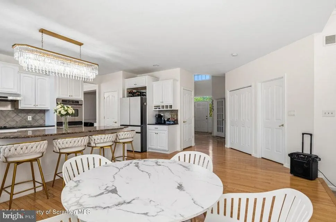
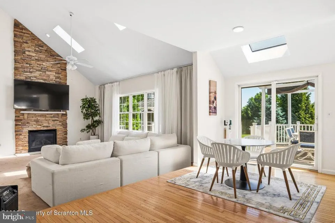
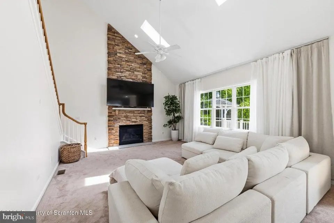
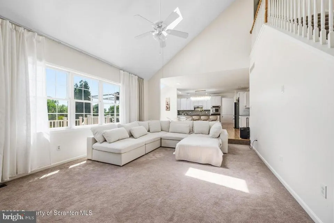
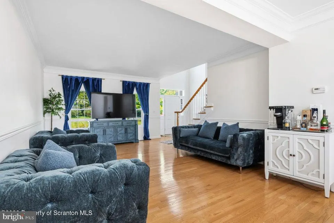
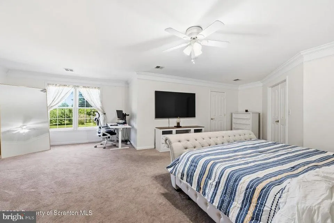
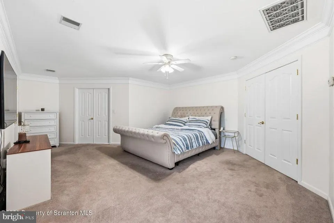
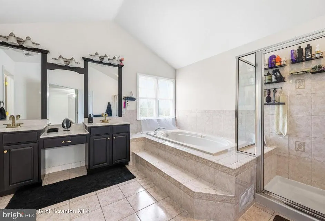
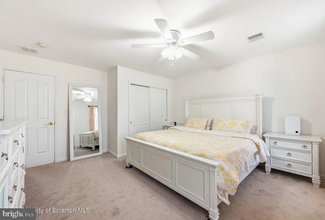
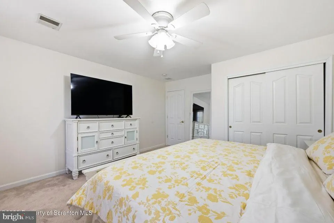
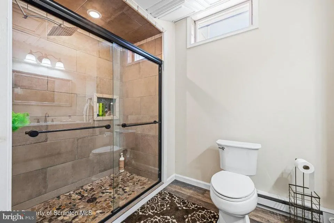
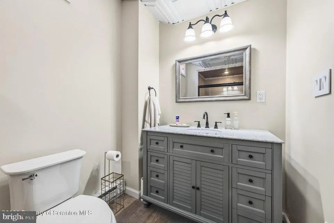
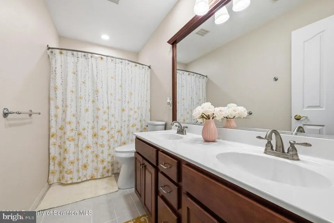
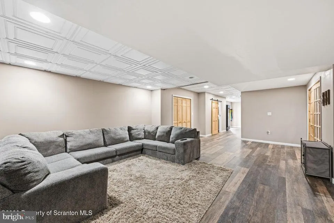
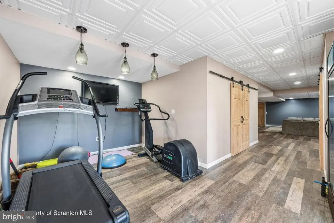
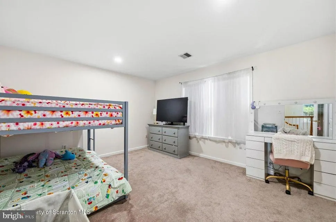
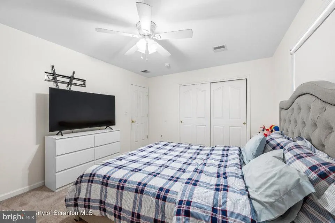
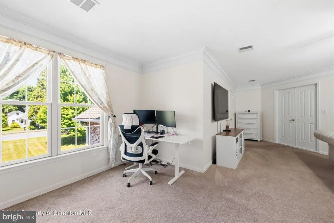
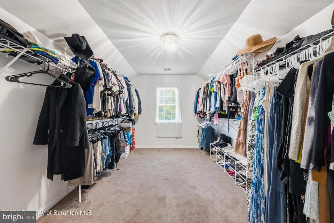
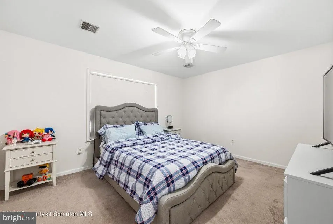
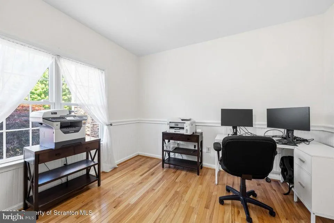
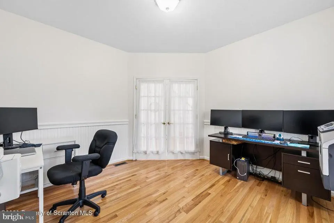
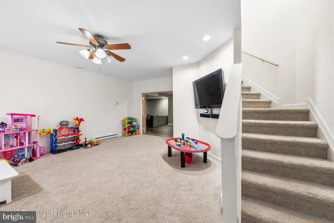
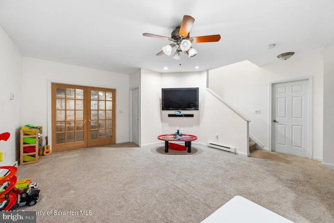
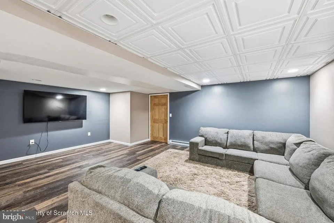
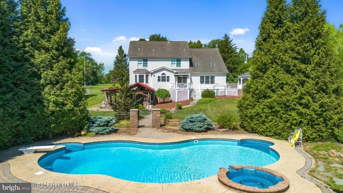
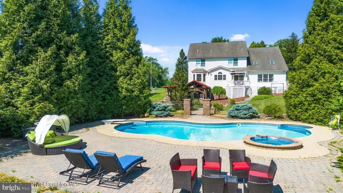
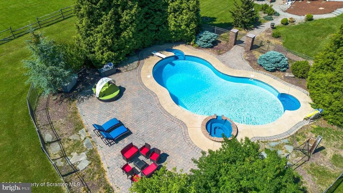
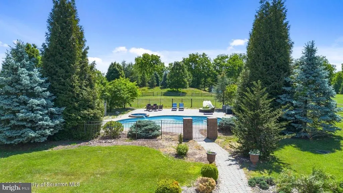
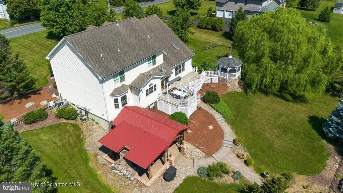
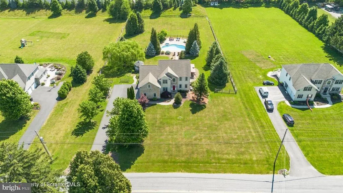
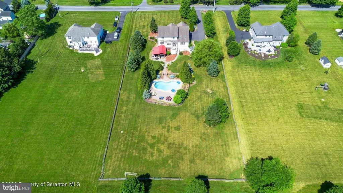
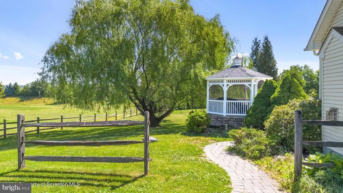
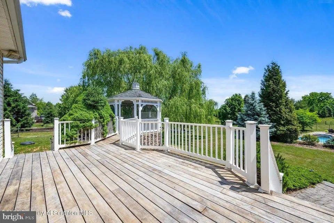
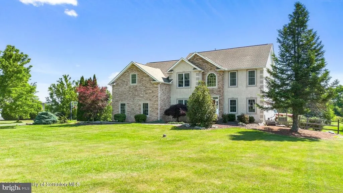
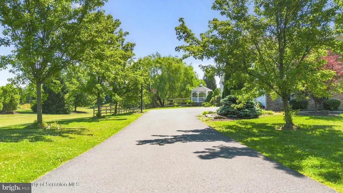
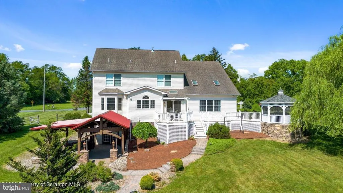
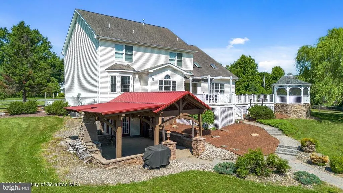
Welcome to this exceptional home where timeless elegance meets modern luxury. From the moment you step through the grand two-story foyer, you'll be captivated by the abundance of natural light, gleaming hardwood floors, exquisite crown molding, and beautiful designer light fixtures that enhance every space. The heart of the home is the gourmet kitchen, featuring granite countertops, a center island, double wall ovens, abundant cabinetry, and a layout designed for living and entertaining. The sun-filled formal dining room is the perfect setting for gatherings and special occasions, with sliding glass doors leading directly to the expansive rear deck, creating a seamless indoor-outdoor living experience. The dramatic sunken family room showcases soaring vaulted ceilings and a stunning floor-to-ceiling stone fireplace. A formal living room and private executive office with French doors, detailed wainscoting, and elegant finishes complete the main level. Upstairs, retreat to the luxurious primary suite featuring double-door entry, a private sitting area, spacious walk-in closet, and a spa-inspired bath complete with a soaking tub. Three additional generously sized bedrooms and a full bath provide comfort and flexibility. The beautifully finished lower level is an entertainer's dream, offering a spacious family room, recreation area, full bath, custom bar, and plenty of storage. Walk directly outside to your private backyard oasis featuring a pavilion with a wood-burning fireplace, creating the ultimate space for year-round entertaining. Spend summer days relaxing by the saltwater pool and hot tub while enjoying the peaceful setting of nearly two acres of meticulously maintained grounds. Located on a quiet street beside preserved farmland, offering peaceful surroundings within a top-rated blue-ribbon school district with a convenient bus pickup next door. It also provides excellent accessibility, located just five minutes from both a strip mall and a major hospital.
| Price History | |
|---|---|
| 6/15/2026 | Listed $949,000 |
General Features
| Living Area | 3505 |
|---|---|
| Sewer | Septic Exists |
| Heating | Baseboard - Electric,Forced Air |
| Cooling | Central A/C,Ductless/Mini-Split |
| Possession | Settlement |
| Roof | Shingle |
| Zoning | PIC |
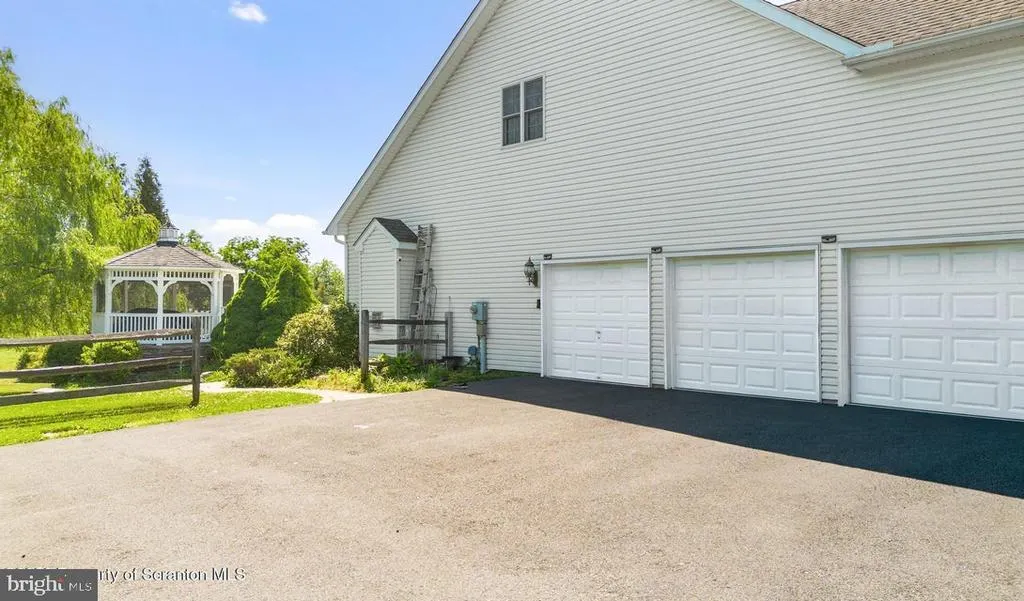
| Garage Spaces | 3.00 |
| Patio/Porch Features | Deck(s) |
| Architectural Style | Contemporary |
| Pool Features | Fenced,Heated,In Ground |
| Construction Materials | Stucco |
| School District | NAZARETH AREA |
| Year Built | 2005 |
| Levels | 2 |
| Tax Year | 2026 |
| Ownership | Fee Simple |
| Cool Fuel | Other |
| Accessibility | None |
| County | NORTHAMPTON |
| New Construction | No |
| Property Type | Residential |
| HOA | No |
| Subdivision Name | BETHLEHEM AREA |
| Garage Y/N | Yes |
| Water Access Y/N | No |
| Other Structures | Above Grade,Below Grade |
| Total Rooms | 10 |
| Status | ACTIVE |
| Directions | Follow US-22 W,PA-248 W/Nazareth Road and Newburg Road to Country Club Road,.turn right onto Country Club Roiad,Home on right |
| City | EASTON |
| Disclosures | Prop Disclosure |
| Senior Community Y/N | No |
| MLS Area | Easton City (12410) |
| Lot Size Units | Square Feet |
| Lot Size Square Feet | 70567.00 |
| Tax Assessed Value | 145200.0 |
| Tax Annual Amount | 10676.56 |
| Home Warranty Y/N | No |
| Structure Type | Detached |
| Condo/Coop Association fee Y/N | No |
| Bathrooms Count Main Level | 1.00 |
| Price Per Sq Ft Total AG | 270.76 |
| Acceptable Financing | Cash,Conventional |
| Lease Considered Y/N | No |
| Vacation Rental Y/N | No |
| Total SQFT | 3505 |
| Standard Status | Active |
| Year Built Source | Estimated |
| Tax Lot | K8 |
| Association Recreation Fee | No |
Interior Features
| Interior Amenities | Combination Dining/Living,Kitchen - Eat-In,Floor Plan - Open,Pantry,Upgraded Countertops,Wood Floors |
|---|---|
| Heating Fuel | Propane - Metered,Electric |
| Basement | Full,Sump Pump,Fully Finished |
| Flooring | Carpet,Hardwood |
| Total Fireplaces | 1 |
| Fireplace Features | Stone |
| Hot Water | Other |
| Basement (Y/N) | Yes |
| Heating Y/N | Yes |
| Fireplace Y/N | Yes |
| Above Grade Finished Area | 3505 |
| Half Baths | 1 |
| Central Air Y/N | Yes |
| Room Type | Dining Room,Bedroom 2,Bedroom 3,Bedroom 4,Kitchen,Game Room,Family Room,Den,Bedroom 1,Laundry,Other,Office,Bathroom 1,Bathroom 2,Bathroom 3,Half Bath |
| Below Grade Finished Area Unit Type | Square Feet |
| LivingAreaSource | Assessor |
| Laundry Type | Main Floor |
| Below Grade Finished Area Source | Assessor |
| Bathrooms Half Main Level | 1 |
| Above Grade Finished Area Source | Assessor |
| Above Grade Finished Area Unit Type | Square Feet |
| Total Baths | 1 |
Exterior Features
| Pool | Yes - Personal |
|---|---|
| Fencing | Wrought Iron |
| Lot Features | Front Yard,Landscaping |
| Water Source | Well |
| Total Parking Spaces | 3 |
| Garage Features | Garage - Side Entry |
| Type of Parking | Attached Garage |
| Foundation Details | Block |
| Water View Y/N | No |
| Lot Dimensions | 412x180x415x181 |
| Lot Size Acres | 1.62 |
| Road Frontage Length | 412 |
| Lot Size Source | Estimated |
| Waterfront Y/N | No |
| Horse Y/N | No |
| Navigable Water Y/N | No |
| Water Oriented Y/N | No |
| # of Attached Garage Spaces | 3 |
| LotDimensionsSource | Estimated |
Room Details
| Room | Dimensions | Level | Flooring | Details |
|---|---|---|---|---|
| Bathroom 1 | Upper 1 | |||
| Bathroom 2 | Upper 1 | |||
| Bathroom 2 | Upper 1 | |||
| Bathroom 3 | Lower 1 | |||
| Bedroom 1 | Upper 1 | |||
| Bedroom 2 | Upper 1 | |||
| Bedroom 3 | Upper 1 | |||
| Bedroom 4 | Upper 1 | |||
| Den | Main | |||
| Dining Room | Main | |||
| Family Room | Lower 1 | |||
| Family Room | Main | |||
| Game Room | Lower 1 | |||
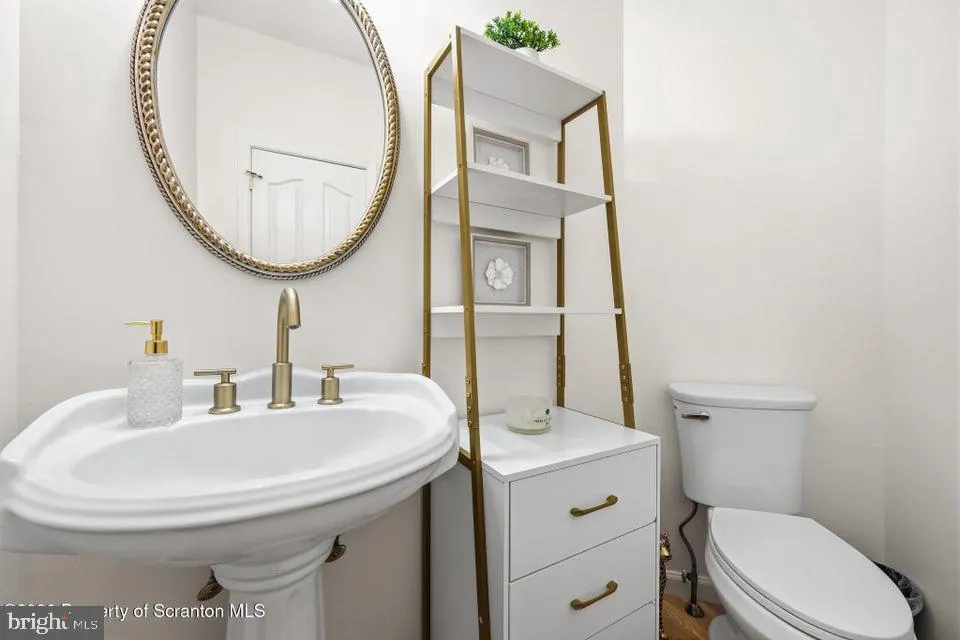
| Half Bath | Main | |||
| Half Bath | Main | |||
| Kitchen | Main | Island,Kitchen - Eat-in,Countertop(s) - Granite | ||
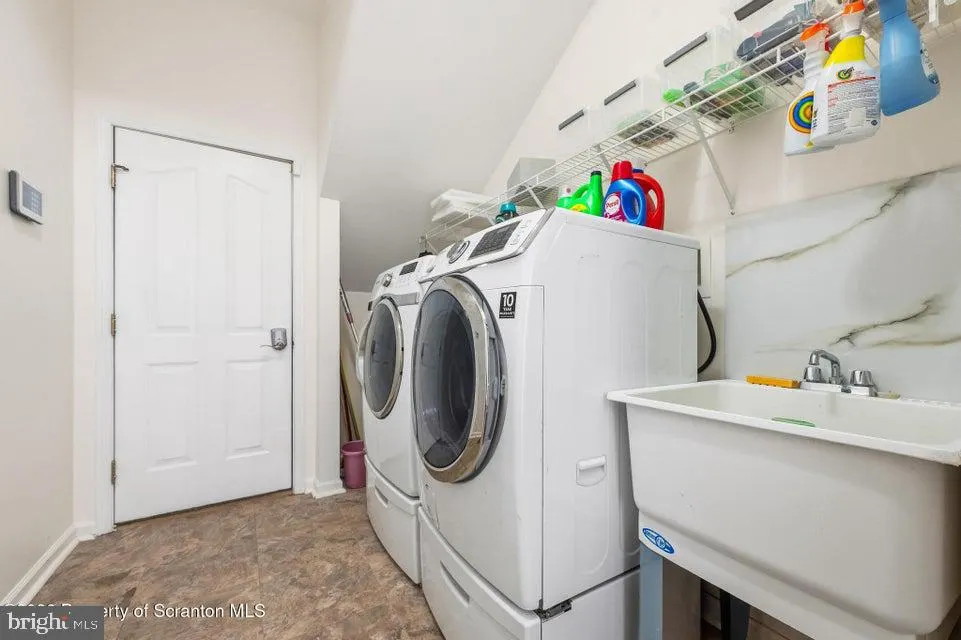
| Laundry | Main | |||
| Office | Lower 1 | |||
| Other | Main | Dining Area | ||
| Other | Upper 1 |
Amenities
- Foreclosure
- Views
- Short Sale
- New Construction
- Adult 55+
- Lease To Own
- No HOA Fees
- Furnished
- Primary On Main
- Air Conditioning
- Seller Finance
- Green
- Fixer Upper
- Horse
- Golf
- Fireplace
- Deck
- Garage
- Basement
- Pool
Property vs Single Family Average in 18045
Price
Taxes
Year Built
Visits
 © BRIGHT, All Rights Reserved
