
Views - Primary on Main
Address
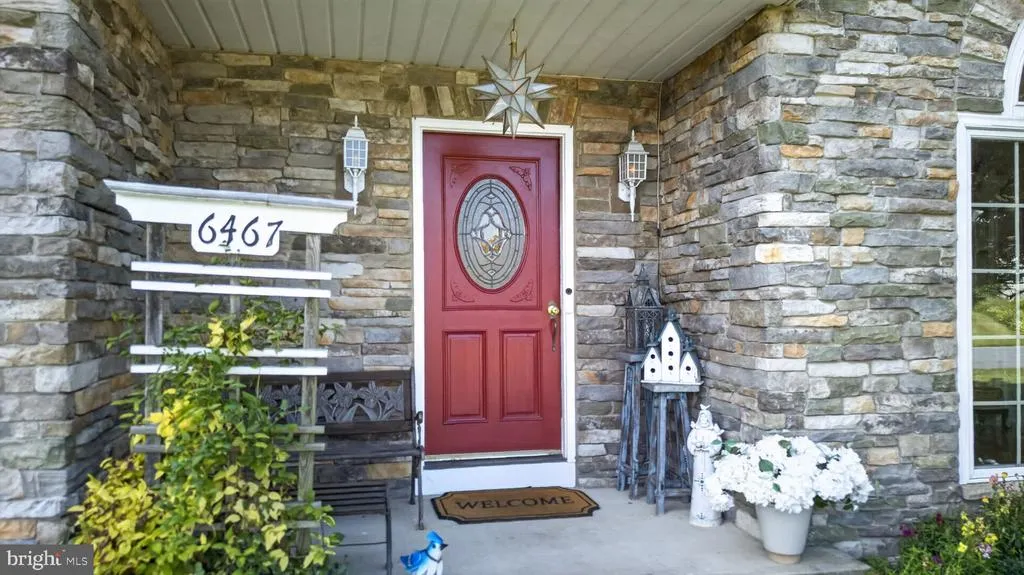
6467 Abbey Road, Wind Gap, PA
Price
$ 570,000
Property Attributes
- MLS#PANH2010382
- TypeSingle Family
- Listing Status ACTIVE
- CountyNORTHAMPTON
- CityWind Gap
- AreaPlainfield Twp
- Zip18091
- Style
- Year Built1989
- Taxes$ 6330
- Price$ 570,000
- Bedrooms4
- Full Bathrooms2
- Half Bathrooms1
- Sqr Footage2966
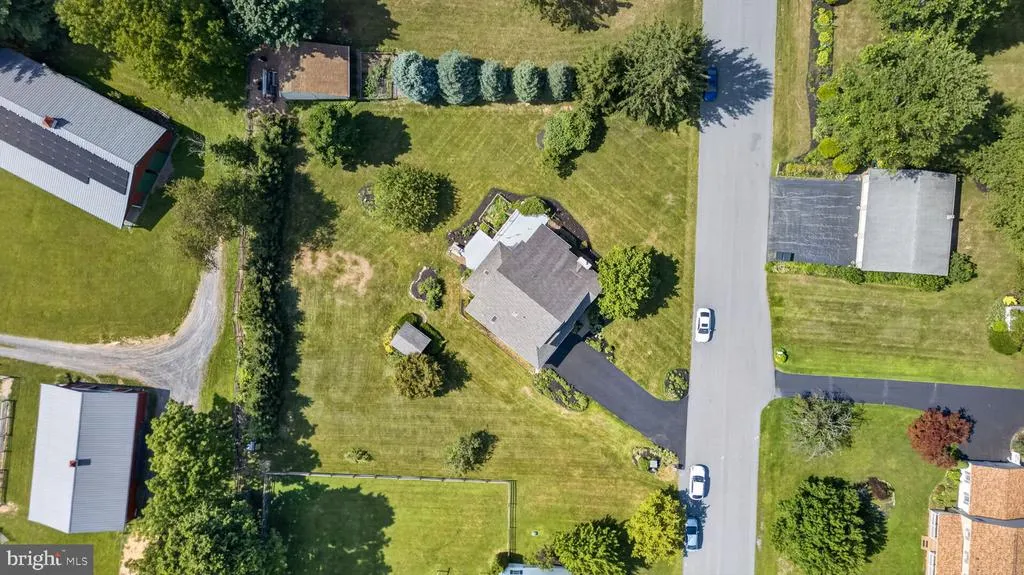
- Lot Size0.69 Acres
Data Source:
Bright MLS
Property Description
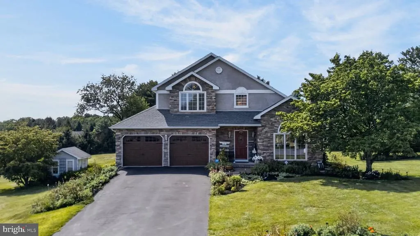
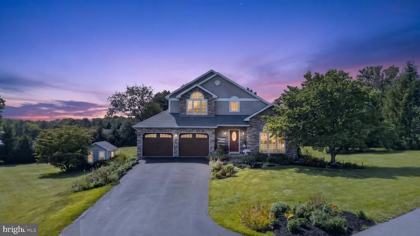
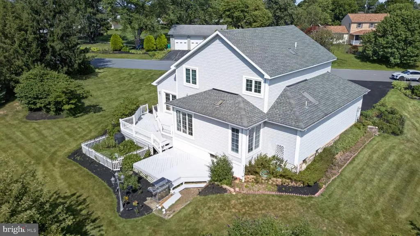
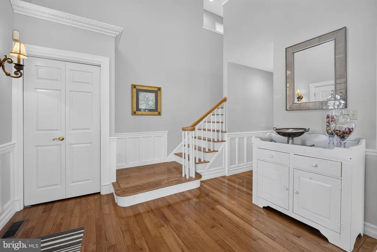
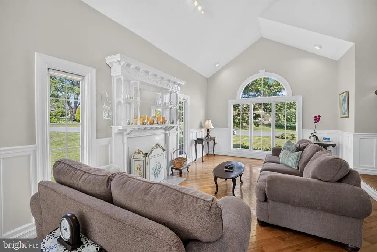
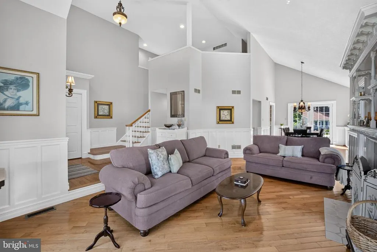
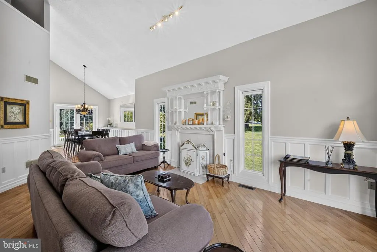
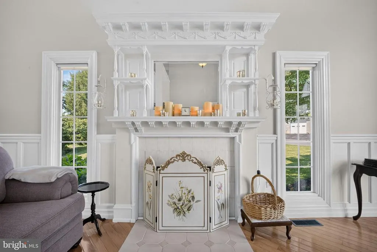
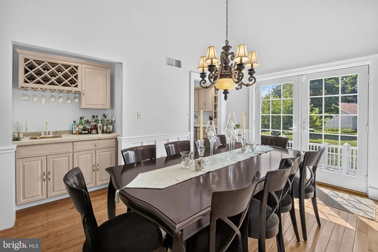
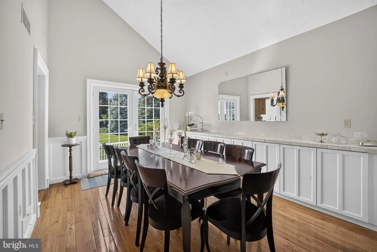
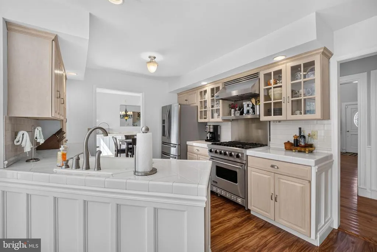
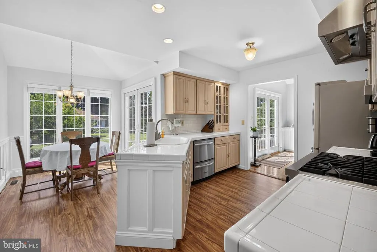
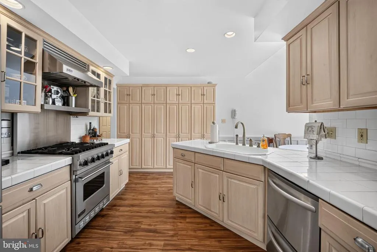
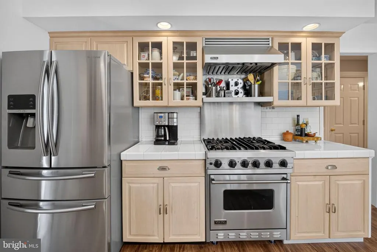
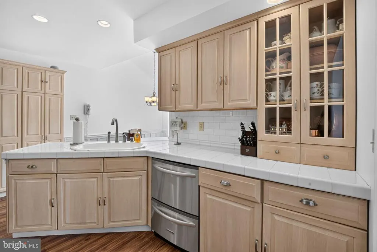
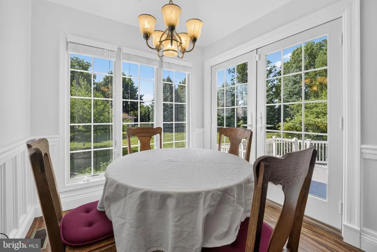
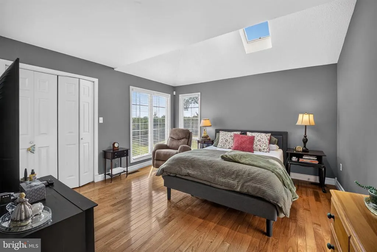
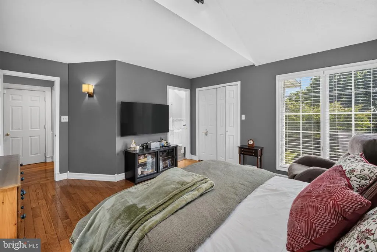

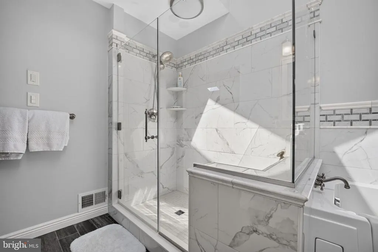
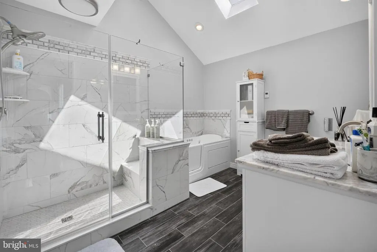
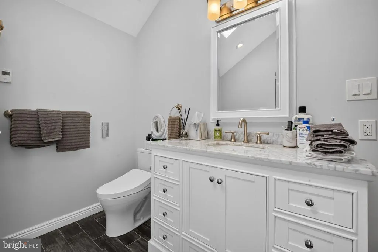
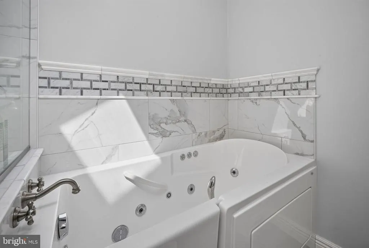
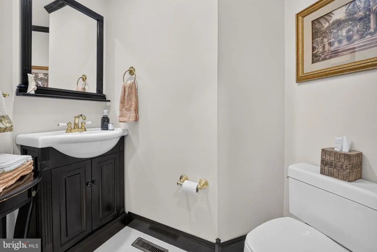
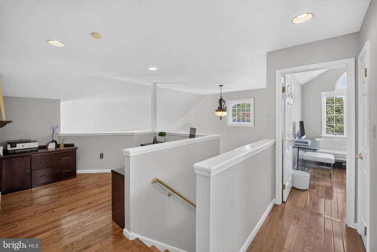
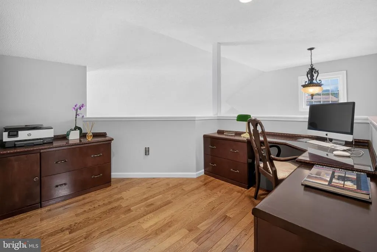
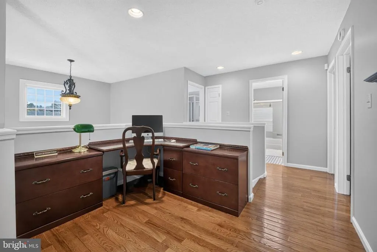
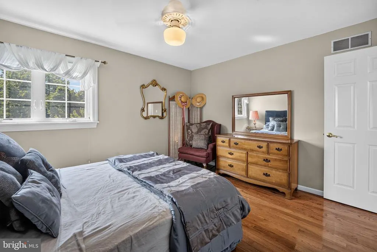
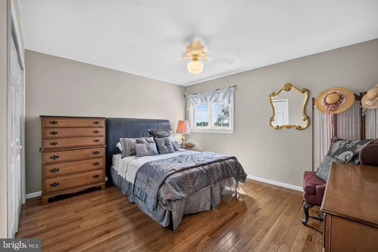
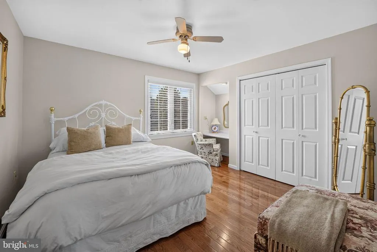
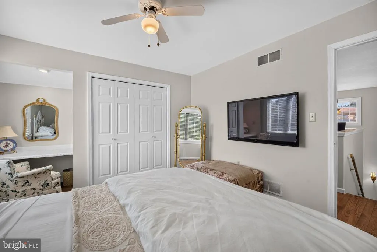
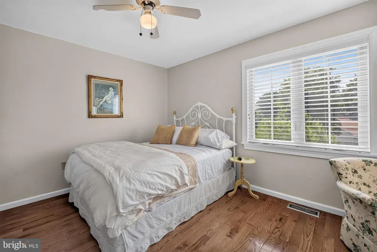
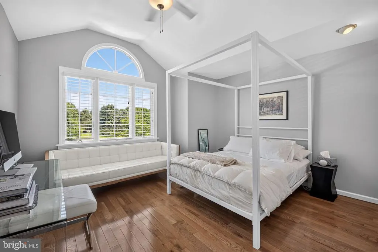
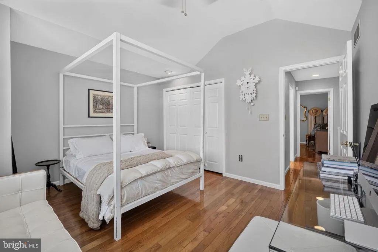
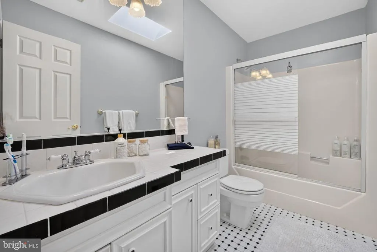
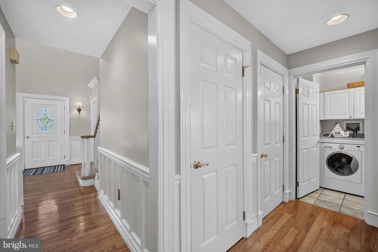
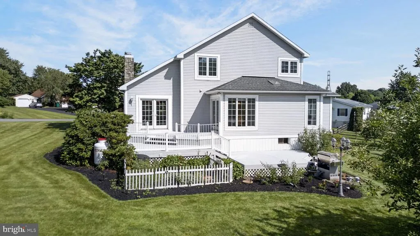
MULTIPLE OFFERS RECEIVED HIGHEST & BEST DUE WEDNESDAY August 5 By 12:00PM. Welcome to an incredible custom-built residence Offering over 2,900 square feet of beautifully finished living space, this 4-bedroom, 2.5-bath home is anything but ordinary. Designed with architecture that is legitimately above average, every detail has been thoughtfully curated, creating a home that stands apart from todays stock construction. Step through the dramatic entry into an interior filled with open sight lines, abundant natural light, and an effortless flow thats perfect for both everyday living and entertaining. Oversized windows illuminate the home while showcasing the exceptional quality throughout, including extensive custom design, oversized crown moldings, custom fireplace, and genuine hardwood flooring. The first-floor primary suite, completed with vaulted ceilings, skylights, and a beautifully appointed en-suite bath featuring high-end finishes and thoughtful design. Upstairs, three additional spacious bedrooms with an additional full bathroom on the second floor and w/ a loft upstairs providing space for a work from home setup. This rare find is Situated on a private lot, this home offers the perfect balance of privacy and convenience. From its superior craftsmanship and architectural character to its functional layout and luxury finishes, on over half of an acre of land. This is a rare opportunity to own a truly custom home where quality is evident in every room.
| Elementary School | Middle School | High School |
|---|---|---|
| Plainfield Elementary School | Wind Gap Middle School | Pen Argyl Area High School |
| Price History | |
|---|---|
| 7/30/2026 | Listed $570,000 |
General Features
| Living Area | 2966 |
|---|---|
| Sewer | On Site Septic |
| Heating | Forced Air,Central |
| Cooling | Central A/C |
| Utilities | Propane |
| Possession | 0-30 Days CD,31-60 Days CD,Negotiable,Immediate |
| Roof | Asphalt,Fiberglass |
| Appliances | Built-In Microwave,Built-In Range,Dishwasher,Cooktop,Dryer - Electric,Exhaust Fan,Icemaker,Oven/Range - Gas,Oven/Range - Electric,Washer,Water Heater |
| Zoning | SR |
| Garage Spaces | 2.00 |
| Architectural Style | Other |
| Construction Materials | Vinyl Siding,Aluminum Siding |
| School District | PEN ARGYL AREA |
| Year Built | 1989 |
| Electric | 200+ Amp Service |
| View | Trees/Woods,Garden/Lawn |
| Levels | 2 |
| Tax Year | 2026 |
| Ownership | Fee Simple |
| Cool Fuel | Natural Gas |
| Accessibility | None |
| County | NORTHAMPTON |
| New Construction | No |
| Property Type | Residential |
| HOA | No |
| Subdivision Name | NONE |
| Garage Y/N | Yes |
| Water Access Y/N | No |
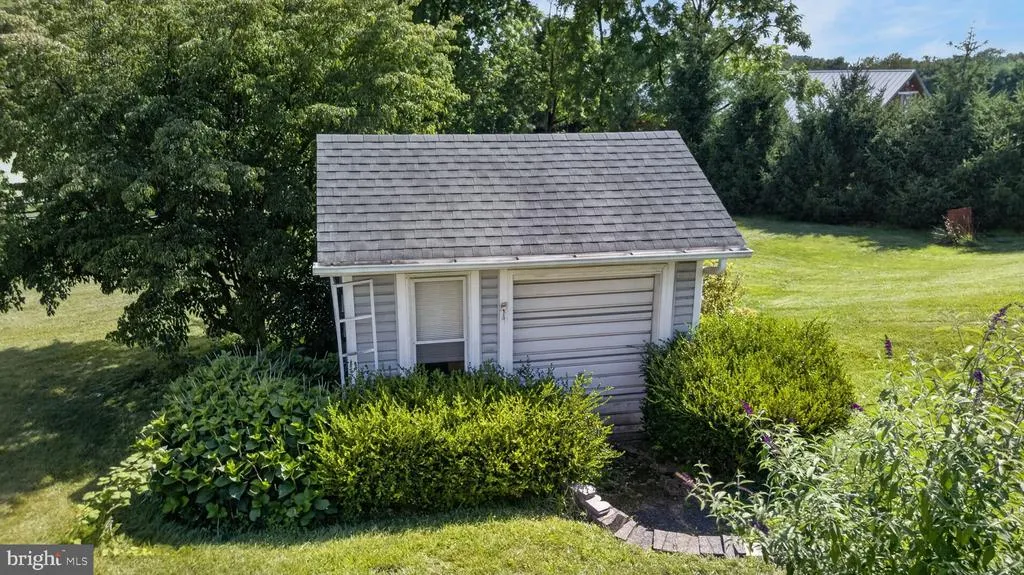
| Other Structures | Above Grade,Below Grade |
| Full Baths | 2 |
| Status | ACTIVE |
| Directions | Take US-22 East. Merge onto PA-33 North toward Stroudsburg. PA-512 / Wind Gap exit. PA-512 (Broadway) into Wind Gap. Abbey Rd will be a left hand tour and the home will be the second home on your rig |
| City | WIND GAP |
| Senior Community Y/N | No |
| MLS Area | Plainfield Twp (12426) |
| Lot Size Units | Square Feet |
| Lot Size Square Feet | 30056.00 |
| Tax Assessed Value | 86600.0 |
| Tax Annual Amount | 6330.0 |
| Property Condition | Excellent |
| Structure Type | Detached |
| Condo/Coop Association fee Y/N | No |
| Bathrooms Full Main Level | 1 |
| Bathrooms Count Main Level | 2.00 |
| Price Per Sq Ft Total AG | 237.3 |
| Acceptable Financing | Cash,Conventional,FHA,VA |
| Additional Parcels Y/N | No |
| Lease Considered Y/N | No |
| Vacation Rental Y/N | No |
| Virtual Tour | https://www.zillow.com/view-imx/dbfc75da-8035-4578-b862-70f7136ed317?wl=true&setAttribution=mls&initialViewType=pano |
| Total SQFT | 4294 |
| Location Type | Suburban |
| Standard Status | Active |
| Year Built Source | Assessor |
| Tax Lot | F8SW4 |
Interior Features
| Interior Amenities | Walk-in Closet(s),Skylight(s) |
|---|---|
| Heating Fuel | Natural Gas |
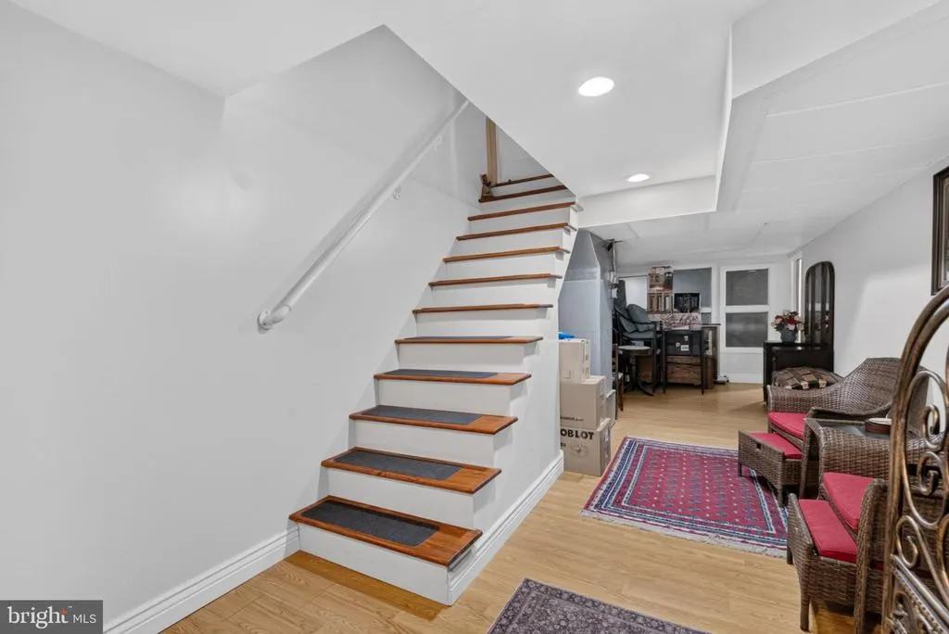
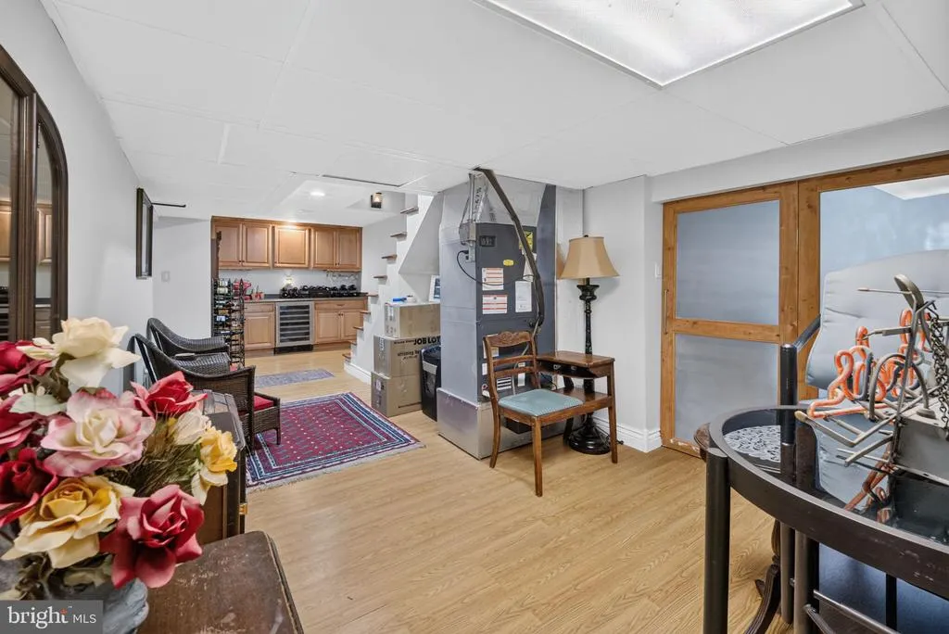
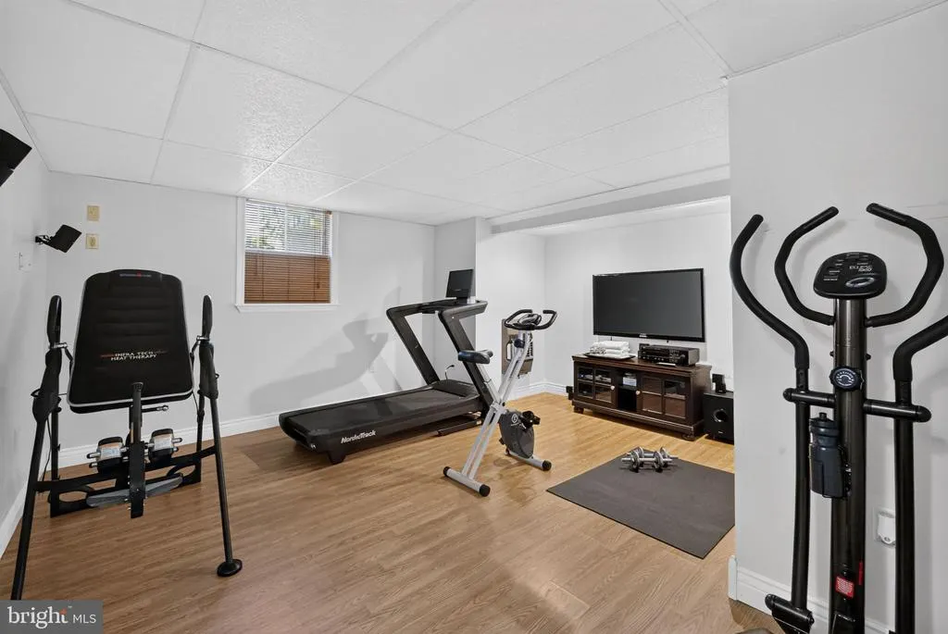
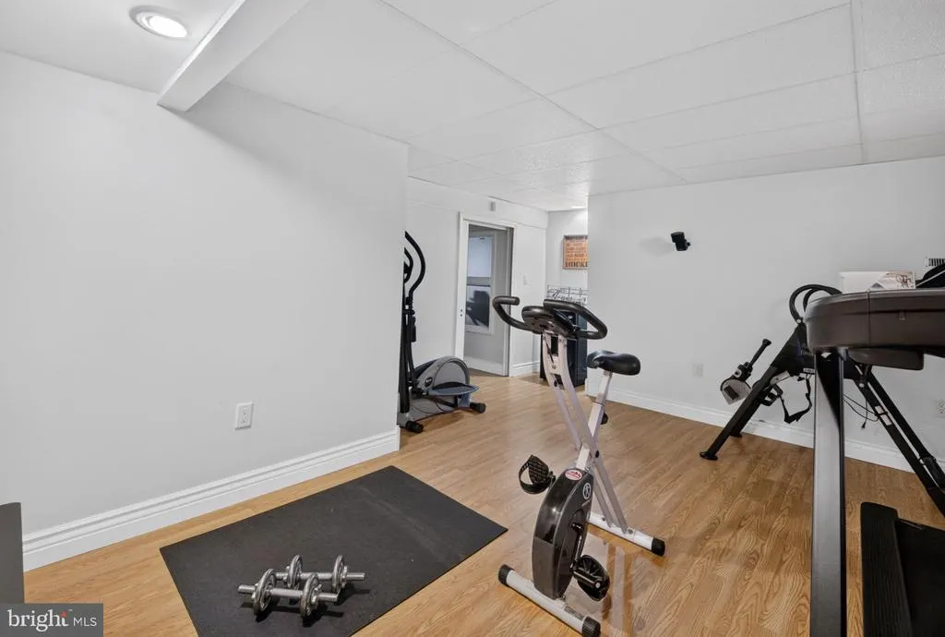
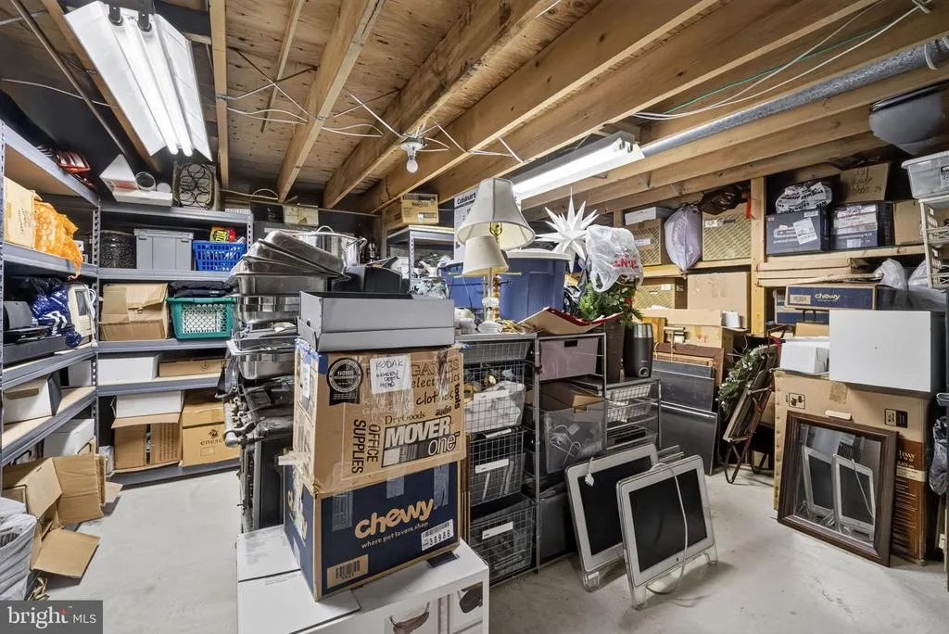
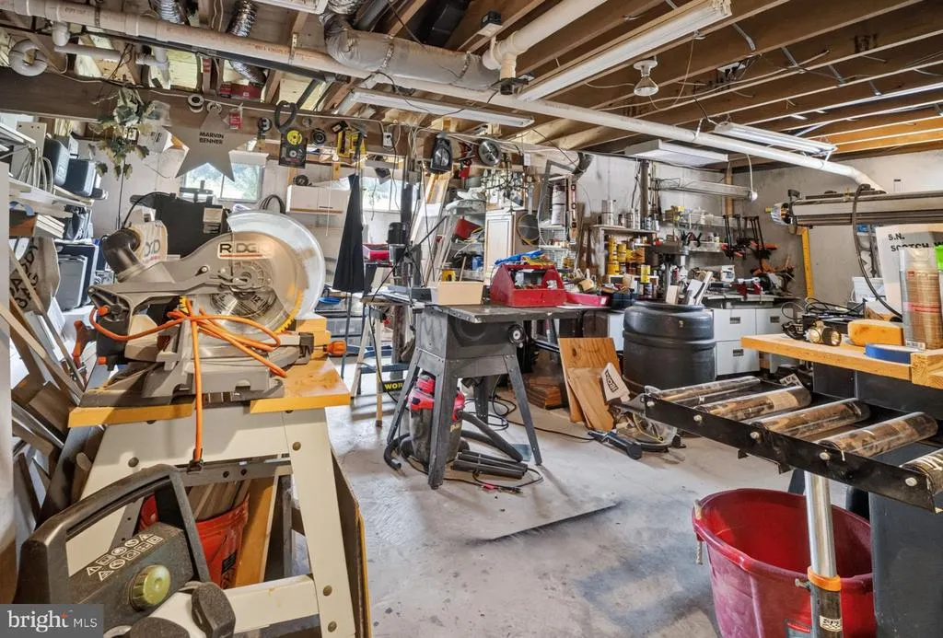
| Basement | Partially Finished |
| Flooring | Hardwood,Tile/Brick |
| Total Fireplaces | 1 |
| Fireplace Features | Gas/Propane |
| Hot Water | Electric |
| Basement (Y/N) | Yes |
| Heating Y/N | Yes |
| Fireplace Y/N | Yes |
| Above Grade Finished Area | 2402 |
| Half Baths | 1 |
| Central Air Y/N | Yes |
| Total Bedrooms | 4 |
| Below Grade Finished Area | 564 |
| Room Type | Living Room,Dining Room,Primary Bedroom,Bedroom 2,Bedroom 3,Bedroom 4,Kitchen,Foyer,Laundry,Other,Bathroom 2,Primary Bathroom,Half Bath |
| Main Level Bedrooms | 1 |
| Below Grade Finished Area Unit Type | Square Feet |
| LivingAreaSource | Estimated |
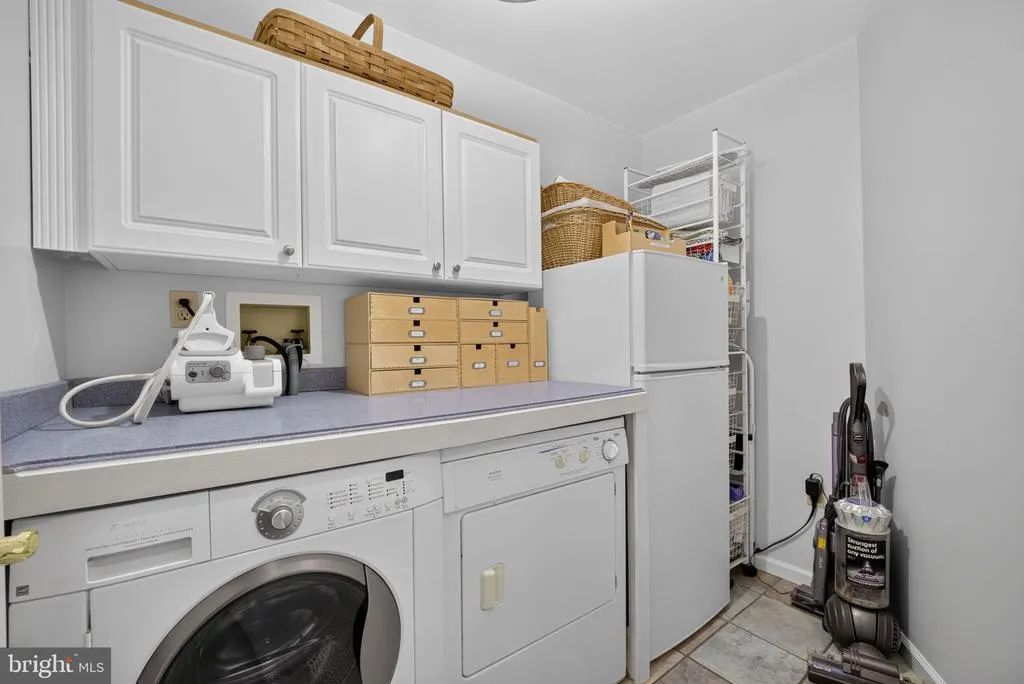
| Laundry Type | Dryer In Unit,Washer In Unit |
| Below Grade Unfin Area Units | Square Feet |
| Below Grade Unfin SQFT | 1328 |
| Below Grade Unfin SQFT Source | Estimated |
| Below Grade Finished Area Source | Estimated |
| Bedrooms Count All Upper Levels | 3 |
| Bedrooms Count Upper Level 1 | 3 |
| Bathrooms Half Main Level | 1 |
| Bathrooms Full Upper Level 1 | 1 |
| Bathrooms Full All Upper Levels | 1 |
| Bathrooms Count Upper Level 1 | 1.00 |
| Bathrooms Count All Upper Levels | 1 |
| Above Grade Finished Area Source | Assessor |
| Above Grade Finished Area Unit Type | Square Feet |
| Total Baths | 3 |
Exterior Features
| Pool | No Pool |
|---|---|
| Parking Features | Asphalt Driveway |
| Water Source | Public |
| Total Parking Spaces | 8 |
| Garage Features | Built In,Garage - Front Entry,Garage Door Opener,Covered Parking,Inside Access |
| Type of Parking | Attached Garage,Driveway |
| Land Use Code | 110 |
| Foundation Details | Permanent |
| Water View Y/N | No |
| Lot Dimensions | 0.00 x 0.00 |
| Lot Size Acres | 0.69 |
| Lot Size Source | Assessor |
| Waterfront Y/N | No |
| Navigable Water Y/N | No |
| Water Oriented Y/N | No |
| # of Attached Garage Spaces | 2 |
| LotDimensionsSource | Assessor |
Room Details
| Room | Dimensions | Level | Flooring | Details |
|---|---|---|---|---|
| Bathroom 2 | Upper 1 | |||
| Bedroom 2 | Upper 1 | |||
| Bedroom 3 | Upper 1 | |||
| Bedroom 4 | Upper 1 | |||
| Dining Room | Main | |||
| Foyer | Main | |||
| Foyer | Upper 1 | |||
| Half Bath | Main | |||
| Kitchen | Main | |||
| Laundry | Main | |||
| Living Room | Main | |||
| Other | Main | |||
| Primary Bathroom | Main | |||
| Primary Bedroom | Main |
Amenities
- Foreclosure
- Views
- Short Sale
- New Construction
- Adult 55+
- Lease To Own
- No HOA Fees
- Furnished
- Primary On Main
- Air Conditioning
- Seller Finance
- Green
- Fixer Upper
- Horse
- Golf
- Fireplace
- Deck
- Garage
- Basement
- Pool
Property vs Single Family Average in 18091
Price
Taxes
Year Built
Visits
 © BRIGHT, All Rights Reserved
