
Address
1103 Market Street, Sunbury, PA
Price
$ 173,900
Property Attributes
- MLS#PANU2002790
- TypeSingle Family
- Listing Status ACTIVE
- CountyNORTHUMBERLAND
- CitySunbury
- AreaSunbury City
- Zip17801
- StyleTraditional
- Year Built1890
- Taxes$ 2978
- Price$ 173,900
- Bedrooms3
- Full Bathrooms2
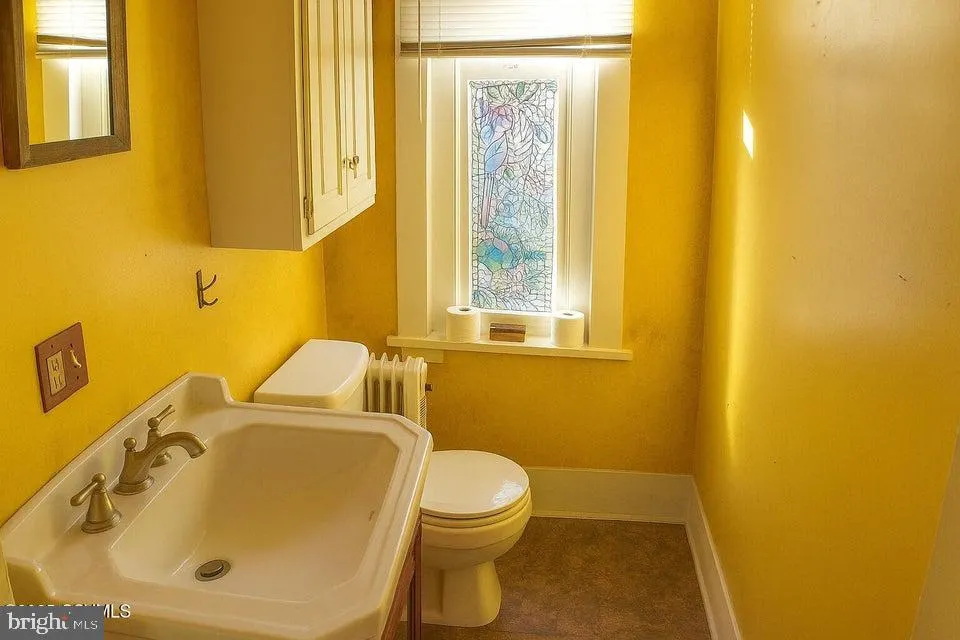
- Half Bathrooms1
- Sqr Footage2613
- Lot Size0.21 Acres
Data Source:
Bright MLS
Property Description
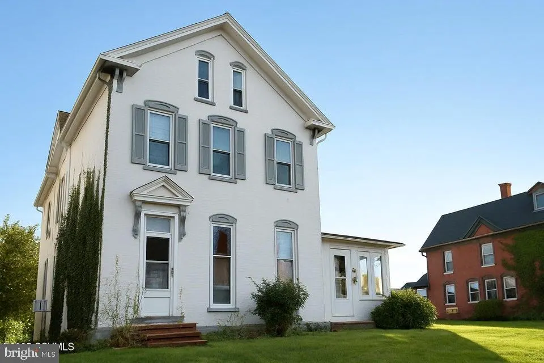
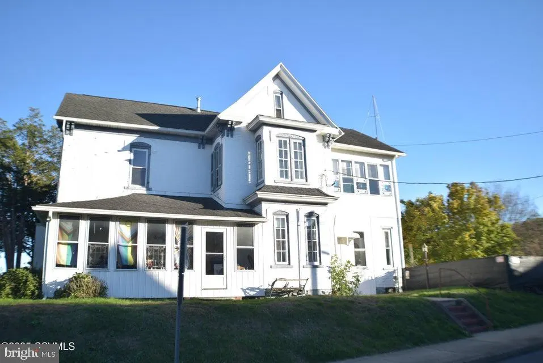
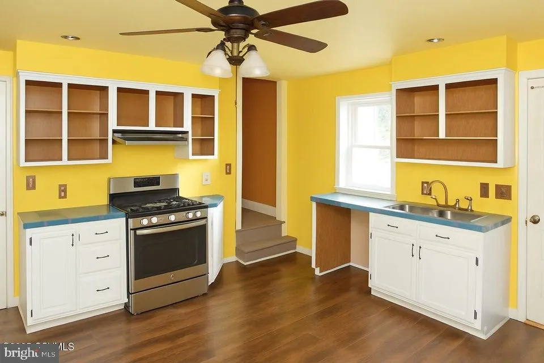
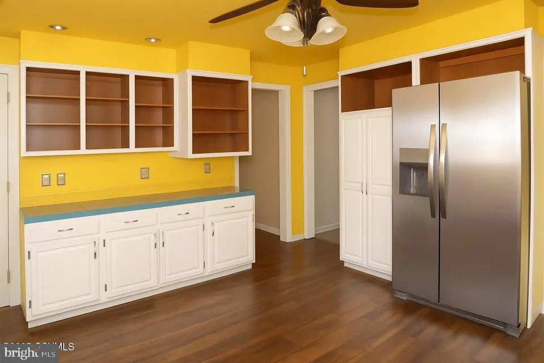
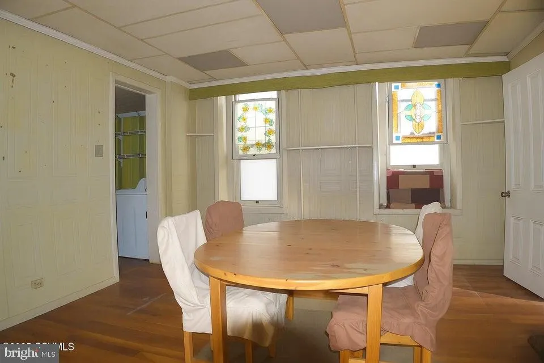
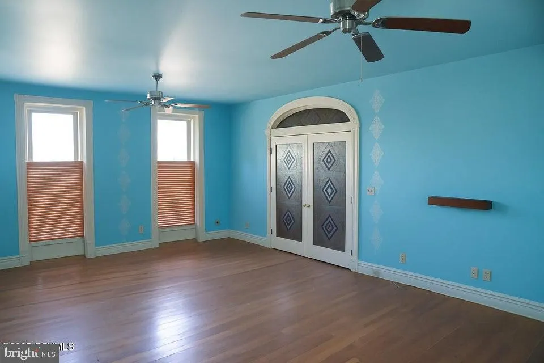
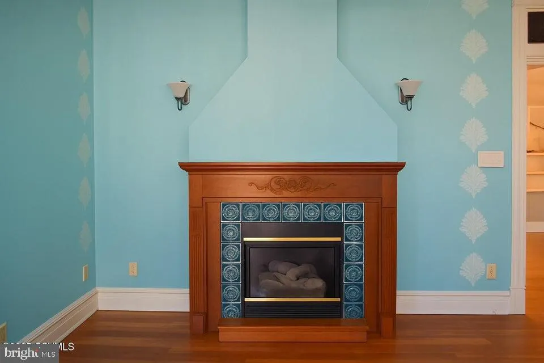
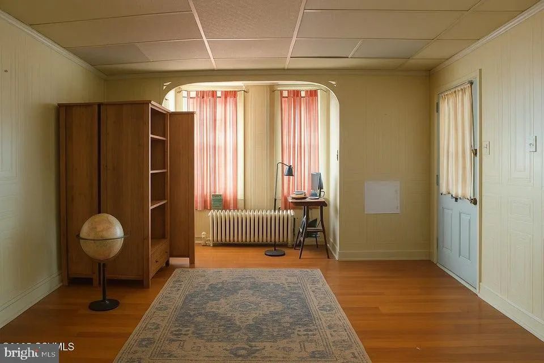
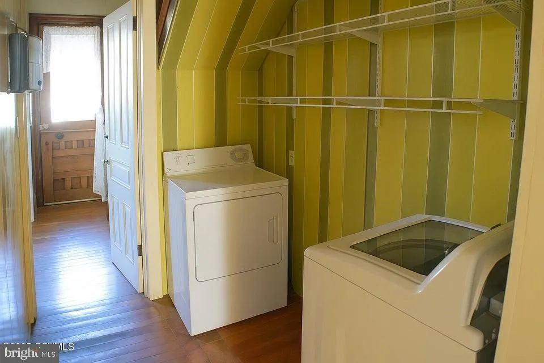
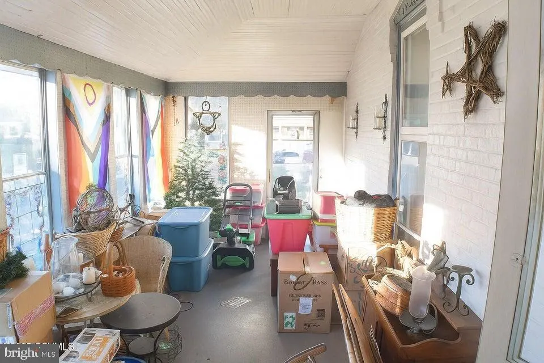
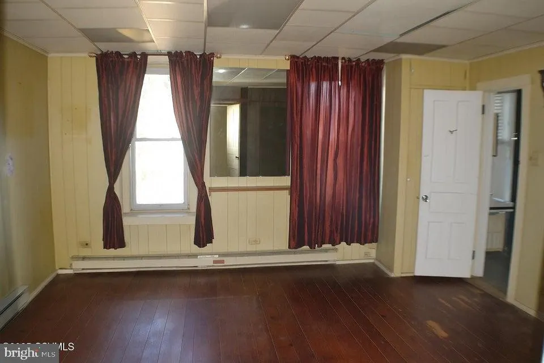
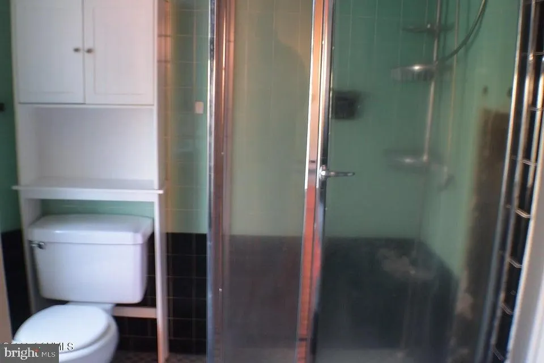
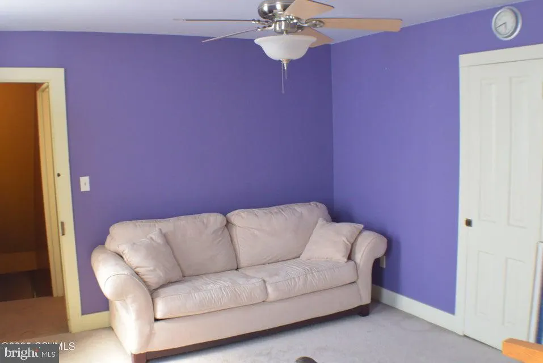
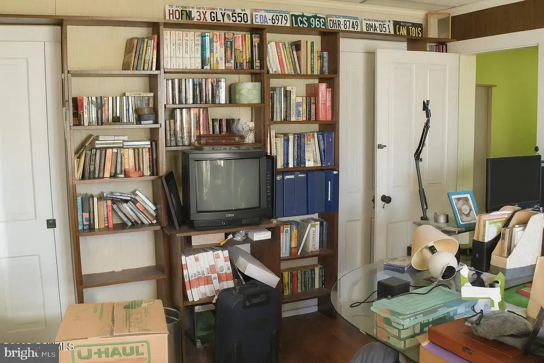
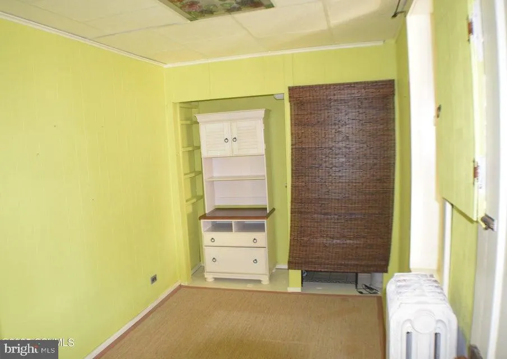
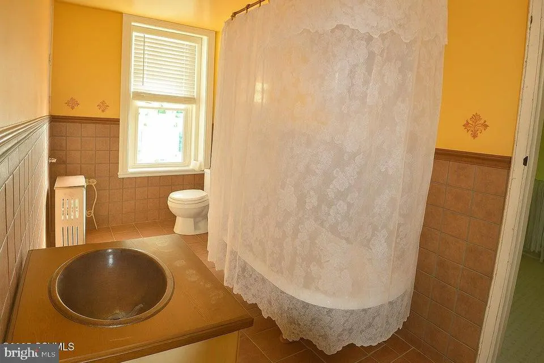
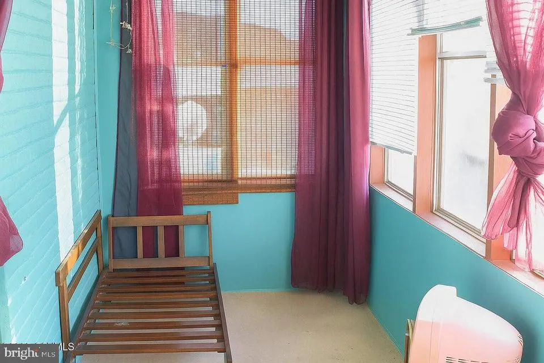
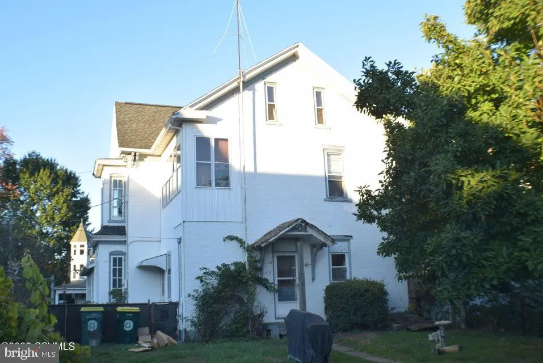
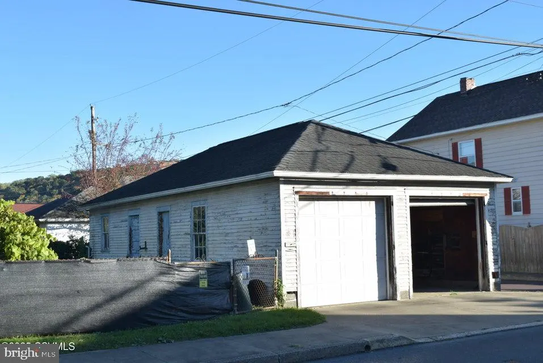
Charming circa-1890 brick two-story on a corner lot. This solid home features wood floors, a gas fireplace in the living room, atrium door with stained glass off of the foyer, and a pocket door between the dining room and den. The kitchen includes a back stairway to the second floor and a convenient first-floor laundry. The enclosed side porch serves as a comfortable sunroom, perfect for relaxation. Upstairs offers three bedrooms, an office with built-ins that could serve as a fourth bedroom, a spare room with closet, and a full bath with clawfoot tub. An enclosed balcony provides extra space for hobbies. Enjoy the fenced yard and detached oversized garage. The home will benefit from necessary updates and personal touches, offering an excellent opportunity to renew and make it your own. Cash or Conventional financing only.
| High School |
|---|
| Shikellamy High School |
| Price History | |
|---|---|
| 11/7/2025 | Listed $199,900 |
| 4/9/2026 | 8$184,900 |
| 6/30/2026 | 6$173,900 |
General Features
| Living Area | 2613 |
|---|---|
| Sewer | Public Sewer |
| Heating | Forced Air,Baseboard - Electric |
| Cooling | Ceiling Fan(s) |
| Utilities | Electric Available,Natural Gas Available,Sewer Available,Water Available |
| Possession | Settlement |
| Roof | Shingle |
| Appliances | Disposal,Refrigerator,Stove |
| Zoning | R-1 |
| Garage Spaces | 4.00 |
| Patio/Porch Features | Balcony,Enclosed,Porch(es) |
| Architectural Style | Traditional |
| Construction Materials | Brick,Frame |
| School District | SHIKELLAMY |
| Year Built | 1890 |
| Electric | Circuit Breakers |
| Levels | 2 |
| Tax Year | 2025 |
| Ownership | Fee Simple |
| Cool Fuel | Electric |
| Accessibility | None |
| County | NORTHUMBERLAND |
| New Construction | No |
| Property Type | Residential |
| HOA | No |
| Subdivision Name | NONE AVAILABLE |
| Garage Y/N | Yes |
| Water Access Y/N | No |
| Other Structures | Above Grade,Below Grade |
| Full Baths | 2 |
| Status | ACTIVE |
| Directions | Market Street Sunbury on the corner of 11th Street |
| City | SUNBURY |
| Senior Community Y/N | No |
| MLS Area | Sunbury City (14126) |
| Lot Size Units | Square Feet |
| Lot Size Square Feet | 9147.60 |
| Tax Assessed Value | 18200.0 |
| Tax Annual Amount | 2978.0 |
| Home Warranty Y/N | No |
| Structure Type | Detached |
| Condo/Coop Association fee Y/N | No |
| Bathrooms Count Main Level | 1.00 |
| Price Per Sq Ft Total AG | 66.55 |
| Acceptable Financing | Cash,Conventional |
| Lease Considered Y/N | No |
| Vacation Rental Y/N | No |
| Total SQFT | 2613 |
| Standard Status | Active |
| Year Built Source | Estimated |
| Tax Lot | 001 |
Interior Features
| Interior Amenities | Bathroom - Stall Shower,Bathroom - Tub Shower,Carpet,Ceiling Fan(s),Formal/Separate Dining Room,Primary Bath(s),Stain/Lead Glass,Wood Floors,Additional Stairway,Built-Ins |
|---|---|
| Heating Fuel | Natural Gas,Electric |
| Basement | Full,Unfinished |
| Total Fireplaces | 1 |
| Fireplace Features | Gas/Propane |
| Hot Water | Electric |
| Basement (Y/N) | Yes |
| Heating Y/N | Yes |
| Fireplace Y/N | Yes |
| Above Grade Finished Area | 2613 |
| Half Baths | 1 |
| Central Air Y/N | No |
| Total Bedrooms | 3 |
| Room Type | Living Room,Dining Room,Primary Bedroom,Bedroom 2,Kitchen,Den,Bedroom 1,Sun/Florida Room,Laundry,Other,Bonus Room,Primary Bathroom,Full Bath,Half Bath |
| Below Grade Finished Area Unit Type | Square Feet |
| LivingAreaSource | Estimated |
| Laundry Type | Hookup,Main Floor,Dryer In Unit,Washer In Unit |
| Below Grade Unfin Area Units | Square Feet |
| Below Grade Unfin SQFT Source | Assessor |
| Below Grade Finished Area Source | Assessor |
| Bedrooms Count All Upper Levels | 3 |
| Bedrooms Count Upper Level 1 | 3 |
| Bathrooms Half Main Level | 1 |
| Bathrooms Full Upper Level 1 | 2 |
| Bathrooms Full All Upper Levels | 2 |
| Bathrooms Count Upper Level 1 | 2.00 |
| Bathrooms Count All Upper Levels | 2 |
| Above Grade Finished Area Source | Estimated |
| Above Grade Finished Area Unit Type | Square Feet |
| Total Baths | 3 |
Exterior Features
| Exterior Amenities | Street Lights |
|---|---|
| Pool | No Pool |
| Fencing | Rear |
| Lot Features | Corner |
| Water Source | Public |
| Total Parking Spaces | 4 |
| Garage Features | Oversized |
| Type of Parking | Detached Garage |
| Land Use Code | 1000 |
| Foundation Details | Stone |
| Water View Y/N | No |
| Lot Dimensions | 50.00 x 185.00 |
| Lot Size Acres | 0.21 |
| Lot Size Source | Estimated |
| Waterfront Y/N | No |
| Navigable Water Y/N | No |
| Water Oriented Y/N | No |
| # of Detached Garage Spaces | 4 |
| LotDimensionsSource | Assessor |
Room Details
| Room | Dimensions | Level | Flooring | Details |
|---|---|---|---|---|
| Bedroom 1 | Upper 1 | |||
| Bedroom 2 | Upper 1 | |||
| Bonus Room | Upper 1 | |||
| Den | Main | |||
| Dining Room | Main | |||
| Full Bath | Upper 1 | |||
| Half Bath | Main | |||
| Kitchen | Main | |||
| Laundry | Main | |||
| Living Room | Main | |||
| Other | Upper 1 | Balcony Access | ||
| Primary Bathroom | Upper 1 | Bathroom - Stall Shower | ||
| Primary Bedroom | Upper 1 | |||
| Sun/Florida Room | Main |
Amenities
- Foreclosure
- Views
- Short Sale
- New Construction
- Adult 55+
- Lease To Own
- No HOA Fees
- Furnished
- Primary On Main
- Air Conditioning
- Seller Finance
- Green
- Fixer Upper
- Horse
- Golf
- Fireplace
- Deck
- Garage
- Basement
- Pool
Property vs Single Family Average in 17801
Price
Taxes
Year Built
Visits
 © BRIGHT, All Rights Reserved
