
Price Reduction - Golf Course - Primary on Main
Address
4607 Aubrey Avenue, Philadelphia, PA
Price
$ 555,000
Property Attributes
- MLS#PAPH2574484
- TypeSingle Family
- Listing Status ACTIVE
- CountyPHILADELPHIA
- CityPhiladelphia
- Area19114
- NeighborhoodTorresdale
- Zip19114
- StyleCape Cod
- Year Built1950
- Taxes$ 5789
- Price$ 555,000
- Bedrooms3
- Full Bathrooms2
- Half Bathrooms1
- Sqr Footage1782
- Lot Size0.14 Acres
Data Source:
Bright MLS
Property Description
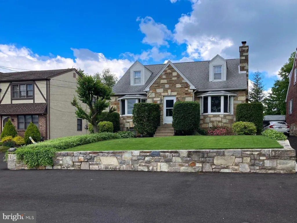
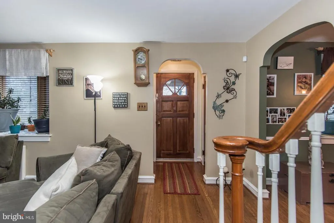
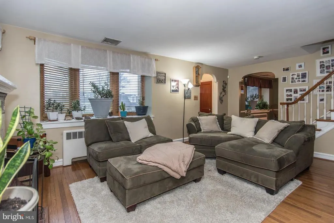
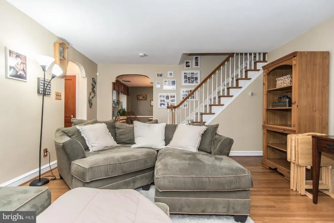
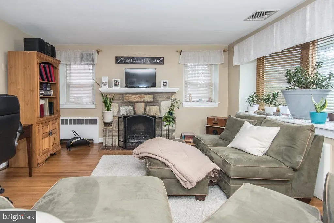
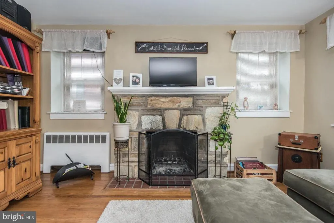
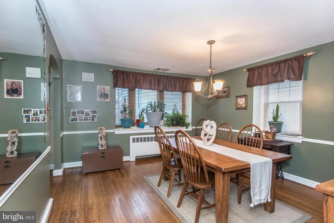
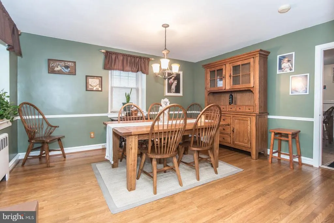
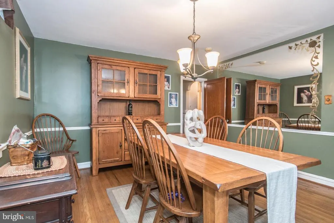
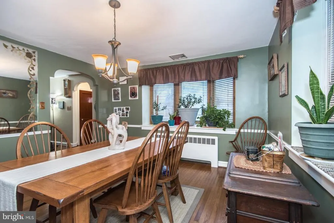
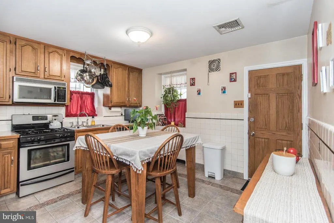
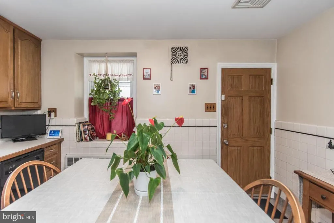
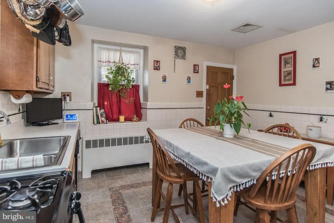
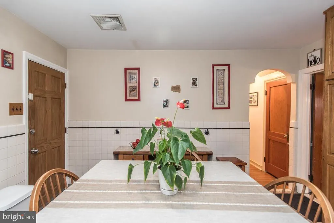
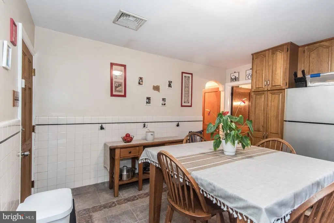
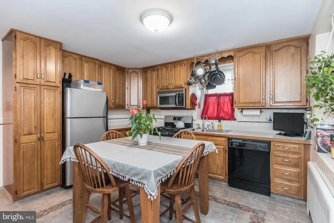
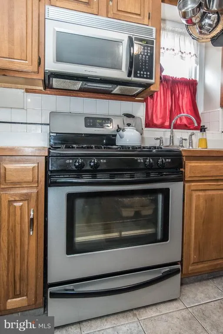
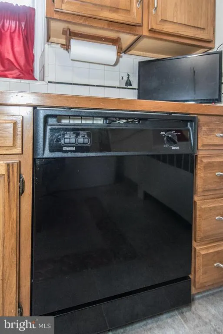
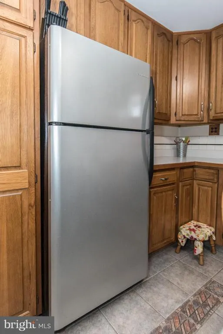
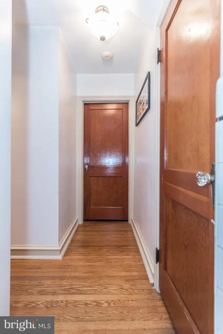
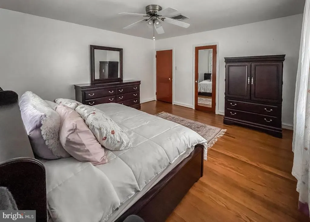
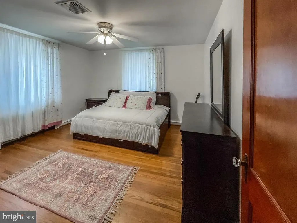
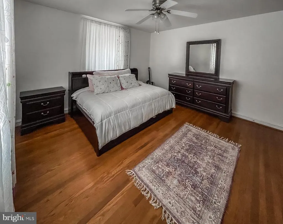
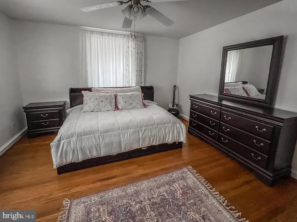
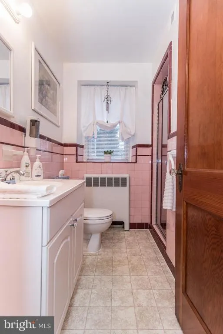
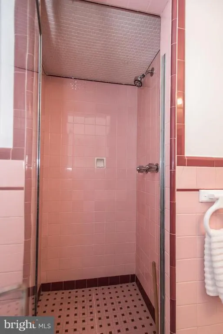
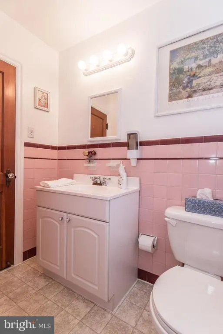
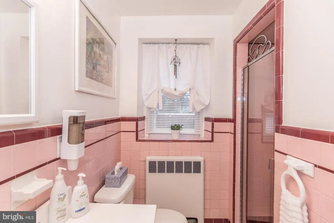
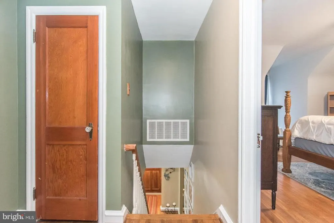
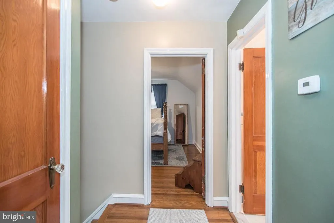
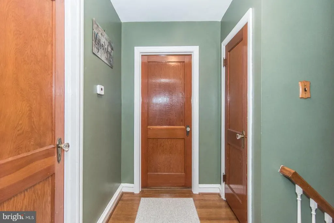
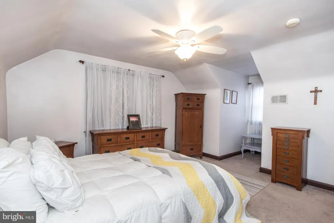
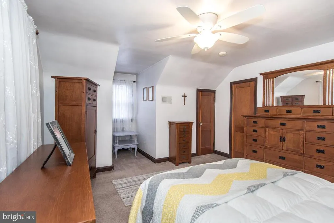
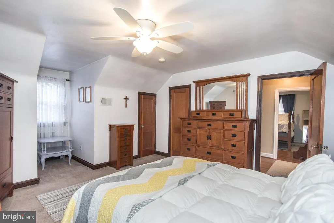
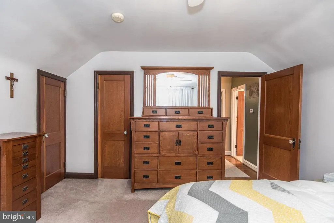
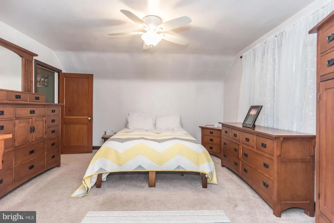
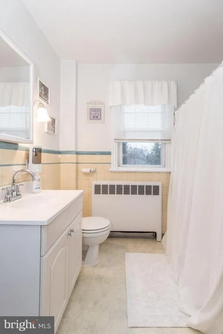
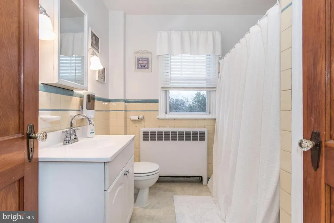
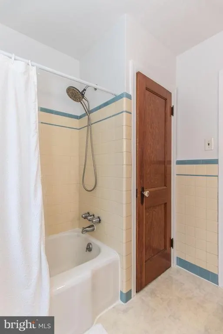
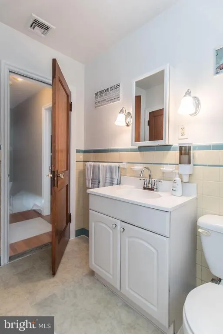
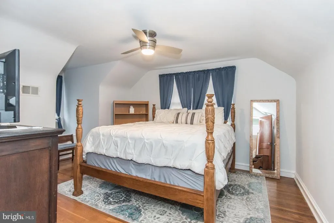
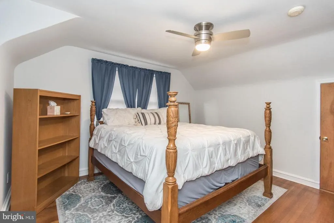
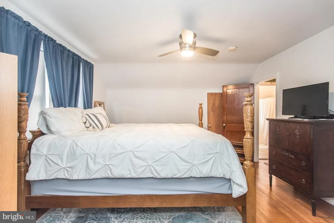
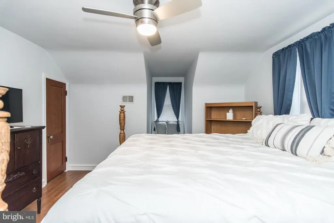
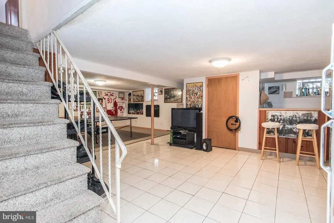
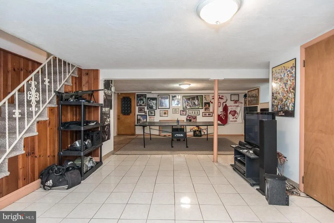
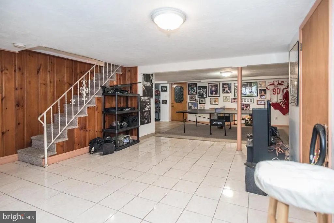
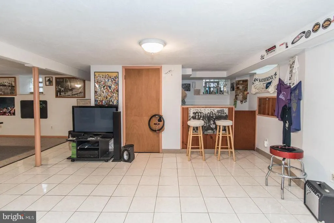
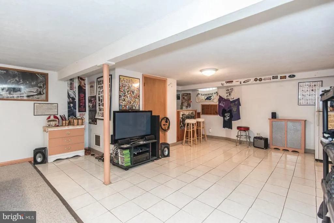
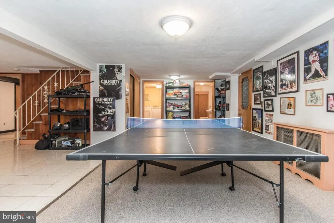
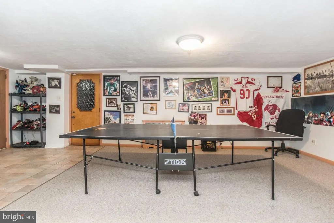
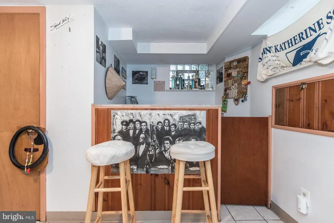
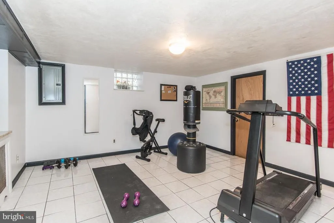
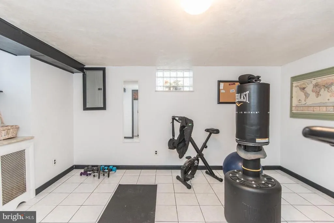
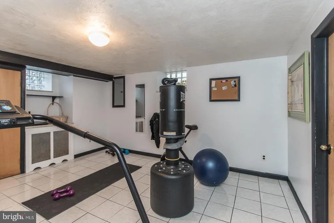
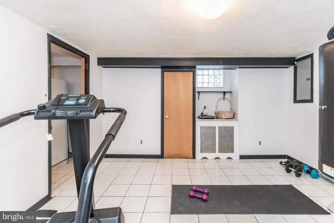
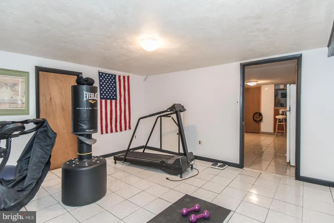
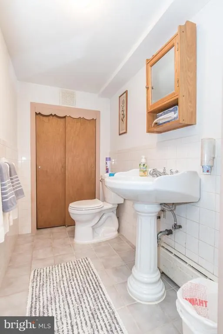
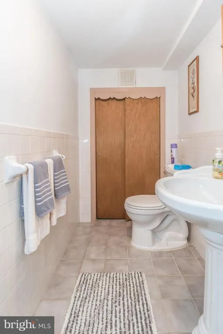
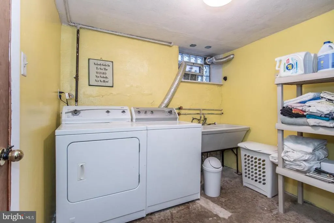
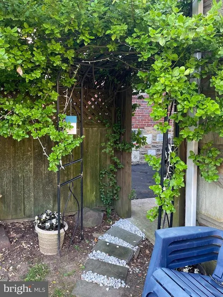
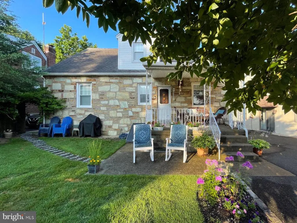
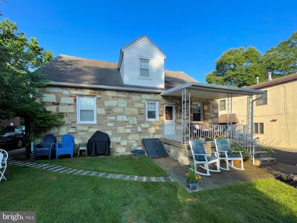
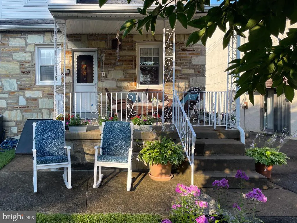
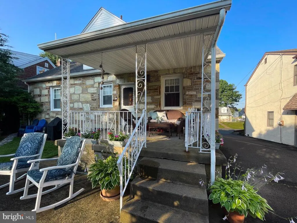
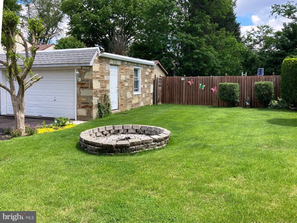
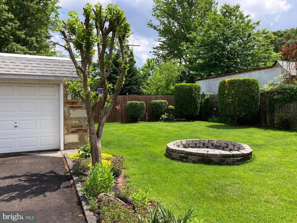
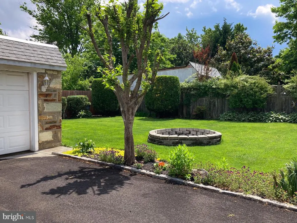
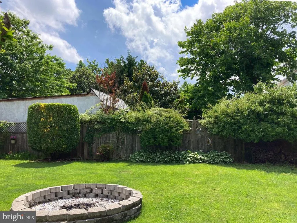
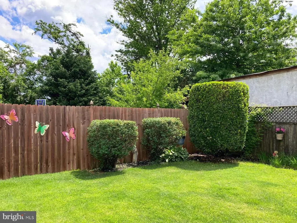
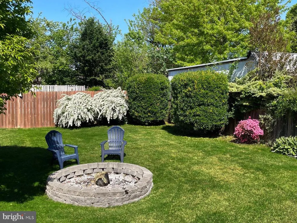
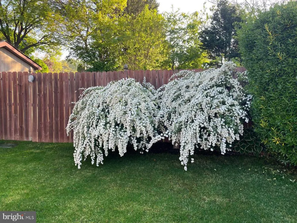
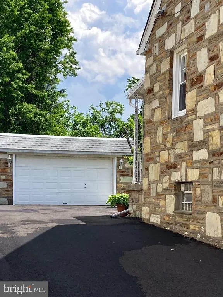
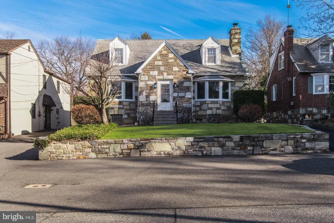
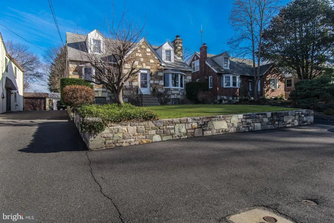
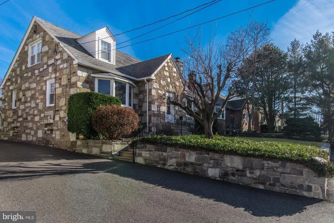
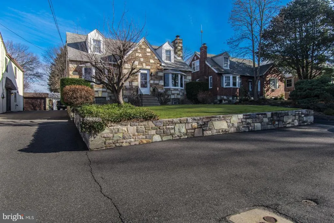
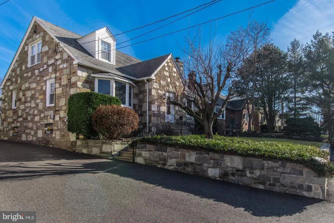
Welcome to this beautifully maintained all stone home in the highly desirable section of East Torresdale, known for its tree-lined streets, stately single homes & access to major routes, parks, restaurants as well as golf courses & schools (pre-K right through college). Built around the 1950s, this exceptionally well-maintained home offers character, generous space, & plenty of storage throughout that is rarely found today. Upon arrival you will have choice of parking, with 6 off-street parking spots in front of the home bordered by the stone-retaining wall. The foyer entry with 2 coat closets will set the tone, showcasing the homes layout. The living room features hardwood floors, a stone-front wood-burning fireplace w/mantel, & large bow window. The hardwood floors continue into the dining room & highlights include a chair rail, decorative lighting, & bow window. The eat-in kitchen w/ceramic tile flooring (w/decorative border) & backsplash, pantry, an abundance of cabinetry & counterspace also offers appliances that include gas range, microwave, refrigerator, dishwasher & a double sink w/garbage disposal. Exit the kitchen to the rear covered porch, extending the living space outdoors & into a private yard with fire pit. (Some photos included are of the yard in full bloom so you can see what Mother Nature has in store this spring). The main level also offers a convenient 1st fl (1st of 3) bedroom w/hardwood floors, ceiling fan, windows & closet. Best of all the bedroom is adjacent to a 3-piece ceramic tile bathroom w/stall shower & linen closet making this space perfect for a guest room. Heading to the 2nd level note the hardwood flooring continues up the staircase & into the center hall w/cedar closet. The primary bedroom (2nd of 3) offers 2 closets (including a massive A-frame closet w/attic access & ample storage & another closet) carpet & ceiling fan. The 3rd (3 of 3) bedroom is generously sized w/hardwood floors, ceiling fan, closet & an adorable window seat w/built-in storage. The 3-piece ceramic tile hall bathroom features a tub/shower & linen closet. The finished basement provides extensive additional living & entertaining space. Highlights include NEW CENTRAL AIR 2026. Knotty pine accents, ceramic tile floor, bar, glass block windows & refrigerator. Recreation area w/carpeting, currently set up is a ping pong table (maybe test your skills at your showing). There is a spacious powder room w/pedestal sink, tile floor, vanity & a large double door closet w/shelving. Additional features include a laundry room w/washer, dryer & double utility sink. A Jack-and-Jill flex space w/tile floor (maybe a gym, office or 4th bedroom) adds versatility, while Bilco door access provides convenience. Throughout the home, the original doors w/glass handles, hardwood floors, & deep windowsills are all in excellent condition along with the solid construction reflect the pride of ownership. Close to the Union League at Torresdale & John F. Byrne Golf Courses, Holy Family University, Nazareth Academy Grade & High School, Saint Katherine of Siena Church & School, Thomas Holme School. Fluehr Park w/walking trails, soccer & baseball fields, wide open spaces to play catch or fetch depending on who you visit with! The Historic Glen Forde Mansion is right on the Delaware River w/Yoga & craft classes & bird watching. Area restaurants include Dagwoods, Three Monkees, Originals/Os, Jimmys Timeout, Maggies & The Dining Car. Close to Septa Bus Routes 66 (3 blocks) & 70 (5 blocks) & Torresdale Station. Fluehr Park is a great short cut on your way or use the commuter parking lot. The train offers stops from 30th Street in Philadelphia to the NJT Trenton Line (NYC). Within minutes of Bucks County & I-95 w/accessibility to Woodhaven Road, Rt. 1, PA/NJ Turnpike as well as bridge access to New Jersey.
| Price History | |
|---|---|
| 1/16/2026 | Listed $649,900 |
| 4/9/2026 | 9$595,000 |
| 6/3/2026 | 2$585,000 |
| 8/2/2026 | 6$555,000 |
General Features
| Living Area | 1782 |
|---|---|
| Sewer | Private Sewer |
| Heating | Hot Water |
| Cooling | Central A/C |
| Possession | Negotiable |
| Roof | Shingle |
| Appliances | Dishwasher,Disposal,Dryer,Extra Refrigerator/Freezer,Microwave,Oven/Range - Gas,Refrigerator,Stainless Steel Appliances,Washer,Water Heater |
| Zoning | RSA3 |
| Garage Spaces | 1.00 |
| Patio/Porch Features | Porch(es) |
| Architectural Style | Cape Cod |
| Construction Materials | Stone |
| School District | PHILADELPHIA CITY |
| Year Built | 1950 |
| Electric | 100 Amp Service,Circuit Breakers |
| Levels | 2 |
| Tax Year | 2025 |
| Ownership | Fee Simple |
| Cool Fuel | Electric |
| Accessibility | None |
| County | PHILADELPHIA |
| New Construction | No |
| Property Type | Residential |
| HOA | No |
| Subdivision Name | TORRESDALE (EAST) |
| Garage Y/N | Yes |
| Water Access Y/N | No |
| Other Structures | Above Grade,Below Grade |
| Transportation | Bus Stop less than 1 mile,Commuter Rail Station less than 1 mile |
| Total Rooms | 13 |
| Full Baths | 2 |
| Status | ACTIVE |
| Directions | South on Frankford Avenue,Make Left on Aubrey Avenue. 4607 Aubrey Avenue on your left. |
| City | PHILADELPHIA |
| Senior Community Y/N | No |
| MLS Area | 19114 (19114) |
| Lot Size Units | Square Feet |
| Lot Size Square Feet | 6250.00 |
| Tax Assessed Value | 413600.0 |
| Tax Annual Amount | 5789.0 |
| Property Condition | Excellent |
| Structure Type | Detached |
| Condo/Coop Association fee Y/N | No |
| Bathrooms Full Main Level | 1 |
| Bathrooms Count Main Level | 1.00 |
| Price Per Sq Ft Total AG | 311.45 |
| Acceptable Financing | Cash,Conventional,FHA,VA |
| Additional Parcels Y/N | No |
| Lease Considered Y/N | No |
| Vacation Rental Y/N | No |
| Total SQFT | 1782 |
| Standard Status | Active |
| Year Built Source | Estimated |
| Tax Lot | 254 |
Interior Features
| Interior Amenities | Attic,Bathroom - Tub Shower,Carpet,Cedar Closet(s),Ceiling Fan(s),Chair Railings,Entry Level Bedroom,Formal/Separate Dining Room,Kitchen - Eat-In,Window Treatments,Wood Floors,Bar,Bathroom - Stall Sh |
|---|---|
| Heating Fuel | Natural Gas |
| Basement | Full,Fully Finished,Walkout Stairs,Windows |
| Flooring | Hardwood,Carpet,Ceramic Tile |
| Total Fireplaces | 1 |
| Fireplace Features | Stone,Mantel(s) |
| Hot Water | Natural Gas |
| Basement (Y/N) | Yes |
| Heating Y/N | Yes |
| Window Features | Bay/Bow,Storm |
| Fireplace Y/N | Yes |
| Above Grade Finished Area | 1782 |
| Half Baths | 1 |
| Central Air Y/N | Yes |
| Total Bedrooms | 3 |
| Main Level Bedrooms | 1 |
| Below Grade Finished Area Unit Type | Square Feet |
| LivingAreaSource | Assessor |
| Laundry Type | Basement |
| Below Grade Unfin Area Units | Square Feet |
| Below Grade Unfin SQFT Source | Assessor |
| Below Grade Finished Area Source | Assessor |
| Bedrooms Count All Upper Levels | 2 |
| Bedrooms Count Upper Level 1 | 2 |
| Bathrooms Half Lower Level 1 | 1 |
| Bathrooms Half All Lower Levels | 1 |
| Bathrooms Full Upper Level 1 | 1 |
| Bathrooms Full All Upper Levels | 1 |
| Bathrooms Count Upper Level 1 | 1.00 |
| Bathrooms Count Lower Level 1 | 1.00 |
| Bathrooms Count All Upper Levels | 1 |
| Bathrooms Count All Lower Levels | 1 |
| Above Grade Finished Area Source | Assessor |
| Above Grade Finished Area Unit Type | Square Feet |
| Total Baths | 3 |
Exterior Features
| Exterior Amenities | Stone Retaining Walls |
|---|---|
| Pool | No Pool |
| Fencing | Privacy,Rear |
| Parking Features | Asphalt Driveway,Paved Parking |
| Lot Features | Front Yard,Rear Yard |
| Water Source | Public |
| Inclusions | Kitchen & Basement Refrigerators,Washer,Dryer,Ping Pong Table w/paddles & balls,Window Treatments (extra too),Metal Garage Shelves and Dining Room Mirror,all in as-is condition. |
| Total Parking Spaces | 8 |
| Garage Features | Garage - Front Entry,Oversized |
| Type of Parking | Detached Garage,Driveway,Off Street |
| Land Use Code | C30 |
| Foundation Details | Other |
| Water View Y/N | No |
| Lot Dimensions | 50.00 x 125.00 |
| Lot Size Acres | 0.14 |
| Lot Size Source | Assessor |
| Waterfront Y/N | No |
| Door Features | Insulated,Storm |
| Land Assessed Value | 82720.00 |
| Navigable Water Y/N | No |
| Water Oriented Y/N | No |
| # of Detached Garage Spaces | 1 |
| LotDimensionsSource | Assessor |
| Off Street - # of Spaces | 6 |
Amenities
- Foreclosure
- Views
- Short Sale
- New Construction
- Adult 55+
- Lease To Own
- No HOA Fees
- Furnished
- Primary On Main
- Air Conditioning
- Seller Finance
- Green
- Fixer Upper
- Horse
- Golf
- Fireplace
- Deck
- Garage
- Basement
- Pool
Property vs Single Family Average in 19114
Price
Taxes
Year Built
Visits
 © BRIGHT, All Rights Reserved
