
Price Reduction - Primary on Main
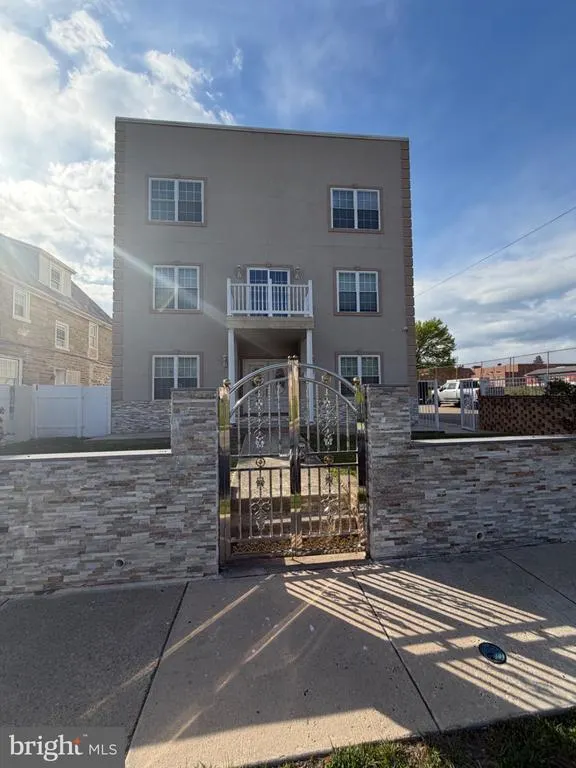
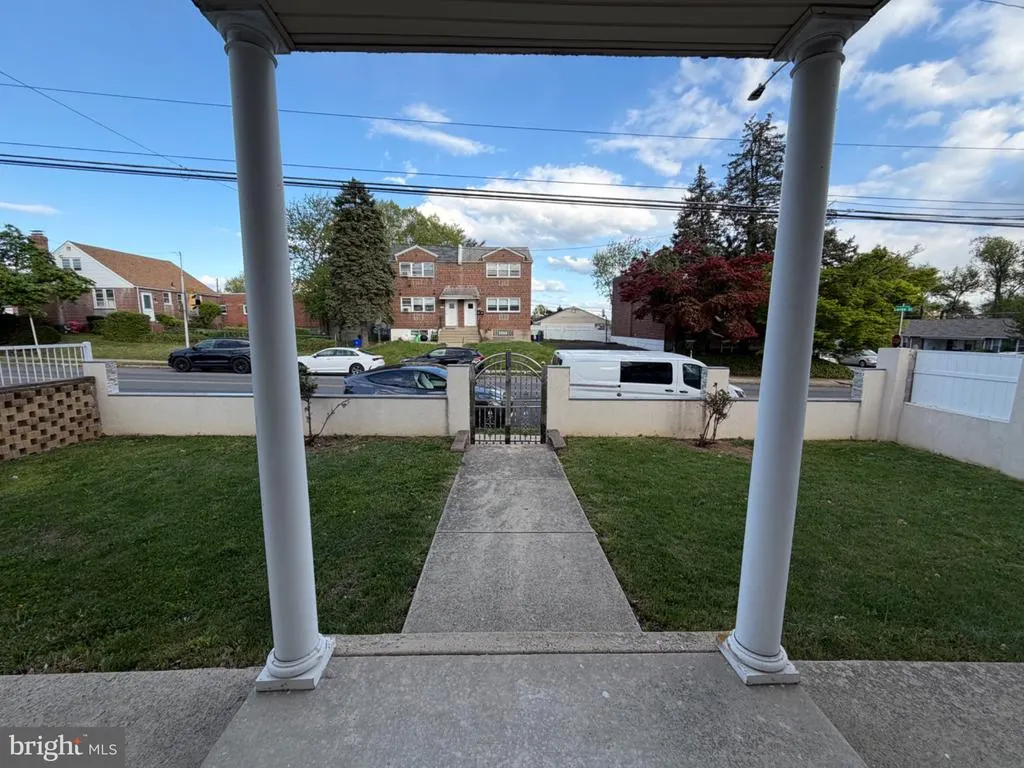
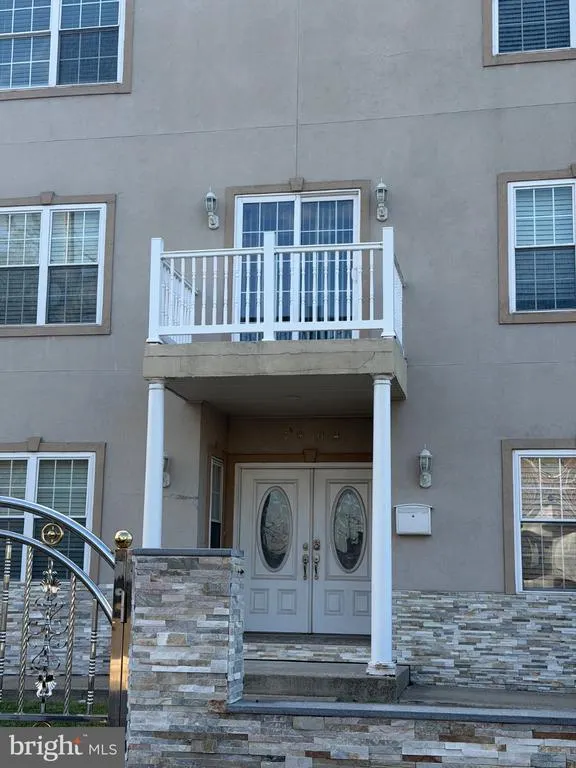
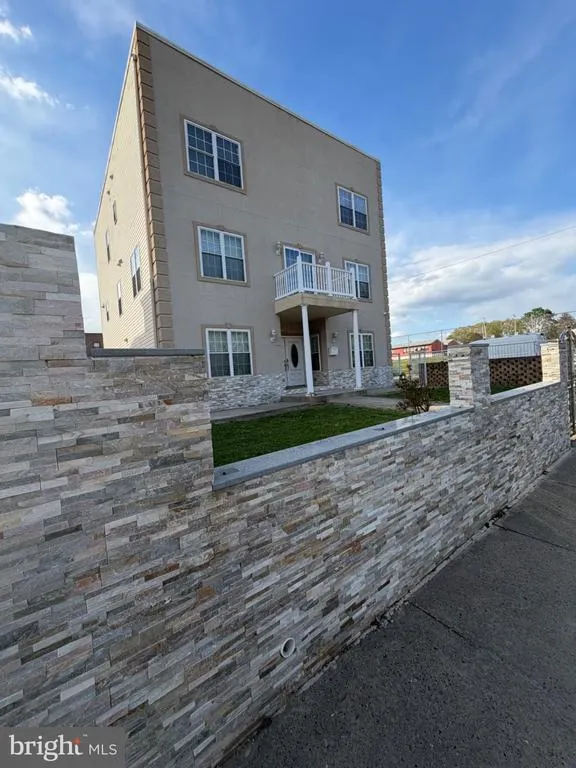
Address
7804-00 Large Street, Philadelphia, PA
Price
$ 724,900
Property Attributes
- MLS#PAPH2610518
- TypeSingle Family
- Listing Status ACTIVE
- CountyPHILADELPHIA
- CityPhiladelphia
- Area19152
- NeighborhoodRhawnhurst
- Zip19152
- StyleTraditional
- Year Built2016
- Taxes$ 3113
- Price$ 724,900
- Bedrooms5
- Full Bathrooms3
- Half Bathrooms1
- Sqr Footage4055
- Lot Size0.12 Acres
Data Source:
Bright MLS
Property Description
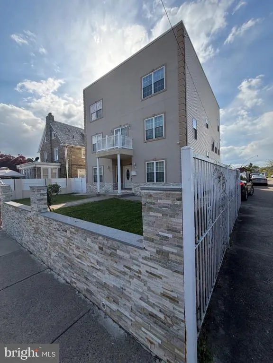
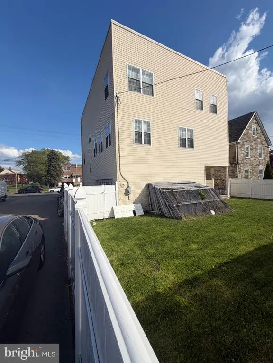
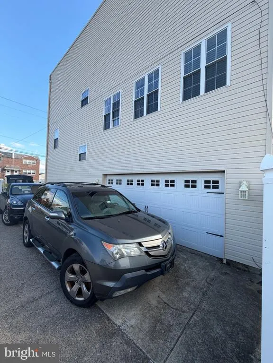
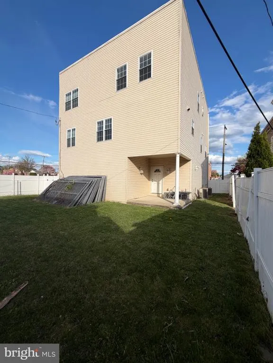
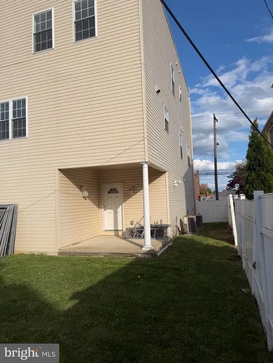
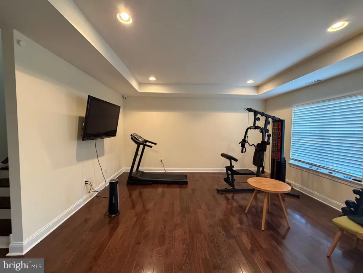
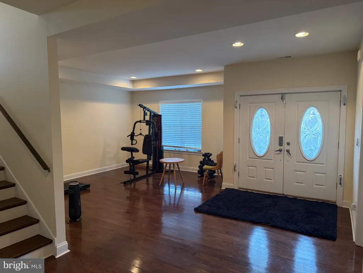
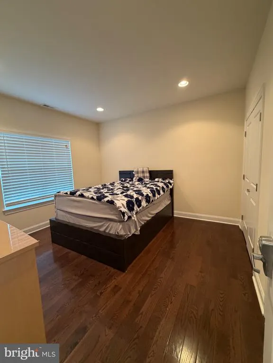
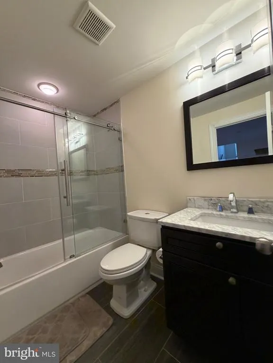
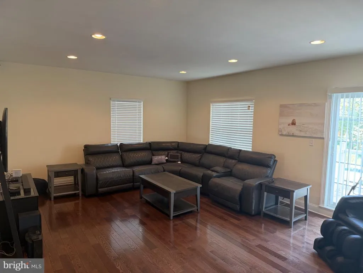
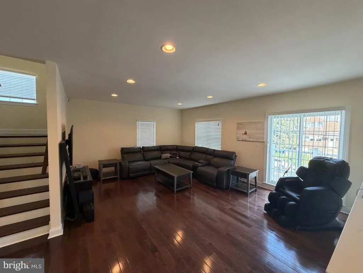
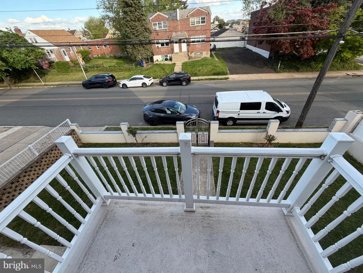
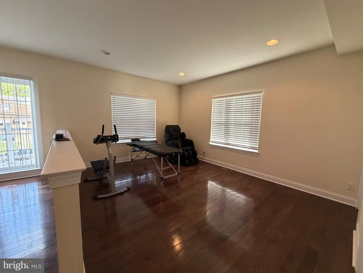
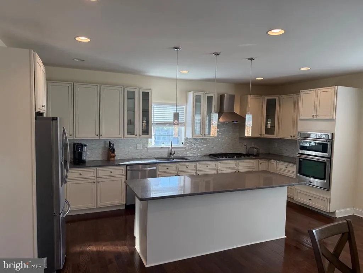
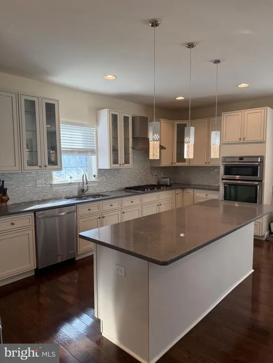
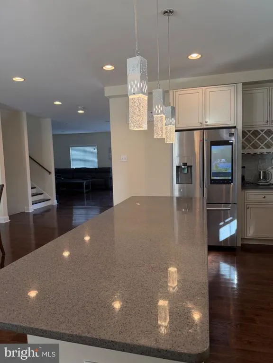
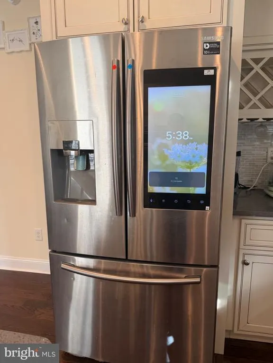
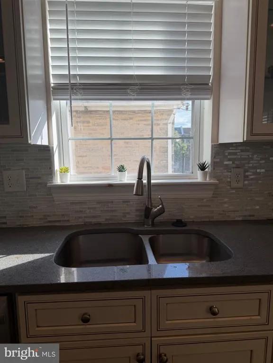
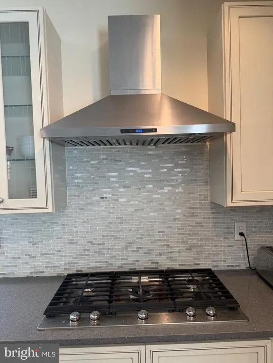
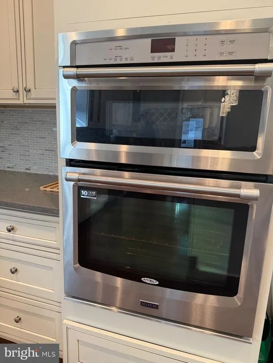
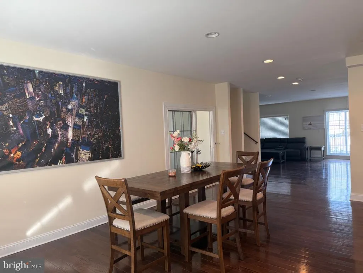
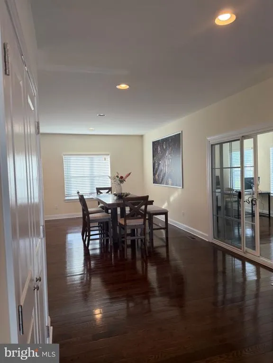
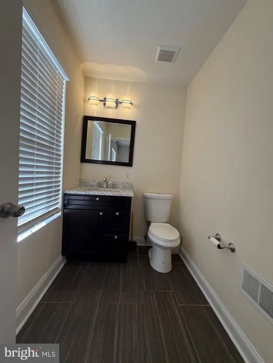
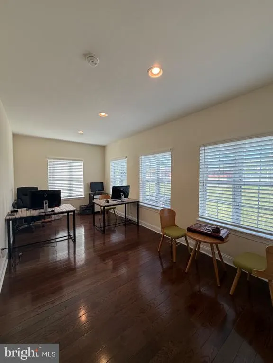
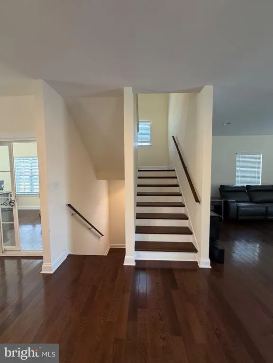
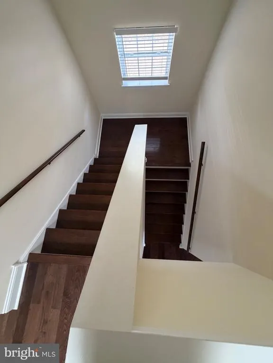
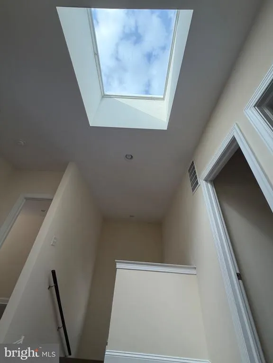
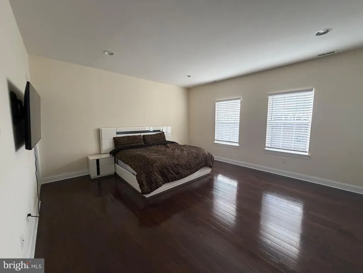
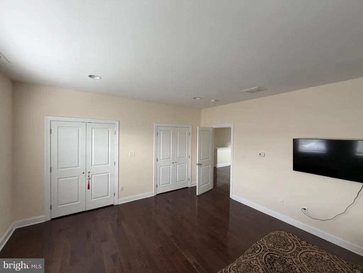
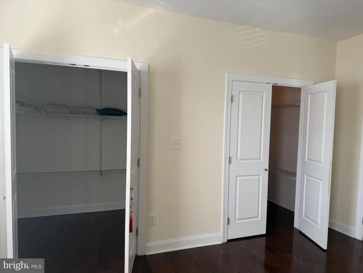
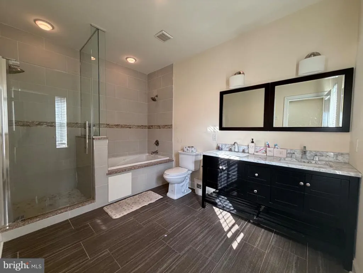
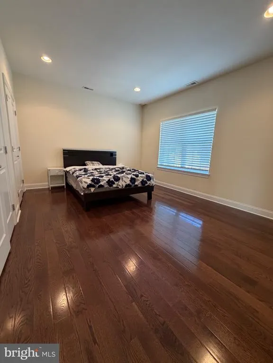
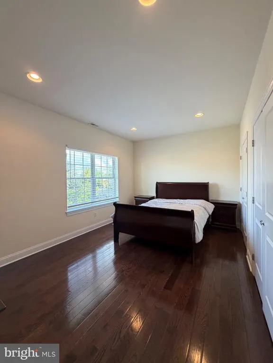
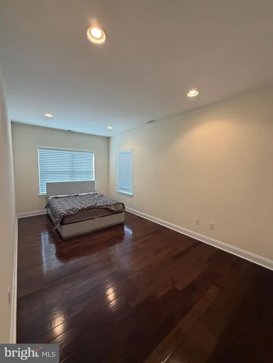
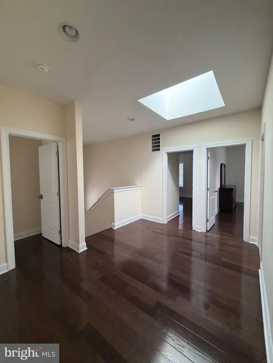
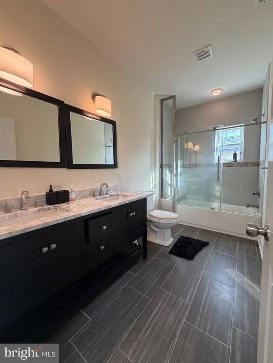
Experience luxury and scale in this rare 10-year-young single-family home. Boasting over 4,000 sq. ft. of meticulously maintained living space, this full furnished 5-bedroom, 3.5-bathroom residence is the perfect blend of modern comfort and convenience. The expansive floor plan is designed for flexibility: the first floor features a formal living room, a full bath, and a versatile 5th bedroom or private office. The second level serves as the heart of the home, hosting a modern kitchen, dining area, family room, gym, and an additional office. Upstairs, youll find three generous bedrooms and a massive primary suite acting as a true retreat with multiple closets and a spa-like en-suite bath. Equipped with dual-zone central air/heating and a 2-car garage with ample driveway parking, this move-in-ready home is ideally priced at $775,000. Located minutes from Route 1 with easy walkability to shopping and houses of worship.
| Price History | |
|---|---|
| 4/21/2026 | Listed $775,000 |
| 8/13/2026 | 7$724,900 |
General Features
| Living Area | 4055 |
|---|---|
| Sewer | Public Septic |
| Heating | Central,Forced Air,Heat Pump(s) |
| Cooling | Central A/C |
| Possession | Immediate |
| Zoning | RSA3 |
| Garage Spaces | 2.00 |
| Architectural Style | Traditional |
| Construction Materials | Concrete,Frame,Stucco,Other |
| School District | PHILADELPHIA CITY |
| Year Built | 2016 |
| Levels | 3 |
| Tax Year | 2025 |
| Ownership | Fee Simple |
| Cool Fuel | Electric |
| Accessibility | None |
| County | PHILADELPHIA |
| New Construction | No |
| Property Type | Residential |
| HOA | No |
| Subdivision Name | RHAWNHURST |
| Garage Y/N | Yes |
| Water Access Y/N | No |
| Other Structures | Above Grade,Below Grade |
| Full Baths | 3 |
| Status | ACTIVE |
| Directions | USE GPS |
| City | PHILADELPHIA |
| Senior Community Y/N | No |
| MLS Area | 19152 (19152) |
| Lot Size Units | Square Feet |
| Lot Size Square Feet | 5318.00 |
| Tax Assessed Value | 222400.0 |
| Tax Annual Amount | 3113.0 |
| Structure Type | Detached |
| Condo/Coop Association fee Y/N | No |
| Bathrooms Full Main Level | 1 |
| Bathrooms Count Main Level | 1.00 |
| Price Per Sq Ft Total AG | 178.77 |
| Acceptable Financing | Cash,Conventional |
| Vacation Rental Y/N | No |
| Total SQFT | 4055 |
| Standard Status | Active |
| Year Built Source | Assessor |
| Tax Lot | 81 |
| Association Recreation Fee | No |
Interior Features
| Heating Fuel | Natural Gas |
|---|---|
| Basement | Other |
| Flooring | Wood |
| Hot Water | Natural Gas |
| Basement (Y/N) | Yes |
| Heating Y/N | Yes |
| Fireplace Y/N | No |
| Above Grade Finished Area | 4055 |
| Half Baths | 1 |
| Central Air Y/N | Yes |
| Total Bedrooms | 5 |
| Room Type | Living Room,Dining Room,Bedroom 2,Bedroom 3,Bedroom 4,Bedroom 5,Kitchen,Family Room,Bedroom 1,Exercise Room,Laundry,Office,Utility Room,Bathroom 1,Bathroom 2,Full Bath,Half Bath |
| Main Level Bedrooms | 1 |
| Below Grade Finished Area Unit Type | Square Feet |
| LivingAreaSource | Assessor |
| Below Grade Unfin Area Units | Square Feet |
| Below Grade Unfin SQFT Source | Assessor |
| Below Grade Finished Area Source | Assessor |
| Bedrooms Count All Upper Levels | 4 |
| Bedrooms Count Upper Level 2 | 4 |
| Bathrooms Half Upper Level 1 | 1 |
| Bathrooms Half All Upper Levels | 1 |
| Bathrooms Full Upper Level 2 | 2 |
| Bathrooms Full All Upper Levels | 2 |
| Bathrooms Count Upper Level 2 | 2.00 |
| Bathrooms Count Upper Level 1 | 1.00 |
| Bathrooms Count All Upper Levels | 3 |
| Above Grade Finished Area Source | Assessor |
| Above Grade Finished Area Unit Type | Square Feet |
| Total Baths | 4 |
Exterior Features
| Pool | No Pool |
|---|---|
| Water Source | Public |
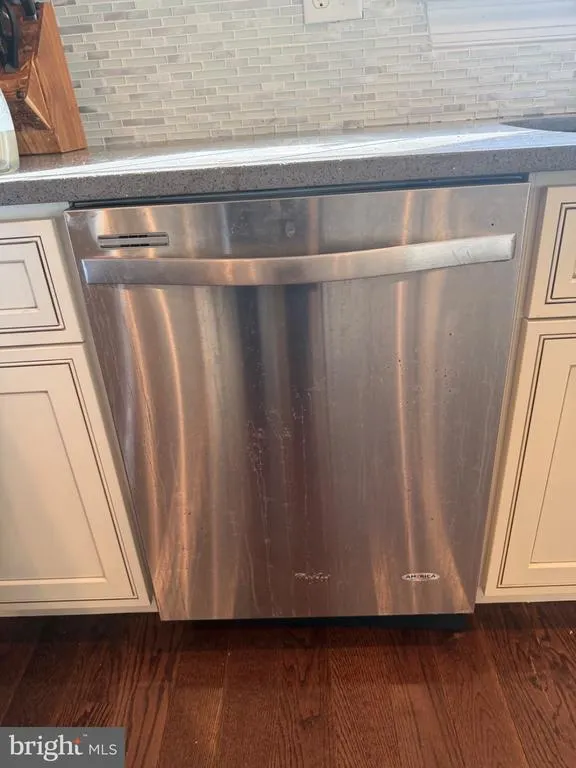
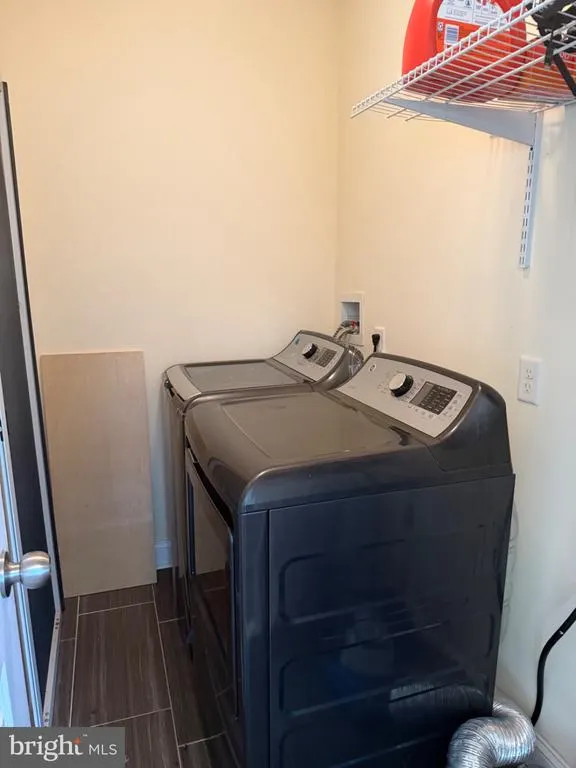
| Inclusions | All appliance ...washer,dryer,refrigerator,dish washer,kitchen hood & all furniture included all as is no cash value. |
| Total Parking Spaces | 2 |
| Garage Features | Garage - Side Entry |
| Type of Parking | Attached Garage |
| Land Use Code | D51 |
| Foundation Details | Other |
| Water View Y/N | No |
| Lot Dimensions | 60.00 x 89.00 |
| Lot Size Acres | 0.12 |
| Lot Size Source | Assessor |
| Waterfront Y/N | No |
| Other Equipment | Negotiable |
| Horse Y/N | No |
| Land Assessed Value | 133440.00 |
| Navigable Water Y/N | No |
| Water Oriented Y/N | No |
| # of Attached Garage Spaces | 2 |
| LotDimensionsSource | Assessor |
Room Details
| Room | Dimensions | Level | Flooring | Details |
|---|---|---|---|---|
| Bathroom 1 | Upper 2 | |||
| Bathroom 2 | Upper 2 | |||
| Bedroom 1 | Upper 2 | |||
| Bedroom 2 | Upper 2 | |||
| Bedroom 3 | Upper 2 | |||
| Bedroom 4 | Upper 2 | |||
| Bedroom 5 | Main | |||
| Dining Room | Upper 1 | |||
| Exercise Room | Upper 1 | |||
| Family Room | Upper 1 | |||
| Full Bath | Main | |||
| Half Bath | Upper 1 | |||
| Kitchen | Upper 1 | |||
| Laundry | Upper 1 | |||
| Living Room | Main | |||
| Office | Upper 1 | |||
| Utility Room | Main |
Amenities
- Foreclosure
- Views
- Short Sale
- New Construction
- Adult 55+
- Lease To Own
- No HOA Fees
- Furnished
- Primary On Main
- Air Conditioning
- Seller Finance
- Green
- Fixer Upper
- Horse
- Golf
- Fireplace
- Deck
- Garage
- Basement
- Pool
Property vs Single Family Average in 19152
Price
Taxes
Year Built
 © BRIGHT, All Rights Reserved
