
Primary on Main
Address
914 Longshore Avenue, Philadelphia, PA
Price
$ 475,000
Property Attributes
- MLS#PAPH2650420
- TypeSingle Family
- Listing Status ACTIVE
- CountyPHILADELPHIA
- CityPhiladelphia
- Area19111
- NeighborhoodLawndale
- Zip19111
- StyleColonial
- Year Built1950
- Taxes$ 5860
- Price$ 475,000
- Bedrooms5
- Full Bathrooms3
- Half Bathrooms0
- Sqr Footage2328
- Lot Size0.06 Acres
Data Source:
Bright MLS
Property Description
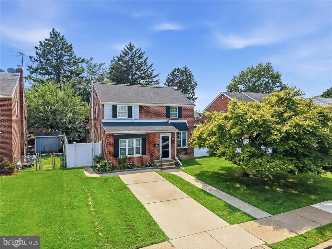
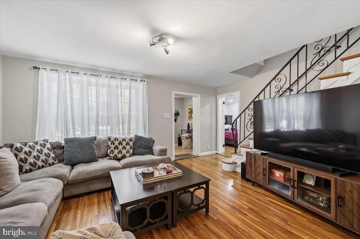
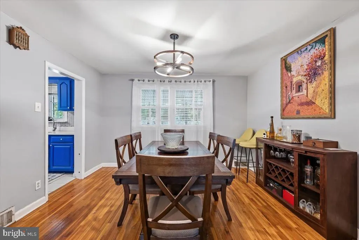
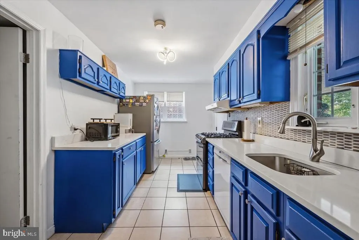
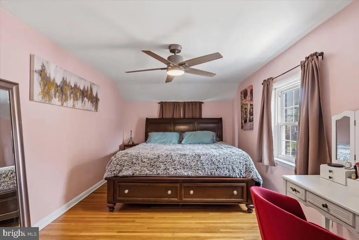
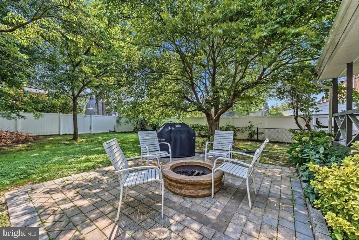
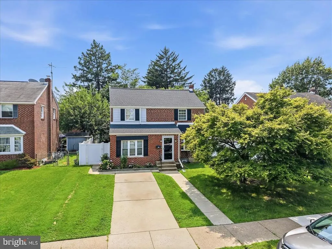
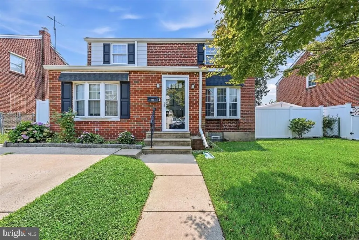
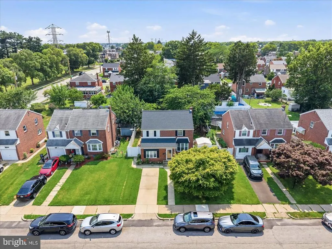
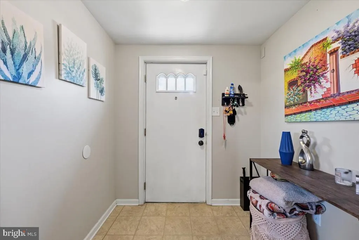
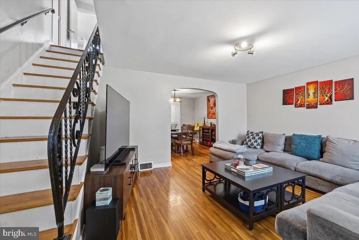
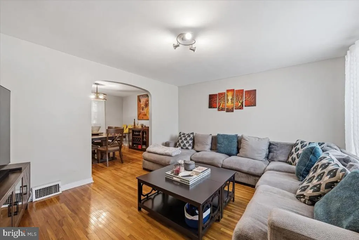
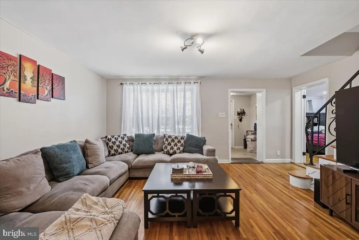
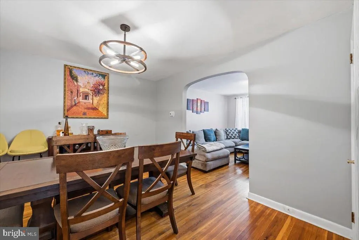
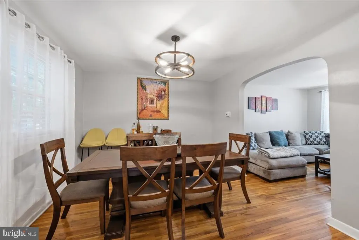
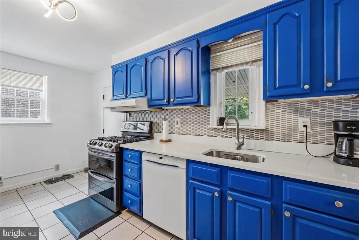
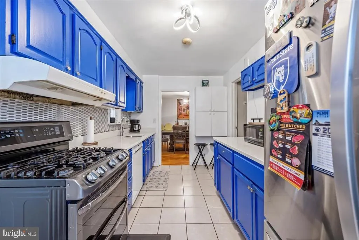
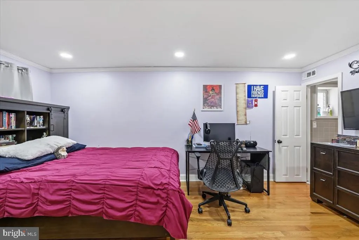
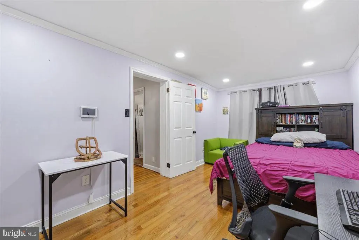
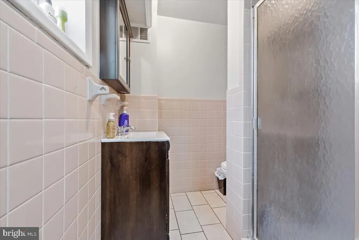
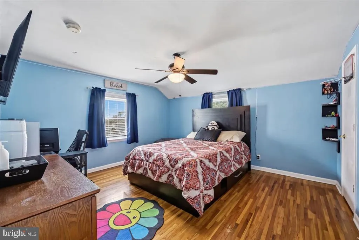
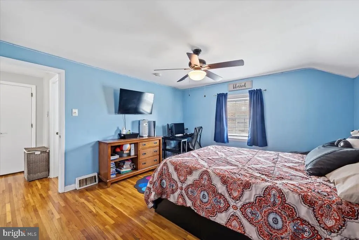
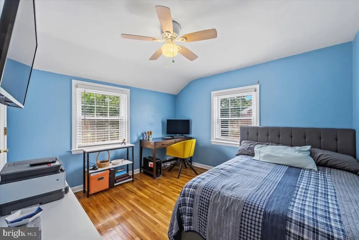
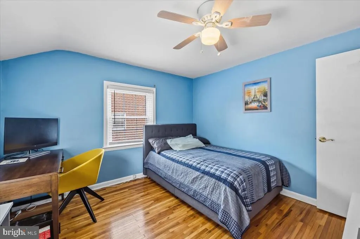
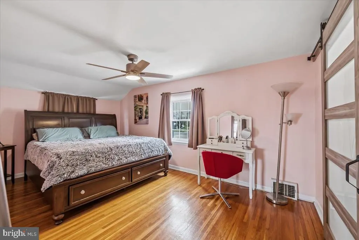
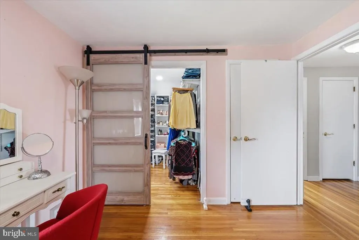
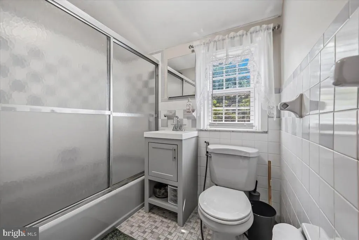
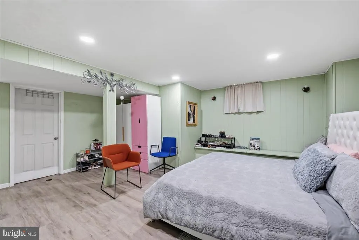
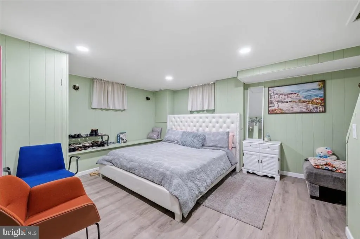
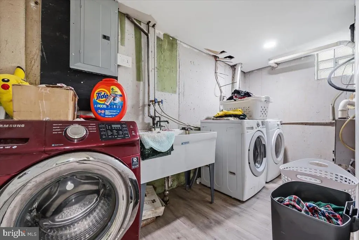
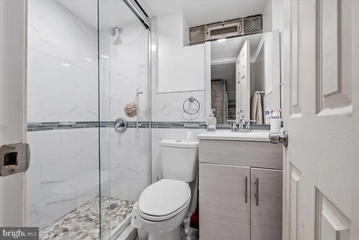
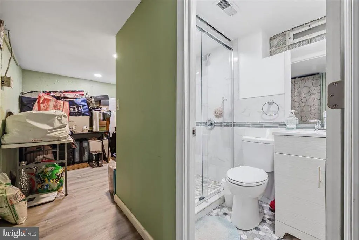
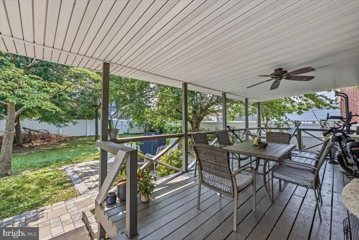
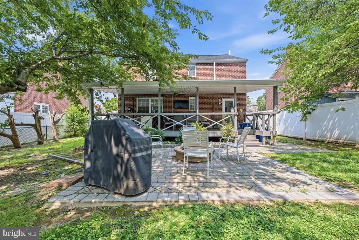
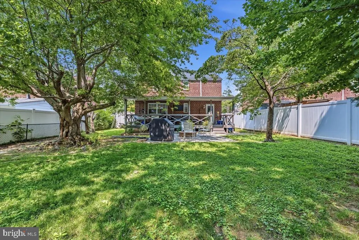
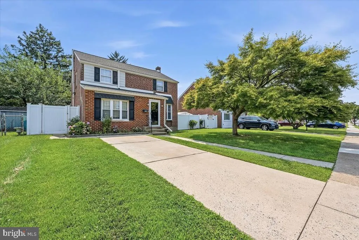
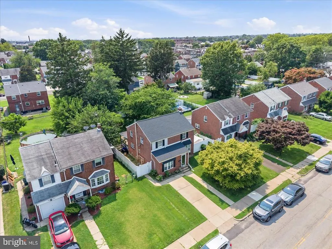
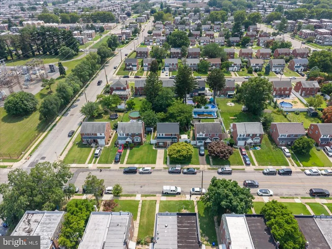
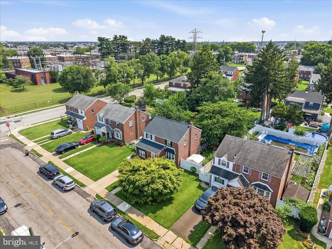
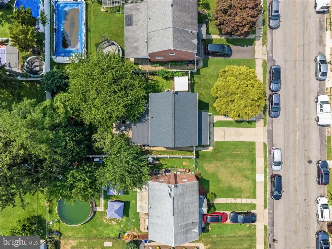
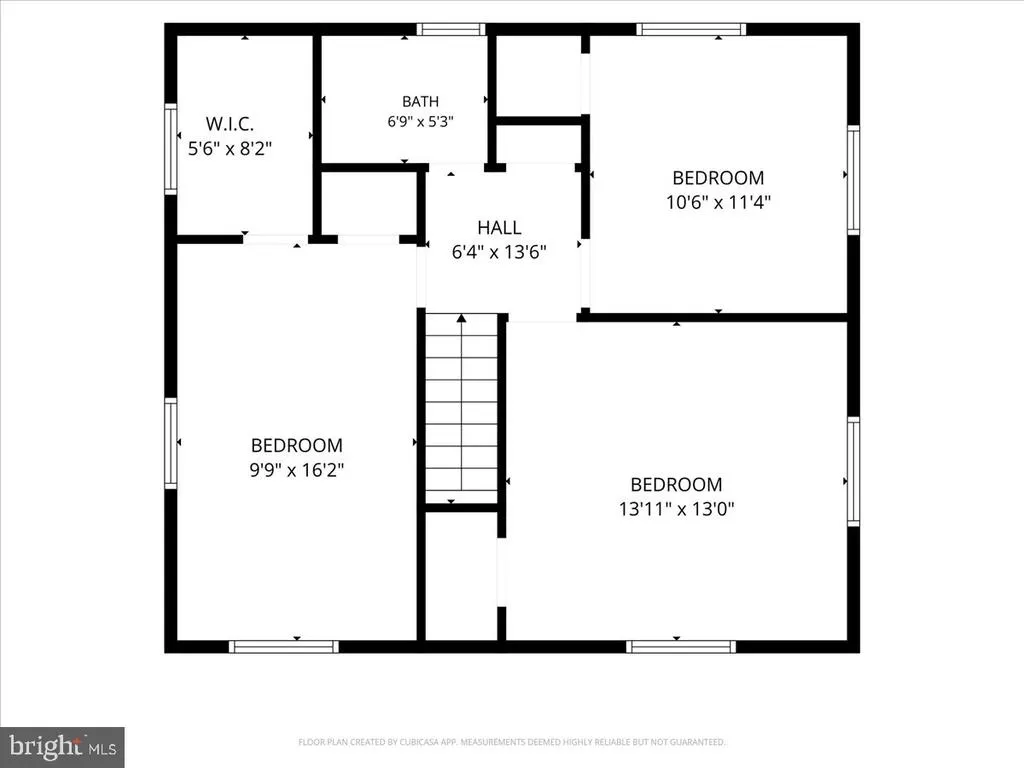
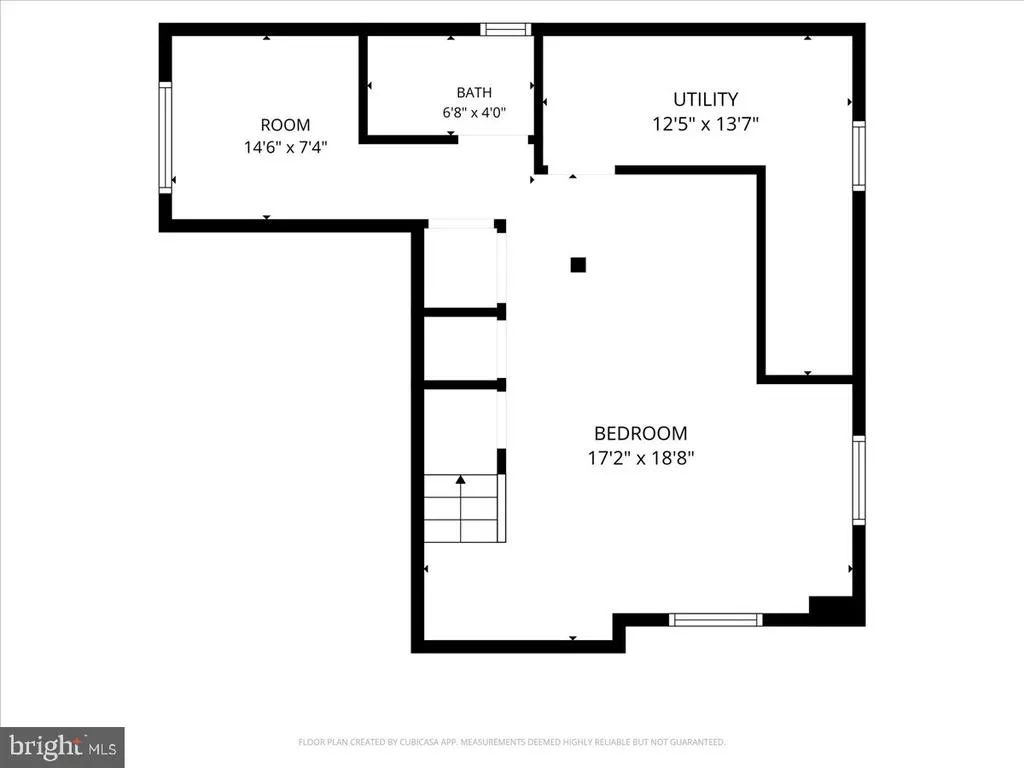
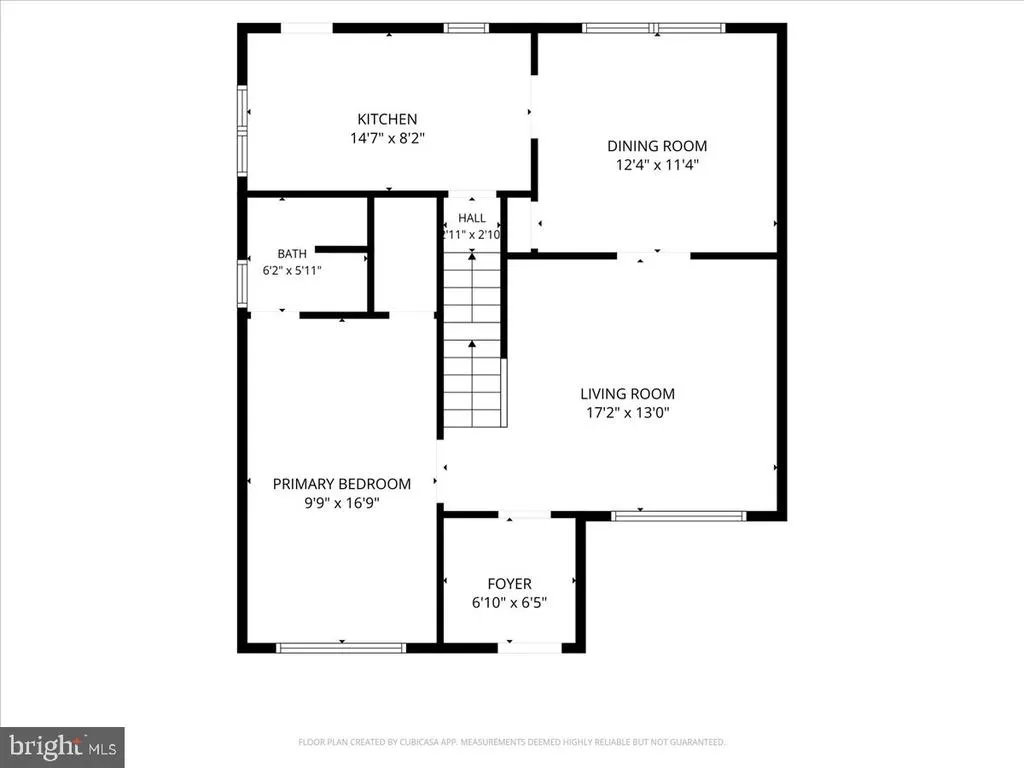
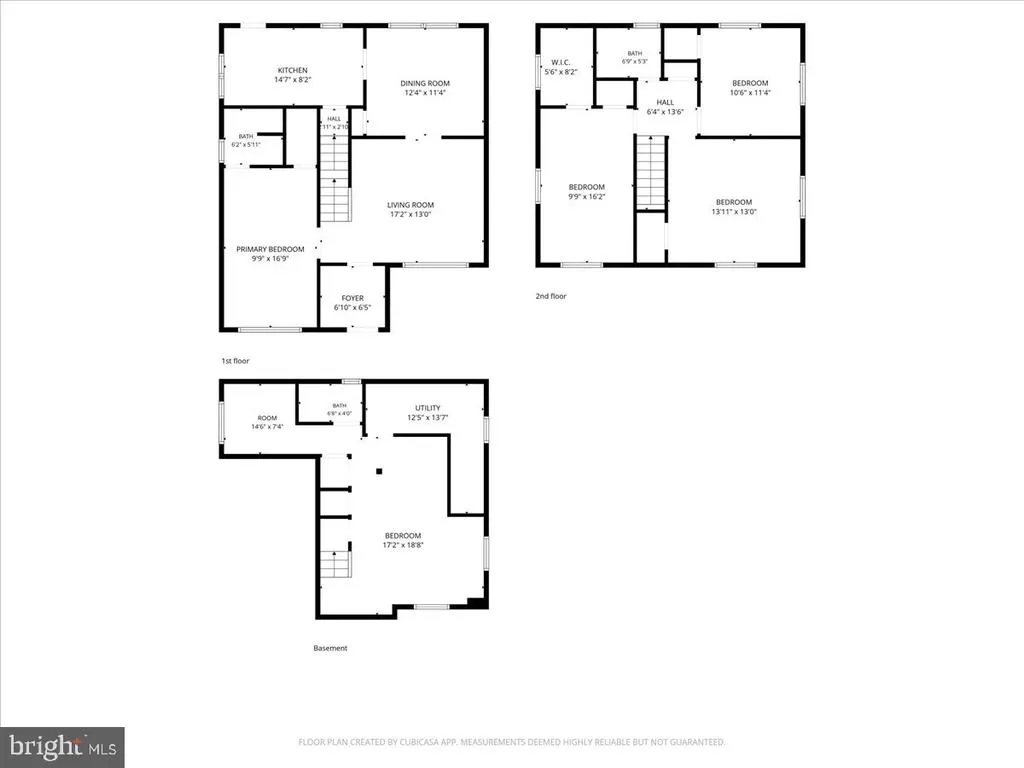
The Longshore Retreat Where Comfort, Space & Outdoor Living Come Together! Welcome to The Longshore Retreat, an exceptional detached home that perfectly blends everyday comfort with unforgettable entertaining. Nestled on a beautifully maintained lot in Northeast Philadelphia, just moments from Tookany Creek Park, this impressive 5-bedroom, 3-full bathroom residence offers the space, flexibility, and upgrades today's buyers have been searching for. From the moment you arrive, you'll appreciate the home's inviting curb appeal featuring a mature shade tree, expansive front yard, and a convenient two-car driveway. Step inside to a spacious foyer that sets the tone for the warm and welcoming interior. Beautiful finished hardwood floors flow throughout the main living areas, creating timeless character and elegance. One of the home's most desirable features is the first-floor bedroom with its own private full bathroom, making it an ideal setup for guests, multigenerational living, or a private home office. Upstairs, the primary suite has been thoughtfully enhanced with a custom walk-in closet, providing both style and organization. Every room offers generous space and natural light, making this home as functional as it is beautiful. The finished basement expands your living options even further with an additional bedroom and full bathroom, creating the perfect guest suite, recreation area, or private retreat. Step outside and discover what truly makes The Longshore Retreat unforgettable. Designed with entertaining in mind, the backyard is your own private escape. Whether you're hosting summer cookouts, enjoying quiet mornings on the deck, or gathering around the fire pit under the stars, this home offers the perfect setting to create lasting memories. As well, we are offering an Exclusive Financing Opportunity Qualified buyers may be eligible for a limited-time financing incentive available through the seller's preferred lender that can help reduce your initial mortgage interest rate and enhance monthly affordability. Contact the listing agent for complete details, eligibility requirements, and available financing options. Come experience why The Longshore Retreat is more than a home, it's a lifestyle waiting to be enjoyed.
| Price History | |
|---|---|
| 7/21/2026 | Listed $475,000 |
General Features
| Living Area | 2328 |
|---|---|
| Sewer | Public Sewer |
| Heating | Central |
| Cooling | Central A/C |
| Possession | Settlement |
| Zoning | RSA3 |
| Architectural Style | Colonial |
| Construction Materials | Masonry |
| School District | PHILADELPHIA CITY |
| Year Built | 1950 |
| Levels | 3 |
| Tax Year | 2026 |
| Ownership | Fee Simple |
| Cool Fuel | Electric |
| Accessibility | None |
| County | PHILADELPHIA |
| New Construction | No |
| Property Type | Residential |
| HOA | No |
| Subdivision Name | LAWNDALE |
| Garage Y/N | No |
| Water Access Y/N | No |
| Other Structures | Above Grade,Below Grade |
| Total Rooms | 12 |
| Full Baths | 3 |
| Status | ACTIVE |
| Directions | Longshore in between Whitaker Ave and Pennway St. |
| City | PHILADELPHIA |
| Disclosures | Prop Disclosure,Lead Free Paint |
| Senior Community Y/N | No |
| MLS Area | 19111 (19111) |
| Lot Size Units | Square Feet |
| Lot Size Square Feet | 2420.00 |
| Tax Assessed Value | 418700.0 |
| Tax Annual Amount | 5860.0 |
| Structure Type | Detached |
| Condo/Coop Association fee Y/N | No |
| Bathrooms Full Main Level | 1 |
| Bathrooms Count Main Level | 1.00 |
| Price Per Sq Ft Total AG | 274.88 |
| Acceptable Financing | Conventional,FHA,Cash,VA,PHFA |
| Vacation Rental Y/N | No |
| Total SQFT | 2328 |
| Standard Status | Active |
| Year Built Source | Assessor |
| Tax Lot | 79 |
Interior Features
| Heating Fuel | Natural Gas |
|---|---|
| Basement | Fully Finished,Heated |
| Total Fireplaces | 1 |
| Hot Water | Electric |
| Basement (Y/N) | Yes |
| Heating Y/N | Yes |
| Fireplace Y/N | Yes |
| Above Grade Finished Area | 1728 |
| Central Air Y/N | Yes |
| Total Bedrooms | 5 |
| Below Grade Finished Area | 600 |
| Main Level Bedrooms | 1 |
| Below Grade Finished Area Unit Type | Square Feet |
| LivingAreaSource | Estimated |
| Laundry Type | Basement |
| Below Grade Unfin Area Units | Square Feet |
| Below Grade Unfin SQFT Source | Assessor |
| Below Grade Finished Area Source | Estimated |
| Bedrooms Count All Lower Levels | 1 |
| Bedrooms Count All Upper Levels | 3 |
| Bedrooms Count Lower Level 1 | 1 |
| Bedrooms Count Upper Level 1 | 3 |
| Bathrooms Full Upper Level 1 | 1 |
| Bathrooms Full Lower Level 1 | 1 |
| Bathrooms Full All Upper Levels | 1 |
| Bathrooms Full All Lower Levels | 1 |
| Bathrooms Count Upper Level 1 | 1.00 |
| Bathrooms Count Lower Level 1 | 1.00 |
| Bathrooms Count All Upper Levels | 1 |
| Bathrooms Count All Lower Levels | 1 |
| Above Grade Finished Area Source | Assessor |
| Above Grade Finished Area Unit Type | Square Feet |
| Total Baths | 3 |
Exterior Features
| Pool | No Pool |
|---|---|
| Fencing | Fully,Rear |
| Parking Features | Concrete Driveway |
| Water Source | Public |
| Type of Parking | Driveway |
| Land Use Code | B30 |
| Foundation Details | Concrete Perimeter |
| Water View Y/N | No |
| Lot Dimensions | 26.00 x 93.00 |
| Lot Size Acres | 0.06 |
| Lot Size Source | Assessor |
| Waterfront Y/N | No |
| Land Assessed Value | 83740.00 |
| Navigable Water Y/N | No |
| Water Oriented Y/N | No |
| LotDimensionsSource | Assessor |
Amenities
- Foreclosure
- Views
- Short Sale
- New Construction
- Adult 55+
- Lease To Own
- No HOA Fees
- Furnished
- Primary On Main
- Air Conditioning
- Seller Finance
- Green
- Fixer Upper
- Horse
- Golf
- Fireplace
- Deck
- Garage
- Basement
- Pool
Property vs Single Family Average in 19111
Price
Taxes
Year Built
Visits
 © BRIGHT, All Rights Reserved
