
Waterfront - Primary on Main
Address
110 Spruce Lake Drive, Milford, PA
Price
$ 475,000
Property Attributes
- MLS#PAPI2000872
- TypeSingle Family
- Listing Status ACTIVE
- CountyPIKE
- CityMilford
- AreaDingman Township
- NeighborhoodSunrise Lake
- Zip18337
- StyleContemporary
- Year Built1988
- Taxes$ 5906
- Price$ 475,000
- Bedrooms3
- Full Bathrooms2
- Half Bathrooms0
- Sqr Footage2464
Data Source:
Bright MLS
Property Description
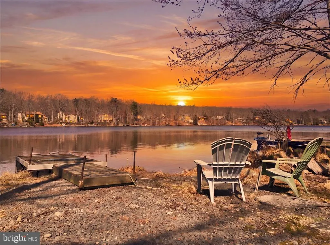
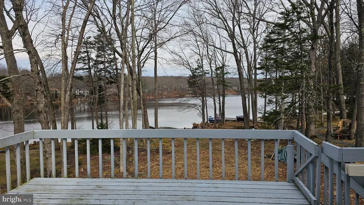
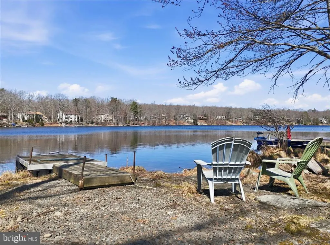
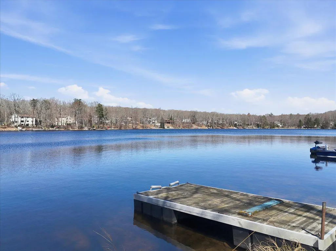
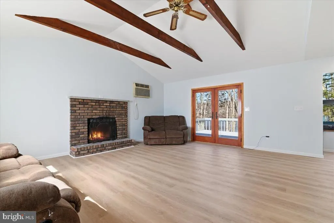
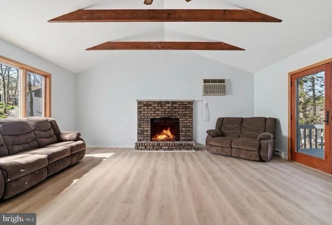
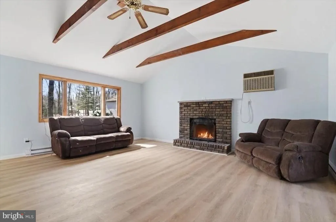
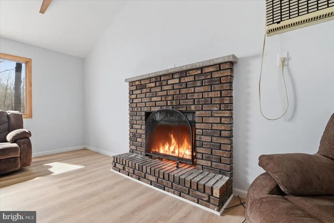
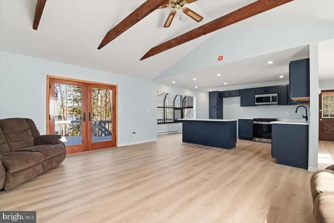
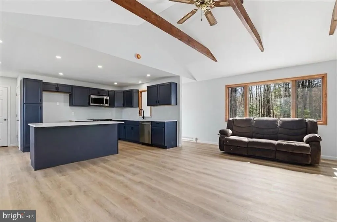
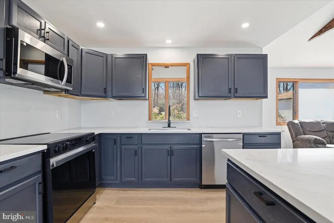
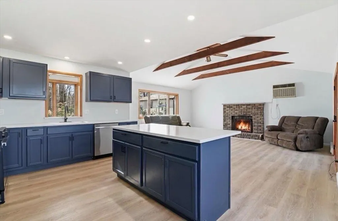
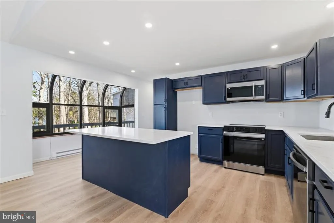
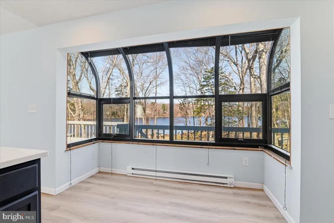
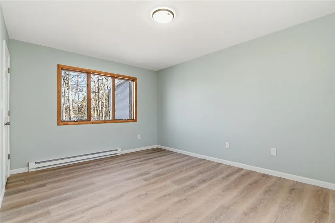
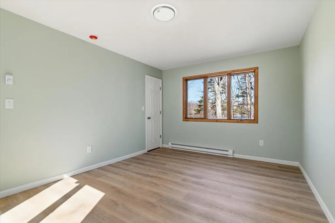
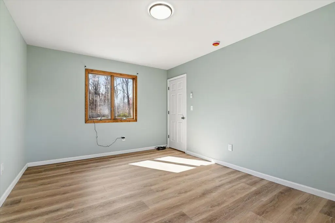
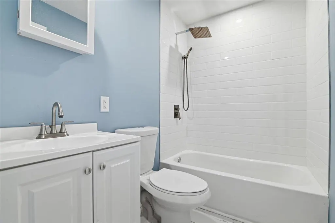
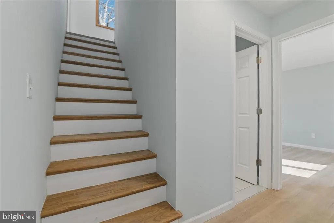
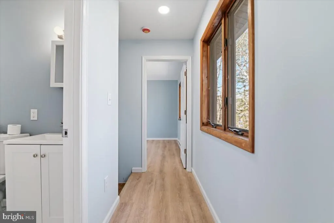
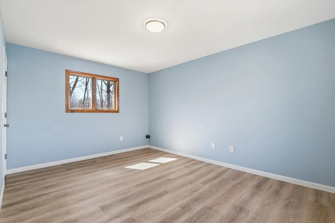
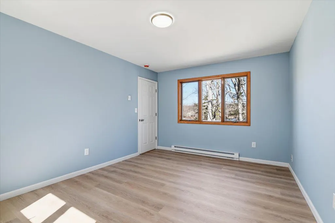
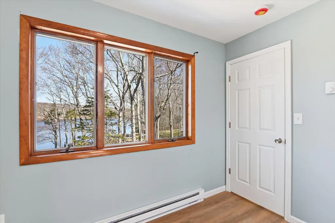
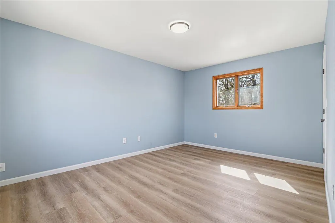
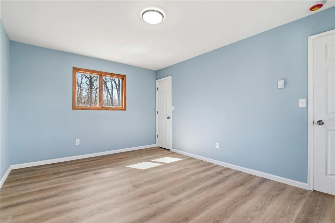
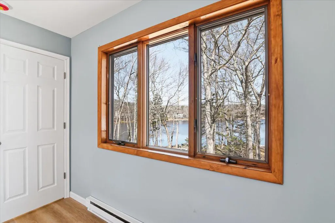
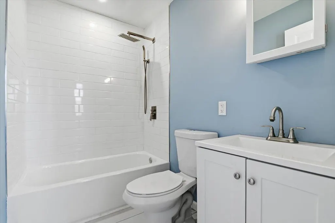
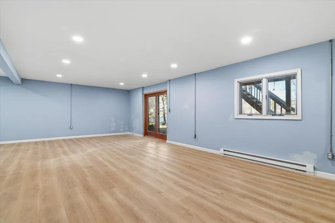
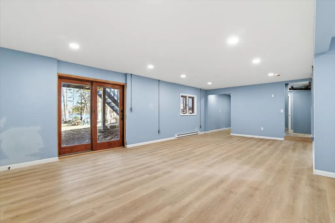
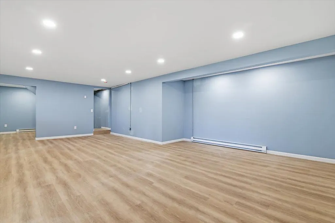
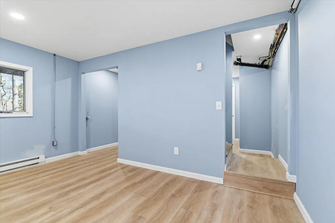
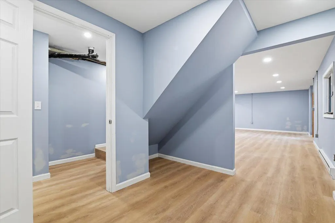
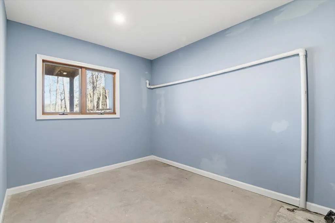
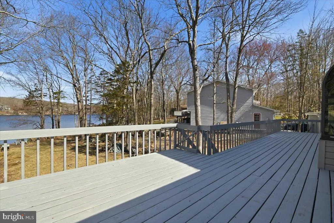
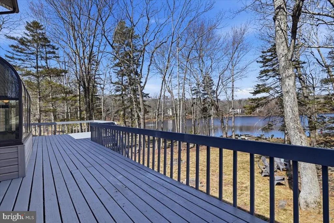
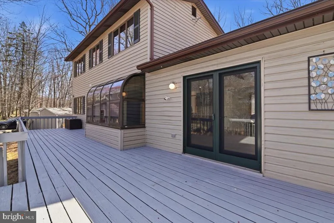
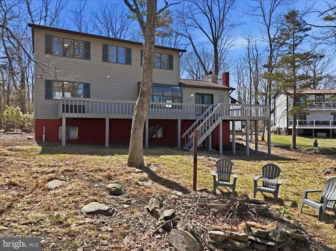
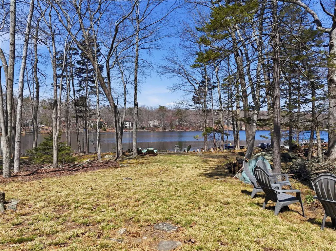
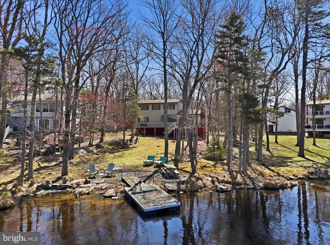
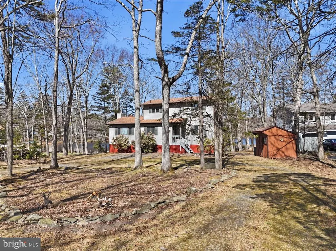
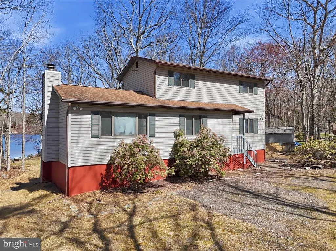
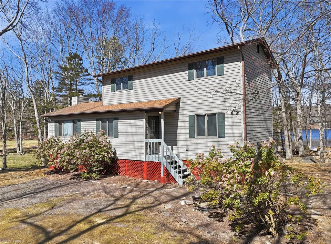
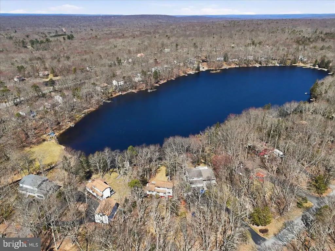
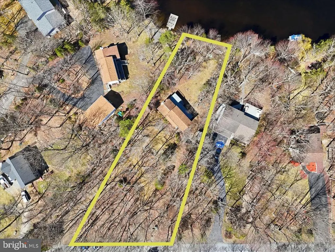
Lakefront | Renovated | Open Floor Plan | Private Dock | Level Yard | Big Lake Views Set on 86 feet of shoreline along Spruce Lake, this beautifully renovated lakefront home is all about the view and the lifestyle. With a large deck overlooking the water, a level yard to the shoreline, private dock, and peaceful lake views from every room, this 3-bedroom, 2-bath home offers the kind of setting buyers dream about. Inside, the home has been renovated down to the studs and redesigned with an open floor plan, new flooring, updated finishes, and natural light throughout. The main living space is warm and inviting with vaulted ceilings, exposed beams, a brick wood-burning fireplace, and French doors leading to the oversized deck overlooking the lake. The renovated kitchen opens beautifully to the living area and features stylish dark cabinetry, solid-surface counters, stainless steel appliances, and a large center island perfect for entertaining. A window-lined dining area brings in even more light and captures peaceful lake views. The main level includes a bedroom and beautifully updated full bath, while upstairs you will find two additional bedrooms, both with lake views, along with another renovated full bath. The walk-out lower level adds even more usable space with laundry, storage, and easy access to the backyard and shoreline. Outside is where this property truly shines, with a spacious deck, firepit area, picnic spot by the shore, and private dock for kayaking, fishing, swimming, or simply relaxing by the water. With a circular driveway, new well, underground utilities and close proximity to the community pool, lakes and playground, this move-in ready lakefront home offers both comfort and the peaceful lake lifestyle buyers are hoping to find.
| High School |
|---|
| Delaware Valley High School |
| Price History | |
|---|---|
| 4/16/2026 | Listed $550,000 |
| 5/22/2026 | 5$525,000 |
| 6/2/2026 | 6$495,000 |
| 6/28/2026 | 5$475,000 |
General Features
| Living Area | 2464 |
|---|---|
| Sewer | Shared Septic |
| Heating | Baseboard - Electric |
| Cooling | Ceiling Fan(s),Wall Unit |
| Utilities | Under Ground |
| Possession | Negotiable,Settlement |
| Roof | Asphalt |
| Appliances | Stainless Steel Appliances,Oven/Range - Electric,Microwave,Dishwasher |
| Zoning | RESIDENTIAL |
| HOA Fee | 1025.00 |
| Association Fee Includes | Pool(s),Road Maintenance,Snow Removal |
| Architectural Style | Contemporary |
| Construction Materials | Block,CPVC/PVC,Copper Plumbing,Mixed Plumbing,Stick Built,Vinyl Siding |
| School District | DELAWARE VALLEY |
| Year Built | 1988 |
| View | Lake,Trees/Woods |
| Levels | 2 |
| Tax Year | 2026 |
| Ownership | Other |
| Cool Fuel | Electric |
| Waterfront Features | Private Dock Site |
| Accessibility | None |
| Assoc Fee Paid Per | Annually |
| County | PIKE |
| New Construction | No |
| Property Type | Residential |
| Association Amenities | Baseball Field,Basketball Courts,Community Center,Lake,Pool - Outdoor,Security,Swimming Pool,Water/Lake Privileges |
| HOA | Yes |
| Subdivision Name | SUNRISE LAKE |
| Garage Y/N | No |
| Water Access Y/N | Yes |
| Other Structures | Above Grade,Below Grade |
| Total Rooms | 11 |
| Full Baths | 2 |
| Status | ACTIVE |
| Directions | From Route 84 head south on Route 739 approx 4 miles. Left onto Wild Meadows Drive,which turns into Cabin Road. Take the 2nd left onto Spruce Lake Drive,home will be on the left From Route 209 and 7 |
| City | MILFORD |
| Body of Water | Spruce Lake |
| Association Name | SUNRISE LAKE COMMUNITY ASSOCIATION |
| Senior Community Y/N | No |
| MLS Area | Dingman Township (13803) |
| Tax Assessed Value | 36780.0 |
| Tax Annual Amount | 5906.87 |
| Structure Type | Detached |
| Condo/Coop Association fee Y/N | No |
| Bathrooms Full Main Level | 1 |
| Bathrooms Count Main Level | 1.00 |
| Price Per Sq Ft Total AG | 302.93 |
| Community Pool Features | In Ground |
| Vacation Rental Y/N | No |
| Virtual Tour | https://www.zillow.com/view-imx/9c9e2bca-d022-4ad3-b66d-9354c853e407?setAttribution=mls&wl=true&initialViewType=pano&utm_source=dashboard |
| Total SQFT | 2464 |
| Location Type | Lake |
| Standard Status | Active |
| Year Built Source | Estimated |
| Tax Lot | 6 |
| Association Recreation Fee | No |
Interior Features
| Interior Amenities | Bathroom - Walk-In Shower,Breakfast Area,Exposed Beams,Floor Plan - Open,Kitchen - Island,Recessed Lighting |
|---|---|
| Heating Fuel | Electric |
| Basement | Daylight,Full,Fully Finished,Full,Heated,Outside Entrance,Walkout Level,Sump Pump,Interior Access |
| Flooring | Luxury Vinyl Plank |
| Total Fireplaces | 1 |
| Fireplace Features | Brick,Wood |
| Hot Water | Electric |
| Basement (Y/N) | Yes |
| Heating Y/N | Yes |
| Fireplace Y/N | Yes |
| Above Grade Finished Area | 1568 |
| Central Air Y/N | No |
| Total Bedrooms | 3 |
| Below Grade Finished Area | 896 |
| Room Type | Living Room,Bedroom 2,Bedroom 3,Kitchen,Family Room,Bedroom 1,Laundry,Utility Room,Bathroom 1,Bathroom 2,Bonus Room |
| Main Level Bedrooms | 1 |
| Below Grade Finished Area Unit Type | Square Feet |
| LivingAreaSource | Estimated |
| Laundry Type | Lower Floor,Hookup |
| Below Grade Unfin Area Units | Square Feet |
| Below Grade Unfin SQFT Source | Estimated |
| Below Grade Finished Area Source | Estimated |
| Bedrooms Count All Upper Levels | 2 |
| Bedrooms Count Upper Level 1 | 2 |
| Bathrooms Full Upper Level 1 | 1 |
| Bathrooms Full All Upper Levels | 1 |
| Bathrooms Count Upper Level 1 | 1.00 |
| Bathrooms Count Lower Level 1 | 0.00 |
| Bathrooms Count All Upper Levels | 1 |
| Above Grade Unfin Area Units | Square Feet |
| Above Grade Unfin SQFT Source | Estimated |
| Above Grade Finished Area Source | Estimated |
| Above Grade Finished Area Unit Type | Square Feet |
| Total Baths | 2 |
Exterior Features
| Pool | Yes - Community |
|---|---|
| Water Source | Well |
| Type of Parking | Off Street,Driveway |
| Foundation Details | Block |
| Water View Y/N | Yes |
| Water Body Type | Lake |
| Waterfront Y/N | Yes |
| Water Access Features | Canoe/Kayak,No Personal Watercraft (PWC),Private Access,Boat - Electric Motor Only |
| Navigable Water Y/N | Yes |
| Water Oriented Y/N | Yes |
Room Details
| Room | Dimensions | Level | Flooring | Details |
|---|---|---|---|---|
| Bathroom 1 | Main | Bathroom - Walk-In Shower,Flooring - Ceramic Tile | ||
| Bathroom 2 | Upper 1 | Flooring - Ceramic Tile,Bathroom - Walk-In Shower | ||
| Bedroom 1 | Main | Flooring - Luxury Vinyl Plank | ||
| Bedroom 2 | Upper 1 | Flooring - Luxury Vinyl Plank | ||
| Bedroom 3 | Upper 1 | Flooring - Luxury Vinyl Tile | ||
| Bonus Room | Lower 1 | |||
| Family Room | Lower 1 | Flooring - Luxury Vinyl Plank | ||
| Kitchen | Main | Breakfast Nook,Countertop(s) - Granite,Flooring - Luxury Vinyl Plank,Island,Kitchen - Electric Cooking,Lighting - Recessed | ||
| Laundry | Lower 1 | |||
| Living Room | Main | Fireplace - Wood Burning,Flooring - Laminate Plank,Lighting - Recessed,Cathedral/Vaulted Ceiling,Ceiling Fan(s) | ||
| Utility Room | Lower 1 |
Amenities
- Foreclosure
- Views
- Short Sale
- New Construction
- Adult 55+
- Lease To Own
- No HOA Fees
- Furnished
- Primary On Main
- Air Conditioning
- Seller Finance
- Green
- Fixer Upper
- Horse
- Golf
- Fireplace
- Deck
- Garage
- Basement
- Pool
Property vs Single Family Average in 18337
Price
Taxes
Year Built
Visits
 © BRIGHT, All Rights Reserved
