
Golf Course - Primary on Main
Address
162 Indian Drive, Greentown, PA
Price
$ 399,000
Property Attributes
- MLS#PAPI2000918
- TypeSingle Family
- Listing Status ACTIVE
- CountyPIKE
- CityGreentown
- AreaPalmyra Township
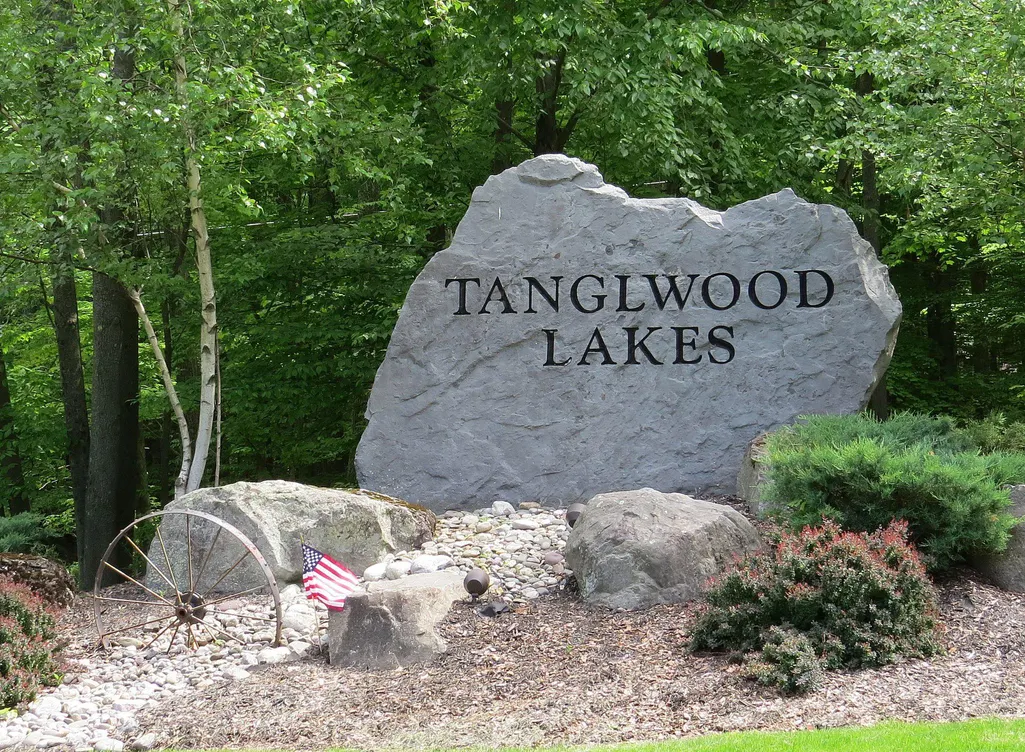
- NeighborhoodTanglewood Lakes
- Zip18426
- StyleChalet,Contemporary
- Year Built1980
- Taxes$ 4665
- Price$ 399,000
- Bedrooms4
- Full Bathrooms3
- Half Bathrooms0
- Sqr Footage2846
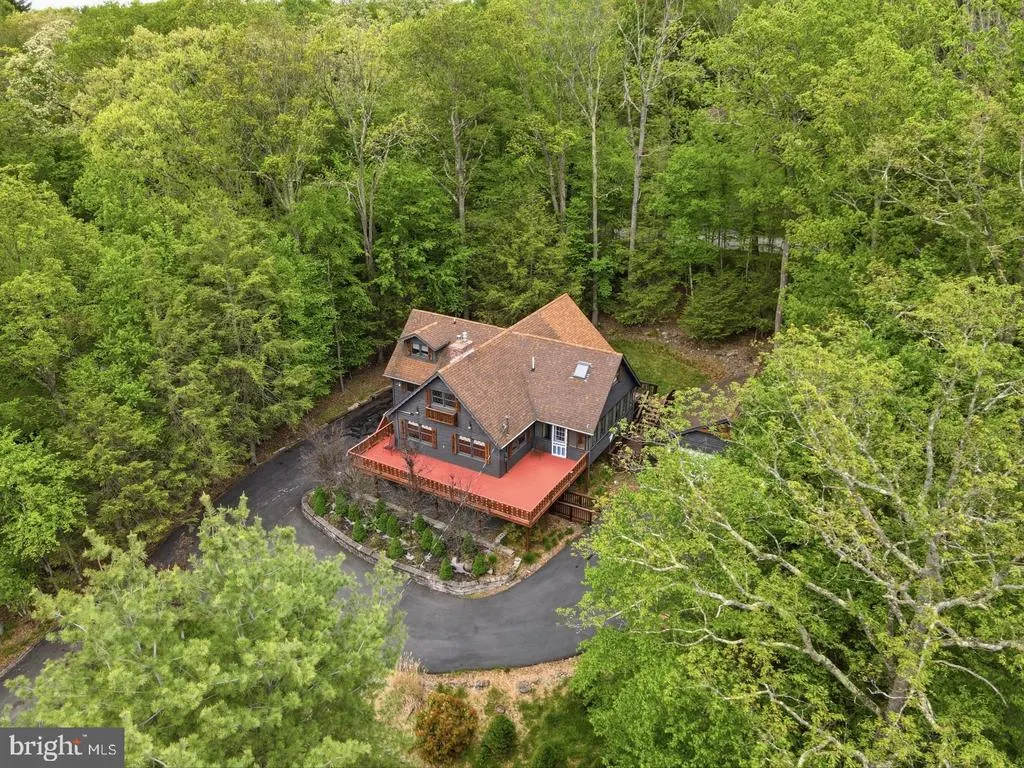
- Lot Size0.51 Acres
Data Source:
Bright MLS
Property Description
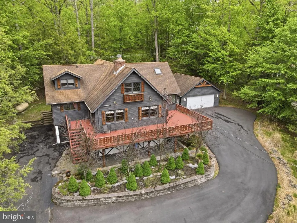
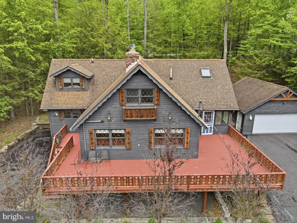
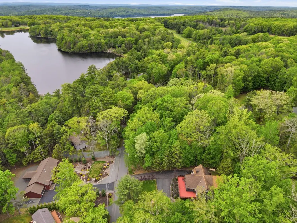
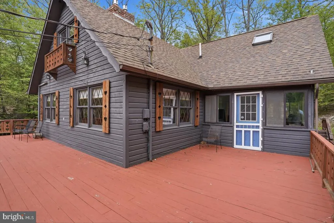
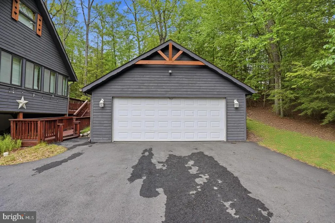
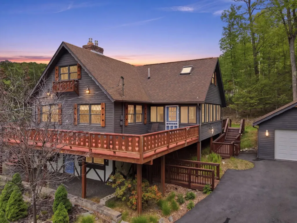
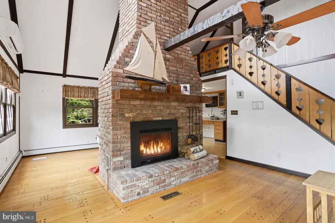
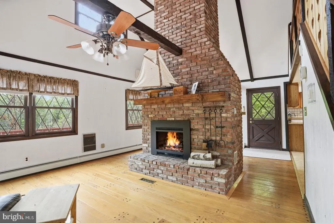
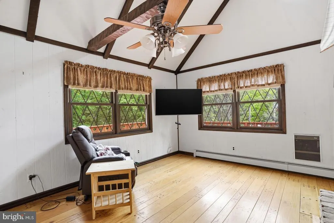
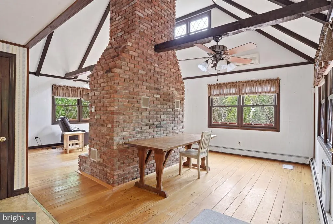
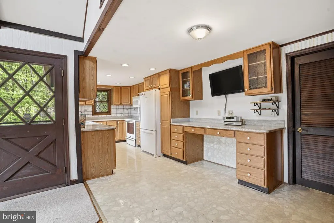
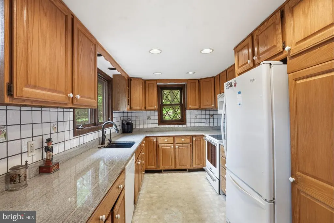
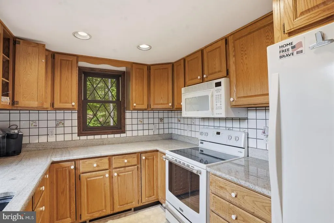
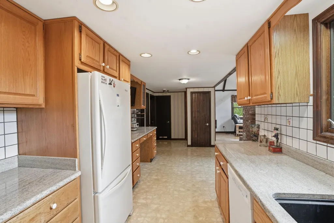
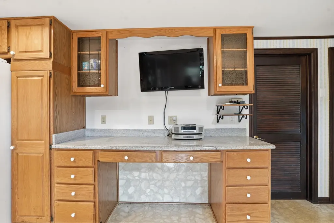
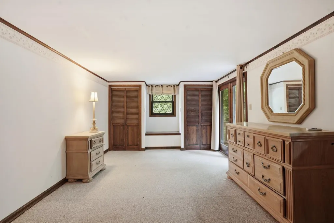
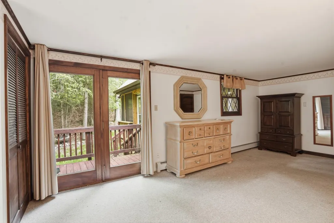
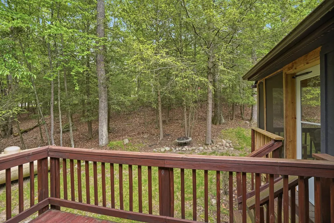
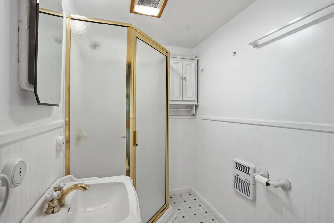
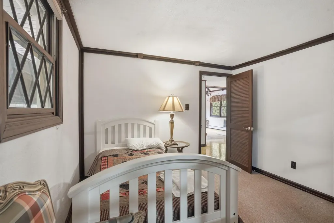
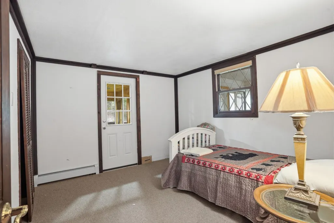
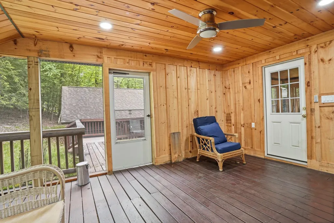
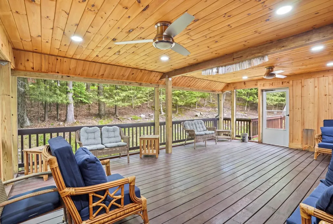
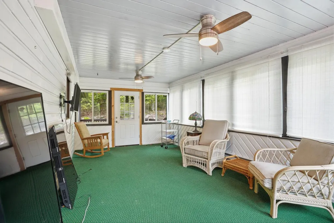
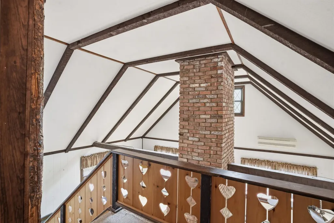
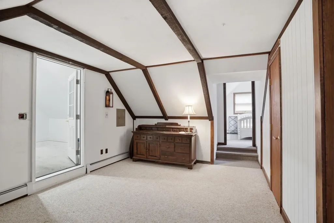

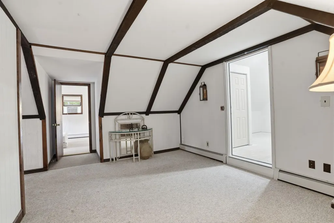
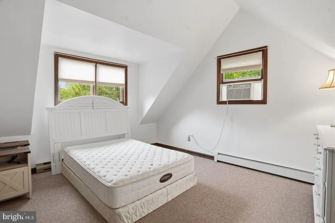
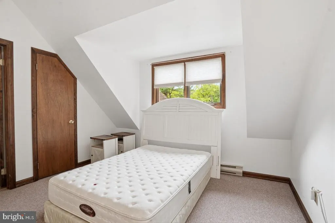
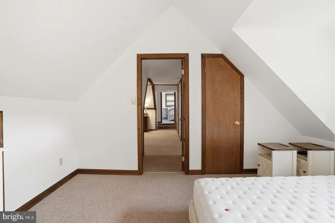
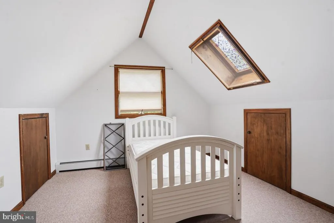
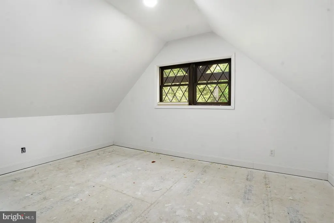
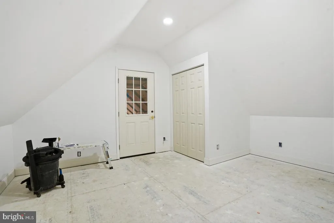
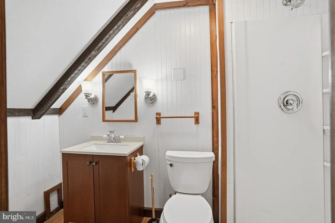
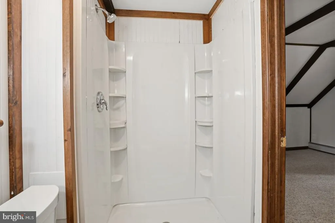
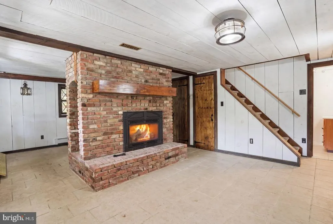
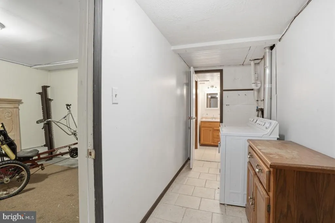
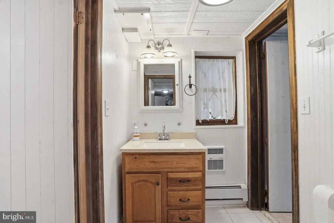
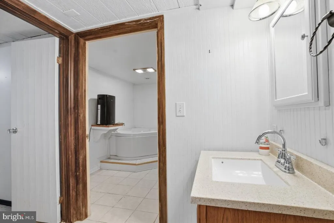
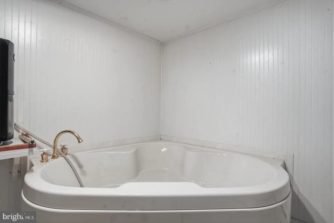
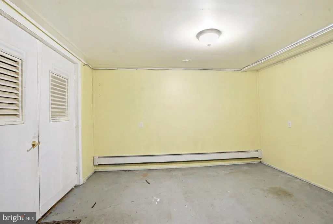
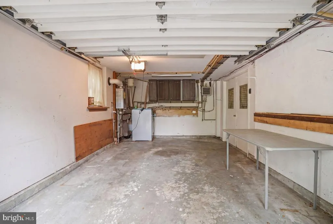
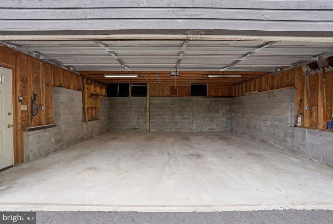
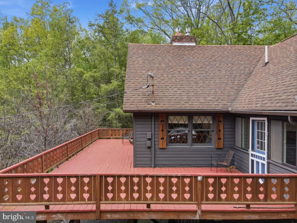
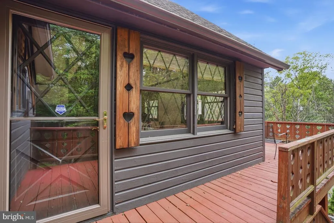
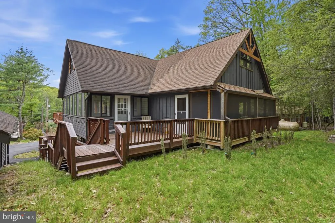
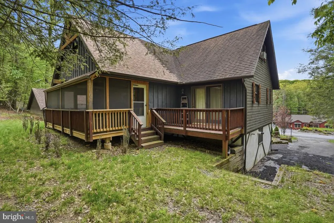
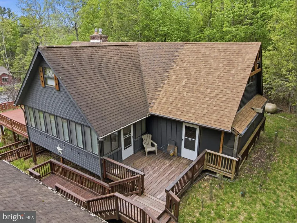
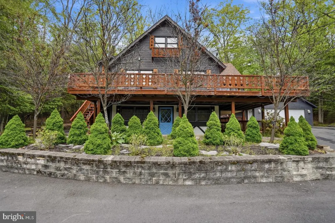
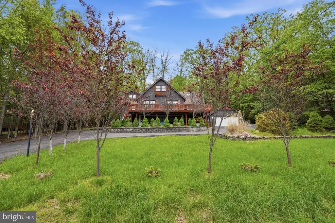
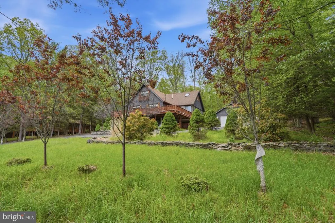
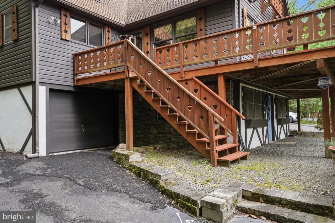
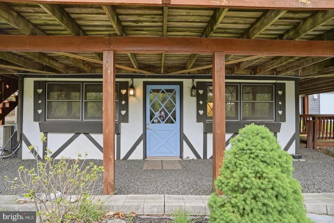
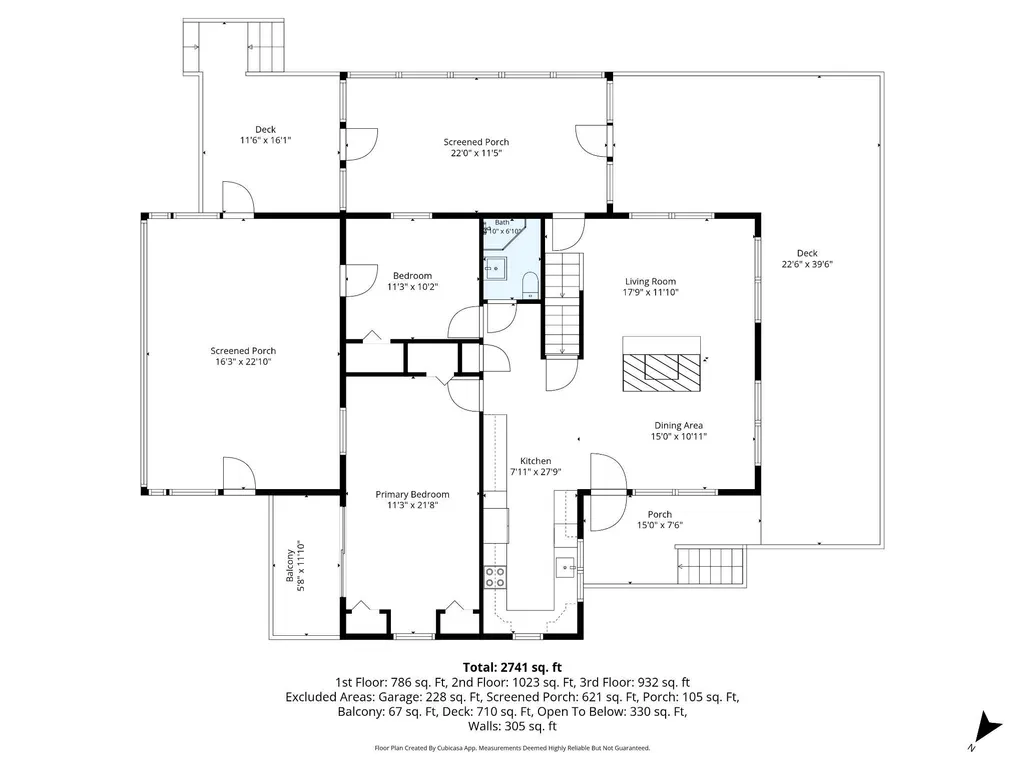
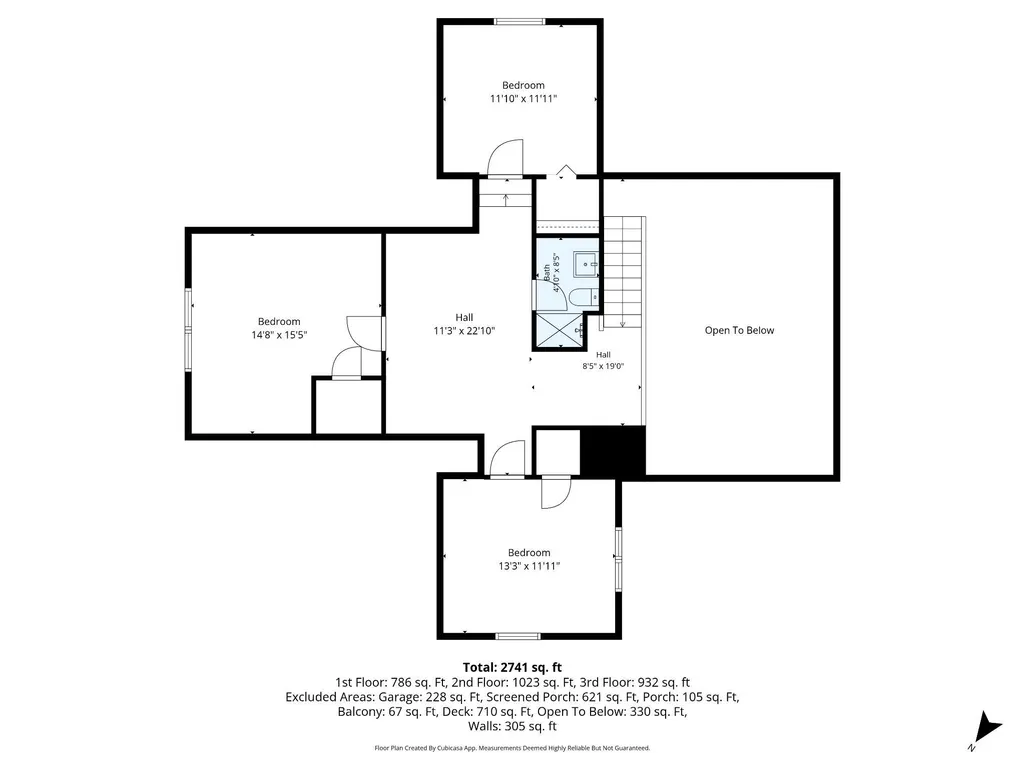
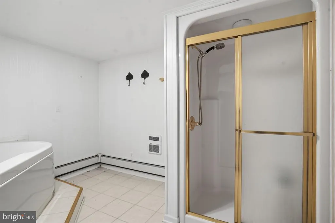
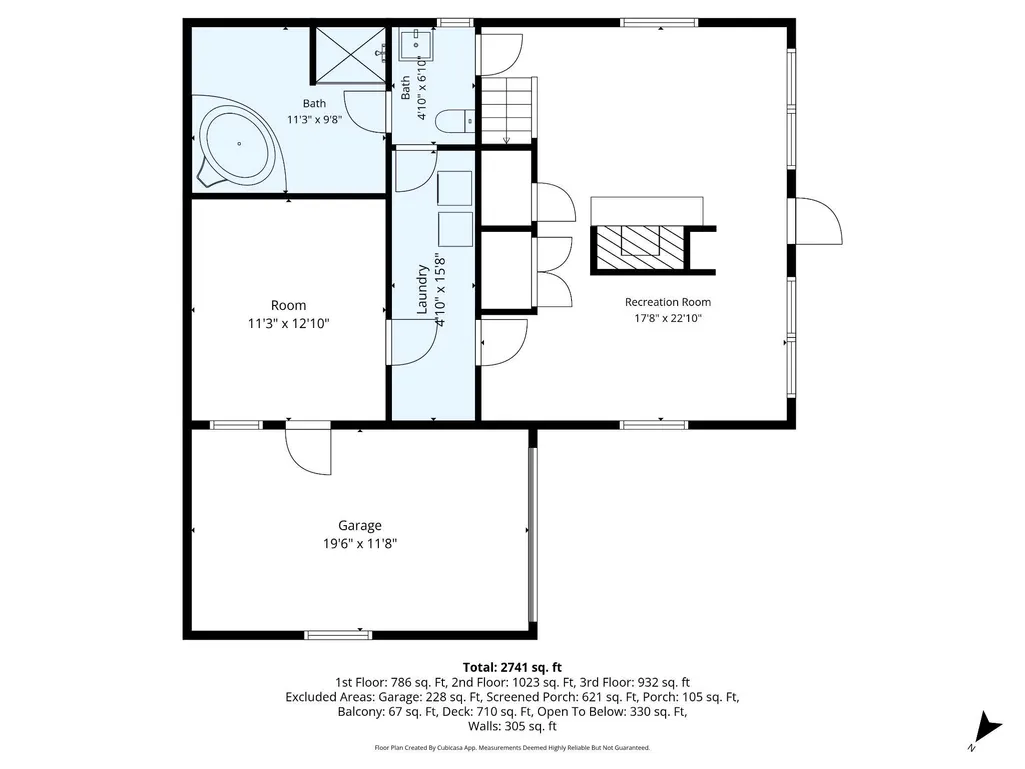
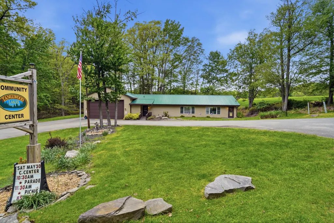
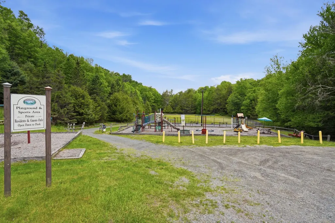
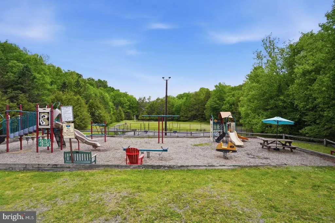
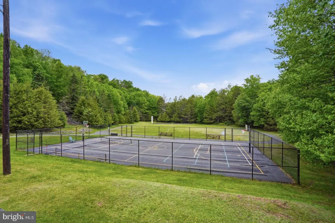
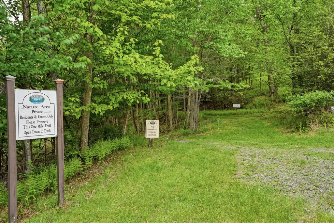
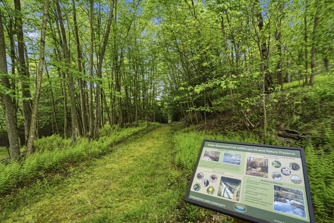
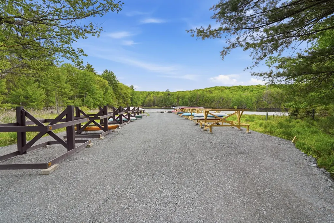
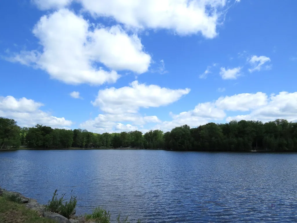
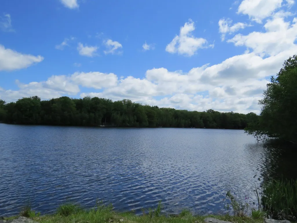
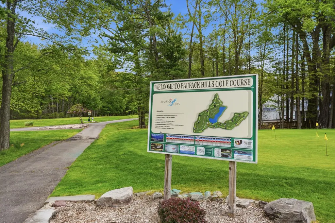
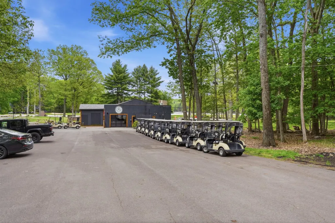
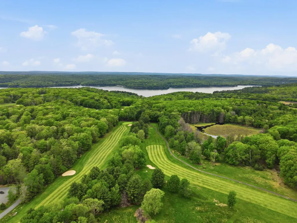
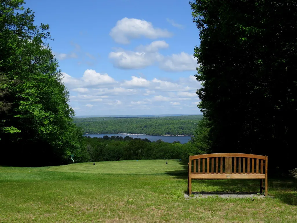
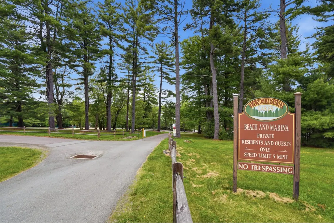
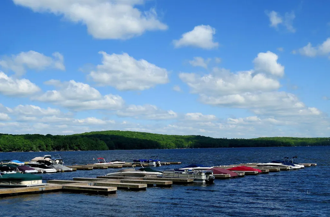
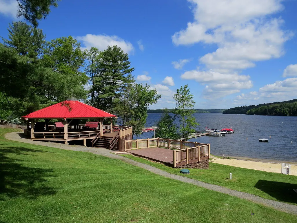
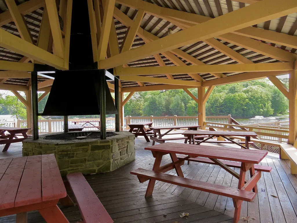
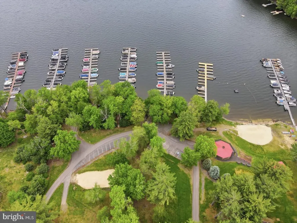
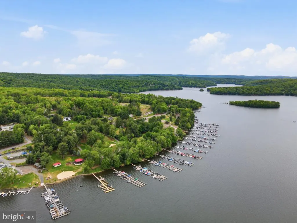
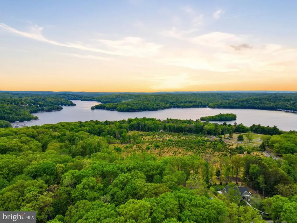
A massive floor-to-ceiling brick fireplace, rumored to contain at least 3,000 bricks, anchors this Swiss-style chalet as it runs through the center of the home to warm both the main living area & finished family room below. Modern propane inserts give you all the ambiance of a traditional fire without the hassle of wood. Built in 1980 in Tanglwood Lakes, this 4-bedroom, 3-bath mountain lake house features warm wood floors and a wall of windows that provide the main living and dining area with natural light. The galley kitchen has granite countertops and a lot of workspace! The main-floor primary bedroom is a relaxing space w/ its own private balcony. Also on the main floor: full bath, laundry hookup, & bedroom that opens directly onto a beautiful screened porch overlooking the backyard. (This versatile bedroom could easily transition into a home office or den depending on your needs).A heated sunroom extends off the living room and can be used year-round. The upper level offers 2 more bedrooms, full bath, a spacious open loft, and a nearly finished bonus room. Downstairs, the finished lower level holds a family room featuring the remainder of that impressive fireplace, a full bath with a soaking tub and separate shower, a laundry area, and a flexible workshop or storage room. Practical aspects include an attached golf cart garage, a detached two-car garage, & a paved driveway. Move outdoors onto the extensive deck, perfect for outdoor entertaining. Enjoy excellent community amenities, including a beach, picnic area, and boat launch on Lake Wallenpaupack, plus fishing and paddling on Lake Tanglwood (no gas motors on Lake Tanglwood) just mile away, as well as Paupack Hills golf course. There's a clubhouse & fitness center, too. Beyond Tanglwood Lakes, you are within a short drive of hiking & fishing at Promised Land State Park, skiing at Ski Big Bear, Camelback, Jack Frost/Big Boulder, or Elk Mountain. Go shopping & out to eat nearby, too. Info is deemed accurate but should be independently verified.
| Elementary School | Middle School | High School |
|---|---|---|
| Wallenpaupack Elementary School | Wallenpaupack Area Middle School | Wallenpaupack Area High School |
| Price History | |
|---|---|
| 5/29/2026 | Listed $425,000 |
| 6/19/2026 | 2$419,000 |
| 7/13/2026 | 5$399,000 |
General Features
| Living Area | 2846 |
|---|---|
| Sewer | On Site Septic |
| Heating | Baseboard - Hot Water,Baseboard - Electric,Other,Wall Unit |
| Cooling | Window Unit(s),Ductless/Mini-Split |
| Possession | Settlement |
| Roof | Shingle |
| Appliances | Built-In Microwave,Dishwasher,Dryer,Oven/Range - Electric,Refrigerator,Washer |
| Zoning | RESIDENTIAL |
| HOA Fee | 1755.00 |
| Garage Spaces | 2.00 |
| Patio/Porch Features | Deck(s),Porch(es),Screened,Enclosed |
| Architectural Style | Chalet,Contemporary |
| Construction Materials | Vinyl Siding |
| School District | WALLENPAUPACK AREA |
| Year Built | 1980 |
| Levels | 3 |
| Tax Year | 2026 |
| Ownership | Fee Simple |
| Cool Fuel | Bottled Gas,Electric |
| Accessibility | None |
| Assoc Fee Paid Per | Annually |
| County | PIKE |
| New Construction | No |
| Property Type | Residential |
| Association Amenities | Beach,Boat Dock/Slip,Boat Ramp,Club House,Community Center,Exercise Room,Fitness Center,Golf Course Membership Available,Golf Course,Jog/Walk Path,Lake,Picnic Area,Tennis Courts,Tot Lots/Playground,W |
| HOA | Yes |
| Subdivision Name | TANGLEWOOD LAKES |
| Garage Y/N | Yes |
| Water Access Y/N | Yes |
| Other Structures | Above Grade,Below Grade |
| Total Rooms | 12 |
| Full Baths | 3 |
| Status | ACTIVE |
| Directions | From Interstate 84,go north on Route 507. Pass the main entrance of Tanglwood Lakes to Yacht Club Dr entrance. Follow to stop sign and make a left on Tanglwood Drive. Follow around to left on Indian |
| City | GREENTOWN |
| Body of Water | Lake Tanglwood and Lake Wallenpaupack |
| Disclosures | None |
| Association Name | TANGLWOOD LAKES |
| Senior Community Y/N | No |
| MLS Area | Palmyra Township (13810) |
| Lot Size Units | Square Feet |
| Lot Size Square Feet | 22216.00 |
| Tax Assessed Value | 151294.0 |
| Tax Annual Amount | 4665.6 |
| Home Warranty Y/N | No |
| Property Condition | Good |
| Structure Type | Detached |
| Condo/Coop Association fee Y/N | No |
| Bathrooms Full Main Level | 1 |
| Bathrooms Count Main Level | 1.00 |
| Price Per Sq Ft Total AG | 193.69 |
| Acceptable Financing | Cash,Conventional,FHA,VA |
| Historic Y/N | No |
| Lease Considered Y/N | No |
| Vacation Rental Y/N | No |
| Virtual Tour | https://www.zillow.com/view-imx/68cc646b-9757-4452-8a34-bdb65a0f7f37?setAttribution=mls&wl=true&initialViewType=pano&utm_source=dashboard |
| Total SQFT | 3074 |
| Standard Status | Active |
| Year Built Source | Estimated |
| Association Recreation Fee | No |
Interior Features
| Interior Amenities | Bathroom - Soaking Tub,Bathroom - Stall Shower,Ceiling Fan(s),Dining Area,Entry Level Bedroom,Exposed Beams,Kitchen - Galley,Skylight(s) |
|---|---|
| Heating Fuel | Electric,Propane - Leased |
| Basement | Daylight,Full,Fully Finished,Outside Entrance,Interior Access,Walkout Level |
| Flooring | Carpet,Vinyl |
| Total Fireplaces | 2 |
| Fireplace Features | Brick,Fireplace - Glass Doors,Gas/Propane,Insert,Mantel(s) |
| Hot Water | Propane |
| Total Stories | 3 |
| Basement (Y/N) | Yes |
| Heating Y/N | Yes |
| Fireplace Y/N | Yes |
| Above Grade Finished Area | 2060 |
| Central Air Y/N | No |
| Total Bedrooms | 4 |
| Below Grade Finished Area | 786 |
| Entry Level | 2 |
| Room Type | Living Room,Dining Room,Kitchen,Family Room,Sun/Florida Room,Loft,Other,Bonus Room,Hobby Room,Screened Porch |
| Main Level Bedrooms | 2 |
| Below Grade Finished Area Unit Type | Square Feet |
| LivingAreaSource | Estimated |
| Laundry Type | Basement,Main Floor,Hookup |
| Below Grade Unfin Area Units | Square Feet |
| Below Grade Unfin SQFT | 228 |
| Below Grade Unfin SQFT Source | Estimated |
| Below Grade Finished Area Source | Estimated |
| Bedrooms Count All Upper Levels | 2 |
| Bedrooms Count Upper Level 1 | 2 |
| Bathrooms Full Upper Level 1 | 1 |
| Bathrooms Full Lower Level 1 | 1 |
| Bathrooms Full All Upper Levels | 1 |
| Bathrooms Full All Lower Levels | 1 |
| Bathrooms Count Upper Level 1 | 1.00 |
| Bathrooms Count Lower Level 1 | 1.00 |
| Bathrooms Count All Upper Levels | 1 |
| Bathrooms Count All Lower Levels | 1 |
| Above Grade Unfin Area Units | Square Feet |
| Above Grade Unfin SQFT Source | Estimated |
| Above Grade Finished Area Source | Estimated |
| Above Grade Finished Area Unit Type | Square Feet |
| Total Baths | 3 |
Exterior Features
| Exterior Amenities | Gutter System,Private Beach |
|---|---|
| Pool | No Pool |
| Water Source | Community |
| Total Parking Spaces | 6 |
| Garage Features | Garage Door Opener,Garage - Front Entry |
| Type of Parking | Detached Garage,Driveway |
| Foundation Details | Block |
| Spa | No |
| Water View Y/N | No |
| Lot Dimensions | 119x186x117x196 |
| Lot Size Acres | 0.51 |
| Road Frontage Length | 119 |
| Water Body Type | Lake |
| Lot Size Source | Estimated |
| Waterfront Y/N | No |
| Water Access Features | Boat - Powered,Canoe/Kayak,Fishing Allowed,Personal Watercraft (PWC),Private Access,Private Beach,Waterski/Wakeboard |
| Horse Y/N | No |
| Navigable Water Y/N | Yes |
| Water Oriented Y/N | Yes |
| # of Detached Garage Spaces | 2 |
| LotDimensionsSource | Estimated |
Room Details
| Room | Dimensions | Level | Flooring | Details |
|---|---|---|---|---|
| Bonus Room | Upper 1 | |||
| Dining Room | Main | |||
| Family Room | Lower 1 | |||
| Hobby Room | Lower 1 | |||
| Kitchen | Main | |||
| Living Room | Main | |||
| Loft | Upper 1 | |||
| Other | Lower 1 | |||
| Screened Porch | Main | |||
| Sun/Florida Room | Main |
Amenities
- Foreclosure
- Views
- Short Sale
- New Construction
- Adult 55+
- Lease To Own
- No HOA Fees
- Furnished
- Primary On Main
- Air Conditioning
- Seller Finance
- Green
- Fixer Upper
- Horse
- Golf
- Fireplace
- Deck
- Garage
- Basement
- Pool
Property vs Single Family Average in 18426
Price
Taxes
Year Built
Visits
 © BRIGHT, All Rights Reserved
