
Views - Primary on Main
Address
142 Saunders Drive, Bushkill, PA
Price
$ 339,900
Property Attributes
- MLS#PAPI2000952
- TypeSingle Family
- Listing Status ACTIVE
- CountyPIKE
- CityBushkill
- AreaLehman Township
- NeighborhoodSaw Creek Est
- Zip18324
- StyleContemporary
- Year Built1987
- Taxes$ 5394
- Price$ 339,900
- Bedrooms3
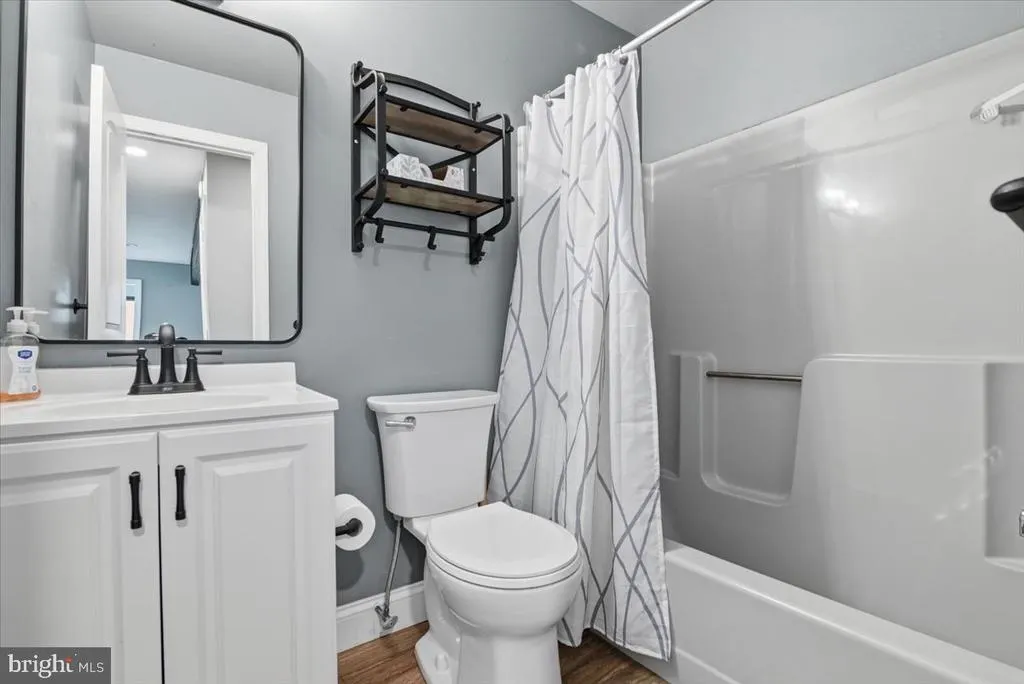
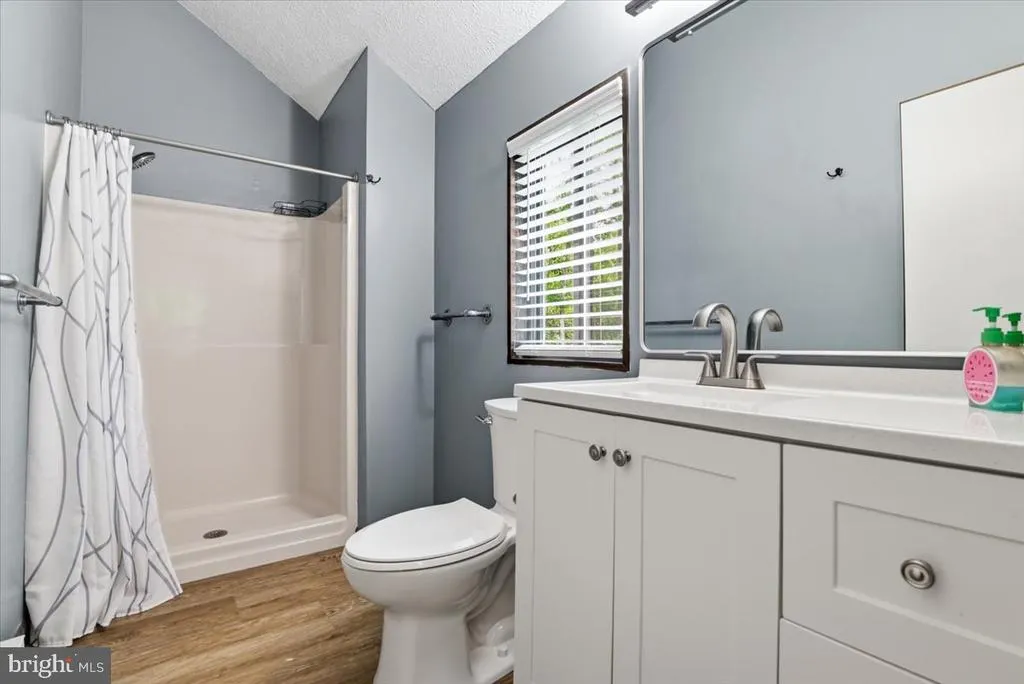
- Full Bathrooms2
- Half Bathrooms0
- Sqr Footage1728
- Lot Size0.31 Acres
Data Source:
Bright MLS
Property Description
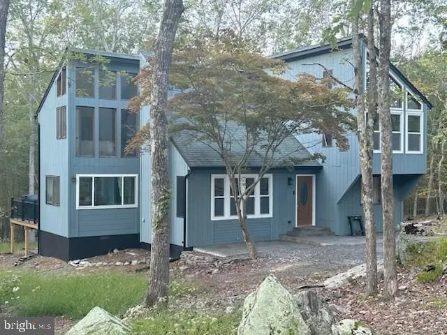
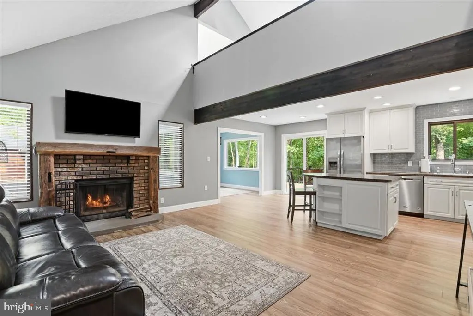
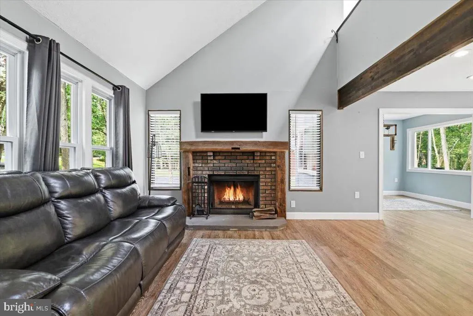
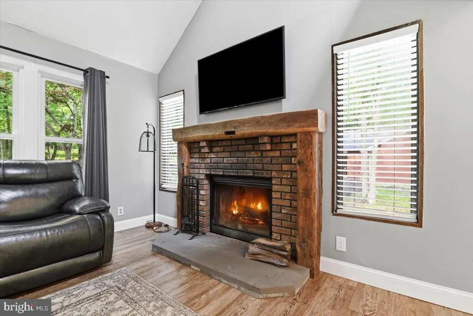
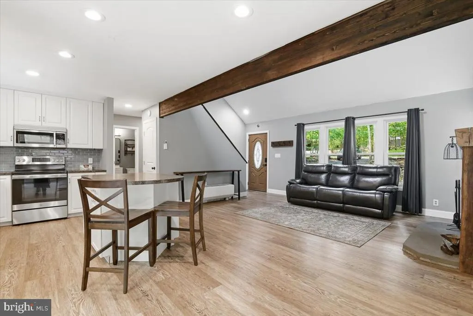

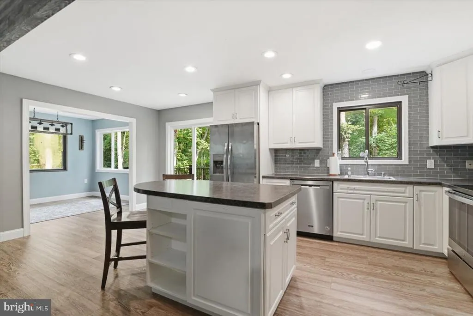
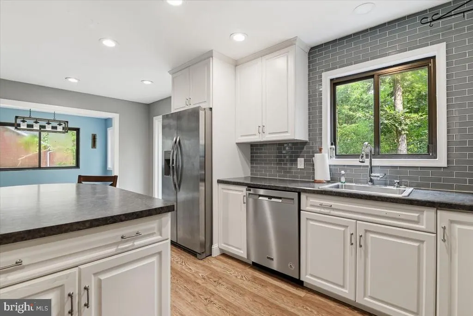
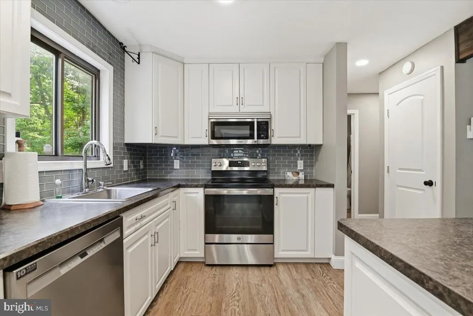
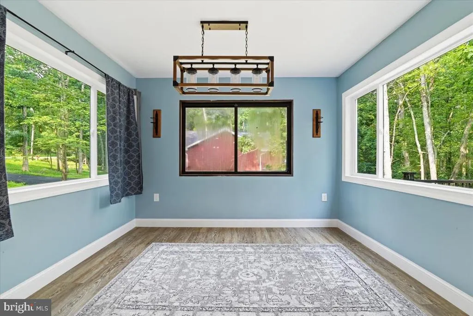
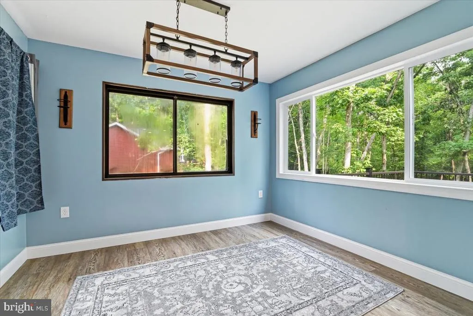
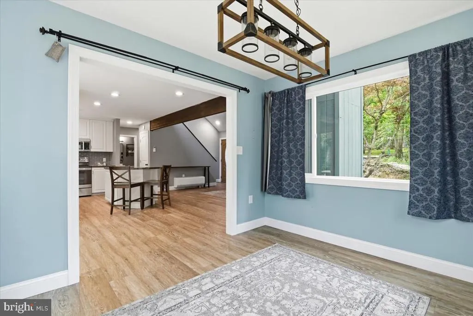
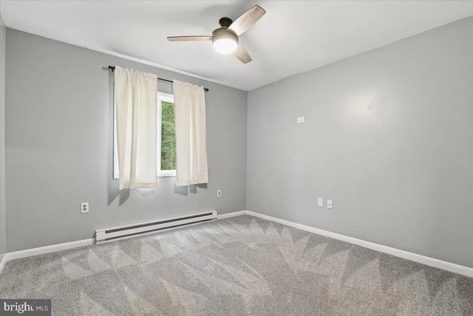
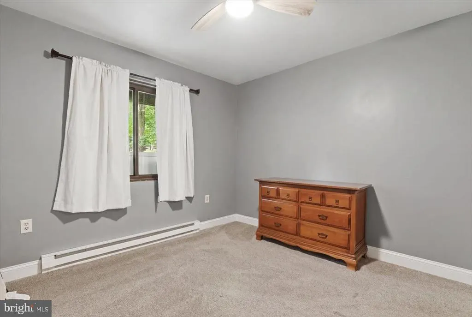
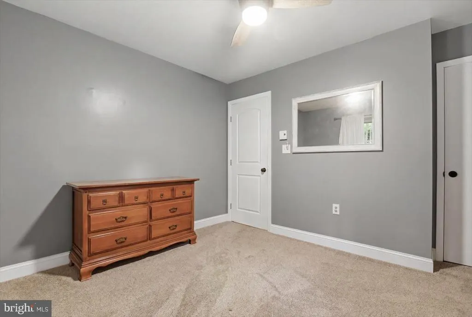
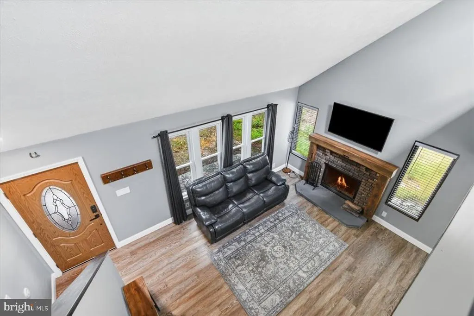
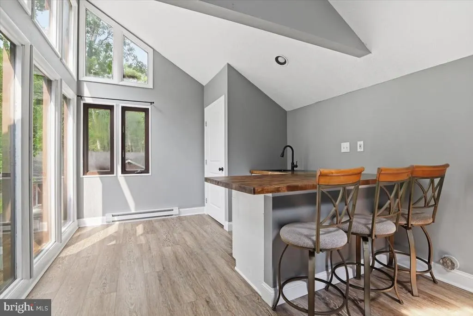
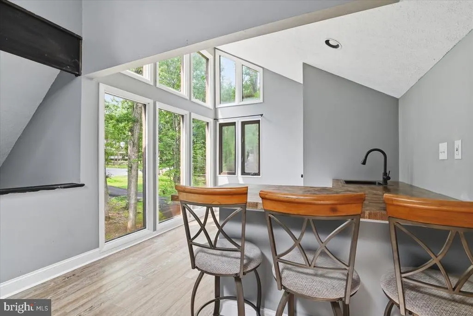
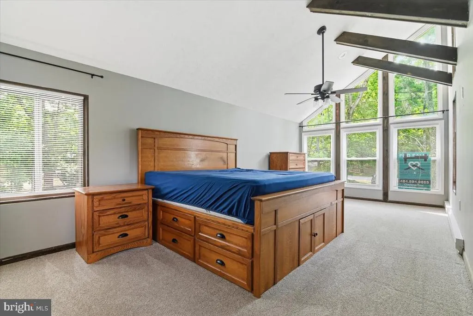
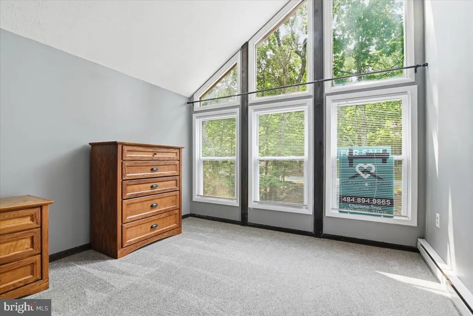
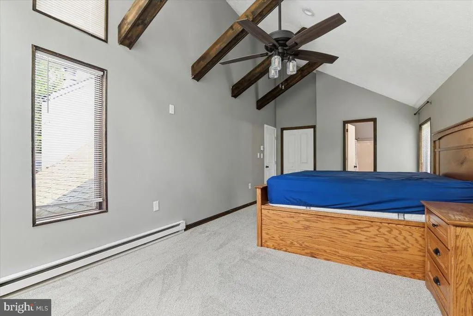
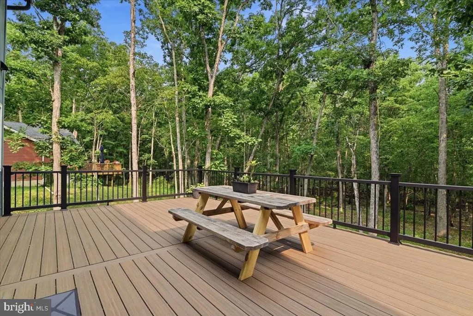
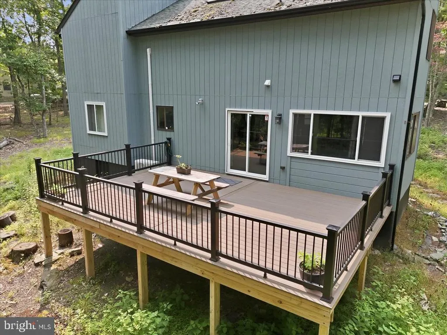
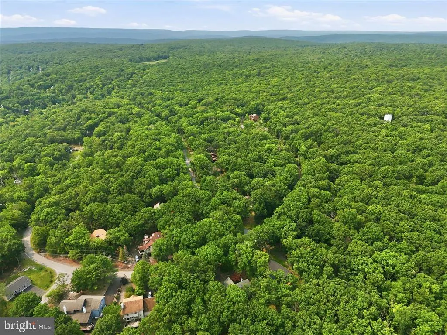
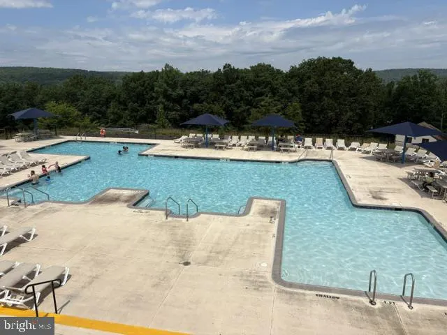
Experience the epitome of luxury living in this stunning contemporary residence, meticulously renovated in 2024 to offer an unparalleled lifestyle. Nestled in a serene setting that adjoins expansive game land, this property provides a unique blend of privacy and natural beauty, perfect for those who appreciate the great outdoors. The exterior exudes modern elegance, setting the tone for the exquisite interiors that await. Step inside to discover a thoughtfully designed space that boasts high-end finishes and an open layout, perfect for both relaxation and entertaining. The luxurious vinyl plank flooring flows seamlessly throughout, providing a warm and inviting atmosphere. A cozy fireplace with custom oak mantle serves as the centerpiece of the living area, creating a perfect spot for intimate gatherings or quiet evenings at home. The property features a wealth of amenities that enhance your lifestyle. Enjoy access to a health club, refreshing pools, and a recreation facility, restaurant, two pools (one mountain top with spectacular views)all within a secure community that prioritizes your peace of mind. The security gate adds an extra layer of exclusivity, allowing you to unwind in a safe and tranquil environment. The interior is a blank canvas, ready for your personal touch. The space offers endless possibilities for customization, allowing you to create the home of your dreams tailored to your unique preferences. Imagine hosting summer barbecues on your large deck surrounded by the natural beauty of the adjoining game land. The serene views and lush surroundings provide a perfect backdrop for outdoor living, making every moment spent at home feel like a retreat. This property is not just a home; it's a lifestyle. With its prime location, double size lot, luxurious features, and the promise of comfort and elegance, it invites you to embrace a life of sophistication and leisure. Don't miss the opportunity to make this exceptional residence your own and enjoy the exclusive lifestyle it offers.
| Elementary School | Middle School | High School |
|---|---|---|
| Bushkill Elementary School | Lehman Middle School | East Stroudsburg High School North |
| Price History | |
|---|---|
| 7/23/2026 | Listed $339,900 |
General Features
| Living Area | 1728 |
|---|---|
| Sewer | Public Sewer |
| Heating | Baseboard - Electric |
| Cooling | Ceiling Fan(s),Ductless/Mini-Split |
| Possession | Immediate |
| Roof | Asphalt |
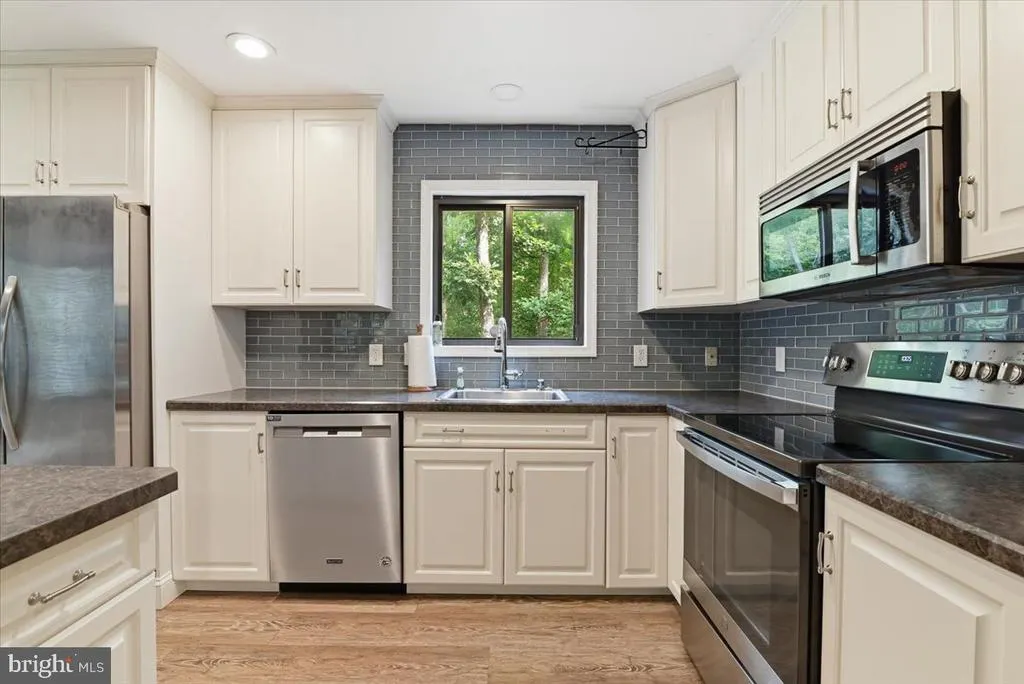
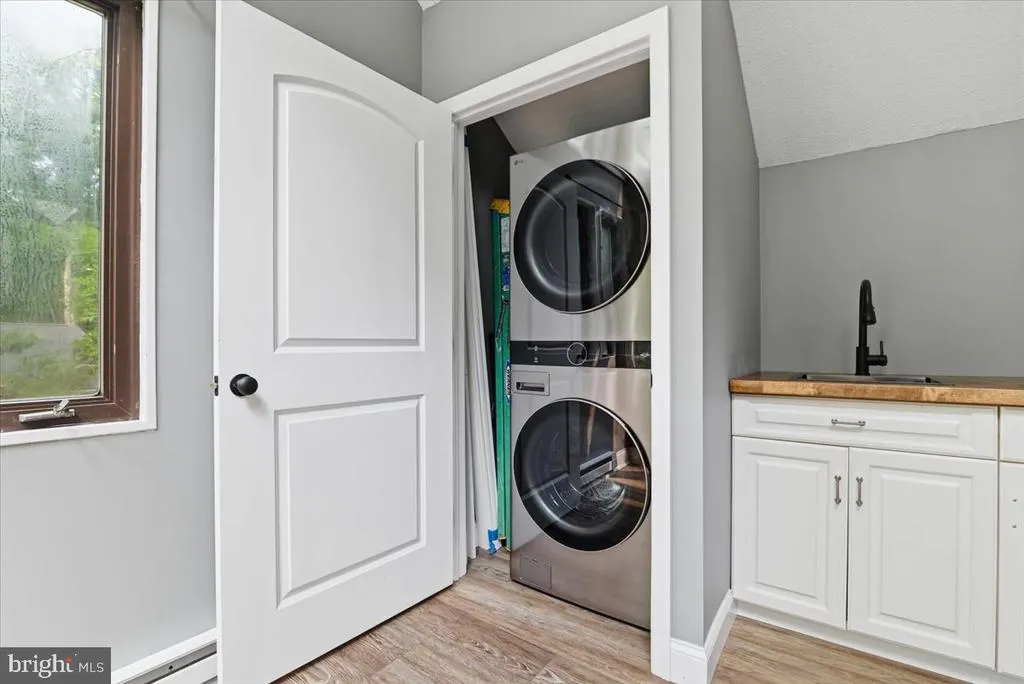
| Appliances | Built-In Microwave,Dishwasher,Oven/Range - Electric,Refrigerator,Washer/Dryer Hookups Only |
| Zoning | R50 |
| HOA Fee | 208.38 |
| Association Fee Includes | Health Club,Pool(s),Recreation Facility,Road Maintenance,Security Gate |
| Patio/Porch Features | Deck(s) |
| Architectural Style | Contemporary |
| Security Features | 24 hour security,Security Gate |
| Construction Materials | Other |
| School District | EAST STROUDSBURG AREA |
| Exclusions | Washer/Dryer negotiable |
| Year Built | 1987 |
| View | Park/Greenbelt,Trees/Woods |
| Levels | 2 |
| Tax Year | 2026 |
| Ownership | Fee Simple |
| Cool Fuel | Electric |
| Accessibility | None |
| Additional Parcels Description | Double size lot. |
| Assoc Fee Paid Per | Monthly |
| County | PIKE |
| New Construction | No |
| Property Type | Residential |
| HOA | Yes |
| Subdivision Name | SAW CREEK EST |
| Garage Y/N | No |
| Water Access Y/N | No |
| Other Structures | Above Grade,Below Grade |
| Transportation | Bus Stop less than 1 mile |
| Total Rooms | 9 |
| Full Baths | 2 |
| Status | ACTIVE |
| Directions | 209 North left on Winona Falls Rd E,left on Rigby Ln,right on Apley Ct,right on Saunders Dr |
| City | BUSHKILL |
| Disclosures | None |
| Association Name | SAW CREEK ESTATES |
| Senior Community Y/N | No |
| MLS Area | Lehman Township (13806) |
| Lot Size Units | Square Feet |
| Lot Size Square Feet | 13504.00 |
| Tax Assessed Value | 32360.0 |
| Tax Annual Amount | 5394.42 |
| Home Warranty Y/N | No |
| Property Condition | Excellent |
| Structure Type | Detached |
| Condo/Coop Association fee Y/N | No |
| Bathrooms Full Main Level | 1 |
| Bathrooms Count Main Level | 1.00 |
| Price Per Sq Ft Total AG | 196.7 |
| Acceptable Financing | Cash,Conventional,FHA,VA |
| Community Pool Features | Fenced,In Ground |
| Historic Y/N | No |
| Lease Considered Y/N | No |
| Vacation Rental Y/N | No |
| Total SQFT | 1728 |
| Standard Status | Active |
| Year Built Source | Estimated |
| Association Recreation Fee | No |
Interior Features
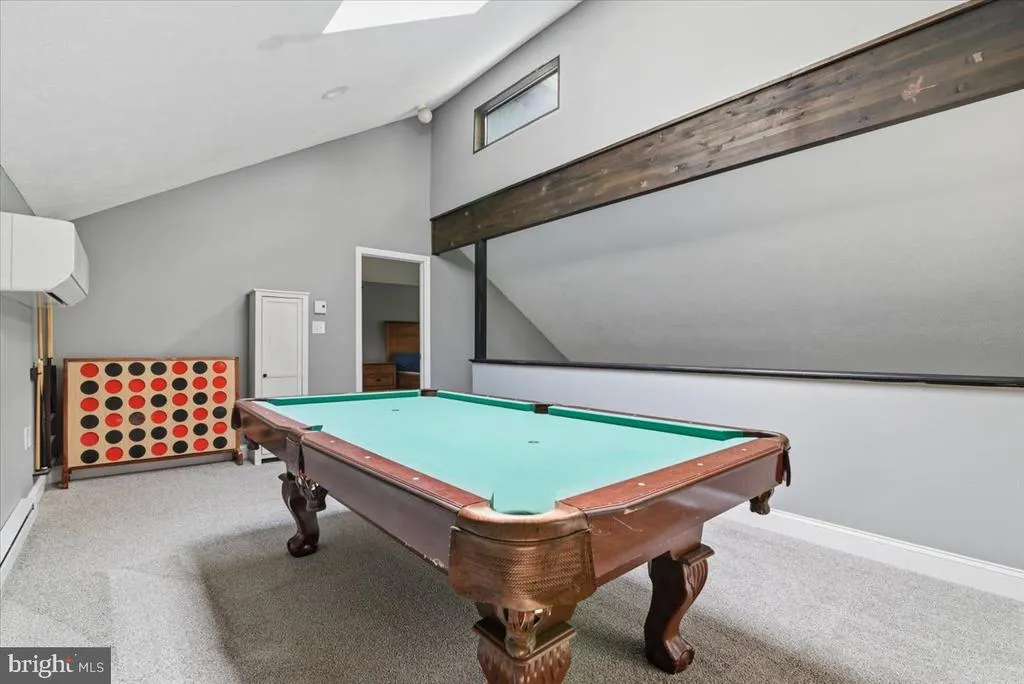
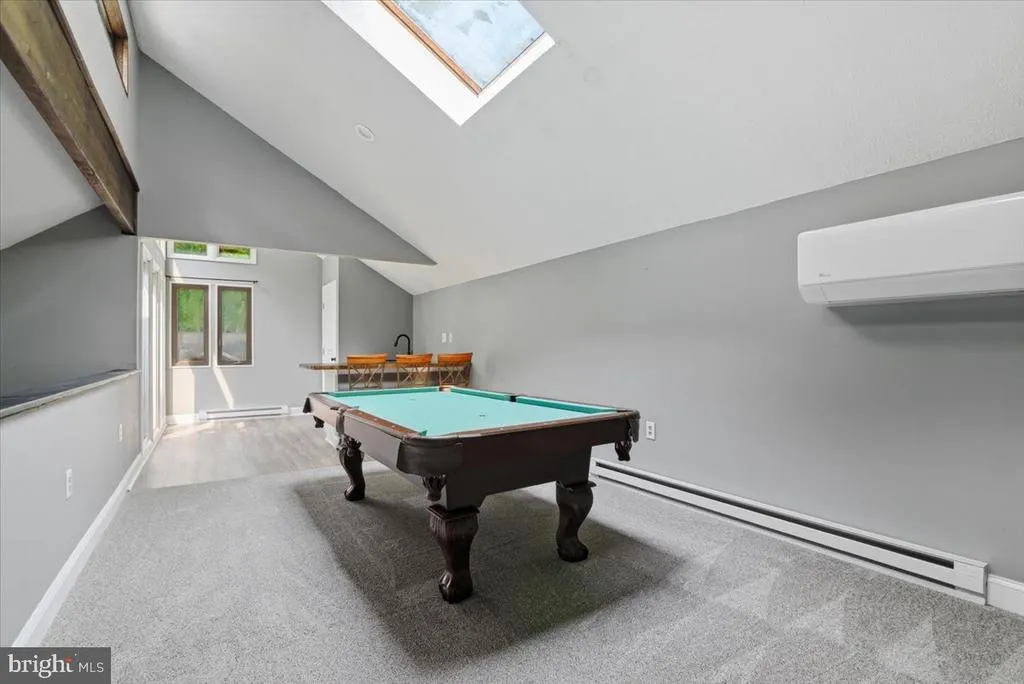
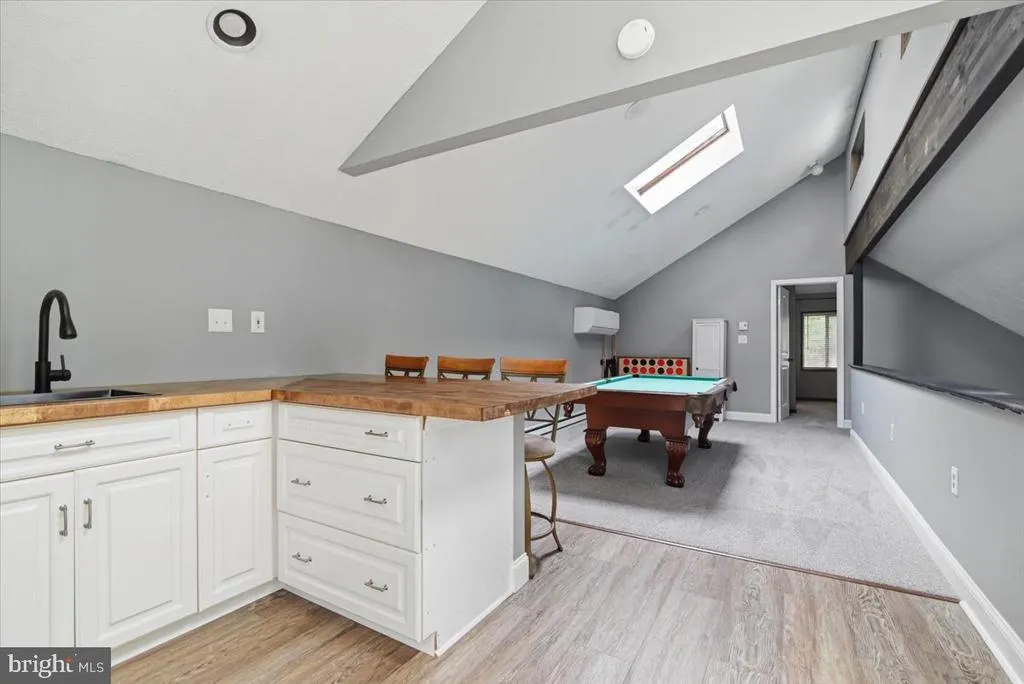
| Interior Amenities | Bar,Carpet,Ceiling Fan(s),Skylight(s),Walk-in Closet(s),Wet/Dry Bar |
|---|---|
| Heating Fuel | Electric |
| Flooring | Carpet,Luxury Vinyl Plank |
| Total Fireplaces | 1 |
| Fireplace Features | Wood |
| Hot Water | Electric |
| Basement (Y/N) | No |
| Heating Y/N | Yes |
| Window Features | Skylights |
| Fireplace Y/N | Yes |
| Above Grade Finished Area | 1728 |
| Central Air Y/N | No |
| Total Bedrooms | 3 |
| Main Level Bedrooms | 2 |
| Below Grade Finished Area Unit Type | Square Feet |
| LivingAreaSource | Estimated |
| Laundry Type | Hookup,Lower Floor,Upper Floor |
| Below Grade Unfin Area Units | Square Feet |
| Below Grade Unfin SQFT Source | Estimated |
| Below Grade Finished Area Source | Estimated |
| Bedrooms Count All Upper Levels | 1 |
| Bedrooms Count Upper Level 1 | 1 |
| Bathrooms Full Upper Level 1 | 1 |
| Bathrooms Full All Upper Levels | 1 |
| Bathrooms Count Upper Level 1 | 1.00 |
| Bathrooms Count All Upper Levels | 1 |
| Above Grade Finished Area Source | Estimated |
| Above Grade Finished Area Unit Type | Square Feet |
| Total Baths | 2 |
Exterior Features
| Exterior Amenities | Other |
|---|---|
| Pool | Yes - Community |
| Lot Features | Adjoins - Game Land |
| Water Source | Public |
| Inclusions | Refrigerator Dishwasher Oven/stove Microwave Pool Table |
| Total Parking Spaces | 3 |
| Type of Parking | Driveway,Off Street |
| Land Use Code | R50 |
| Foundation Details | Concrete Perimeter |
| Spa | No |
| Water View Y/N | No |
| Lot Dimensions | 210x152x147 Lot dimensions are estimated |
| Lot Size Acres | 0.31 |
| Lot Size Source | Estimated |
| Waterfront Y/N | No |
| Door Features | Insulated |
| Horse Y/N | No |
| Land Assessed Value | 9100.00 |
| Navigable Water Y/N | No |
| Water Oriented Y/N | No |
| LotDimensionsSource | Estimated |
Amenities
- Foreclosure
- Views
- Short Sale
- New Construction
- Adult 55+
- Lease To Own
- No HOA Fees
- Furnished
- Primary On Main
- Air Conditioning
- Seller Finance
- Green
- Fixer Upper
- Horse
- Golf
- Fireplace
- Deck
- Garage
- Basement
- Pool
Property vs Single Family Average in 18324
Price
Taxes
Year Built
Visits
 © BRIGHT, All Rights Reserved
