
Waterfront - Primary on Main
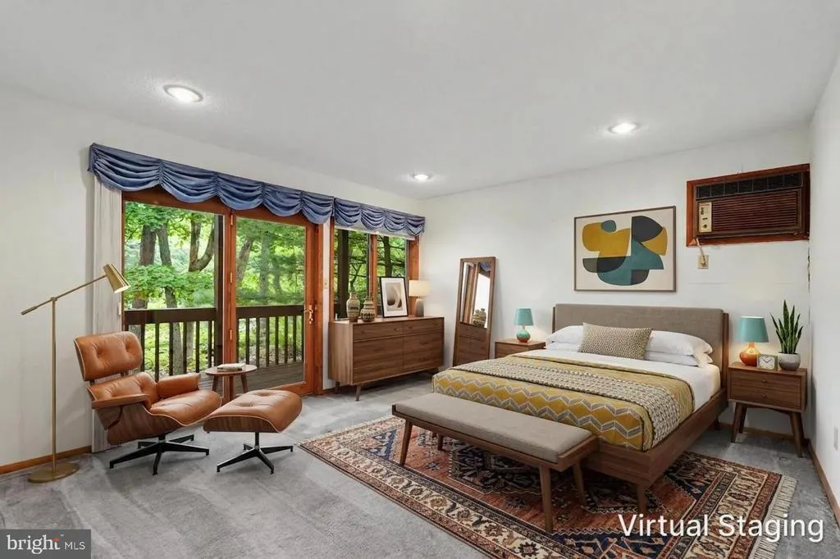
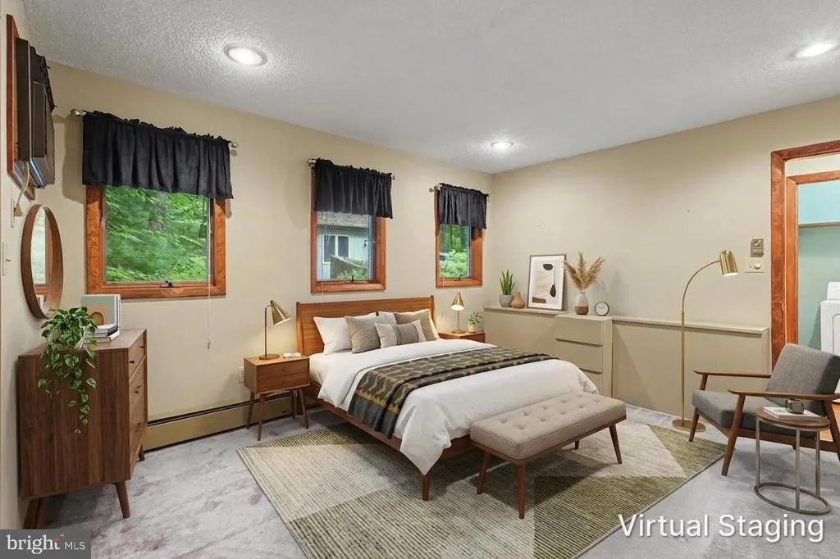
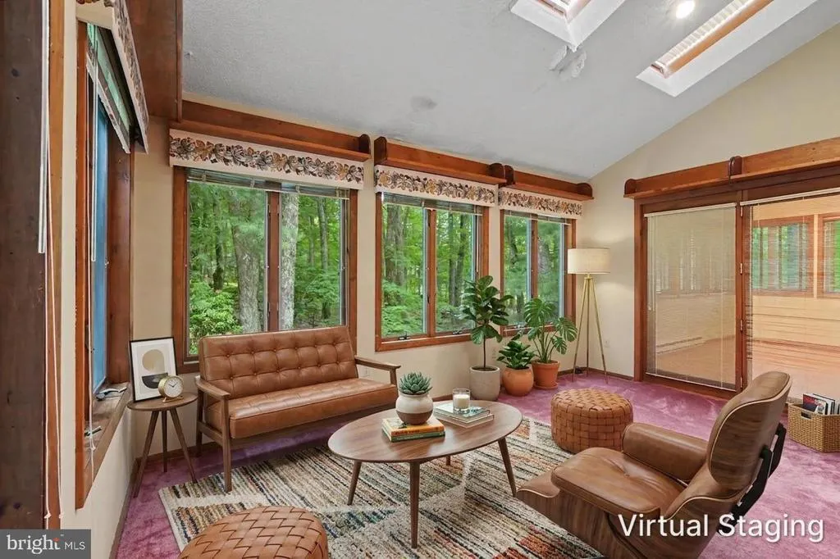
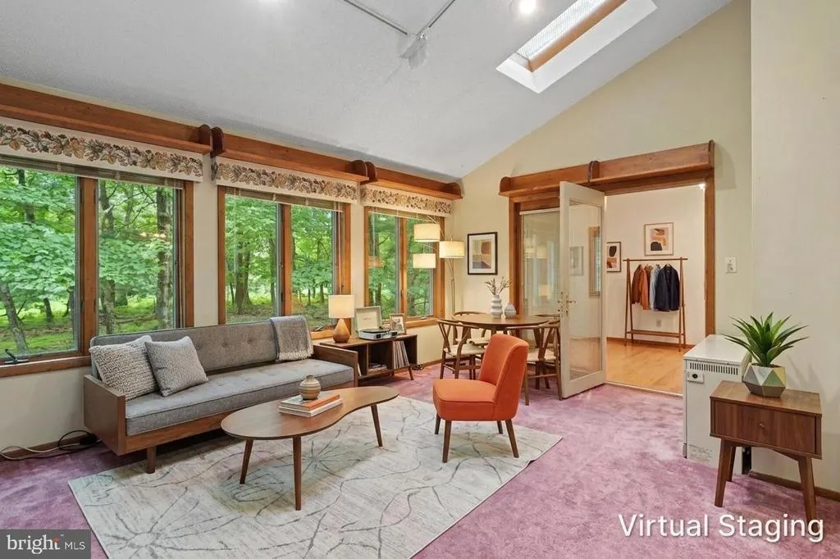
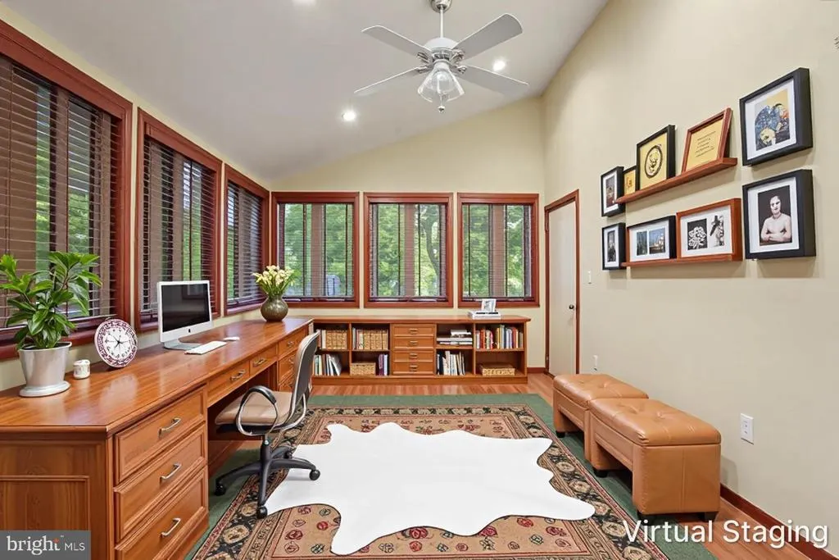
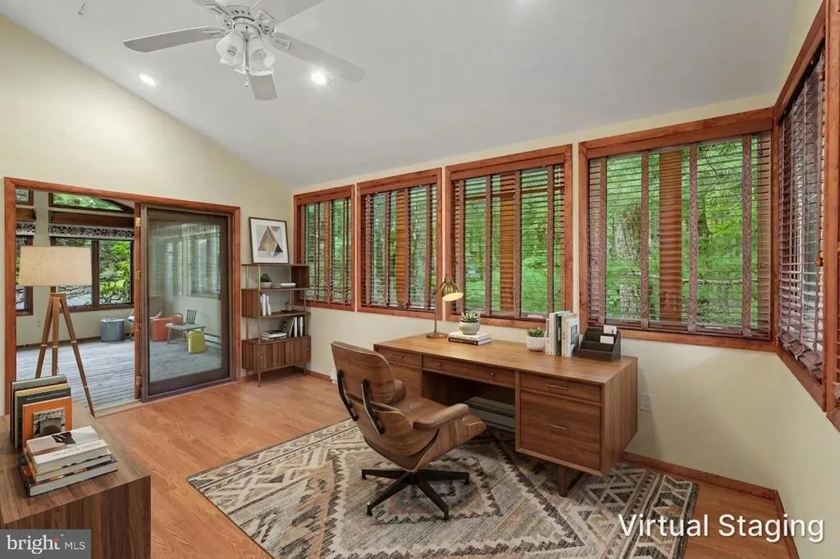
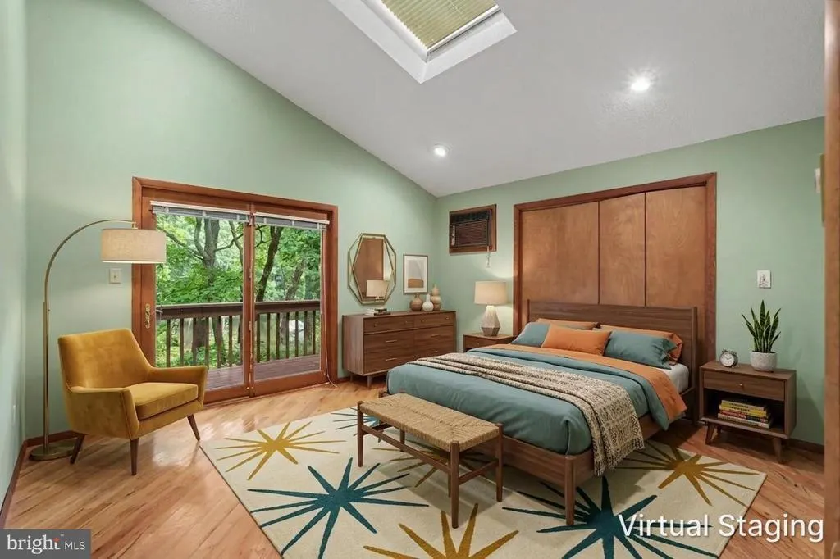
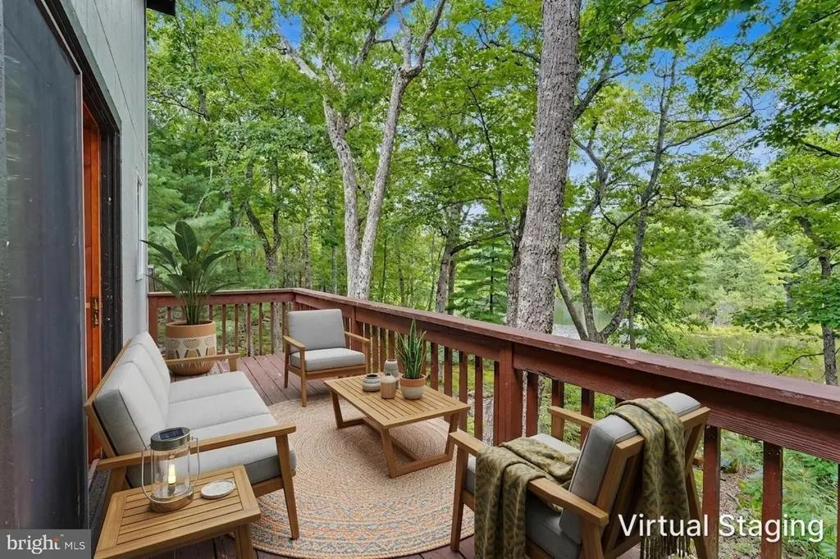
Address
124 Whippletree Lane, Lords Valley, PA
Price
$ 625,000
Property Attributes
- MLS#PAPI2001212
- TypeSingle Family
- Listing Status ACTIVE
- CountyPIKE
- CityLords Valley
- AreaBlooming Grove Township
- NeighborhoodHemlock Farms
- Zip18428
- StyleContemporary
- Year Built1988
- Taxes$ 6456
- Price$ 625,000
- Bedrooms4
- Full Bathrooms3
- Half Bathrooms0
- Sqr Footage2825
- Lot Size0.89 Acres
Data Source:
Bright MLS
Property Description
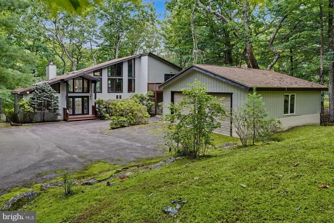
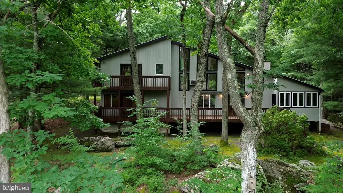
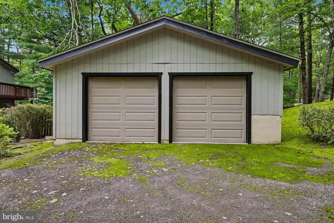
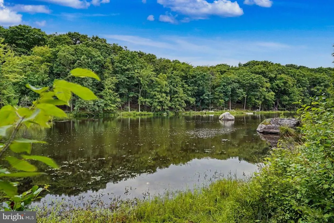
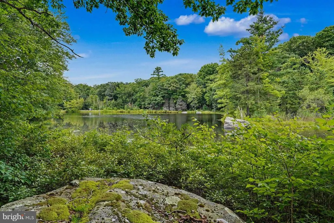
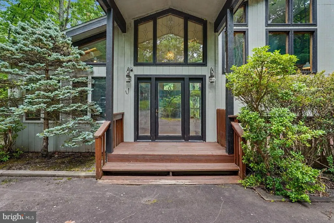
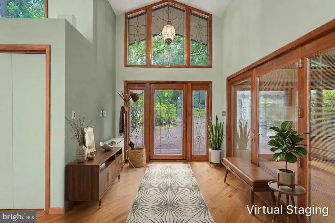
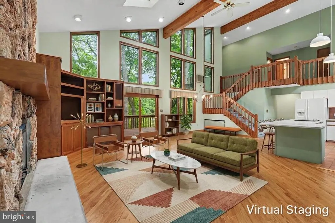
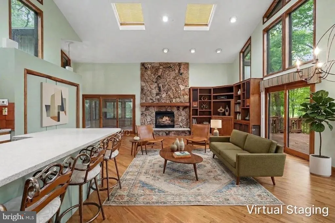
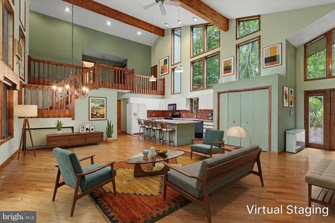
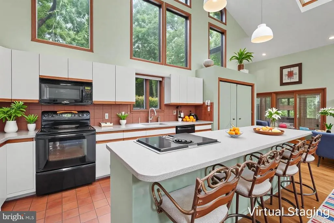
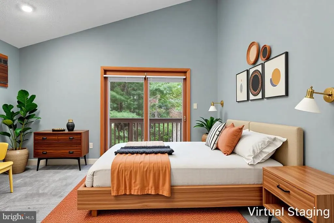
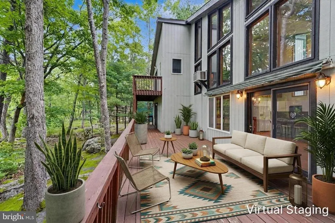
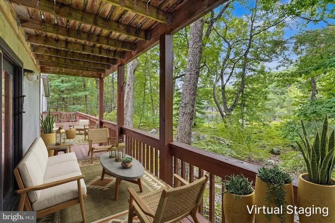
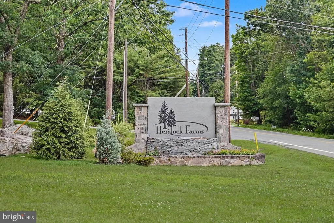
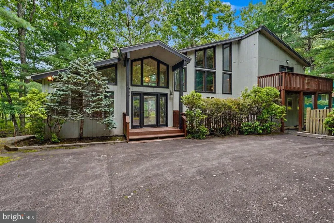
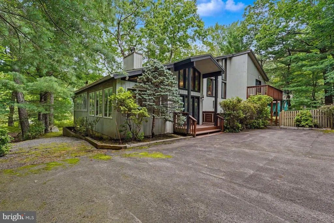
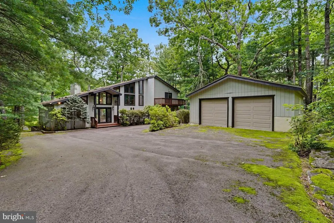
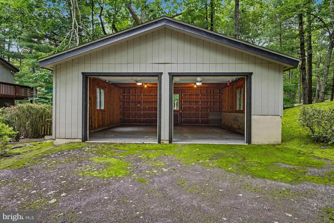
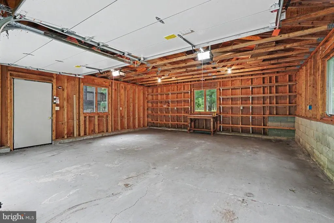
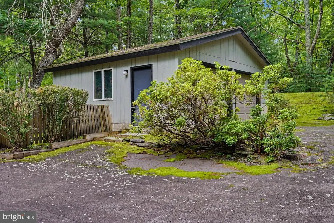
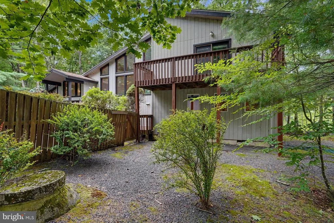
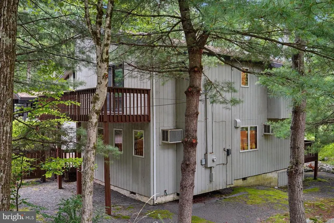
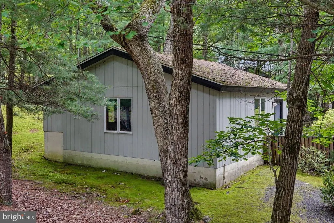
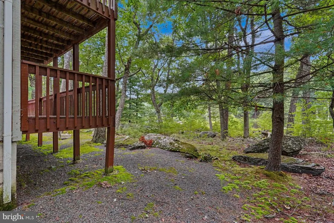
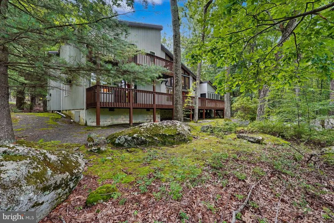
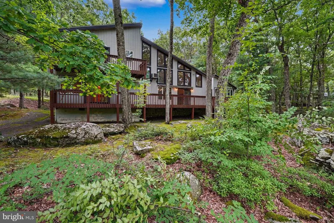
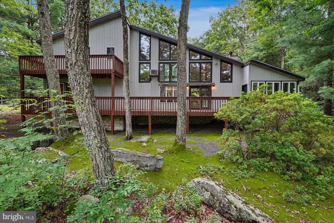
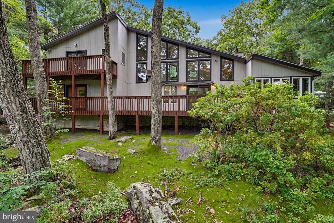
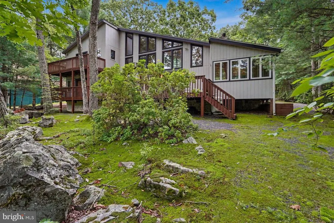
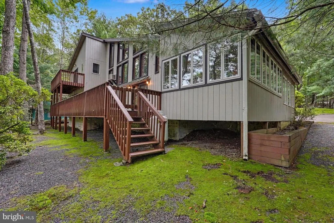
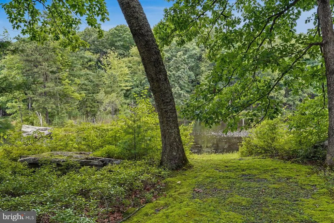
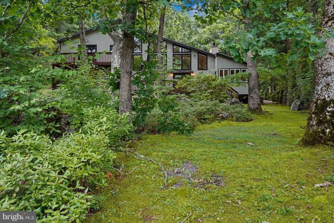
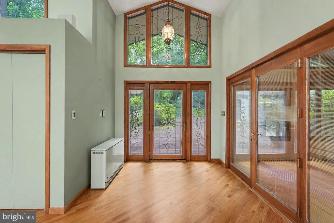
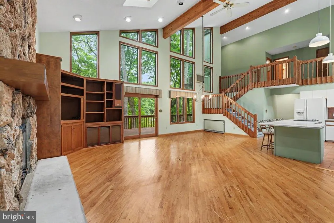
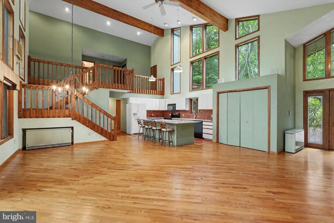
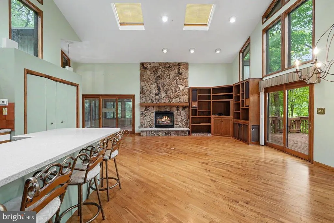
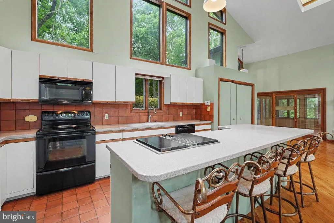
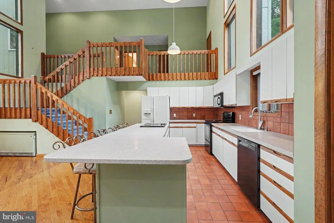
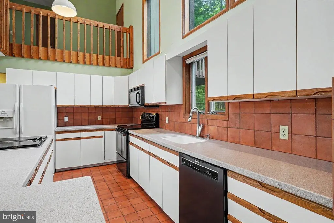
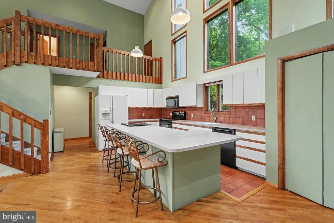
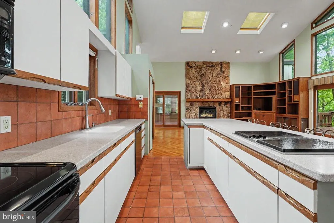
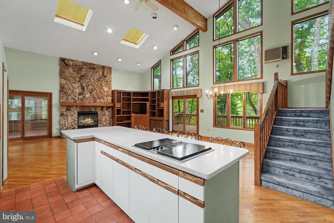
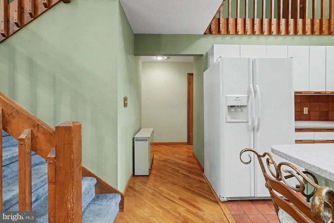
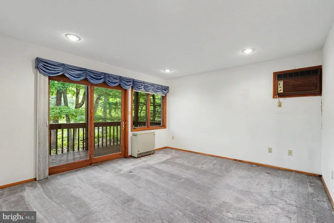
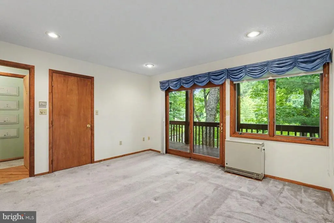
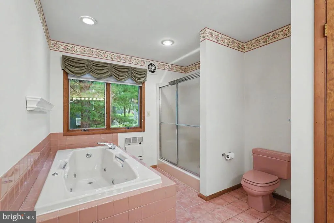
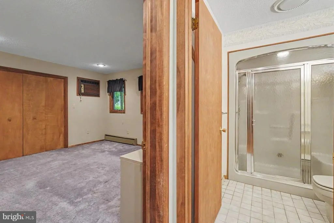
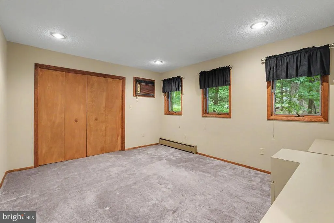
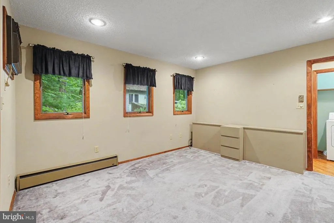
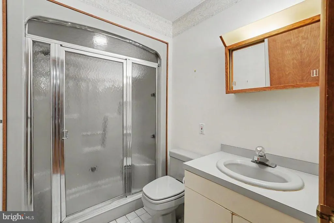
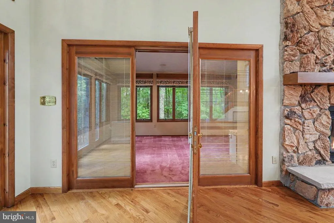
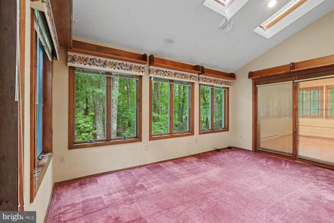
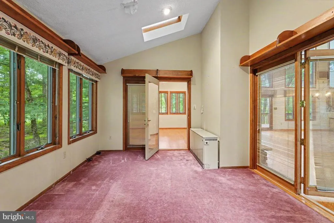
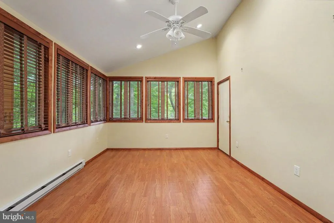
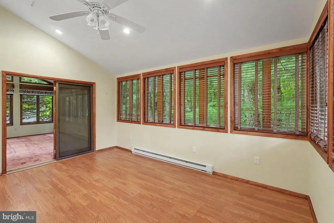
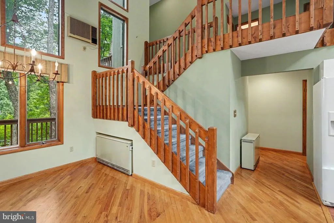
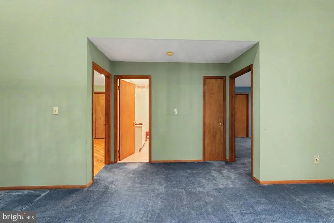
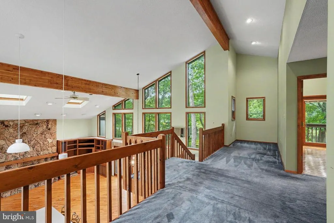
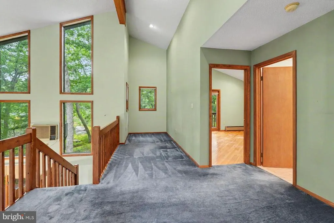
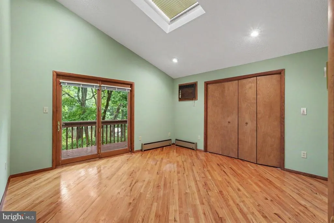
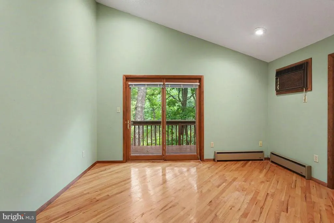
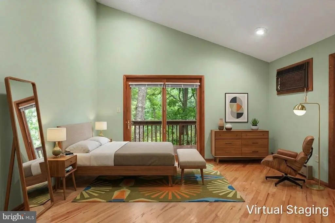
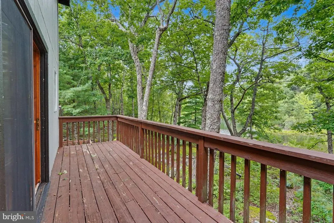
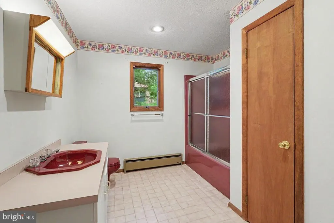
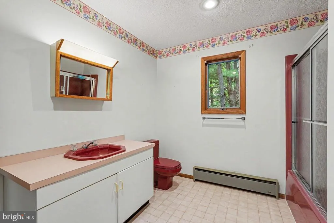
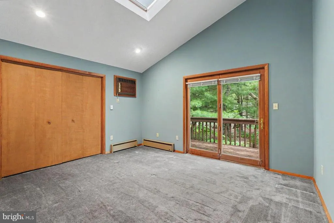
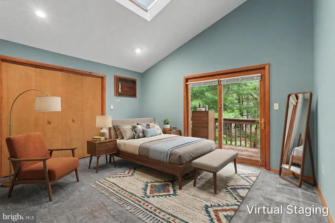
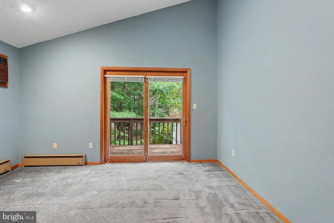
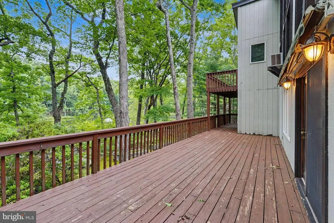
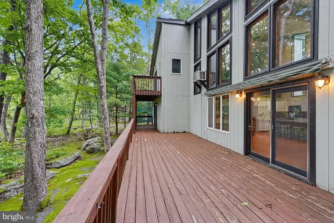
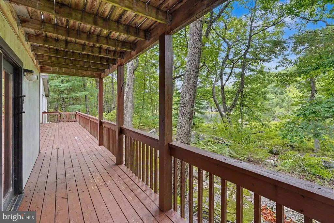
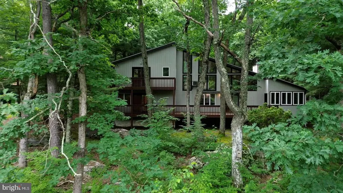
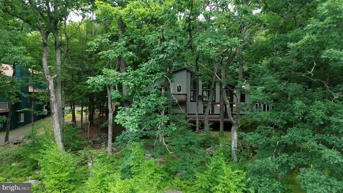
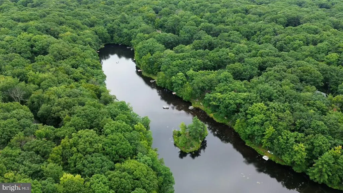
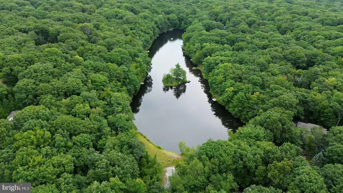
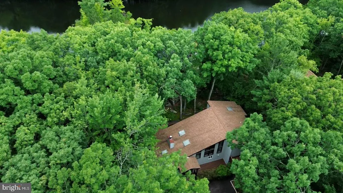
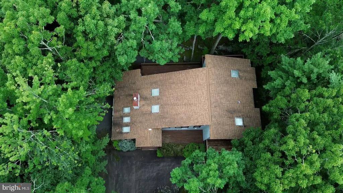
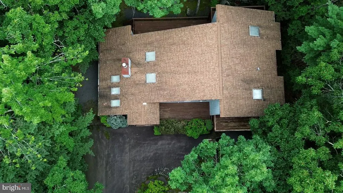
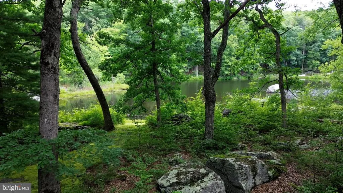
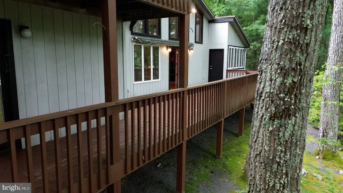
Contemporary Waterfront Retreat in Hemlock Farms! Enjoy privacy, nature, and resort-style living in this contemporary 4-bedroom, 3-full-bath home nestled within the gated community of Hemlock Farms. Beautifully positioned along the waterfront of Saddlebrook Pond and a short walk to Little Camp Beach, the property is surrounded by mature trees and natural rock outcroppings, creating a peaceful and private setting. The spacious interior features a striking stone fireplace and an inviting layout designed to take advantage of the surrounding scenery. Two private balconies and a large deck provide multiple outdoor spaces for relaxing, entertaining, and enjoying the tranquil waterfront views. A detached two-car garage offers additional parking and storage. Located in the sought-after Hemlock Farms community, residents enjoy access to a wide variety of amenities and recreational opportunities. A unique opportunity to own a private waterfront home surrounded by nature while enjoying the amenities and security of a gated community.
| Price History | |
|---|---|
| 8/8/2026 | Listed $625,000 |
General Features
| Living Area | 2825 |
|---|---|
| Sewer | On Site Septic |
| Heating | Zoned |
| Cooling | Ceiling Fan(s),Multi Units,Wall Unit |
| Possession | Negotiable |
| Roof | Shingle |
| Zoning | RESIDENTIAL |
| HOA Fee | 2995.00 |
| Garage Spaces | 2.00 |
| Architectural Style | Contemporary |
| Construction Materials | Wood Siding |
| School District | WALLENPAUPACK AREA |
| Year Built | 1988 |
| View | Pond |
| Levels | 2 |
| Tax Year | 2026 |
| Ownership | Fee Simple |
| Cool Fuel | Electric |
| Accessibility | None |
| Assoc Fee Paid Per | Annually |
| County | PIKE |
| New Construction | No |
| Property Type | Residential |
| HOA | Yes |
| Subdivision Name | HEMLOCK FARMS |
| Garage Y/N | Yes |
| Water Access Y/N | Yes |
| Other Structures | Above Grade,Below Grade |
| Full Baths | 3 |
| Status | ACTIVE |
| Directions | 739 to Dingmans Ferry and 402 South. Turn RIGHT onto Hemlock Farms (Security Gate). Left onto Mountain View Dr. Right onto Forest Dr. Left onto Canoe Brook Dr. Right onto Broadmoor Dr. Left onto Whip |
| City | LORDS VALLEY |
| Body of Water | Saddlebrook Pond |
| Association Name | HEMLOCK FARMS COMMUNITY HOA |
| Senior Community Y/N | No |
| MLS Area | Blooming Grove Township (13801) |
| Lot Size Units | Square Feet |
| Lot Size Square Feet | 38768.40 |
| Tax Assessed Value | 52380.0 |
| Tax Annual Amount | 6456.54 |
| Structure Type | Detached |
| Condo/Coop Association fee Y/N | No |
| Bathrooms Full Main Level | 2 |
| Bathrooms Count Main Level | 2.00 |
| Above Grade Unfin SQFT | 41 |
| Price Per Sq Ft Total AG | 221.24 |
| Vacation Rental Y/N | No |
| Virtual Tour | https://tourwizard.net/cp/124-whipple-tree-lane-hawley/ |
| Total SQFT | 2866 |
| Standard Status | Active |
| Year Built Source | Estimated |
Interior Features
| Interior Amenities | Bathroom - Jetted Tub,Bathroom - Tub Shower,Bathroom - Walk-In Shower,Carpet,Ceiling Fan(s),Combination Dining/Living,Combination Kitchen/Dining,Floor Plan - Open,Kitchen - Island,Primary Bath(s),Wal |
|---|---|
| Heating Fuel | Electric |
| Flooring | Carpet,Hardwood,Laminated |
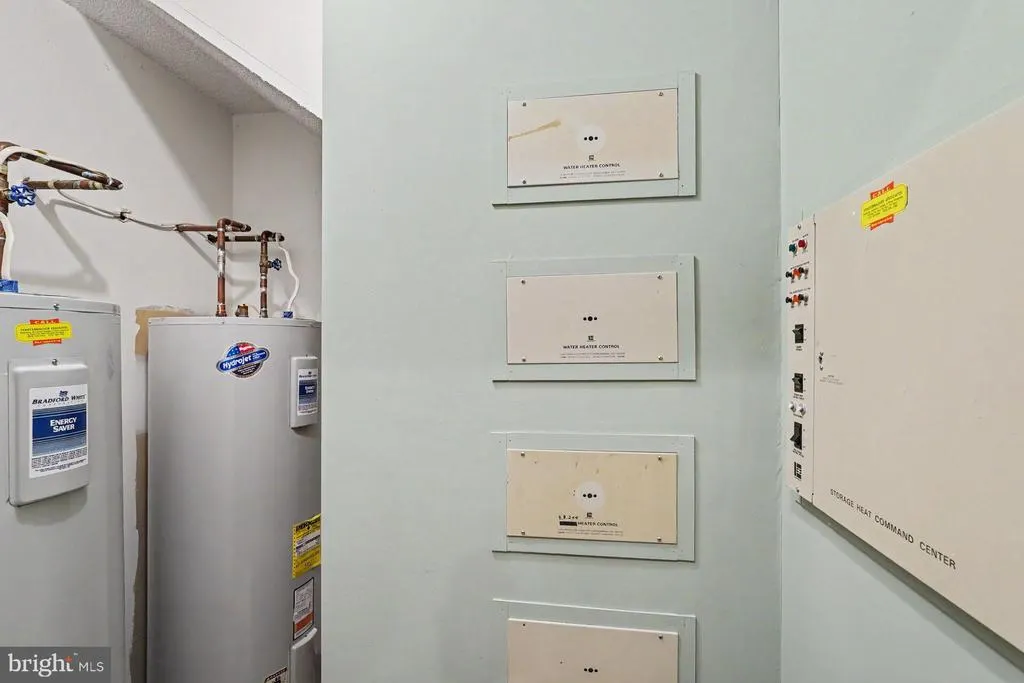
| Hot Water | Electric |
| Basement (Y/N) | No |
| Heating Y/N | Yes |
| Above Grade Finished Area | 2825 |
| Central Air Y/N | No |
| Total Bedrooms | 4 |
| Main Level Bedrooms | 2 |
| Below Grade Finished Area Unit Type | Square Feet |
| LivingAreaSource | Estimated |
| Below Grade Unfin Area Units | Square Feet |
| Below Grade Unfin SQFT Source | Estimated |
| Below Grade Finished Area Source | Estimated |
| Bedrooms Count All Upper Levels | 2 |
| Bedrooms Count Upper Level 1 | 2 |
| Bathrooms Full Upper Level 1 | 1 |
| Bathrooms Full All Upper Levels | 1 |
| Bathrooms Count Upper Level 1 | 1.00 |
| Bathrooms Count All Upper Levels | 1 |
| Above Grade Unfin Area Units | Square Feet |
| Above Grade Unfin SQFT Source | Estimated |
| Above Grade Finished Area Source | Estimated |
| Above Grade Finished Area Unit Type | Square Feet |
| Total Baths | 3 |
Exterior Features
| Pool | Yes - Community |
|---|---|
| Parking Features | Asphalt Driveway |
| Lot Features | Backs to Trees,Fishing Available,Pond,Secluded,Trees/Wooded |
| Water Source | Public |
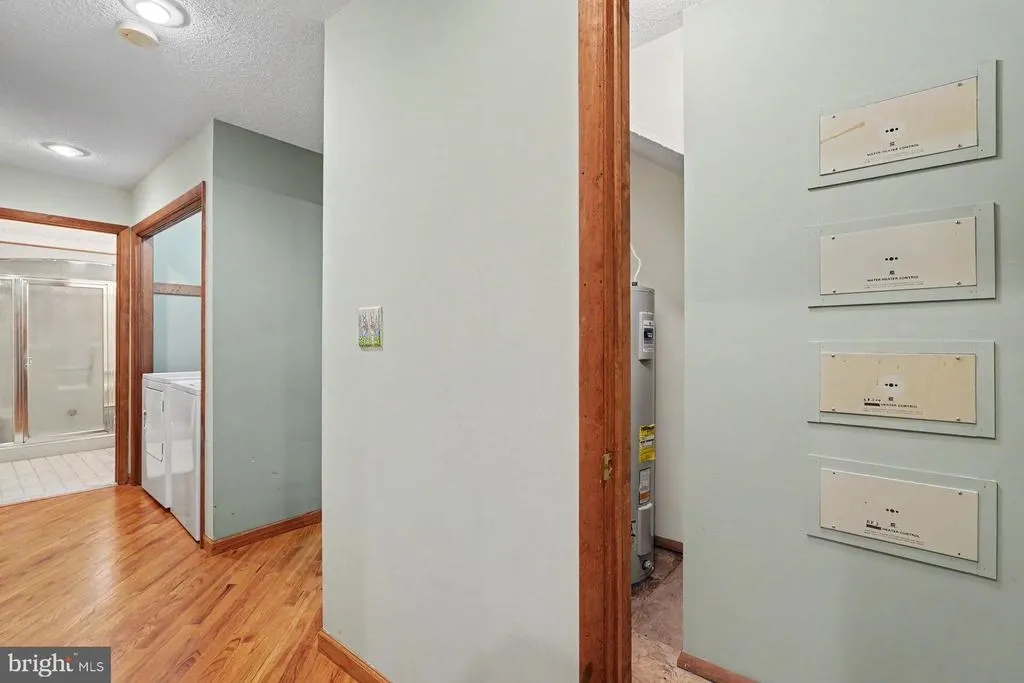
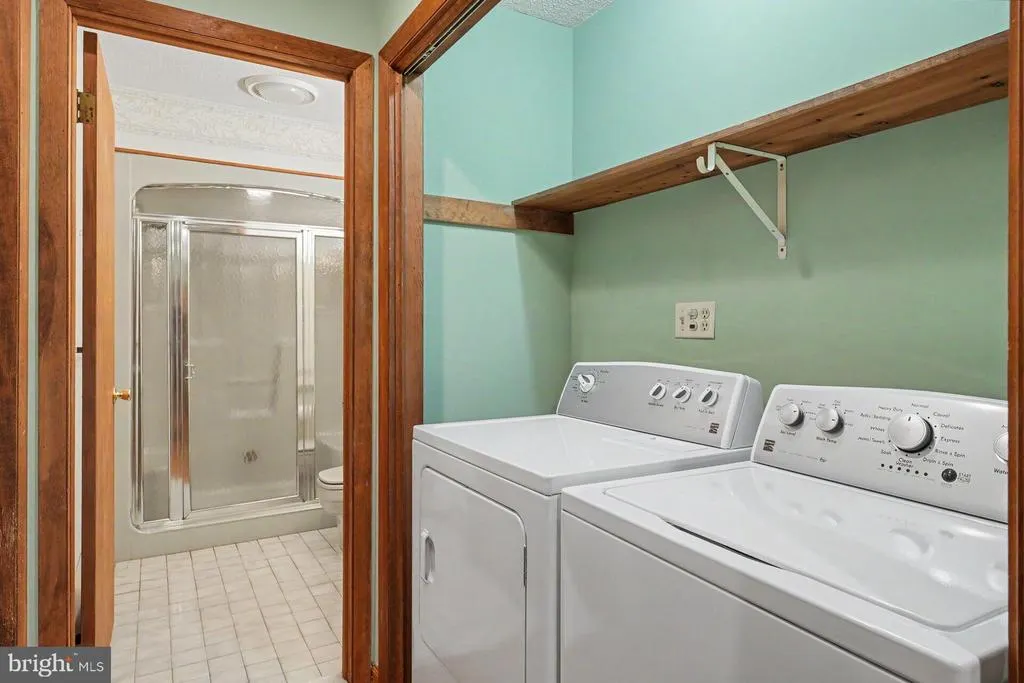
| Inclusions | All kitchen appliances,washer,and dryer - as is condition |
| Total Parking Spaces | 7 |
| Garage Features | Garage - Front Entry,Oversized |
| Type of Parking | Detached Garage,Driveway |
| Foundation Details | Concrete Perimeter |
| Water View Y/N | Yes |
| Lot Size Acres | 0.89 |
| Water Body Type | Pond |
| Lot Size Source | Estimated |
| Waterfront Y/N | Yes |
| Water Access Features | Boat - Non Powered Only,Canoe/Kayak,Fishing Allowed,Public Beach |
| Water Oriented Y/N | Yes |
| # of Detached Garage Spaces | 2 |
Amenities
- Foreclosure
- Views
- Short Sale
- New Construction
- Adult 55+
- Lease To Own
- No HOA Fees
- Furnished
- Primary On Main
- Air Conditioning
- Seller Finance
- Green
- Fixer Upper
- Horse
- Golf
- Fireplace
- Deck
- Garage
- Basement
- Pool
Property vs Single Family Average in 18428
Price
Taxes
Year Built
Visits
 © BRIGHT, All Rights Reserved
