
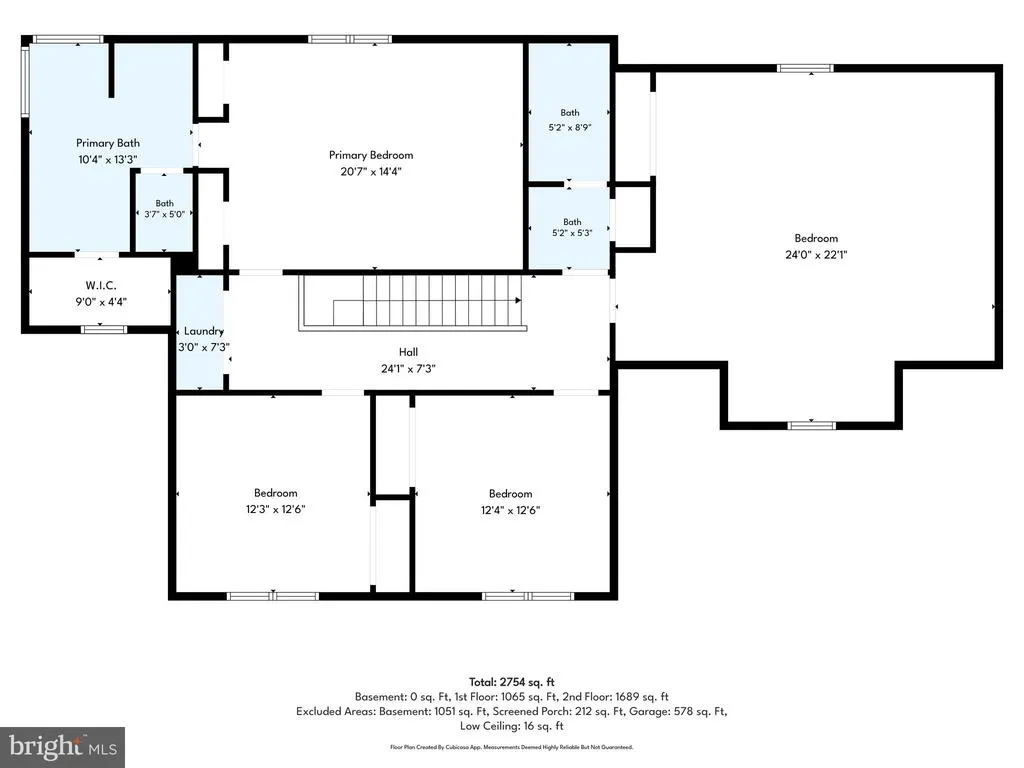
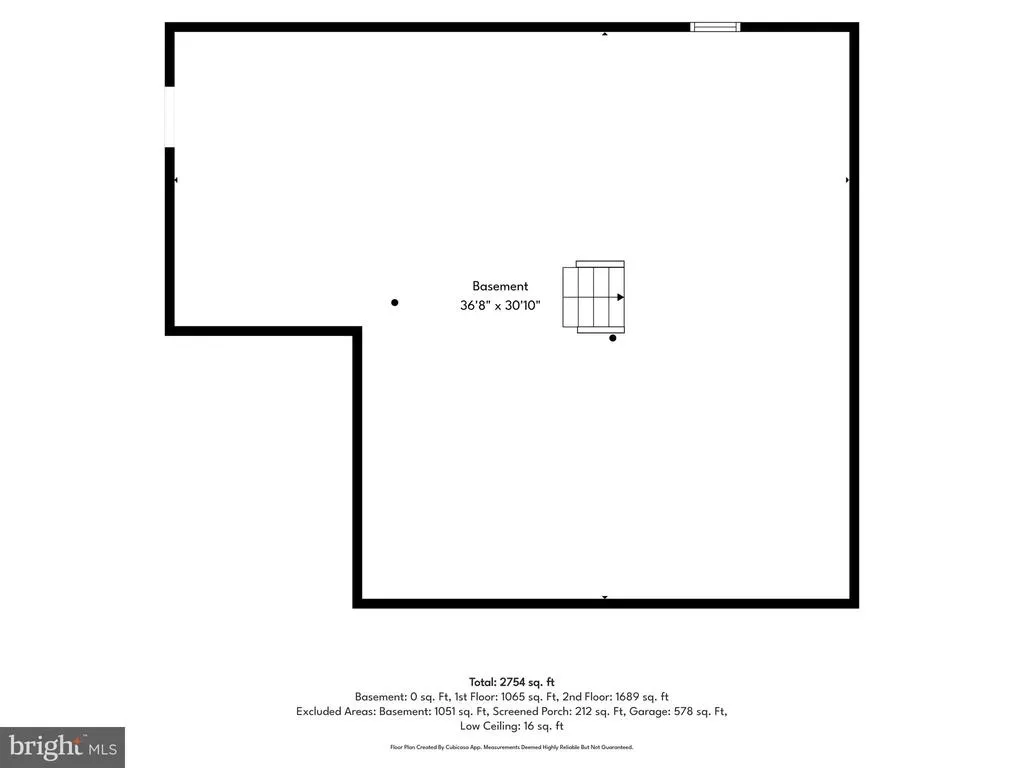
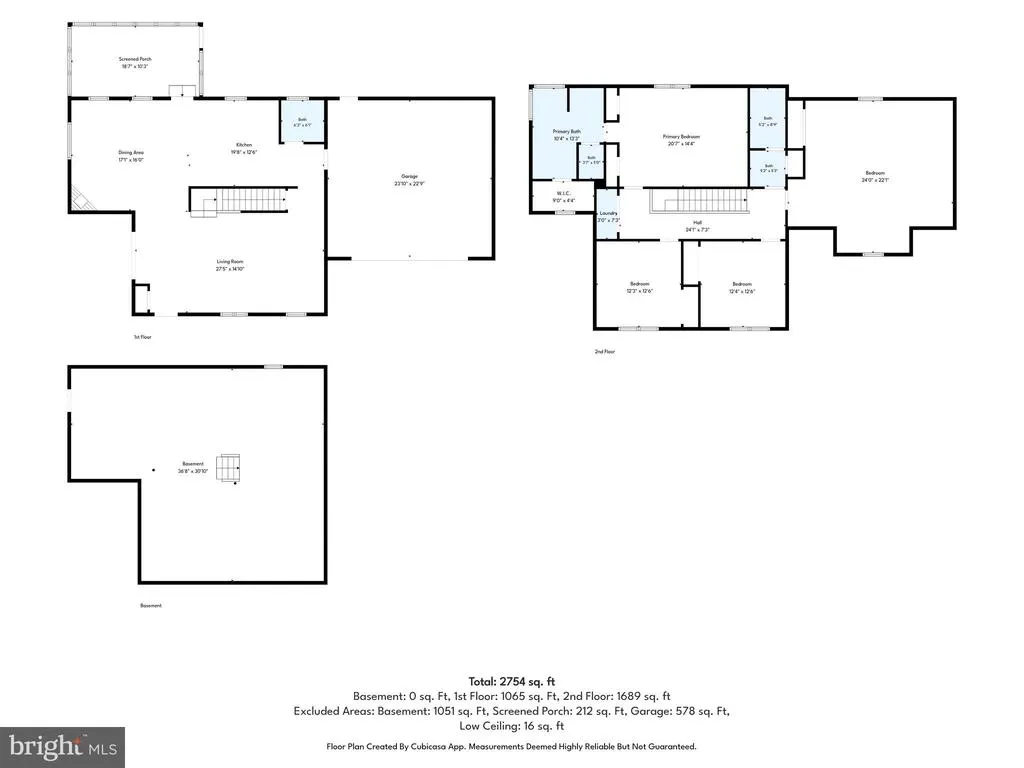
Address
20 Bella Terra Drive, Shermans Dale, PA
Price
$ 540,000
Property Attributes
- MLS#PAPY2009614
- TypeSingle Family
- Listing Status ACTIVE
- CountyPERRY
- CityShermans Dale
- AreaCarroll Twp
- Zip17090
- StyleTraditional
- Year Built2015
- Taxes$ 4578
- Price$ 540,000
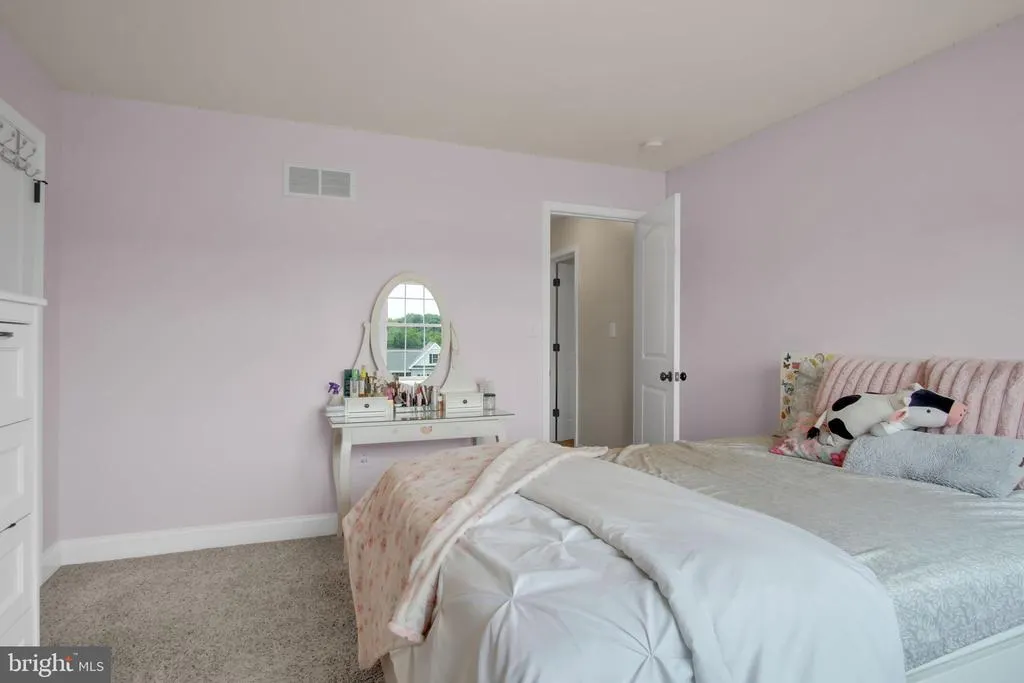
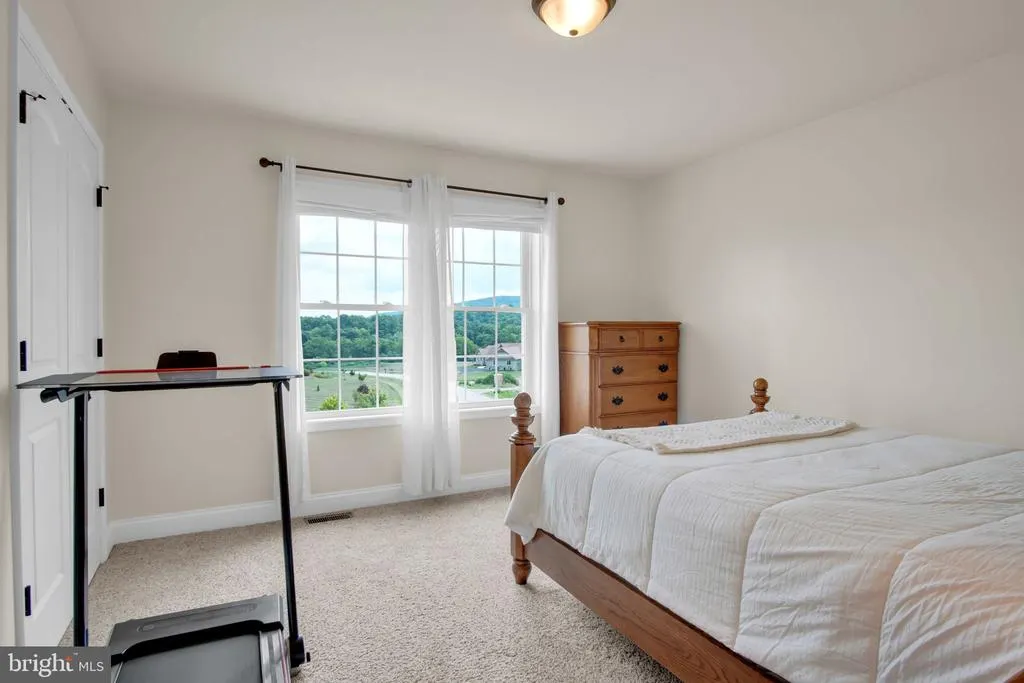
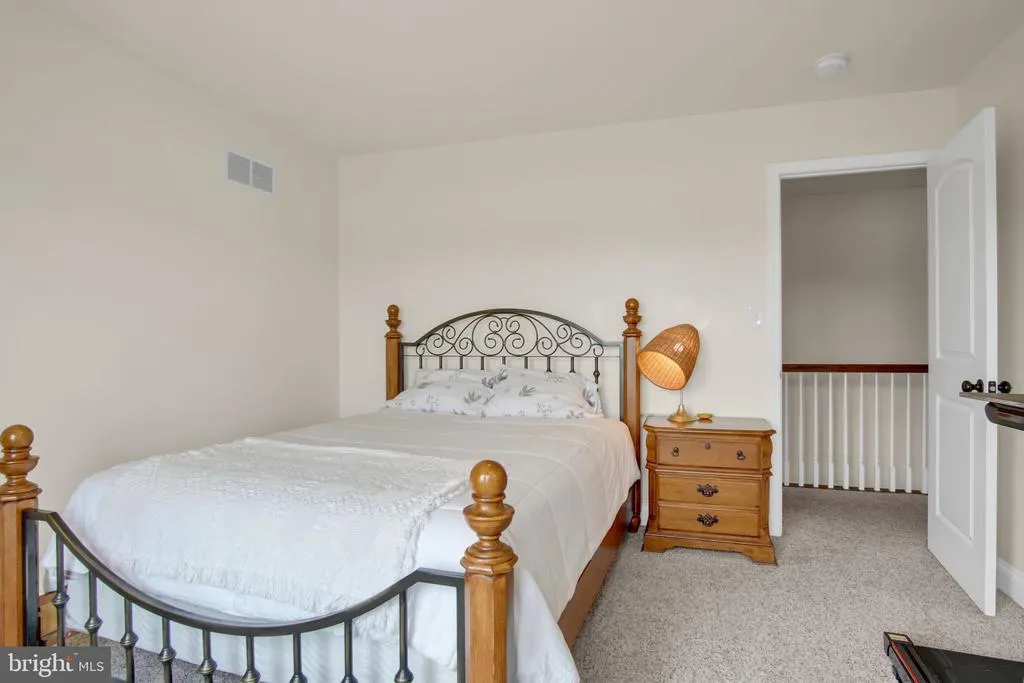
- Bedrooms4
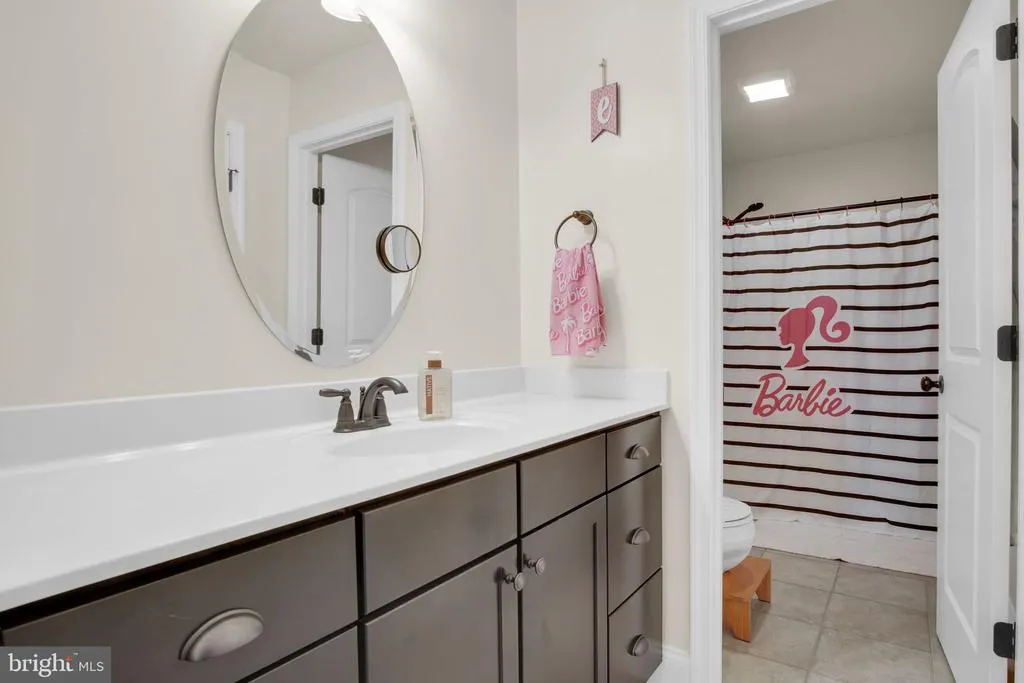
- Full Bathrooms2
- Half Bathrooms1
- Sqr Footage2668
- Lot Size1.5 Acres
Data Source:
Bright MLS
Property Description
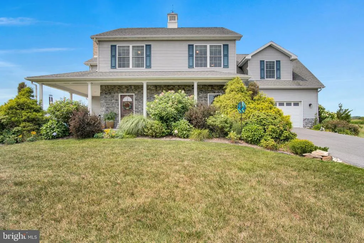
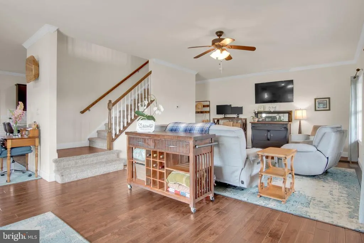
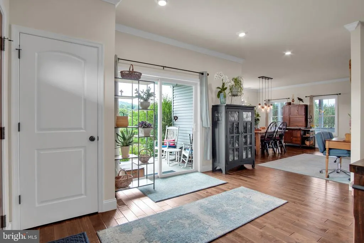
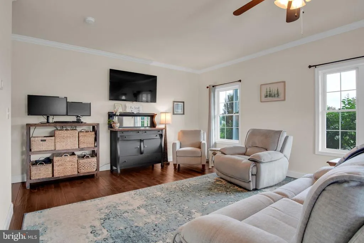
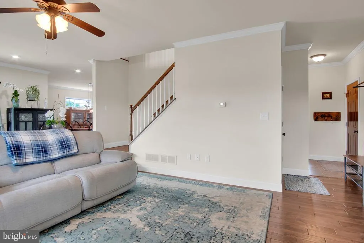
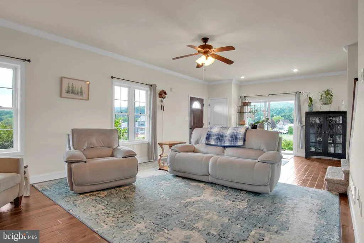
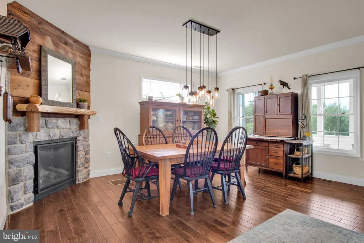
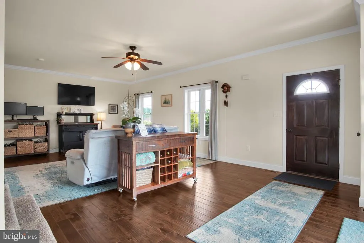
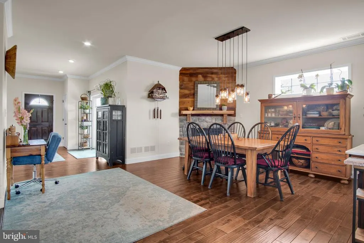
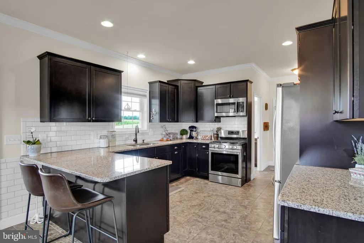
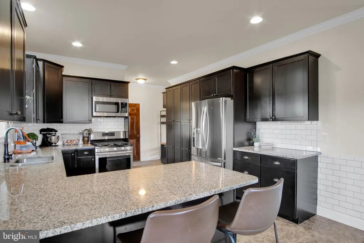
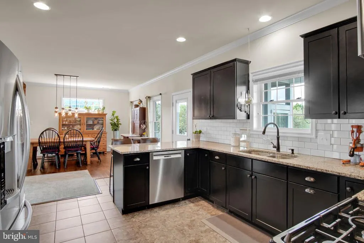
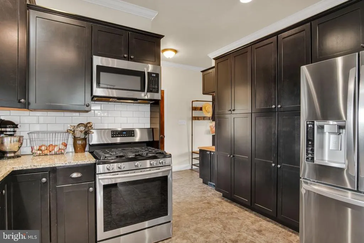
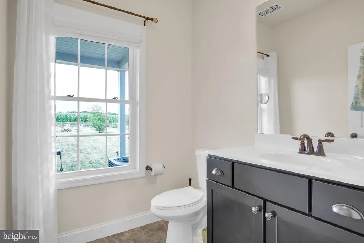
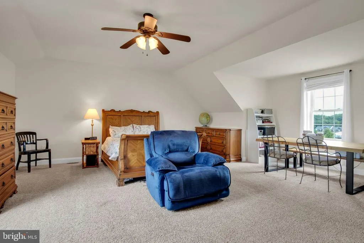
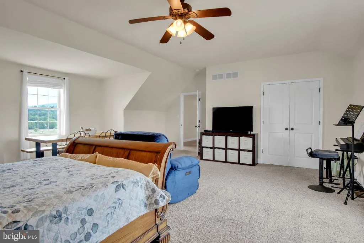

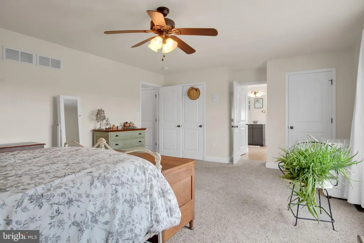
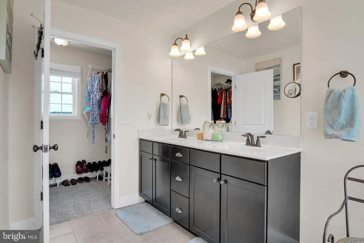
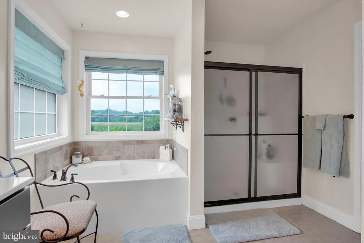
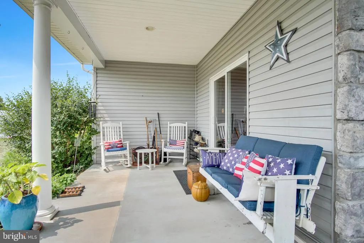
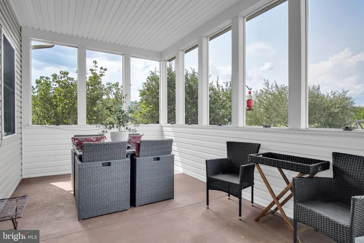
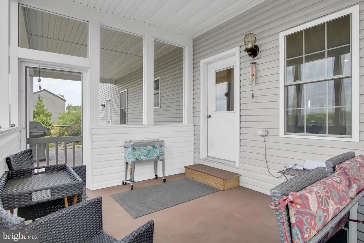
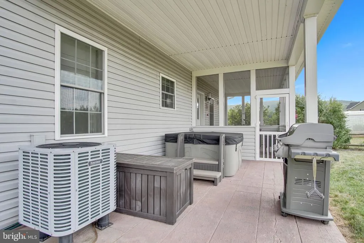
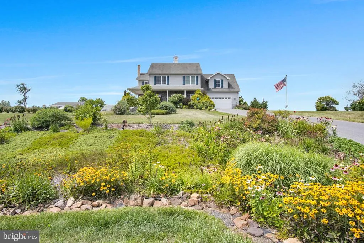
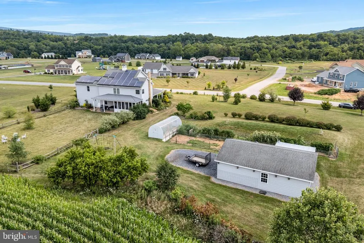
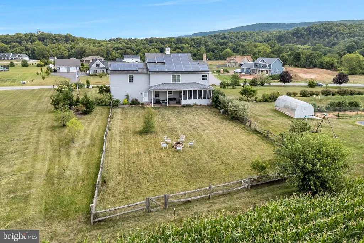
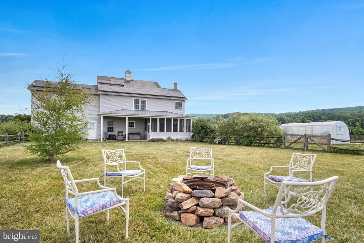
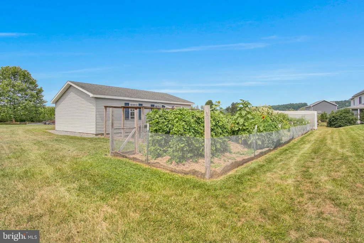
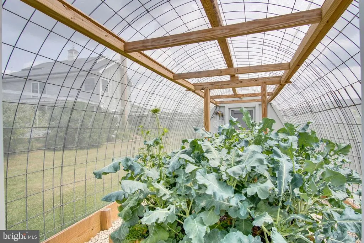
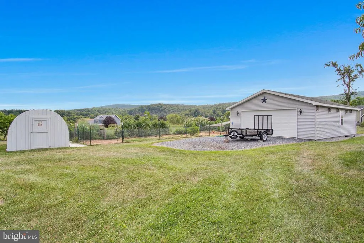
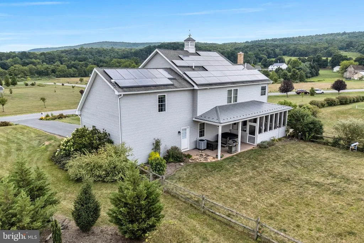
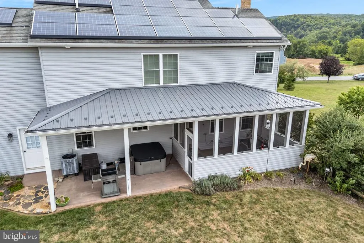
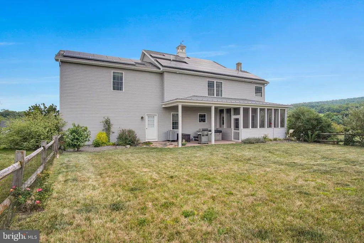
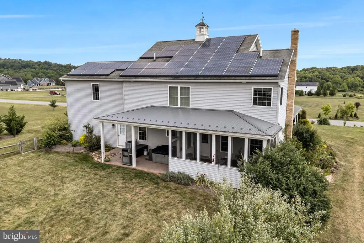
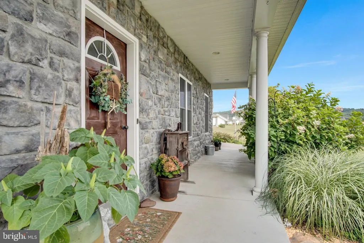
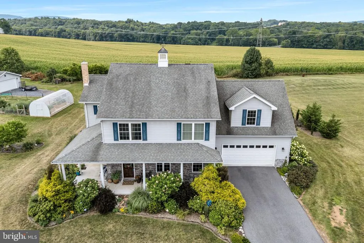
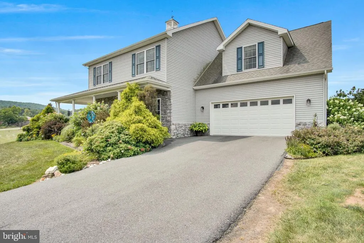
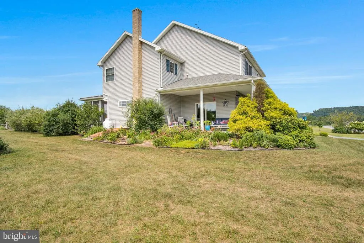
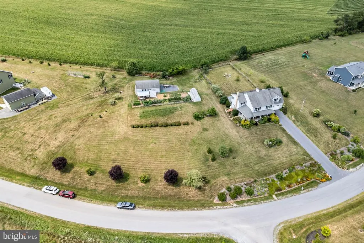
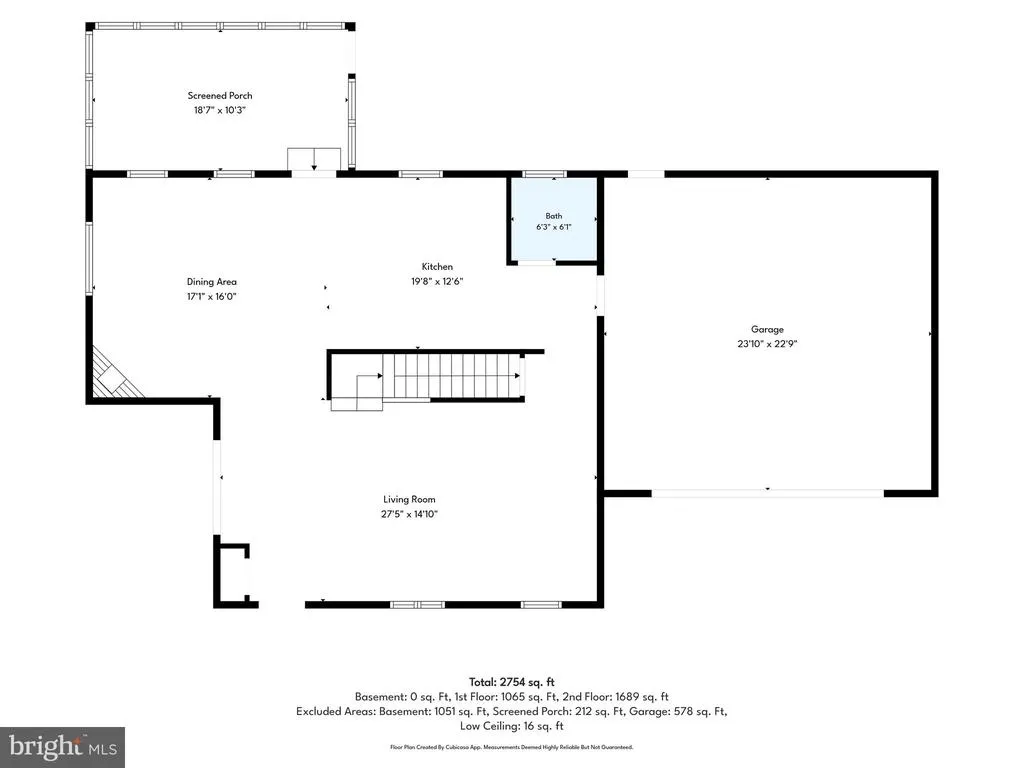
Welcome to your own private slice of paradise in Shermans Dale! This beautifully maintained 4-bedroom, 2.5-bath homestead offers the perfect blend of comfort, functionality, and country living. Inside, you'll find a spacious kitchen with abundant cabinetry that flows seamlessly into the dining areaideal for family gatherings, holiday meals, and everyday living. Multiple living spaces provide room to relax, entertain, or simply enjoy the peaceful surroundings. Step outside and discover what truly makes this property unforgettable. The stunning backyard has been thoughtfully designed to create a private retreat, complete with a screened-in porch for relaxing summer evenings, mature landscaping, established fruit trees, thriving garden beds, and a chicken coop ready for your own backyard flock. Whether you're dreaming of growing your own food, collecting fresh eggs each morning, or simply enjoying the beauty of nature, this property offers endless possibilities. A detached garage provides excellent storage for vehicles, hobbies, or equipment, while the solar system helps keep utility costs low, making sustainable living both practical and affordable. From gardening and entertaining to peaceful mornings with a cup of coffee on the porch, this property truly allows you to create the lifestyle you've always imagined. If you've been searching for a home where you can slow down, spread out, and embrace a more self-sufficient way of life without sacrificing comfort, this Shermans Dale gem is ready to welcome you home.
| High School |
|---|
| West Perry High School |
| Price History | |
|---|---|
| 7/23/2026 | Listed $540,000 |
General Features
| Living Area | 2668 |
|---|---|
| Sewer | On Site Septic |
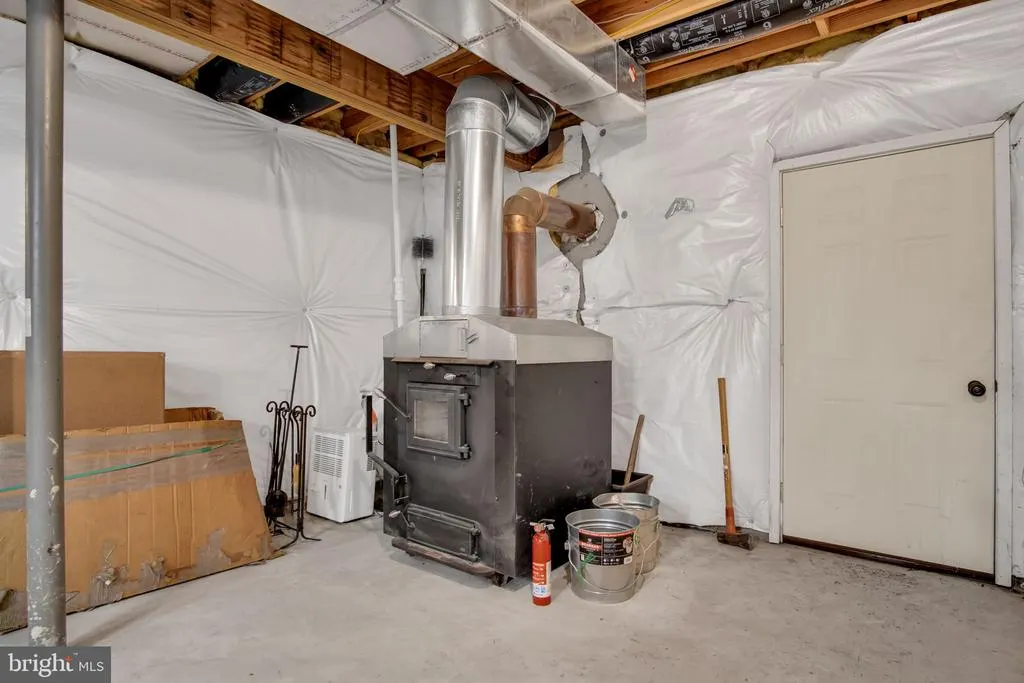
| Heating | Heat Pump(s),Solar - Active,Wood Burn Stove |
| Cooling | Ceiling Fan(s),Central A/C |
| Possession | Settlement |
| Roof | Fiberglass,Asphalt |
| Appliances | Microwave,Dishwasher,Oven/Range - Gas |
| Zoning | RESIDENTIAL |
| Garage Spaces | 2.00 |
| Patio/Porch Features | Porch(es) |
| Architectural Style | Traditional |
| Security Features | Smoke Detector |
| Construction Materials | Stone,Vinyl Siding,Stick Built |
| School District | WEST PERRY |
| Exclusions | Hot Tub |
| Year Built | 2015 |
| Electric | 200+ Amp Service |
| Levels | 2 |
| Tax Year | 2026 |
| Ownership | Fee Simple |
| Cool Fuel | Electric |
| Accessibility | 2+ Access Exits |
| County | PERRY |
| New Construction | No |
| Property Type | Residential |
| HOA | No |
| Subdivision Name | NONE AVAILABLE |
| Garage Y/N | Yes |
| Water Access Y/N | No |
| Other Structures | Above Grade,Below Grade |
| Full Baths | 2 |
| Status | ACTIVE |
| Directions | From Rt 34N/Spring Rd,take PA-850 E 1.4 mile to left onto Mountainview Rd,1.9 mile turn right onto Bella Terra Dr,0.2 mile to property on the left. |
| City | SHERMANS DALE |
| Senior Community Y/N | No |
| MLS Area | Carroll Twp (15040) |
| Lot Size Units | Square Feet |
| Lot Size Square Feet | 65340.00 |
| Tax Assessed Value | 452700.0 |
| Tax Annual Amount | 4578.0 |
| Structure Type | Detached |
| Condo/Coop Association fee Y/N | No |
| Bathrooms Count Main Level | 1.00 |
| Price Per Sq Ft Total AG | 202.4 |
| Acceptable Financing | Conventional,VA,FHA,Cash |
| Vacation Rental Y/N | No |
| Total SQFT | 2668 |
| Standard Status | Active |
| Year Built Source | Assessor |
| Tax Lot | 9 |
Interior Features
| Interior Amenities | Dining Area |
|---|---|
| Heating Fuel | Propane - Owned,Coal,Wood,Solar |
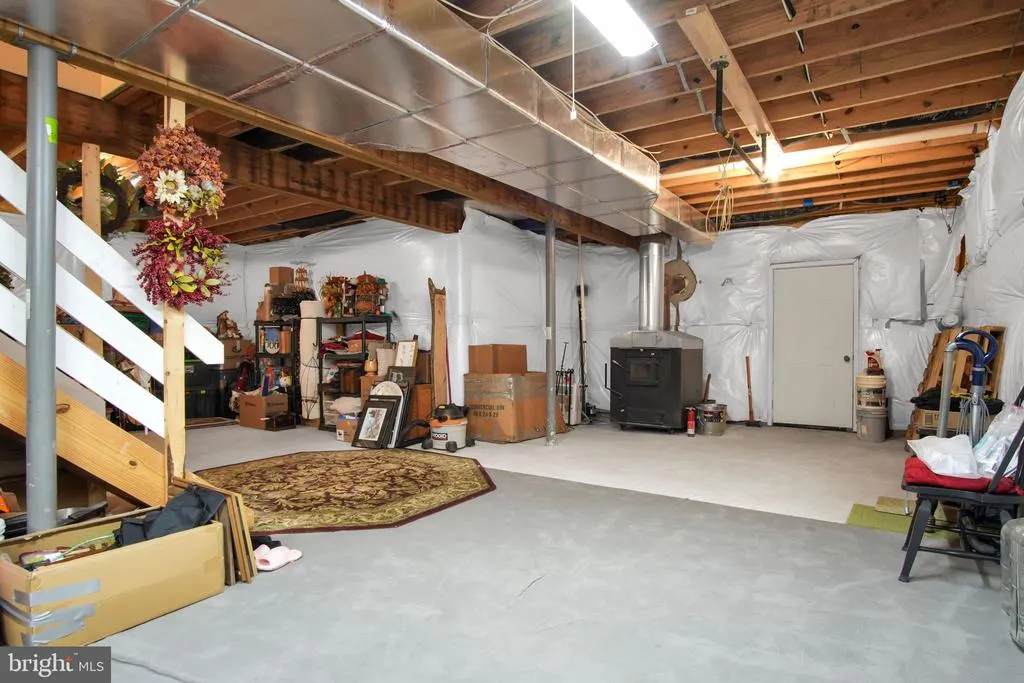
| Basement | Poured Concrete,Full |
| Total Fireplaces | 1 |
| Fireplace Features | Gas/Propane |
| Hot Water | Electric |
| Basement (Y/N) | Yes |
| Heating Y/N | Yes |
| Fireplace Y/N | Yes |
| Above Grade Finished Area | 2668 |
| Half Baths | 1 |
| Central Air Y/N | Yes |
| Total Bedrooms | 4 |
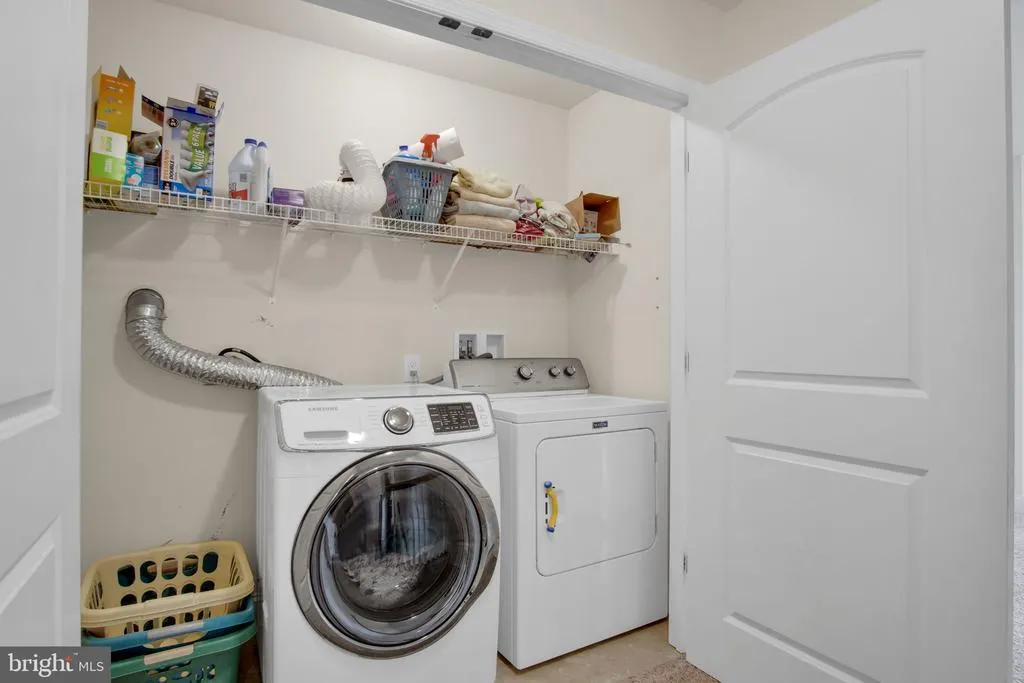
| Room Type | Dining Room,Primary Bedroom,Bedroom 2,Bedroom 3,Kitchen,Game Room,Den,Laundry,Bathroom 1,Primary Bathroom,Full Bath |
| Below Grade Finished Area Unit Type | Square Feet |
| LivingAreaSource | Assessor |
| Below Grade Unfin Area Units | Square Feet |
| Below Grade Unfin SQFT Source | Assessor |
| Below Grade Finished Area Source | Assessor |
| Bedrooms Count All Upper Levels | 4 |
| Bedrooms Count Upper Level 1 | 4 |
| Bathrooms Half Main Level | 1 |
| Bathrooms Full Upper Level 1 | 2 |
| Bathrooms Full All Upper Levels | 2 |
| Bathrooms Count Upper Level 1 | 2.00 |
| Bathrooms Count Lower Level 3 | 0.00 |
| Bathrooms Count All Upper Levels | 2 |
| Above Grade Finished Area Source | Assessor |
| Above Grade Finished Area Unit Type | Square Feet |
| Total Baths | 3 |
Exterior Features
| Exterior Amenities | Exterior Lighting,Flood Lights,Outbuilding(s) |
|---|---|
| Pool | No Pool |
| Parking Features | Asphalt Driveway |
| Lot Features | Cleared |
| Water Source | Private |
| Total Parking Spaces | 2 |
| Garage Features | Garage Door Opener |
| Type of Parking | Attached Garage |
| Land Use Code | 101 |
| Foundation Details | Concrete Perimeter |
| Water View Y/N | No |
| Lot Size Acres | 1.50 |
| Lot Size Source | Assessor |
| Waterfront Y/N | No |
| Road Responsibility | Boro/Township,City/County |
| Navigable Water Y/N | No |
| Water Oriented Y/N | No |
| # of Attached Garage Spaces | 2 |
Room Details
| Room | Dimensions | Level | Flooring | Details |
|---|---|---|---|---|
| Bathroom 1 | Upper 1 | |||
| Bedroom 2 | Upper 1 | X | ||
| Bedroom 3 | Upper 1 | X | ||
| Den | Main | |||
| Dining Room | Main | |||
| Full Bath | Upper 1 | |||
| Game Room | Lower 3 | |||
| Kitchen | Main | |||
| Laundry | Main | |||
| Primary Bathroom | Upper 1 | |||
| Primary Bedroom | Upper 1 | X |
Amenities
- Foreclosure
- Views
- Short Sale
- New Construction
- Adult 55+
- Lease To Own
- No HOA Fees
- Furnished
- Primary On Main
- Air Conditioning
- Seller Finance
- Green
- Fixer Upper
- Horse
- Golf
- Fireplace
- Deck
- Garage
- Basement
- Pool
Property vs Single Family Average in 17090
Price
Taxes
Year Built
Visits
 © BRIGHT, All Rights Reserved
