
Price Reduction - Primary on Main
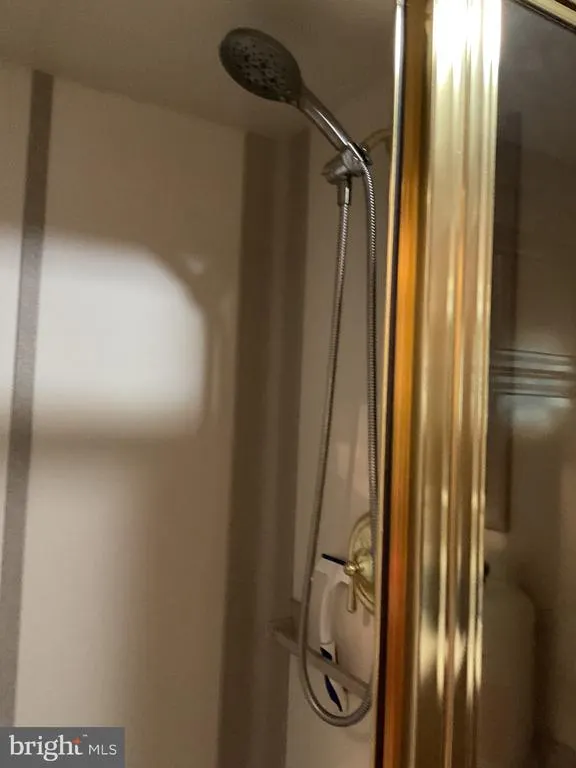
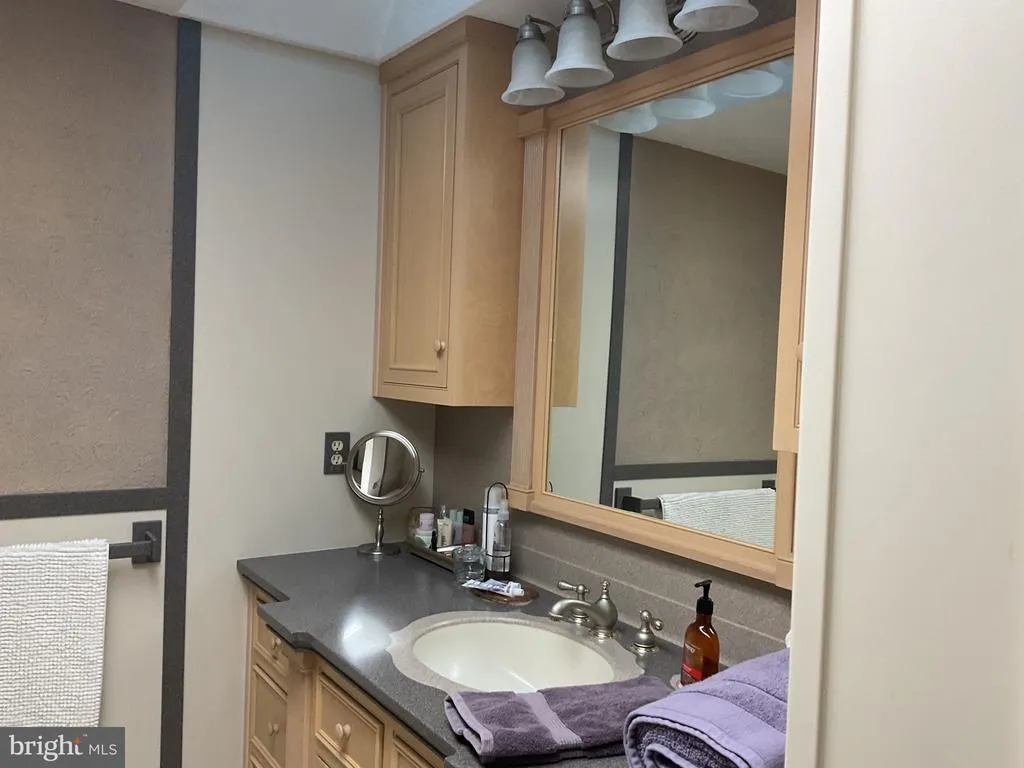
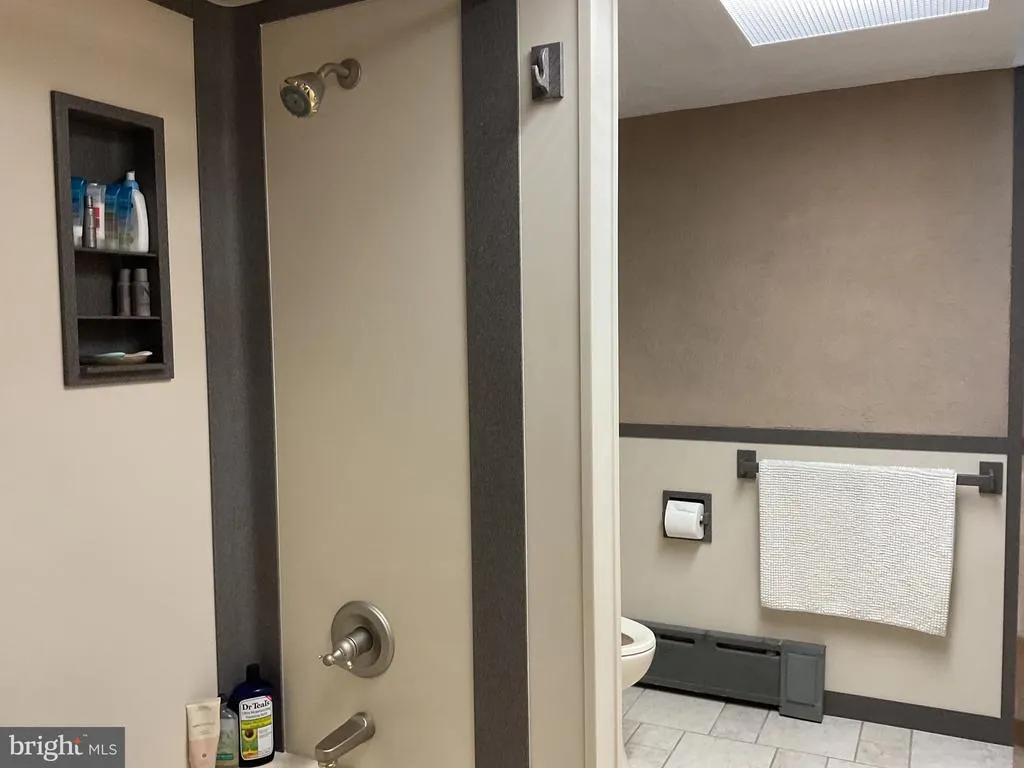
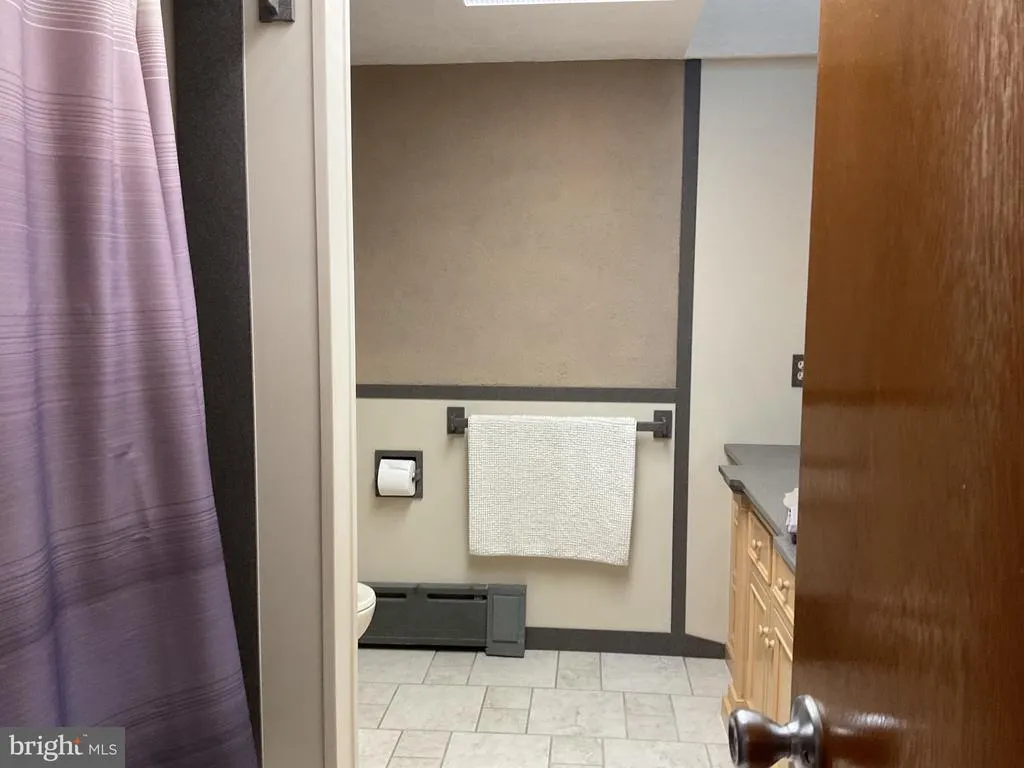
Address
320 S Third Street, Frackville, PA
Price
$ 389,900
Property Attributes
- MLS#PASK2027984
- TypeSingle Family
- Listing Status ACTIVE
- CountySCHUYLKILL
- CityFrackville
- AreaFrackville Boro
- NeighborhoodFrackville
- Zip17931
- StyleRanch/Rambler
- Year Built1964
- Taxes$ 5256
- Price$ 389,900
- Bedrooms3
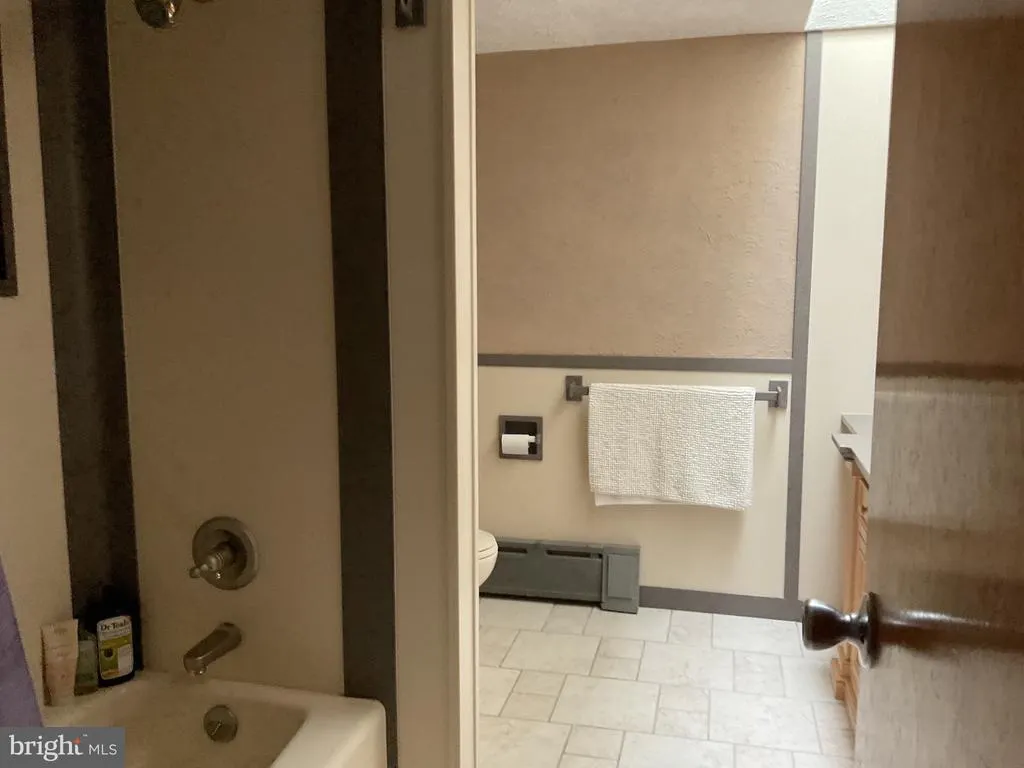
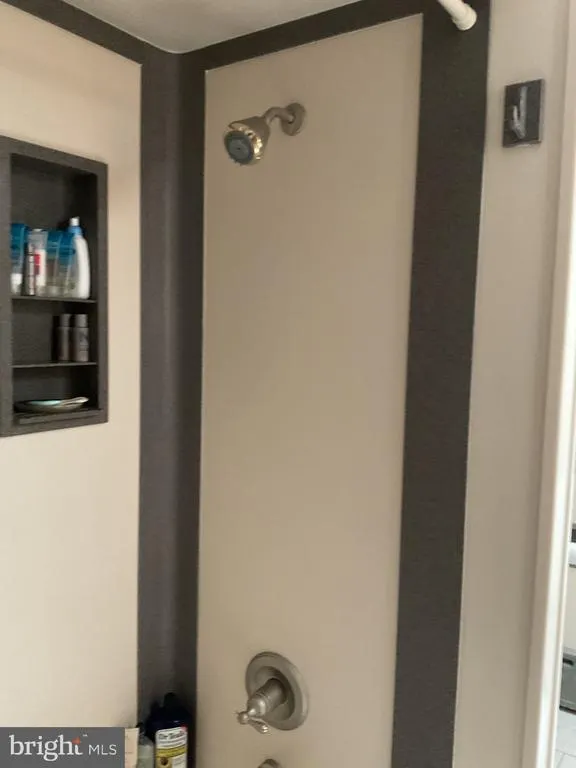
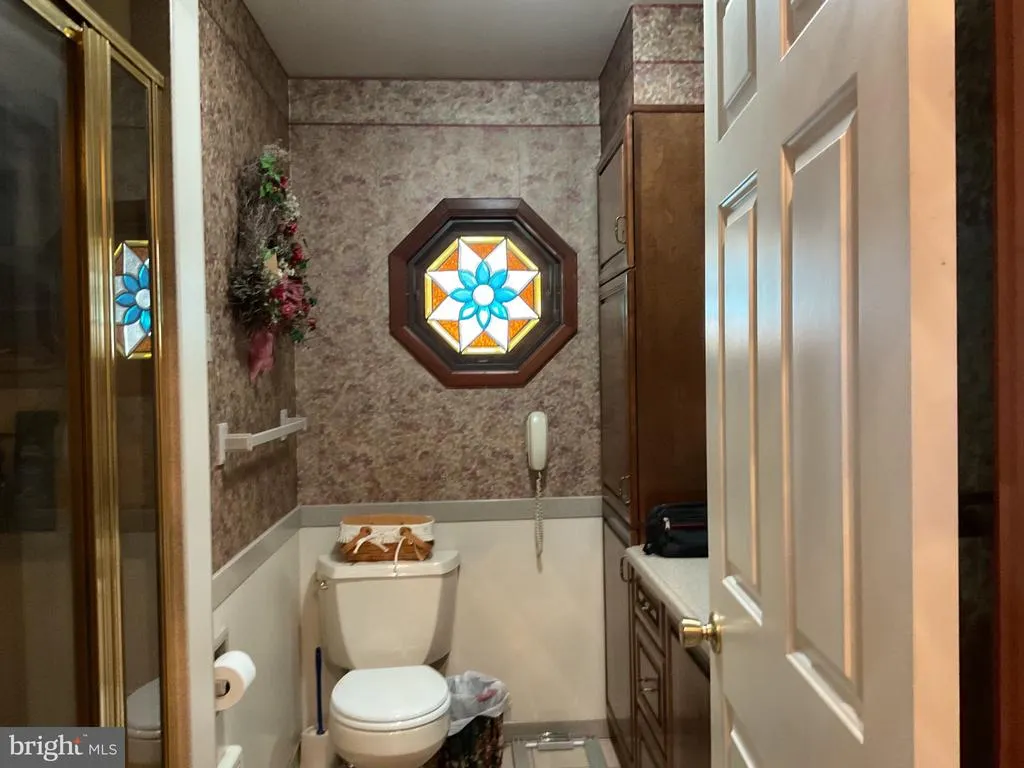
- Full Bathrooms2
- Half Bathrooms0
- Sqr Footage4524
- Lot Size0.27 Acres
Data Source:
Bright MLS
Property Description
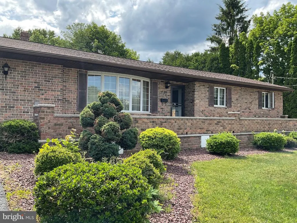
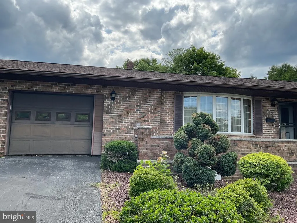
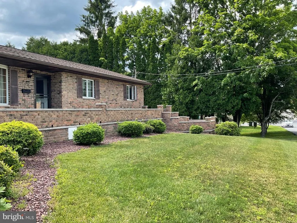
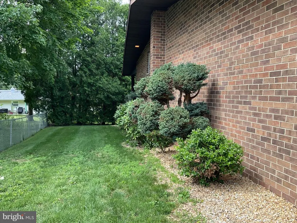
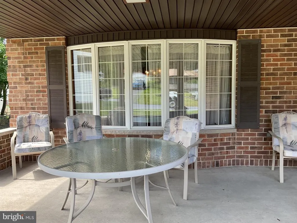
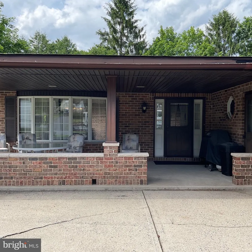
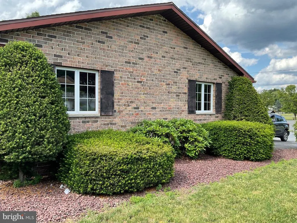
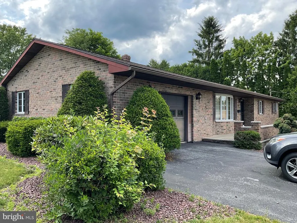
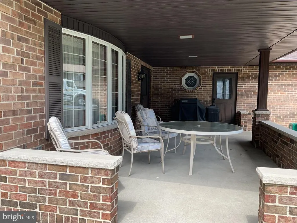
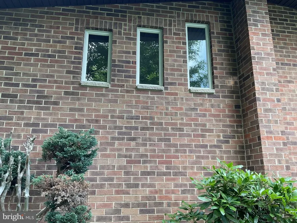
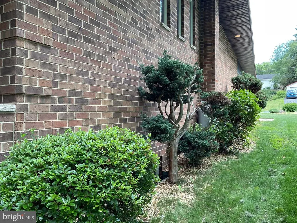
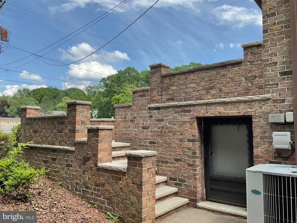
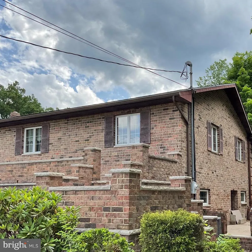
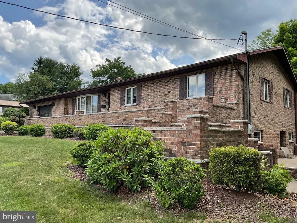
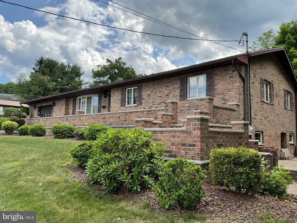
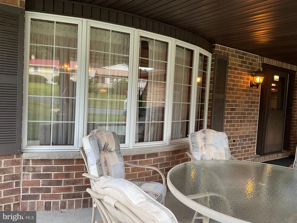
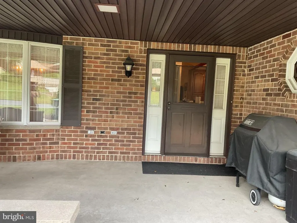
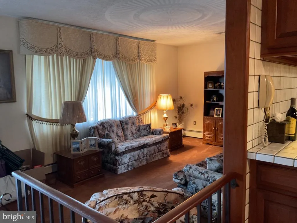
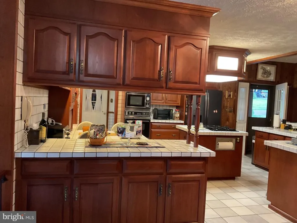
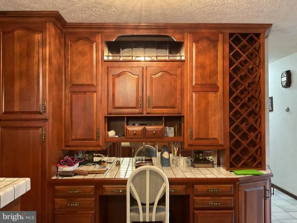
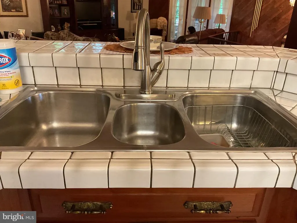
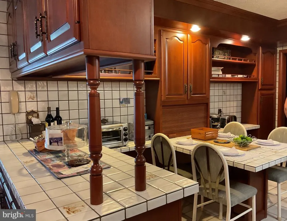
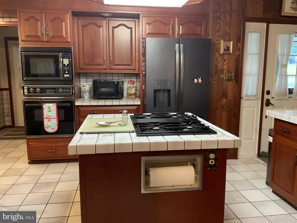
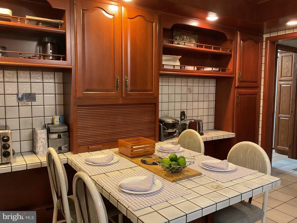
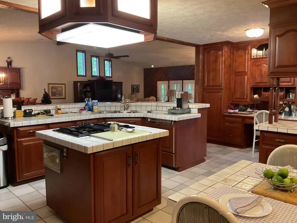
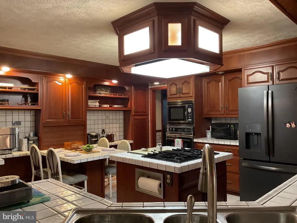
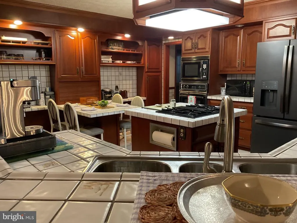
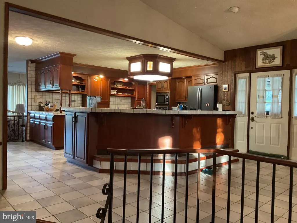
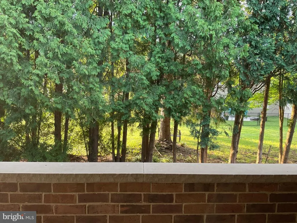
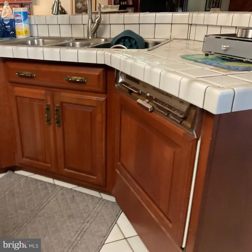
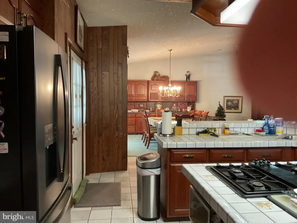
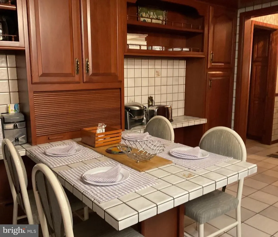
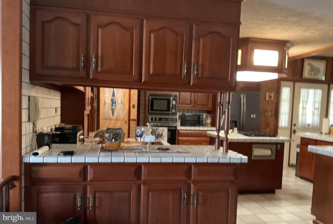
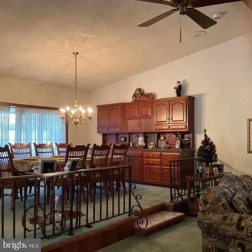
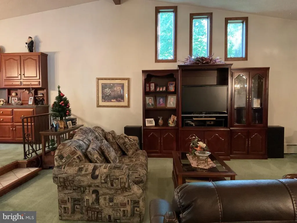
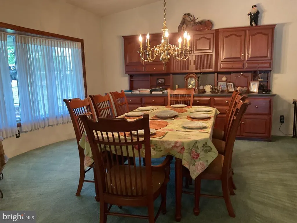
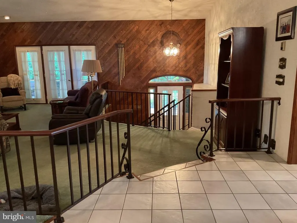
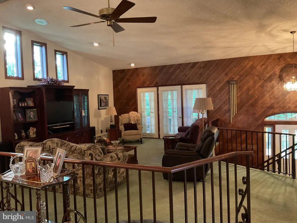
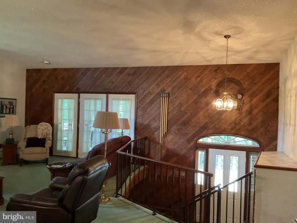
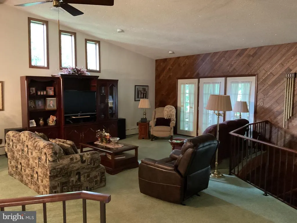
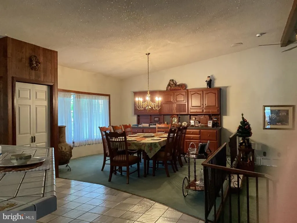
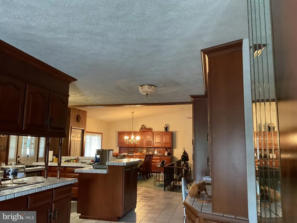
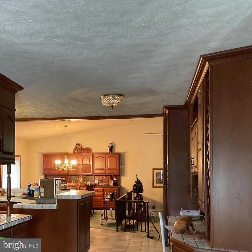
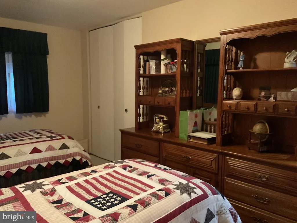
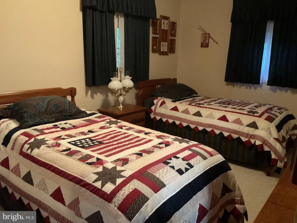
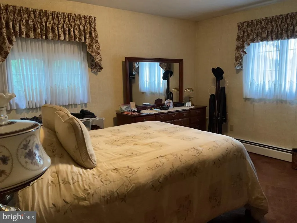
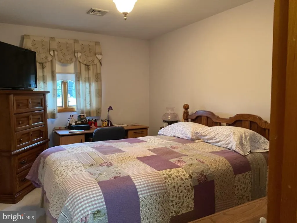
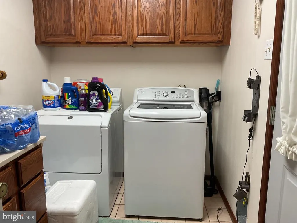
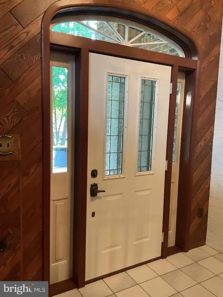
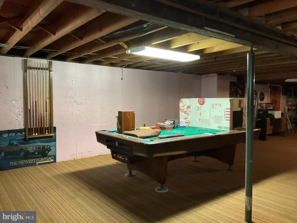
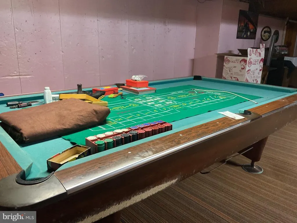
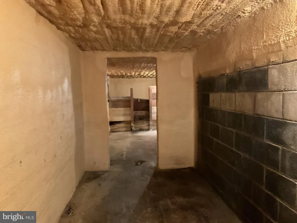
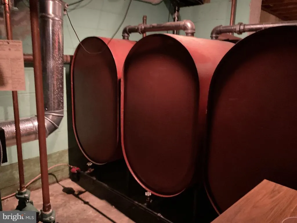
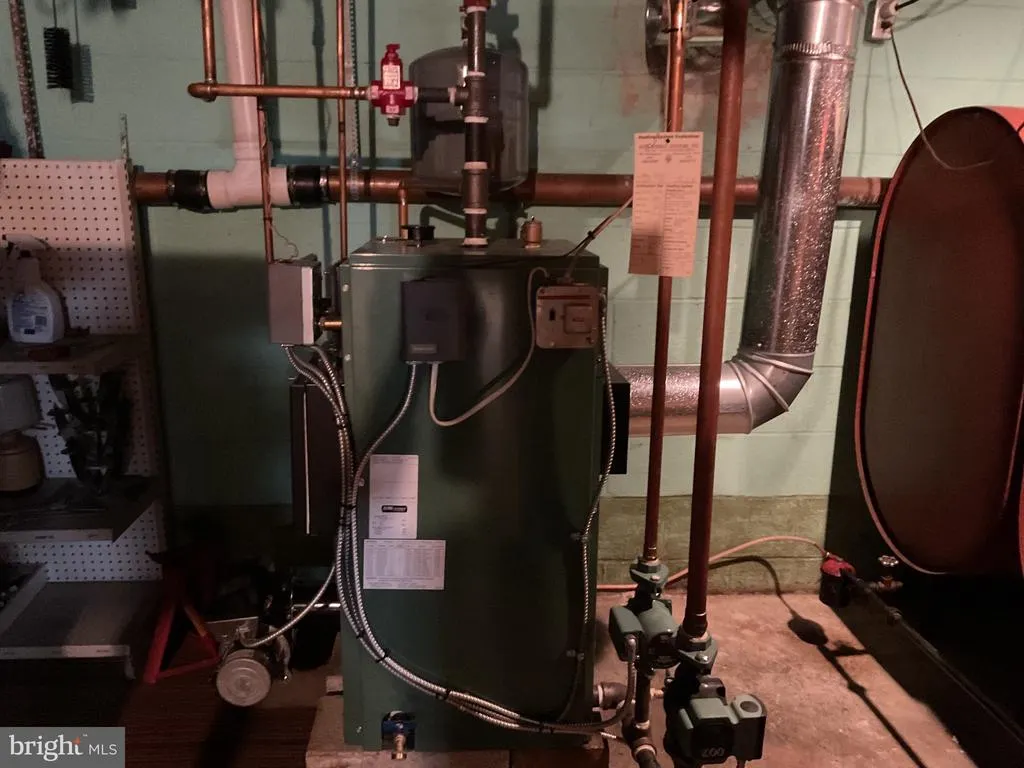
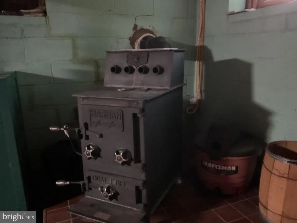
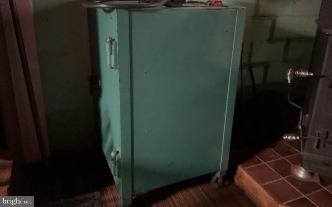
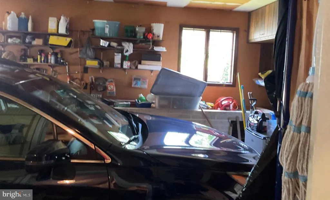
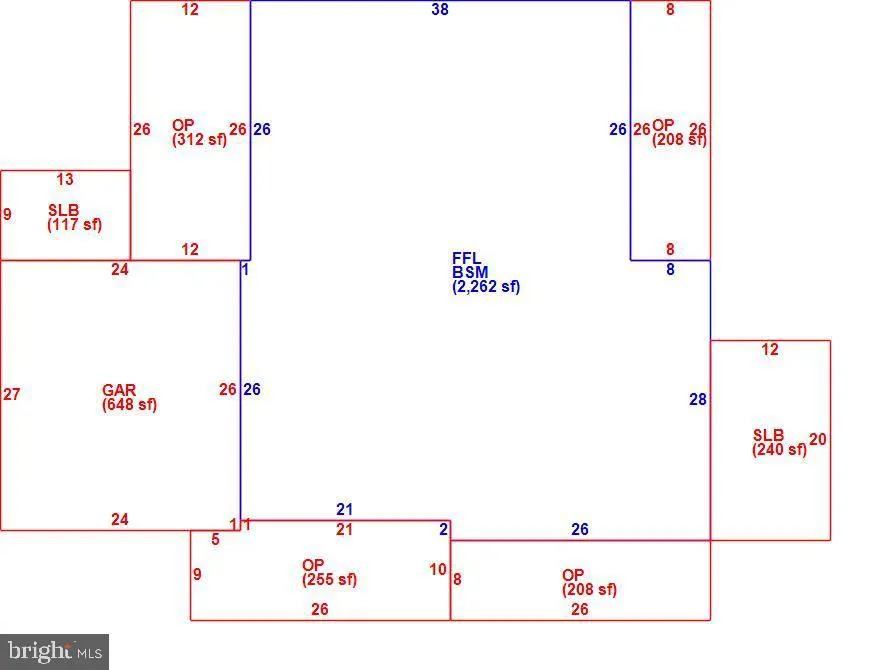
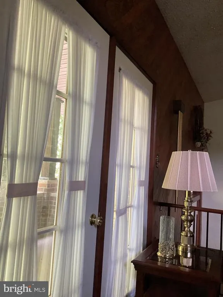
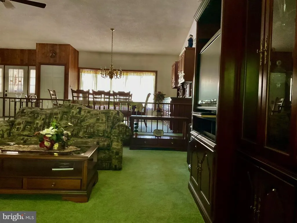
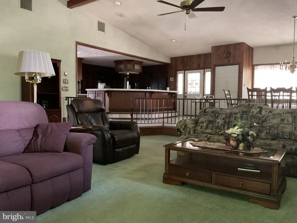
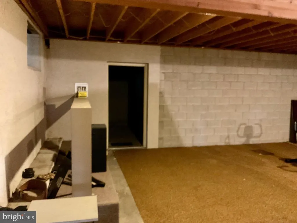
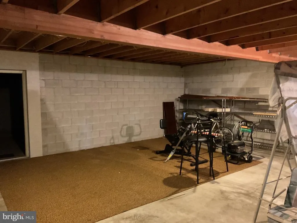
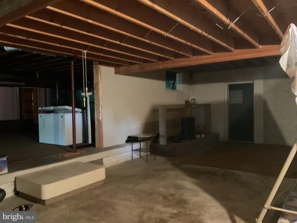
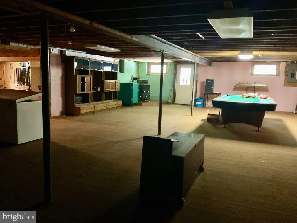
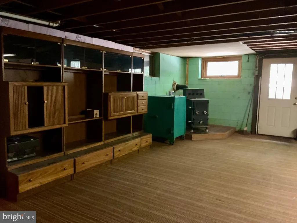
This home has a solid,well built traditional character w/ abundant woodwork &storage.Full brick in warm red-brown tones.A blend of ranch architecture &decorative masonry gives a distinctive custom look & a higher end appearance.Large lot w/ mature landscaping.Kitchen has rich cherry toned cabinetry,white ceramic tile countertops w/ matching backsplash & built in sink area,a large center island with a gas cooktop, appliances all with an open layout,flooring reflects light & brightens the area. A formal dining room, is positioned directly beyond the kitchen with a beautiful chandelier serves as the focal point above the dining table which is included in the sale, a large window brings in natural light,helping balance the darker wood tones,matching built in wood cabinetry,high ceilings that feels open & airy.Vaulted ceilings add volume &character,strong craftsmanship. The kitchen layout is highly functional while the dining creates an inviting gathering space and a built in desk unit.There is a sunken formal conversational parlor,mirrored wall panels on the right side help reflect light and makes the area feel bigger. Living room has 3 tall clerestory windows,a striking wood plank accent wall, French doors lead to a brick enclosed private outdoor space. The railing and split level transition add visual interest and define separate living spaces. The full basement is a great place for recreation with a pool table, a free standing coal burning stove,a safe,3 rooms for extra storage,shelving, 3 oil tanks. Enjoy the outside with a street level patio with furniture &grill, a private enclosed porch, and front porch which gives it a distinctive look. Brand new rain gutters. There are three bedrooms with closets already furnished for the new buyer. The attached garage can be accessed from the kitchen area with shelving,space for vehicle parking &workshop activities, a window for natural light. Furniture and appliances are included. This house is move in ready for you to enjoy a place called home.
| Price History | |
|---|---|
| 6/26/2026 | Listed $420,000 |
| 7/30/2026 | 8$389,900 |
General Features
| Living Area | 4524 |
|---|---|
| Sewer | Public Sewer |
| Heating | Baseboard - Hot Water,Other |
| Cooling | Central A/C |
| Possession | Settlement |
| Roof | Architectural Shingle |
| Appliances | Built-In Range,Cooktop,Dishwasher,Dryer,Extra Refrigerator/Freezer,Freezer,Oven - Single,Oven - Wall,Washer |
| Zoning | RES |
| Garage Spaces | 1.00 |
| Patio/Porch Features | Brick,Patio(s),Porch(es),Roof |
| Architectural Style | Ranch/Rambler |
| Construction Materials | Block,Brick,Brick Front,Masonry,Stick Built,Tile |
| School District | NORTH SCHUYLKILL |
| Exclusions | Personal items |
| Year Built | 1964 |
| Levels | 1 |
| Tax Year | 2026 |
| Ownership | Fee Simple |
| Cool Fuel | Electric |
| Accessibility | 2+ Access Exits,Level Entry - Main |
| County | SCHUYLKILL |
| New Construction | No |
| Property Type | Residential |
| HOA | No |
| Subdivision Name | FRACKVILLE |
| Garage Y/N | Yes |
| Water Access Y/N | No |
| Other Structures | Above Grade,Below Grade |
| Full Baths | 2 |
| Status | ACTIVE |
| Directions | From Rt 61 (Lehigh Ave) turn onto Laurel St ( by Pizza Place) continue on to making a right onto Third St. house is on the left Signs on property. |
| City | FRACKVILLE |
| Senior Community Y/N | No |
| MLS Area | Frackville Boro (13343) |
| Lot Size Units | Square Feet |
| Lot Size Square Feet | 11761.20 |
| Tax Assessed Value | 306800.0 |
| Tax Annual Amount | 5256.1 |
| Structure Type | Detached |
| Condo/Coop Association fee Y/N | No |
| Bathrooms Full Main Level | 2 |
| Bathrooms Count Main Level | 2.00 |
| Price Per Sq Ft Total AG | 172.37 |
| Acceptable Financing | Cash,Conventional |
| Community Pool Features | In Ground |
| Vacation Rental Y/N | No |
| Total SQFT | 4524 |
| Standard Status | Active |
| Year Built Source | Estimated |
Interior Features
| Interior Amenities | Bathroom - Stall Shower,Bathroom - Tub Shower,Built-Ins,Carpet,Ceiling Fan(s),Dining Area,Entry Level Bedroom,Family Room Off Kitchen,Floor Plan - Open,Formal/Separate Dining Room,Kitchen - Island,Ki |
|---|---|
| Heating Fuel | Oil,Coal |
| Basement | Full,Poured Concrete,Space For Rooms,Shelving,Drain,Heated,Interior Access,Sump Pump,Windows |
| Flooring | Ceramic Tile,Carpet |
| Hot Water | Oil |
| Basement (Y/N) | Yes |
| Heating Y/N | Yes |
| Above Grade Finished Area | 2262 |
| Central Air Y/N | Yes |
| Total Bedrooms | 3 |
| Below Grade Finished Area | 2262 |
| Main Level Bedrooms | 3 |
| Below Grade Finished Area Unit Type | Square Feet |
| LivingAreaSource | Estimated |
| Laundry Type | Main Floor,Has Laundry |
| Below Grade Finished Area Source | Estimated |
| Above Grade Finished Area Source | Estimated |
| Above Grade Finished Area Unit Type | Square Feet |
| Total Baths | 2 |
Exterior Features
| Exterior Amenities | BBQ Grill,Exterior Lighting,Street Lights |
|---|---|
| Pool | Yes - Community |
| Parking Features | Asphalt Driveway |
| Lot Features | Corner,Front Yard,Landscaping,SideYard(s) |
| Water Source | Public |
| Inclusions | All furniture and appliances,patio furniture |
| Total Parking Spaces | 2 |
| Garage Features | Garage - Front Entry,Garage Door Opener,Inside Access |
| Type of Parking | Attached Garage,Driveway,On Street |
| Foundation Details | Block,Permanent |
| Water View Y/N | No |
| Lot Size Acres | 0.27 |
| Lot Size Source | Estimated |
| Waterfront Y/N | No |
| Door Features | French,Insulated |
| Navigable Water Y/N | No |
| Water Oriented Y/N | No |
| # of Attached Garage Spaces | 1 |
Amenities
- Foreclosure
- Views
- Short Sale
- New Construction
- Adult 55+
- Lease To Own
- No HOA Fees
- Furnished
- Primary On Main
- Air Conditioning
- Seller Finance
- Green
- Fixer Upper
- Horse
- Golf
- Fireplace
- Deck
- Garage
- Basement
- Pool
Property vs Single Family Average in 17931
Price
Taxes
Year Built
Visits
 © BRIGHT, All Rights Reserved
