
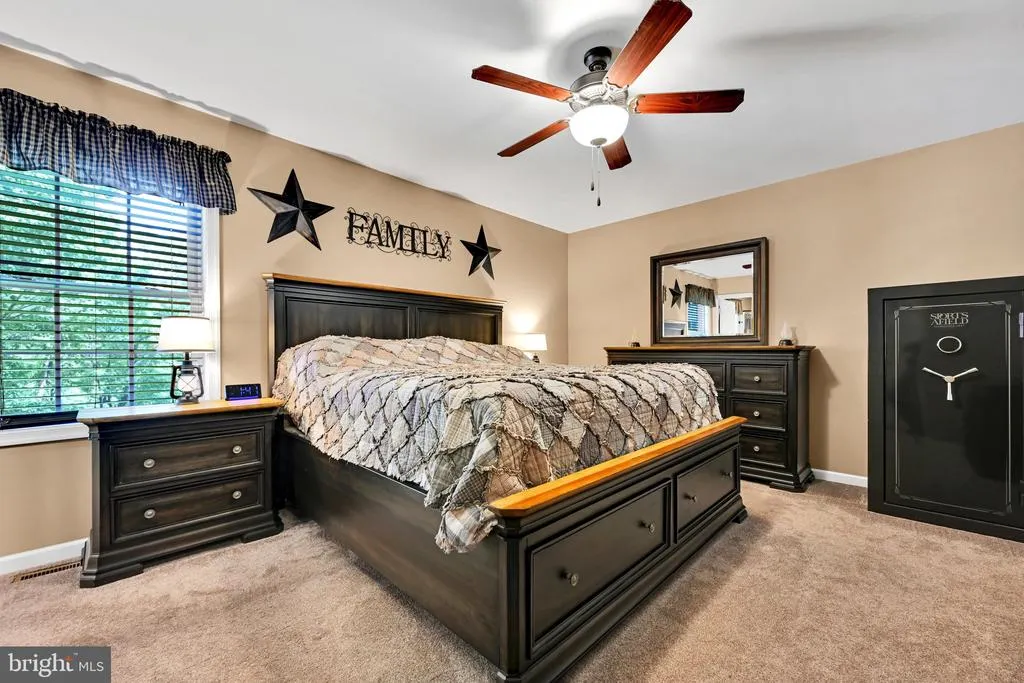
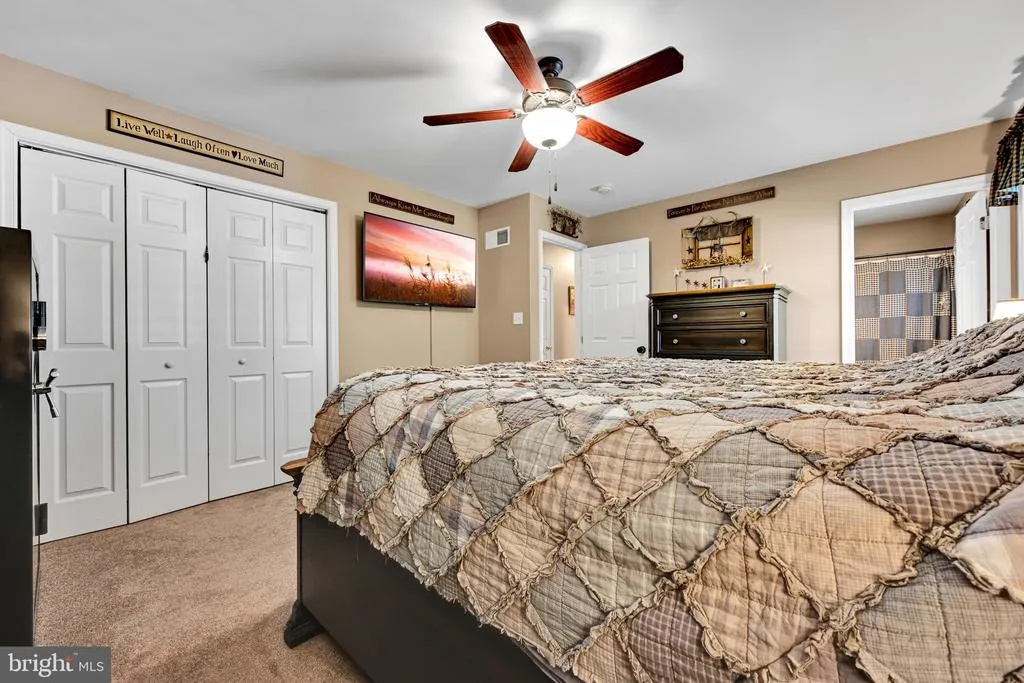
Views - Primary on Main
Address
516 Coyote Drive, Auburn, PA
Price
$ 375,000
Property Attributes
- MLS#PASK2029082
- TypeSingle Family
- Listing Status ACTIVE
- CountySCHUYLKILL
- CityAuburn
- AreaWayne Twp
- NeighborhoodLake Wynonah
- Zip17922
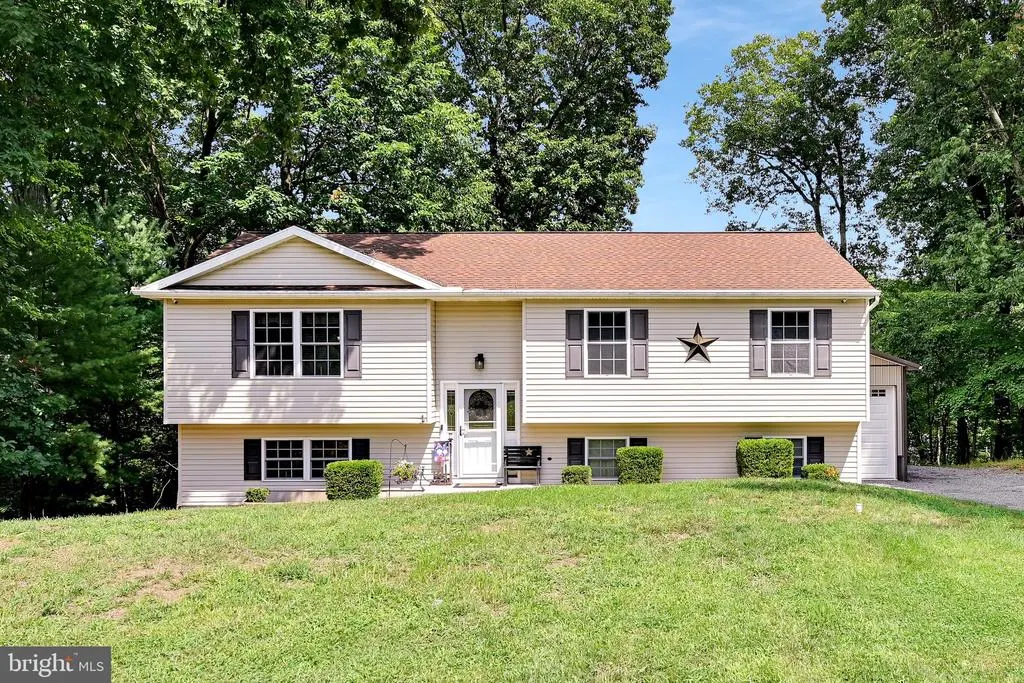
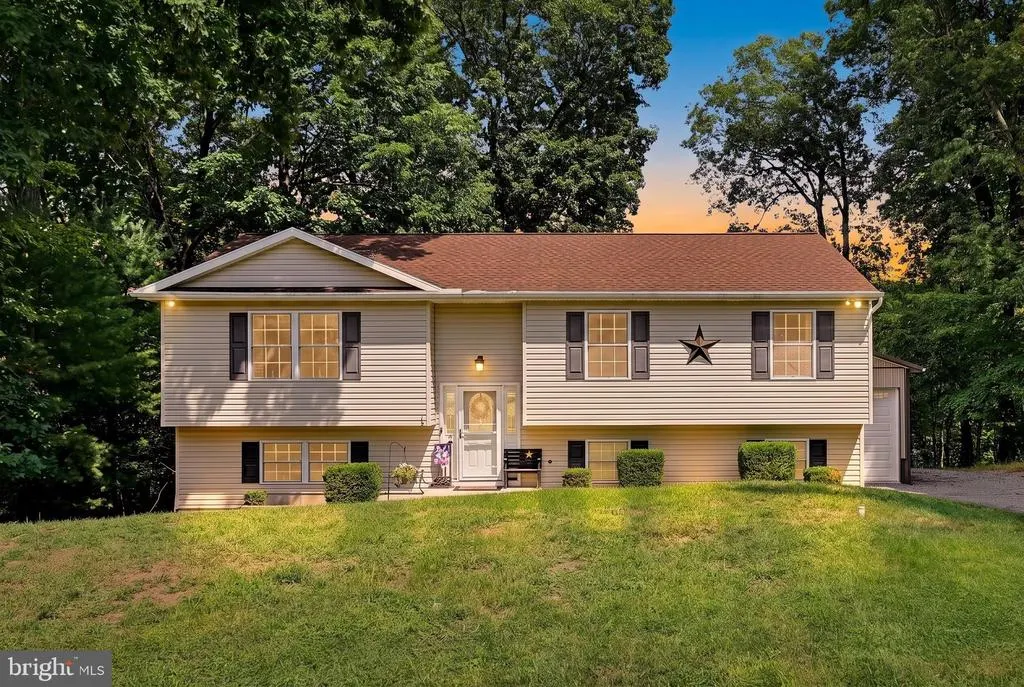
- StyleBi-level
- Year Built2008
- Taxes$ 3951
- Price$ 375,000
- Bedrooms3
- Full Bathrooms2
- Half Bathrooms1
- Sqr Footage2100
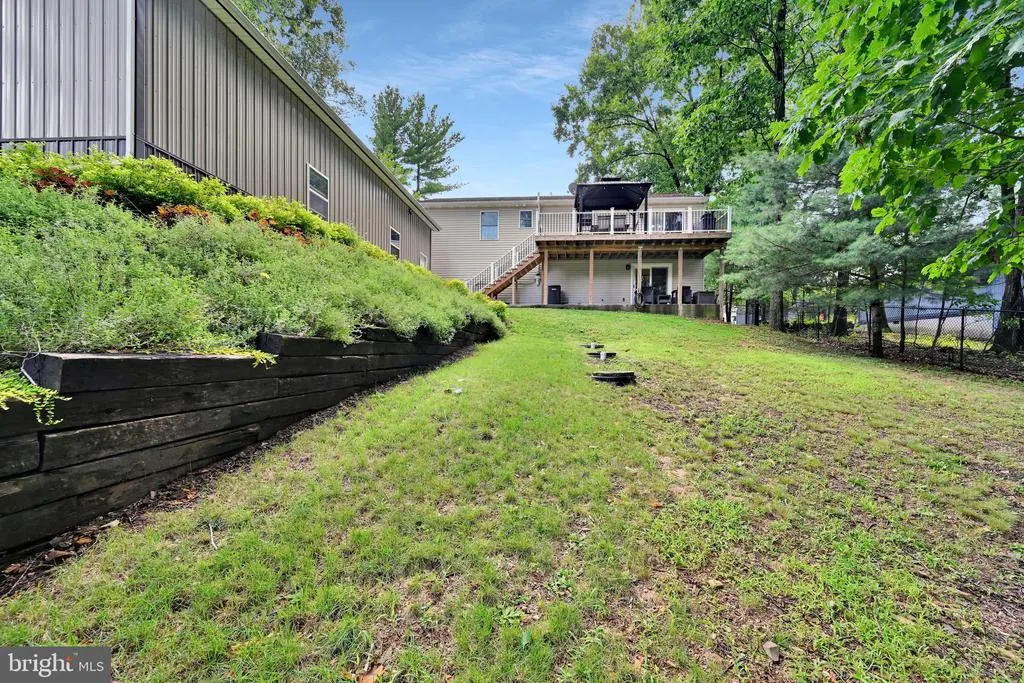
- Lot Size0.91 Acres
Data Source:
Bright MLS
Property Description
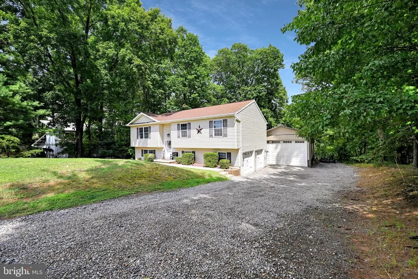
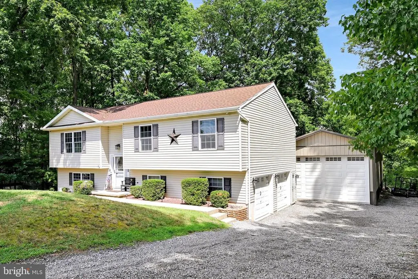
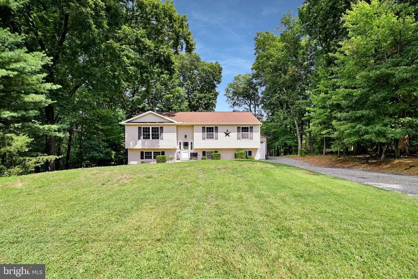
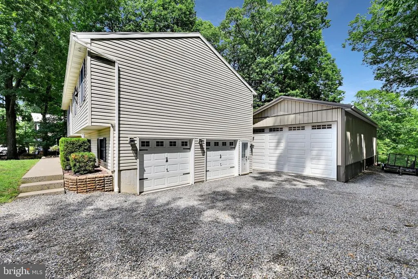
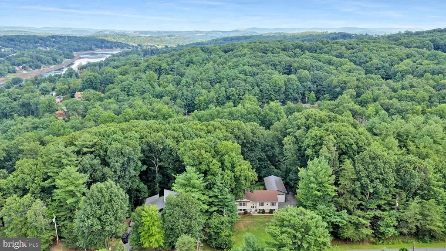
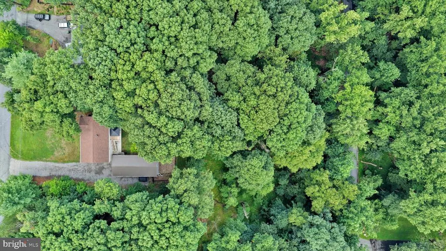
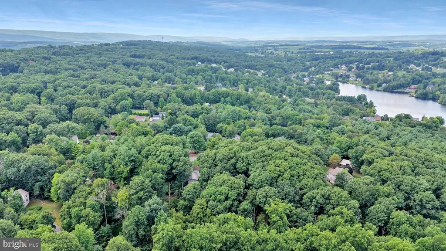
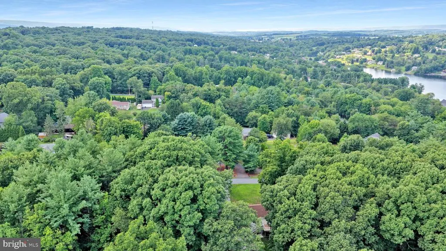
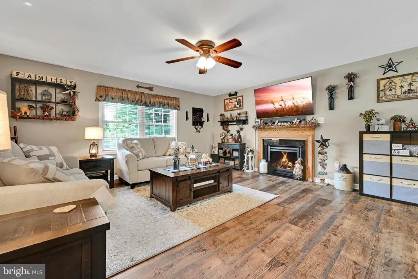
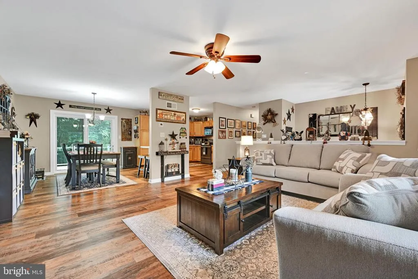
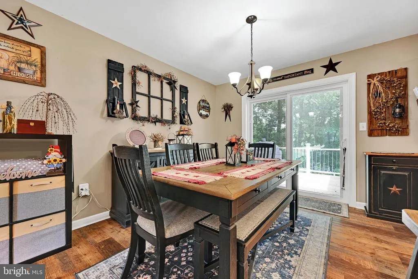
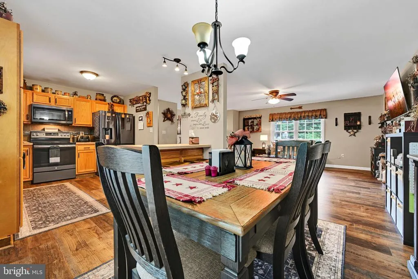
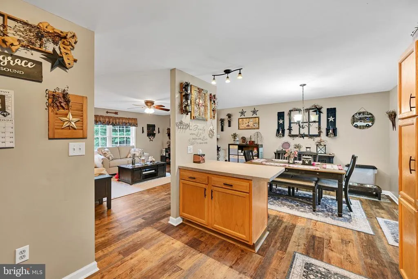
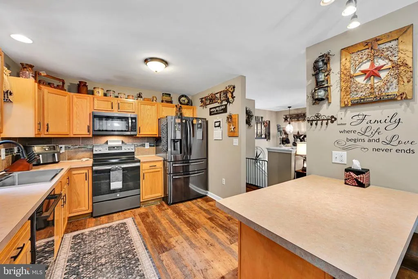
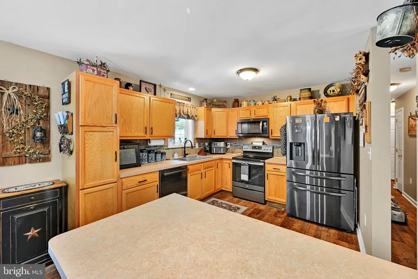
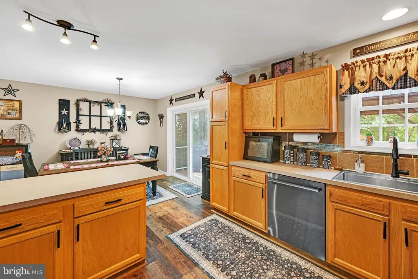
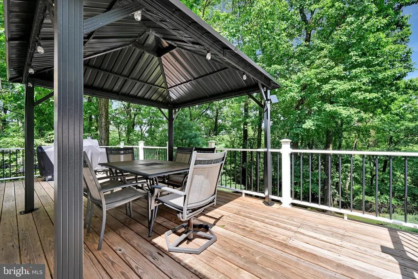
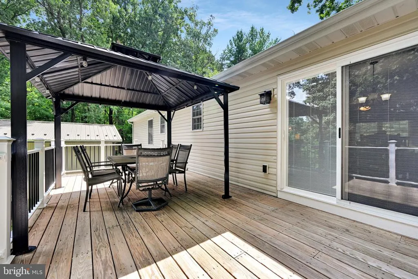
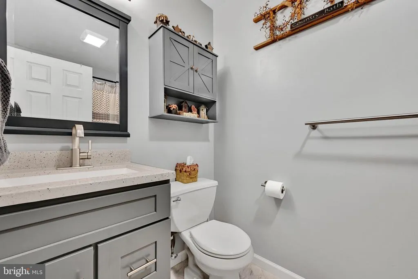
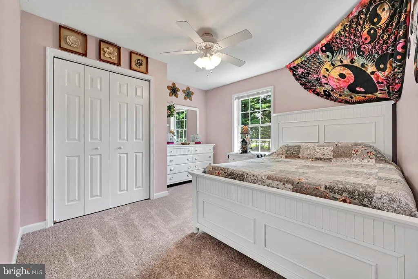
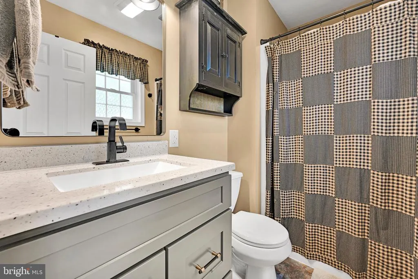
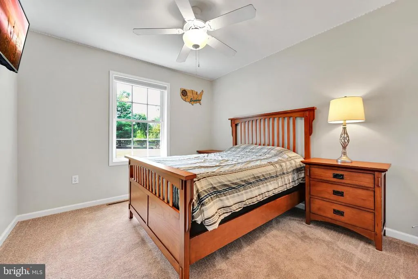
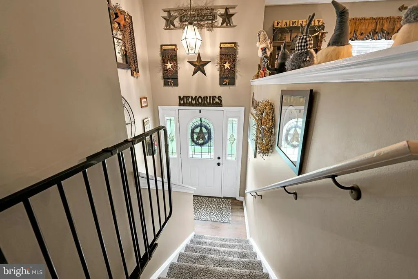
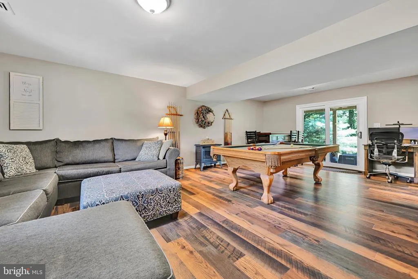
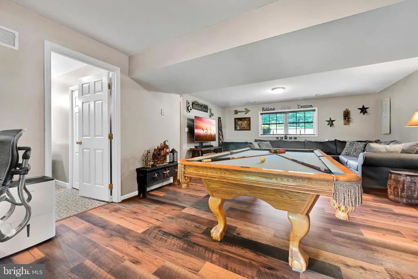
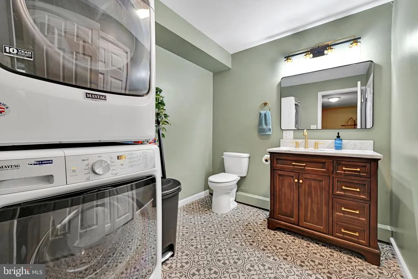
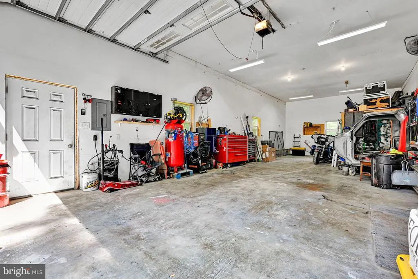
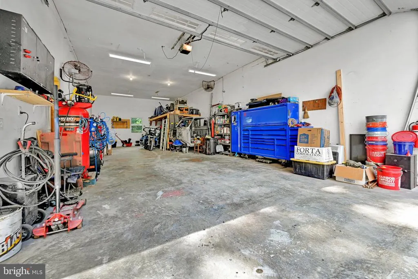
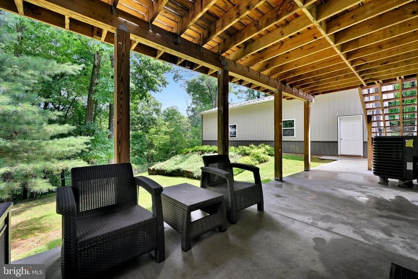
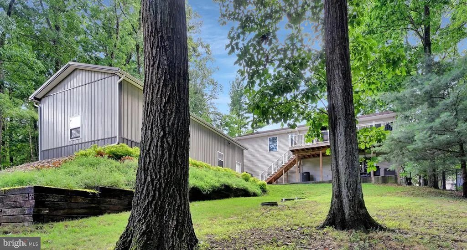
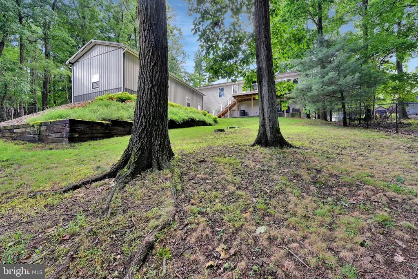
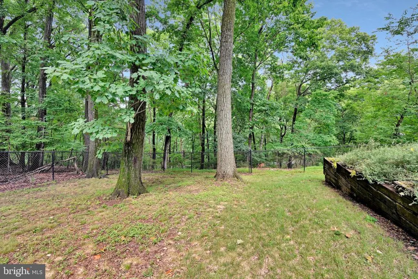
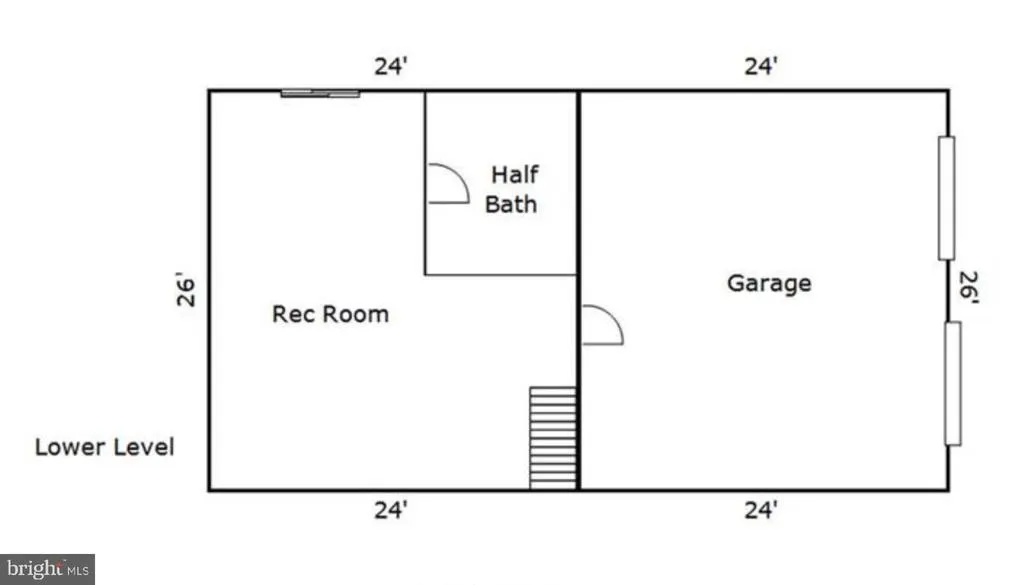
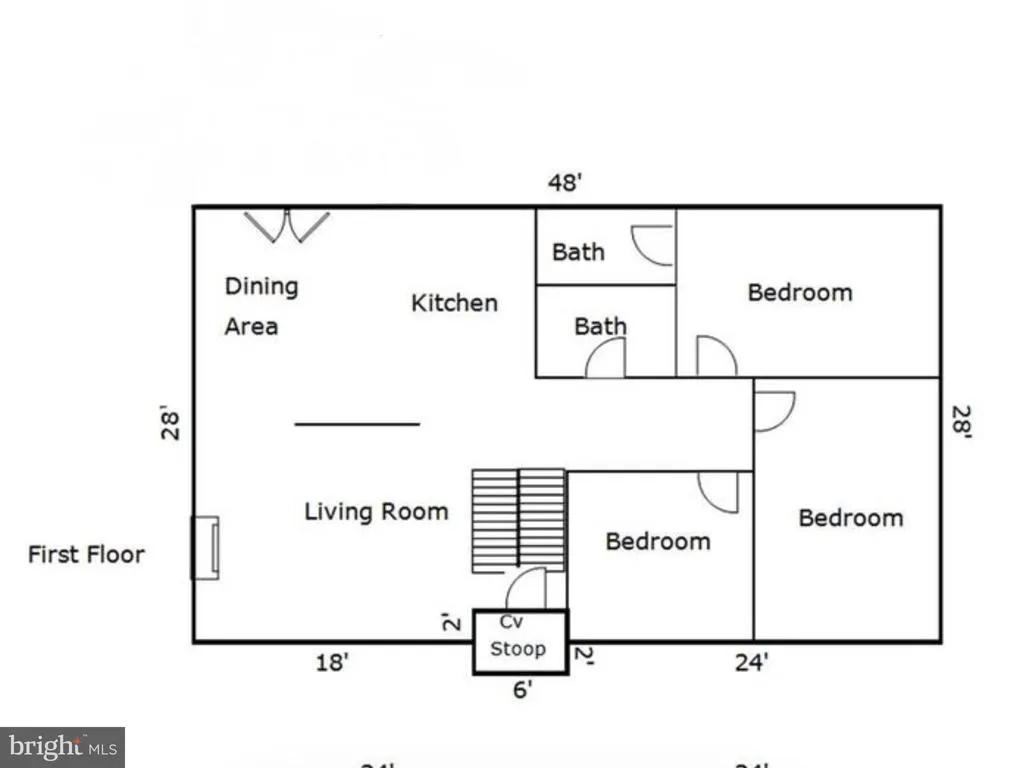
WELCOME TO YOUR OWN PRIVATE LAKE WYNONAH RETREAT! This stunning, fully remodeled 3 bedroom, 2.5 bath bi-level is packed with upgrades, incredible space, and the kind of extras that are nearly impossible to find! Situated on almost an acre surrounded by mature woods, this property delivers the perfect combination of privacy, comfort, recreation, and serious garage space. Step inside to a bright, beautifully refreshed interior featuring gorgeous new luxury flooring, new plush carpet, fresh paint, new doors, new appliances, and completely remodeled bathrooms with custom cabinets. The inviting living area is anchored by a cozy gas fireplace, while the private rear deck offers the perfect place to unwind, entertain, or simply enjoy the peaceful sounds of your wooded surroundings. Downstairs, the finished lower level creates even more incredible living and entertaining space with beautiful flooring, additional appliances, and another remodeled bathroom. But the showstopper may be outside! In addition to the attached 2 car garage, this property features a BRAND NEW, 20'x45' MASSIVE, CLIMATE CONTROLLED POLE BUILDING offering endless possibilities for vehicles, boats, ATVs, hobbies, a workshop, storage, or all the toys you can dream of! New AC in 2020 HVAC system adds even more value and peace of mind. Enjoy everything the Lake Wynonah lifestyle has to offer, including beautiful lakes, swimming pool, lodge, pavilions, playgrounds, recreation, and more. Move right in and start enjoying lake community living from day one. A ONE YEAR HOME WARRANTY is even included for the new owner. Beautifully remodeled, nearly an acre, incredible garage and workshop space, and Lake Wynonah amenities all in one property. THIS ONE HAS THE WOW FACTOR!
| Elementary School | Middle School | High School |
|---|---|---|
| Blue Mountain Crssna Elementary School | Blue Mountain Middle School | Blue Mountain High School |
| Price History | |
|---|---|
| 8/19/2026 | Listed $375,000 |
General Features
| Living Area | 2100 |
|---|---|
| Sewer | On Site Septic |
| Heating | Forced Air,Heat Pump - Electric BackUp |
| Cooling | Central A/C |
| Possession | Settlement |
| Roof | Architectural Shingle |
| Appliances | Built-In Microwave,Dishwasher,Dryer - Electric,Refrigerator,Washer,Oven/Range - Electric |
| Zoning | RESIDENTIAL |
| HOA Fee | 104.33 |
| Garage Spaces | 6.00 |
| Association Fee Includes | Pool(s),Security Gate,Common Area Maintenance |
| Patio/Porch Features | Deck(s),Patio(s),Porch(es) |
| Architectural Style | Bi-level |
| Security Features | Smoke Detector,Surveillance Sys |
| Construction Materials | Vinyl Siding |
| School District | BLUE MOUNTAIN |
| Exclusions | Gazebo on deck Bar & pool table Black Metal Wall Cabinet in Garage |
| Year Built | 2008 |
| Electric | 200+ Amp Service |
| View | Garden/Lawn,Mountain,Panoramic |
| Levels | 2 |
| Tax Year | 2019 |
| Ownership | Fee Simple |
| Cool Fuel | Electric |
| Accessibility | None |
| Assoc Fee Paid Per | Monthly |
| County | SCHUYLKILL |
| New Construction | No |
| Property Type | Residential |
| Association Amenities | Bar/Lounge,Boat Dock/Slip,Boat Ramp,Common Grounds,Gated Community,Lake,Pool - Outdoor,Tot Lots/Playground,Water/Lake Privileges,Basketball Courts,Tennis Courts |
| HOA | Yes |
| Subdivision Name | LAKE WYNONAH |
| Garage Y/N | Yes |
| Water Access Y/N | No |
| Other Structures | Above Grade,Below Grade |
| Full Baths | 2 |
| Status | ACTIVE |
| Directions | Sign in front yard. Home sits back off the road. |
| City | AUBURN |
| Association Name | LAKE WYNONAH |
| Senior Community Y/N | No |
| MLS Area | Wayne Twp (13334) |
| Lot Size Units | Square Feet |
| Lot Size Square Feet | 39640.00 |
| Tax Assessed Value | 70895.0 |
| Tax Annual Amount | 3951.0 |
| Home Warranty Y/N | Yes |
| Property Condition | Excellent |
| Structure Type | Detached |
| Condo/Coop Association fee Y/N | No |
| Bathrooms Full Main Level | 2 |
| Bathrooms Count Main Level | 2.00 |
| Price Per Sq Ft Total AG | 178.57 |
| Acceptable Financing | Cash,Conventional,FHA,VA,USDA |
| Additional Parcels Y/N | No |
| Community Pool Features | In Ground |
| Historic Y/N | No |
| Vacation Rental Y/N | No |
| Virtual Tour | https://gressphotography.com/516-Coyote-Dr/idx |
| Total SQFT | 2100 |
| Standard Status | Active |
| Year Built Source | Estimated |
| Tax Lot | 516 |
| Association Recreation Fee | No |
Interior Features
| Heating Fuel | Electric |
|---|---|
| Flooring | Carpet,Tile/Brick |
| Total Fireplaces | 1 |
| Fireplace Features | Gas/Propane |
| Hot Water | Electric |
| Basement (Y/N) | No |
| Heating Y/N | Yes |
| Fireplace Y/N | Yes |
| Above Grade Finished Area | 2100 |
| Half Baths | 1 |
| Central Air Y/N | Yes |
| Total Bedrooms | 3 |
| Room Type | Living Room,Primary Bedroom,Bedroom 2,Kitchen,Family Room,Bedroom 1,Laundry,Bathroom 1,Primary Bathroom |
| Main Level Bedrooms | 3 |
| Below Grade Finished Area Unit Type | Square Feet |
| LivingAreaSource | Estimated |
| Laundry Type | Lower Floor |
| Below Grade Unfin Area Units | Square Feet |
| Below Grade Unfin SQFT Source | Estimated |
| Below Grade Finished Area Source | Estimated |
| Bathrooms Half Lower Level 1 | 1 |
| Bathrooms Half All Lower Levels | 1 |
| Bathrooms Count Lower Level 1 | 1.00 |
| Bathrooms Count All Lower Levels | 1 |
| Above Grade Finished Area Source | Estimated |
| Above Grade Finished Area Unit Type | Square Feet |
| Total Baths | 3 |
Exterior Features
| Exterior Amenities | Exterior Lighting |
|---|---|
| Pool | Yes - Community |
| Parking Features | Paved Driveway,Paved Parking |
| Water Source | Public |
| Inclusions | 1 propane heater in each garage (2 heaters) The rented (big fat propane tank) propane tank was just filled 2 weeks ago and hasn’t been used. Kitchen Appliances. |
| Total Parking Spaces | 14 |
| Garage Features | Garage - Front Entry,Garage - Side Entry,Garage Door Opener,Oversized |
| Type of Parking | Driveway,Attached Garage,Detached Garage |
| Land Use Code | 101 |
| Foundation Details | Slab |
| Spa | No |
| Water View Y/N | No |
| Lot Size Acres | 0.91 |
| Lot Size Source | Estimated |
| Waterfront Y/N | No |
| Land Assessed Value | 12500.00 |
| Navigable Water Y/N | No |
| Water Oriented Y/N | No |
| # of Attached Garage Spaces | 2 |
| # of Detached Garage Spaces | 4 |
Room Details
| Room | Dimensions | Level | Flooring | Details |
|---|---|---|---|---|
| Bathroom 1 | Main | |||
| Bedroom 1 | Main | |||
| Bedroom 2 | Main | |||
| Family Room | Lower 1 | |||
| Kitchen | Main | |||
| Laundry | Lower 1 | |||
| Living Room | Main | |||
| Primary Bathroom | Main | |||
| Primary Bedroom | Main |
Amenities
- Foreclosure
- Views
- Short Sale
- New Construction
- Adult 55+
- Lease To Own
- No HOA Fees
- Furnished
- Primary On Main
- Air Conditioning
- Seller Finance
- Green
- Fixer Upper
- Horse
- Golf
- Fireplace
- Deck
- Garage
- Basement
- Pool
Property vs Single Family Average in 17922
Price
Taxes
Year Built
Visits
 © BRIGHT, All Rights Reserved
