
Views - Primary on Main
Address
1006 Rolling Hills Drive, Lake Ariel, PA
Price
$ 449,000
Property Attributes
- MLS#PAWN2000894
- TypeSingle Family
- Listing Status ACTIVE
- CountyWAYNE
- CityLake Ariel
- AreaPaupack Township
- NeighborhoodWallenpaupack Lake Estates
- Zip18436
- StyleContemporary
- Year Built1982
- Taxes$ 1759
- Price$ 449,000
- Bedrooms3
- Full Bathrooms3
- Half Bathrooms0
- Sqr Footage1962
- Lot Size0.21 Acres
Data Source:
Bright MLS
Property Description
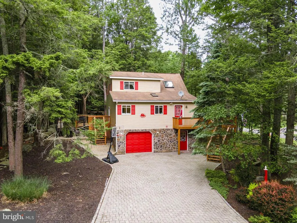
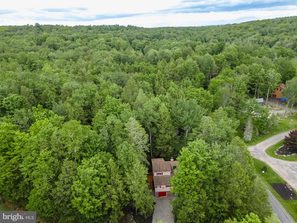
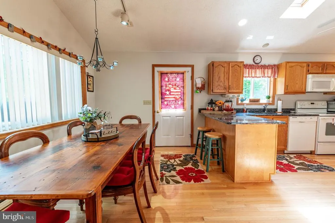
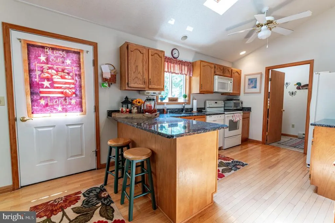
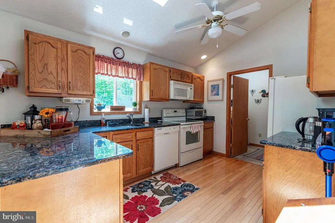
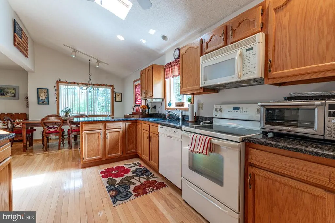
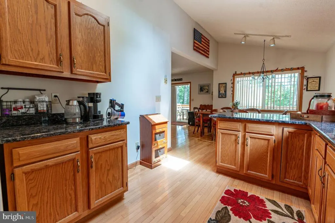
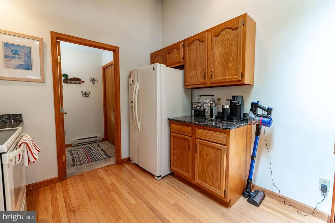
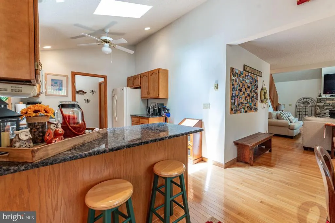
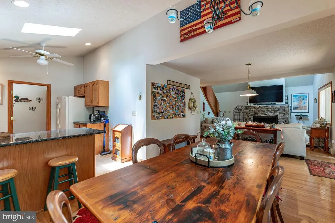
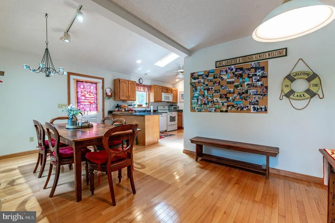
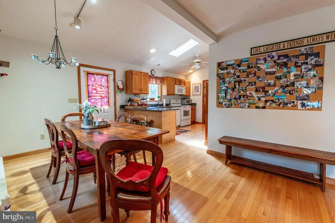
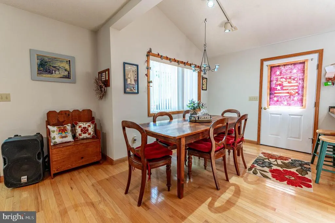
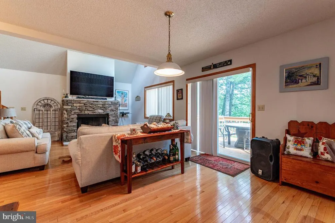
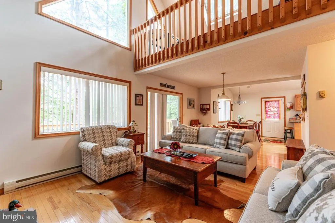
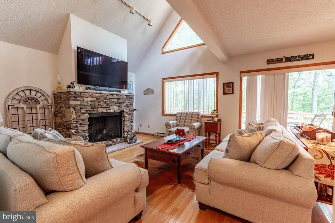
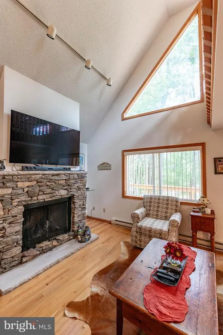
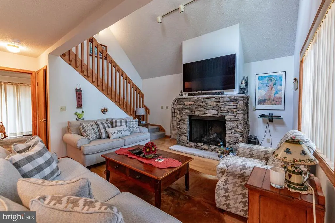
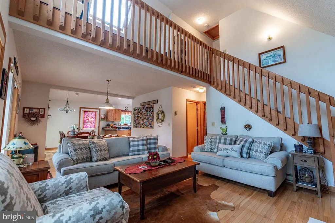
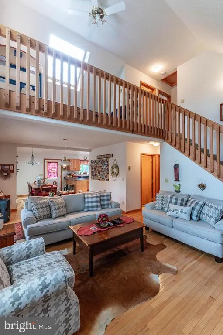
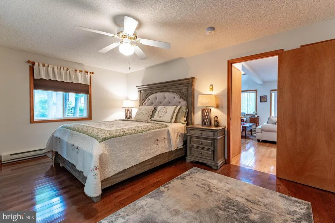
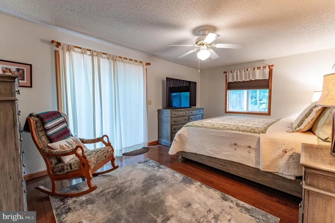
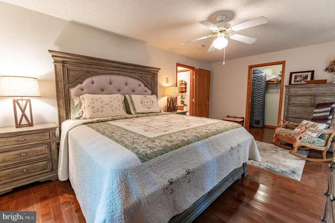
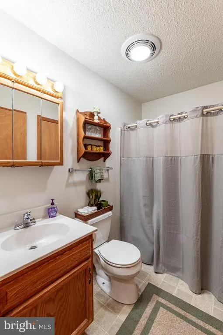
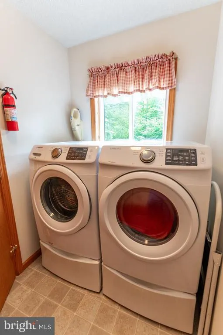
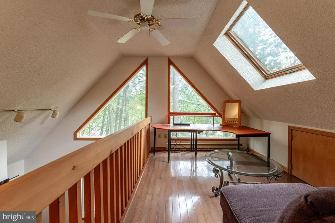
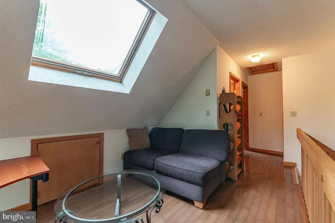
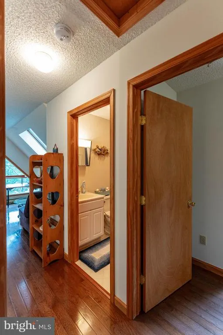
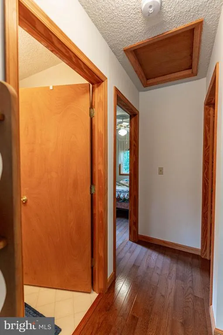
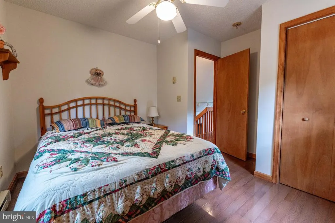
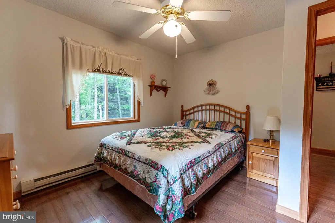
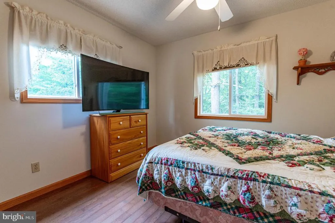
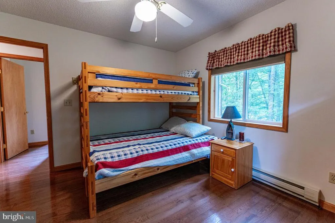
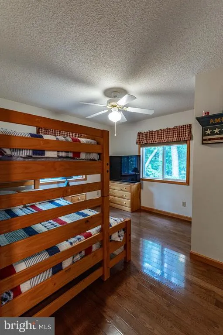
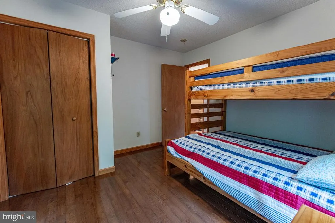
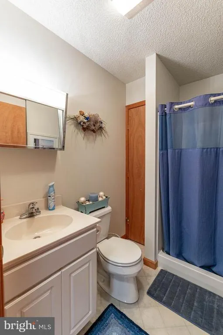
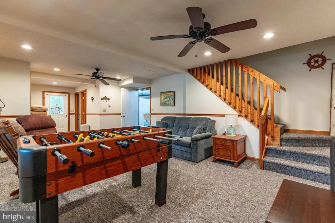
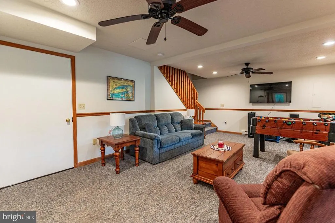
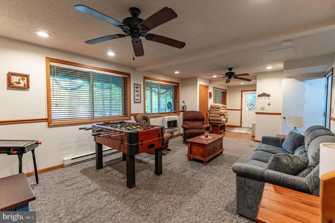
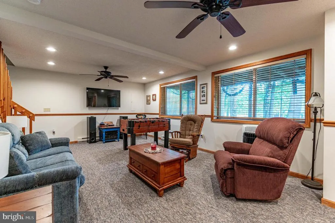
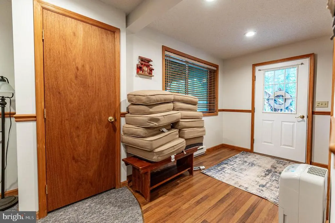
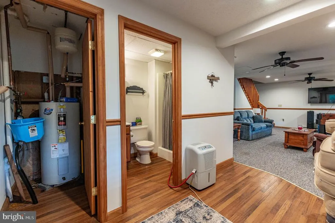
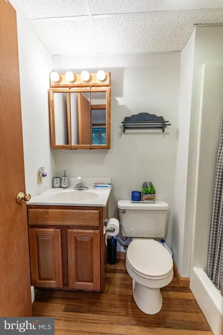
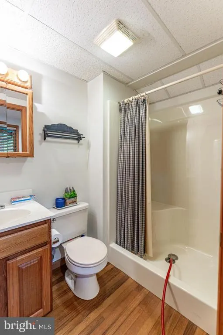
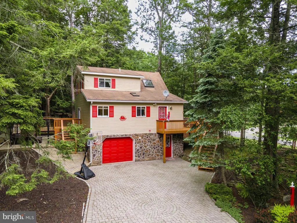
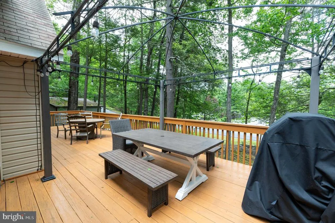
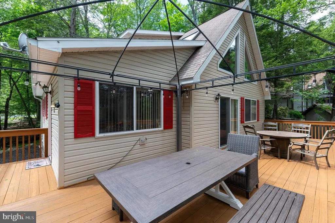
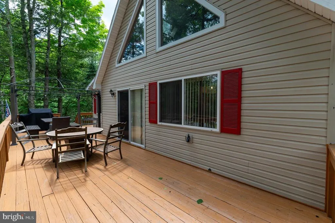
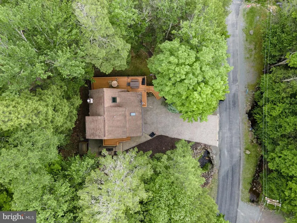
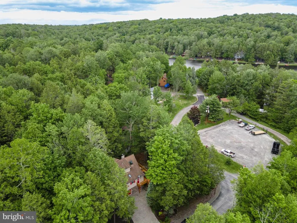
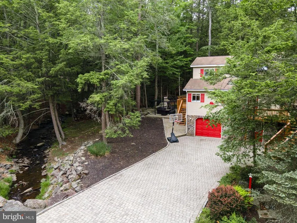
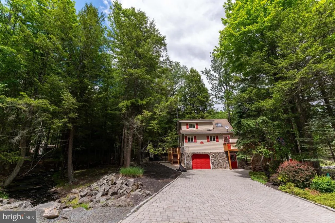
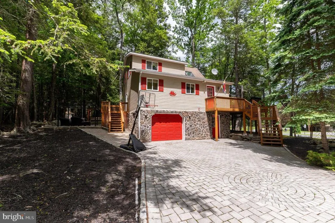
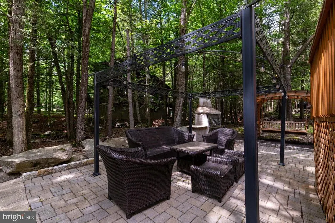
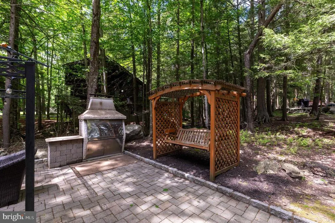
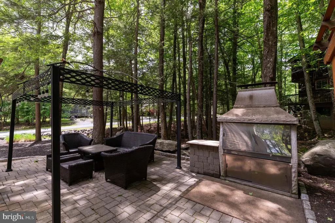
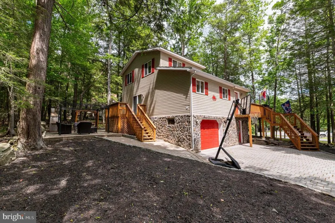
Nestled in the amenity-filled Wallenpaupack Lake Estates community, this charming 3 bedroom, 3 bath chalet offers the perfect blend of rustic character and modern comfort. Hardwood floors flow throughout the open-concept main living area, creating a warm and inviting atmosphere. The galley kitchen features granite countertops, matching white appliances, a vaulted ceiling with skylight and ceiling fan, and a breakfast peninsula ideal for casual dining. Adjacent dining area boasts track lighting and vaulted ceilings, while the stunning 2-story family room showcases soaring vaulted ceilings, track lighting, ceiling fan, and a stacked stone wood-burning fireplace with sliding door access to the expansive deck. A convenient first-floor bedroom with hardwood floors, ceiling fan, and sliding door access to the backyard sits near a full bath with tub/shower combo and laundry area. Upstairs, the loft overlooks the main living space and features vaulted ceilings, ceiling fan, and skylights. Two additional bedrooms with hardwood floors and ceiling fans, along with another full bath with walk-in shower, complete the second level. The fully finished walkout daylight basement provides even more living space with wall-to-wall carpet, chair rails, recessed lighting, ceiling fans, and a full bath with walk-in shower. Outside, enjoy two walkout wooden decks leading to the paver stone driveway and patio, plus the convenience of a 1-car built-in garage. Located close to major highway I-84 for easy commute, Beaver Lake, Claws 'N Paws Wild Animal Park, shops, restaurants and so much more! A perfect year-round residence or vacation retreat in the heart of the Poconos!
| Elementary School | Middle School | High School |
|---|---|---|
| Wallenpaupack South Elementary School | Wallenpaupack Area Middle School | Wallenpaupack H.S. |
| Price History | |
|---|---|
| 6/2/2026 | Listed $449,000 |
General Features
| Living Area | 1962 |
|---|---|
| Sewer | Public Sewer |
| Heating | Baseboard - Electric |
| Cooling | Ceiling Fan(s) |
| Possession | Negotiable,Settlement |
| Roof | Asphalt,Fiberglass |
| Appliances | Built-In Microwave,Dishwasher,Microwave,Oven - Single,Oven/Range - Electric,Stove |
| Zoning | R-3- RESIDENTIAL / MEDIUM |
| HOA Fee | 2500.00 |
| Garage Spaces | 1.00 |
| Patio/Porch Features | Deck(s),Patio(s),Wrap Around |
| Architectural Style | Contemporary |
| Construction Materials | Vinyl Siding,Stone |
| School District | WALLENPAUPACK AREA |
| Year Built | 1982 |
| View | Panoramic |
| Levels | 1.5 |
| Tax Year | 2025 |
| Ownership | Fee Simple |
| Cool Fuel | Electric |
| Accessibility | None |
| Assoc Fee Paid Per | Annually |
| County | WAYNE |
| New Construction | No |
| Property Type | Residential |
| HOA | Yes |
| Subdivision Name | WALLENPAUPACK LAKE ESTATES |
| Garage Y/N | Yes |
| Water Access Y/N | No |
| Other Structures | Above Grade,Below Grade |
| Total Rooms | 8 |
| Full Baths | 3 |
| Status | ACTIVE |
| Directions | I80W to exit 293 to I380N,exit 8 to PA423,R to PA423N,L to Main St,R to PA423N,L to PA423N,L to PA191N,cont to PA507N,L to Ledgedale Rd,R to St Mary Church Rd,R to Goose Pond Rd,R to Lakeland Dr,L to |
| City | LAKE ARIEL |
| Disclosures | Prop Disclosure |
| Senior Community Y/N | No |
| MLS Area | Paupack Township (13919) |
| Lot Size Units | Square Feet |
| Lot Size Square Feet | 9148.00 |
| Tax Assessed Value | 52990.0 |
| Tax Annual Amount | 1759.34 |
| Home Warranty Y/N | Yes |
| Property Condition | Very Good |
| Structure Type | Detached |
| Condo/Coop Association fee Y/N | No |
| Bathrooms Full Main Level | 1 |
| Bathrooms Count Main Level | 1.00 |
| Price Per Sq Ft Total AG | 312.24 |
| Acceptable Financing | Cash,Conventional,FHA,VA |
| Vacation Rental Y/N | No |
| Total SQFT | 2438 |
| Standard Status | Active |
| Year Built Source | Estimated |
Interior Features
| Interior Amenities | Bathroom - Stall Shower,Bathroom - Tub Shower,Breakfast Area,Carpet,Ceiling Fan(s),Combination Kitchen/Dining,Dining Area,Family Room Off Kitchen,Floor Plan - Open,Floor Plan - Traditional,Recessed L |
|---|---|
| Heating Fuel | Electric,Propane - Leased |
| Basement | Daylight,Full,Full,Outside Entrance,Partially Finished,Walkout Level |
| Flooring | Carpet,Hardwood,Vinyl |
| Total Fireplaces | 1 |
| Fireplace Features | Stone |
| Hot Water | Propane |
| Basement (Y/N) | Yes |
| Heating Y/N | Yes |
| Window Features | Skylights |
| Fireplace Y/N | Yes |
| Above Grade Finished Area | 1438 |
| Central Air Y/N | No |
| Total Bedrooms | 3 |
| Below Grade Finished Area | 524 |
| Room Type | Dining Room,Primary Bedroom,Bedroom 2,Kitchen,Family Room,Bedroom 1,Laundry,Loft,Other,Recreation Room,Primary Bathroom,Full Bath |
| Main Level Bedrooms | 1 |
| Below Grade Finished Area Unit Type | Square Feet |
| LivingAreaSource | Estimated |
| Laundry Type | Hookup,Main Floor |
| Below Grade Unfin Area Units | Square Feet |
| Below Grade Unfin SQFT | 476 |
| Below Grade Unfin SQFT Source | Estimated |
| Below Grade Finished Area Source | Estimated |
| Bedrooms Count All Upper Levels | 2 |
| Bedrooms Count Upper Level 1 | 2 |
| Bathrooms Full Upper Level 1 | 1 |
| Bathrooms Full Lower Level 1 | 1 |
| Bathrooms Full All Upper Levels | 1 |
| Bathrooms Full All Lower Levels | 1 |
| Bathrooms Count Upper Level 1 | 1.00 |
| Bathrooms Count Lower Level 1 | 1.00 |
| Bathrooms Count All Upper Levels | 1 |
| Bathrooms Count All Lower Levels | 1 |
| Above Grade Unfin Area Units | Square Feet |
| Above Grade Unfin SQFT Source | Estimated |
| Above Grade Finished Area Source | Estimated |
| Above Grade Finished Area Unit Type | Square Feet |
| Total Baths | 3 |
Exterior Features
| Pool | No Pool |
|---|---|
| Parking Features | Brick Driveway |
| Lot Features | Level |
| Water Source | Community |
| Total Parking Spaces | 1 |
| Garage Features | Garage - Front Entry,Garage Door Opener |
| Type of Parking | Driveway,Off Street,Attached Garage |
| Foundation Details | Other |
| Water View Y/N | No |
| Lot Size Acres | 0.21 |
| Lot Size Source | Estimated |
| Waterfront Y/N | No |
| Navigable Water Y/N | No |
| Water Oriented Y/N | No |
| # of Attached Garage Spaces | 1 |
Room Details
| Room | Dimensions | Level | Flooring | Details |
|---|---|---|---|---|
| Bedroom 1 | Upper 1 | |||
| Bedroom 2 | Upper 1 | |||
| Dining Room | Main | |||
| Family Room | Main | |||
| Full Bath | Upper 1 | |||
| Full Bath | Lower 1 | |||
| Kitchen | Main | |||
| Laundry | Main | |||
| Loft | Upper 1 | |||
| Other | Main | Walk-In Closet(s) | ||
| Primary Bathroom | Main | |||
| Primary Bedroom | Main | |||
| Recreation Room | Lower 1 |
Amenities
- Foreclosure
- Views
- Short Sale
- New Construction
- Adult 55+
- Lease To Own
- No HOA Fees
- Furnished
- Primary On Main
- Air Conditioning
- Seller Finance
- Green
- Fixer Upper
- Horse
- Golf
- Fireplace
- Deck
- Garage
- Basement
- Pool
Property vs Single Family Average in 18436
Price
Taxes
Year Built
Visits
 © BRIGHT, All Rights Reserved
