
Address
1825 W Philadelphia Street, York, PA
Price
$ 247,900
Property Attributes
- MLS#PAYK2093996
- TypeSingle Family
- Listing Status ACTIVE
- CountyYORK
- CityYork
- AreaWest York Boro
- NeighborhoodWest York Boro
- Zip17404
- StyleColonial,Traditional
- Year Built1925
- Taxes$ 4738
- Price$ 247,900
- Bedrooms3
- Full Bathrooms2
- Half Bathrooms0
- Sqr Footage1560
- Lot Size0.14 Acres
Data Source:
Bright MLS
Property Description
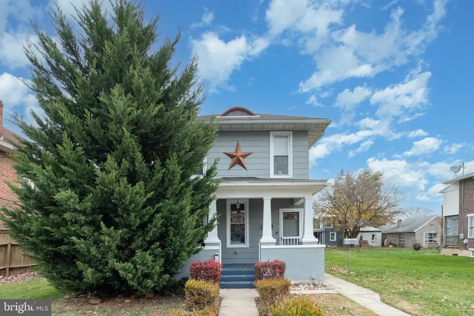
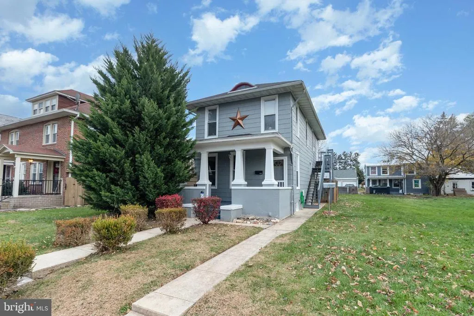
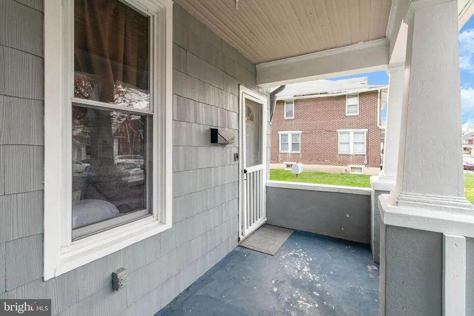
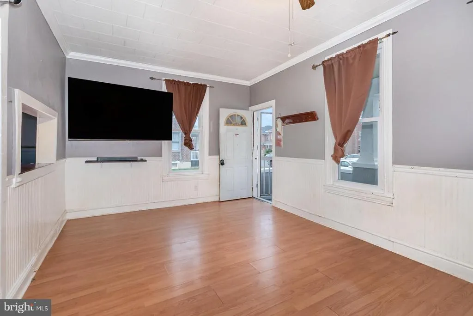
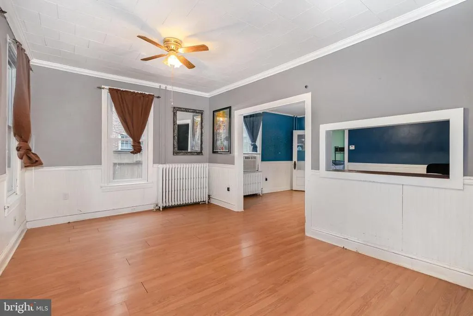
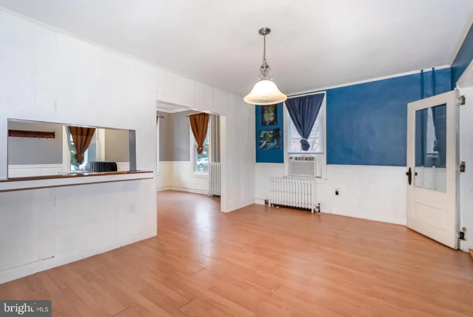
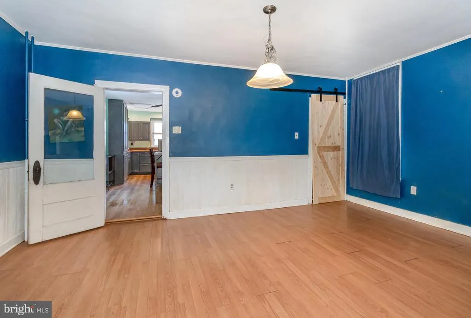
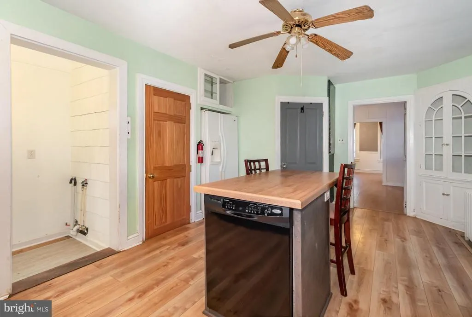
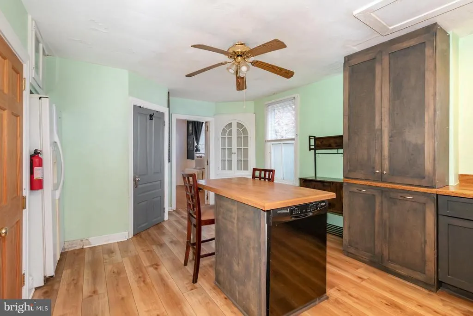
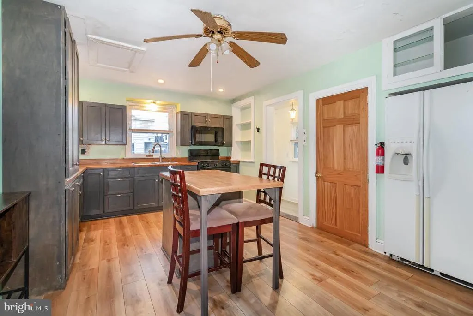
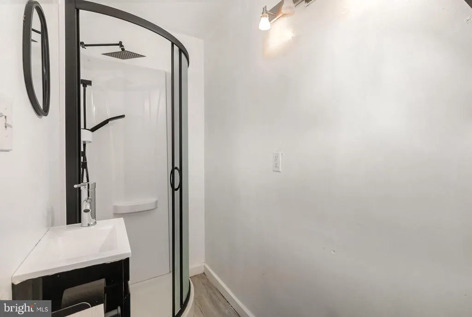
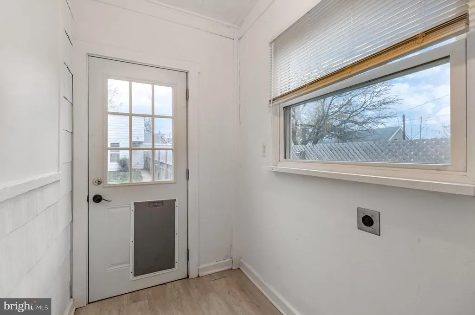
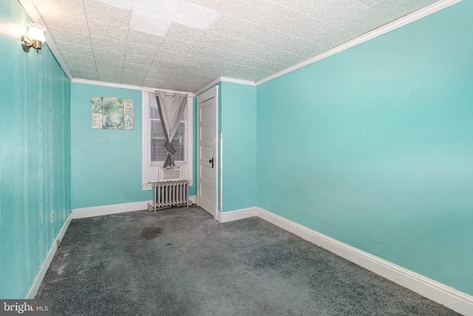
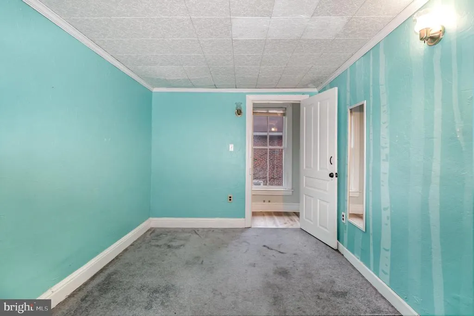
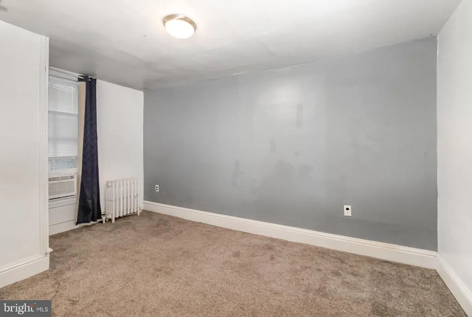
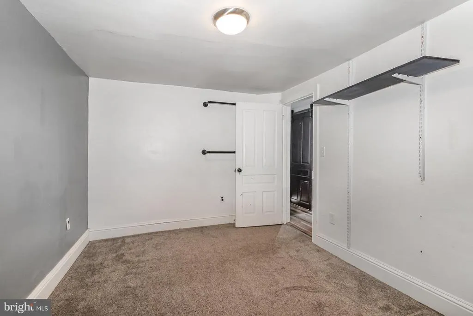
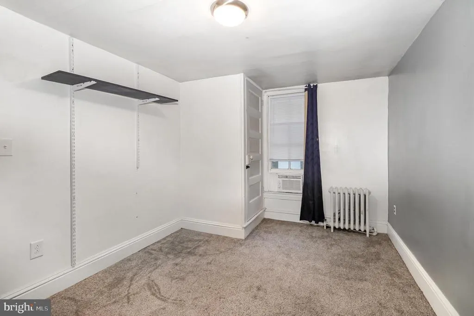
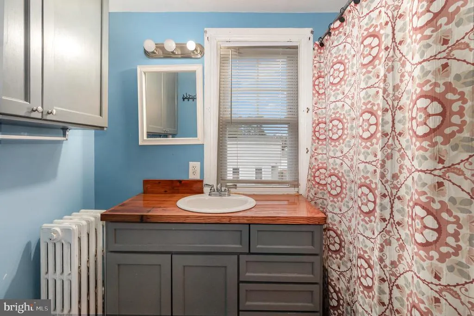
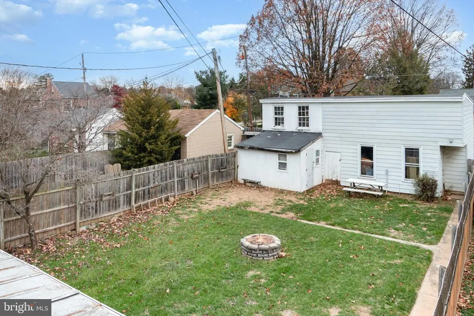
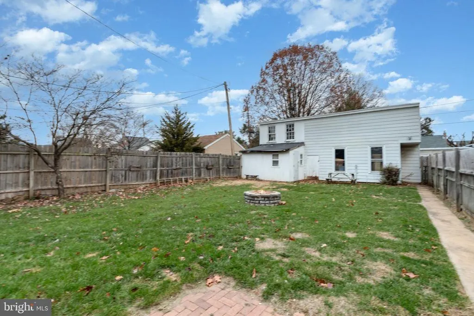
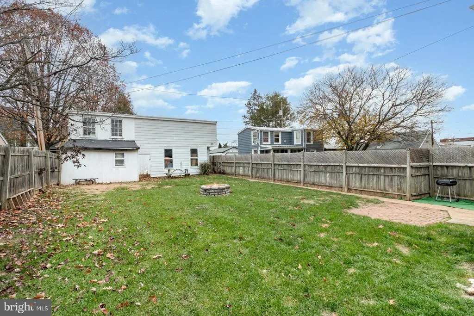
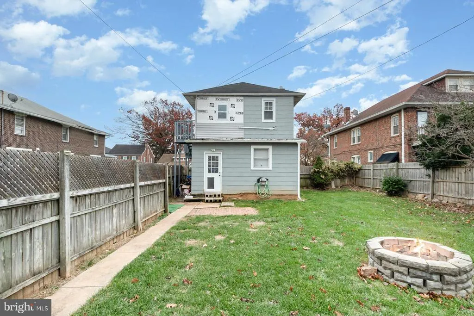
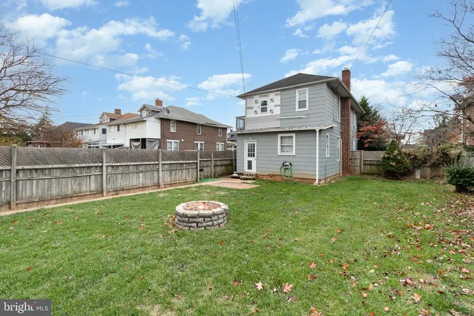
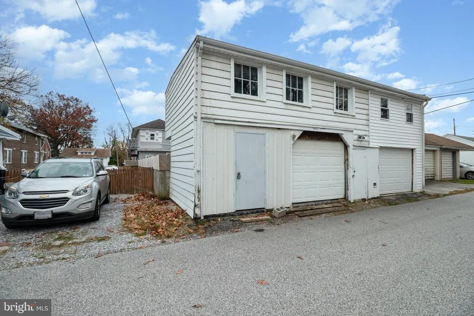
Discover the tranquil beauty of this 3 bedroom, 2 full bath home with detached 2 car garage within a great area of West York Boro, West York School District. This home is specifically designed for those who crave that traditional floor plan. You'll feel welcome once you walk onto the front porch and for the first time walk into the formal living room which leads to the formal dining room. From the dining room you'll enter the kitchen which you'll find has plenty of cabinets, counter space and island to do your day to day cooking with appliances to convey. Off the kitchen is the laundry area and full bath with shower still. Upstairs there are 3 bedrooms, full bath and stairs to the 3rd floor walkup attic for additional storage space. The lower level is spacious with utilities tucked away with plenty of space to add another room, work out area or just use for storage. Don't forget the fenced in backyard with patio and the oversized 2 car garage with even more storage on the 2nd floor of the garage. Other property features include, gas hot water radiator heat, 2 air conditioner window units. This property is also located within walking distance to most Borough amenities. Don't miss out in seeing this terrific home and property.
| Price History | |
|---|---|
| 11/17/2025 | Listed $247,900 |
General Features
| Living Area | 1560 |
|---|---|
| Sewer | Public Sewer |
| Heating | Hot Water,Radiator |
| Cooling | Window Unit(s) |
| Possession | Settlement |
| Roof | Asphalt,Shingle |
| Appliances | Dishwasher,Microwave,Oven/Range - Gas,Refrigerator,Washer/Dryer Hookups Only |
| Zoning | RESIDENTIAL |
| Garage Spaces | 2.00 |
| Patio/Porch Features | Patio(s),Porch(es) |
| Architectural Style | Colonial,Traditional |
| Construction Materials | Asbestos,Stick Built |
| School District | WEST YORK AREA |
| Year Built | 1925 |
| Electric | 100 Amp Service,Circuit Breakers |
| Levels | 2 |
| Tax Year | 2024 |
| Ownership | Fee Simple |
| Cool Fuel | Electric |
| Section | WEST YOR |
| Accessibility | None |
| County | YORK |
| New Construction | No |
| Property Type | Residential |
| HOA | No |
| Subdivision Name | WEST YORK BORO |
| Garage Y/N | Yes |
| Water Access Y/N | No |
| Other Structures | Above Grade,Below Grade |
| Full Baths | 2 |
| Status | ACTIVE |
| Directions | West on Market Street to right on N Clinton Street to left on W Philadelphia Street to Property on the right #1825. |
| City | YORK |
| Senior Community Y/N | No |
| MLS Area | West York Boro (15288) |
| Lot Size Units | Square Feet |
| Lot Size Square Feet | 5920.00 |
| Tax Assessed Value | 95780.0 |
| Tax Annual Amount | 4738.0 |
| Structure Type | Detached |
| Condo/Coop Association fee Y/N | No |
| Bathrooms Full Main Level | 1 |
| Bathrooms Count Main Level | 1.00 |
| Price Per Sq Ft Total AG | 158.91 |
| Acceptable Financing | Cash,Conventional,FHA,VA |
| Vacation Rental Y/N | No |
| Total SQFT | 1560 |
| Standard Status | Active |
| Year Built Source | Assessor |
| Tax Lot | 0020 |
Interior Features
| Interior Amenities | Attic,Bathroom - Stall Shower,Bathroom - Tub Shower,Carpet,Ceiling Fan(s),Floor Plan - Traditional,Formal/Separate Dining Room,Kitchen - Eat-In,Kitchen - Island,Recessed Lighting |
|---|---|
| Heating Fuel | Natural Gas |
| Basement | Full,Unfinished |
| Flooring | Carpet,Laminated,Vinyl,Wood |
| Hot Water | Natural Gas |
| Basement (Y/N) | Yes |
| Heating Y/N | Yes |
| Fireplace Y/N | No |
| Above Grade Finished Area | 1560 |
| Central Air Y/N | No |
| Total Bedrooms | 3 |
| Room Type | Living Room,Dining Room,Bedroom 2,Bedroom 3,Kitchen,Bedroom 1,Laundry,Full Bath |
| Below Grade Finished Area Unit Type | Square Feet |
| LivingAreaSource | Assessor |
| Laundry Type | Hookup,Main Floor |
| Below Grade Unfin Area Units | Square Feet |
| Below Grade Unfin SQFT Source | Assessor |
| Below Grade Finished Area Source | Assessor |
| Bedrooms Count All Upper Levels | 3 |
| Bedrooms Count Upper Level 1 | 3 |
| Bathrooms Full Upper Level 1 | 1 |
| Bathrooms Full All Upper Levels | 1 |
| Bathrooms Count Upper Level 1 | 1.00 |
| Bathrooms Count All Upper Levels | 1 |
| Above Grade Finished Area Source | Assessor |
| Above Grade Finished Area Unit Type | Square Feet |
| Total Baths | 2 |
Exterior Features
| Exterior Amenities | Sidewalks,Street Lights |
|---|---|
| Pool | No Pool |
| Fencing | Fully,Wood |
| Lot Features | Front Yard,Level,Rear Yard |
| Water Source | Public |
| Total Parking Spaces | 2 |
| Garage Features | Garage - Rear Entry,Garage Door Opener |
| Type of Parking | Detached Garage |
| Land Use Code | 102 |
| Foundation Details | Concrete Perimeter,Stone |
| Water View Y/N | No |
| Lot Size Acres | 0.14 |
| Lot Size Source | Assessor |
| Waterfront Y/N | No |
| Land Assessed Value | 0.00 |
| Navigable Water Y/N | No |
| Water Oriented Y/N | No |
| # of Detached Garage Spaces | 2 |
Room Details
| Room | Dimensions | Level | Flooring | Details |
|---|---|---|---|---|
| Bedroom 1 | Upper 1 | Flooring - Wood,Ceiling Fan(s) | ||
| Bedroom 2 | Upper 1 | Flooring - Carpet | ||
| Bedroom 3 | Upper 1 | Flooring - Carpet | ||
| Dining Room | Main | Flooring - Laminated | ||
| Full Bath | Upper 1 | Flooring - Laminated,Bathroom - Tub Shower | ||
| Full Bath | Main | Flooring - Laminated,Bathroom - Stall Shower | ||
| Kitchen | Main | Flooring - Laminated,Ceiling Fan(s),Kitchen - Gas Cooking,Island | ||
| Laundry | Main | Flooring - Laminated | ||
| Living Room | Main | Flooring - Laminated,Ceiling Fan(s) |
Amenities
- Foreclosure
- Views
- Short Sale
- New Construction
- Adult 55+
- Lease To Own
- No HOA Fees
- Furnished
- Primary On Main
- Air Conditioning
- Seller Finance
- Green
- Fixer Upper
- Horse
- Golf
- Fireplace
- Deck
- Garage
- Basement
- Pool
Property vs Single Family Average in 17404
Price
Taxes
Year Built
Visits
 © BRIGHT, All Rights Reserved
