
New Construction - Primary on Main
Address
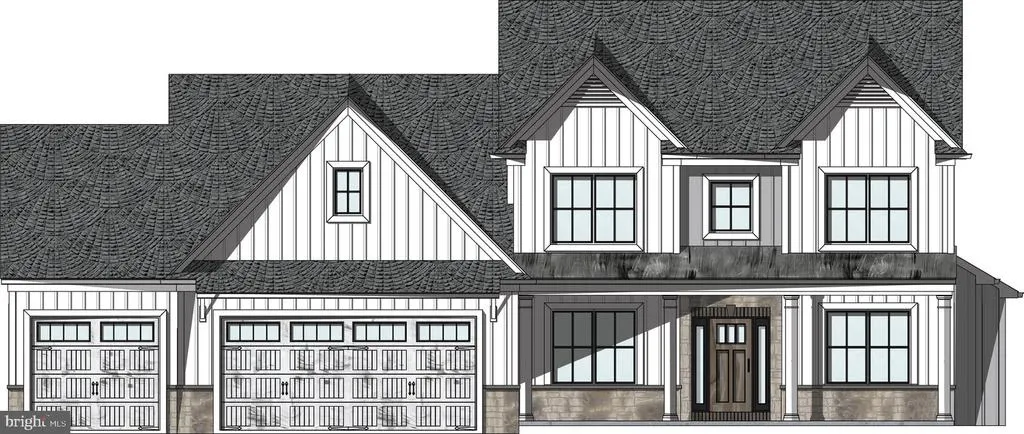
The Sedona - Farmbrooke Meadows, York, PA
Price
$ 645,500
Property Attributes
- MLS#PAYK2097816
- TypeSingle Family
- Listing Status ACTIVE
- CountyYORK
- CityYork
- AreaManchester Twp
- NeighborhoodFarmbrooke Meadows
- Zip17406
- StyleFarmhouse/National Folk
- Year Built2026
- Price$ 645,500
- Bedrooms4
- Full Bathrooms2
- Half Bathrooms1
- Sqr Footage2923
Data Source:
Bright MLS
Property Description
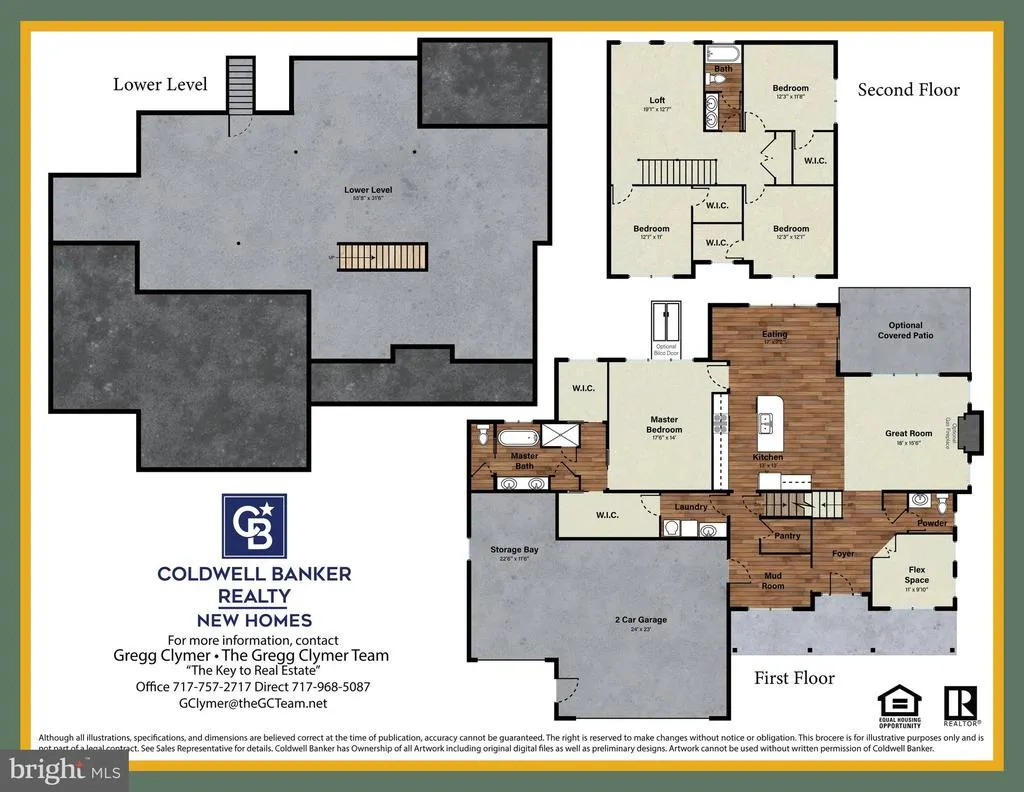
TO BE BUILT! The Sedona Model is a beautifully crafted home that blends modern style with everyday comfort and functionality. Designed with both entertaining and family living in mind, this exceptional residence offers 4 spacious bedrooms, 2.5 bathrooms, an expansive main living area, a versatile second-floor loft perfect for a media room, home office, or play space, and a desirable 3-car garage providing ample room for vehicles and additional storage. Step inside to a bright, open-concept great room and dining area featuring impressive nine-foot ceilings that enhance the sense of space and natural light. The stunning kitchen serves as the heart of the home, showcasing a large center island, elegant granite countertops, and abundant workspace for cooking and gathering. Enjoy the convenience of a true walk-in pantry, offering generous storage and organization. There is even a flex space to use for an office or a hobby room. The private owners suite is a luxurious retreat, complete with two spacious walk-in closets and a dual-sink vanity, walk-in shower, and soaking tub delivering both comfort and sophistication. What's extra nice about the master bathroom is that it is attached to the laundry room for convenience and offers the ability for one to leave without bothering the other half on a separate schedule. This is to be built by one of the area's premier custom home builders, Phil Carpenter Custom Homes. Other floor plans are available if this one is not quite right or we can customize it to your liking. Several lots still available. Call listing agent for more details.
| High School |
|---|
| Central York High School |
| Price History | |
|---|---|
| 2/16/2026 | Listed $632,500 |
General Features
| Living Area | 2923 |
|---|---|
| Sewer | Public Sewer |
| Heating | Forced Air |
| Cooling | Ceiling Fan(s),Central A/C |
| Utilities | Cable TV Available,Electric Available,Natural Gas Available,Sewer Available,Under Ground,Water Available |
| Possession | Settlement |
| Roof | Architectural Shingle |
| Appliances | Dishwasher,Microwave,Stove |
| Zoning | RESIDENTIAL |
| HOA Fee | 300.00 |
| Garage Spaces | 3.00 |
| Association Fee Includes | Common Area Maintenance |
| Architectural Style | Farmhouse/National Folk |
| Construction Materials | Stick Built |
| School District | CENTRAL YORK |
| Year Built | 2026 |
| Electric | 200+ Amp Service |
| Levels | 2 |
| Tax Year | 2025 |
| Ownership | Fee Simple |
| Cool Fuel | Electric |
| Accessibility | 2+ Access Exits,32 + wide Doors,36 + wide Halls |
| Assoc Fee Paid Per | Annually |
| County | YORK |
| New Construction | Yes |
| Property Type | Residential |
| Association Amenities | None |
| HOA | Yes |
| Subdivision Name | FARMBROOKE MEADOWS |
| Garage Y/N | Yes |
| Water Access Y/N | No |
| Other Structures | Above Grade |
| Full Baths | 2 |
| Status | ACTIVE |
| Directions | Farmbrooke Meadows community model home/sales center is located at 705 Oxford Drive,York,PA 17406. I-83 N to Exit 24 for PA238 towards Emigsville,Make a Left at Light onto Church Road (PA-238),Conti |
| City | YORK |
| Disclosures | Agent has Financial Interest,Owner RE Licensee |
| Association Name | FARMBROOKE MEADOWS |
| Senior Community Y/N | No |
| MLS Area | Manchester Twp (15236) |
| Lot Size Units | Square Feet |
| Lot Size Square Feet | 0.00 |
| Tax Assessed Value | 0.0 |
| Tax Annual Amount | 0.0 |
| Home Warranty Y/N | Yes |
| Property Condition | Excellent |
| Structure Type | Detached |
| Condo/Coop Association fee Y/N | No |
| Bathrooms Full Main Level | 1 |
| Bathrooms Count Main Level | 2.00 |
| Price Per Sq Ft Total AG | 220.83 |
| Acceptable Financing | Cash,Conventional |
| Construction Completed Y/N | No |
| Vacation Rental Y/N | No |
| Total SQFT | 2923 |
| Builder Name | Phil Carpenter Custom Homes LLC |
| Standard Status | Active |
| Year Built Source | Estimated |
| Association Recreation Fee | No |
Interior Features
| Interior Amenities | Attic,Bathroom - Soaking Tub,Bathroom - Tub Shower,Bathroom - Walk-In Shower,Breakfast Area,Ceiling Fan(s),Combination Kitchen/Living,Combination Kitchen/Dining,Entry Level Bedroom,Family Room Off Ki |
|---|---|
| Heating Fuel | Natural Gas |
| Basement | Full,Unfinished |
| Flooring | Luxury Vinyl Plank,Carpet |
| Hot Water | Electric |
| Basement (Y/N) | Yes |
| Heating Y/N | Yes |
| Window Features | Double Hung,Double Pane,Casement,Insulated,Low-E,Screens,Vinyl Clad |
| Above Grade Finished Area | 2923 |
| Half Baths | 1 |
| Central Air Y/N | Yes |
| Total Bedrooms | 4 |
| Room Type | Dining Room,Primary Bedroom,Bedroom 2,Bedroom 3,Bedroom 4,Kitchen,Foyer,Great Room,Laundry,Loft,Mud Room,Office,Bathroom 3,Primary Bathroom,Half Bath |
| Main Level Bedrooms | 1 |
| LivingAreaSource | Estimated |
| Bedrooms Count All Upper Levels | 3 |
| Bedrooms Count Upper Level 1 | 3 |
| Bathrooms Half Main Level | 1 |
| Bathrooms Full Upper Level 1 | 1 |
| Bathrooms Full All Upper Levels | 1 |
| Bathrooms Count Upper Level 1 | 1.00 |
| Bathrooms Count All Upper Levels | 1 |
| Above Grade Finished Area Source | Estimated |
| Above Grade Finished Area Unit Type | Square Feet |
| Total Baths | 3 |
Exterior Features
| Exterior Amenities | Sidewalks |
|---|---|
| Pool | No Pool |
| Parking Features | Paved Driveway |
| Water Source | Public |
| Total Parking Spaces | 9 |
| Garage Features | Additional Storage Area,Garage - Front Entry,Garage Door Opener,Inside Access,Oversized |
| Type of Parking | Attached Garage,Driveway,Off Street,Other |
| Foundation Details | Concrete Perimeter,Passive Radon Mitigation |
| Water View Y/N | No |
| Lot Size Acres | 0.00 |
| Lot Size Source | Estimated |
| Waterfront Y/N | No |
| Door Features | French,Insulated,Sliding Glass |
| Builder Model | Sedona |
| Navigable Water Y/N | No |
| Water Oriented Y/N | No |
| # of Attached Garage Spaces | 3 |
Room Details
| Room | Dimensions | Level | Flooring | Details |
|---|---|---|---|---|
| Bathroom 3 | Upper 1 | Bathroom - Tub Shower,Double Sink,Flooring - Luxury Vinyl Plank | ||
| Bedroom 2 | Upper 1 | Walk-In Closet(s),Flooring - Carpet | ||
| Bedroom 3 | Upper 1 | Walk-In Closet(s),Flooring - Carpet | ||
| Bedroom 4 | Upper 1 | Attic - Access Panel,Walk-In Closet(s),Flooring - Carpet | ||
| Dining Room | Main | Flooring - Luxury Vinyl Plank | ||
| Foyer | Main | Flooring - Luxury Vinyl Plank | ||
| Great Room | Main | Flooring - Carpet | ||
| Half Bath | Main | Flooring - Luxury Vinyl Plank | ||
| Kitchen | Main | Countertop(s) - Granite,Dining Area,Breakfast Bar,Flooring - Luxury Vinyl Plank,Island,Kitchen - Eat-in,Living/Dining Room Combo | ||
| Laundry | Main | Attached Bathroom,Flooring - Luxury Vinyl Plank | ||
| Loft | Upper 1 | Flooring - Carpet | ||
| Mud Room | Main | Flooring - Luxury Vinyl Plank | ||
| Office | Main | Flooring - Luxury Vinyl Plank | ||
| Primary Bathroom | Main | Bathroom - Soaking Tub,Bathroom - Walk-In Shower,Double Sink,Flooring - Luxury Vinyl Plank,Walk-In Closet(s) | ||
| Primary Bedroom | Main | Flooring - Carpet,Attached Bathroom,Walk-In Closet(s) |
Amenities
- Foreclosure
- Views
- Short Sale
- New Construction
- Adult 55+
- Lease To Own
- No HOA Fees
- Furnished
- Primary On Main
- Air Conditioning
- Seller Finance
- Green
- Fixer Upper
- Horse
- Golf
- Fireplace
- Deck
- Garage
- Basement
- Pool
Property vs Single Family Average in 17406
Price
Year Built
Visits
 © BRIGHT, All Rights Reserved
