
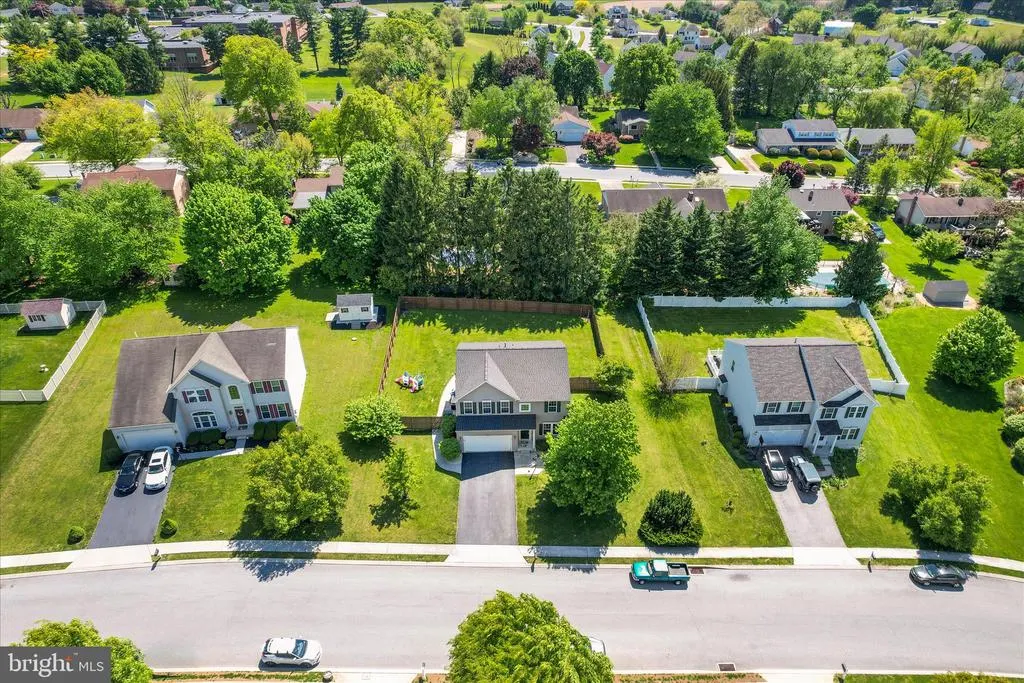
Address
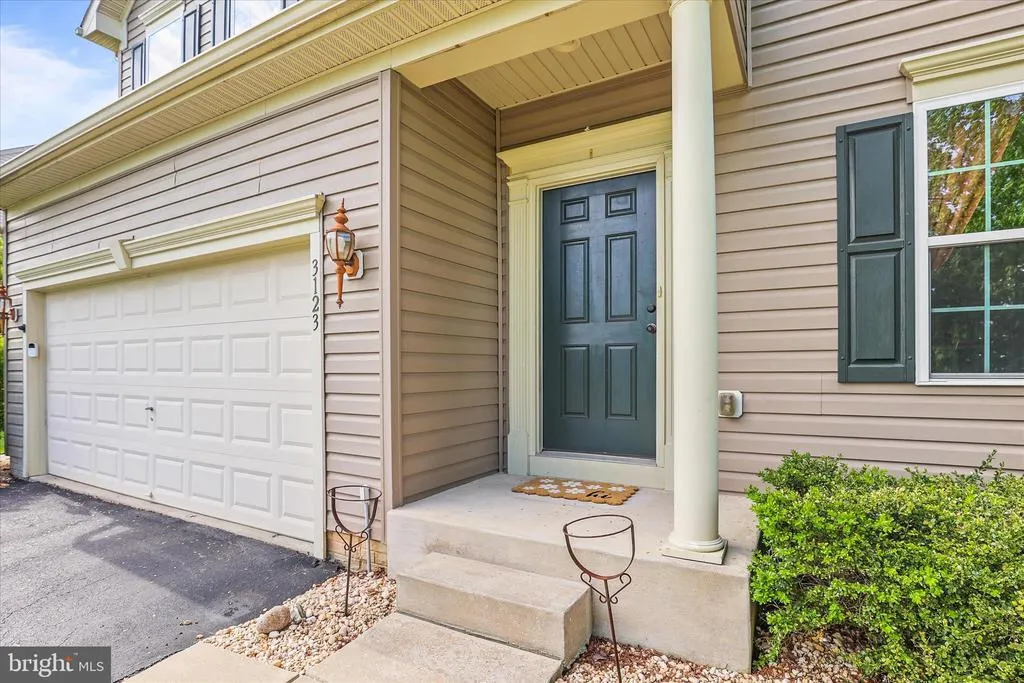
3123 S King Richards Court S, York, PA
Price
$ 464,500
Property Attributes
- MLS#PAYK2099350
- TypeSingle Family
- Listing Status ACTIVE
- CountyYORK
- CityYork
- AreaNew Salem Boro
- NeighborhoodSherwood Forest Ii
- Zip17408
- StyleColonial
- Year Built2010
- Taxes$ 8480
- Price$ 464,500
- Bedrooms4
- Full Bathrooms2
- Half Bathrooms2
- Sqr Footage3242
- Lot Size0.36 Acres
Data Source:
Bright MLS
Property Description
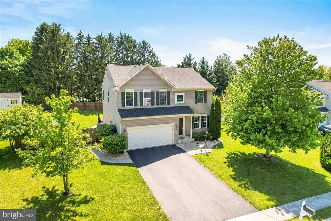
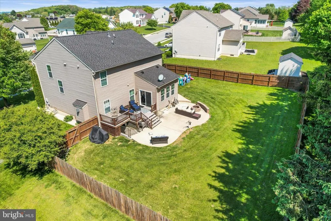
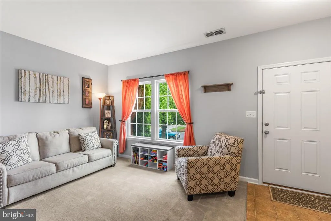
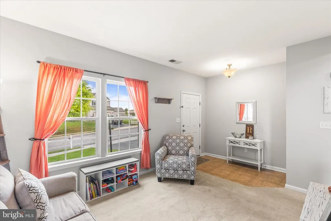
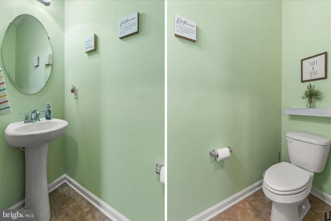
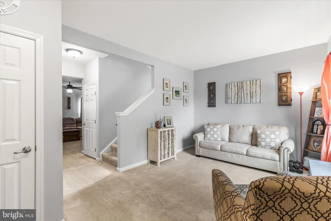
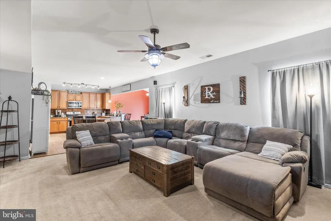
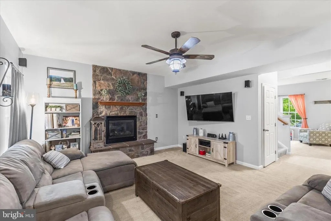
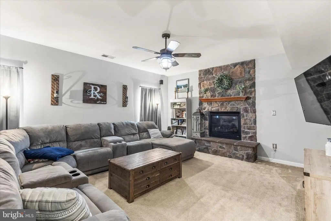
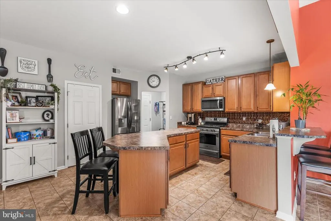
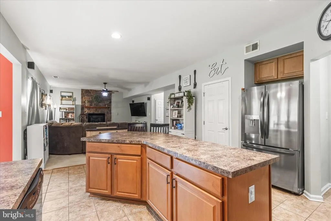
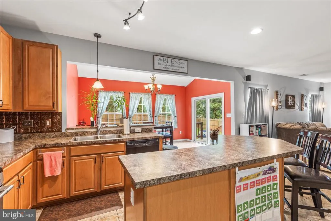
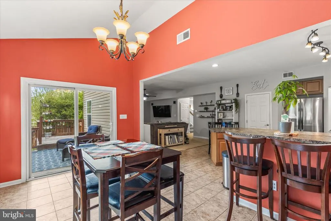
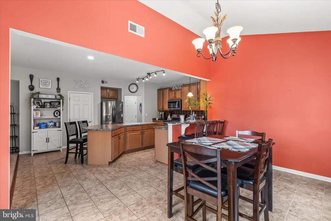
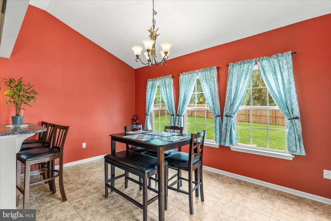
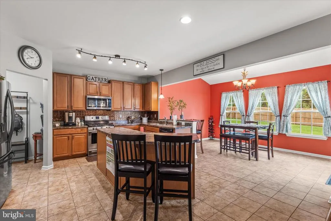
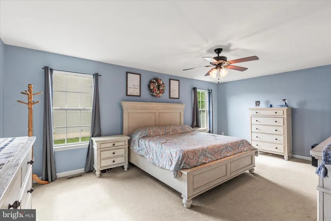
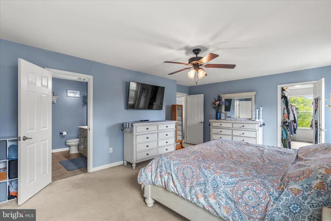
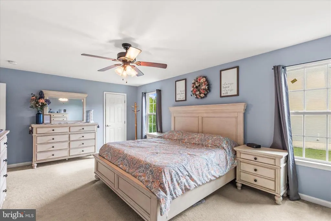
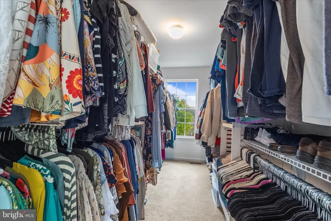
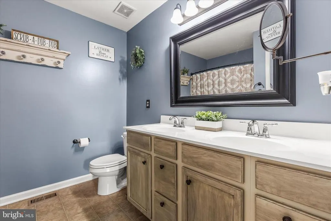
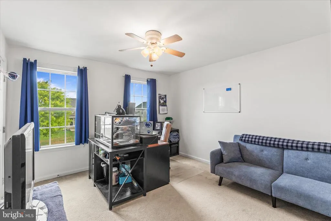
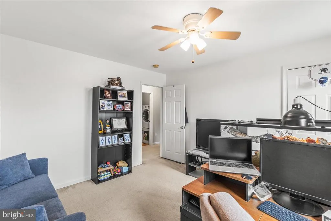
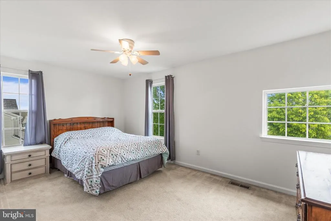
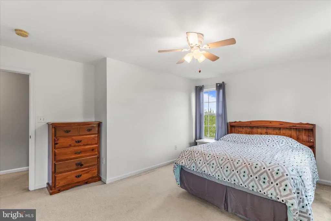
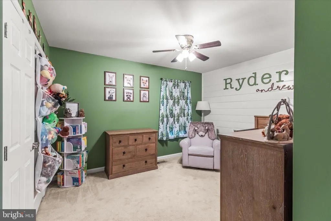
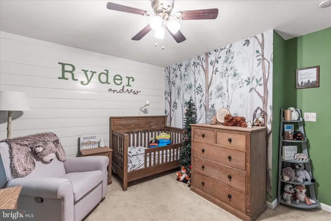
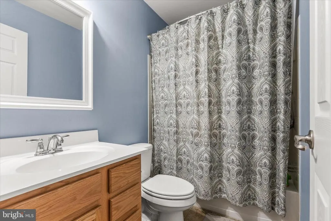
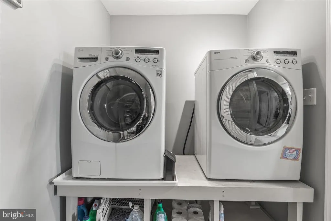
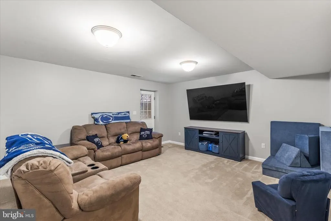
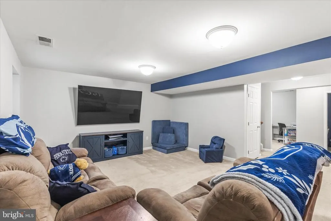
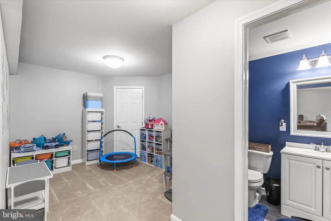
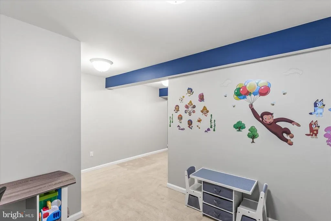
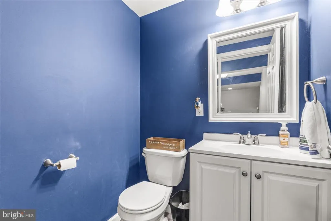
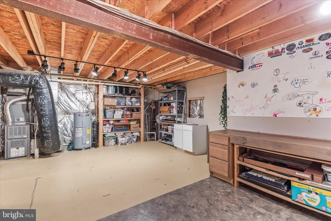
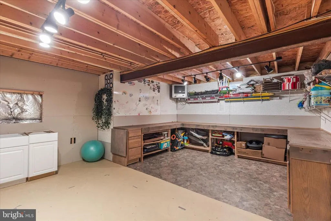
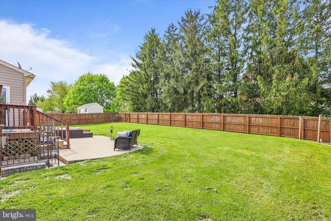
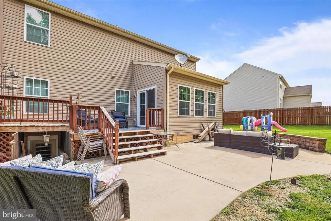
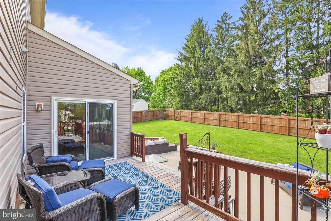
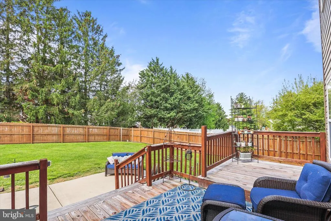
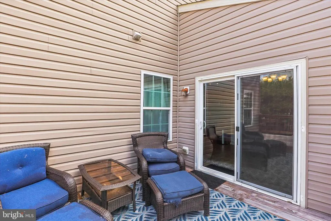
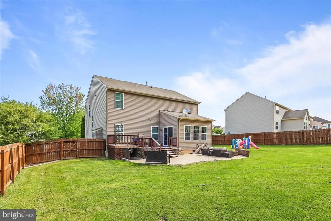
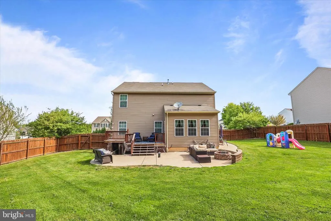
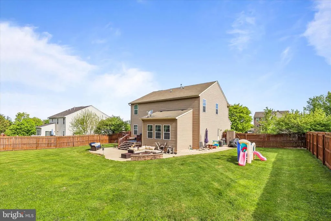
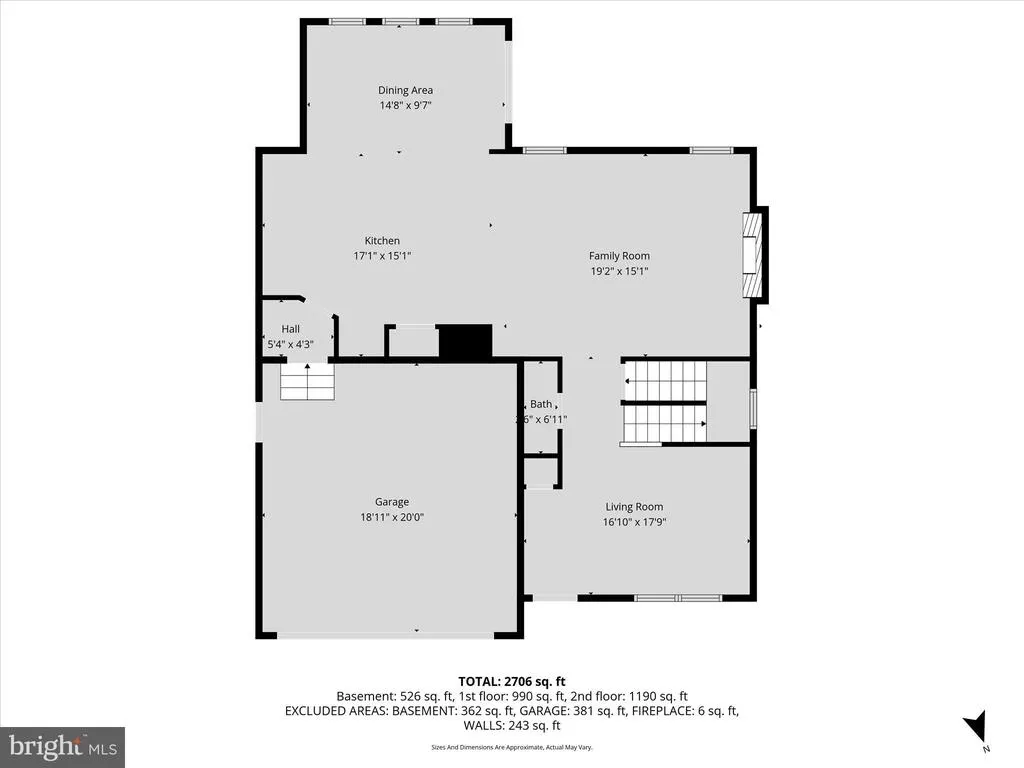
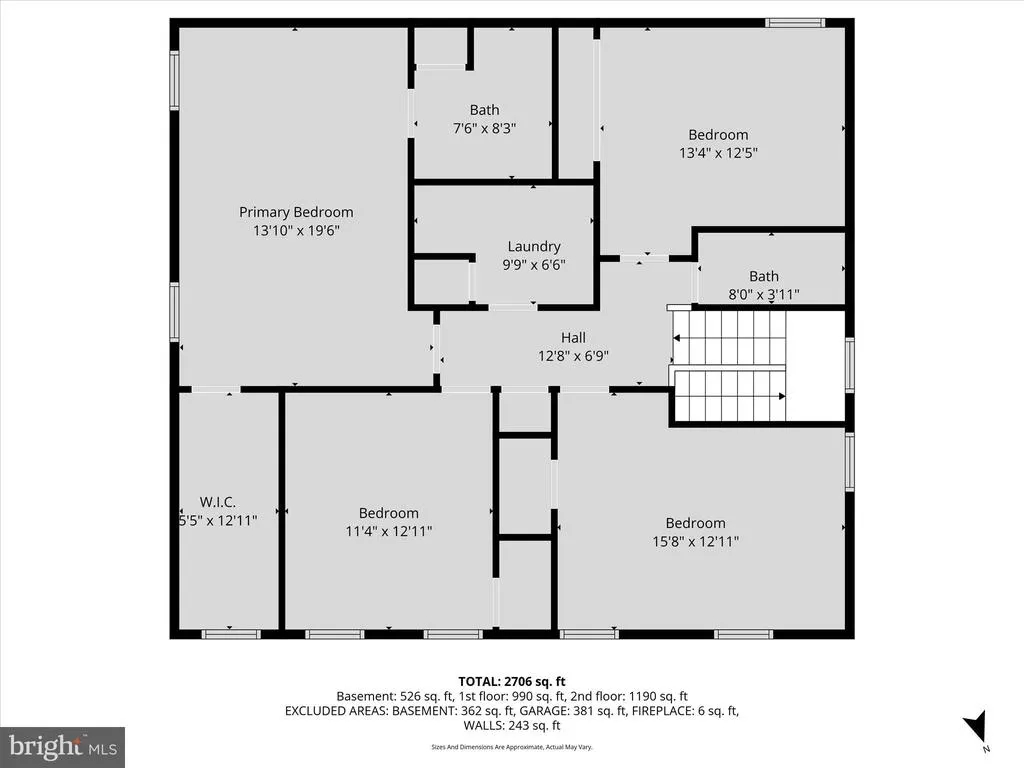
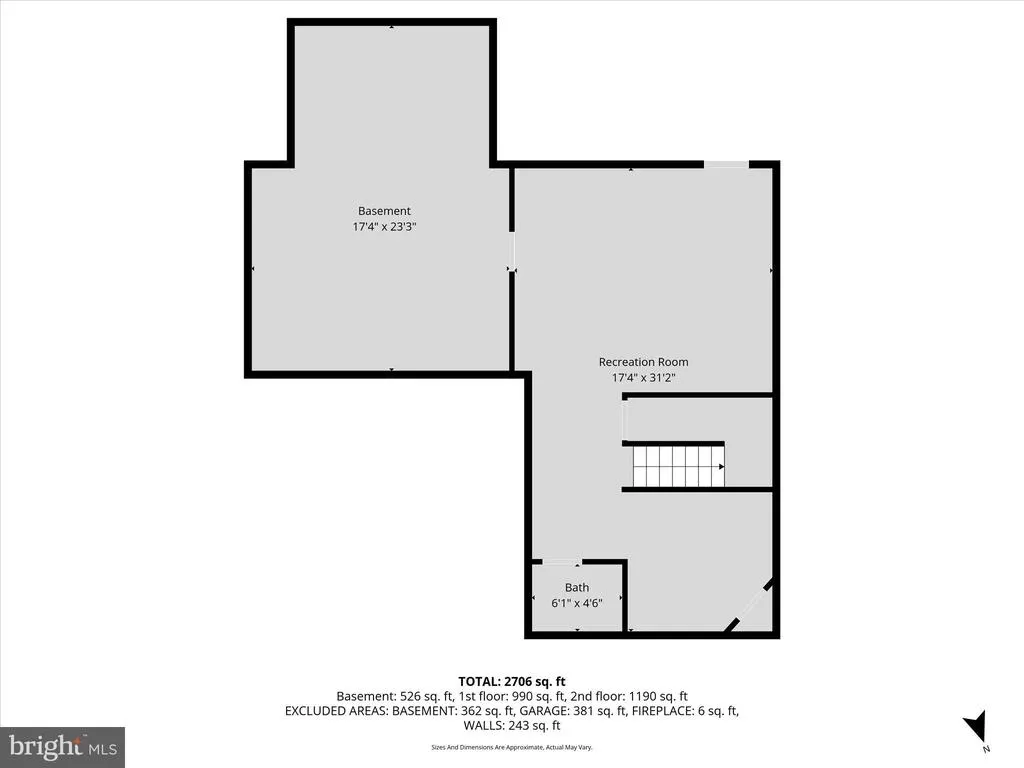
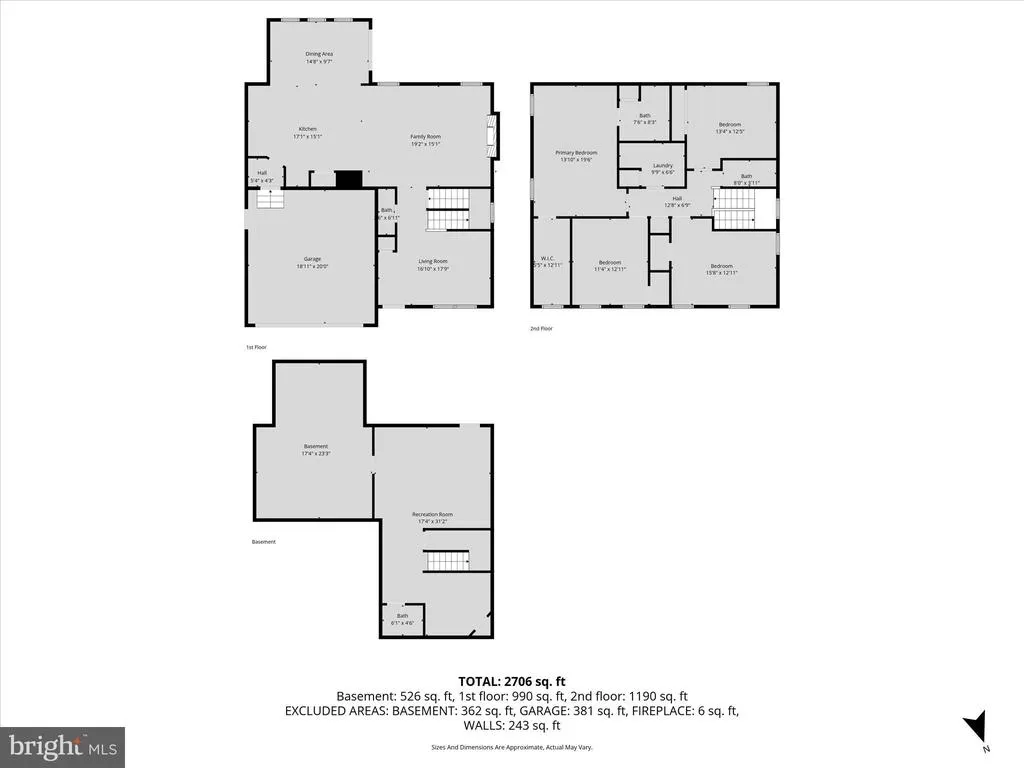
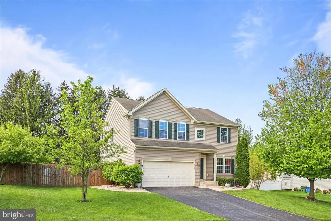
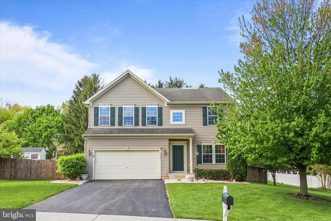
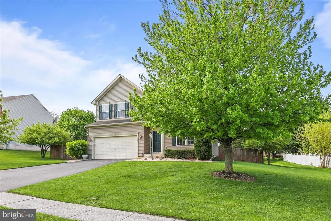
Location Location!! This nice home in Spring Grove School District offers lots of space with 4 nice size bedrooms, 2 full baths and 2 half baths! All bedrooms have good closets, the primary walk in is 5x13! Open kitchen, sunroom, family room, pantry, mudroom, powder room and formal living room all on 1st floor! Laundry room, 4 Bedrooms and 2 full Baths on 2nd floor. Laundry room has custom built washer/dryer pedestal. Lower level features recreation/family room area, play room, half bath and large storage/workshop area. Walk up steps to back yard from rec room. All of this with a privacy fenced yard, 2 tier deck, large patio area with firepit! BRAND NEW ROOF!! Some spots on carpeting, seller offering $5000 towards replacement. You won't want to miss this one!
| Elementary School | Middle School | High School |
|---|---|---|
| New Salem Elementary School | Spring Grove Area Middle School | Spring Grove Area High School |
| Price History | |
|---|---|
| 4/22/2026 | Listed $464,500 |
General Features
| Living Area | 3242 |
|---|---|
| Sewer | Public Sewer |
| Heating | Forced Air |
| Cooling | Central A/C |
| Possession | Settlement |
| Roof | Architectural Shingle |
| Appliances | Built-In Microwave,Dishwasher,Dryer - Front Loading,Icemaker,Oven/Range - Gas,Refrigerator,Stainless Steel Appliances,Washer - Front Loading |
| Zoning | RESIDENTIAL |
| HOA Fee | 120.00 |
| Garage Spaces | 2.00 |
| Patio/Porch Features | Deck(s),Patio(s) |
| Architectural Style | Colonial |
| Construction Materials | Vinyl Siding |
| School District | SPRING GROVE AREA |
| Exclusions | Surround speakers and TV mounts. Seller will repair and paint walls |
| Year Built | 2010 |
| Levels | 2 |
| Tax Year | 2025 |
| Ownership | Fee Simple |
| Cool Fuel | Electric |
| Section | NEW SALE |
| Accessibility | None |
| Assoc Fee Paid Per | Annually |
| County | YORK |
| New Construction | No |
| Property Type | Residential |
| HOA | Yes |
| Subdivision Name | SHERWOOD FOREST II |
| Garage Y/N | Yes |
| Water Access Y/N | No |
| Other Structures | Above Grade,Below Grade |
| Full Baths | 2 |
| Status | ACTIVE |
| Directions | Rt 30 to Trinity Rd,Right onto W George St,Right onto Friar Rd,Left onto S King Richard Ct Home on left |
| City | YORK |
| Disclosures | Prop Disclosure |
| Senior Community Y/N | No |
| MLS Area | New Salem Boro (15279) |
| Lot Size Units | Square Feet |
| Lot Size Square Feet | 15751.00 |
| Tax Assessed Value | 246110.0 |
| Tax Annual Amount | 8480.0 |
| Property Condition | Very Good |
| Structure Type | Detached |
| Condo/Coop Association fee Y/N | No |
| Bathrooms Count Main Level | 1.00 |
| Price Per Sq Ft Total AG | 171.66 |
| Acceptable Financing | Cash,Conventional,FHA,VA |
| Vacation Rental Y/N | No |
| Virtual Tour | https://360tourdesigns-york-pa.hd.pics/3123-S-King-Richard-Ct/idx |
| Total SQFT | 3242 |
| Standard Status | Active |
| Year Built Source | Assessor |
| Tax Lot | 0225 |
| Association Recreation Fee | No |
Interior Features
| Interior Amenities | Breakfast Area,Carpet,Ceiling Fan(s),Dining Area,Floor Plan - Open,Kitchen - Eat-In,Kitchen - Gourmet,Kitchen - Island,Pantry,Primary Bath(s),Recessed Lighting |
|---|---|
| Heating Fuel | Natural Gas |
| Basement | Outside Entrance,Partially Finished,Walkout Stairs |
| Total Fireplaces | 1 |
| Fireplace Features | Gas/Propane,Stone |
| Hot Water | Electric |
| Basement (Y/N) | Yes |
| Heating Y/N | Yes |
| Fireplace Y/N | Yes |
| Above Grade Finished Area | 2706 |
| Half Baths | 2 |
| Central Air Y/N | Yes |
| Total Bedrooms | 4 |
| Below Grade Finished Area | 536 |
| Room Type | Living Room,Primary Bedroom,Bedroom 2,Bedroom 3,Bedroom 4,Kitchen,Family Room,Sun/Florida Room,Laundry,Other,Recreation Room,Primary Bathroom |
| Below Grade Finished Area Unit Type | Square Feet |
| LivingAreaSource | Estimated |
| Below Grade Unfin Area Units | Square Feet |
| Below Grade Unfin SQFT Source | Assessor |
| Below Grade Finished Area Source | Estimated |
| Bedrooms Count All Upper Levels | 4 |
| Bedrooms Count Upper Level 1 | 4 |
| Bathrooms Half Main Level | 1 |
| Bathrooms Half Lower Level 1 | 1 |
| Bathrooms Half All Lower Levels | 1 |
| Bathrooms Full Upper Level 1 | 2 |
| Bathrooms Full All Upper Levels | 2 |
| Bathrooms Count Upper Level 1 | 2.00 |
| Bathrooms Count Lower Level 1 | 1.00 |
| Bathrooms Count All Upper Levels | 2 |
| Bathrooms Count All Lower Levels | 1 |
| Above Grade Finished Area Source | Estimated |
| Above Grade Finished Area Unit Type | Square Feet |
| Total Baths | 4 |
Exterior Features
| Pool | No Pool |
|---|---|
| Lot Features | Landscaping,Level |
| Water Source | Public |
| Inclusions | refrigerator,stove,dishwasher,microwave,washer,dryer,floating shelves in family room |
| Total Parking Spaces | 2 |
| Garage Features | Garage Door Opener,Garage - Front Entry |
| Type of Parking | Attached Garage,Driveway,On Street,Off Street |
| Land Use Code | 102 |
| Foundation Details | Concrete Perimeter |
| Water View Y/N | No |
| Lot Size Acres | 0.36 |
| Lot Size Source | Assessor |
| Waterfront Y/N | No |
| Land Assessed Value | 0.00 |
| Navigable Water Y/N | No |
| Water Oriented Y/N | No |
| # of Attached Garage Spaces | 2 |
Room Details
| Room | Dimensions | Level | Flooring | Details |
|---|---|---|---|---|
| Bedroom 2 | Upper 1 | Flooring - Carpet | ||
| Bedroom 3 | Upper 1 | Flooring - Carpet | ||
| Bedroom 4 | Upper 1 | Flooring - Carpet | ||
| Family Room | Main | Flooring - Carpet,Lighting - Recessed,Fireplace - Gas | ||
| Kitchen | Main | Breakfast Bar,Breakfast Room,Flooring - Ceramic Tile,Island,Kitchen - Eat-in,Kitchen - Gas Cooking,Lighting - Recessed,Pantry | ||
| Laundry | Upper 1 | |||
| Living Room | Main | Flooring - Carpet | ||
| Other | Lower 1 | Flooring - Carpet | ||
| Primary Bathroom | Upper 1 | |||
| Primary Bedroom | Upper 1 | Flooring - Carpet,Walk-In Closet(s),Ceiling Fan(s),Bathroom - Tub Shower | ||
| Recreation Room | Lower 1 | Flooring - Carpet | ||
| Sun/Florida Room | Main | Flooring - Ceramic Tile,Breakfast Bar |
Amenities
- Foreclosure
- Views
- Short Sale
- New Construction
- Adult 55+
- Lease To Own
- No HOA Fees
- Furnished
- Primary On Main
- Air Conditioning
- Seller Finance
- Green
- Fixer Upper
- Horse
- Golf
- Fireplace
- Deck
- Garage
- Basement
- Pool
Property vs Single Family Average in 17408
Price
Taxes
Year Built
Visits
 © BRIGHT, All Rights Reserved
