
New Construction - Primary on Main
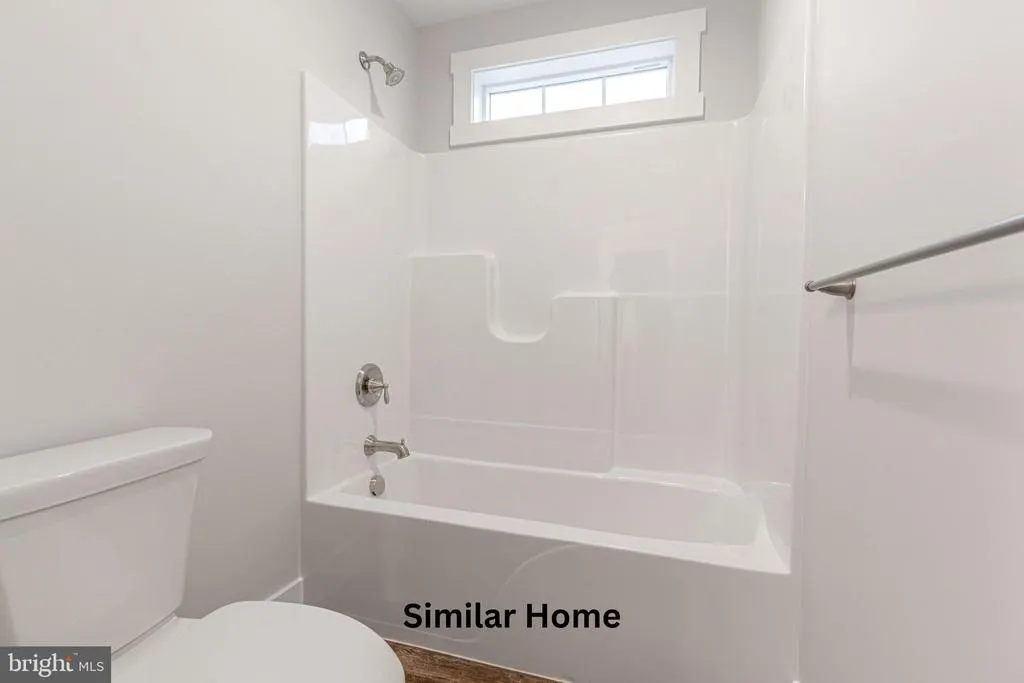
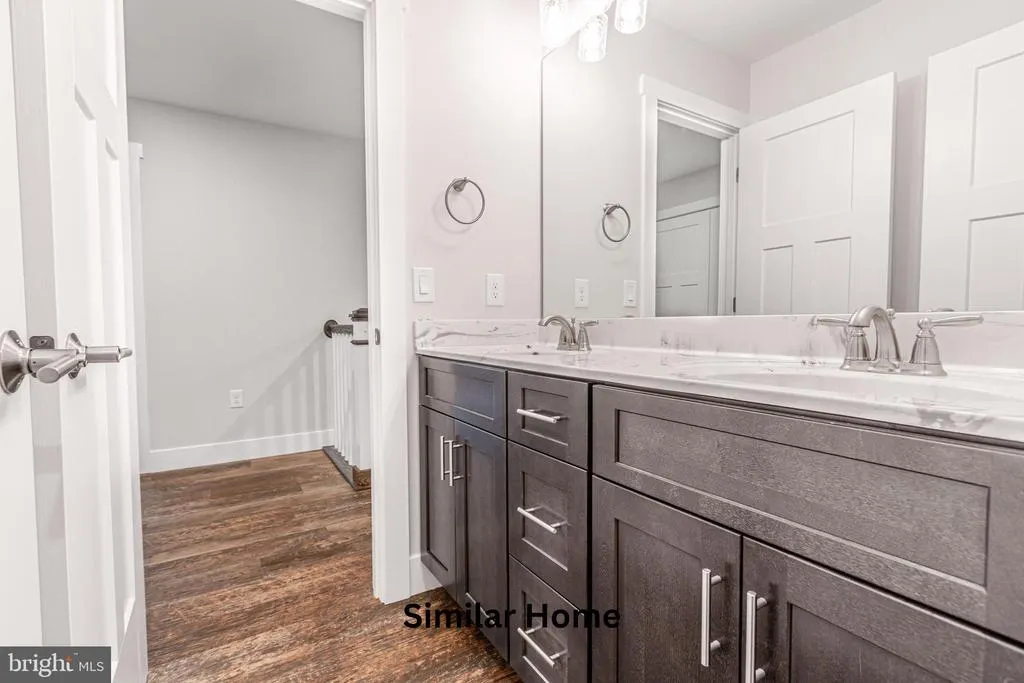
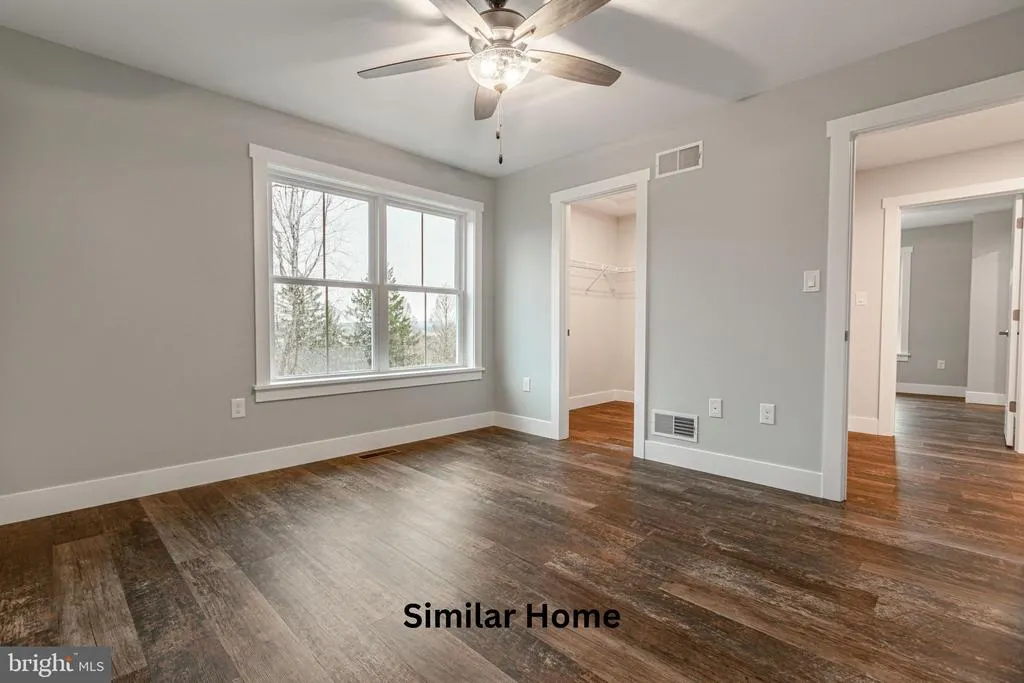
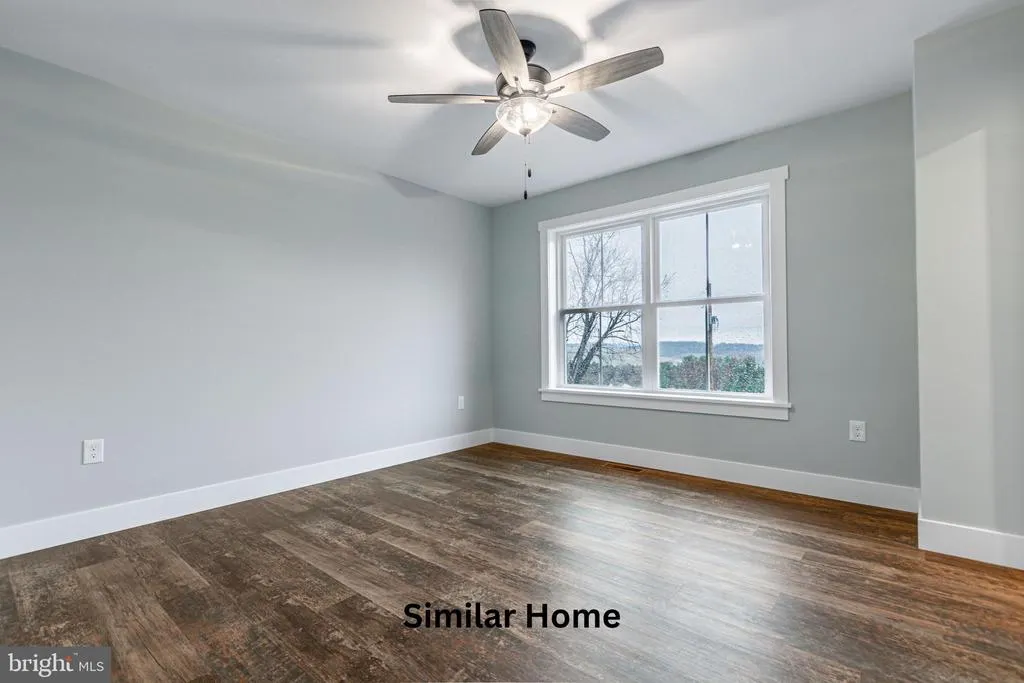
Address
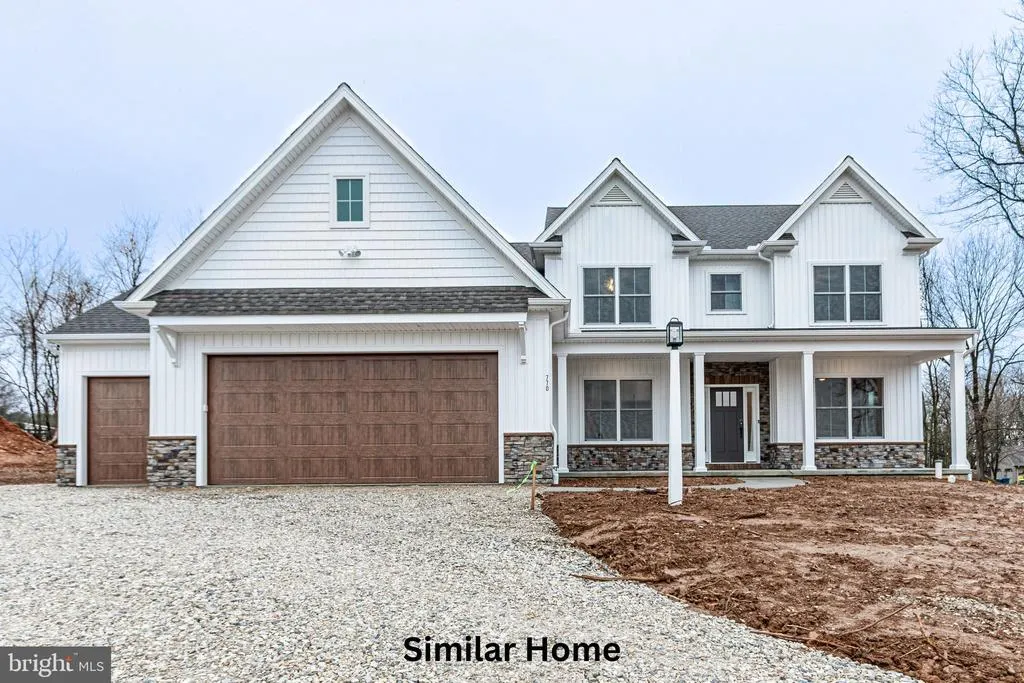
The Sedona - Addington Reserve, York, PA
Price
$ 658,021
Property Attributes
- MLS#PAYK2100452
- TypeSingle Family
- Listing Status ACTIVE
- CountyYORK
- CityYork
- AreaManchester Twp
- NeighborhoodAddington Reserve
- Zip17404
- StyleFarmhouse/National Folk
- Year Built2026
- Price$ 658,021
- Bedrooms4
- Full Bathrooms2
- Half Bathrooms1
- Sqr Footage2923
Data Source:
Bright MLS
Property Description
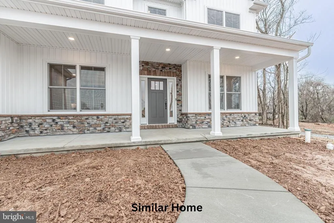
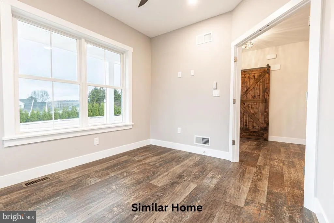
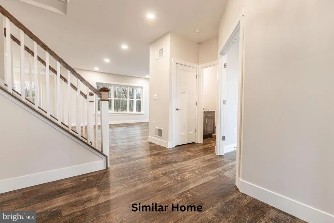
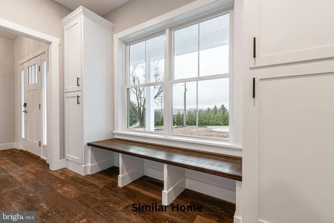
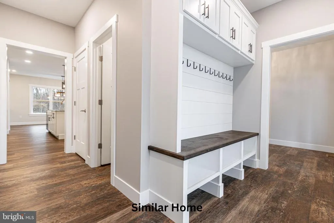
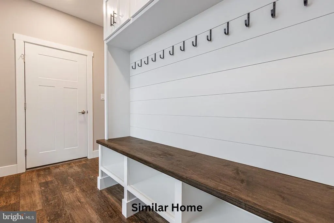
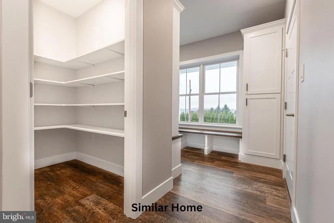
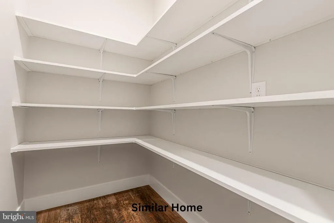
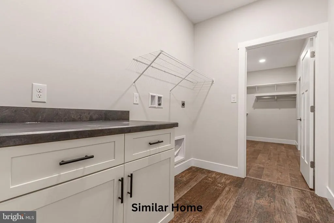
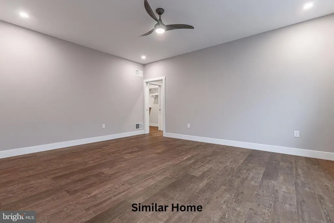
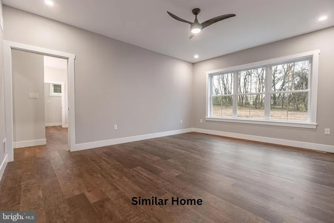
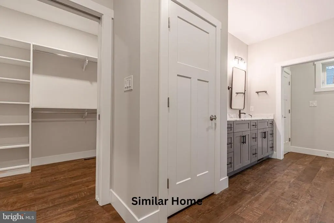
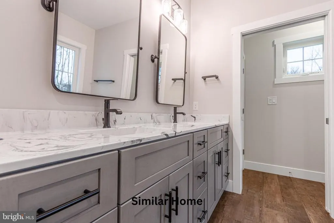
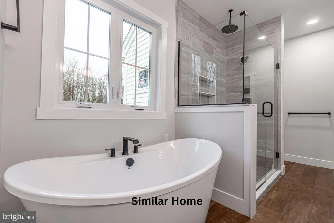
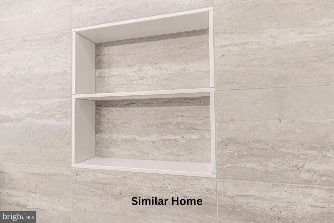
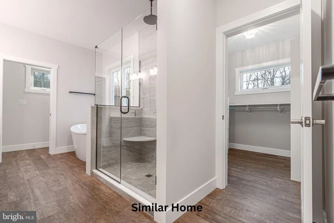
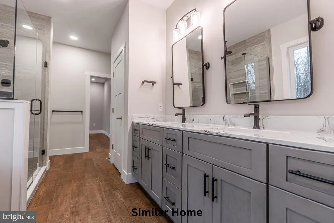
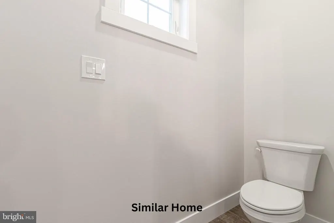
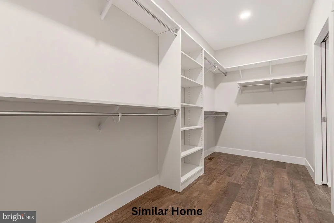
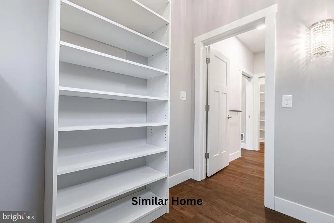
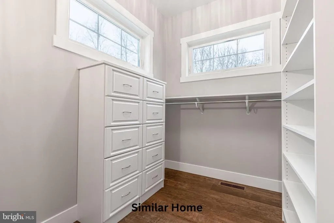
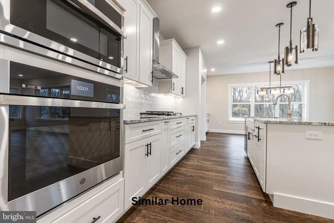
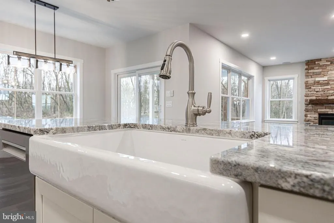
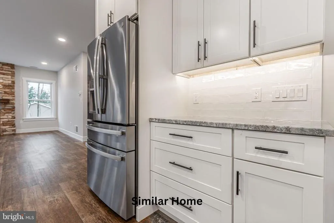
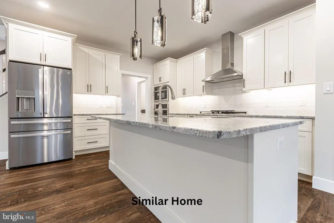
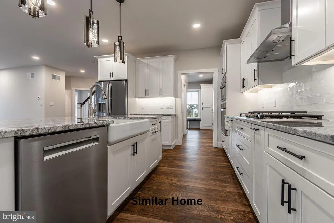
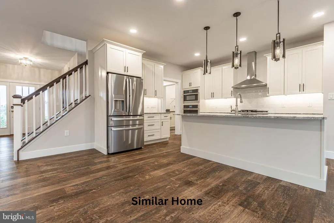
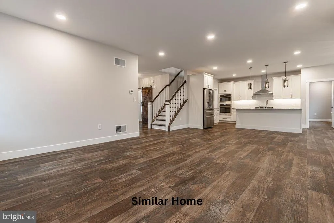
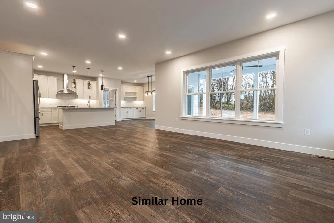
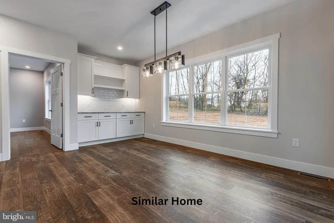
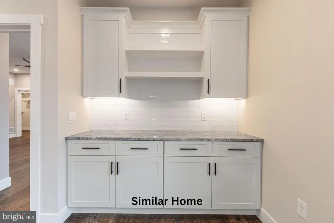
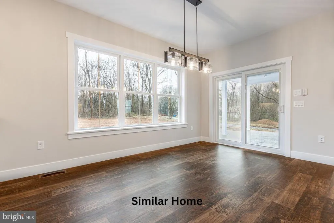
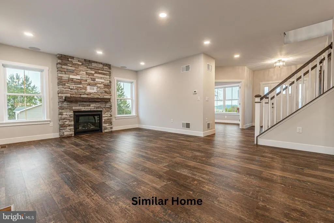
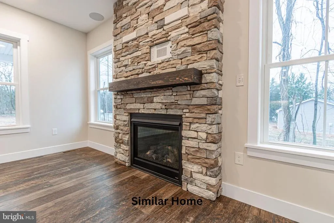
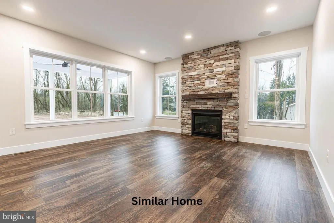
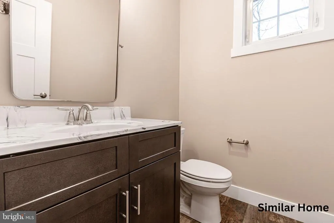
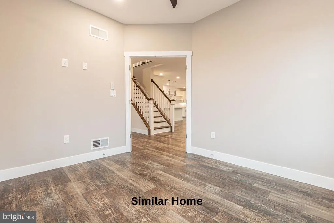
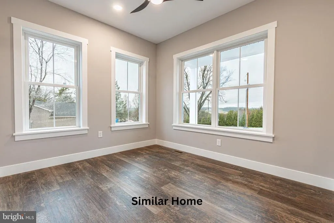
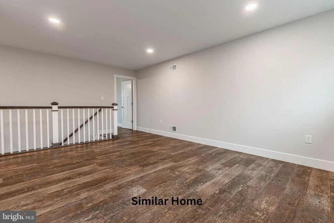
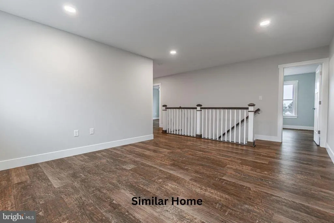
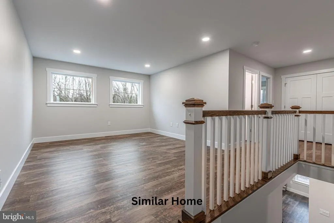
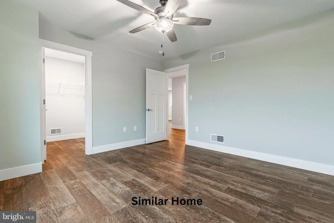
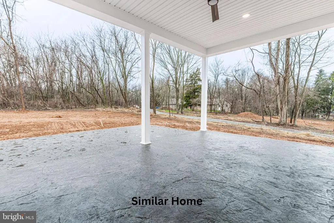
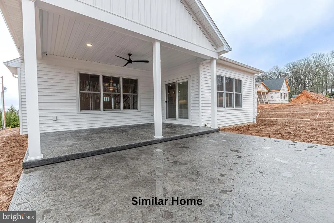
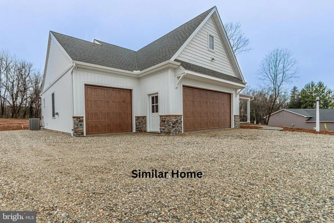
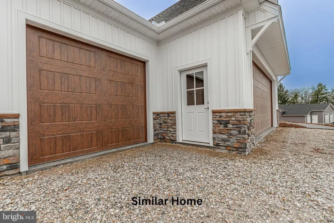
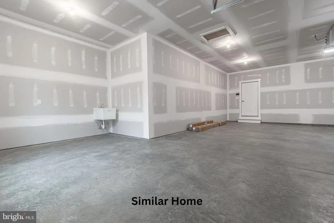
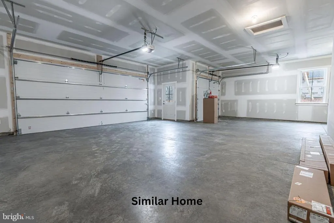
Build the Sedona floor plan with one of the areas premier custom home builders, Phil Carpenter Custom Homes, in the exclusive Addington Reserve communitylocated within the highly desirable Central York School District. This thoughtfully designed home offers the perfect balance of modern style, flexibility, and the privacy your family deserves. Key Features: Enjoy approximately 2,923 square feet of living space, with 45 bedrooms, 2.5 bathrooms, and a spacious 3-car garage. Select from one of the half acre plus homesites tucked into a quiet, private cul-de-sac for added seclusion. Open-Concept Living: Nine-foot ceilings and expansive windows fill the great room and dining area with natural light, creating an inviting and airy atmosphere. Chefs Kitchen: The heart of the home features a large center island with elegant granite countertops and a generous walk-in pantryperfect for both everyday living and entertaining. Functional Luxury: The main-floor owners suite serves as a private sanctuary, complete with dual walk-in closets and a spa-inspired bathroom featuring a soaking tub and walk-in shower. A main-floor flex room provides an ideal space for a home office or quiet retreat, while the upstairs loft offers versatility as a media room or play area. A Smart Touch: The laundry room connects directly to the owners suite, making daily routines more convenient and efficient. Personalize the Sedona floor plan or explore other design options to match your vision. Start your custom home journey at Addington Reservecontact the listing agent today to reserve your lot and begin building. Be sure to ask about current incentives!
| High School |
|---|
| Central York High School |
| Price History | |
|---|---|
| 3/31/2026 | Listed $658,021 |
General Features
| Living Area | 2923 |
|---|---|
| Sewer | Public Sewer |
| Heating | Forced Air |
| Cooling | Central A/C,Ceiling Fan(s) |
| Utilities | Electric Available,Natural Gas Available,Sewer Available,Water Available |
| Possession | Settlement |
| Roof | Architectural Shingle |
| Zoning | RESIDENTIAL |
| HOA Fee | 120.00 |
| Garage Spaces | 3.00 |
| Association Fee Includes | Common Area Maintenance |
| Architectural Style | Farmhouse/National Folk |
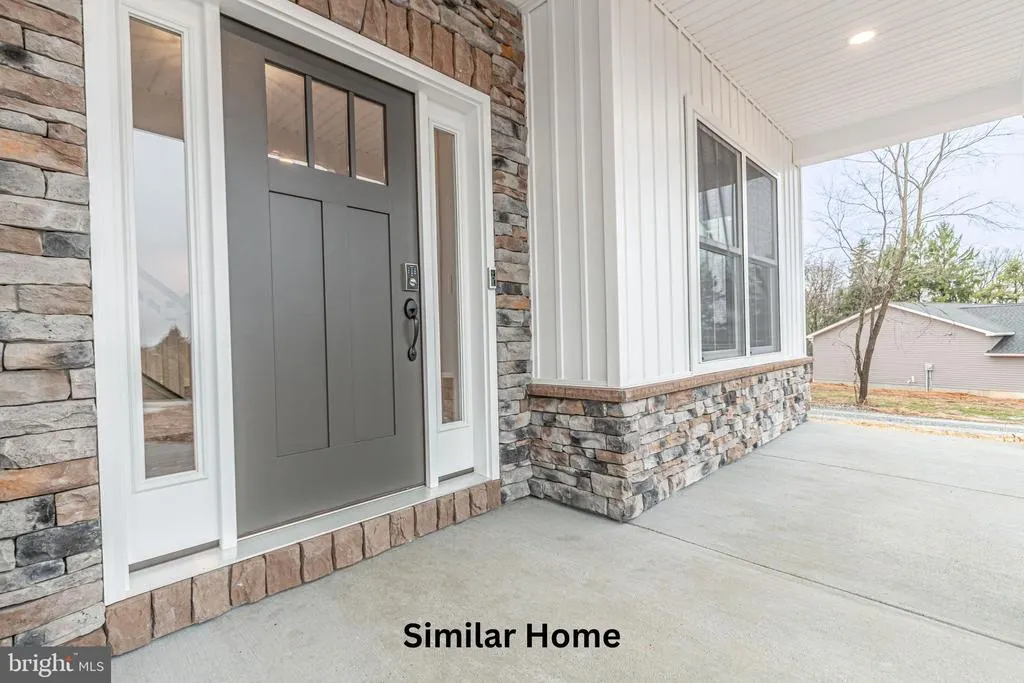
| Construction Materials | Vinyl Siding,Stone |
| School District | CENTRAL YORK |
| Year Built | 2026 |
| Electric | 200+ Amp Service |
| Levels | 2 |
| Tax Year | 2025 |
| Ownership | Fee Simple |
| Cool Fuel | Electric |
| Accessibility | 2+ Access Exits |
| Assoc Fee Paid Per | Quarterly |
| County | YORK |
| New Construction | Yes |
| Property Type | Residential |
| HOA | Yes |
| Subdivision Name | ADDINGTON RESERVE |
| Garage Y/N | Yes |
| Water Access Y/N | No |
| Other Structures | Above Grade,Below Grade |
| Full Baths | 2 |
| Status | ACTIVE |
| Directions | Hampshire Drive,York,PA 17404 |
| City | YORK |
| Disclosures | Agent has Financial Interest,Owner RE Licensee |
| Association Name | ADDINGTON RESERVE HOA |
| Senior Community Y/N | No |
| MLS Area | Manchester Twp (15236) |
| Lot Size Units | Square Feet |
| Lot Size Square Feet | 0.00 |
| Tax Assessed Value | 0.0 |
| Tax Annual Amount | 0.0 |
| Home Warranty Y/N | Yes |
| Property Condition | Excellent |
| Structure Type | Detached |
| Condo/Coop Association fee Y/N | No |
| Bathrooms Full Main Level | 1 |
| Bathrooms Count Main Level | 2.00 |
| Price Per Sq Ft Total AG | 225.12 |
| Acceptable Financing | Cash,Conventional |
| Construction Completed Y/N | No |
| Vacation Rental Y/N | No |
| Total SQFT | 2923 |
| Standard Status | Active |
| Year Built Source | Estimated |
| Association Recreation Fee | No |
Interior Features
| Interior Amenities | Bathroom - Soaking Tub,Bathroom - Walk-In Shower,Bathroom - Tub Shower,Breakfast Area,Carpet,Ceiling Fan(s),Combination Kitchen/Dining,Combination Kitchen/Living,Dining Area,Entry Level Bedroom,Famil |
|---|---|
| Heating Fuel | Natural Gas |
| Basement | Full,Interior Access,Unfinished,Sump Pump,Connecting Stairway |
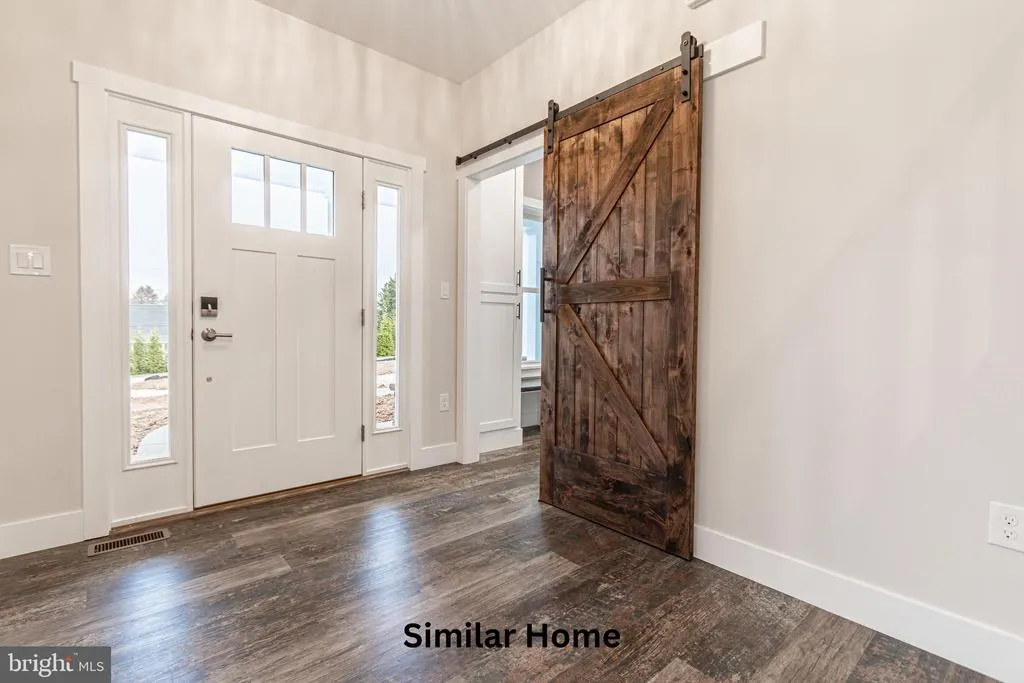
| Flooring | Carpet,Luxury Vinyl Plank |
| Hot Water | Electric |
| Basement (Y/N) | Yes |
| Heating Y/N | Yes |
| Above Grade Finished Area | 2923 |
| Half Baths | 1 |
| Central Air Y/N | Yes |
| Total Bedrooms | 4 |
| Room Type | Dining Room,Primary Bedroom,Bedroom 2,Bedroom 3,Bedroom 4,Kitchen,Great Room,Laundry,Mud Room,Office,Bathroom 2,Primary Bathroom,Half Bath |
| Main Level Bedrooms | 1 |
| Below Grade Finished Area Unit Type | Square Feet |
| LivingAreaSource | Estimated |
| Laundry Type | Main Floor |
| Below Grade Unfin Area Units | Square Feet |
| Below Grade Finished Area Source | Estimated |
| Bedrooms Count All Upper Levels | 3 |
| Bedrooms Count Upper Level 1 | 3 |
| Bathrooms Half Main Level | 1 |
| Bathrooms Full Upper Level 1 | 1 |
| Bathrooms Full All Upper Levels | 1 |
| Bathrooms Count Upper Level 1 | 1.00 |
| Bathrooms Count All Upper Levels | 1 |
| Above Grade Unfin Area Units | Square Feet |
| Above Grade Unfin SQFT Source | Estimated |
| Above Grade Finished Area Source | Estimated |
| Above Grade Finished Area Unit Type | Square Feet |
| Total Baths | 3 |
Exterior Features
| Pool | No Pool |
|---|---|
| Water Source | Public |
| Total Parking Spaces | 3 |
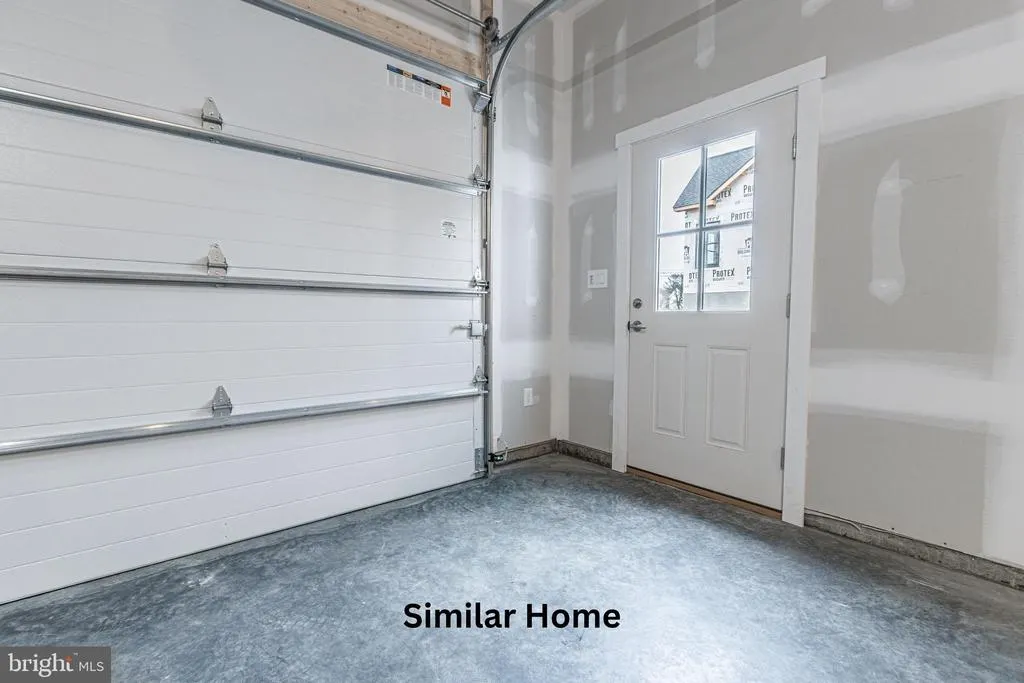
| Garage Features | Additional Storage Area,Inside Access,Oversized,Garage Door Opener,Garage - Front Entry |
| Type of Parking | Attached Garage,Driveway |
| Foundation Details | Passive Radon Mitigation,Concrete Perimeter |
| Water View Y/N | No |
| Lot Size Acres | 0.00 |
| Lot Size Source | Estimated |
| Waterfront Y/N | No |
| Navigable Water Y/N | No |
| Water Oriented Y/N | No |
| # of Attached Garage Spaces | 3 |
Room Details
| Room | Dimensions | Level | Flooring | Details |
|---|---|---|---|---|
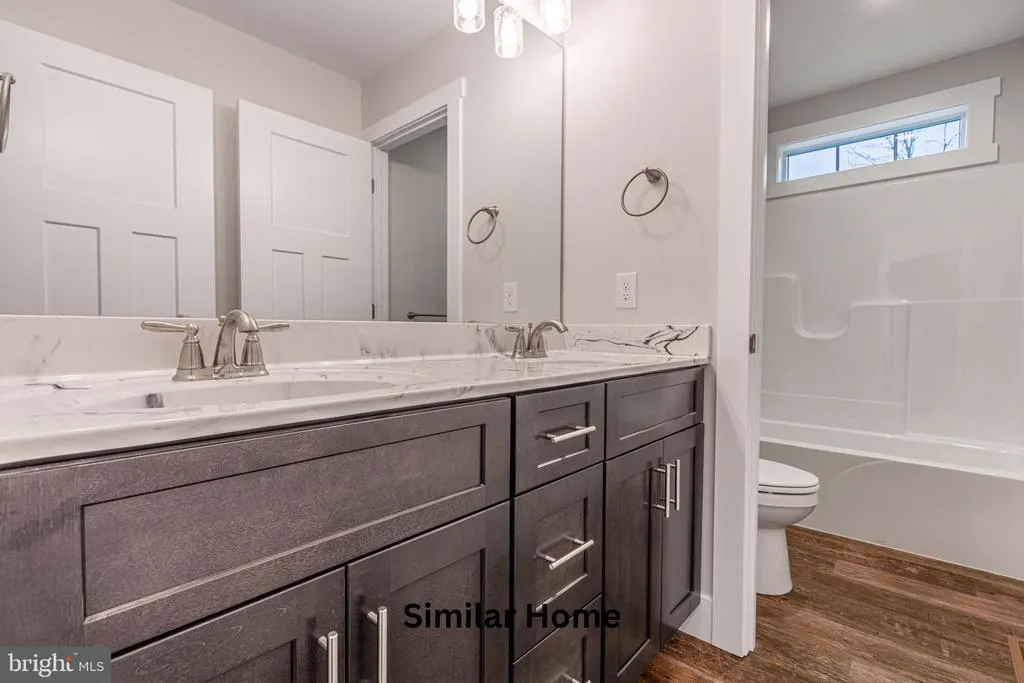
| Bathroom 2 | Upper 1 | Bathroom - Tub Shower,Countertop(s) - Solid Surface,Double Sink,Flooring - Luxury Vinyl Plank | ||
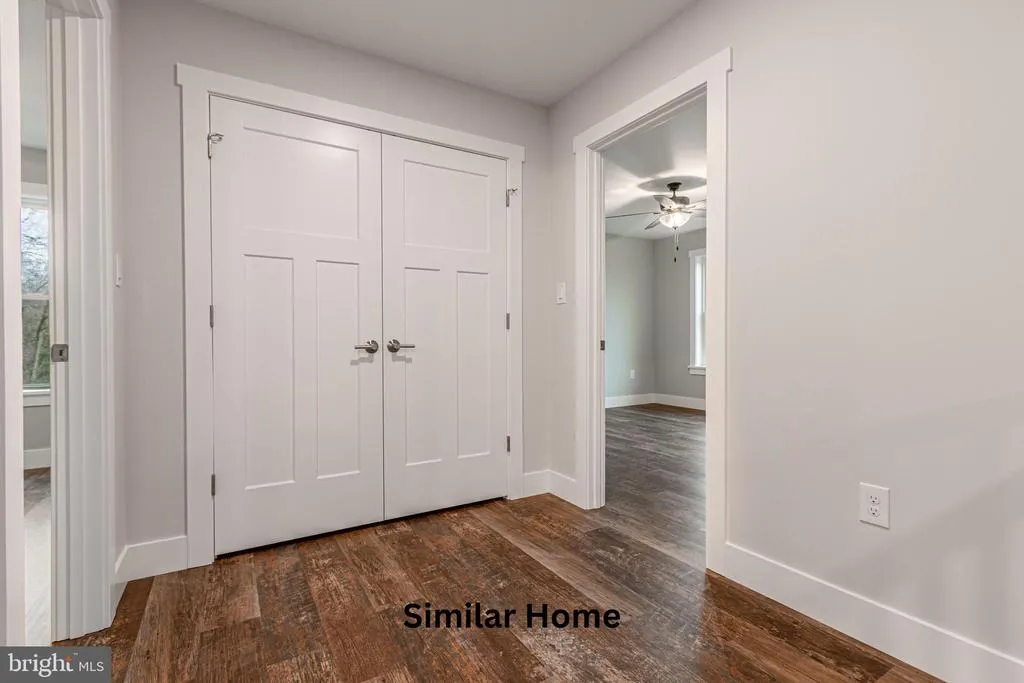
| Bedroom 2 | Upper 1 | Flooring - Carpet,Walk-In Closet(s) | ||
| Bedroom 3 | Upper 1 | Flooring - Carpet,Walk-In Closet(s) | ||
| Bedroom 4 | Upper 1 | Flooring - Carpet,Walk-In Closet(s),Attic - Access Panel | ||
| Dining Room | Main | Flooring - Luxury Vinyl Plank | ||
| Great Room | Main | Flooring - Carpet | ||
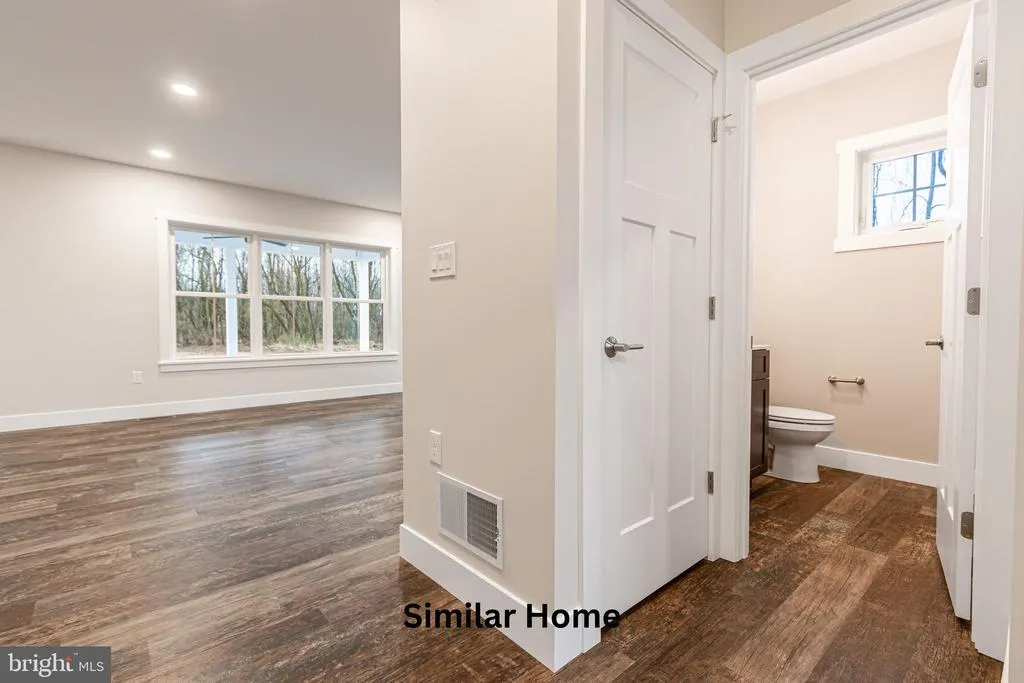
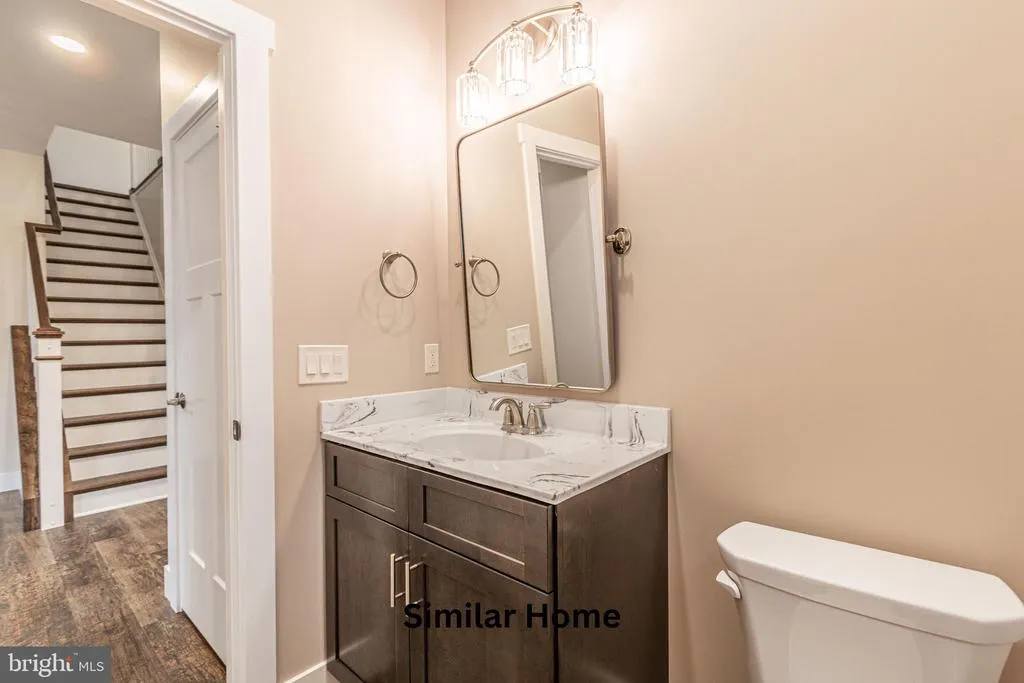
| Half Bath | Main | Flooring - Luxury Vinyl Plank | ||
| Kitchen | Main | Island,Kitchen - Eat-in,Flooring - Luxury Vinyl Plank,Pantry,Breakfast Bar,Countertop(s) - Granite | ||
| Laundry | Main | Flooring - Luxury Vinyl Plank | ||
| Mud Room | Main | Flooring - Luxury Vinyl Plank | ||
| Office | Main | Flooring - Carpet | ||
| Primary Bathroom | Main | Bathroom - Soaking Tub,Bathroom - Walk-In Shower,Countertop(s) - Solid Surface,Double Sink,Flooring - Luxury Vinyl Plank | ||
| Primary Bedroom | Main | Flooring - Carpet,Walk-In Closet(s),Attached Bathroom |
Amenities
- Foreclosure
- Views
- Short Sale
- New Construction
- Adult 55+
- Lease To Own
- No HOA Fees
- Furnished
- Primary On Main
- Air Conditioning
- Seller Finance
- Green
- Fixer Upper
- Horse
- Golf
- Fireplace
- Deck
- Garage
- Basement
- Pool
Property vs Single Family Average in 17404
Price
Year Built
Visits
 © BRIGHT, All Rights Reserved
