
Price Reduction - Views - Primary on Main
Address
20 Rickey Drive, Hanover, PA
Price
$ 329,900
Property Attributes
- MLS#PAYK2102972
- TypeSingle Family
- Listing Status ACTIVE
- CountyYORK
- CityHanover
- AreaWest Manheim Twp
- NeighborhoodHanover
- Zip17331
- StyleRaised Ranch/Rambler
- Year Built1993
- Taxes$ 4801
- Price$ 329,900
- Bedrooms4
- Full Bathrooms2
- Half Bathrooms1
- Sqr Footage2480
- Lot Size0.8 Acres
Data Source:
Bright MLS
Property Description
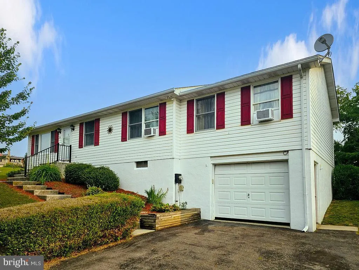
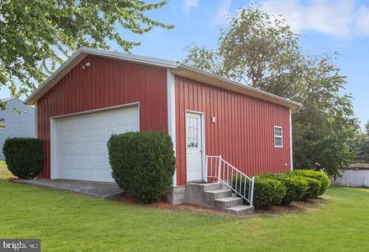
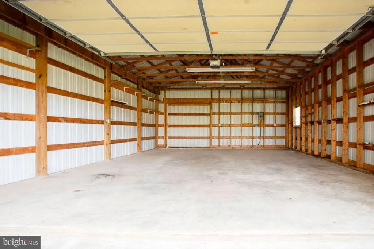
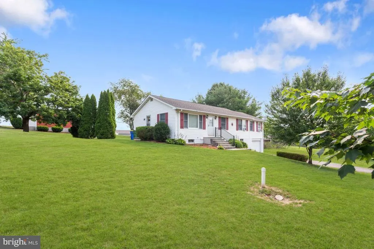
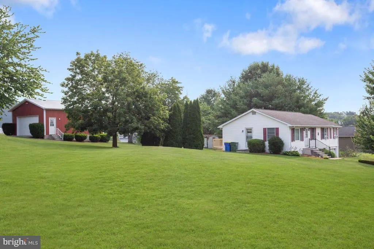
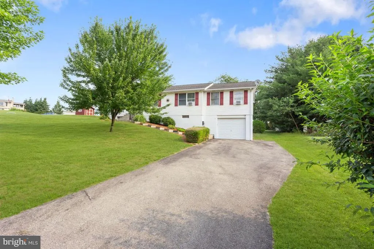
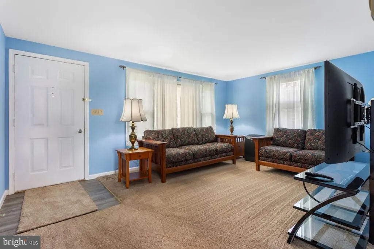
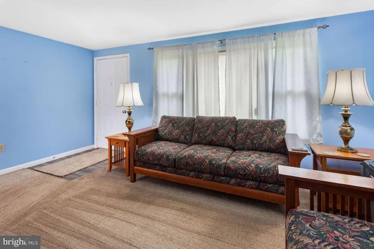
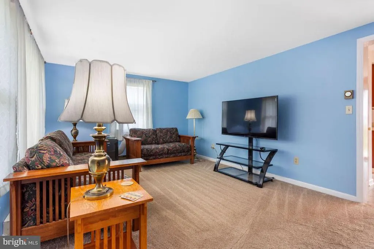
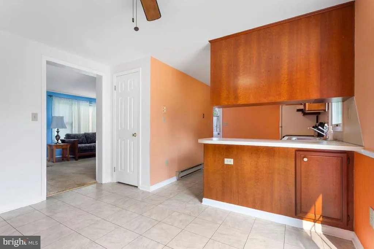
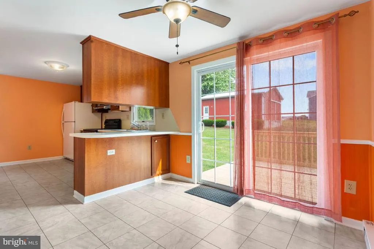
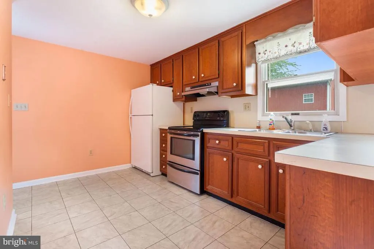
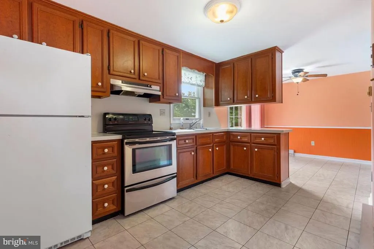
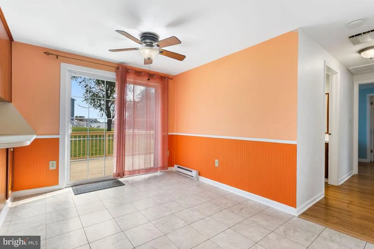
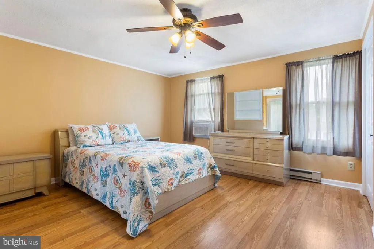
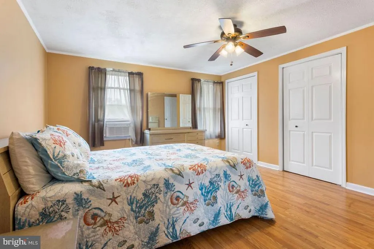
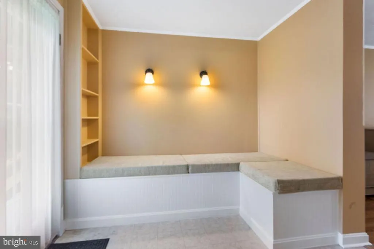
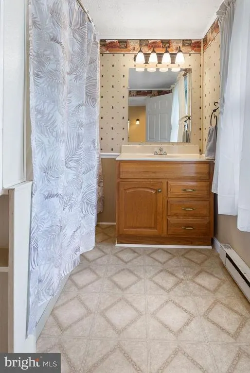
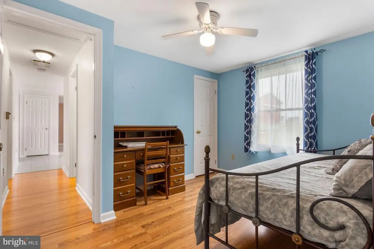
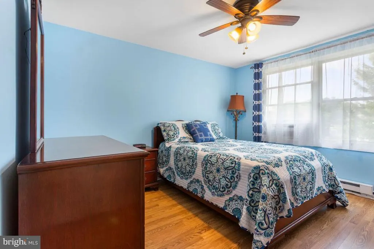
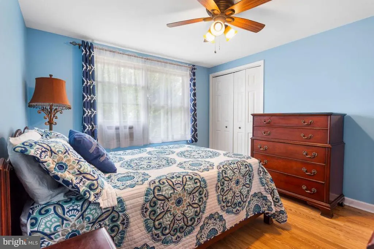
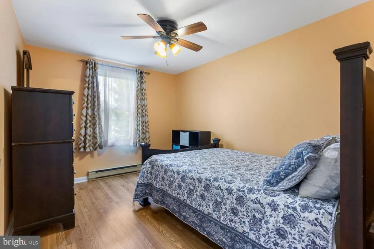
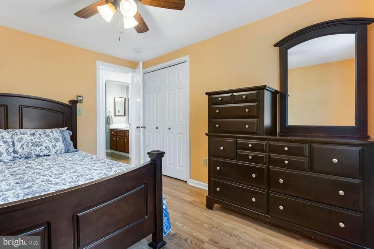
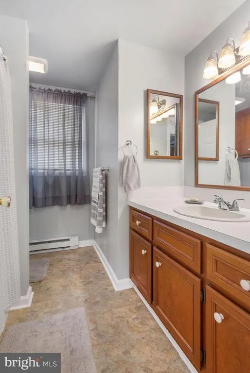
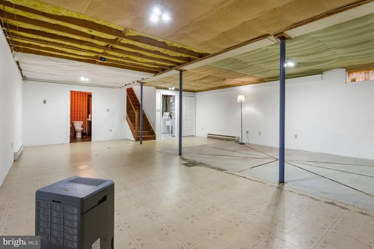
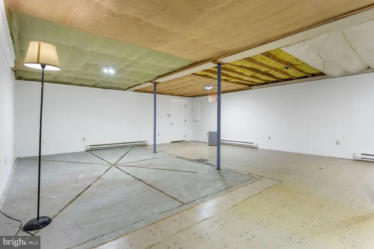
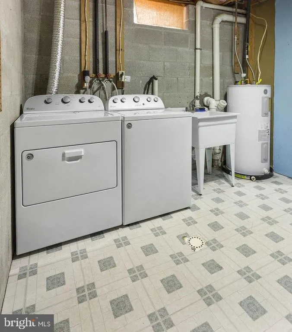
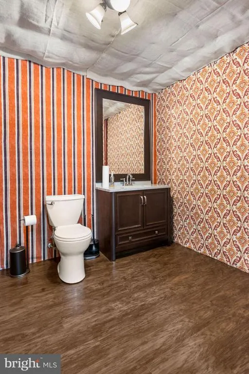
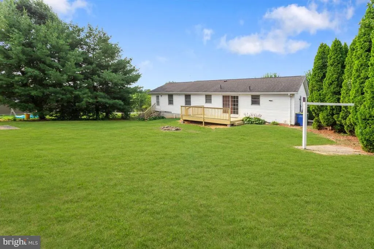
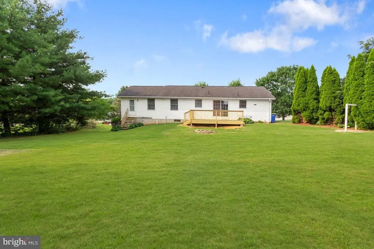
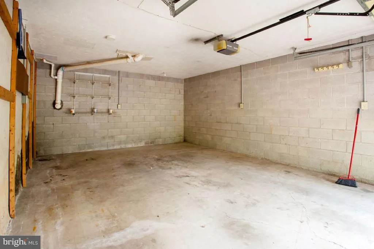
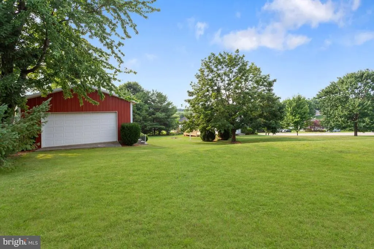
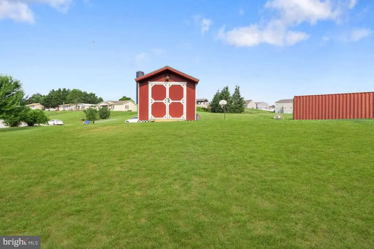
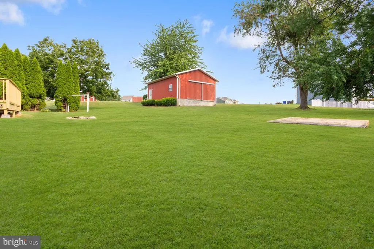
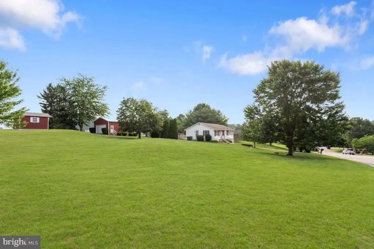
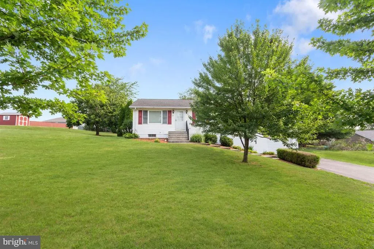
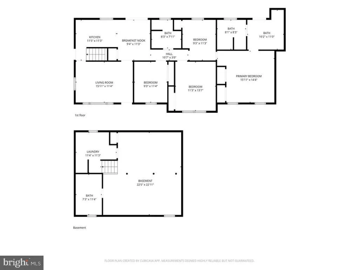
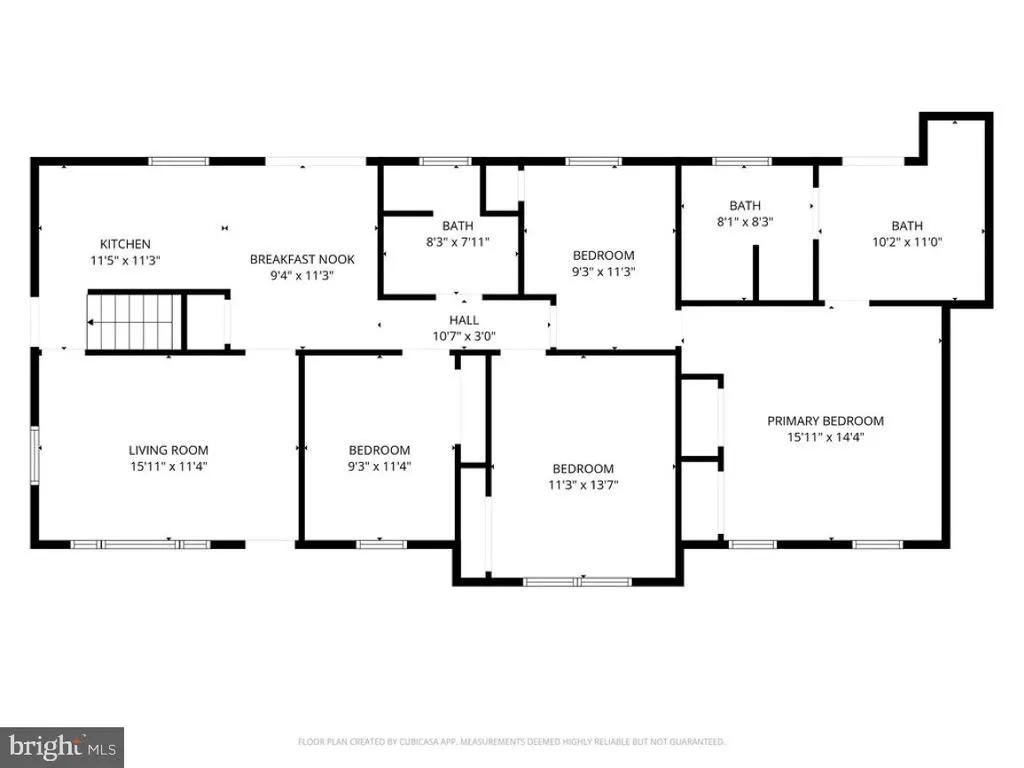
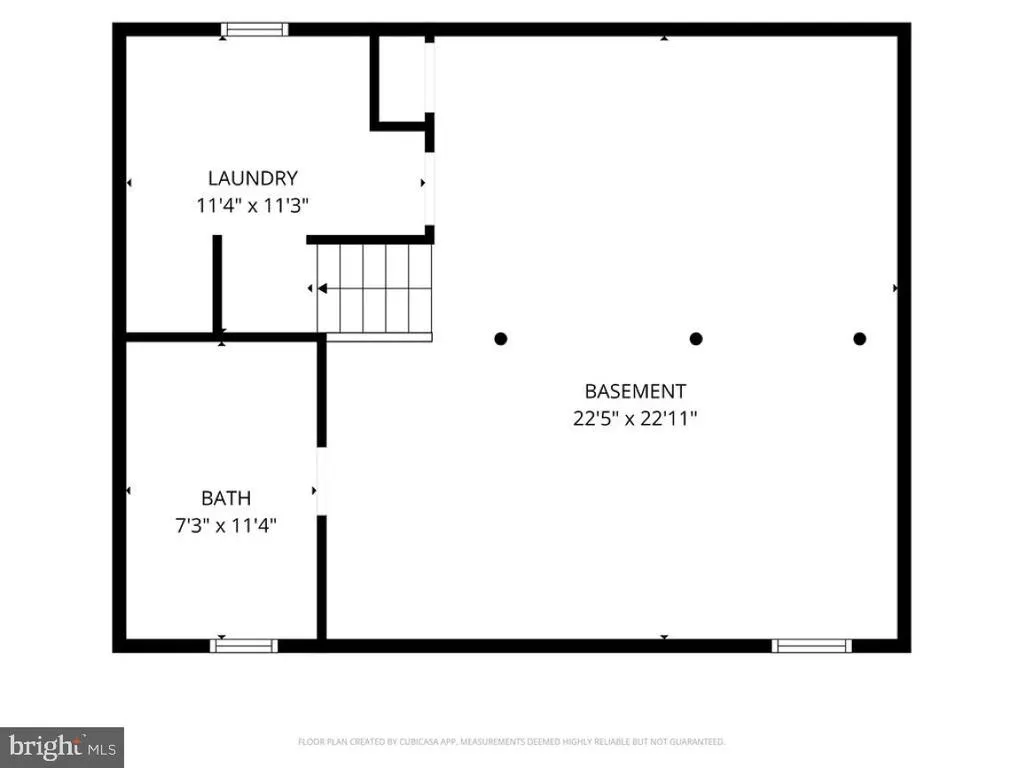
20 Rickey drive is a crowd pleaser for so many reasons. Come and check out this massive corner lot with room to garden, play and dream up your perfect outdoor living style. This raised rancher has 4 bedrooms and 2.5 baths. The grand primary bedroom with ensuite is spacious, private and offers direct access to the rear yard. The open eat-in kitchen has a slider to a deck with great views of the large lot and to make the most of outdoor living. Off the kitchen there is a living room with lots of natural light and front window views. The full basement offers high ceilings and a huge open space to design as your heart desires. There you will find an additional bathroom, laundry room and garage access. For car and hobby enthusiasts, you will be pleased to see a large, detached pole building to have space to call all your own; complete with electric garage door opener! You will have the perfect sport for your extra cars, toys and more! An additional locking shed provides added storage to suit your needs. Professionally painted, cleaned and cared for, this property is turn-key and ready to welcome you home!
| Price History | |
|---|---|
| 7/17/2026 | Listed $349,000 |
| 8/21/2026 | 6$329,900 |
General Features
| Living Area | 2480 |
|---|---|
| Sewer | On Site Septic |
| Heating | Baseboard - Electric |
| Cooling | Window Unit(s) |
| Possession | Settlement |
| Roof | Architectural Shingle |
| Appliances | Washer,Dryer,Range Hood,Oven/Range - Electric |
| Zoning | RESIDENTIAL |
| Garage Spaces | 1.00 |
| Patio/Porch Features | Deck(s) |
| Architectural Style | Raised Ranch/Rambler |
| Construction Materials | Vinyl Siding,Aluminum Siding |
| School District | SOUTH WESTERN |
| Year Built | 1993 |
| Electric | 200+ Amp Service |
| Levels | 2 |
| Tax Year | 2025 |
| Ownership | Fee Simple |
| Cool Fuel | None |
| Section | W MANHEI |
| Accessibility | None |
| County | YORK |
| New Construction | No |
| Property Type | Residential |
| HOA | No |
| Subdivision Name | HANOVER |
| Garage Y/N | Yes |
| Water Access Y/N | No |
| Other Structures | Above Grade,Below Grade |
| Full Baths | 2 |
| Status | ACTIVE |
| Directions | Route 94S - Left on Michele way,R Rickey. |
| City | HANOVER |
| Senior Community Y/N | No |
| MLS Area | West Manheim Twp (15252) |
| Lot Size Units | Square Feet |
| Lot Size Square Feet | 34656.00 |
| Tax Assessed Value | 137230.0 |
| Tax Annual Amount | 4801.0 |
| Structure Type | Detached |
| Condo/Coop Association fee Y/N | No |
| Bathrooms Full Main Level | 2 |
| Bathrooms Count Main Level | 2.00 |
| Price Per Sq Ft Total AG | 222.91 |
| Acceptable Financing | Cash,Conventional,FHA,VA |
| Vacation Rental Y/N | No |
| Total SQFT | 2480 |
| Location Type | Corner Lot/Unit |
| Standard Status | Active |
| Year Built Source | Assessor |
| Tax Lot | 0087 |
Interior Features
| Interior Amenities | Built-Ins,Carpet,Ceiling Fan(s),Combination Kitchen/Dining,Crown Moldings,Dining Area,Entry Level Bedroom,Floor Plan - Traditional,Kitchen - Eat-In,Kitchen - Table Space,Primary Bath(s),Wainscotting |
|---|---|
| Heating Fuel | Electric |
| Basement | Full,Improved,Partial |
| Hot Water | Electric |
| Basement (Y/N) | Yes |
| Heating Y/N | Yes |
| Fireplace Y/N | No |
| Above Grade Finished Area | 1480 |
| Half Baths | 1 |
| Central Air Y/N | No |
| Total Bedrooms | 4 |
| Below Grade Finished Area | 1000 |
| Room Type | Living Room,Primary Bedroom,Bedroom 2,Bedroom 3,Bedroom 4,Kitchen,Basement,Laundry,Primary Bathroom,Full Bath,Half Bath |
| Main Level Bedrooms | 4 |
| Below Grade Finished Area Unit Type | Square Feet |
| LivingAreaSource | Estimated |
| Laundry Type | Basement |
| Below Grade Unfin Area Units | Square Feet |
| Below Grade Unfin SQFT Source | Assessor |
| Below Grade Finished Area Source | Estimated |
| Bathrooms Half Lower Level 1 | 1 |
| Bathrooms Half All Lower Levels | 1 |
| Bathrooms Count Lower Level 1 | 1.00 |
| Bathrooms Count All Lower Levels | 1 |
| Above Grade Finished Area Source | Assessor |
| Above Grade Finished Area Unit Type | Square Feet |
| Total Baths | 3 |
Exterior Features
| Pool | No Pool |
|---|---|
| Lot Features | Corner |
| Water Source | Public |
| Total Parking Spaces | 1 |
| Garage Features | Additional Storage Area,Garage - Side Entry,Oversized |
| Type of Parking | Attached Garage,Off Street,On Street |
| Land Use Code | 101 |
| Foundation Details | Permanent |
| Water View Y/N | No |
| Lot Size Acres | 0.80 |
| Lot Size Source | Assessor |
| Waterfront Y/N | No |
| Land Assessed Value | 0.00 |
| Navigable Water Y/N | No |
| Water Oriented Y/N | No |
| # of Attached Garage Spaces | 1 |
Room Details
| Room | Dimensions | Level | Flooring | Details |
|---|---|---|---|---|
| Basement | Lower 1 | |||
| Bedroom 2 | Main | Ceiling Fan(s),Crown Molding,Flooring - Laminated | ||
| Bedroom 3 | Main | Ceiling Fan(s),Flooring - Laminated | ||
| Bedroom 4 | Main | Ceiling Fan(s),Flooring - Laminated | ||
| Full Bath | Main | |||
| Half Bath | Lower 1 | Flooring - Laminated | ||
| Kitchen | Main | Kitchen - Eat-in,Dining Area,Breakfast Nook,Ceiling Fan(s),Flooring - Vinyl | ||
| Laundry | Lower 1 | Flooring - Vinyl | ||
| Living Room | Main | Flooring - Carpet | ||
| Primary Bathroom | Main | |||
| Primary Bedroom | Main | Ceiling Fan(s),Flooring - Laminated |
Amenities
- Foreclosure
- Views
- Short Sale
- New Construction
- Adult 55+
- Lease To Own
- No HOA Fees
- Furnished
- Primary On Main
- Air Conditioning
- Seller Finance
- Green
- Fixer Upper
- Horse
- Golf
- Fireplace
- Deck
- Garage
- Basement
- Pool
Property vs Single Family Average in 17331
Price
Taxes
Year Built
 © BRIGHT, All Rights Reserved
