
Price Reduction - Views - Primary on Main
Address
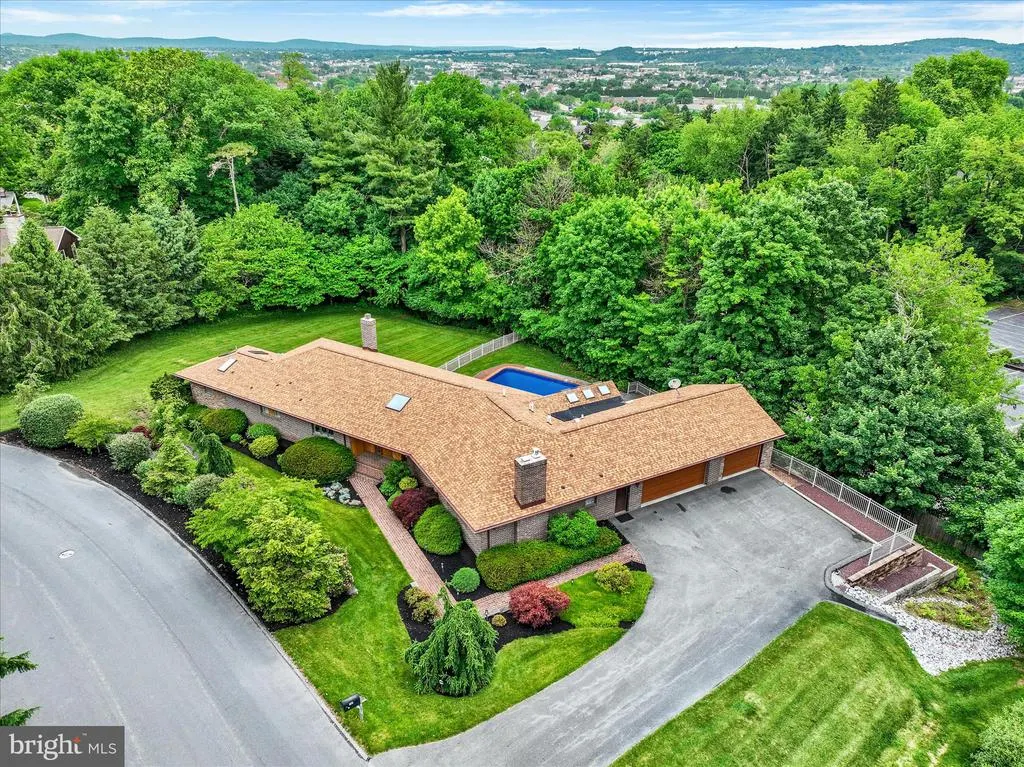
167 N Strathcona Drive, York, PA
Price
$ 699,000
Property Attributes
- MLS#PAYK2104112
- TypeSingle Family
- Listing Status ACTIVE
- CountyYORK
- CityYork
- AreaSpring Garden Twp
- NeighborhoodStrathcona Hills
- Zip17403
- StyleRanch/Rambler
- Year Built1979
- Taxes$ 13718
- Price$ 699,000
- Bedrooms5
- Full Bathrooms3
- Half Bathrooms1
- Sqr Footage3873
- Lot Size1.09 Acres
Data Source:
Bright MLS
Property Description
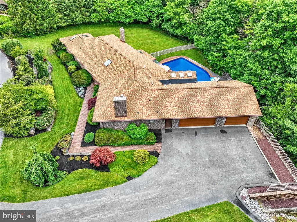
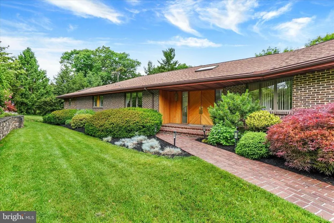
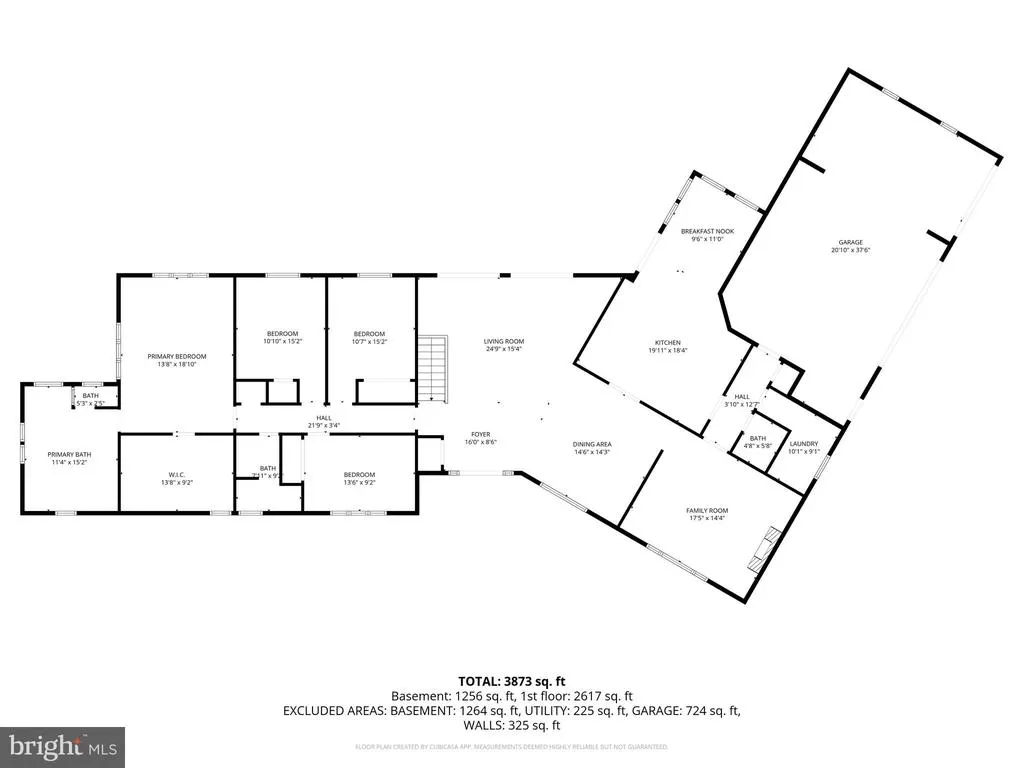
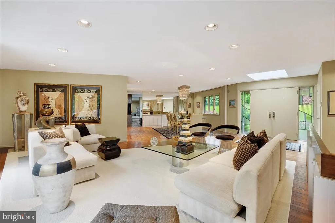
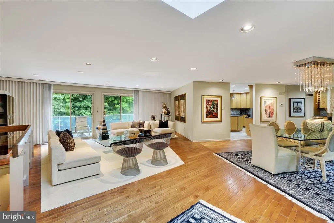
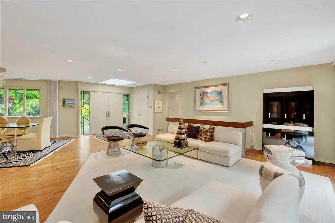
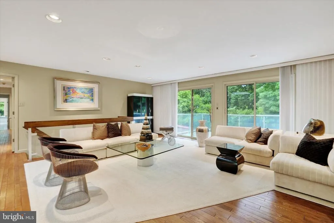
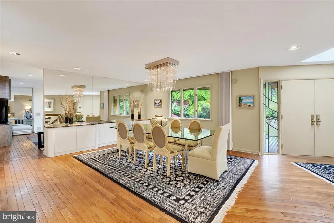
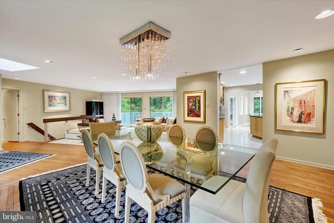
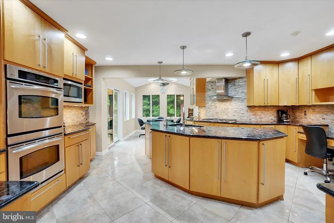
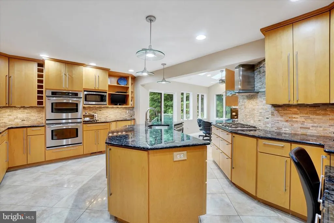
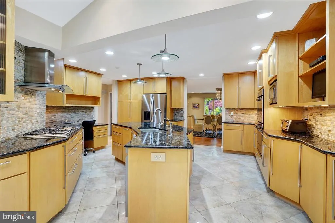
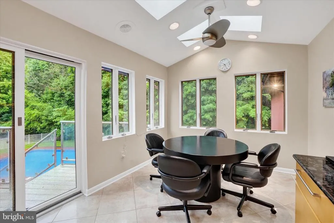
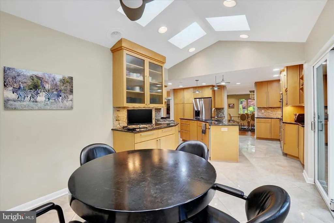
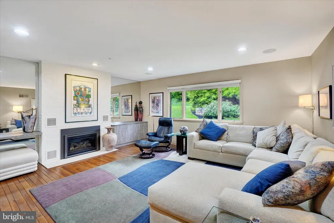
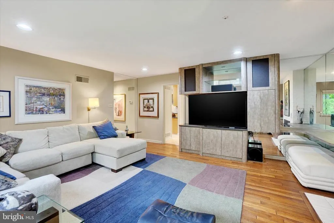
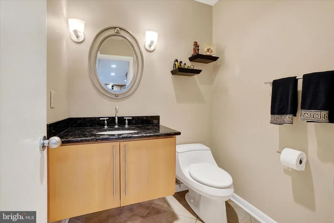
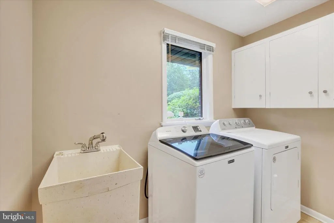
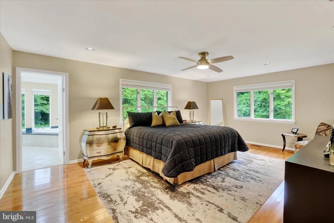
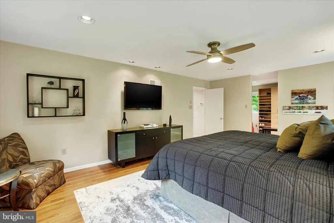
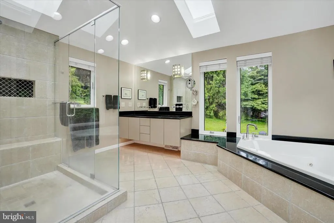
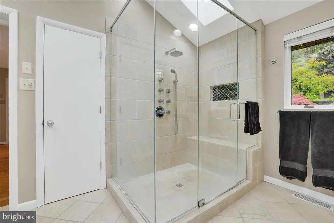
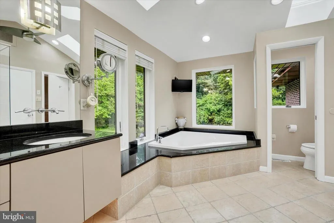
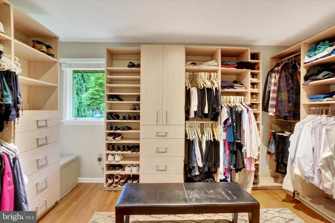
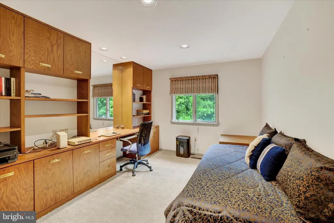
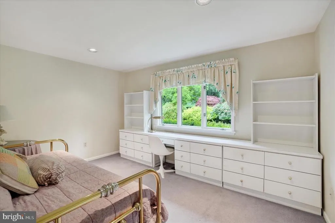
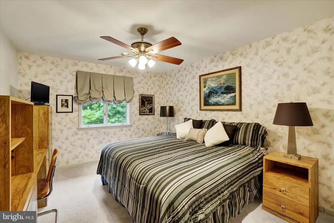
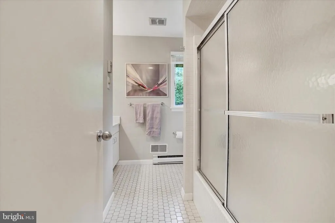
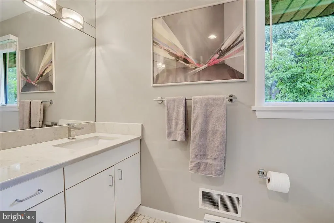
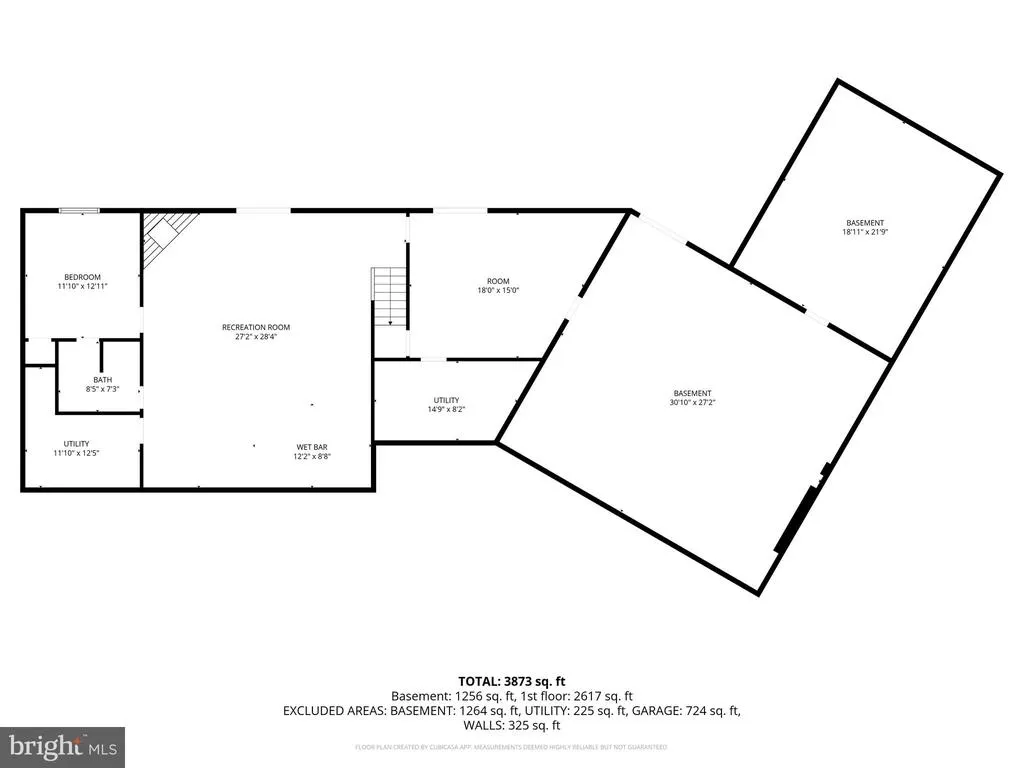
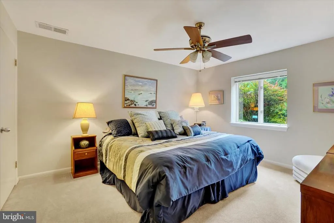
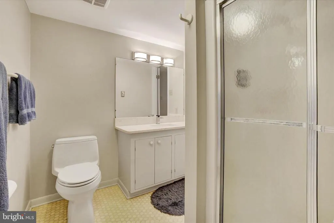
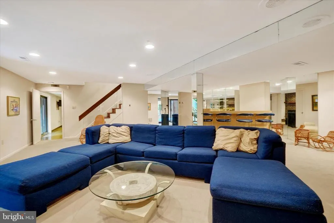
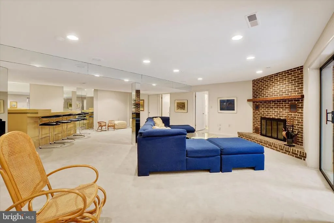
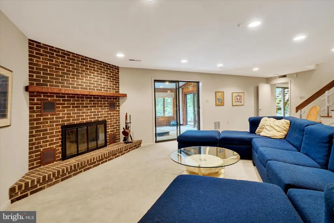
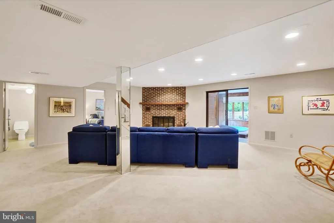
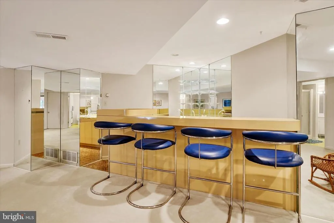
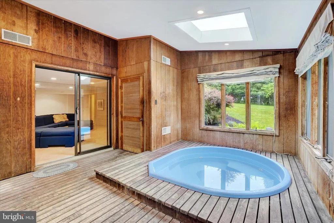
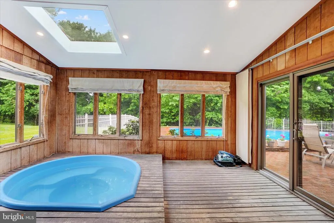
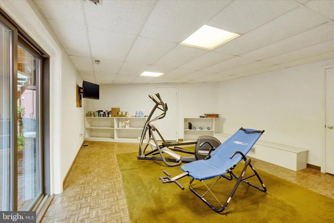
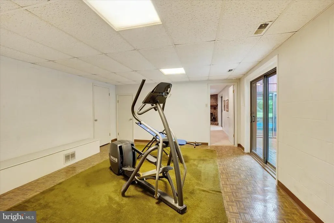
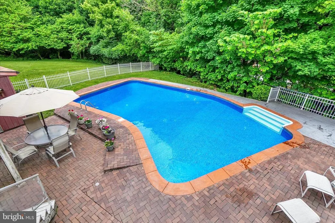
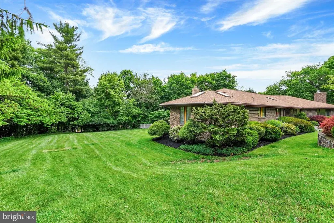
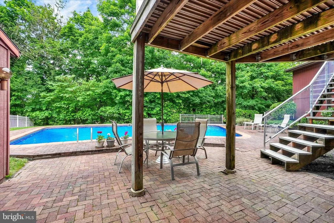
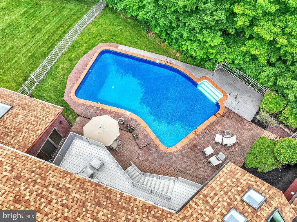
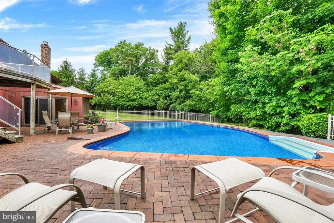
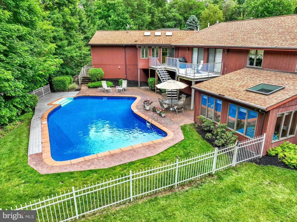
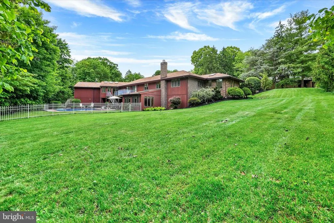
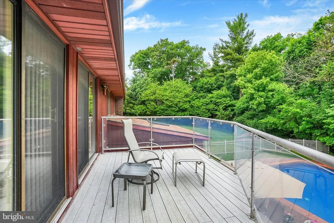
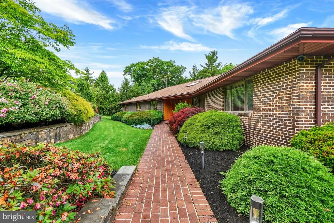
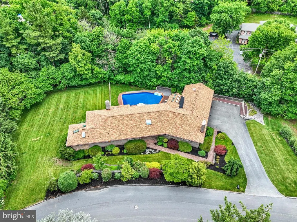
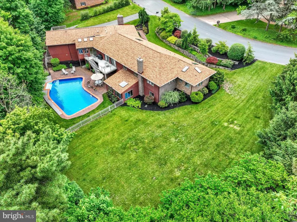
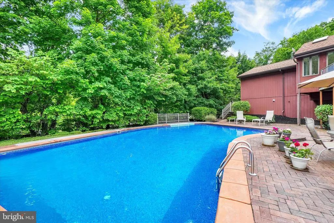
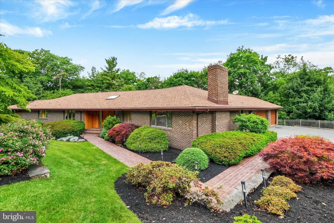
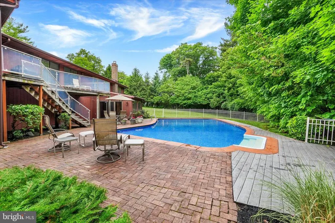
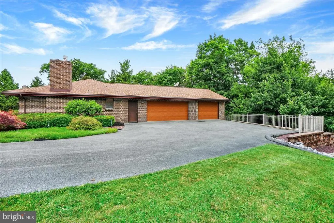
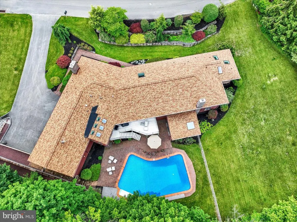
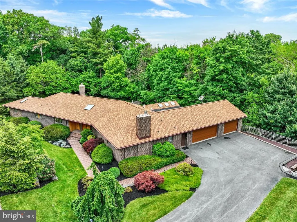
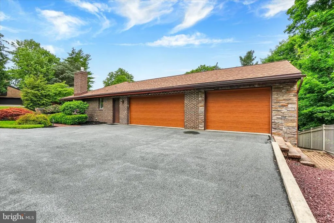
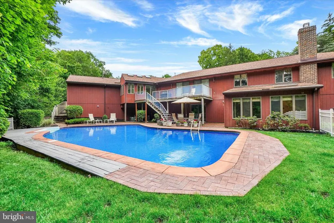
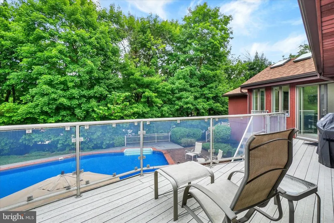
YOUR OPPORUNITY IS KNOCKING, TAKE ADVANTAGE AT THIS NEW PRICE! Exceptional opportunity in Strathcona Hills, just minutes from WellSpan York Hospital. Sellers have repositioned the home to offer an outstanding value in York Suburban Schools. The open floor plan is filled with natural light from skylights and large windows, showcasing gleaming hardwood floors throughout the main level. Great all one-floor-living. The redesigned and fully renovated gourmet kitchen in 2006 features, custom cabinetry, granite counters by Atlantic Custom Granite, designer backsplash and porcelain tile flooring by Zebra Tile, a desirable center island, updated appliances, and abundant cabinetry. The kitchen offers a larger eat-in area and added additional cabinetry and an expansive center island offering additional workspace, creating the perfect gathering space for everyday living and entertaining. The main formal living room offers access to the composite deck and pool area, providing seamless indoor and outdoor living. The main level includes 4 bedrooms and 2.5 baths, highlighted by a primary bedroom and bath addition completed in 2005. The spa-style primary bath features granite-top vanities, Tumbled Marble Tile, a walk-in shower with Browns Shower glass doors, soaking tub, and glass panes designed to enhance natural light and capture the beautiful outdoor views. The custom-designed walk-in closet by Closet Tech adds exceptional organization and storage. The updated hall bath with ceramic tile floors serves the additional 3 bedrooms. One bedroom offering well-designed built ins. Additional highlights include a family room with a gas fireplace and built in wall cabinetry to house all your entertaining needs, a convenient first-floor laundry, a three-car garage with epoxy flooring, a new 50-year architectural roof, updated 200-amp electric service, and 3-zone gas heating by Rheem heating and air conditioning. Home warranty has been included for future peace of mind. The finished walk-out lower level offers exceptional additional living space with a bar area, wood-burning fireplace, gym room, hot tub room for year-round enjoyment, and an additional guest bedroom with an attached full bath perfect for family and guests. Large unfinished area on lower level with double doors works perfect for storing your outdoor hobbies or landscaping equipment. Situated on a private 1.08-acre lot backing to woods, the outdoor living space is equally impressive with extensive hardscaping, patio areas, and an inground pool by Designer Pools & Spas with Baquacil for a more enjoyable chlorine free experience, allowing you to enjoy your peaceful retreat for relaxation and entertaining without the effects of chlorine. The location is ideal, minutes to Wellspan Health Systems hospital & I-83 for ease in commuting to MD and Harrisburg, 5 minutes to downtown York to enjoy your choice of restaurants, and nightlife entertainment, if you enjoy the outdoors take in a quick run on the Heritage Rail Trail or go hiking at one of the many local parks.
| High School |
|---|
| York Suburban High School |
| Price History | |
|---|---|
| 5/26/2026 | Listed $749,000 |
| 6/26/2026 | 4$725,000 |
| 8/18/2026 | 5$690,000 |
General Features
| Living Area | 3873 |
|---|---|
| Sewer | Public Sewer |
| Heating | Forced Air |
| Cooling | Central A/C |
| Possession | Settlement |
| Roof | Asphalt,Architectural Shingle |
| Zoning | RESIDENTIAL |
| Garage Spaces | 3.00 |
| Patio/Porch Features | Deck(s),Patio(s),Brick |
| Architectural Style | Ranch/Rambler |
| Pool Features | Fenced,Heated,Vinyl |
| Security Features | 24 hour security |
| Construction Materials | Frame,Masonry,Brick,Cedar |
| School District | YORK SUBURBAN |
| Exclusions | Black shelving in primary bedroom |
| Year Built | 1979 |
| View | Garden/Lawn |
| Levels | 1 |
| Tax Year | 2025 |
| Ownership | Fee Simple |
| Cool Fuel | Natural Gas |
| Section | SPRING G |
| Accessibility | 36 + wide Halls |
| County | YORK |
| New Construction | No |
| Property Type | Residential |
| HOA | No |
| Subdivision Name | STRATHCONA HILLS |
| Garage Y/N | Yes |
| Water Access Y/N | No |
| Other Structures | Above Grade,Below Grade |
| Full Baths | 3 |
| Status | ACTIVE |
| Directions | 83 N to Queen St Exit 16 to Left on Rathton Rd,to left on Sleepy Hollow Rd,to Left on Strathcona Dr. N. |
| City | YORK |
| Disclosures | Prop Disclosure |
| Senior Community Y/N | No |
| MLS Area | Spring Garden Twp (15248) |
| Lot Size Units | Square Feet |
| Lot Size Square Feet | 47263.00 |
| Tax Assessed Value | 349160.0 |
| Spa Features | Indoor,Heated |
| Tax Annual Amount | 13718.0 |
| Home Warranty Y/N | Yes |
| Property Condition | Very Good |
| Structure Type | Detached |
| Condo/Coop Association fee Y/N | No |
| Bathrooms Full Main Level | 2 |
| Bathrooms Count Main Level | 3.00 |
| Price Per Sq Ft Total AG | 267.1 |
| Acceptable Financing | Cash,Conventional,FHA,VA |
| Vacation Rental Y/N | No |
| Virtual Tour | https://site.realestateexposures.com/view/?s=3071165&nohit=1 |
| Total SQFT | 5362 |
| Location Type | Suburban |
| Builder Name | GoLenCo Builders |
| Standard Status | Active |
| Year Built Source | Assessor |
| Tax Lot | 0138 |
Interior Features
| Interior Amenities | Bar,Bathroom - Jetted Tub,Bathroom - Walk-In Shower,Bathroom - Tub Shower,Breakfast Area,Built-Ins,Carpet,Ceiling Fan(s),Family Room Off Kitchen,Floor Plan - Open,Kitchen - Eat-In,Kitchen - Gourmet,K |
|---|---|
| Heating Fuel | Natural Gas |
| Basement | Daylight,Full,Heated,Improved,Interior Access,Outside Entrance,Partially Finished,Walkout Level,Water Proofing System,Windows |
| Flooring | Carpet,Vinyl,Wood,Ceramic Tile |
| Total Fireplaces | 2 |
| Fireplace Features | Wood,Gas/Propane |
| Hot Water | Natural Gas |
| Basement (Y/N) | Yes |
| Heating Y/N | Yes |
| Fireplace Y/N | Yes |
| Above Grade Finished Area | 2617 |
| Half Baths | 1 |
| Central Air Y/N | Yes |
| Total Bedrooms | 5 |
| Below Grade Finished Area | 1256 |
| Room Type | Living Room,Dining Room,Primary Bedroom,Bedroom 2,Bedroom 3,Bedroom 4,Bedroom 5,Kitchen,Family Room,Exercise Room,Laundry,Other,Recreation Room,Primary Bathroom |
| Main Level Bedrooms | 4 |
| Below Grade Finished Area Unit Type | Square Feet |
| LivingAreaSource | Estimated |
| Laundry Type | Main Floor |
| Below Grade Unfin Area Units | Square Feet |
| Below Grade Unfin SQFT | 1489 |
| Below Grade Unfin SQFT Source | Estimated |
| Below Grade Finished Area Source | Estimated |
| Bedrooms Count All Lower Levels | 1 |
| Bedrooms Count Lower Level 1 | 1 |
| Bathrooms Half Main Level | 1 |
| Bathrooms Full Lower Level 1 | 1 |
| Bathrooms Full All Lower Levels | 1 |
| Bathrooms Count Lower Level 1 | 1.00 |
| Bathrooms Count All Lower Levels | 1 |
| Above Grade Finished Area Source | Estimated |
| Above Grade Finished Area Unit Type | Square Feet |
| Total Baths | 4 |
Exterior Features
| Exterior Amenities | Extensive Hardscape,Exterior Lighting,Stone Retaining Walls |
|---|---|
| Pool | Yes - Personal |
| Fencing | Decorative |
| Parking Features | Asphalt Driveway |
| Lot Features | Backs to Trees,Landscaping,Partly Wooded,Rear Yard,SideYard(s) |
| Water Source | Public |
| Inclusions | First American Home Warranty,Dryer/washer,refrigerator,cooktop range,alarm system,refrigerator in garage,2 black shelves in powder room & shelving in basement,room,portable microwave,draperies/curta |
| Total Parking Spaces | 3 |
| Garage Features | Garage Door Opener,Garage - Side Entry,Built In,Oversized |
| Type of Parking | Attached Garage |
| Land Use Code | 101 |
| Foundation Details | Permanent,Block |
| Spa | Yes |
| Water View Y/N | No |
| Lot Size Acres | 1.09 |
| Road Surface Type | Black Top |
| Lot Size Source | Assessor |
| Waterfront Y/N | No |
| Road Responsibility | Public |
| Land Assessed Value | 0.00 |
| Navigable Water Y/N | No |
| Water Oriented Y/N | No |
| # of Attached Garage Spaces | 3 |
Room Details
| Room | Dimensions | Level | Flooring | Details |
|---|---|---|---|---|
| Bedroom 2 | Main | Flooring - Carpet,Ceiling Fan(s),Built-Ins | ||
| Bedroom 3 | Main | Flooring - Carpet,Ceiling Fan(s) | ||
| Bedroom 4 | Main | Ceiling Fan(s),Flooring - Carpet | ||
| Bedroom 5 | Lower 1 | Ceiling Fan(s),Flooring - Carpet,Window Treatments,Bathroom - Stall Shower,Attached Bathroom | ||
| Dining Room | Main | Flooring - Solid Hardwood | ||
| Exercise Room | Lower 1 | |||
| Family Room | Main | Fireplace - Gas,Flooring - Solid Hardwood | ||
| Kitchen | Main | Island,Kitchen - Gas Cooking,Kitchen - Eat-in,Pantry,Balcony Access,Double Sink,Skylight(s),Flooring - Other | ||
| Laundry | Main | Flooring - Vinyl | ||
| Living Room | Main | Balcony Access,Flooring - Solid Hardwood | ||
| Other | Lower 1 | Hot Tub/Spa | ||
| Primary Bathroom | Main | Countertop(s) - Granite,Ceiling Fan(s),Flooring - Marble | ||
| Primary Bedroom | Main | Bathroom - Soaking Tub,Bathroom - Walk-In Shower,Ceiling Fan(s),Countertop(s) - Granite,Attached Bathroom,Double Sink,Walk-In Closet(s),Window Treatments | ||
| Recreation Room | Lower 1 | Wet Bar,Flooring - Carpet,Fireplace - Wood Burning |
Amenities
- Foreclosure
- Views
- Short Sale
- New Construction
- Adult 55+
- Lease To Own
- No HOA Fees
- Furnished
- Primary On Main
- Air Conditioning
- Seller Finance
- Green
- Fixer Upper
- Horse
- Golf
- Fireplace
- Deck
- Garage
- Basement
- Pool
Property vs Single Family Average in 17403
Price
Taxes
Year Built
Visits
 © BRIGHT, All Rights Reserved
