
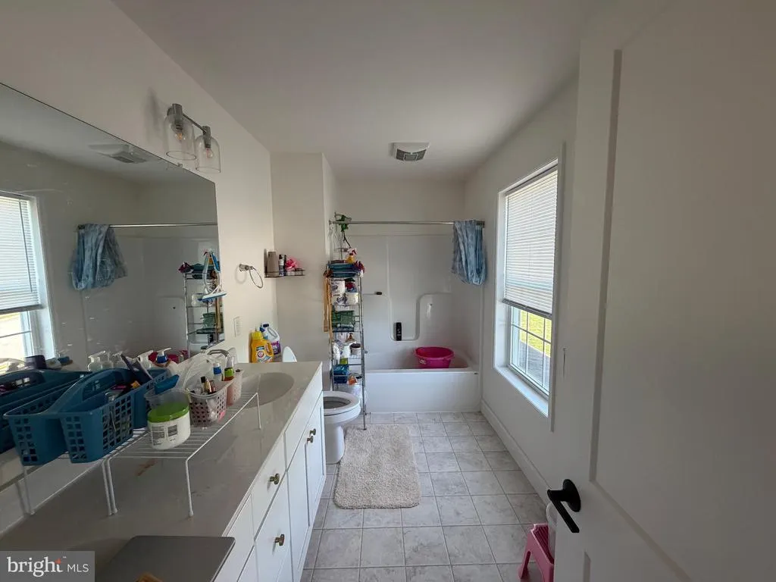
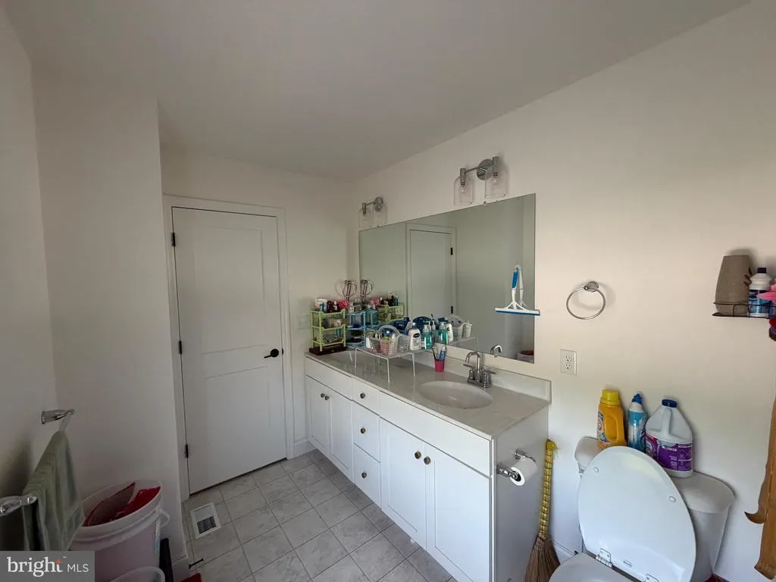
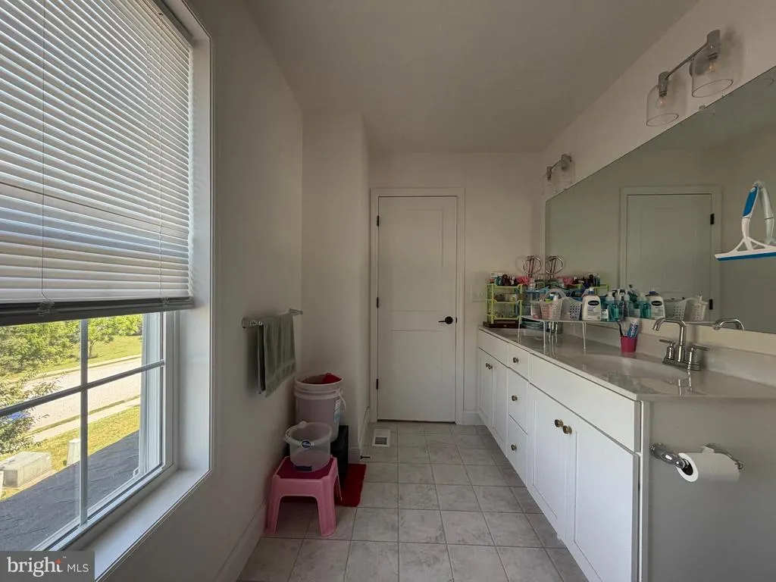
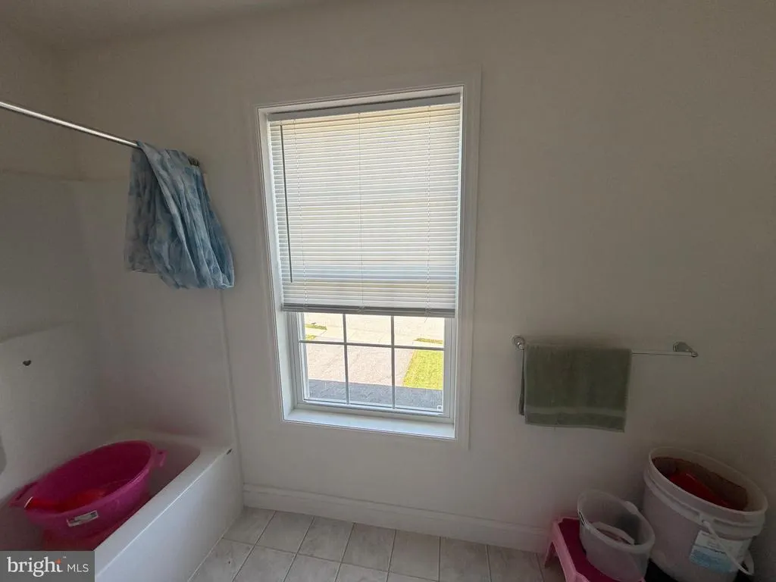
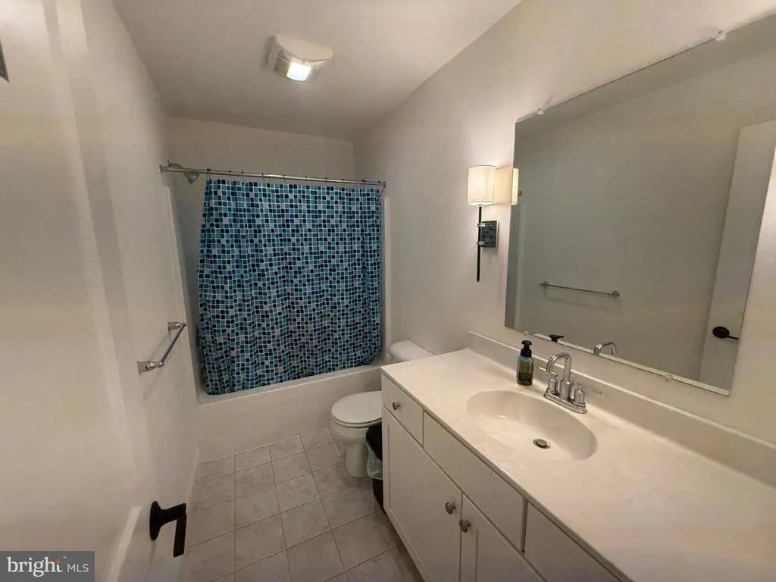
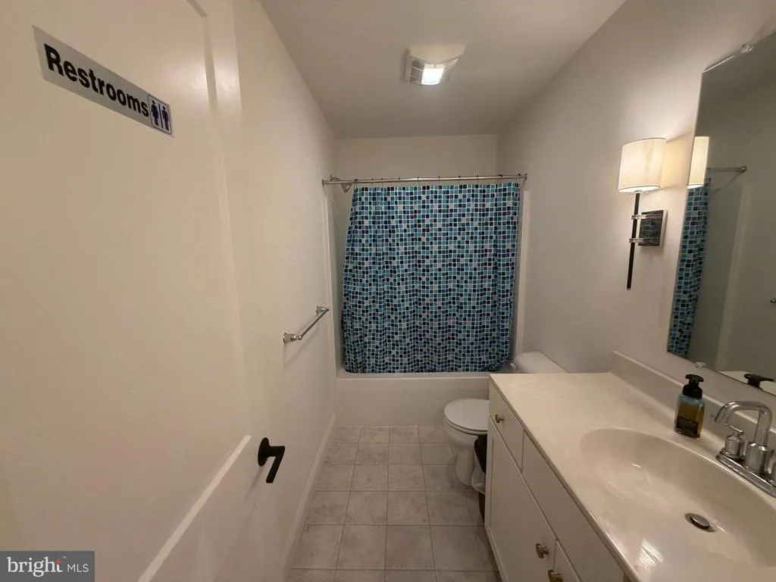
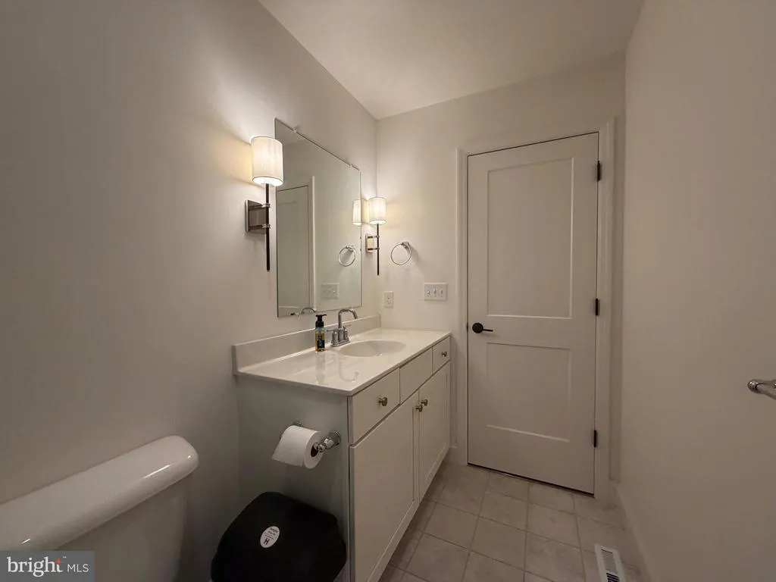
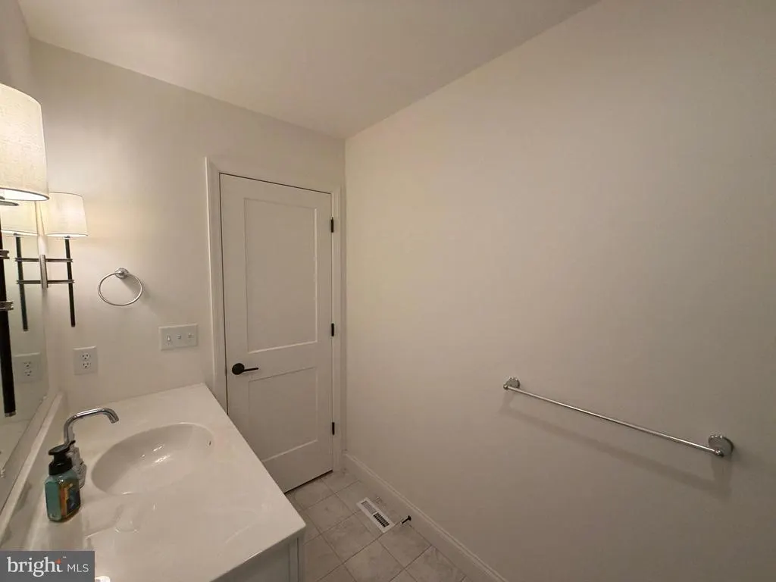
Address
160 Payne Drive, Mount Wolf, PA
Price
$ 385,000
Property Attributes
- MLS#PAYK2104924
- TypeSingle Family
- Listing Status ACTIVE
- CountyYORK
- CityMount Wolf
- AreaEast Manchester Twp
- NeighborhoodChestnut Valley
- Zip17347
- StyleColonial
- Year Built2023
- Taxes$ 7172
- Price$ 385,000
- Bedrooms4
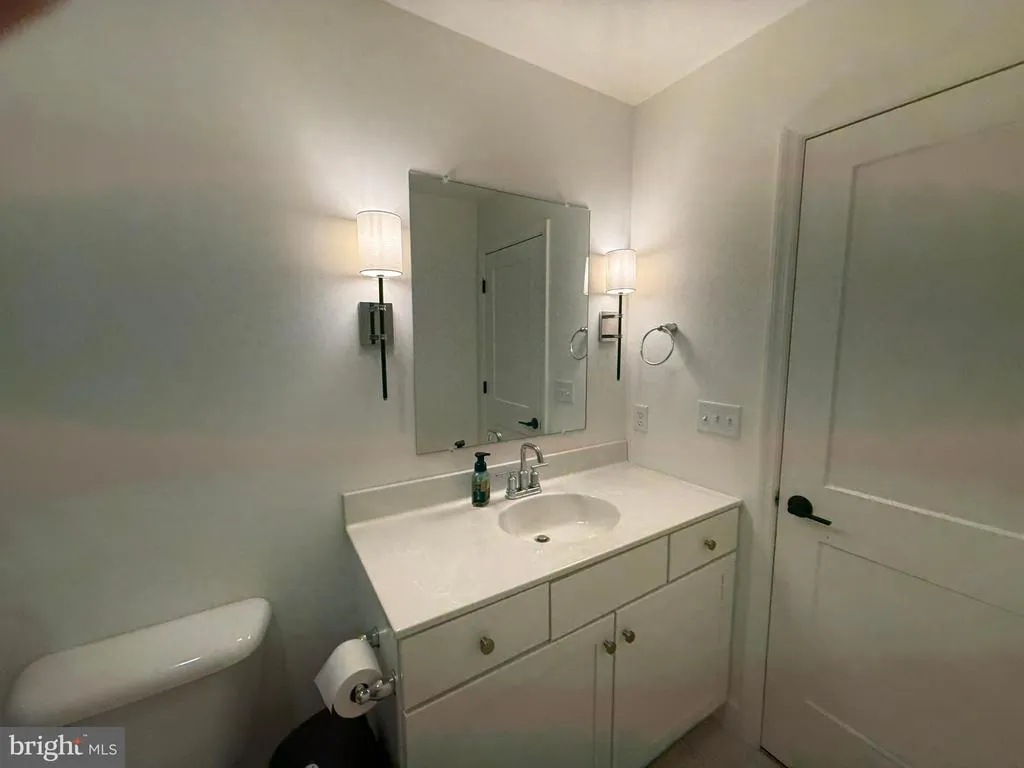
- Full Bathrooms2
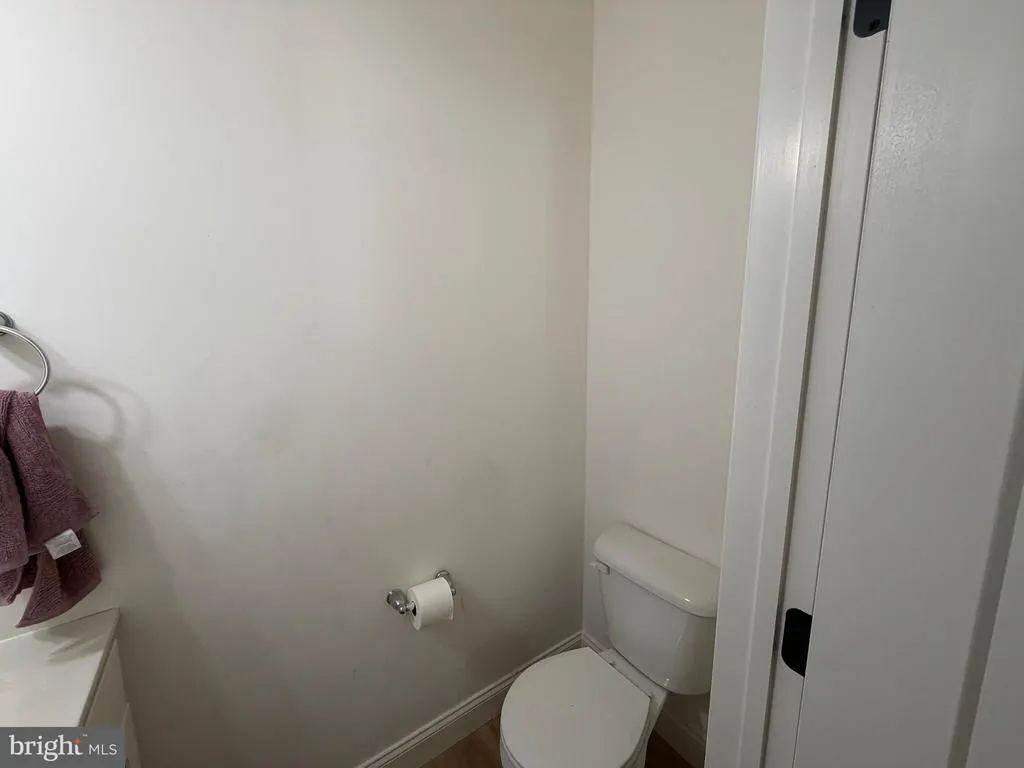
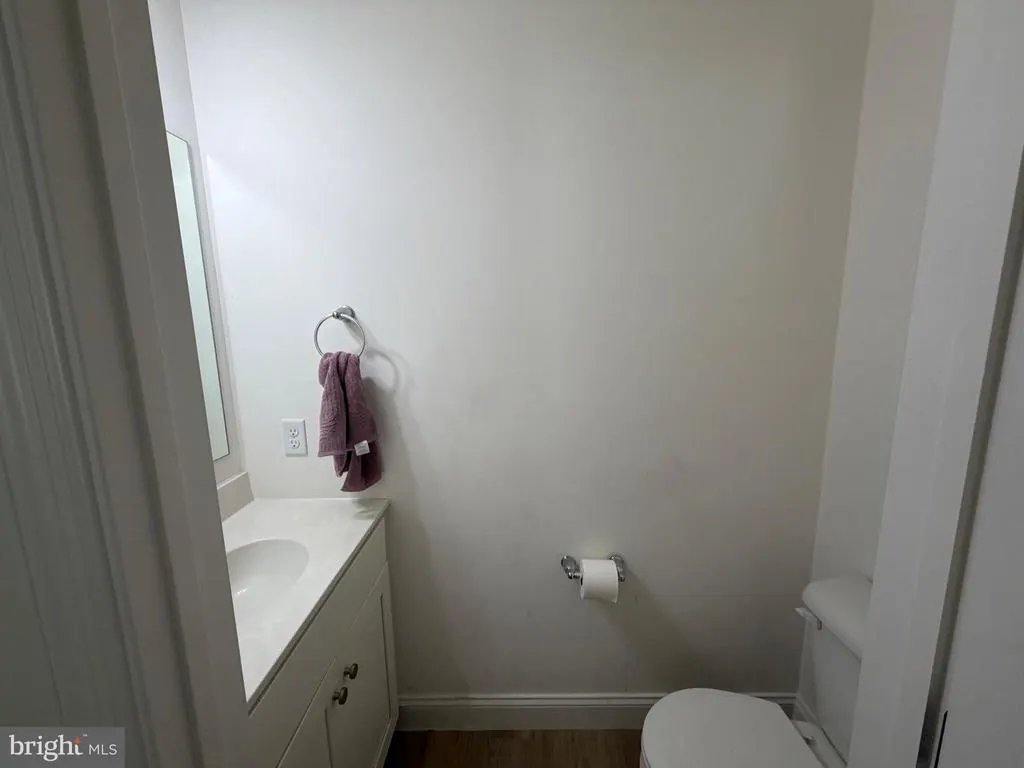
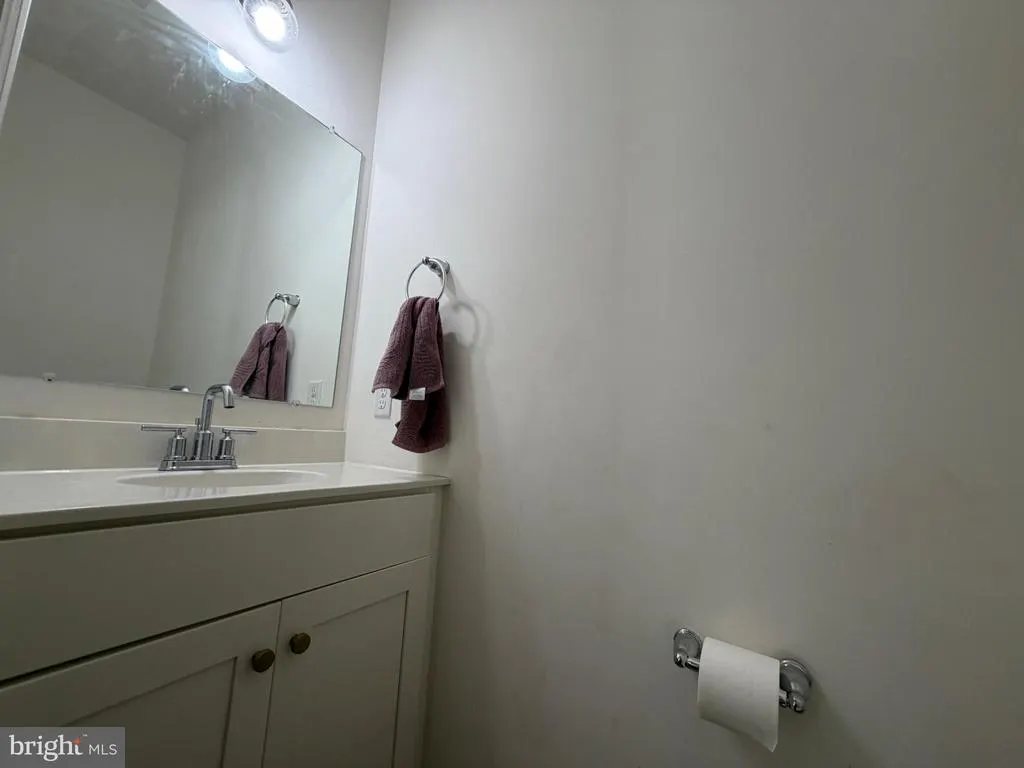
- Half Bathrooms1
- Sqr Footage2031
- Lot Size0.32 Acres
Data Source:
Bright MLS
Property Description
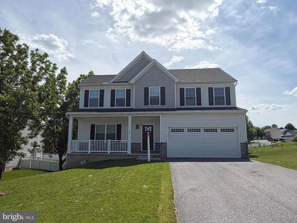
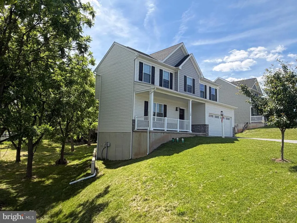
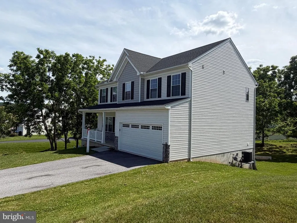
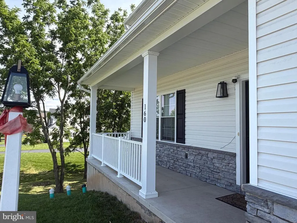
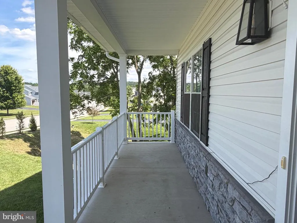
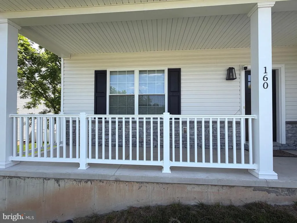
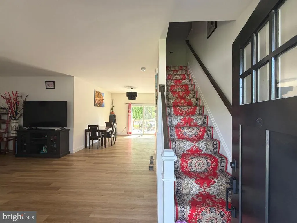
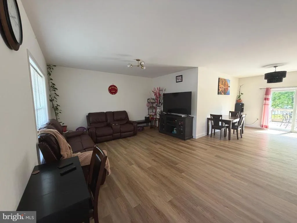
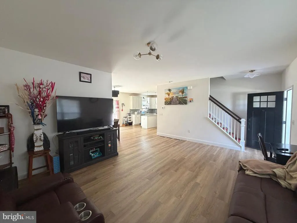
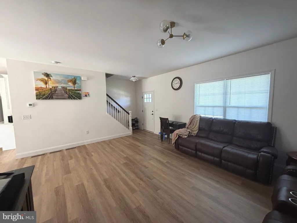
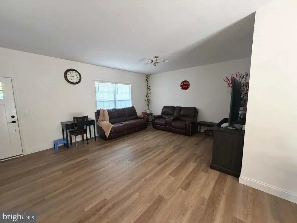
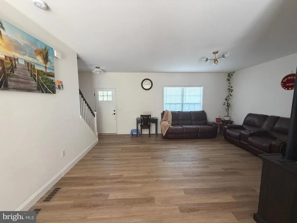
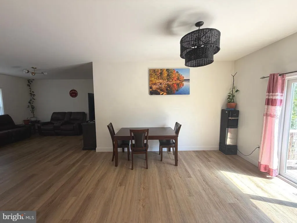
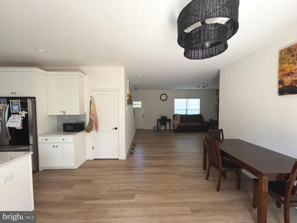
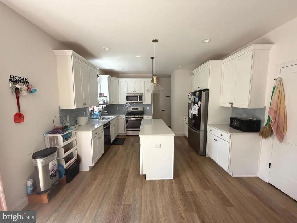
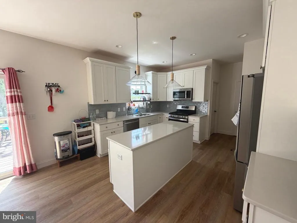
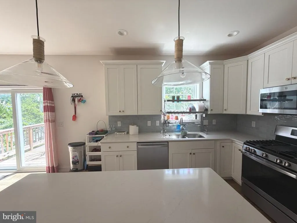
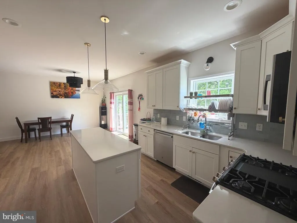
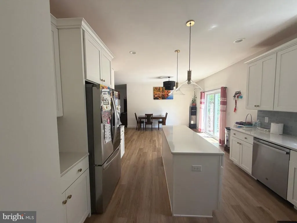
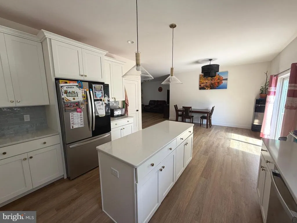
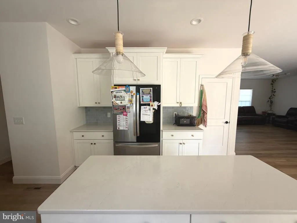
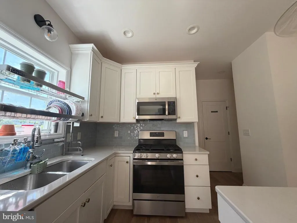
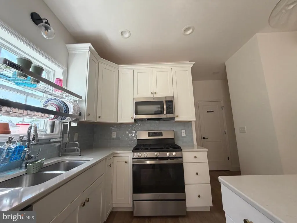
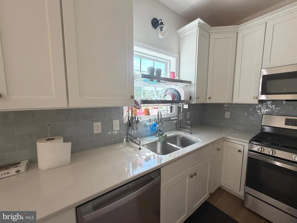
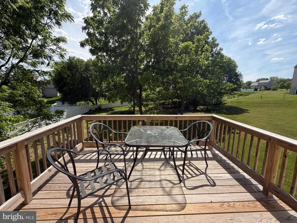
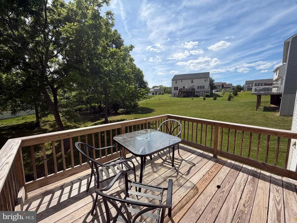
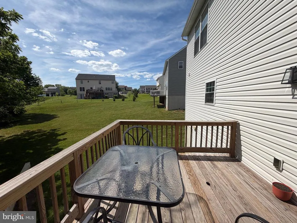
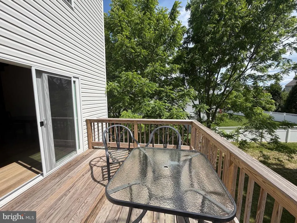
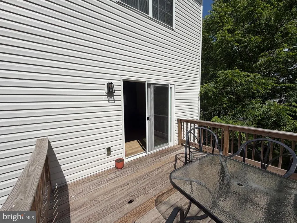
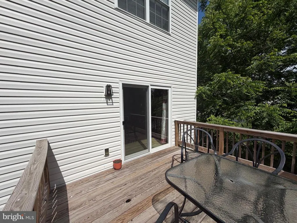
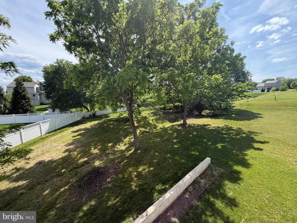
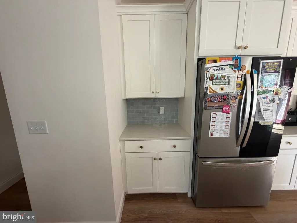
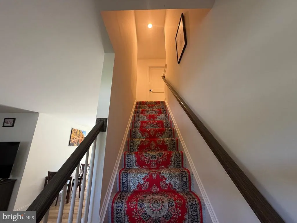
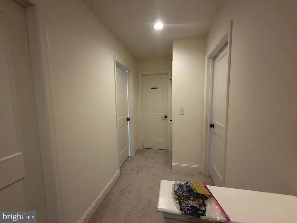
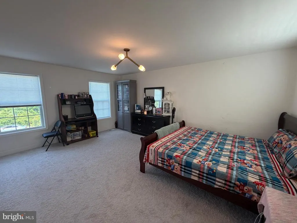
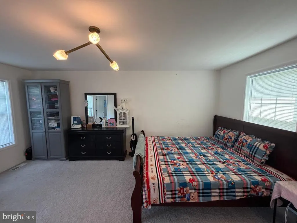
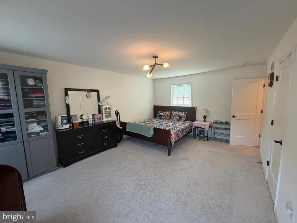
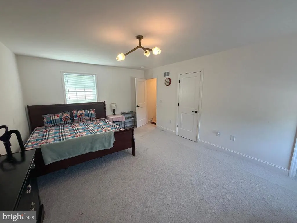
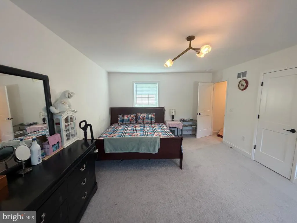
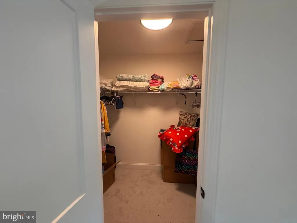
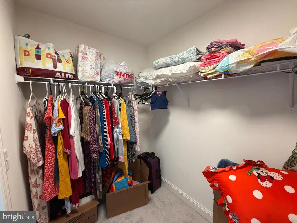
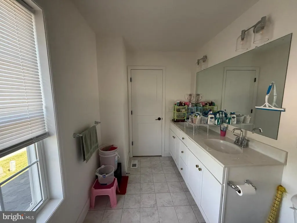
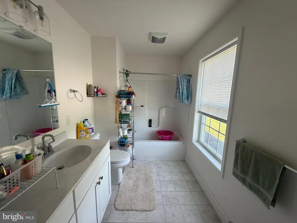
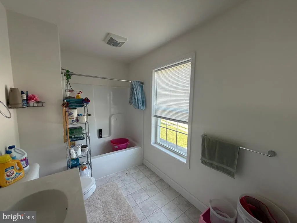
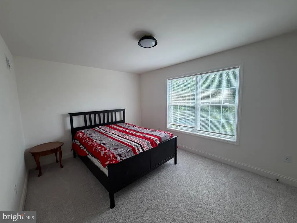
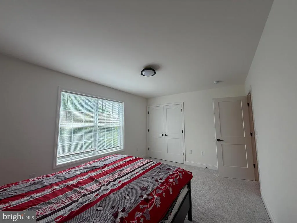
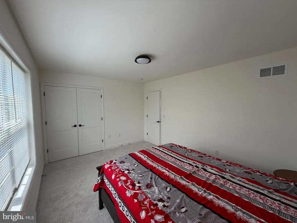
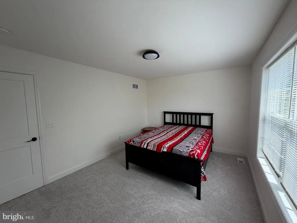
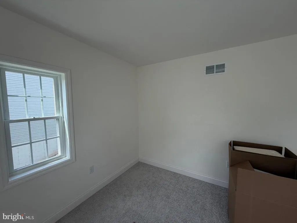
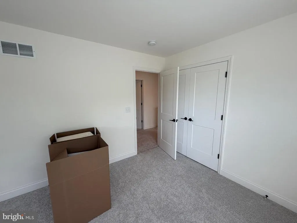
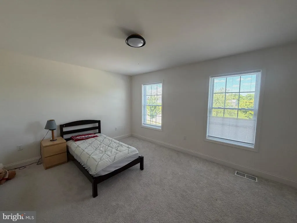
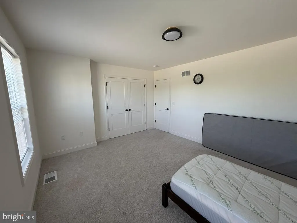
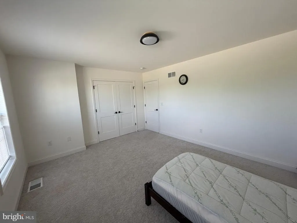
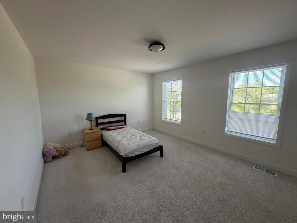
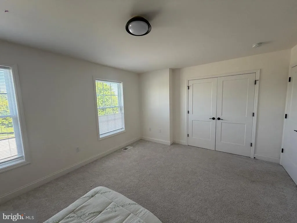
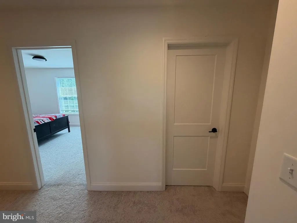
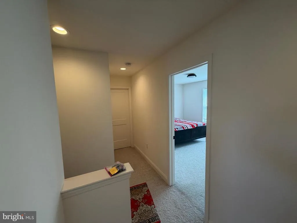
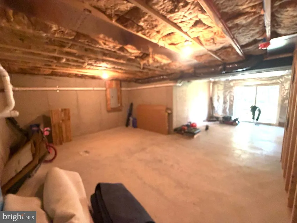
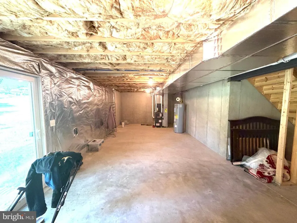
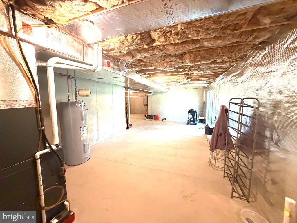
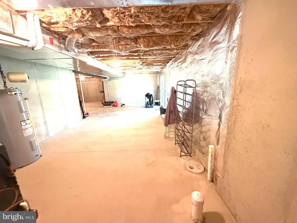
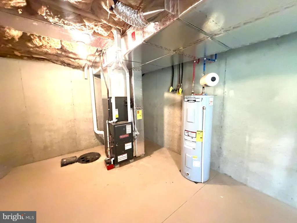
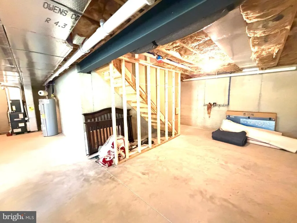
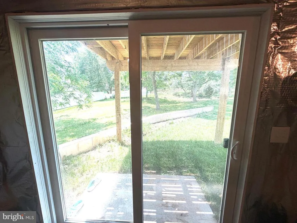
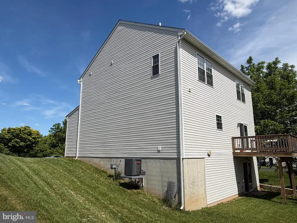
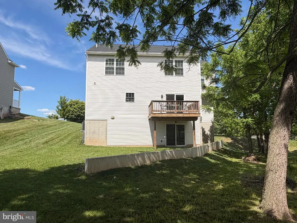
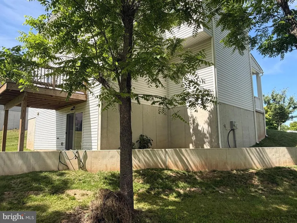
Seller is motivated! Price improvement!! Charming home built by Brentwood Builders in 2023! Beautifully maintained 4-bedroom, 2.5 bathroom that is located in a quiet neighborhood of the Chestnut Valley subdivision. 160 Payne Dr features an open-concept living space, Bright white kitchen with 42 inch upper shaker style cabinets, superlative blue subway tile back splash, stainless steel appliances, and LVP flooring all throughout the main living area. Enjoy a spacious porch perfect for your morning coffee to start the day. Off the kitchen you will find a cozy deck for the family to enjoy cooking out on the grille. The walkout basement has a rough-in bathroom ready for finishing the lower level to create additional living space in the future while adding a little more value. Enjoy the convenience of nearby schools, parks, and shopping. This home is perfect for first-time buyers or anyone looking for a little comfort and convenience to all the nearby amenities. Schedule a showing today!
| Price History | |
|---|---|
| 6/5/2026 | Listed $399,900 |
| 6/29/2026 | 3$390,000 |
| 7/16/2026 | 2$385,000 |
General Features
| Living Area | 2031 |
|---|---|
| Sewer | Public Sewer |
| Heating | Forced Air |
| Cooling | Central A/C |
| Possession | 0-30 Days CD |
| Roof | Architectural Shingle |
| Appliances | Stainless Steel Appliances |
| Zoning | RESIDENTIAL |
| HOA Fee | 110.00 |
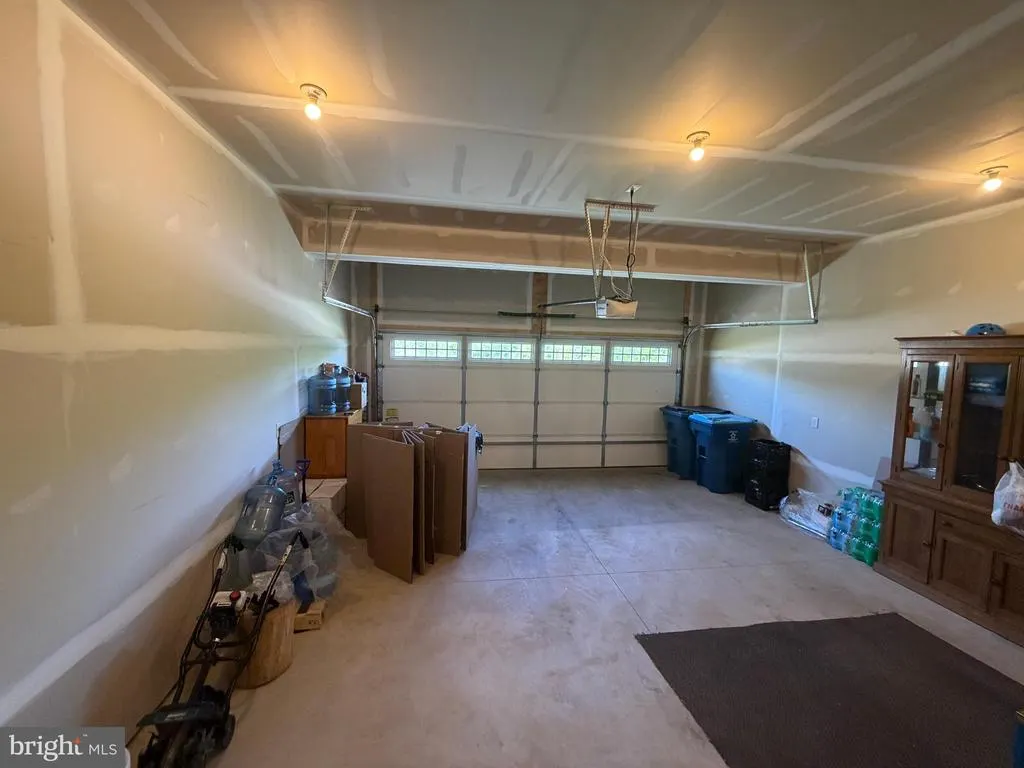
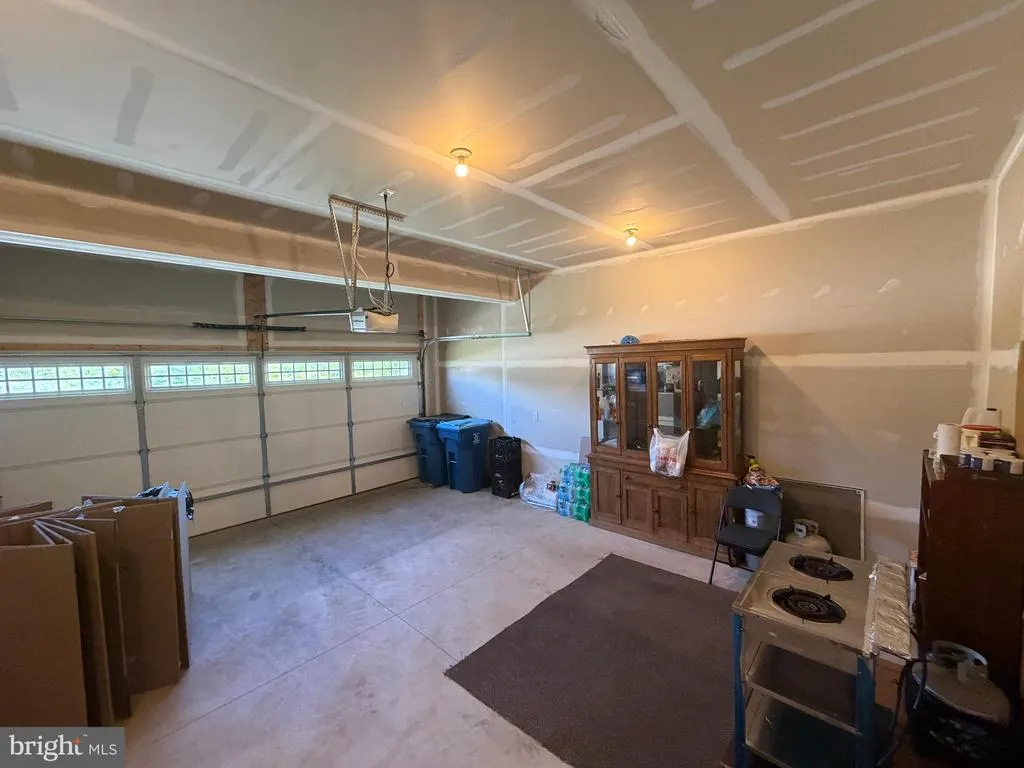
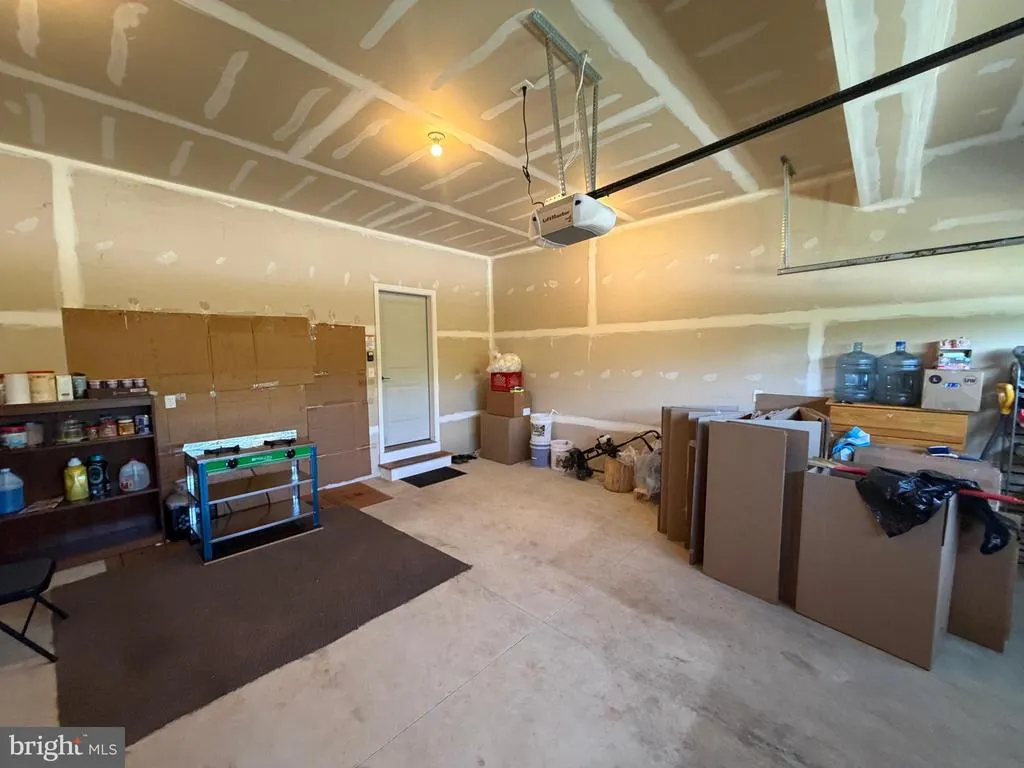
| Garage Spaces | 2.00 |
| Architectural Style | Colonial |
| Security Features | Security System,Exterior Cameras |
| Construction Materials | Vinyl Siding,Aluminum Siding |
| School District | NORTHEASTERN YORK |
| Year Built | 2023 |
| Electric | 200+ Amp Service |
| Levels | 2 |
| Tax Year | 2025 |
| Ownership | Fee Simple |
| Cool Fuel | Electric |
| Section | E MANCHS |
| Accessibility | None |
| Assoc Fee Paid Per | Annually |
| County | YORK |
| New Construction | No |
| Property Type | Residential |
| HOA | Yes |
| Subdivision Name | CHESTNUT VALLEY |
| Garage Y/N | Yes |
| Water Access Y/N | No |
| Other Structures | Above Grade,Below Grade |
| Full Baths | 2 |
| Status | ACTIVE |
| Directions | I-83 N toward Harrisburg,Take exit 22 for PA-181/N George,Use the right lane to take the ramp onto PA-181 N,Take Board Rd to Payne Dr,Turn right onto Meeting House Rd,Turn left onto Board Rd,Turn rig |
| City | MOUNT WOLF |
| Association Name | CHESTNUT VALLEY |
| Senior Community Y/N | No |
| MLS Area | East Manchester Twp (15226) |
| Lot Size Units | Square Feet |
| Lot Size Square Feet | 13822.00 |
| Tax Assessed Value | 190950.0 |
| Tax Annual Amount | 7172.0 |
| Home Warranty Y/N | No |
| Property Condition | Excellent,Very Good |
| Structure Type | Detached |
| Condo/Coop Association fee Y/N | No |
| Bathrooms Count Main Level | 1.00 |
| Price Per Sq Ft Total AG | 189.56 |
| Acceptable Financing | Cash,Conventional,FHA,VA |
| Additional Parcels Y/N | No |
| Historic Y/N | No |
| Vacation Rental Y/N | Yes |
| Total SQFT | 2031 |
| Standard Status | Active |
| Year Built Source | Assessor |
| Tax Lot | 0282 |
| Association Recreation Fee | No |
Interior Features
| Heating Fuel | Natural Gas |
|---|---|
| Basement | Daylight,Full,Poured Concrete,Rough Bath Plumb |
| Flooring | Carpet,Luxury Vinyl Plank |
| Hot Water | Electric |
| Basement (Y/N) | Yes |
| Heating Y/N | Yes |
| Fireplace Y/N | No |
| Above Grade Finished Area | 2031 |
| Half Baths | 1 |
| Central Air Y/N | Yes |
| Total Bedrooms | 4 |
| Room Type | Primary Bedroom,Bedroom 2,Bedroom 3,Bedroom 4,Kitchen,Family Room,Laundry,Bathroom 2,Primary Bathroom,Half Bath |
| Below Grade Finished Area Unit Type | Square Feet |
| LivingAreaSource | Assessor |
| Laundry Type | Main Floor |
| Below Grade Unfin Area Units | Square Feet |
| Below Grade Unfin SQFT Source | Assessor |
| Below Grade Finished Area Source | Assessor |
| Bedrooms Count All Upper Levels | 4 |
| Bedrooms Count Upper Level 1 | 4 |
| Bathrooms Half Main Level | 1 |
| Bathrooms Full Upper Level 1 | 2 |
| Bathrooms Full All Upper Levels | 2 |
| Bathrooms Count Upper Level 1 | 2.00 |
| Bathrooms Count All Upper Levels | 2 |
| Above Grade Finished Area Source | Assessor |
| Above Grade Finished Area Unit Type | Square Feet |
| Total Baths | 3 |
Exterior Features
| Pool | No Pool |
|---|---|
| Parking Features | Asphalt Driveway |
| Water Source | Public |
| Total Parking Spaces | 2 |
| Garage Features | Garage - Front Entry,Garage Door Opener |
| Type of Parking | Attached Garage |
| Land Use Code | 102 |
| Foundation Details | Passive Radon Mitigation,Block |
| Spa | No |
| Water View Y/N | No |
| Lot Size Acres | 0.32 |
| Lot Size Source | Assessor |
| Waterfront Y/N | No |
| Horse Y/N | No |
| Land Assessed Value | 0.00 |
| Navigable Water Y/N | No |
| Water Oriented Y/N | No |
| # of Attached Garage Spaces | 2 |
Room Details
| Room | Dimensions | Level | Flooring | Details |
|---|---|---|---|---|
| Bathroom 2 | Upper 1 | |||
| Bedroom 2 | Upper 1 | |||
| Bedroom 3 | Upper 1 | |||
| Bedroom 4 | Upper 1 | |||
| Family Room | Main | |||
| Half Bath | Main | |||
| Kitchen | Main | |||
| Laundry | Main | |||
| Primary Bathroom | Upper 1 | |||
| Primary Bedroom | Upper 1 |
Amenities
- Foreclosure
- Views
- Short Sale
- New Construction
- Adult 55+
- Lease To Own
- No HOA Fees
- Furnished
- Primary On Main
- Air Conditioning
- Seller Finance
- Green
- Fixer Upper
- Horse
- Golf
- Fireplace
- Deck
- Garage
- Basement
- Pool
Property vs Single Family Average in 17347
Price
Taxes
Year Built
Visits
 © BRIGHT, All Rights Reserved
