
Address
325 Thomas Armor Drive, Windsor, PA
Price
$ 449,990
Property Attributes
- MLS#PAYK2105964
- TypeSingle Family
- Listing Status ACTIVE
- CountyYORK
- CityWindsor
- AreaWindsor Twp
- NeighborhoodChatham Creek
- Zip17366
- StyleColonial
- Year Built2006
- Taxes$ 7589
- Price$ 449,990
- Bedrooms4
- Full Bathrooms2
- Half Bathrooms1
- Sqr Footage3707
- Lot Size0.13 Acres
Data Source:
Bright MLS
Property Description
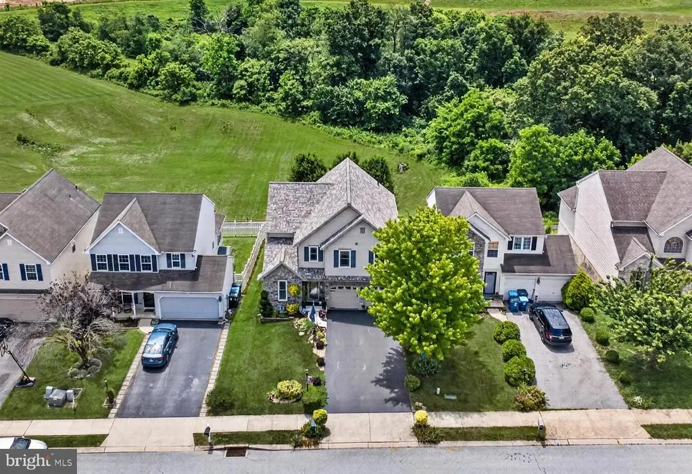
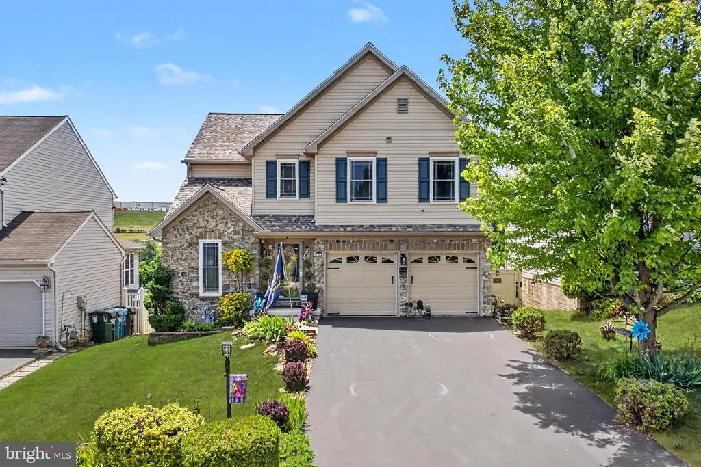
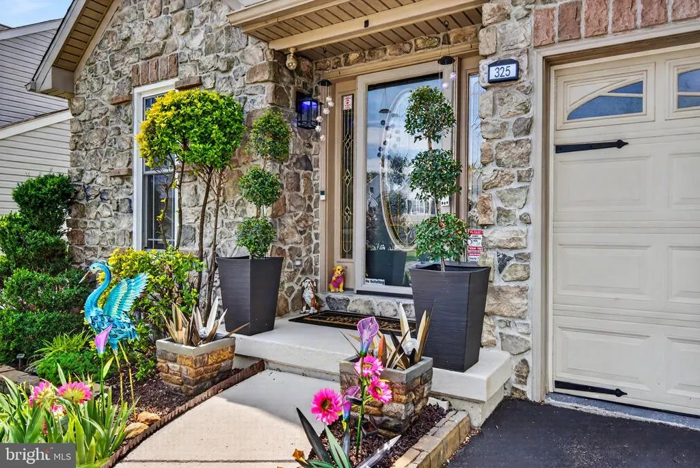
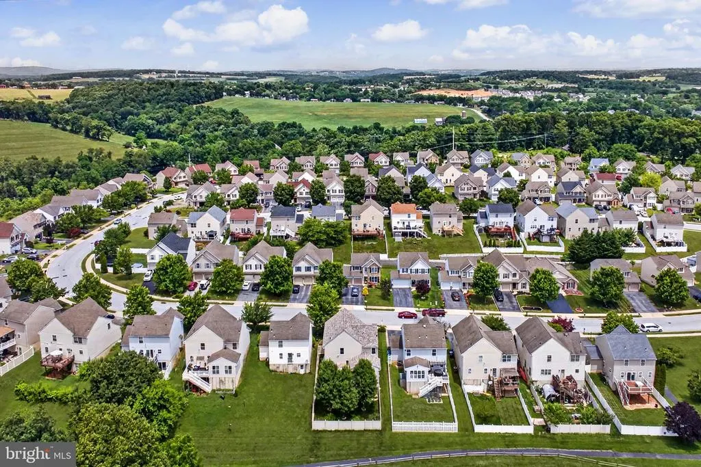
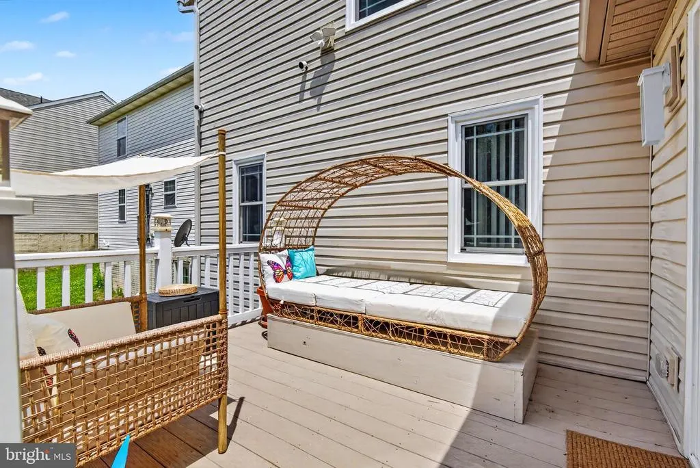
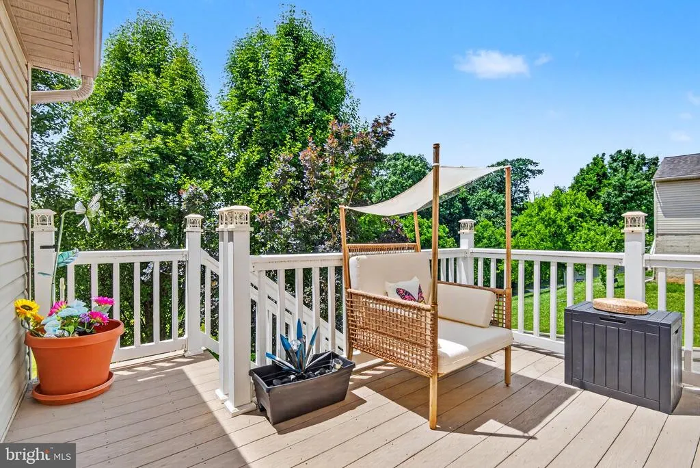
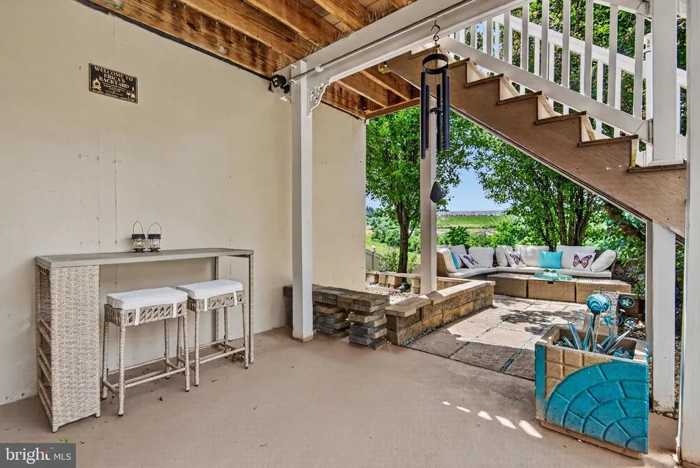
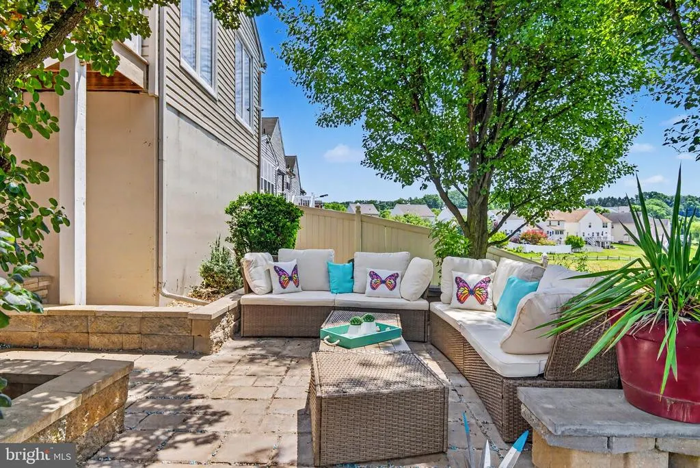
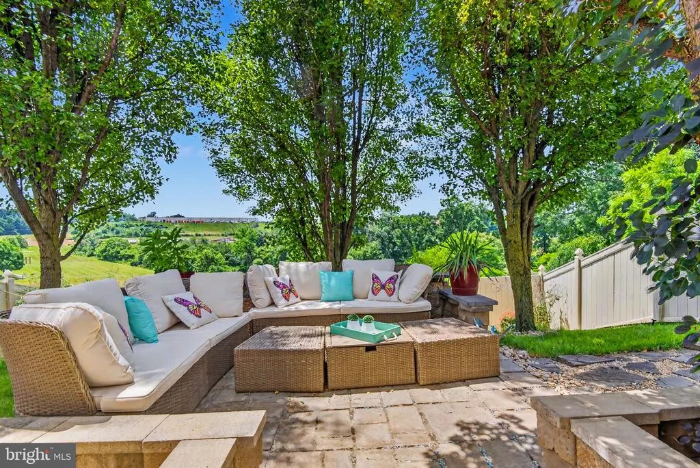
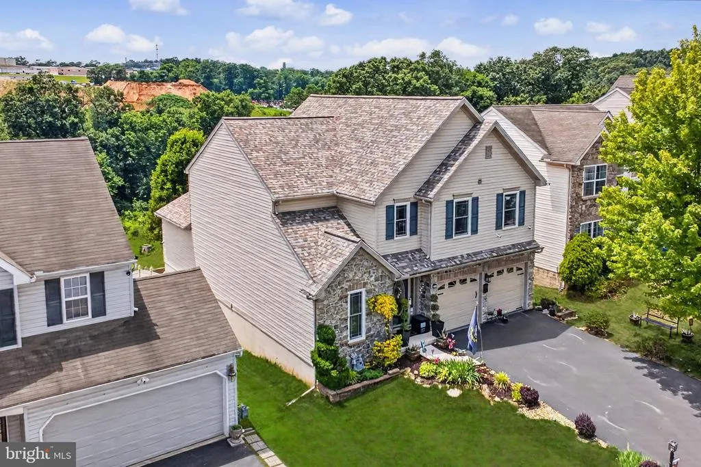
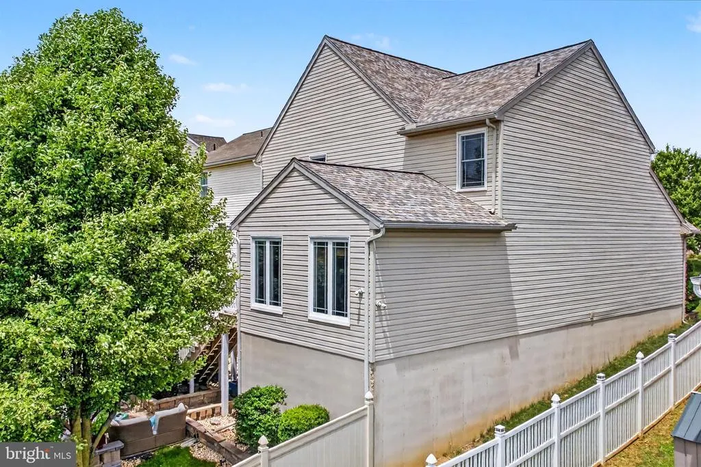
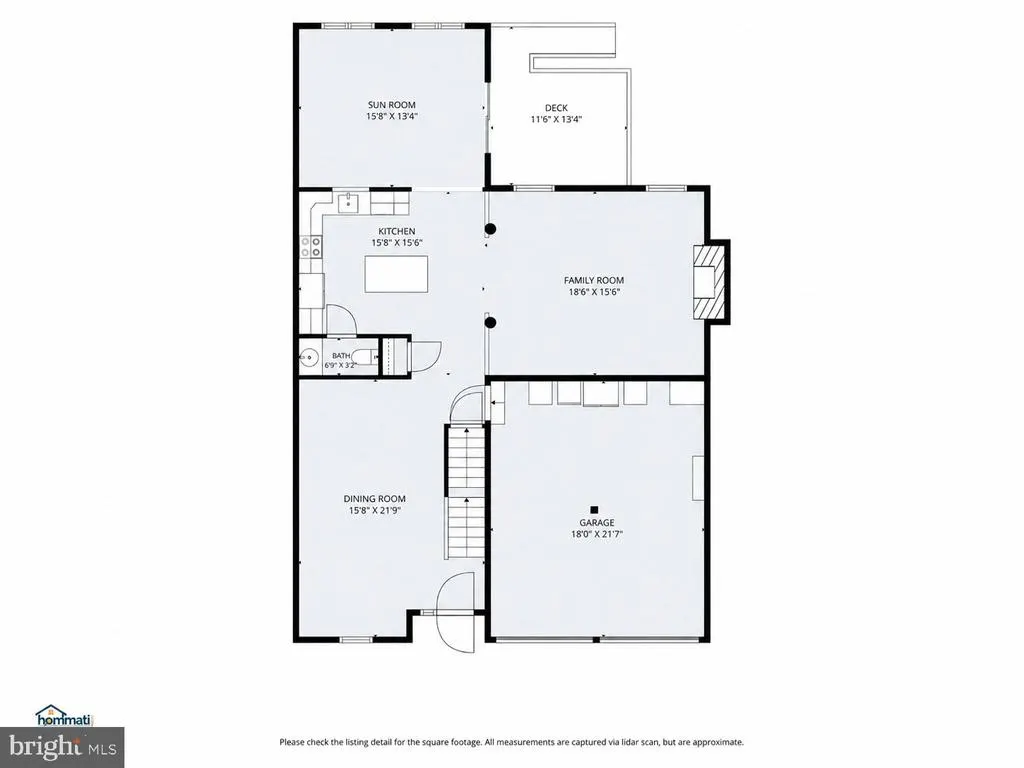
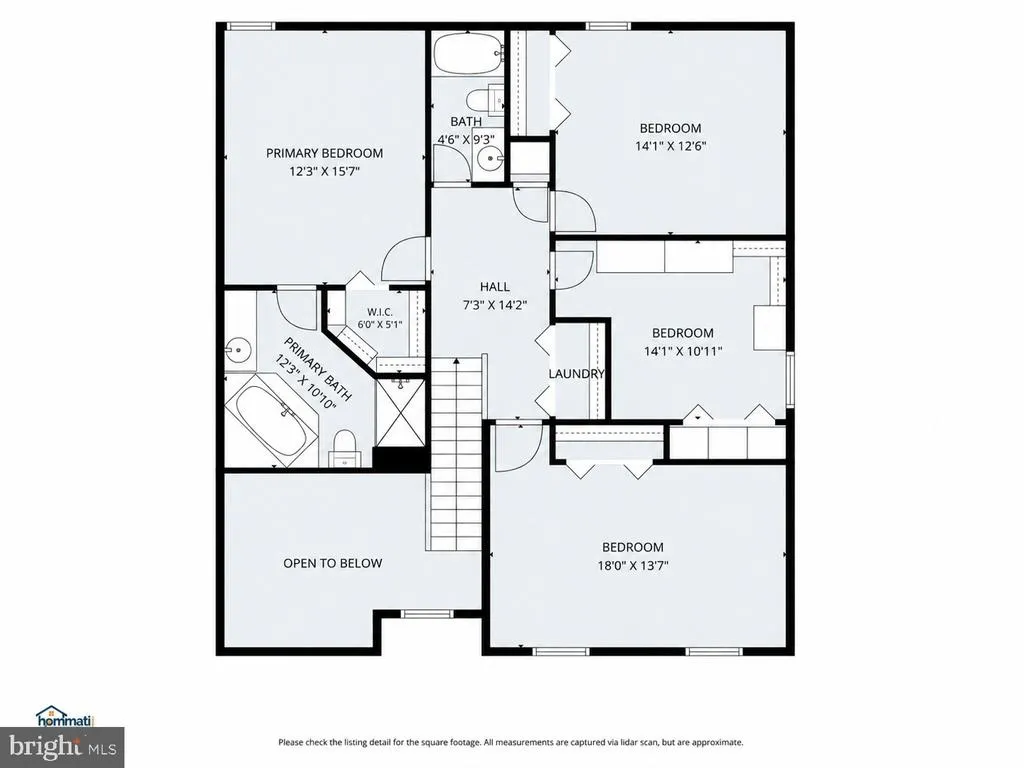
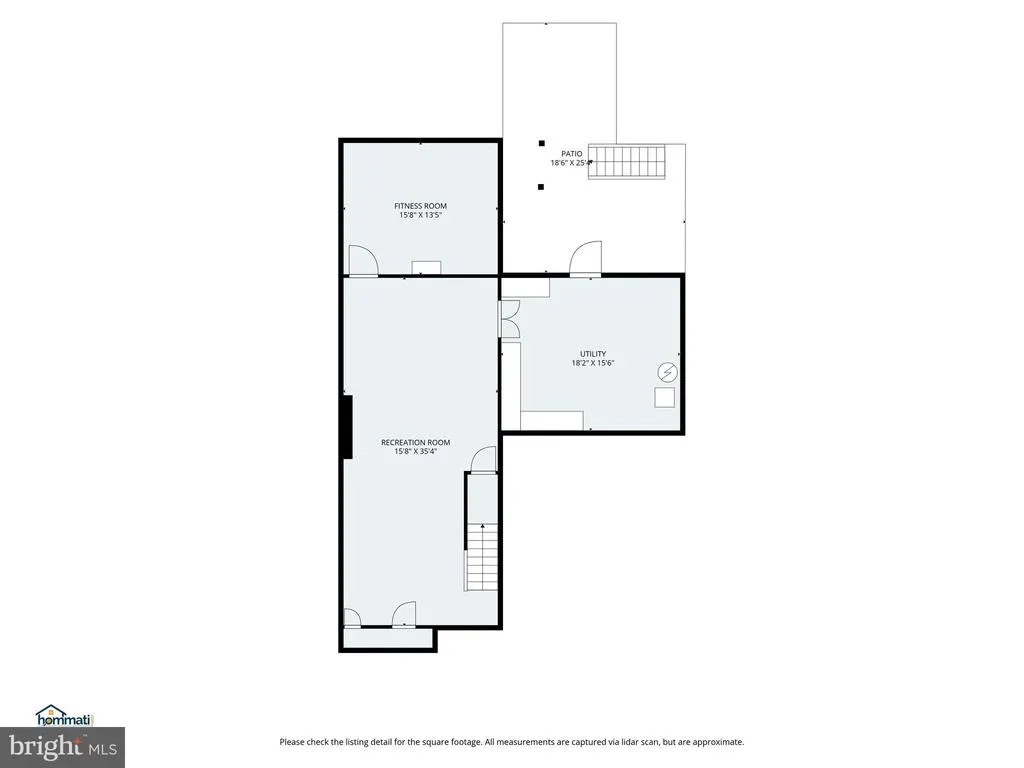
Rare opportunity in the highly sought-after Chatham Creek community! Lovingly maintained by its original owner, this beautiful 4-bedroom home offers exceptional curb appeal, mature landscaping, a 2-car garage, and a fully fenced backyard with a spacious deck and walk-out patio. Major updates include a new roof (2026), new HVAC (2024), and replacement windows, providing years of worry-free ownership. Inside, you'll find a formal dining room, a spacious kitchen with a center island open to the family room, and a heated and air-conditioned four-season sunroom perfect for year-round enjoyment. Upstairs features four generously sized bedrooms, including a private primary suite, plus convenient upper-level laundry. The finished walk-out lower level offers a large recreation room, bonus room, and plenty of storage. Interior photos are not publicly available. Please contact the listing agent or your Realtor to schedule a private showing.
| Elementary School | Middle School | High School |
|---|---|---|
| Mazie Gable Elementary School | Red Lion Area Junior | Red Lion Area Senior High School |
| Price History | |
|---|---|
| 6/20/2026 | Listed $449,900 |
General Features
| Living Area | 3707 |
|---|---|
| Sewer | Public Sewer |
| Heating | Forced Air |
| Cooling | Central A/C |
| Possession | 0-30 Days CD |
| Roof | Architectural Shingle |
| Appliances | Dishwasher,Dryer,Stove,Washer,Water Heater,Refrigerator |
| Zoning | RESIDENTIAL |
| HOA Fee | 20.00 |
| Garage Spaces | 2.00 |
| Patio/Porch Features | Deck(s),Patio(s),Porch(es) |
| Architectural Style | Colonial |
| Security Features | 24 hour security,Exterior Cameras,Main Entrance Lock,Motion Detectors,Security System,Smoke Detector |
| Construction Materials | Masonry,Stone,Vinyl Siding,Concrete |
| School District | RED LION AREA |
| Exclusions | Chandeliers in the dining room and the living room will be replaced with generic ceiling lights. Can be negotiated if the buyer would like to keep them. The smart refrigerator in the kitchen is not i |
| Year Built | 2006 |
| Electric | 200+ Amp Service |
| Levels | 3 |
| Tax Year | 2026 |
| Ownership | Fee Simple |
| Cool Fuel | Electric |
| Section | WINDSOR |
| Accessibility | 48 + Halls,Level Entry - Main,>84 Garage Door,32 + wide Doors,2+ Access Exits |
| Assoc Fee Paid Per | Monthly |
| County | YORK |
| New Construction | No |
| Property Type | Residential |
| HOA | Yes |
| Subdivision Name | CHATHAM CREEK |
| Garage Y/N | Yes |
| Water Access Y/N | No |
| Other Structures | Above Grade,Below Grade |
| Full Baths | 2 |
| Status | ACTIVE |
| Directions | From I-83 South,take Exit 18 (PA-124/Mt. Rose Ave East). Continue on Mt. Rose Ave/Cape Horn Rd. Turn left onto Windsor Rd,right onto Manor Rd,left onto N. Camp St.,then right onto Thomas Armor Dr. Co |
| City | WINDSOR |
| Disclosures | Prop Disclosure |
| Association Name | CHATHAM CREEK |
| Senior Community Y/N | No |
| MLS Area | Windsor Twp (15253) |
| Lot Size Units | Square Feet |
| Lot Size Square Feet | 5663.00 |
| Tax Assessed Value | 232890.0 |
| Tax Annual Amount | 7589.0 |
| Property Condition | Excellent |
| Structure Type | Detached |
| Condo/Coop Association fee Y/N | No |
| Bathrooms Count Main Level | 1.00 |
| Price Per Sq Ft Total AG | 145.39 |
| Acceptable Financing | Assumption,Cash,Conventional,FHA,VA |
| Vacation Rental Y/N | No |
| Total SQFT | 3707 |
| Standard Status | Active |
| Year Built Source | Estimated |
| Tax Lot | 0042 |
Interior Features
| Interior Amenities | Family Room Off Kitchen,Floor Plan - Open,Formal/Separate Dining Room,Kitchen - Island,Walk-in Closet(s),Crown Moldings |
|---|---|
| Heating Fuel | Natural Gas |
| Basement | Fully Finished,Heated,Interior Access,Outside Entrance,Rear Entrance,Sump Pump,Walkout Level |
| Flooring | Hardwood,Carpet |
| Total Fireplaces | 1 |
| Fireplace Features | Gas/Propane |
| Hot Water | Electric |
| Basement (Y/N) | Yes |
| Heating Y/N | Yes |
| Window Features | Double Pane,Energy Efficient,Insulated |
| Fireplace Y/N | Yes |
| Above Grade Finished Area | 3095 |
| Half Baths | 1 |
| Central Air Y/N | Yes |
| Total Bedrooms | 4 |
| Below Grade Finished Area | 612 |
| Below Grade Finished Area Unit Type | Square Feet |
| LivingAreaSource | Assessor |
| Laundry Type | Upper Floor,Has Laundry |
| Below Grade Finished Area Source | Assessor |
| Bedrooms Count All Upper Levels | 4 |
| Bedrooms Count Upper Level 1 | 4 |
| Bathrooms Half Main Level | 1 |
| Bathrooms Full Upper Level 1 | 2 |
| Bathrooms Full All Upper Levels | 2 |
| Bathrooms Count Upper Level 1 | 2.00 |
| Bathrooms Count All Upper Levels | 2 |
| Above Grade Finished Area Unit Type | Square Feet |
| Total Baths | 3 |
Exterior Features
| Exterior Amenities | Exterior Lighting,Extensive Hardscape,Gutter System,Flood Lights |
|---|---|
| Pool | No Pool |
| Fencing | Vinyl,Privacy |
| Lot Features | Front Yard,Landscaping,Premium |
| Water Source | Public |
| Inclusions | kitchen range,dishwasher,Samsung refrigerator,all interior furniture can be negotiated |
| Total Parking Spaces | 12 |
| Garage Features | Garage - Front Entry,Inside Access,Oversized,Additional Storage Area |
| Type of Parking | Attached Garage,Driveway,Off Street,On Street |
| Foundation Details | Concrete Perimeter |
| Water View Y/N | No |
| Lot Size Acres | 0.13 |
| Lot Size Source | Estimated |
| Waterfront Y/N | No |
| Land Assessed Value | 0.00 |
| Navigable Water Y/N | No |
| Water Oriented Y/N | No |
| # of Attached Garage Spaces | 2 |
| Off Street - # of Spaces | 6 |
Amenities
- Foreclosure
- Views
- Short Sale
- New Construction
- Adult 55+
- Lease To Own
- No HOA Fees
- Furnished
- Primary On Main
- Air Conditioning
- Seller Finance
- Green
- Fixer Upper
- Horse
- Golf
- Fireplace
- Deck
- Garage
- Basement
- Pool
Property vs Single Family Average in 17366
Price
Taxes
Year Built
Visits
 © BRIGHT, All Rights Reserved
