
Price Reduction
Address
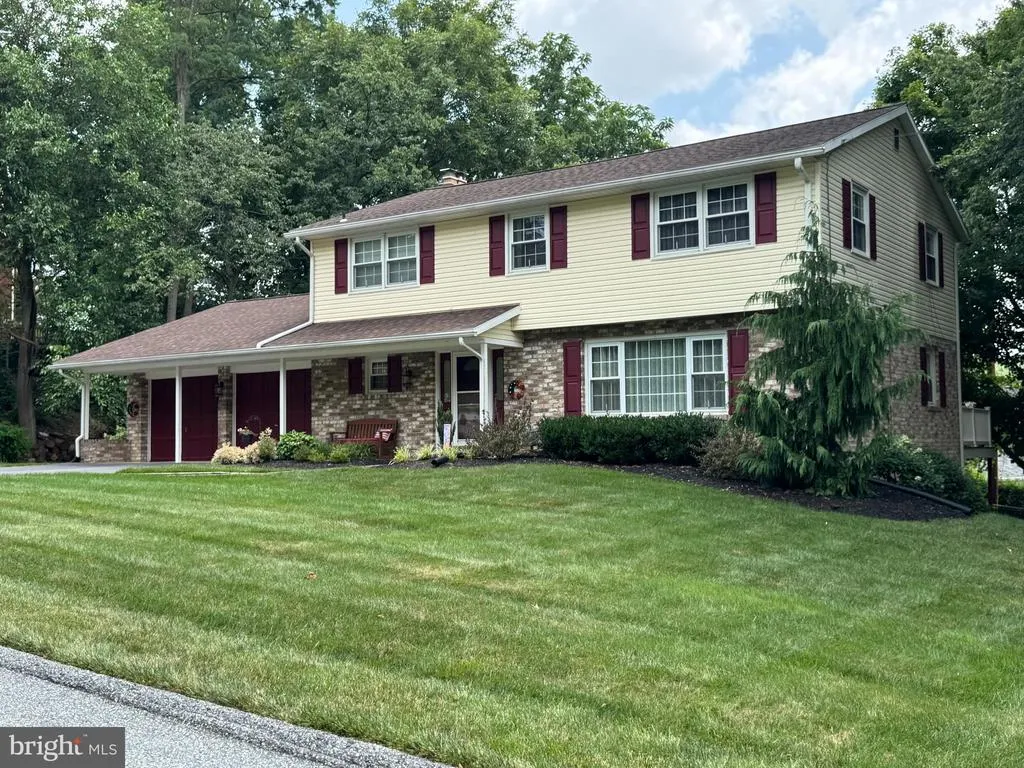
1941 Garnet Road, York, PA
Price
$ 449,900
Property Attributes
- MLS#PAYK2108208
- TypeSingle Family
- Listing Status ACTIVE
- CountyYORK
- CityYork
- AreaSpring Garden Twp
- NeighborhoodSpring Garden Twp
- Zip17403
- StyleColonial
- Year Built1974
- Taxes$ 8496
- Price$ 449,900
- Bedrooms4
- Full Bathrooms2
- Half Bathrooms2
- Sqr Footage2698
- Lot Size0.35 Acres
Data Source:
Bright MLS
Property Description
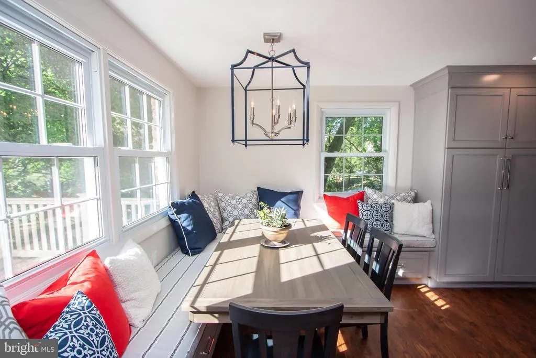
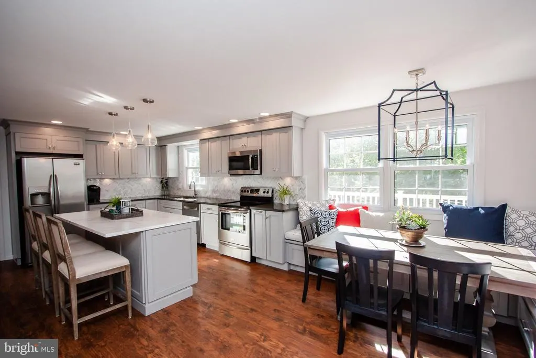
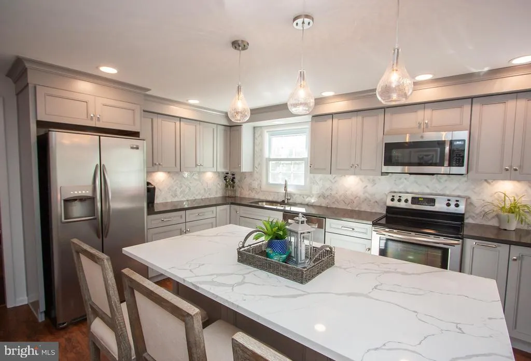
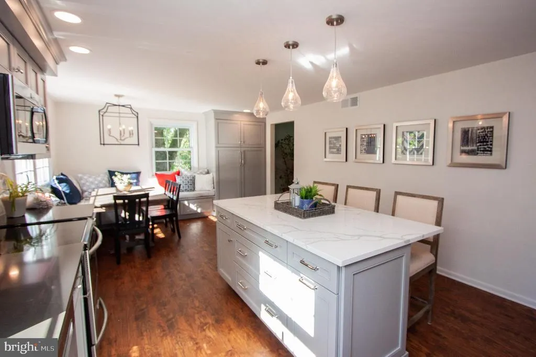
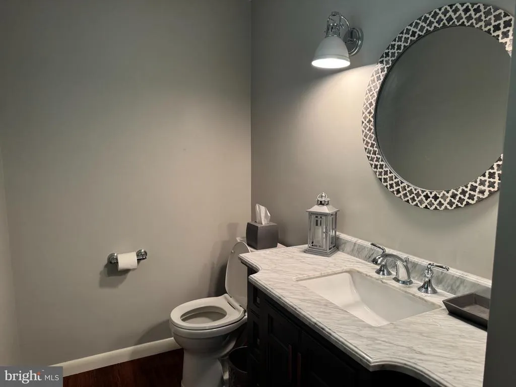
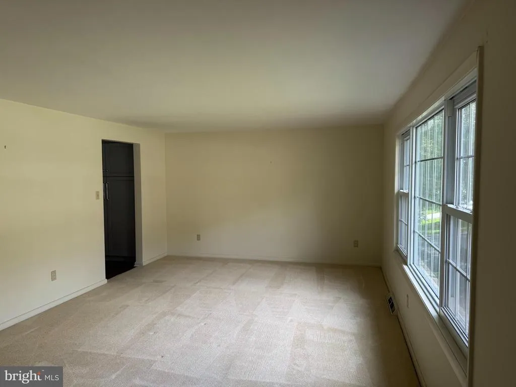
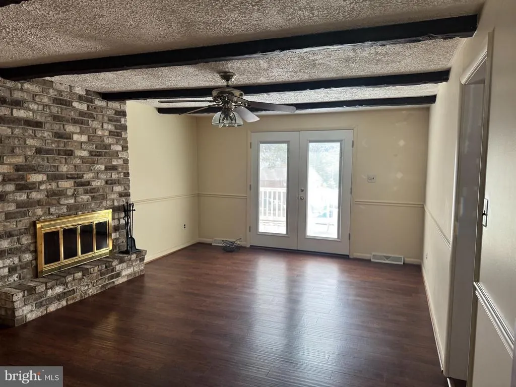
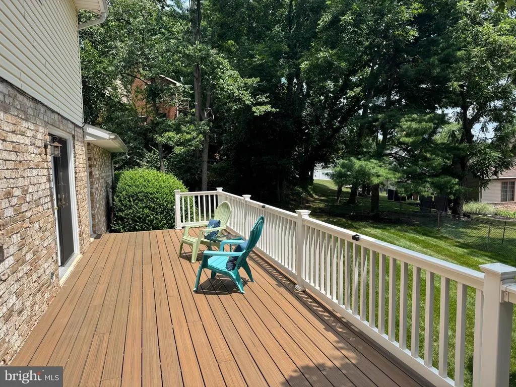
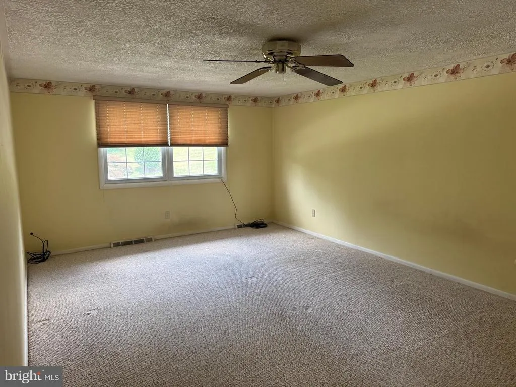
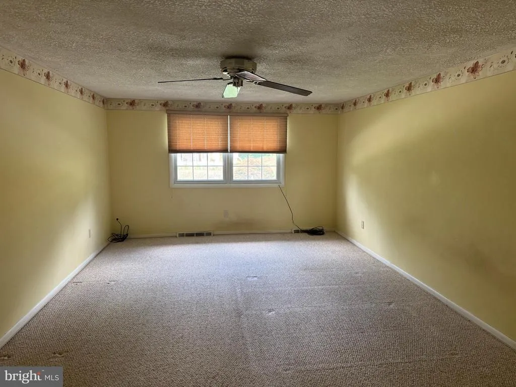
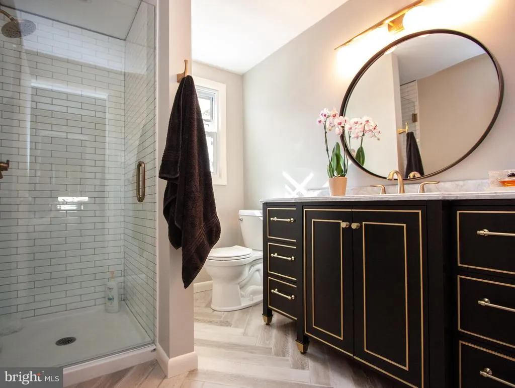
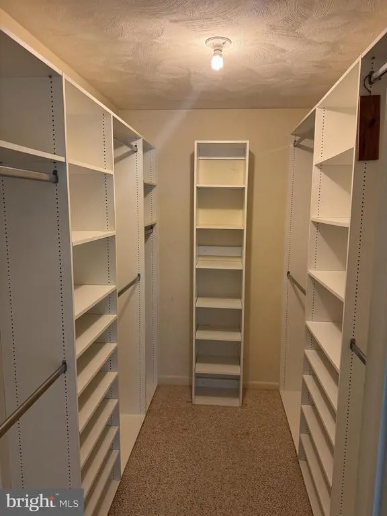
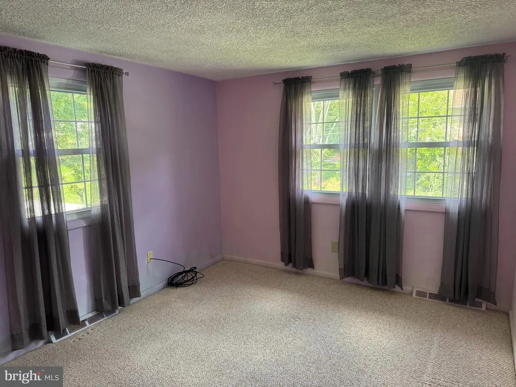
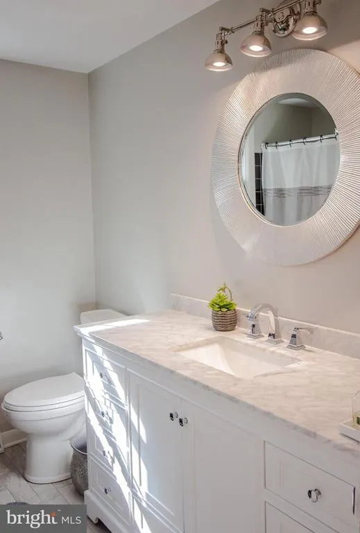
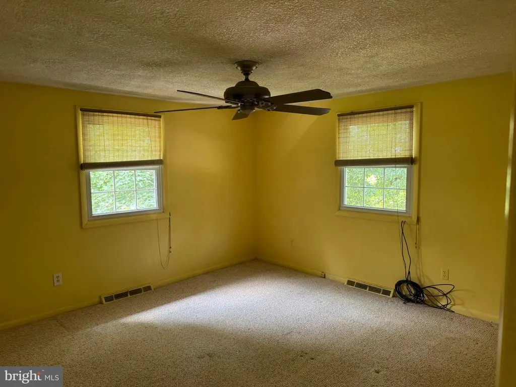
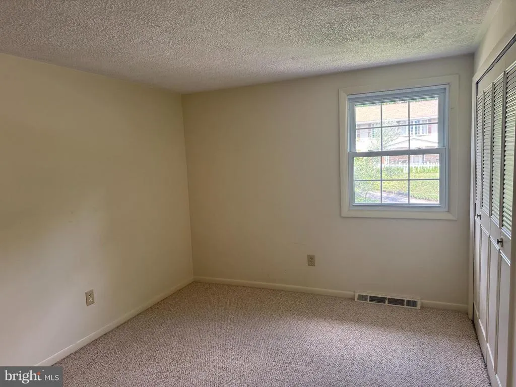
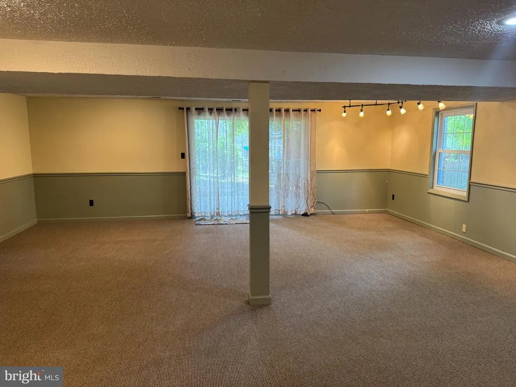
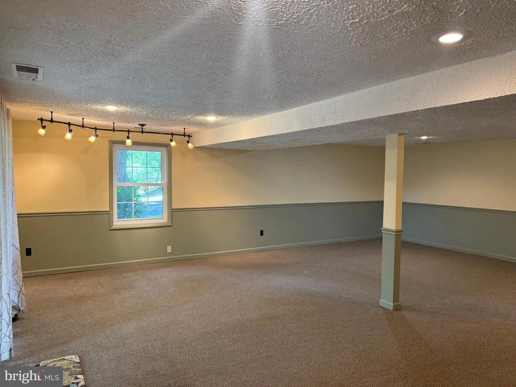
After nearly 50 years as a one-owner home, its time for a new family to begin writing their own story. A beautifully built home that has been completely remodeled and thoughtfully updated throughout. Fresh paint, stylish new flooring, and modern cabinetry create a bright, welcoming atmosphere from the moment you walk in. Designed with todays family in mind, this home offers spacious living areas, a large composite deck, a finished walk-out basement perfect for entertaining or relaxing, and the peace of mind that comes with a newer roof and updated mechanical systems. Step outside to enjoy the large, fenced-in backyard with plenty of room for children, pets, gardening, or future outdoor entertaining. Located within walking distance of York Suburban High School and just minutes from shopping, dining, and everyday conveniences, this home truly offers the best of comfort and location. Situated on a generous lot in a desirable location, this property combines comfort, functionality, and convenience making it an ideal place to call home for years to come. Home is where life happens. This one is ready for its next chapter
| Price History | |
|---|---|
| 7/22/2026 | Listed $489,900 |
| 7/31/2026 | 5$469,900 |
| 8/14/2026 | 5$449,900 |
General Features
| Living Area | 2698 |
|---|---|
| Sewer | Public Sewer |
| Heating | 90% Forced Air |
| Cooling | Central A/C |
| Possession | Settlement |
| Roof | Architectural Shingle |
| Zoning | RESIDENTIAL |
| Garage Spaces | 2.00 |
| Architectural Style | Colonial |
| Construction Materials | Frame,Masonry |
| School District | YORK SUBURBAN |
| Year Built | 1974 |
| Levels | 2 |
| Tax Year | 2025 |
| Ownership | Fee Simple |
| Cool Fuel | Electric |
| Section | SPRING G |
| Accessibility | 32 + wide Doors |
| County | YORK |
| New Construction | No |
| Property Type | Residential |
| HOA | No |
| Subdivision Name | SPRING GARDEN TWP |
| Garage Y/N | Yes |
| Water Access Y/N | No |
| Other Structures | Above Grade,Below Grade |
| Full Baths | 2 |
| Status | ACTIVE |
| Directions | Hollywood Drive,to Valley View Rd,to Garnet Rd,home is on the left. |
| City | YORK |
| Senior Community Y/N | No |
| MLS Area | Spring Garden Twp (15248) |
| Lot Size Units | Square Feet |
| Lot Size Square Feet | 15150.00 |
| Tax Assessed Value | 216250.0 |
| Tax Annual Amount | 8496.0 |
| Home Warranty Y/N | No |
| Structure Type | Detached |
| Condo/Coop Association fee Y/N | No |
| Bathrooms Count Main Level | 1.00 |
| Price Per Sq Ft Total AG | 207.71 |
| Acceptable Financing | Cash,Conventional,FHA |
| Vacation Rental Y/N | No |
| Total SQFT | 2698 |
| Standard Status | Active |
| Year Built Source | Assessor |
| Tax Lot | 0059 |
Interior Features
| Heating Fuel | Natural Gas |
|---|---|
| Basement | Daylight,Partial,Partially Finished |
| Total Fireplaces | 1 |
| Hot Water | Natural Gas |
| Basement (Y/N) | Yes |
| Heating Y/N | Yes |
| Fireplace Y/N | Yes |
| Above Grade Finished Area | 2166 |
| Half Baths | 2 |
| Central Air Y/N | Yes |
| Total Bedrooms | 4 |
| Below Grade Finished Area | 532 |
| Below Grade Finished Area Unit Type | Square Feet |
| LivingAreaSource | Assessor |
| Below Grade Unfin Area Units | Square Feet |
| Below Grade Unfin SQFT Source | Assessor |
| Below Grade Finished Area Source | Assessor |
| Bedrooms Count All Upper Levels | 4 |
| Bedrooms Count Upper Level 1 | 4 |
| Bathrooms Half Main Level | 1 |
| Bathrooms Half Lower Level 1 | 1 |
| Bathrooms Half All Lower Levels | 1 |
| Bathrooms Full Upper Level 1 | 2 |
| Bathrooms Full All Upper Levels | 2 |
| Bathrooms Count Upper Level 1 | 2.00 |
| Bathrooms Count Lower Level 1 | 1.00 |
| Bathrooms Count All Upper Levels | 2 |
| Bathrooms Count All Lower Levels | 1 |
| Above Grade Finished Area Source | Assessor |
| Above Grade Finished Area Unit Type | Square Feet |
| Total Baths | 4 |
Exterior Features
| Pool | No Pool |
|---|---|
| Water Source | Public |
| Total Parking Spaces | 2 |
| Garage Features | Garage - Front Entry |
| Type of Parking | Attached Garage |
| Land Use Code | 102 |
| Foundation Details | Block |
| Water View Y/N | No |
| Lot Size Acres | 0.35 |
| Lot Size Source | Assessor |
| Waterfront Y/N | No |
| Land Assessed Value | 0.00 |
| Navigable Water Y/N | No |
| Water Oriented Y/N | No |
| # of Attached Garage Spaces | 2 |
Amenities
- Foreclosure
- Views
- Short Sale
- New Construction
- Adult 55+
- Lease To Own
- No HOA Fees
- Furnished
- Primary On Main
- Air Conditioning
- Seller Finance
- Green
- Fixer Upper
- Horse
- Golf
- Fireplace
- Deck
- Garage
- Basement
- Pool
Property vs Single Family Average in 17403
Price
Taxes
Year Built
Visits
 © BRIGHT, All Rights Reserved
