
Views - Golf Course
Address
802 Blake Drive, York, PA
Price
$ 799,900
Property Attributes
- MLS#PAYK2108536
- TypeSingle Family
- Listing Status ACTIVE
- CountyYORK
- CityYork
- AreaYork Twp
- NeighborhoodThe Views At Bridgewater
- Zip17402
- StyleTraditional
- Year Built2024
- Taxes$ 13123
- Price$ 799,900
- Bedrooms4
- Full Bathrooms2
- Half Bathrooms1
- Sqr Footage3921
- Lot Size0.19 Acres
Data Source:
Bright MLS
Property Description
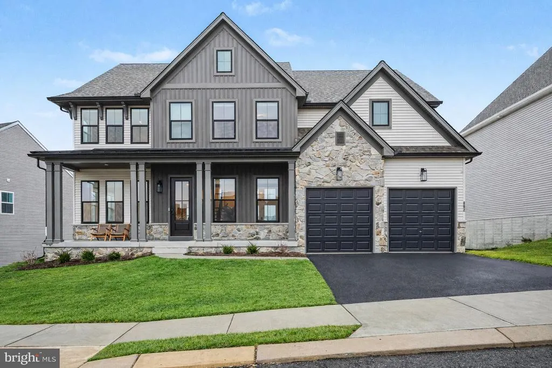
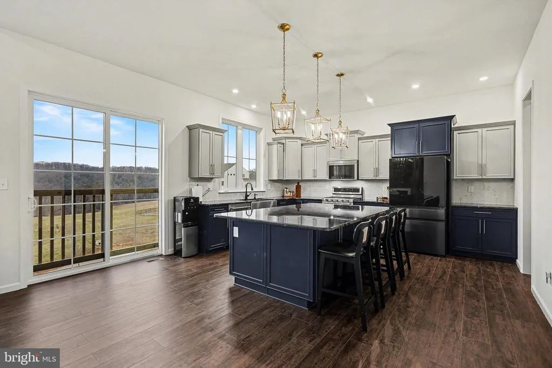
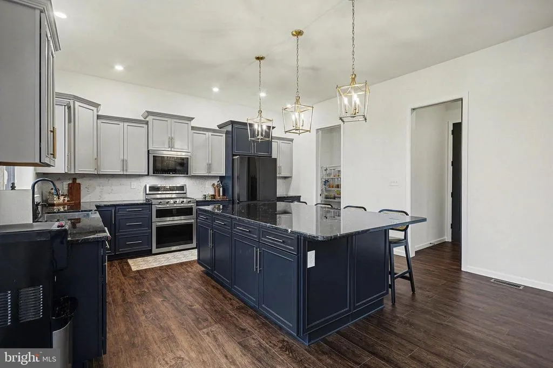
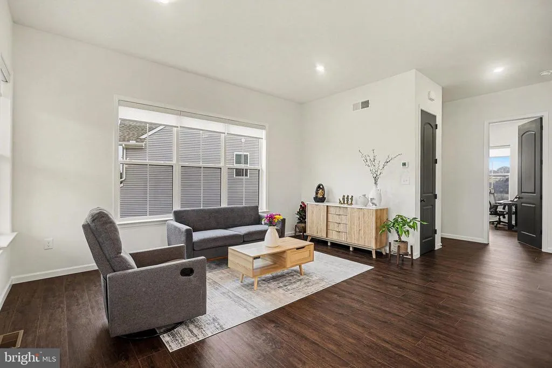
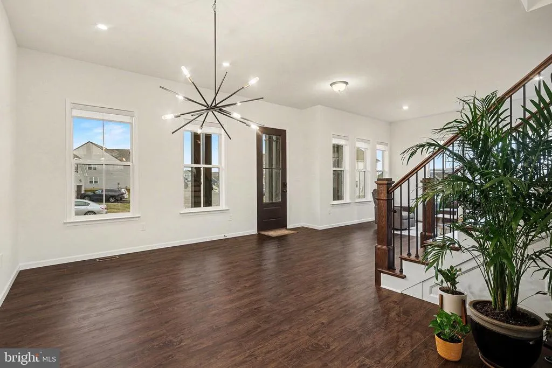
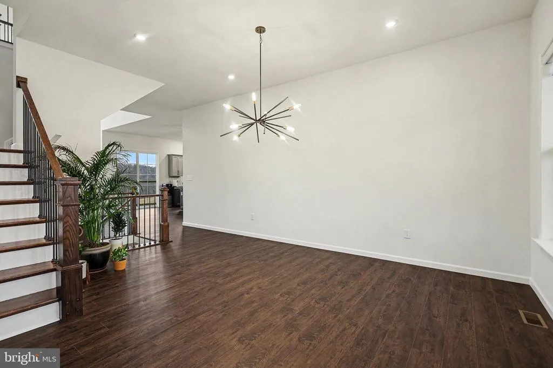
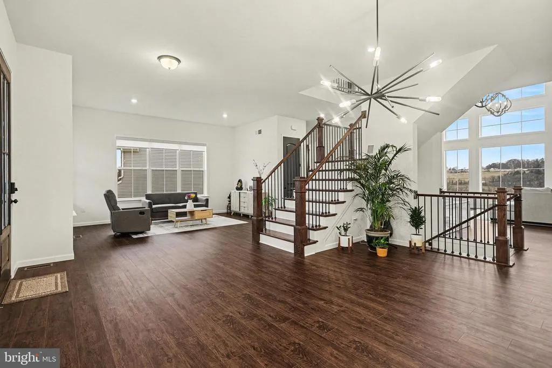
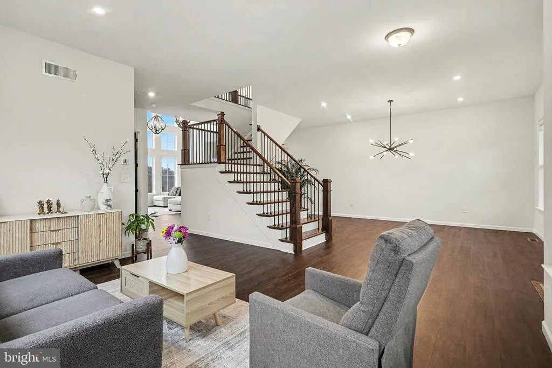
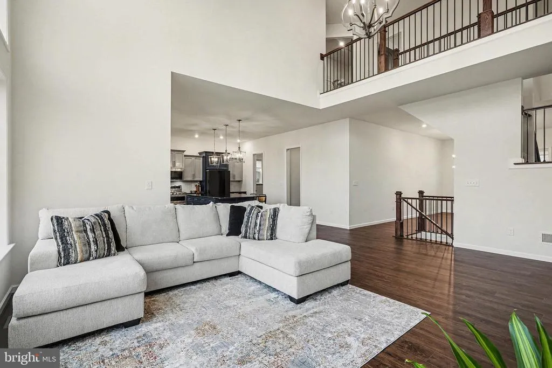
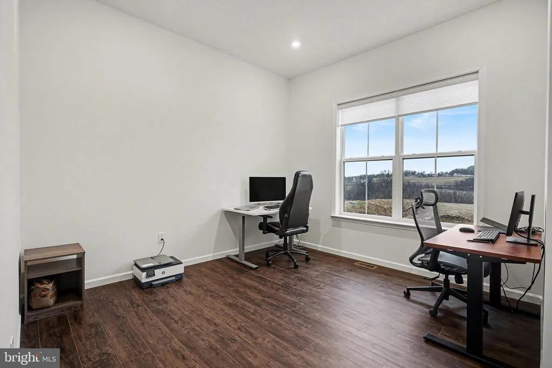
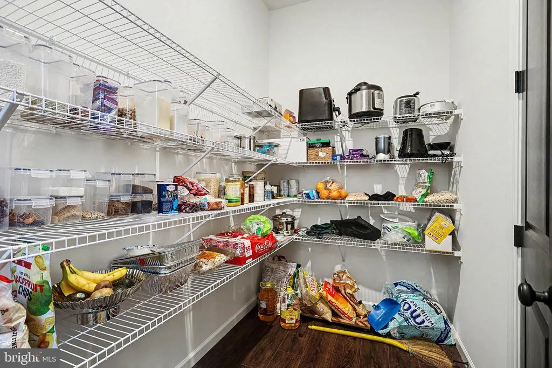
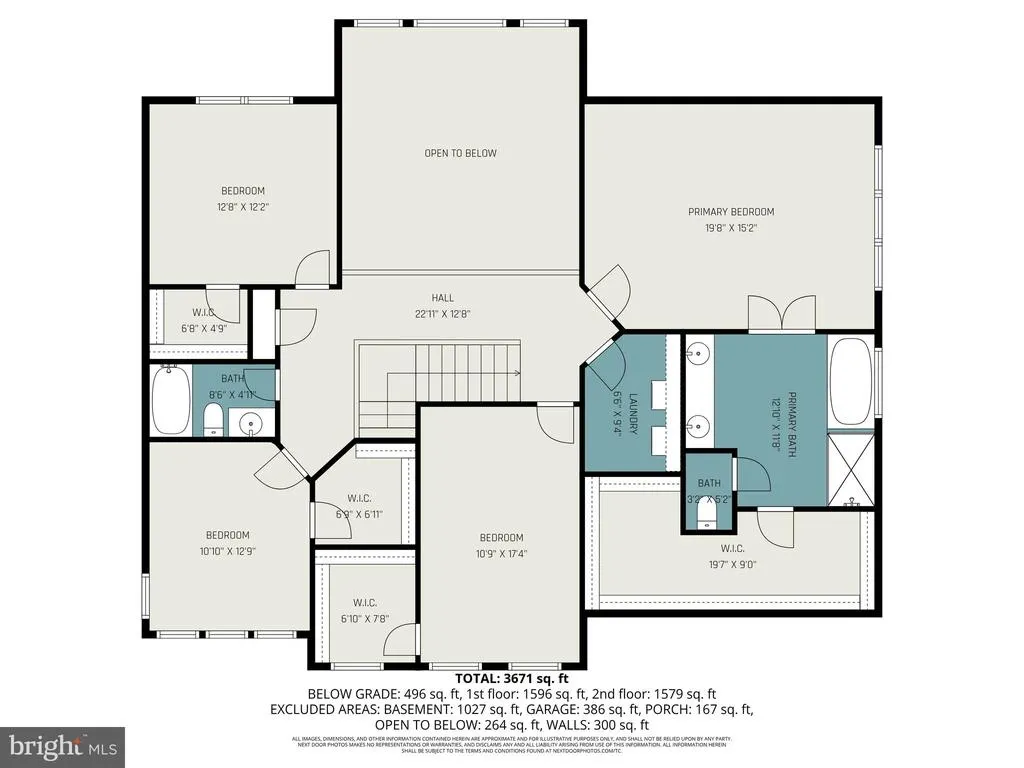
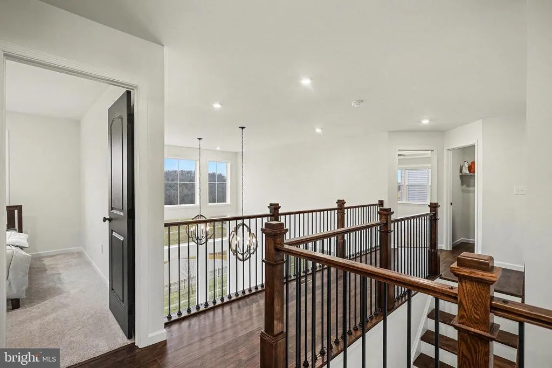
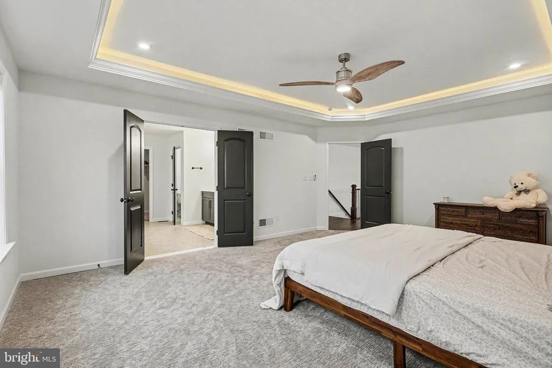
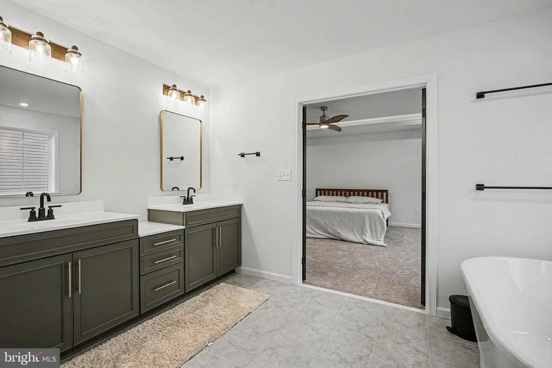
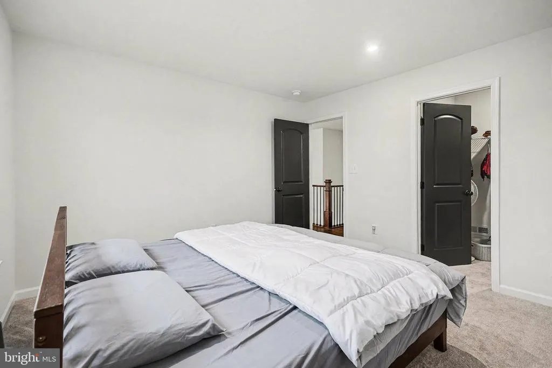
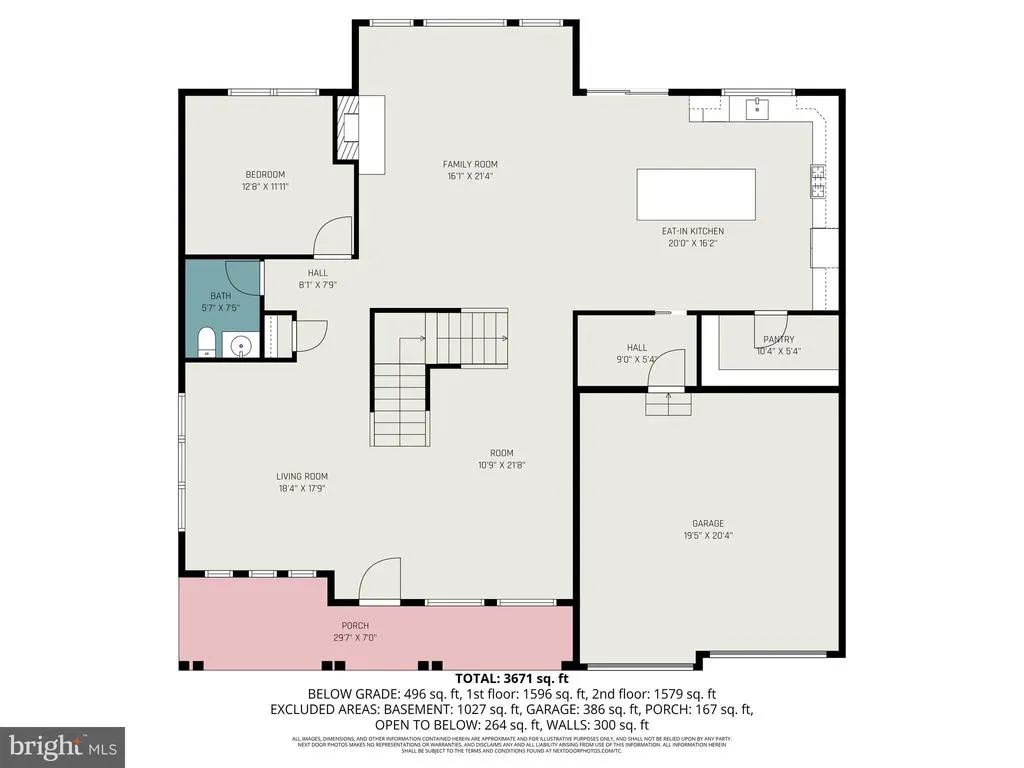
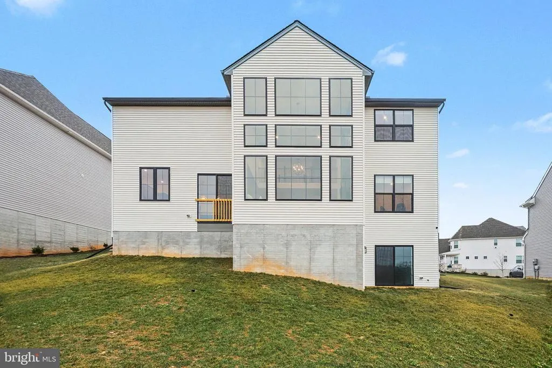
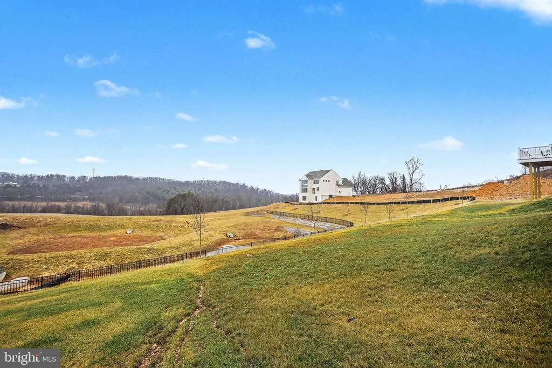
Enjoy the benefits of new constructionwithout the wait! This stunning home in the highly desirable Bridgewater community offers the rare opportunity to enjoy new construction livingimmediatelywith breathtaking golf course views and quality finishes throughout. Perfectly positioned on a premium lot in Yorks sought-after 17402 area, 802 Blake Drive showcases a striking stone front elevation and exceptional curb appeal, setting the tone for what awaits inside. From the moment you enter, youll be impressed by the soaring 10-foot ceilings, elegant 8-foot doors, and bright, open-concept design. A private home office and dramatic two-story family room create the perfect balance of comfort and sophistication, while oversized windows flood the home with natural light and frame peaceful views of the fairway. Premium upgrades throughout the home. At the heart of the home, the gourmet kitchen shines with upgraded cabinetry, a spacious extended island, granite countertops, new appliances, and a large walk-in pantryideal for entertaining and everyday living alike. Designer touches continue throughout with luxury vinyl plank flooring, plush carpeting, and a stunning floor-to-ceiling gas fireplace that adds warmth and style. Retreat to the primary suite, your own private oasis, featuring a lighted tray ceiling, spa-inspired ensuite bath, and an expansive walk-in closet. Each additional bedroom also offers its own walk-in closet, ensuring space and comfort for everyone. Step outside and unwind in your backyard sanctuary, perfect for summer gatherings, morning coffee, or quiet evenings overlooking the golf course. Whether you play or simply love open views, this setting is truly special. Located close to shopping, dining, parks, and major commuter routesand within the award-winning Dallastown Area School Districtthis home delivers the perfect blend of luxury, convenience, and lifestyle. This move-in-ready, nearly new home with premium upgrades and incredible views wont last. Schedule your exclusive showing today and experience Bridgewater living at its finest!
| Price History | |
|---|---|
| 7/28/2026 | Listed $799,900 |
General Features
| Living Area | 3921 |
|---|---|
| Sewer | Public Sewer |
| Heating | Central |
| Cooling | Central A/C |
| Possession | Settlement |
| Roof | Shingle,Composite |
| Appliances | Built-In Microwave,Dishwasher,Disposal,Dryer,Refrigerator,Stove,Washer |
| Zoning | RESIDENTIAL |
| HOA Fee | 60.00 |
| Garage Spaces | 2.00 |
| Association Fee Includes | Common Area Maintenance |
| Architectural Style | Traditional |
| Construction Materials | Stick Built,Frame,Other |
| School District | DALLASTOWN AREA |
| Exclusions | TV |
| Year Built | 2024 |
| Electric | 200+ Amp Service |
| Levels | 3 |
| Tax Year | 2026 |
| Ownership | Fee Simple |
| Cool Fuel | Electric |
| Accessibility | 2+ Access Exits |
| Assoc Fee Paid Per | Quarterly |
| County | YORK |
| New Construction | No |
| Property Type | Residential |
| Association Amenities | Golf Course Membership Available |
| HOA | Yes |
| Subdivision Name | THE VIEWS AT BRIDGEWATER |
| Garage Y/N | Yes |
| Water Access Y/N | No |
| Other Structures | Above Grade,Below Grade |
| Full Baths | 2 |
| Status | ACTIVE |
| Directions | 83 and Mt Rose Avenue Turn right onto Camp Betty Washington Rd/Haines Rd Continue to follow Camp Betty Washington Rd Turn right onto Chestnut Hill Rd Turn right onto Woodspring Dr |
| City | YORK |
| Senior Community Y/N | No |
| MLS Area | York Twp (15254) |
| Lot Size Units | Square Feet |
| Lot Size Square Feet | 8076.00 |
| Tax Assessed Value | 378890.0 |
| Tax Annual Amount | 13123.0 |
| Home Warranty Y/N | No |
| Property Condition | Excellent |
| Structure Type | Detached |
| Condo/Coop Association fee Y/N | No |
| Bathrooms Count Main Level | 1.00 |
| Price Per Sq Ft Total AG | 241.08 |
| Acceptable Financing | Cash,Conventional,FHA,VA,USDA |
| Vacation Rental Y/N | No |
| Total SQFT | 5033 |
| Builder Name | Keystone Custom Homes |
| Standard Status | Active |
| Year Built Source | Estimated |
Interior Features
| Interior Amenities | Bathroom - Soaking Tub,Bathroom - Walk-In Shower,Carpet,Ceiling Fan(s),Family Room Off Kitchen,Floor Plan - Open,Kitchen - Island,Pantry,Primary Bath(s),Recessed Lighting,Upgraded Countertops,Walk-in |
|---|---|
| Heating Fuel | Natural Gas |
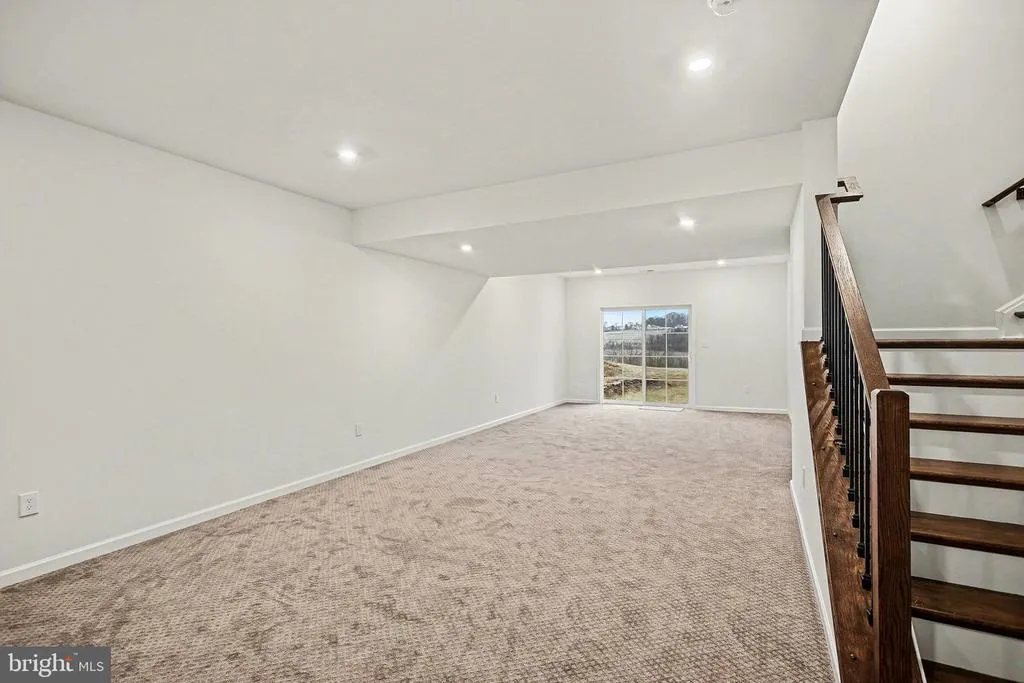
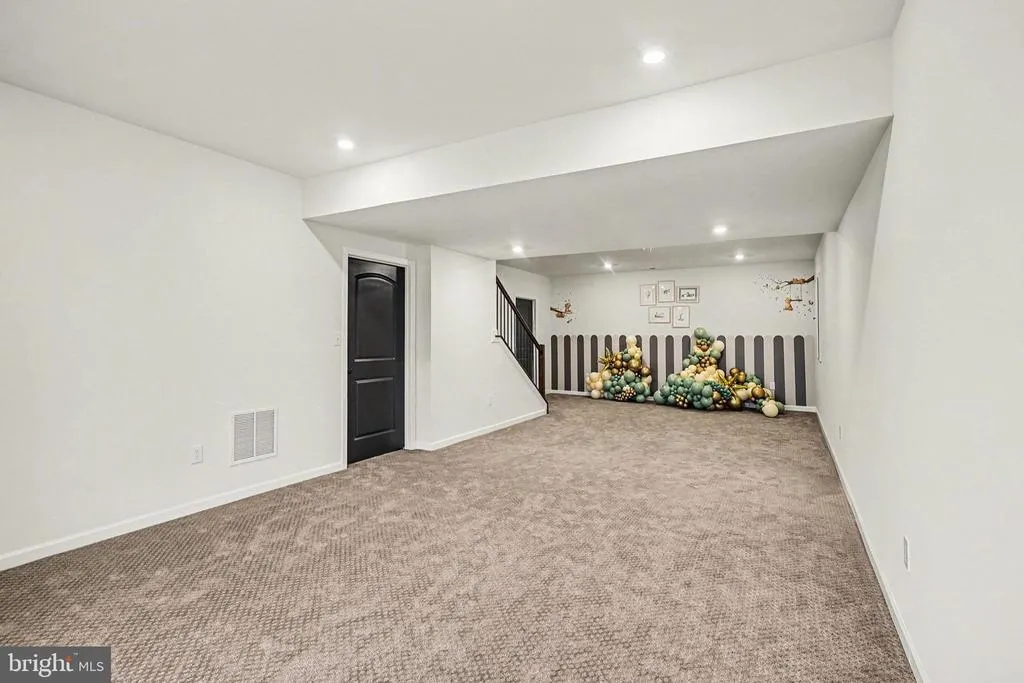
| Basement | Poured Concrete,Full,Partially Finished,Walkout Level |
| Flooring | Hardwood,Luxury Vinyl Plank |
| Total Fireplaces | 1 |
| Fireplace Features | Gas/Propane,Mantel(s) |
| Hot Water | Electric |
| Basement (Y/N) | Yes |
| Heating Y/N | Yes |
| Fireplace Y/N | Yes |
| Above Grade Finished Area | 3318 |
| Half Baths | 1 |
| Central Air Y/N | Yes |
| Total Bedrooms | 4 |
| Below Grade Finished Area | 603 |
| Room Type | Living Room,Dining Room,Primary Bedroom,Bedroom 2,Bedroom 3,Bedroom 4,Kitchen,Family Room,Study,Laundry,Bathroom 2,Primary Bathroom,Half Bath |
| Below Grade Finished Area Unit Type | Square Feet |
| LivingAreaSource | Estimated |
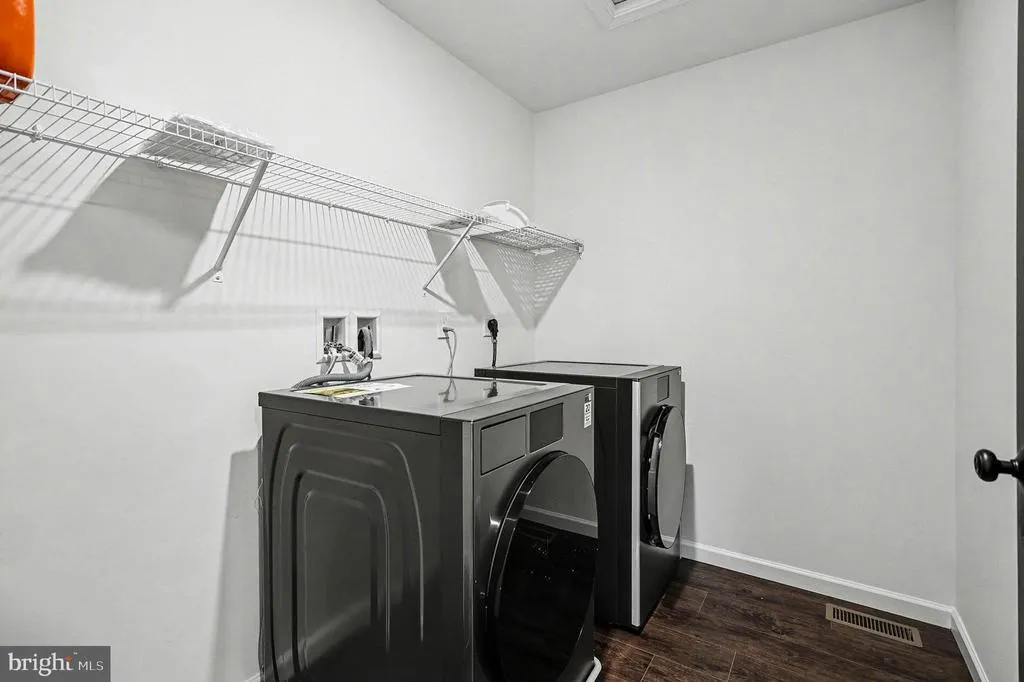
| Laundry Type | Upper Floor |
| Below Grade Unfin Area Units | Square Feet |
| Below Grade Unfin SQFT | 1112 |
| Below Grade Unfin SQFT Source | Estimated |
| Below Grade Finished Area Source | Estimated |
| Bedrooms Count All Upper Levels | 4 |
| Bedrooms Count Upper Level 1 | 4 |
| Bathrooms Half Main Level | 1 |
| Bathrooms Full Upper Level 1 | 2 |
| Bathrooms Full All Upper Levels | 2 |
| Bathrooms Count Upper Level 1 | 2.00 |
| Bathrooms Count Lower Level 1 | 0.00 |
| Bathrooms Count All Upper Levels | 2 |
| Above Grade Finished Area Source | Estimated |
| Above Grade Finished Area Unit Type | Square Feet |
| Total Baths | 3 |
Exterior Features
| Pool | No Pool |
|---|---|
| Water Source | Public |
| Inclusions | refrigerator,gas stove,dishwasher,microwave,blinds,washer,dryer,tv mount |
| Total Parking Spaces | 2 |
| Garage Features | Inside Access,Garage - Front Entry |
| Type of Parking | Attached Garage,Driveway,Off Street |
| Foundation Details | Other,Passive Radon Mitigation,Concrete Perimeter |
| Water View Y/N | No |
| Lot Dimensions | 0.00 x 0.00 |
| Lot Size Acres | 0.19 |
| Lot Size Source | Assessor |
| Waterfront Y/N | No |
| Builder Model | Hawthorne Cottage |
| Navigable Water Y/N | No |
| Water Oriented Y/N | No |
| # of Attached Garage Spaces | 2 |
| LotDimensionsSource | Assessor |
Room Details
| Room | Dimensions | Level | Flooring | Details |
|---|---|---|---|---|
| Bathroom 2 | Upper 1 | Flooring - Ceramic Tile | ||
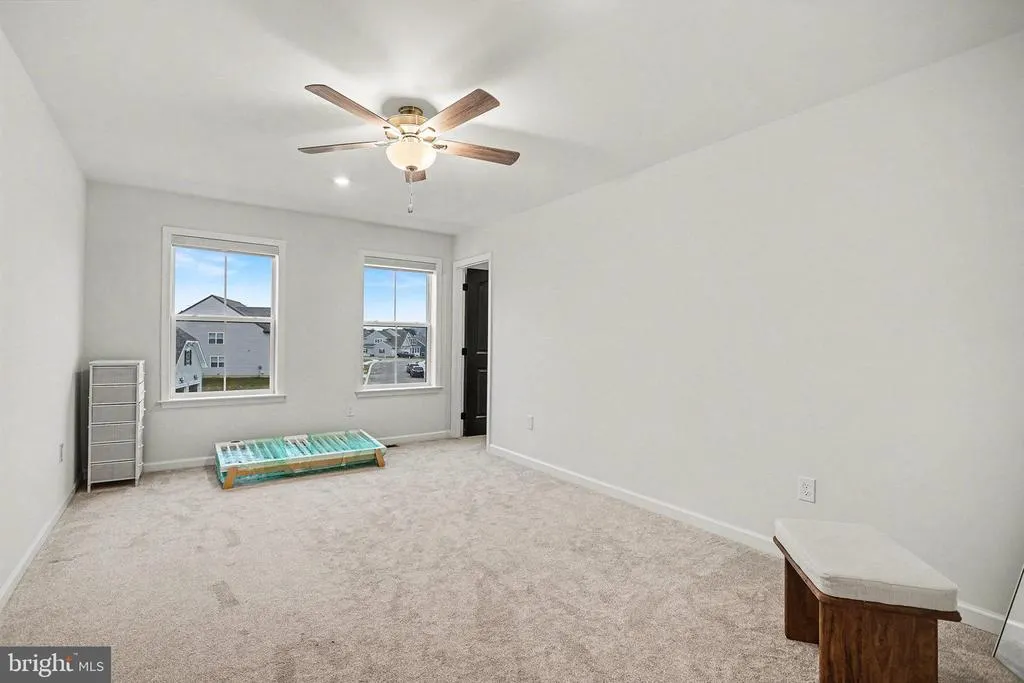
| Bedroom 2 | Upper 1 | Walk-In Closet(s),Flooring - Carpet,Ceiling Fan(s) | ||
| Bedroom 3 | Upper 1 | Walk-In Closet(s),Flooring - Carpet | ||
| Bedroom 4 | Upper 1 | Walk-In Closet(s),Flooring - Carpet | ||
| Dining Room | Main | Flooring - Luxury Vinyl Plank | ||
| Family Room | Lower 1 | Flooring - Carpet | ||
| Family Room | Main | Flooring - Luxury Vinyl Tile,Fireplace - Gas | ||
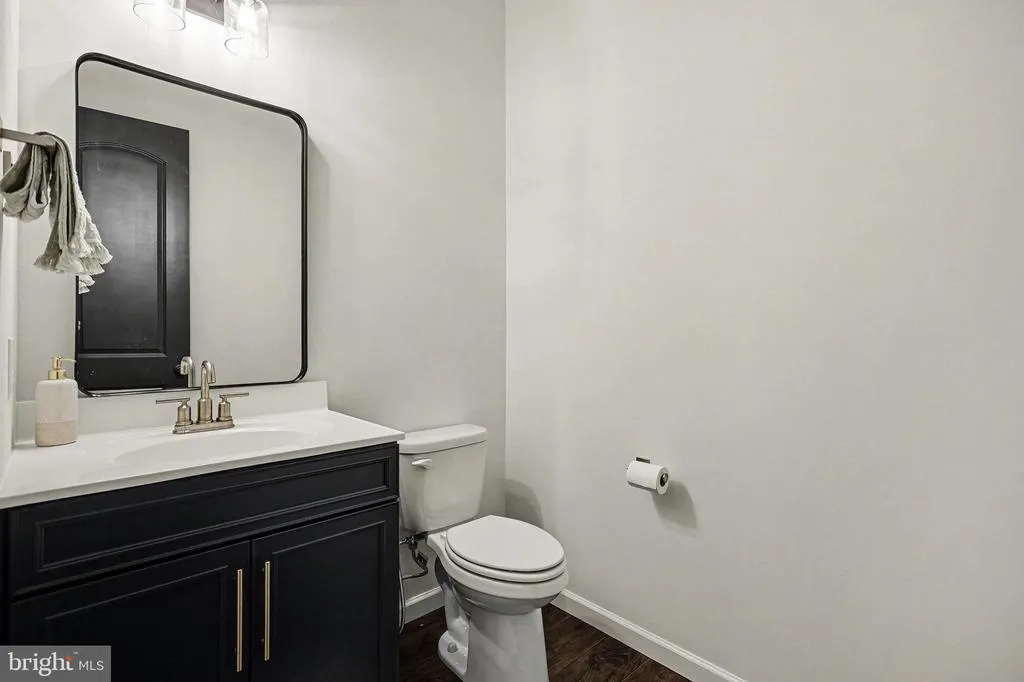
| Half Bath | Main | Flooring - Luxury Vinyl Tile | ||
| Kitchen | Main | Kitchen - Gas Cooking,Countertop(s) - Granite,Island,Pantry | ||
| Laundry | Upper 1 | |||
| Living Room | Main | Flooring - Luxury Vinyl Plank | ||
| Primary Bathroom | Upper 1 | Flooring - Ceramic Tile,Bathroom - Soaking Tub,Bathroom - Walk-In Shower,Double Sink | ||
| Primary Bedroom | Upper 1 | Flooring - Carpet,Ceiling Fan(s),Walk-In Closet(s),Attached Bathroom | ||
| Study | Main | Flooring - Luxury Vinyl Tile |
Amenities
- Foreclosure
- Views
- Short Sale
- New Construction
- Adult 55+
- Lease To Own
- No HOA Fees
- Furnished
- Primary On Main
- Air Conditioning
- Seller Finance
- Green
- Fixer Upper
- Horse
- Golf
- Fireplace
- Deck
- Garage
- Basement
- Pool
Property vs Single Family Average in 17402
Price
Taxes
Year Built
 © BRIGHT, All Rights Reserved
